

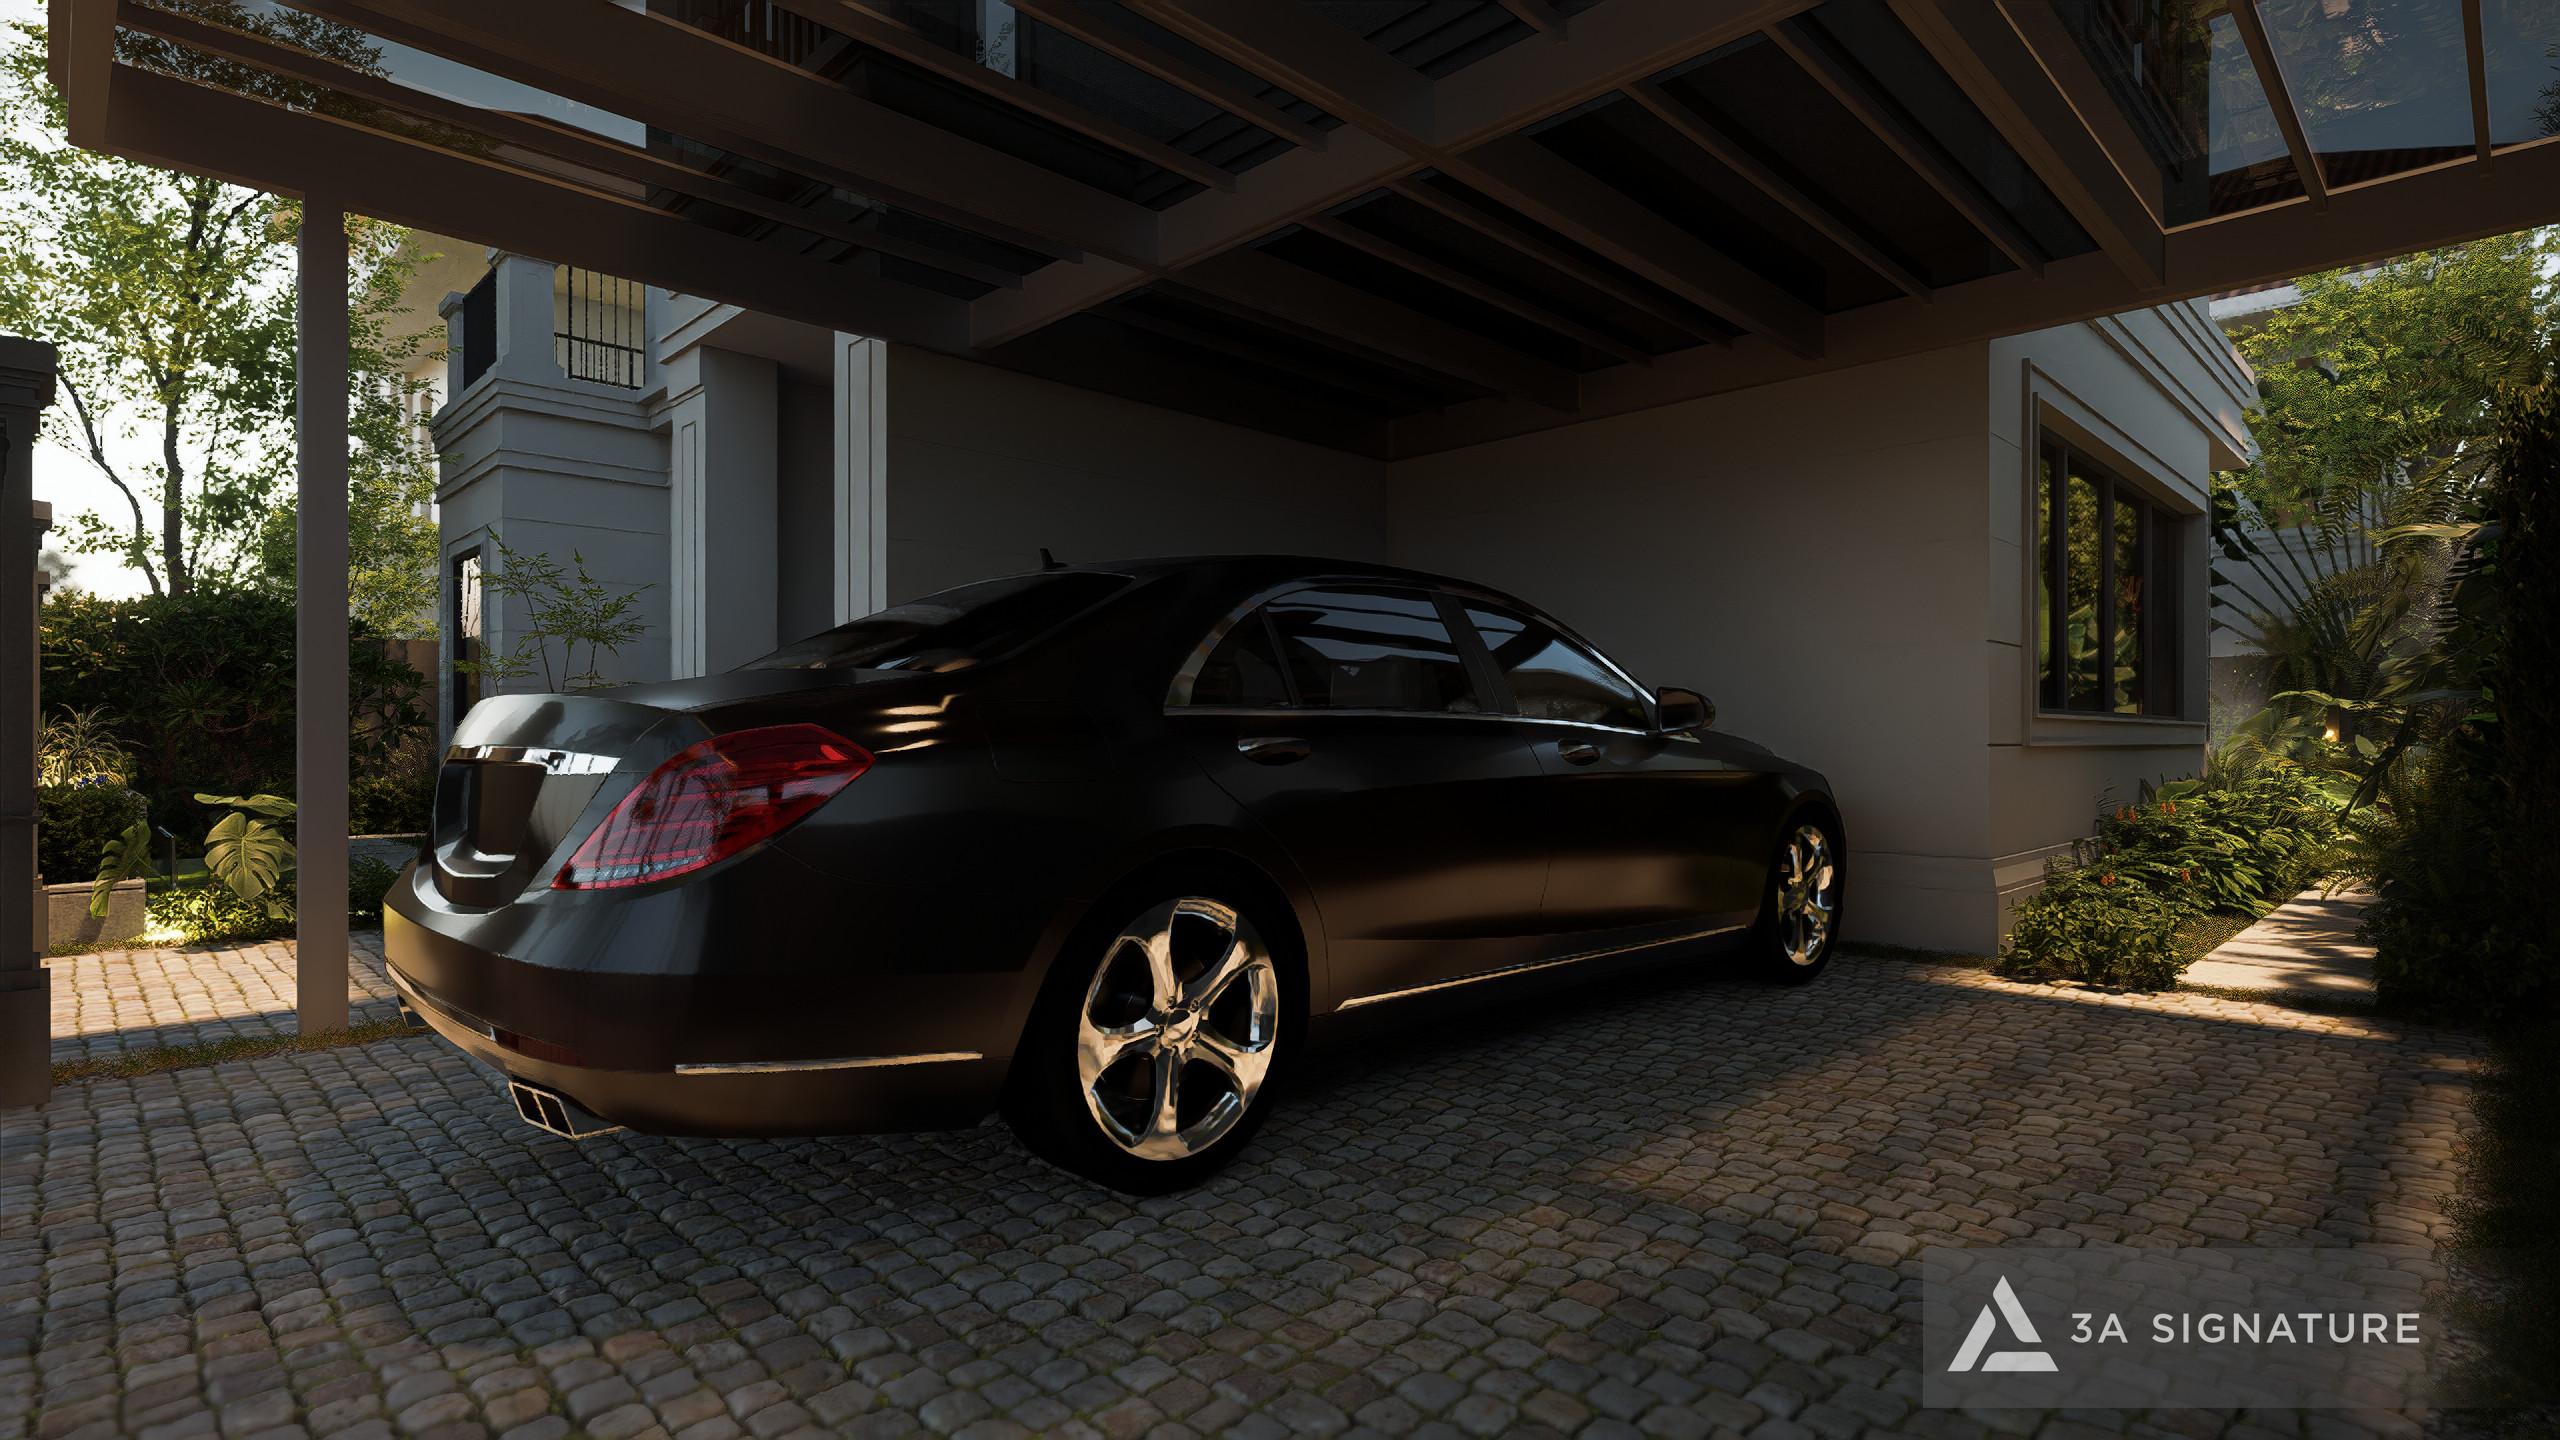
In the world of luxury villa architecture, a beautifully designed garage is more than just a parking space or shelter for expensive cars. For discerning homeowners, the garage area is the starting point for a journey of spatial experience, the first “reception hall” showcasing the owner’s sophisticated taste, meticulousness, and financial capabilities.
However, designing a garage within a luxury villa requires extremely astute spatial planning. How can the garage seamlessly integrate into the overall Modern Tropical architecture, ensuring safety and adherence to feng shui principles without sacrificing the elegant, rustic, and natural beauty of the house?
At 3A Signature, we transform the garage area from a purely auxiliary function into a unique, bespoke architectural masterpiece, contributing to the enhancement of the heritage value of the entire property.
Contemporary Trends in Beautiful Garage Design for Villas
Unlike mainstream house designs that often place the garage as a rigid concrete box or utilize the front yard in a directionless manner, contemporary villa architecture trends emphasize uniformity and layered aesthetics:
Open Pavilion Garage
A perfect application of the Modern Tropical spirit, the pavilion-style garage uses a slender steel structure, natural wood cladding, or artistic sunshade louvers. This design both protects the car from the elements and keeps a constant flow of fresh air, completely eliminating the stuffy feeling of traditional parking lots.
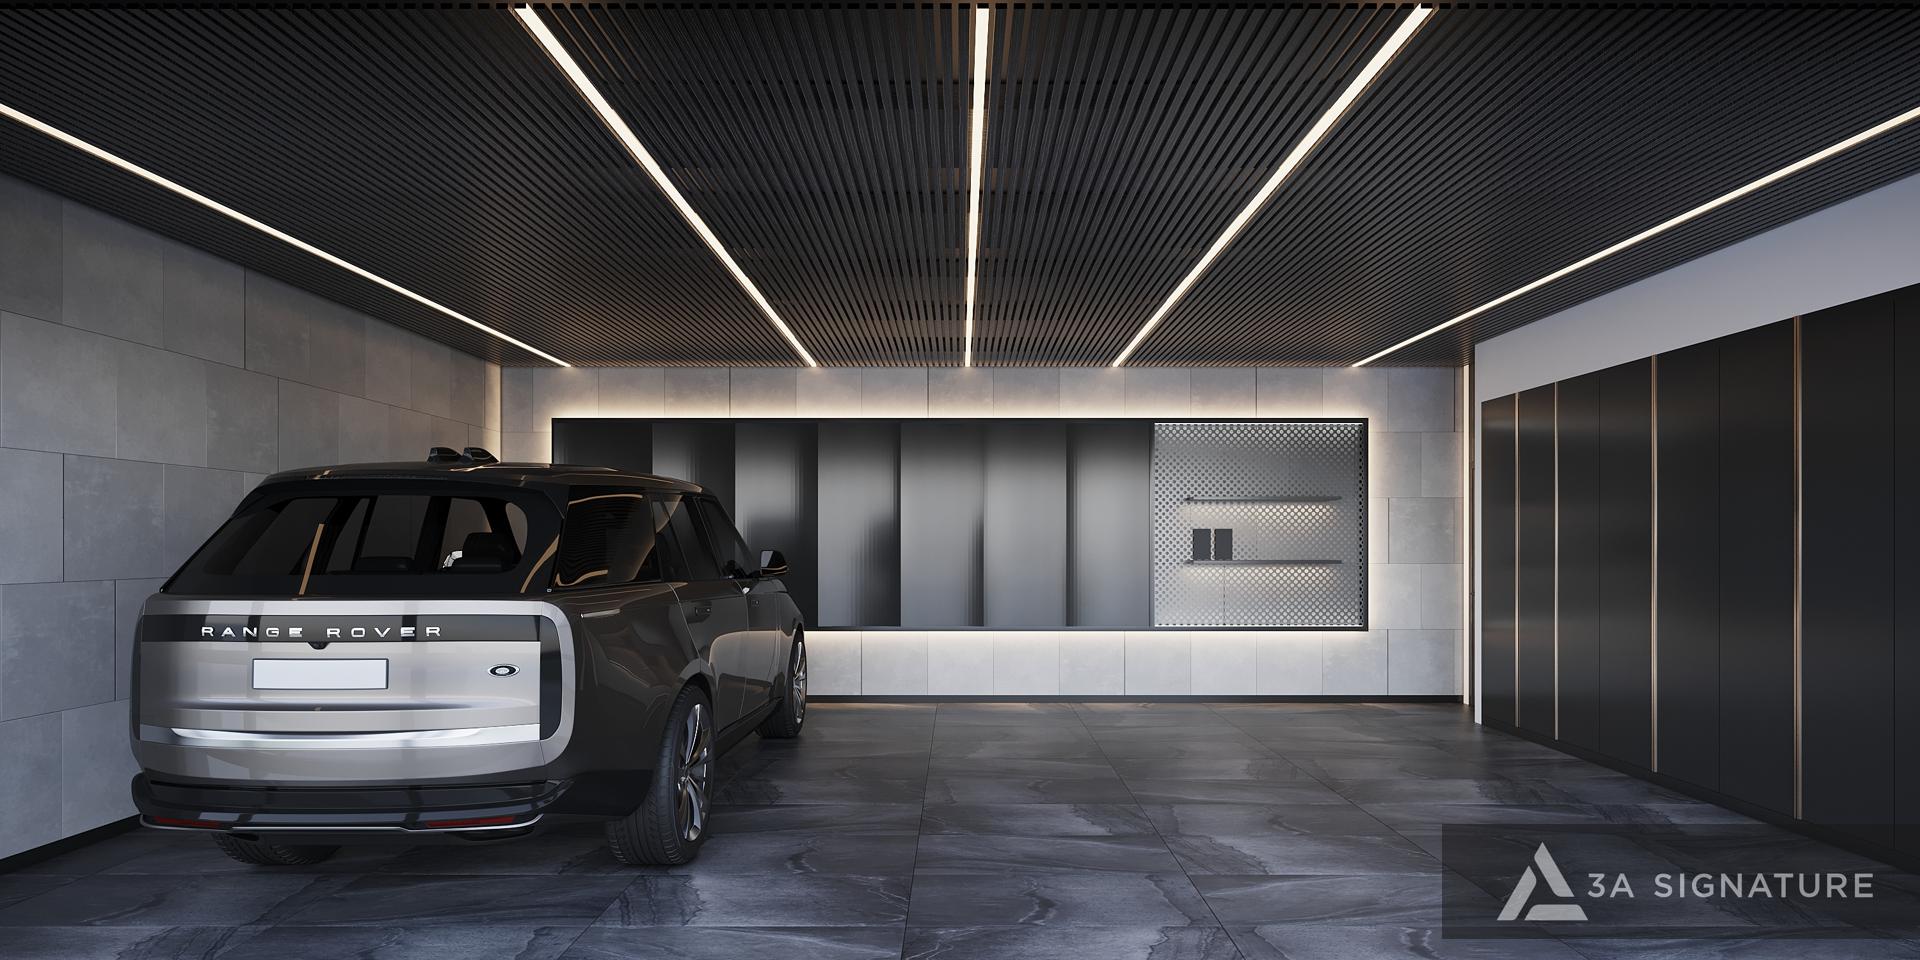
Semi-Underground or Glass-Integrated Garages (Showroom Style Garages)
For villas with limited land area or prime corner locations like those in Lumina SwanBay or Ecopark Grand, an underground/semi-underground garage is the perfect solution. With a system of ultra-clear tempered glass walls combined with indirect lighting, the garage area transforms into a separate “car showroom,” where homeowners can admire their collection of beloved vehicles from the living room or an internal wine cellar.
Green Integrated Garages
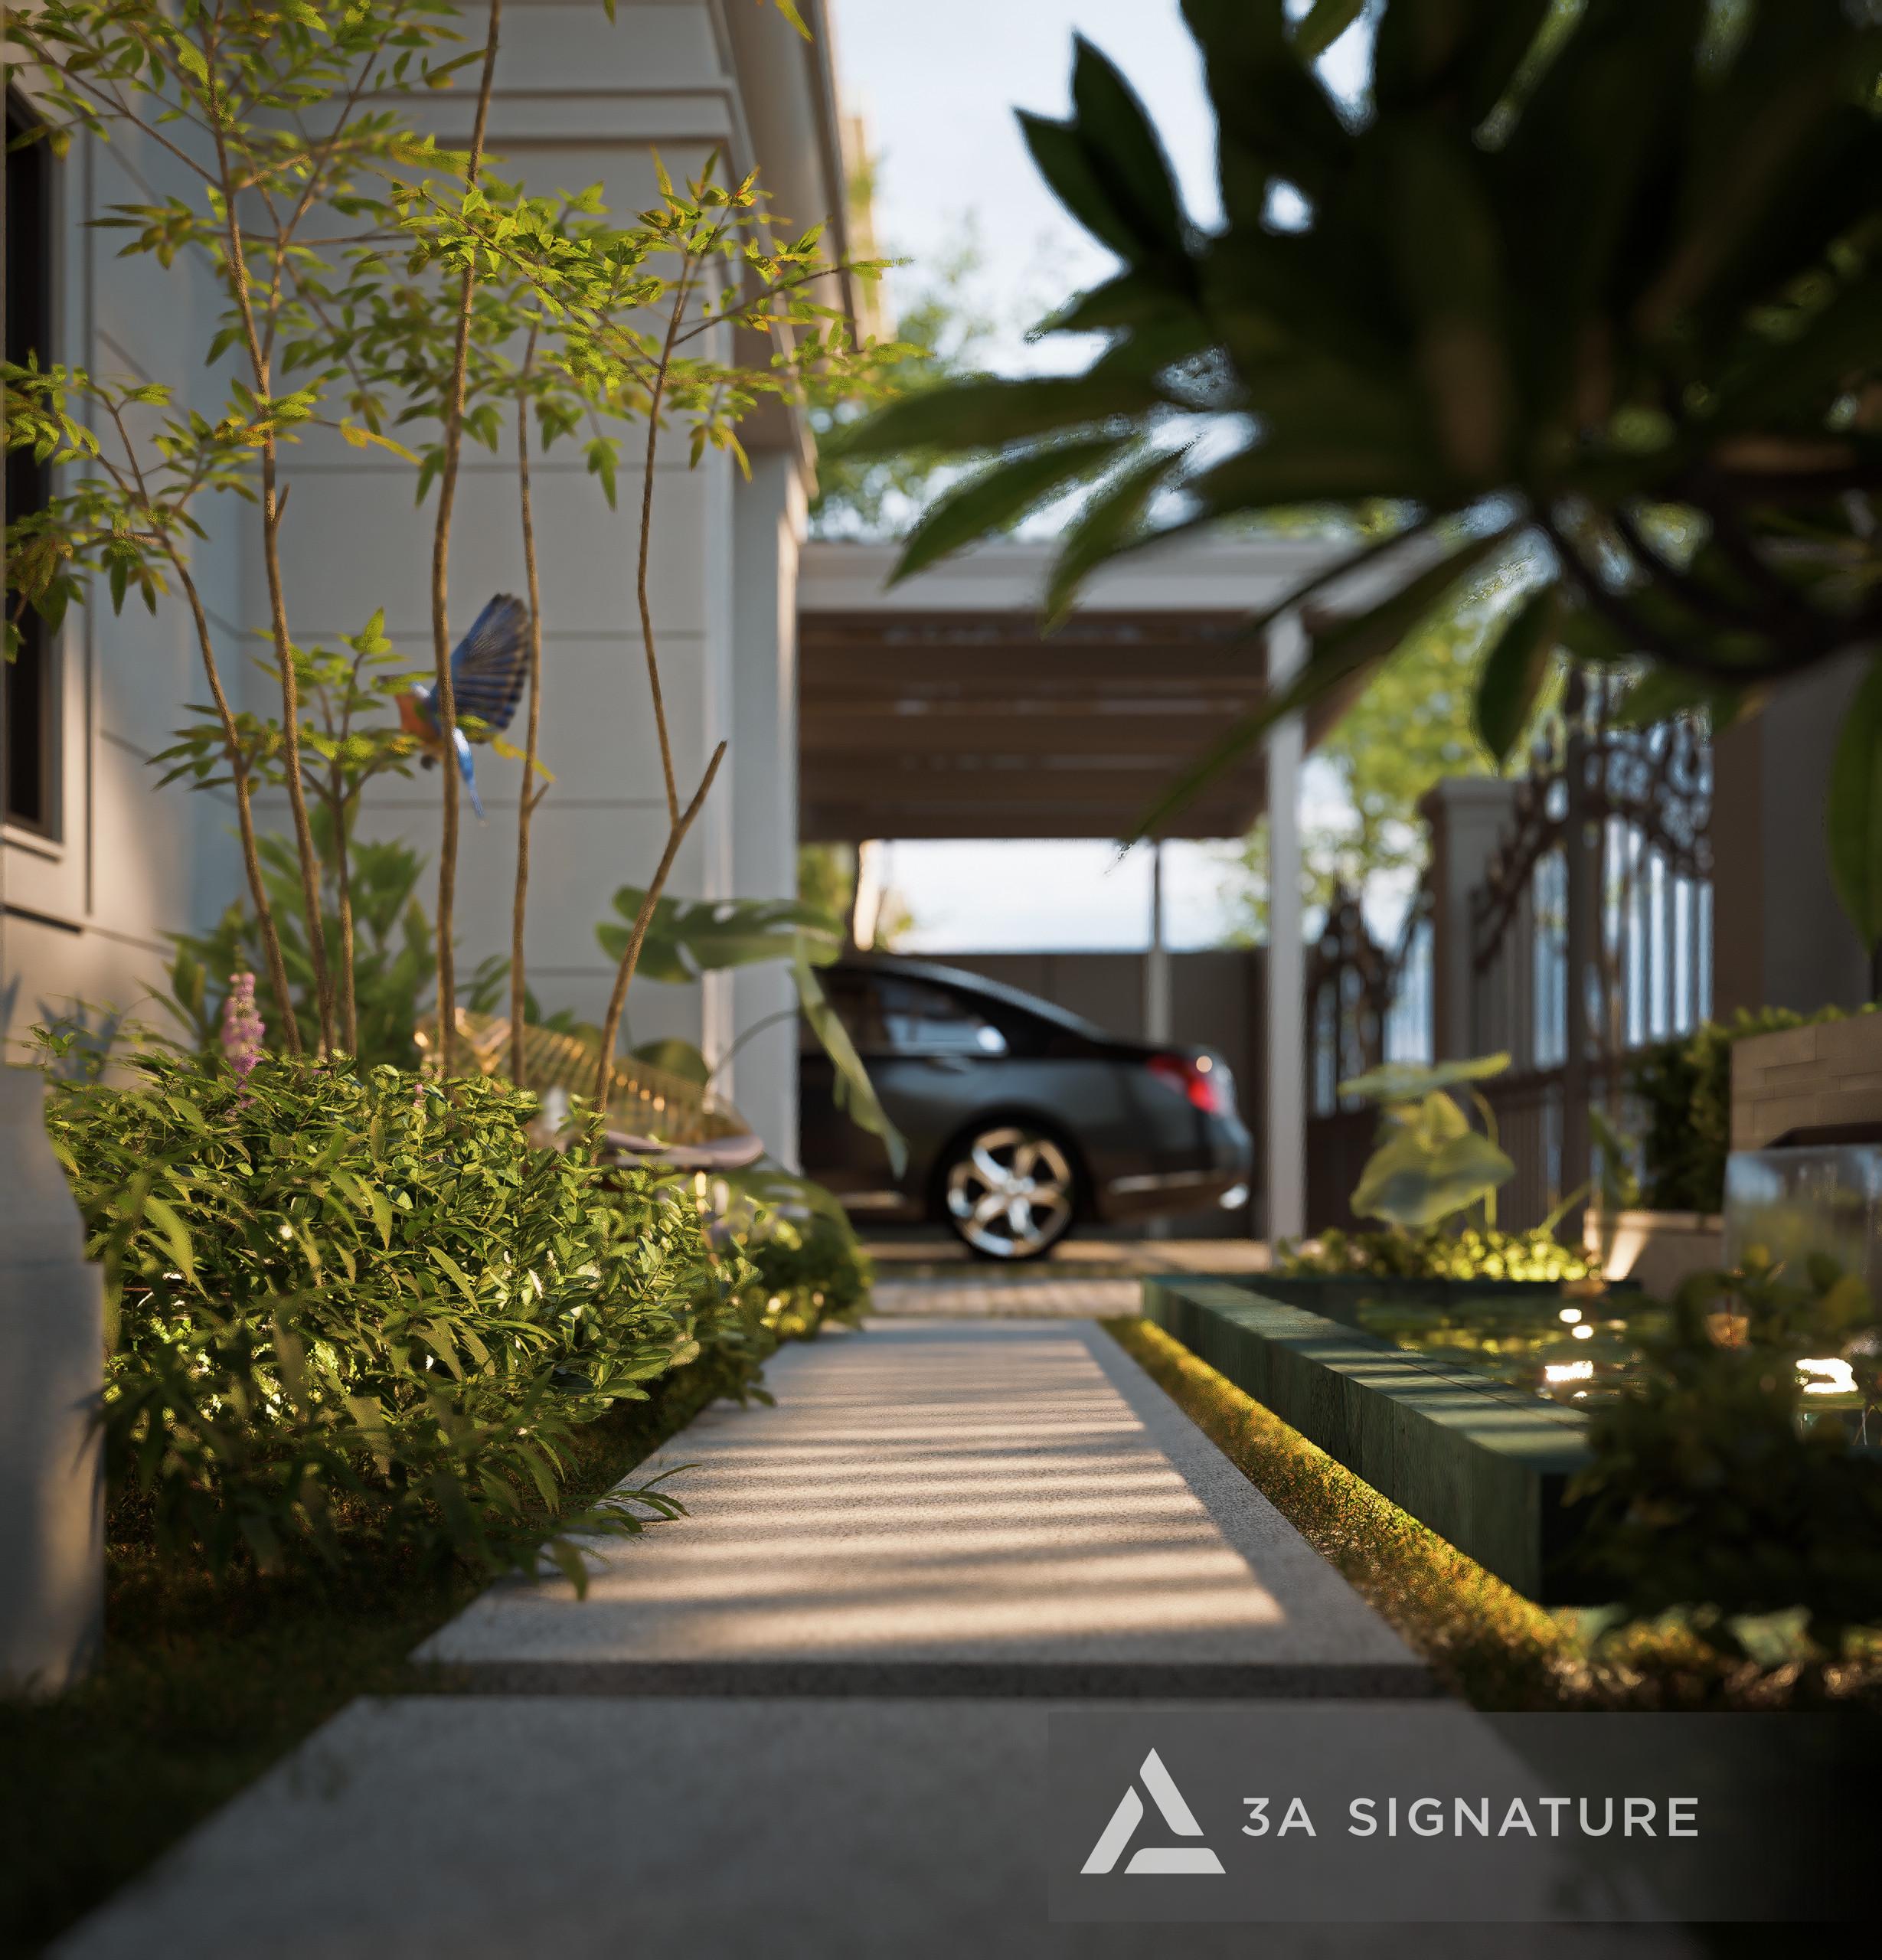
The interweaving of green spaces from 3A Landscape transforms the garage into an ecological buffer zone. The garage entrance is paved with non-slip natural stone interspersed with grass, and the side walls are planted with naturally cascading plants to quickly cool the air and purify fuel emissions before the air enters the house.
Strict Criteria When Designing Car Garages at 3A Signature
To create a beautifully designed villa garage, the team of architects and engineers at 3A Signature always adheres to the following in-depth design principles:
- Precise dimensions and turning radius: The turning radius and ramp slope are strictly calculated (slope not exceeding 15% – 20% for underground garages) to ensure smooth movement of low-clearance vehicles, preventing skidding or scraping.
- Soundproofing and microclimate control system: Sound-absorbing materials such as textured painted walls and wavy composite wood-plastic ceilings are used to reduce engine noise while driving. A forced ventilation system combined with automatic exhaust fans effectively eliminates gasoline fumes and harmful gases.
- Flood protection & multi-layer waterproofing: Especially in riverside areas or tropical regions with heavy rainfall, a cleverly concealed slot drainage system and integrated automatic submersible pumps prevent localized flooding.
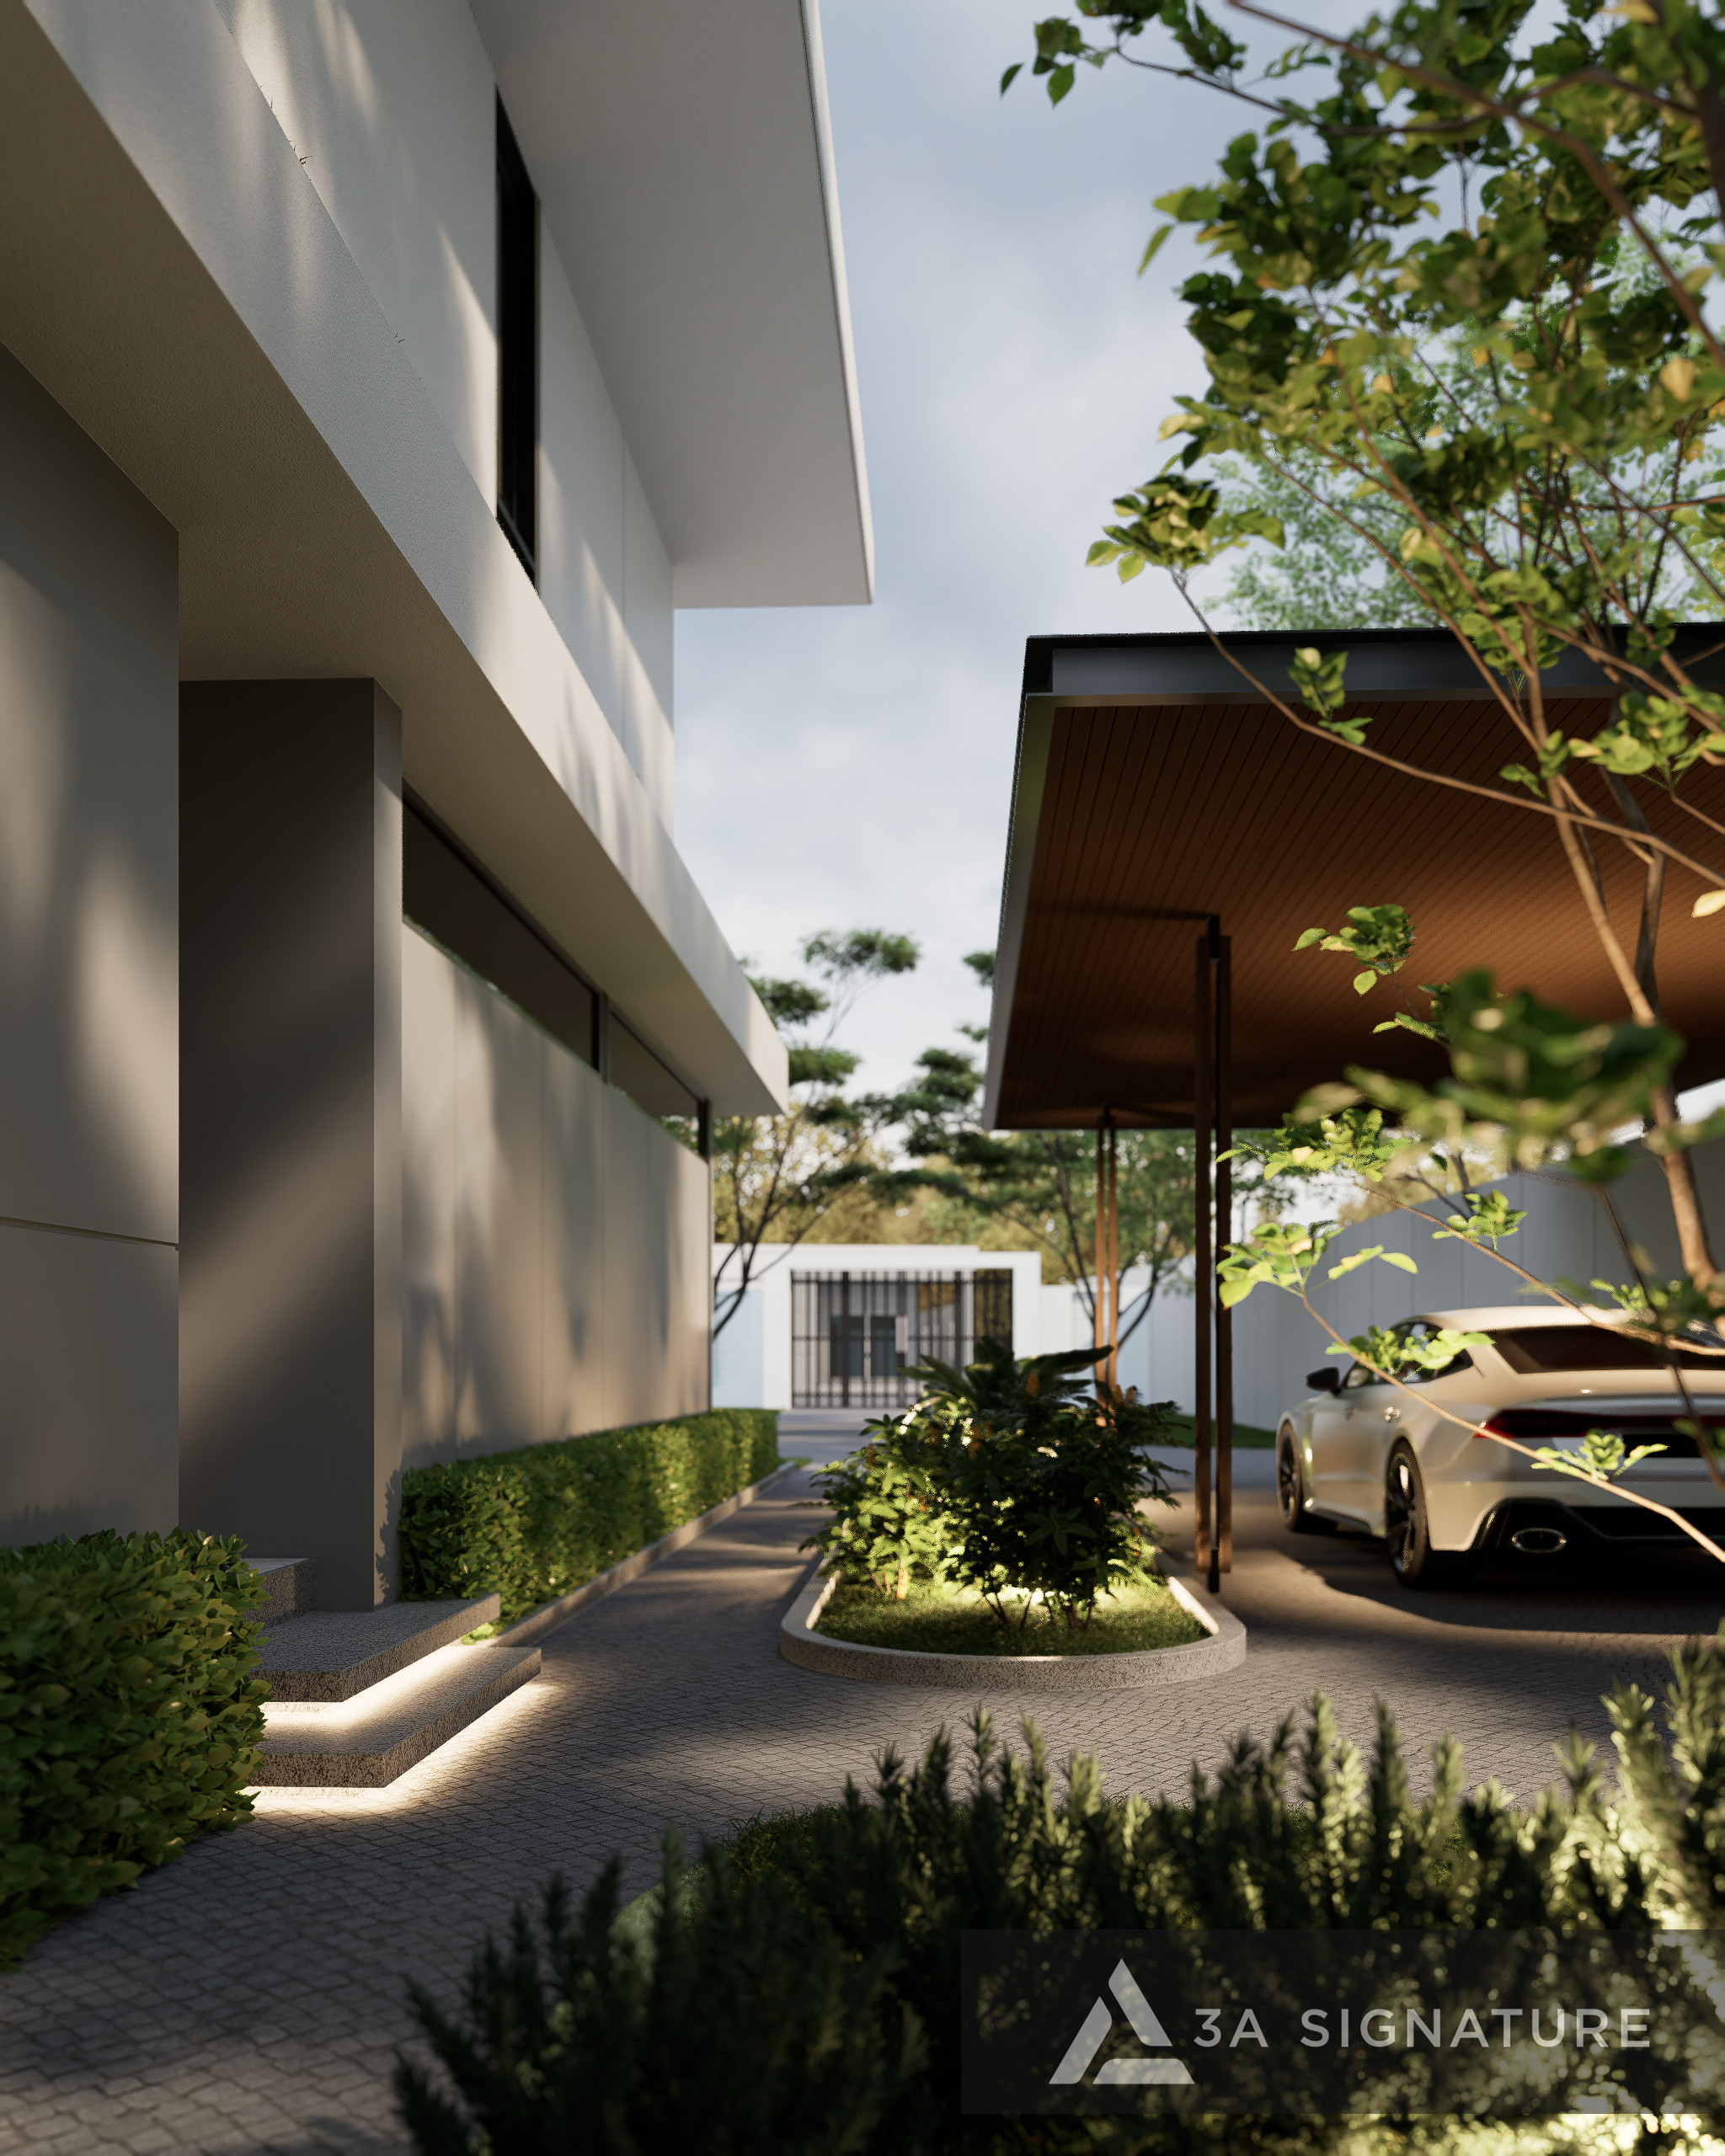
10-Step Process for Designing a Beautiful Garage at 3A Signature
At 3A Signature, every detail of the garage area is part of a 10-step process for creating a perfect living space:
- Receiving Needs & Initiating Ideas: Listening to the number and types of vehicles (Sedan, SUV, Supercar), and the homeowner’s driving habits.
- Microclimatic & Geological Survey: Measuring the land elevation, sun direction, and groundwater level to select an above-ground, semi-underground, or underground garage option.
- Developing Internal Traffic Layout: Arranging separate vehicle traffic flows while maintaining convenient connections to the main and secondary entrances to the house.
- Integrated 3D Rendering: Realistically simulating the interplay between light, high-quality textured tiles, and the garage architecture within the overall villa design.
- Entrance Landscape Design (3A Landscape): Phuc An Khang’s team of landscape designers created a rustic stone-paved walkway, surrounded by lush tropical greenery.
- Specification of Actual Material Codes: Direct selection of oil-resistant flooring, high-load bearing textured tiles, and alkali-resistant exterior paint.
- Application of “Hidden Details” Technique: Concealing the technical cabinets, fire hydrants, and automatic sliding ceiling doors.
- Detailed MEPF Technical Documentation: Detailed implementation of the smart charging system for electric vehicles (EV Charging Station), security camera system, and automatic fire alarm system.
- Transparent Cost Estimation & Quantity Surveying: Helping homeowners accurately control their investment budget for the garage area and the entire project.
- Construction & Author’s Supervision: The lead architect and site engineer supervise each stage of concrete pouring, drainage system installation, and automatic door operation testing.
The Difference Between 3A Signature Solutions and Conventional Construction Units
| Comparison criteria | Beautiful villa solutions with garages at 3A Signature | Mass design and construction |
| Planning thinking | The garage is an integral part of the architecture, harmoniously connecting with the Modern Tropical microclimate and the overall aesthetics of the house. | The makeshift garage, constructed like a generic, haphazardly assembled corrugated iron/concrete shed, ruins the villa’s facade. |
| Technical Handling & Safety | Precise slope calculations for supercars, hidden drainage channels (Hidden Details), and a smart electric vehicle charging system. | The excessively steep slope during construction damaged the undercarriage of the vehicle, the poor drainage system led to water accumulation, and there was a strong smell of gasoline. |
| Floor finishing materials | Use high-quality textured tiles, thick natural granite, or water-based epoxy paint that is stain-resistant and can withstand heavy loads. | Simple concrete floors are prone to cracking, while glossy ceramic tiles are slippery and leave unsightly black tire marks. |
| Warranty & Maintenance | Activate the scheduled maintenance policy for the MEPF system, check for leaks, and maintain the landscaping surrounding the garage. | After handover, there’s no after-sales plan, leaving homeowners to deal with leaks or water accumulation in the garage on their own. |
Conclusion: Celebrating the Value of Life from the First Touchpoints
A villa with a beautiful garage not only elevates the prestige of the homeowner’s luxury car collection but also reflects a refined and thoughtful lifestyle in every moment of returning home. With professional integrity, groundbreaking Modern Tropical architectural thinking, and meticulous construction capabilities, 3A Signature proudly stands as a trusted partner, helping you transform your planning ideas into timeless masterpieces and heritage.