

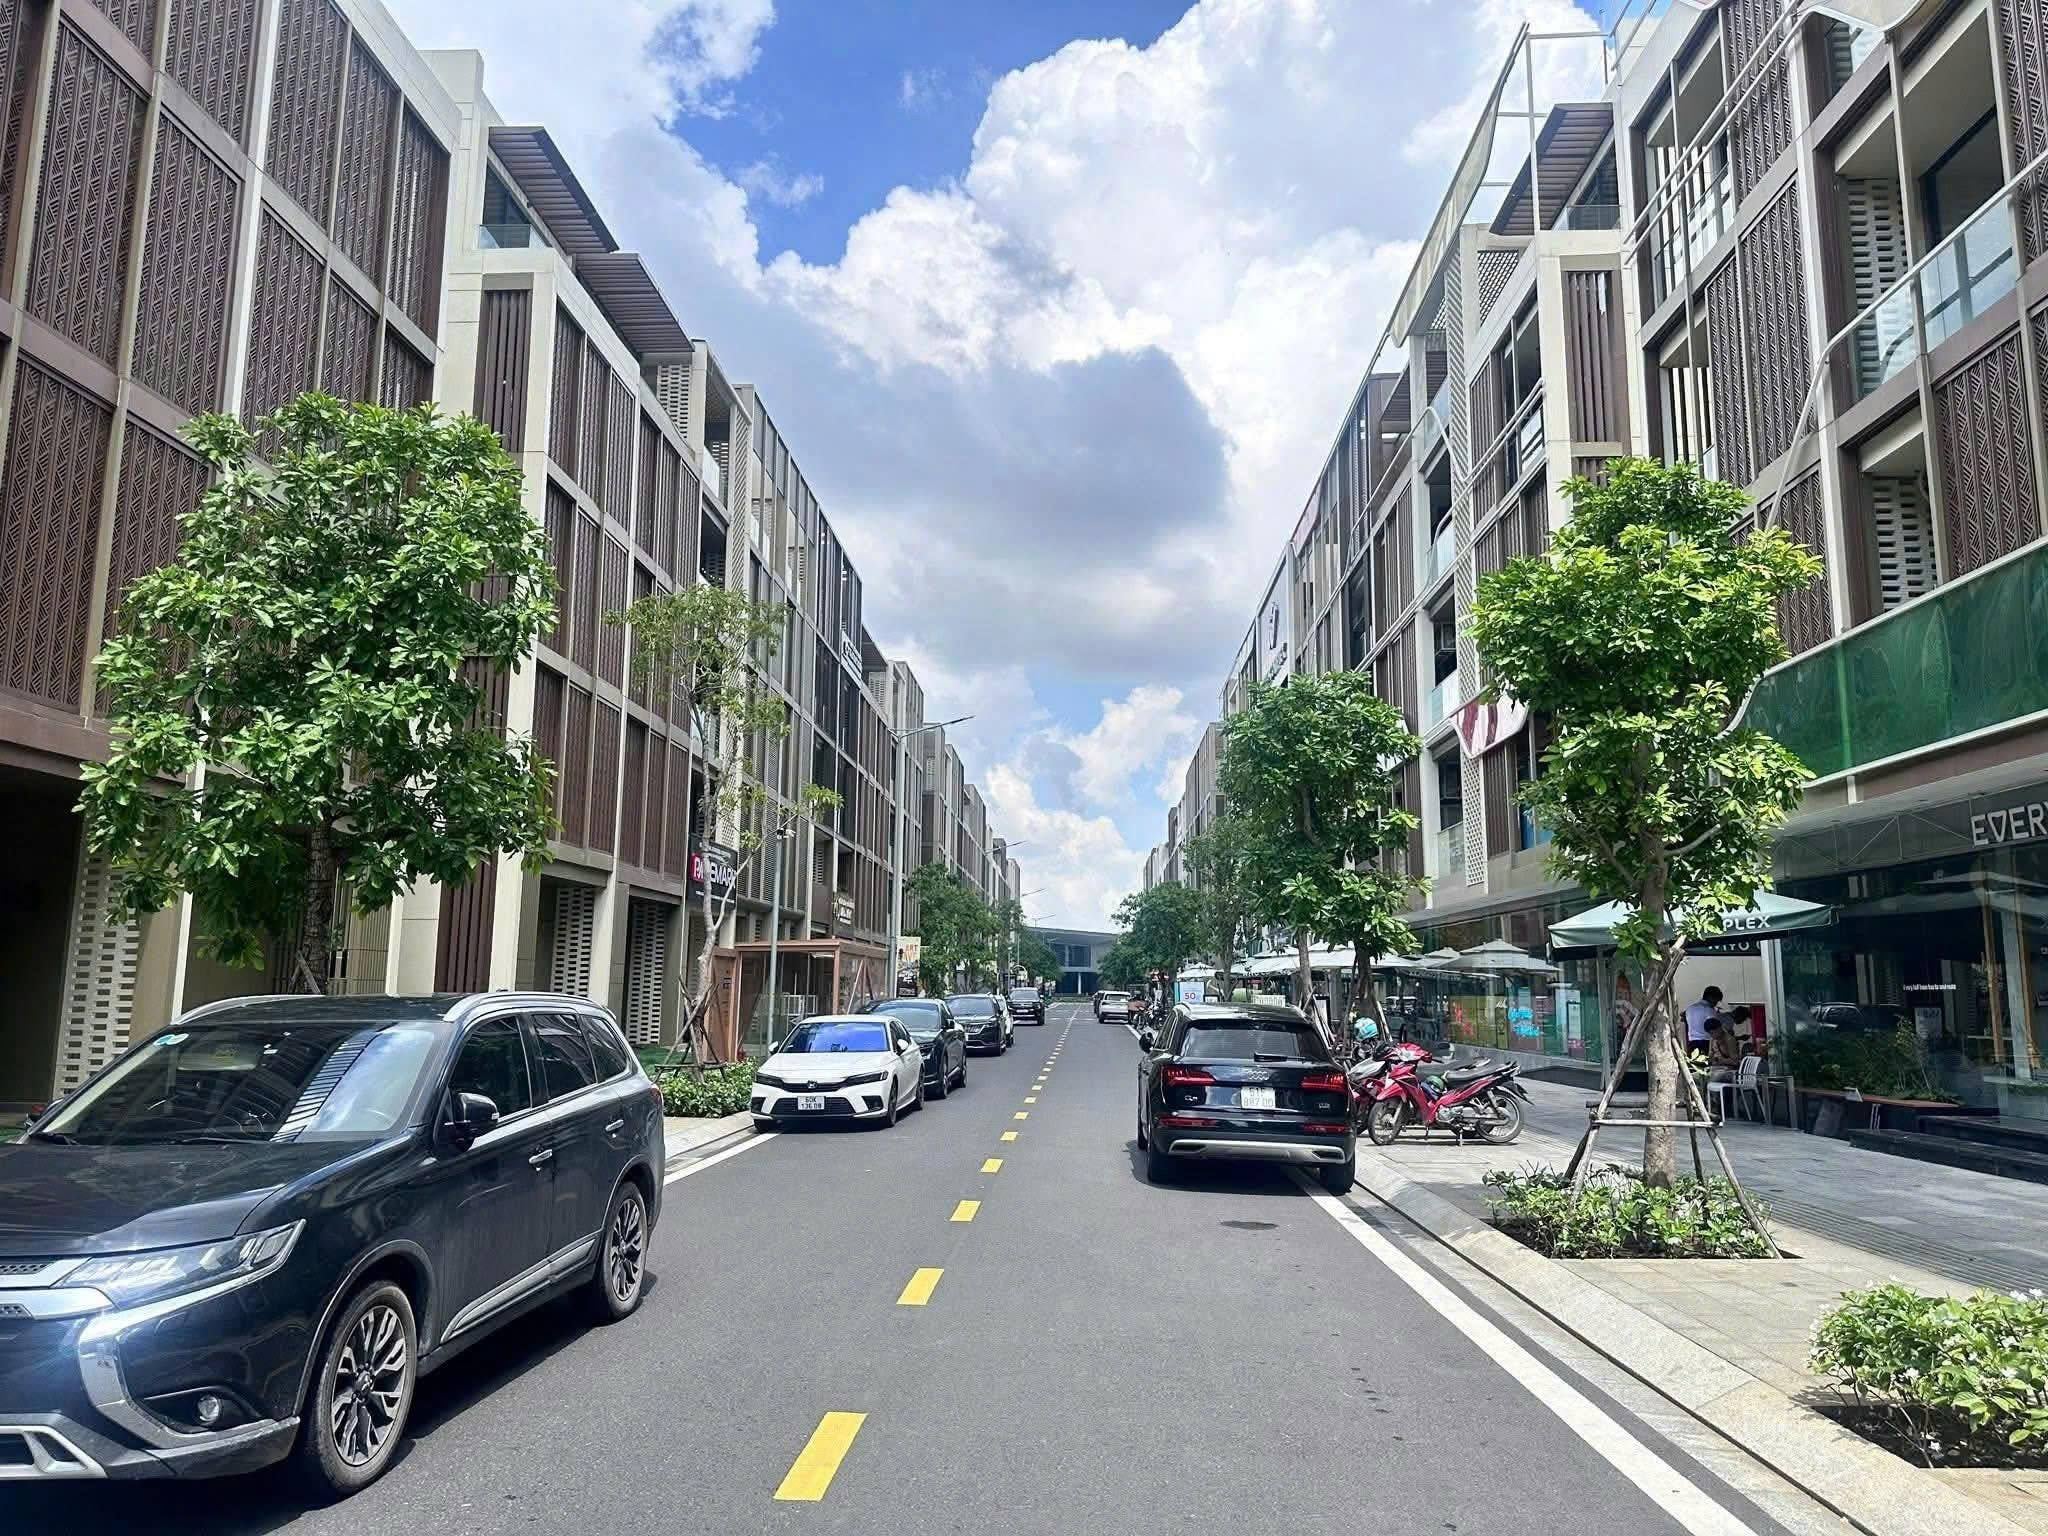
Designing a villa at SOLA Global City presents a unique challenge: creating a multi-story residence with a private garden, situated on a peninsula bordered by a river on three sides all while remaining at the heart of the vibrant urban life of Thu Duc. How can such a villa be cool, bright, and private, while remaining in harmony with the overall residential compound and still reflecting the homeowner’s personal signature? This article explores how 3A Signature interprets the context of SOLA and transforms it into a living space defined by a “Modern Tropical” spirit.
SOLA Through the Lens of 3A Signature Architects
For 3A Signature, every plot of land is a unique context that must be carefully studied before the first line is drawn. In line with the firm’s commitment to organic architecture, a home should emerge from its specific site rather than being a pre-existing template imposed upon it.
SOLA presents exactly such a context. Bordered by water on three sides, each residence features a private garden, with the structures rising vertically across multiple levels. For the architects, this meant harnessing the river breeze, managing humidity, capturing light reflected off the water, and skillfully organizing the vertical axis.
The compound itself establishes a cohesive, contemporary architectural language clean, refined, and oriented toward nature. This aligns closely with 3A Signature’s “Modern Tropical” approach, where the spirit of the tropical locale blends with pure, minimalist lines, guided by the philosophy that “less is more.”
Consequently, 3A Signature’s design for the villas at SOLA Global City does not begin with the selection of a pre-designed model. Instead, it begins by understanding the river and the homeowner ultimately tailoring a space that integrates seamlessly into the broader environment while serving as a distinct “signature” for those who live within.
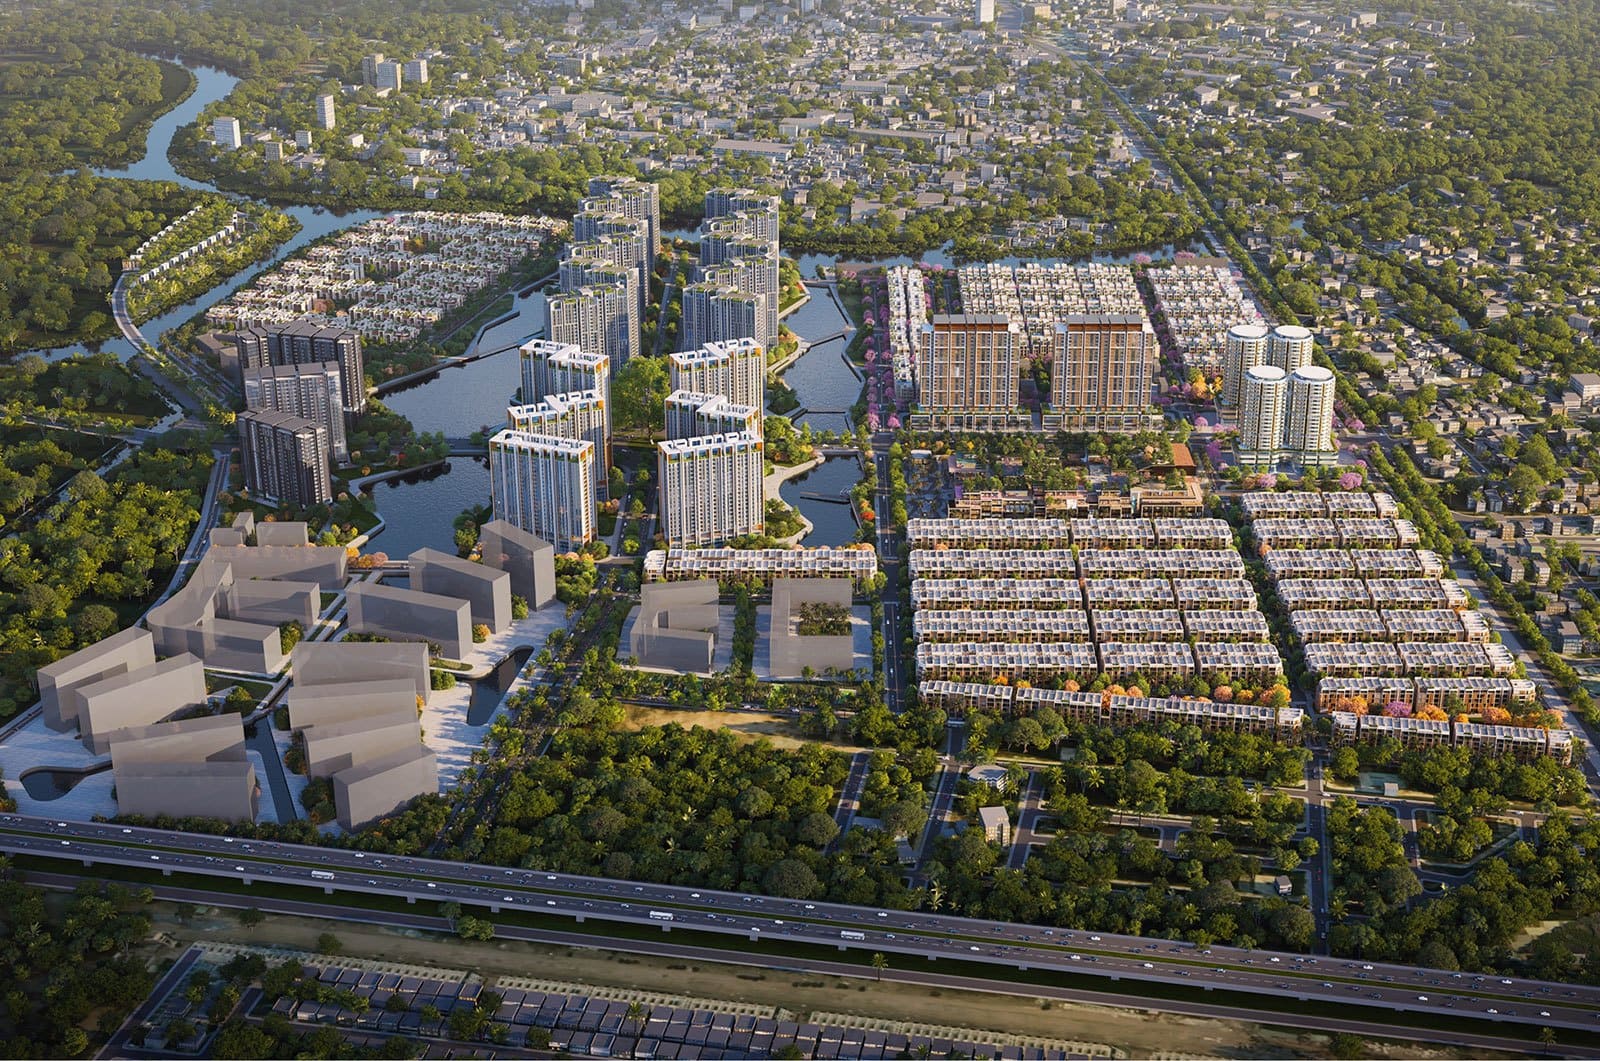
5 Specific Design Challenges for Villas at SOLA Global City
1. Multi-story homes – ensuring every level can “breathe”
In a structure comprising a ground floor and four upper levels, the primary risk is that the intermediate floors may become dark and stuffy, while the staircase risks turning into a lifeless vertical shaft. The taller the house, the more essential it becomes to have a continuous axis for light and airflow.
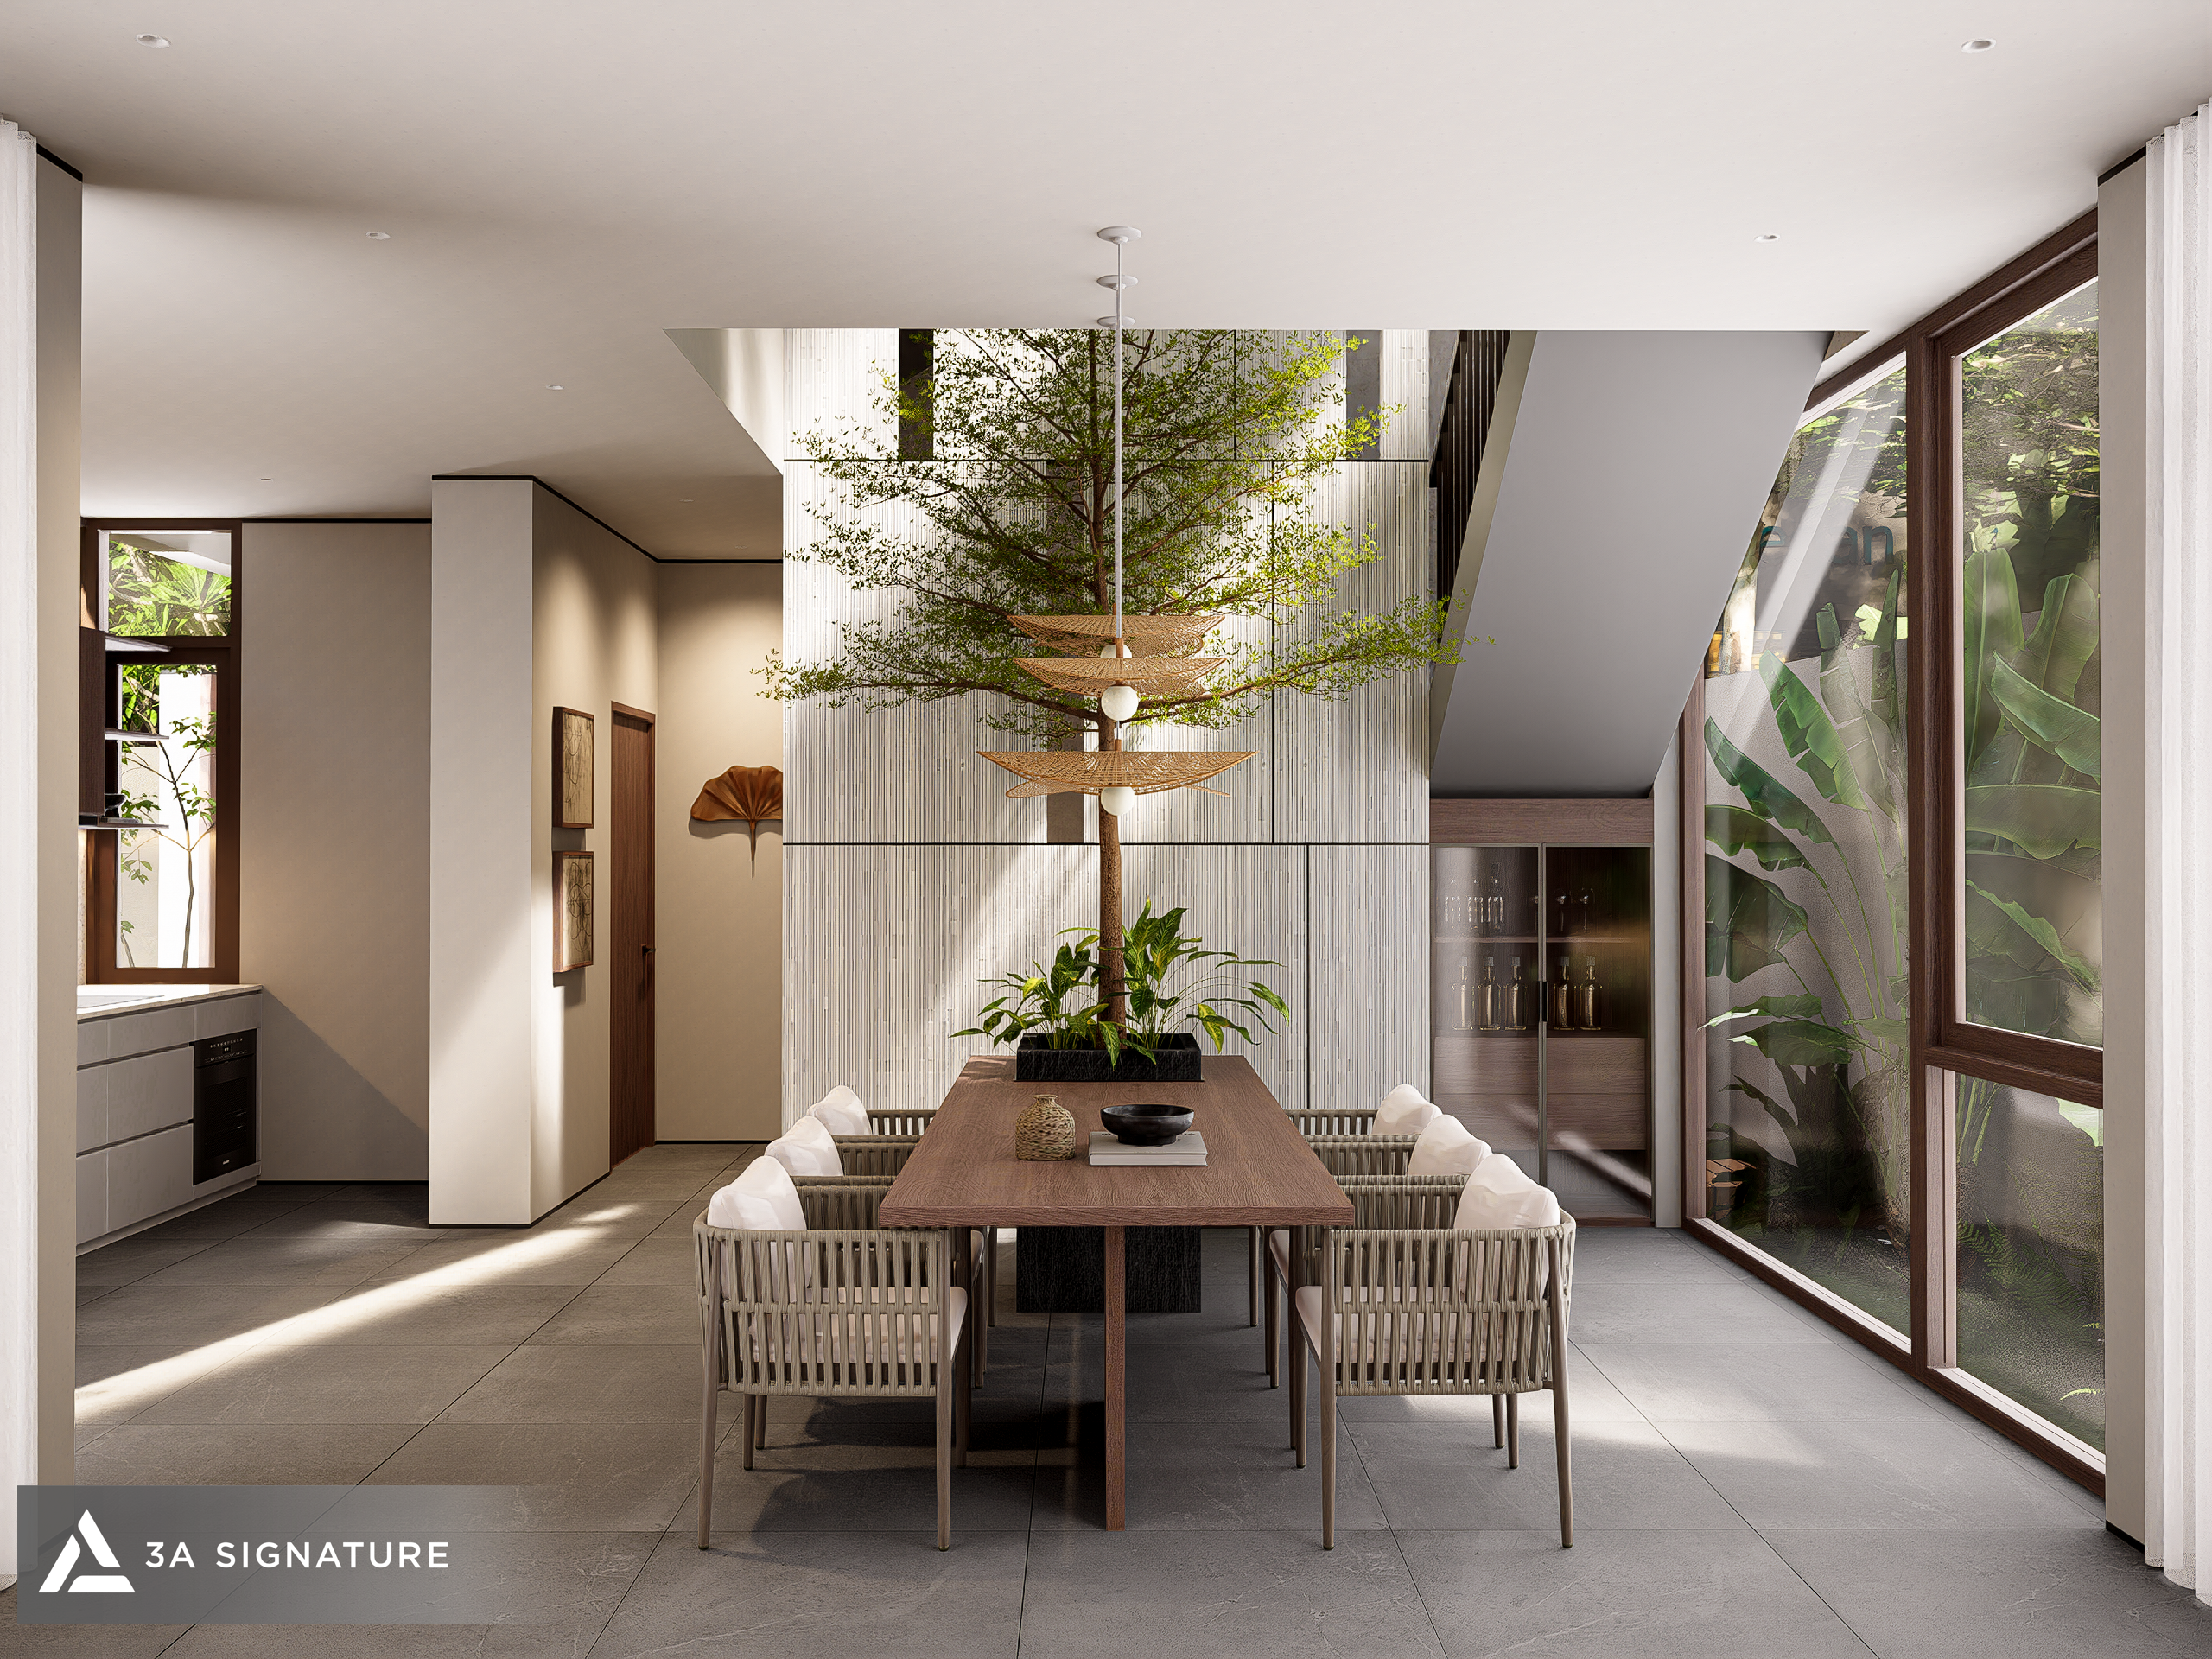
3A Signature addresses this by incorporating skylights or voids (atria) adjacent to the staircase. This draws natural light all the way down to the ground floor and creates a “chimney effect” that allows hot air to rise and escape. The staircase is designed as a “spatial experience” featuring greenery, light-filtering louvers, and landings with views toward the river rather than serving merely as a passageway. For families with elderly members, the placement of an elevator and the dimensions of the elevator shaft are also factored in from the initial conceptual stage.
2. Riverside breezes and humidity: an opportunity, if harnessed correctly
A peninsula bordered by water on three sides offers cool breezes and scenic water views, but it also brings higher humidity, intense glare from the water’s surface, and more severe wind-driven rain compared to inland urban areas. Choosing the wrong materials can lead to peeling paint, mold growth, and the warping of wood after just a few rainy seasons.
The “Modern Tropical” design philosophy addresses these challenges simultaneously: it incorporates ventilation axes that allow air to flow through rooms toward the river; features deep verandas and balconies that provide shelter from rain and sun; utilizes louvers on the western facade; and employs heat-control glass. Preferred materials include natural stone, moisture-resistant treated wood, specialized exterior paints, and corrosion-resistant metal hardware.
3. A private garden – the heart of a home, not an afterthought
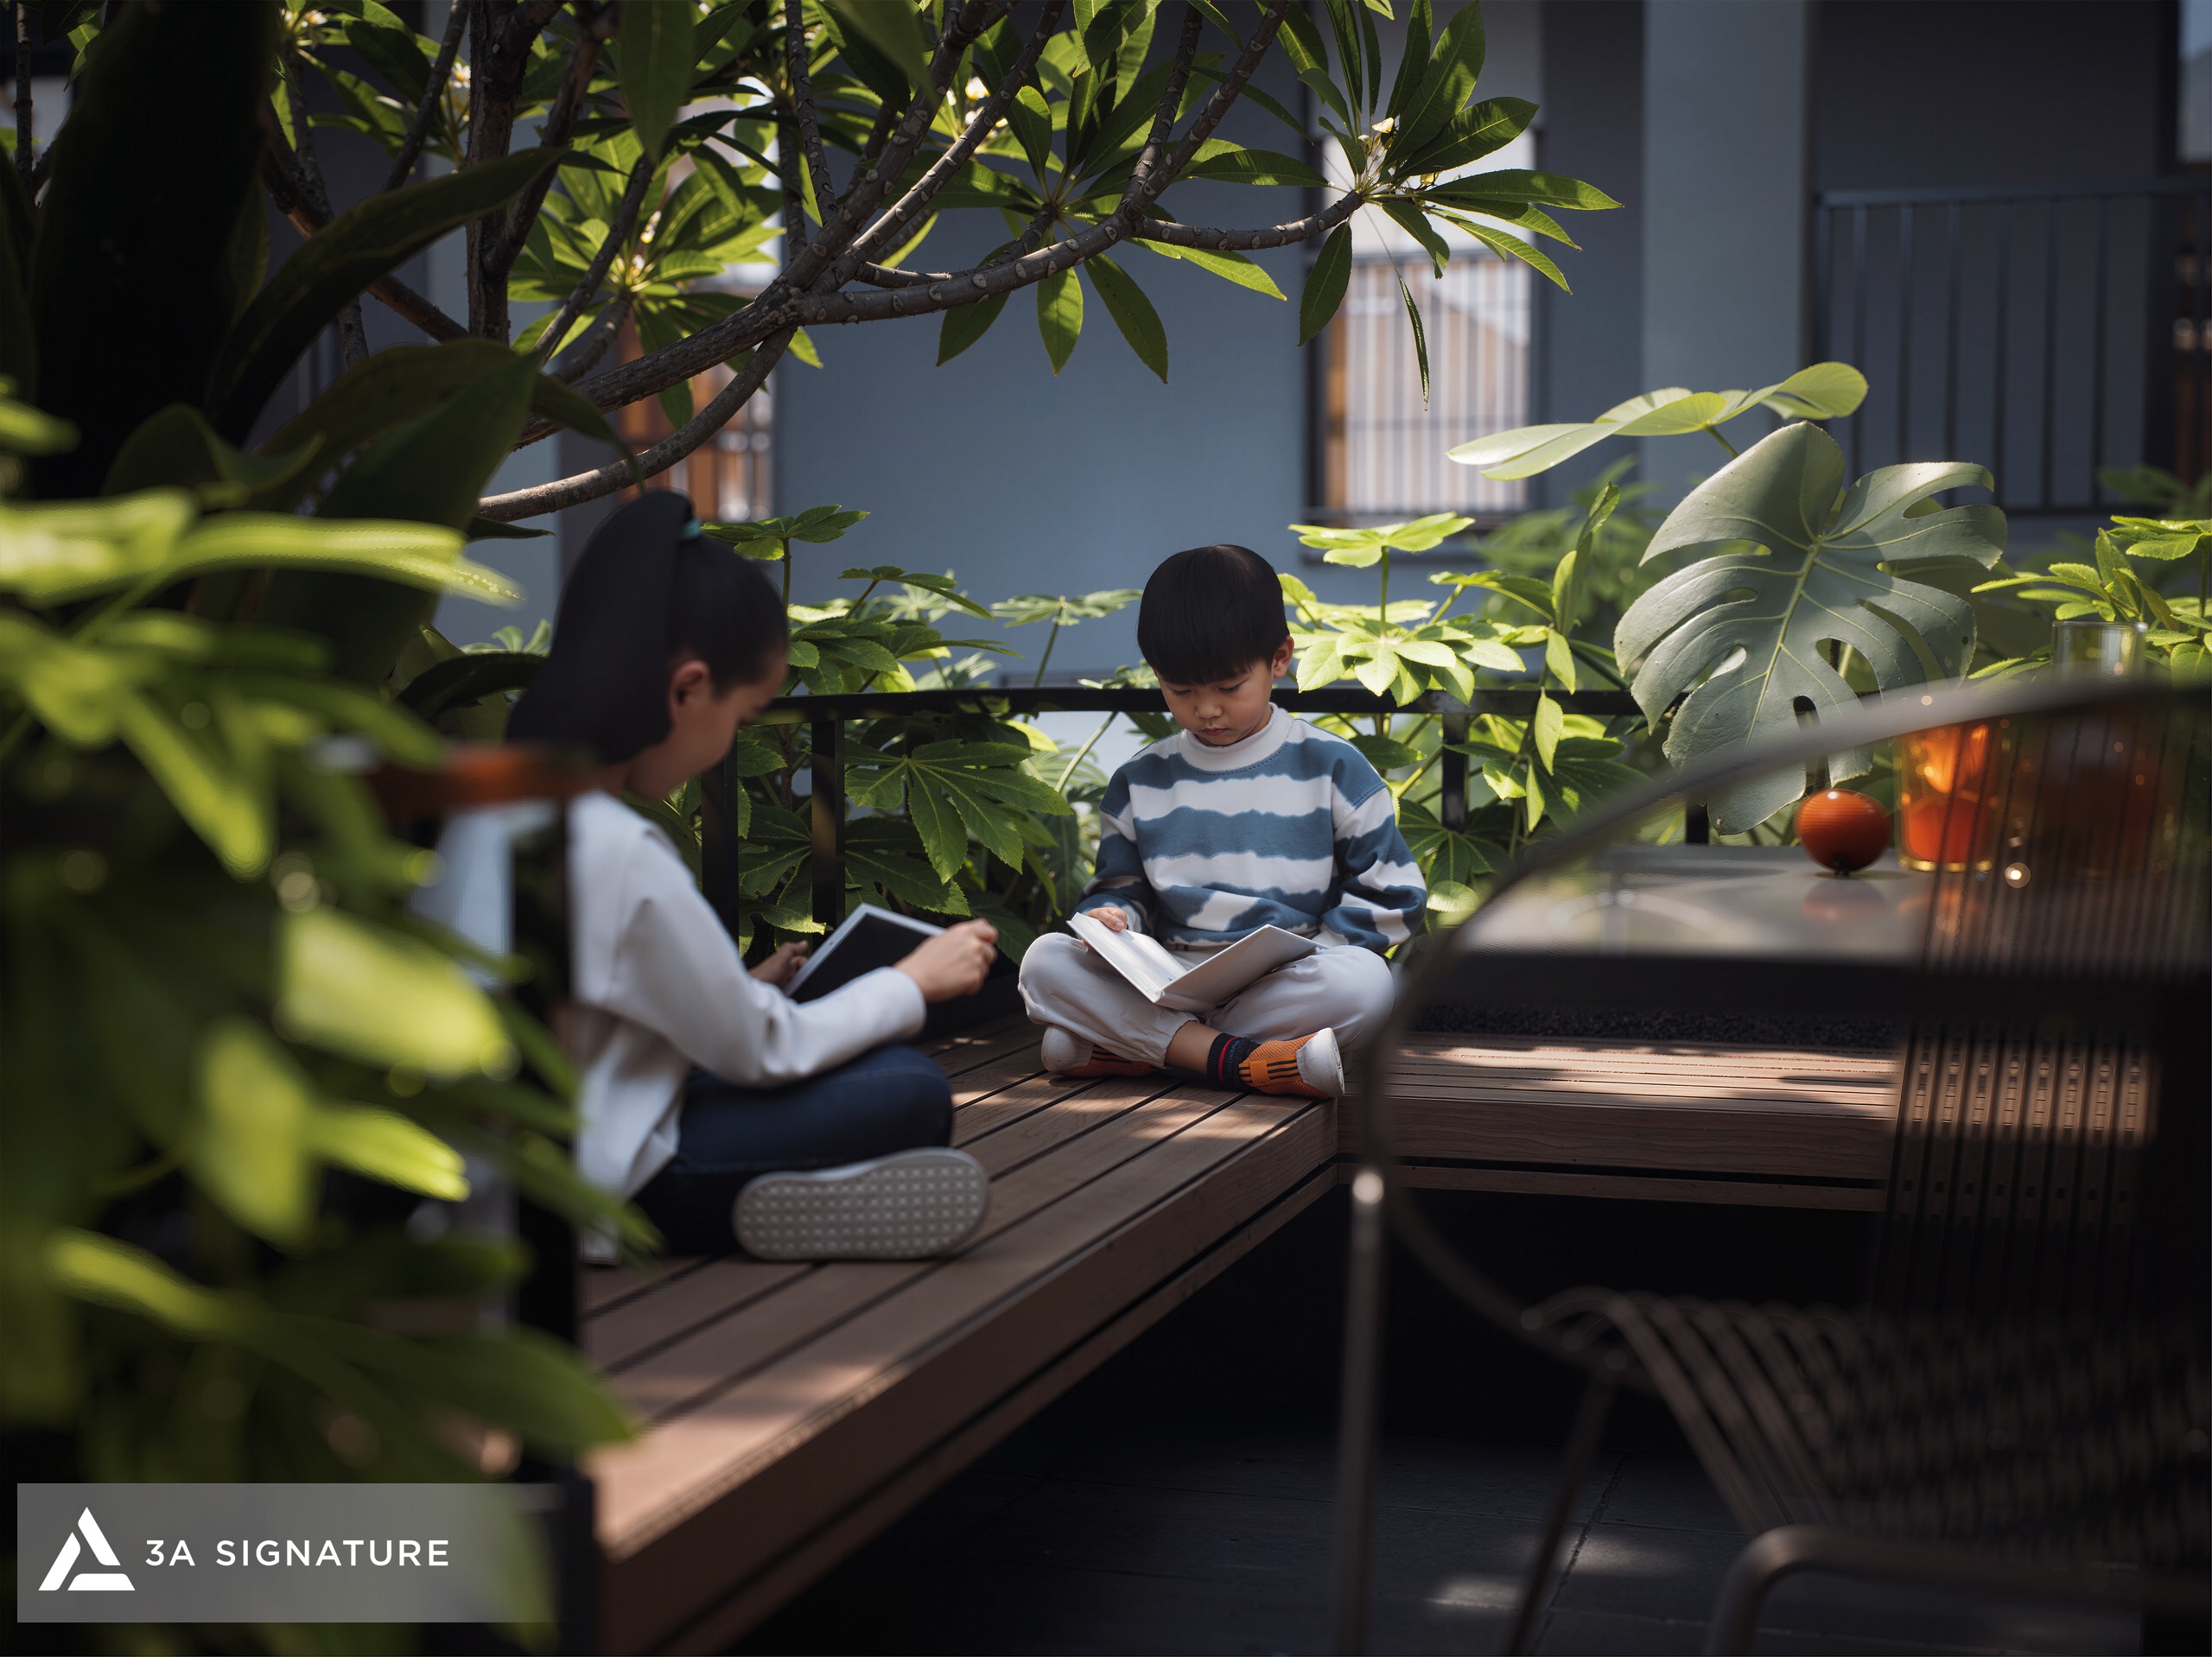
A private garden is what sets a villa apart from a high-rise apartment. Yet, in many homes, the garden remains detached planted merely for aesthetics and rarely put to actual use.
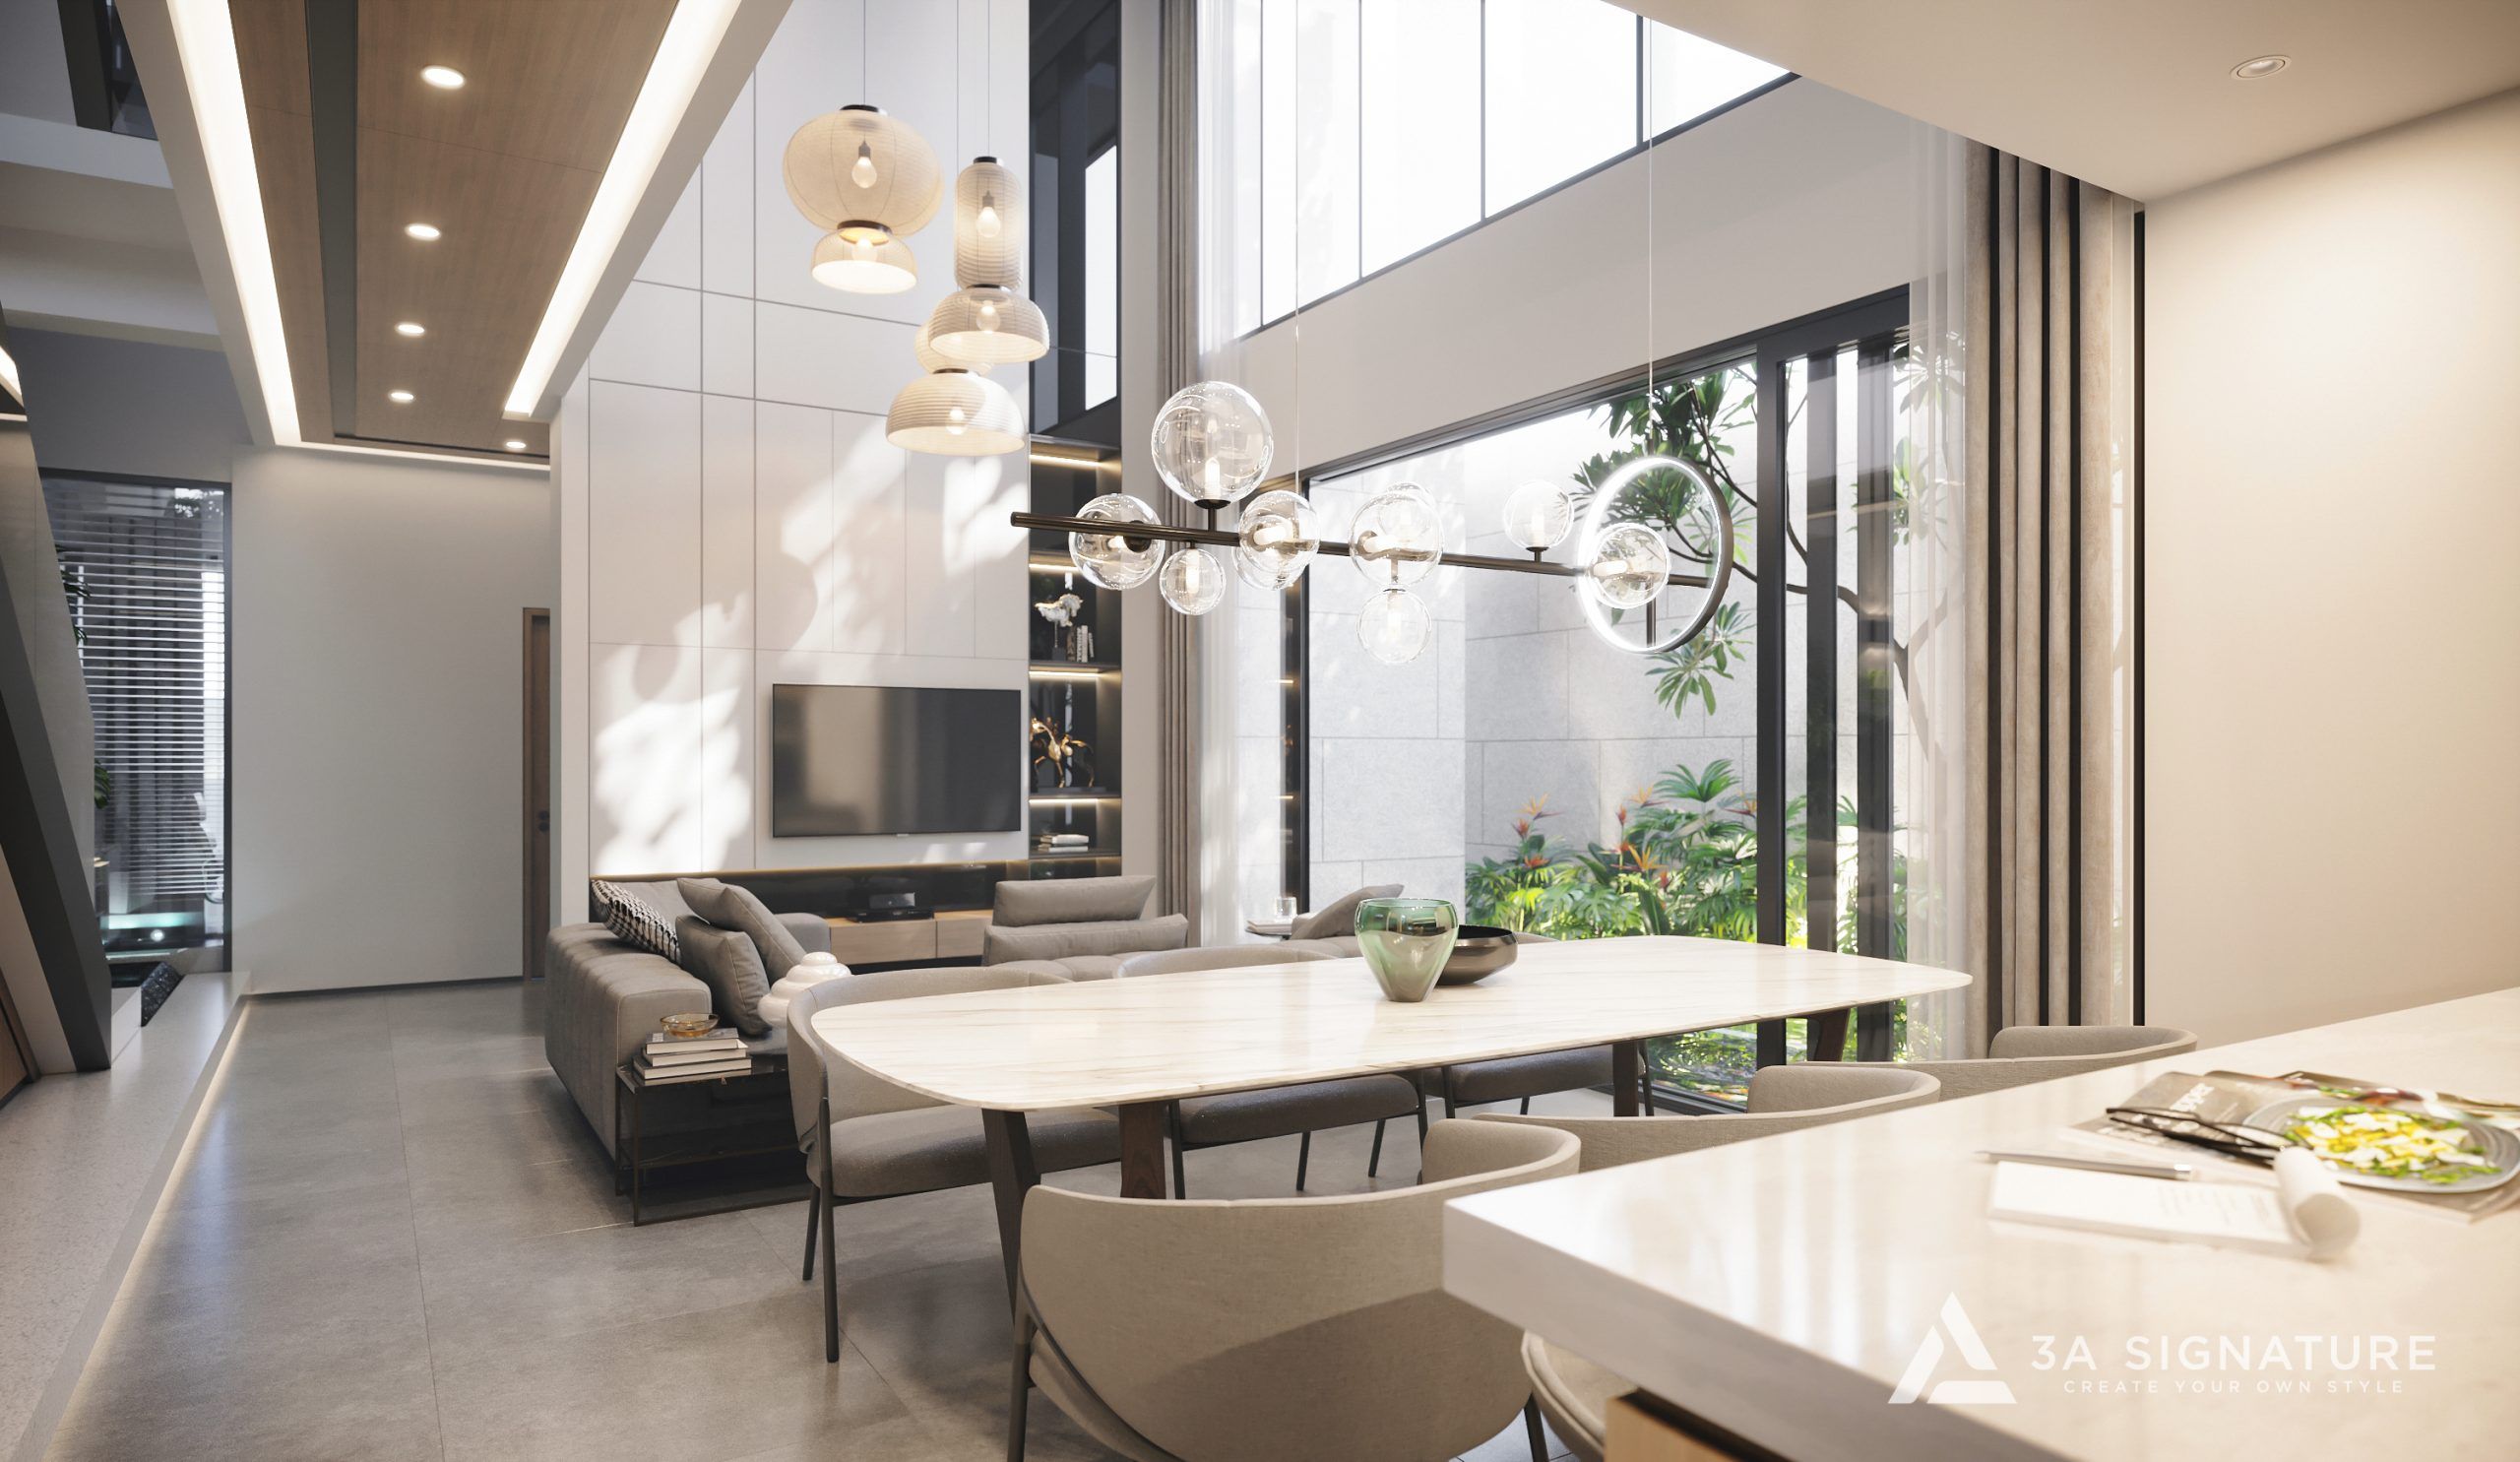
At 3A Signature, the ground floor and the garden are designed as a seamless, continuous space. The living room, kitchen, and dining area open directly onto the garden through sliding glass doors, with indoor and outdoor flooring set at the same level or transitioning fluidly. Tropical landscaping developed in collaboration with 3A Landscape from the very start incorporates broad-canopy trees for shade, layers of shrubbery for privacy, and a drainage system specifically engineered for riverside terrain.
4. Distinctive yet in harmony with the residential compound
This is a common dilemma for homeowners in residential compounds: the desire to imbue a home with a unique personal touch without disrupting the overall aesthetic or violating management regulations.
The approach taken by 3A Signature is to respect the established architectural framework including building mass, height, setbacks, and facade materials while infusing character through customizable elements: front-yard landscaping, architectural louvers, exterior lighting, and, most importantly, the interior experience. Before beginning the design process, homeowners should gather all architectural guidelines for their specific zone so that the architects can incorporate them from the very first conceptual stage.

5. Privacy for multi-generational families in the urban core
Multi-story homes are well-suited for three-generation families, yet they often lead to a scenario where each person occupies their own floor, resulting in little interaction. Conversely, without careful planning, adjacent homes may end up with windows looking directly into one another’s bedrooms.
3A Signature organizes its levels according to the rhythm of daily life: the ground floor is dedicated to communal living; the lower levels are designed for grandparents, keeping them close to the garden; the middle levels serve smaller family units; and the upper levels are reserved for relaxation such as a reading room, a gym, or a rooftop terrace overlooking the river. Privacy is maintained through the use of louvers, light-filtering partitions, strategically placed greenery, and carefully oriented windows ensuring seclusion without the need to seal off the space and sacrifice natural light.

Semi-Detached or Detached – Distinct Design Approaches for Each Type
Although located within the same residential compound, semi-detached and detached villas present very different design considerations. The table below summarizes how 3A Signature approaches each type when designing the villas at SOLA Global City.
| Type | Key challenge | Design direction proposed by 3A Signature |
| Semi-detached villa | Sharing a wall with the neighboring house, light and air can only enter from three sides; the middle floors are prone to darkness. | A skylight positioned against the shared wall, a double-height living room, soundproofing for the shared wall, and a side yard serving as a garden buffer and a channel for capturing breezes. |
| Detached villa | With four exposed sides, the structure is prone to harsh western sunlight and driving rain; its significant height can easily make the building appear heavy. | A deep veranda, vertical timber slats on the sun-facing side, a recessed upper volume forming a green balcony, and a common living area that opens out toward the main garden. |
| River-facing unit | Strong winds, high humidity, high levels of reflected light, and a significant need for visibility | Heat-control glass combined with louvers; a master bedroom and terrace facing the river; moisture-resistant materials used throughout the facade. |
Each plot of land has its own orientation, dimensions, and regulations; therefore, the specific solution is always determined following an assessment of the site context.
Modern Tropical – A Design Language for a Riverside Villa in the City
A villa at SOLA requires a blend of two seemingly contrasting qualities: the relaxed atmosphere of a riverside resort and the refined precision of an urban residence. The “Modern Tropical” style serves as the perfect bridge between these two, which is why 3A Signature finds it an ideal framework for its own design philosophy.
In this villa design for SOLA Global City, that spirit is expressed through:
- Minimalist forms: clean, decisive horizontal and vertical lines devoid of superfluous detail that harmonize with the contemporary aesthetic of the entire compound.
- Timber louvers and light-filtering screens: these elements mitigate heat on the building’s facade while ensuring privacy without the need for total enclosure.
- Skylights and double-height voids: acting as the “lungs” of the multi-story home, they allow natural light and fresh air to circulate throughout the space.
- Raw, tactile materials: a curated selection of terrazzo, natural wood, concrete, and glass chosen for their moisture resistance and commitment to sustainability.
- Multi-layered greenery: integrated not only into the ground-level garden but also across balconies, terraces, and skylight areas, ensuring that nature is visible from every corner of the home.
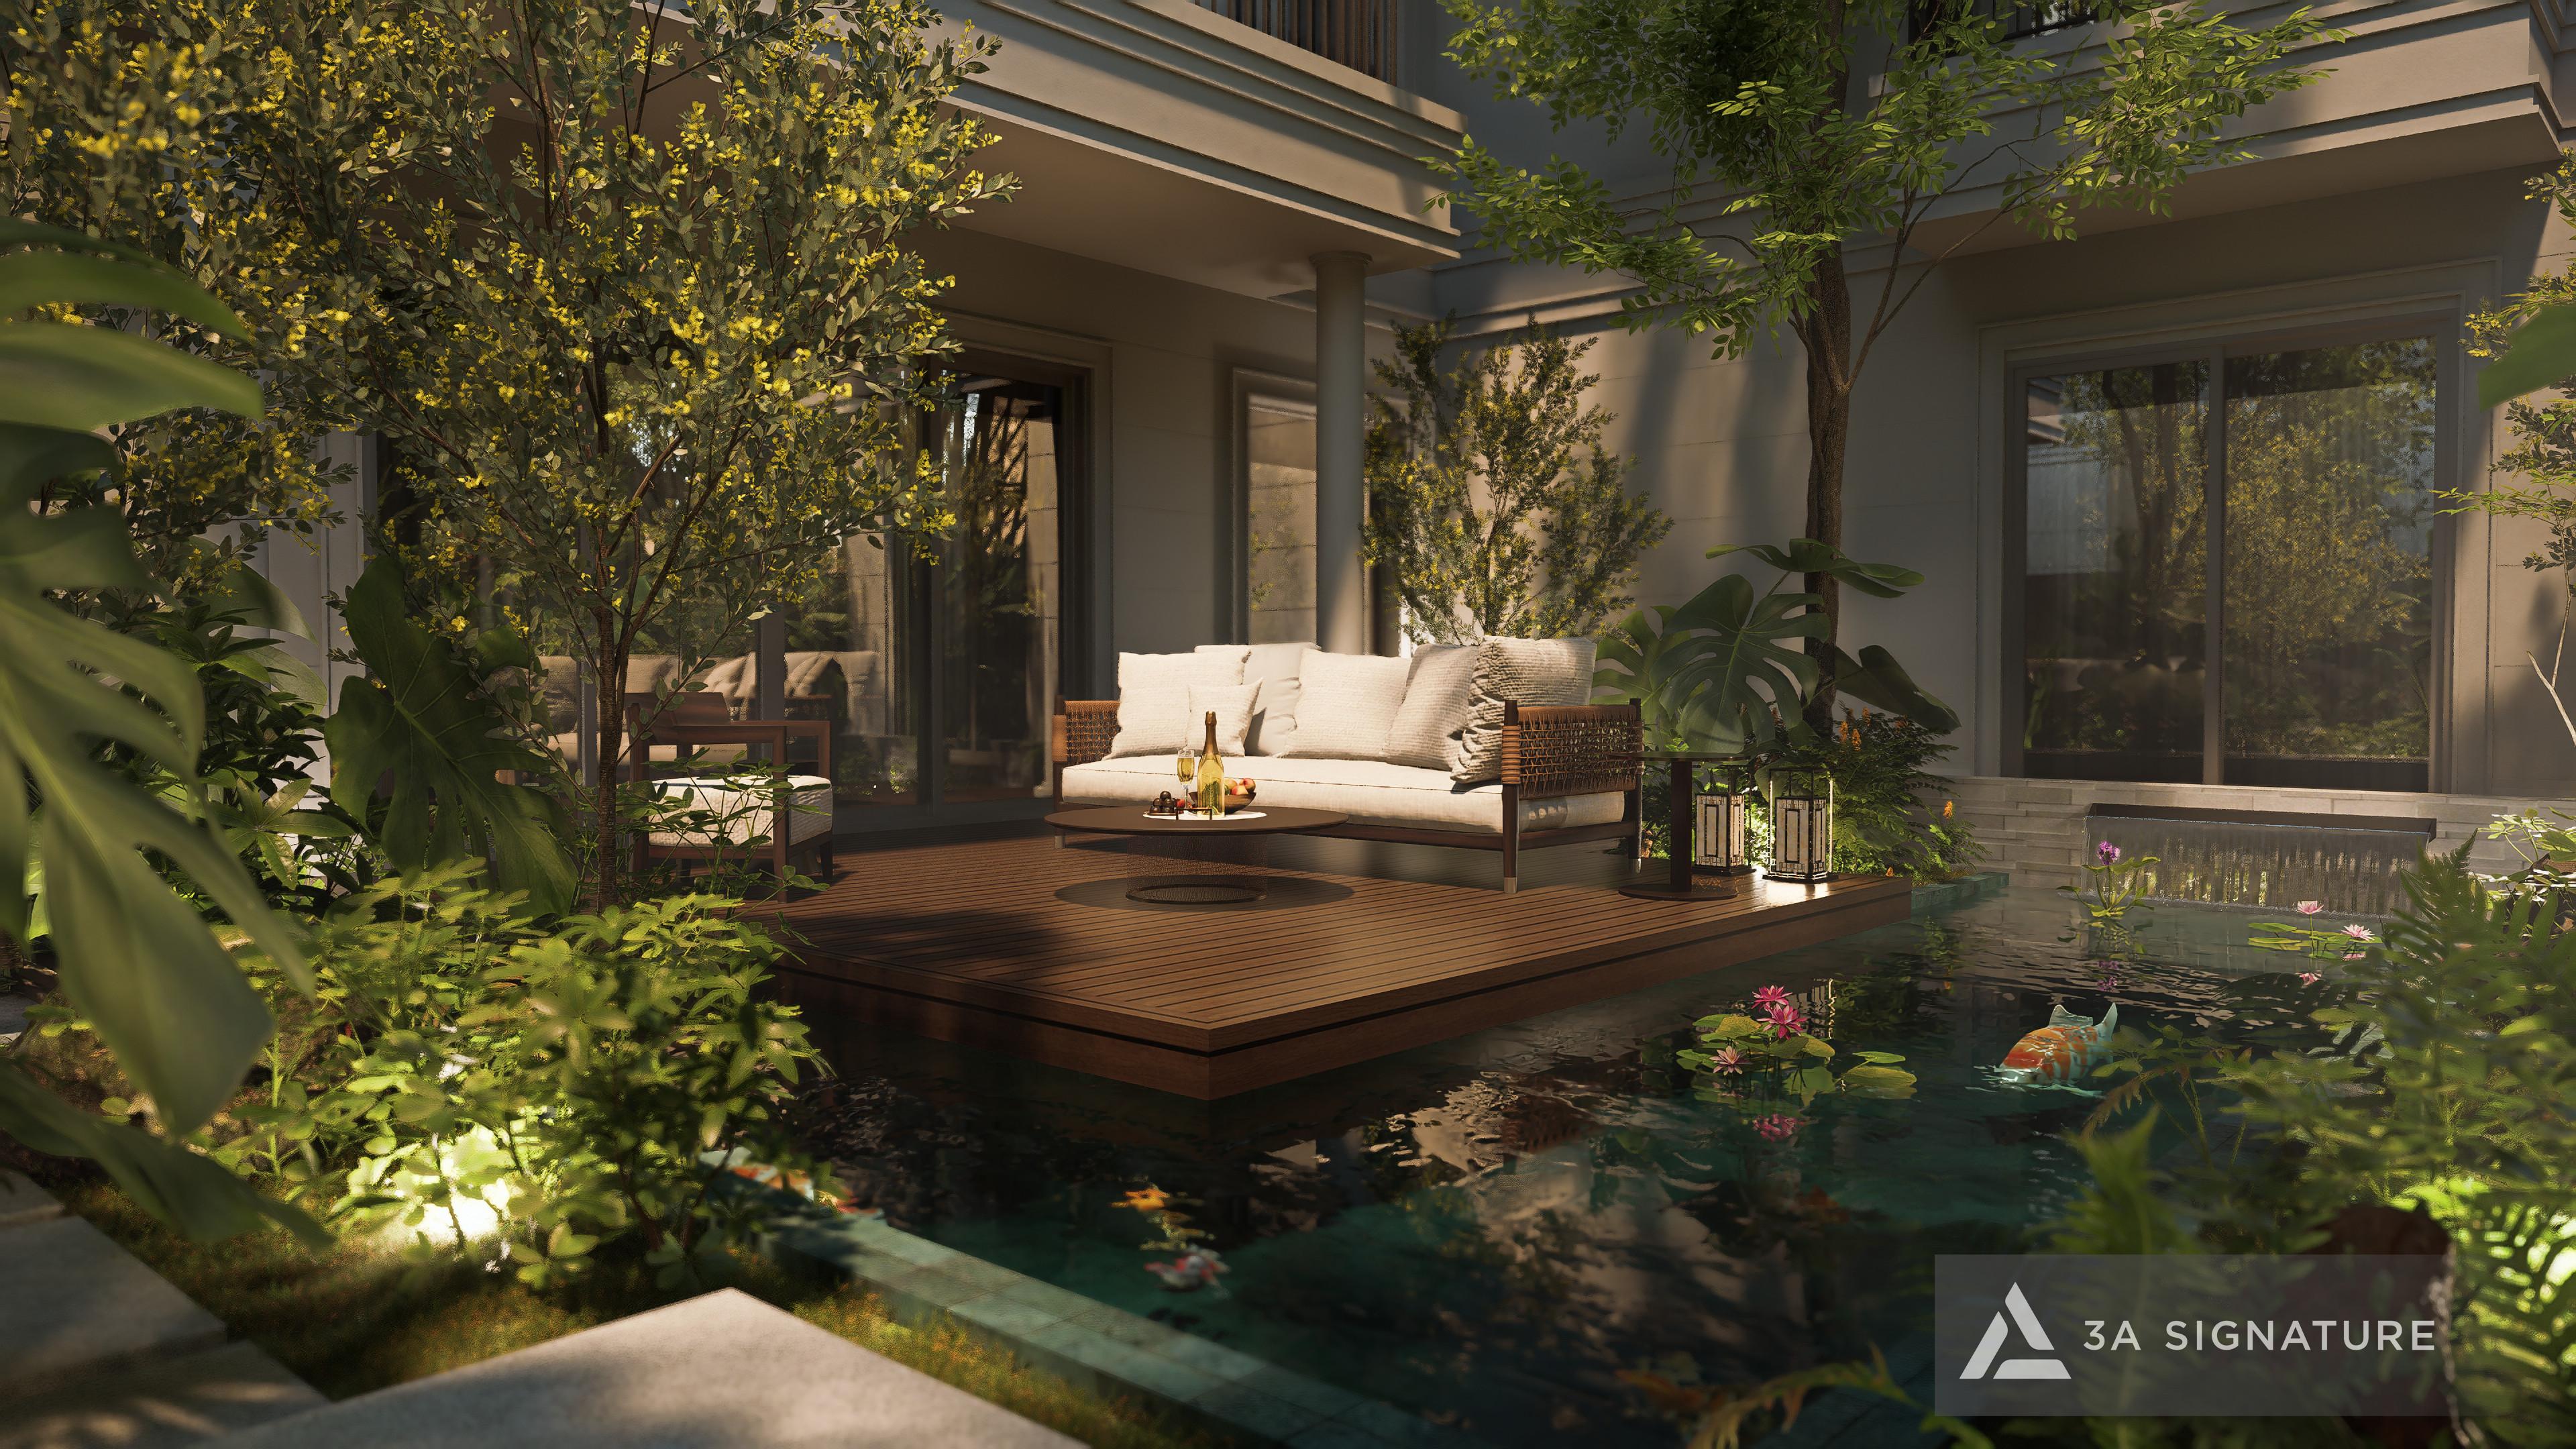
The result is a home that, from the outside, remains in harmony with the rest of the residential complex yet upon stepping inside, the owner immediately senses a space tailored specifically to them.
3A Signature’s 10-Step Process for SOLA Villas
3A Signature employs a 10-step process for villa design. For a villa at SOLA, each step carries specific focal points:
- Listening & Personalization – Considering the number of generations living together, daily lifestyle habits, requirements for hosting guests or working from home, aesthetic preferences, and the projected investment budget.
- Contextual Survey – Analyzing sun orientation, river breezes, views, elevation, drainage, and ensuring compliance with the architectural regulations of the subdivision.
- Conceptual Design – Organizing vertical axes and skylights, zoning floors by generation, and creating a seamless connection between the ground floor and the garden.
- Architectural Visualization – Ensuring the facade harmonizes with the overall compound while maintaining a distinct, individual character.
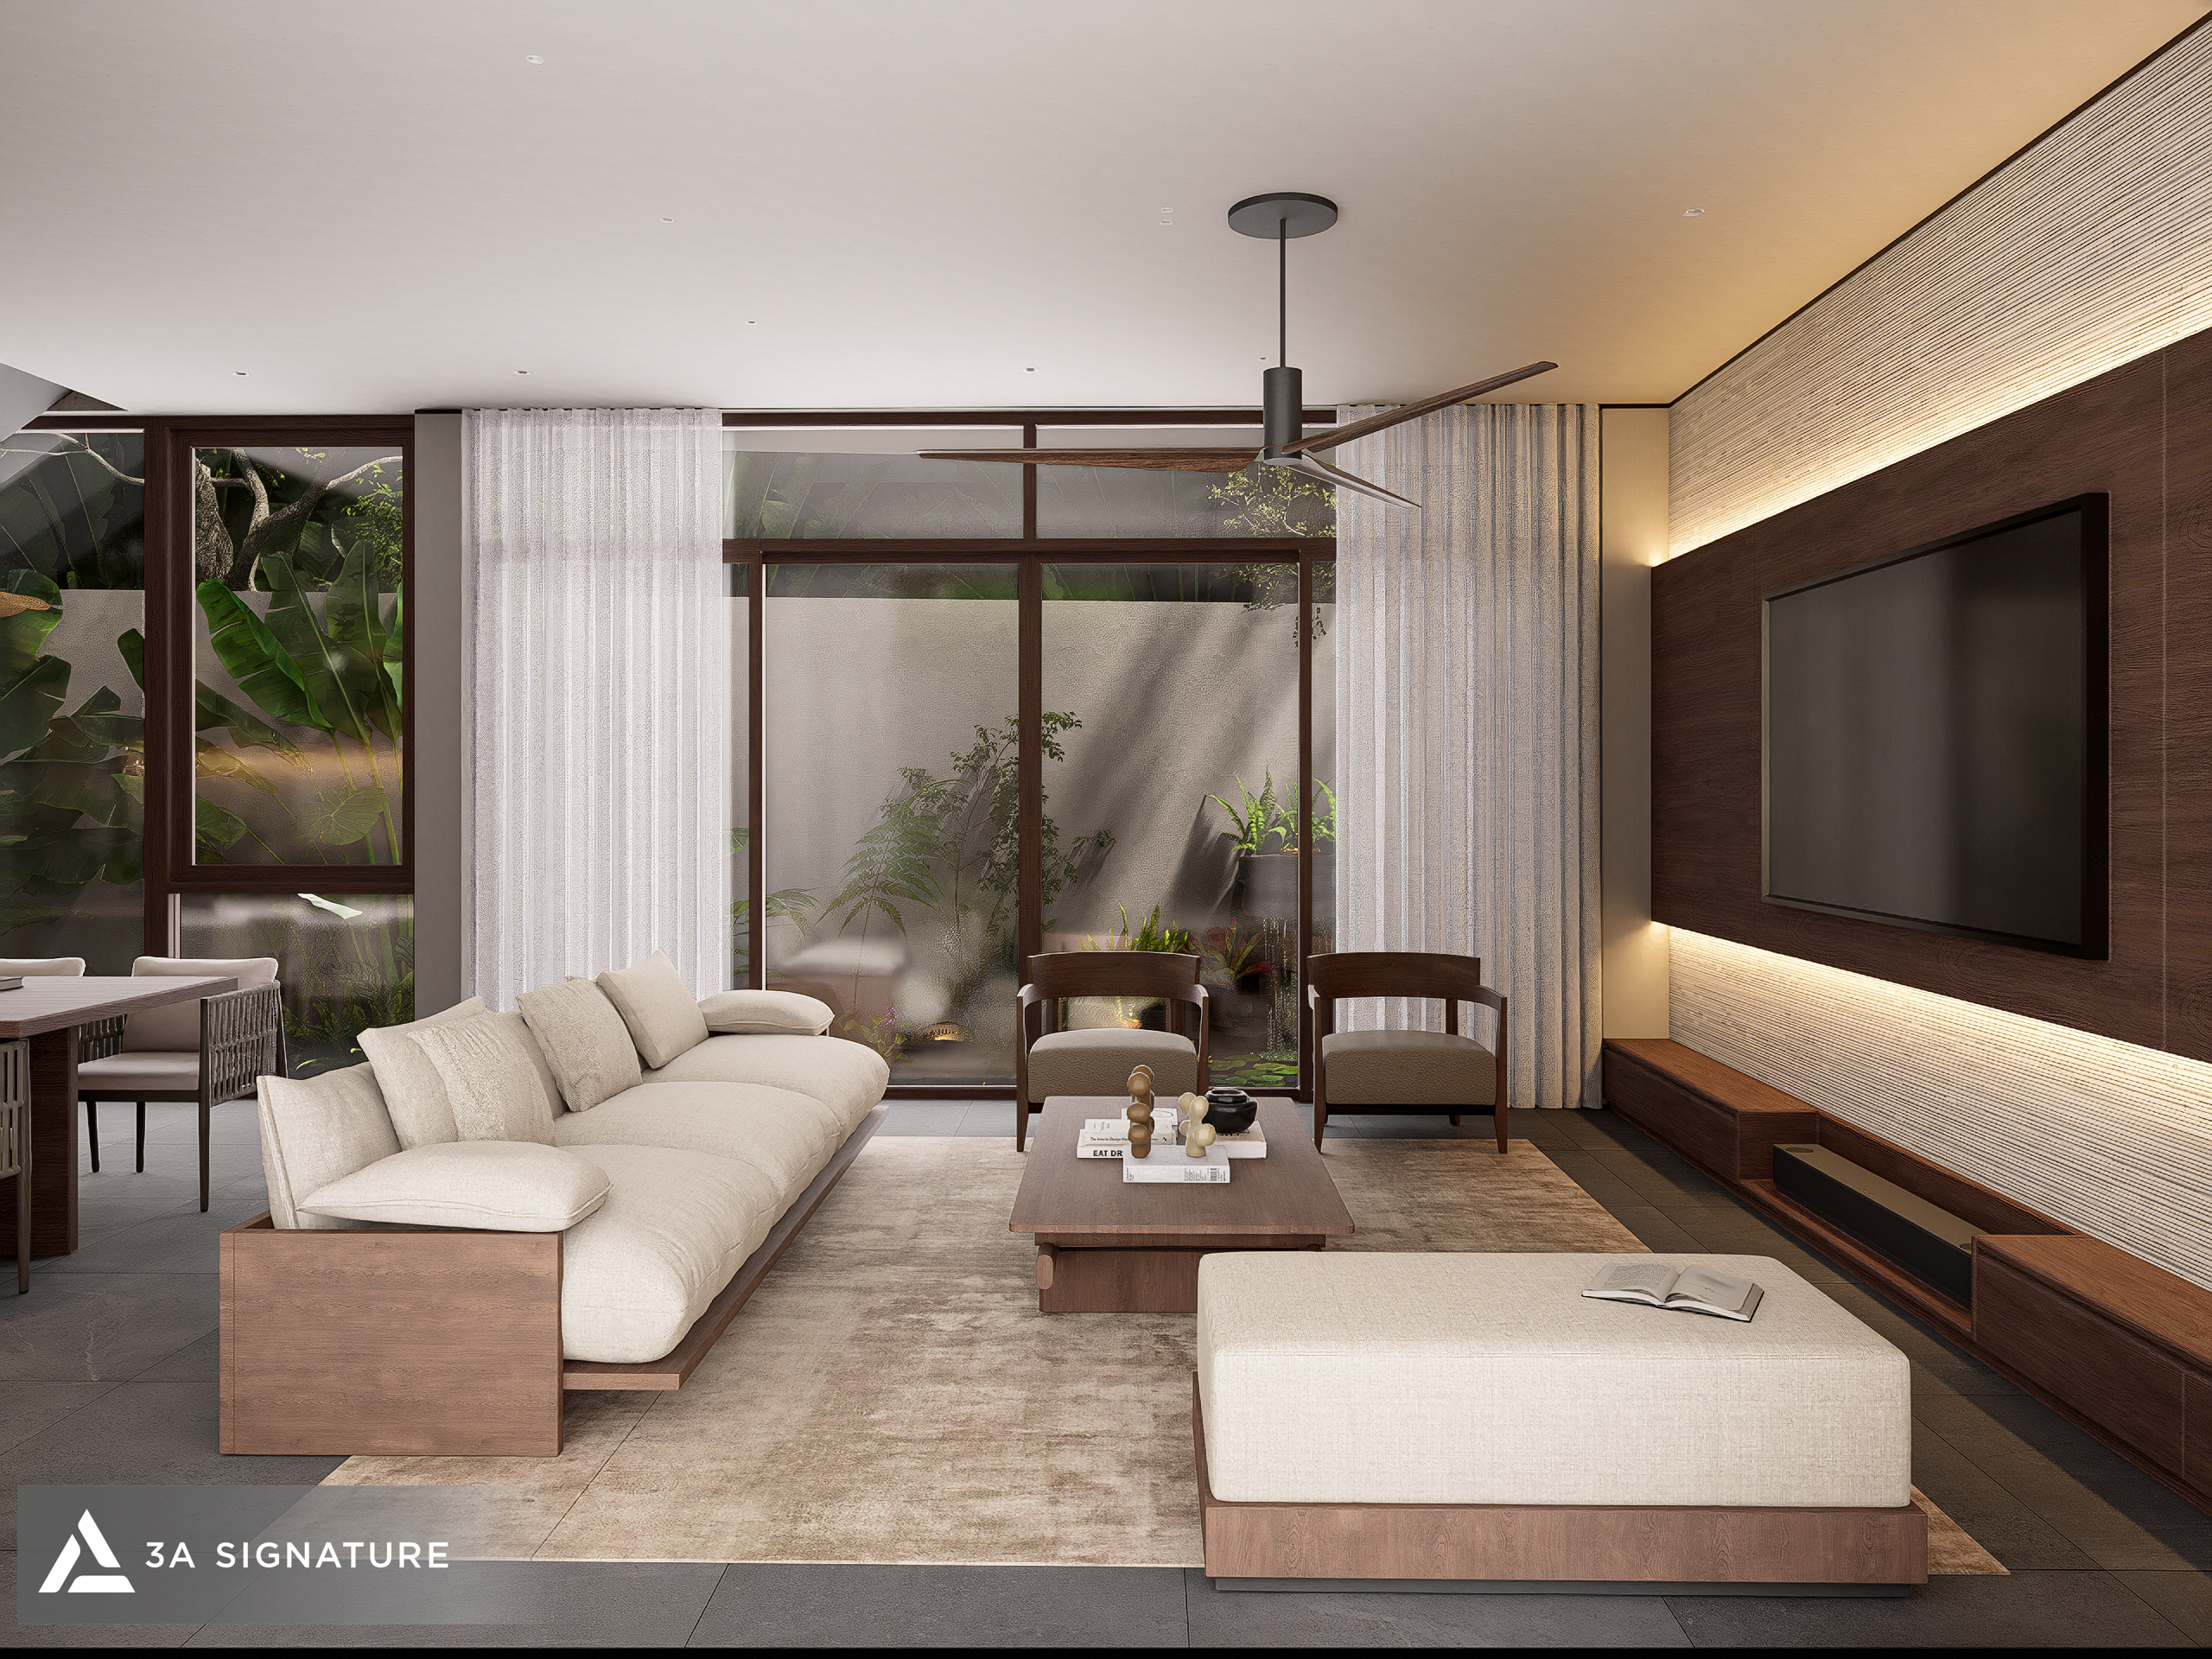
- Interior Direction – Establishing a cohesive palette of materials, color tones, and lighting from the outset to ensure architecture and interiors form a unified whole.
- Interior Visualization – Allowing homeowners to “step into” each floor and room virtually before construction begins.
- Technical Documentation – Covering architecture, structural engineering, MEP (mechanical, electrical, and plumbing) systems, elevators, waterproofing details, and moisture-resistant materials suitable for a riverside home.
- Cost Estimation – Quantifying materials and labor with full budget transparency for every item, minimizing the risk of unexpected additional costs.
- Construction & Supervision – Executing the project through professional villa construction services, ensuring the final build remains true to the original design vision.
- Warranty & Maintenance – Conducting periodic inspections, with a particular focus on moisture-exposed areas, roofing, terraces, and technical systems.
When a single firm handles both design and construction, the original vision is not “lost” as it passes through too many hands. The person who creates the design is also the one responsible for bringing it to life.
Two Reference Projects by 3A Signature
The two projects featured below are not located at SOLA, yet they address very similar challenges: a villa situated in the heart of Ho Chi Minh City, and a home that brings three generations together around a verdant courtyard.
D7 Villa – A modern touch within a tropical aesthetic in District 7
D7 Villa is a villa designed to offer tranquility amidst the vibrant pace of life in District 7, Ho Chi Minh City.
| Parameter | D7 Villa |
| Location | District 7, Ho Chi Minh City |
| Land area | 240 m² |
| Construction area | 180 m² |
| Scale | Ground floor plus 2 upper floors |
| Style | Modern Tropical |
Instead of pursuing a high-rise form that dominates the visual field, the architects at 3A organized the structure into two primary and secondary cubic volumes that engage in a dialogue through bold, clean horizontal and vertical lines. The main volume opens toward the garden, while the secondary volume appears to hover lightly, creating a sense of ethereal grace balanced by structural stability. Large-scale glazing, a walkway along a verdant veranda, and a front courtyard planted with native shade trees transform the residence into a miniature resort in the heart of the city.
Inside, the ground floor serves as a communal area, with the living room, kitchen, and dining space flowing into one another while overlooking the garden. The upper level is dedicated to private quarters, where bedrooms open onto individual balconies shaded by timber louvers. The material palette comprising exposed fired brick, oil-finished natural wood, and textured terrazzo is complemented by light that filters in indirectly through the louvers, glass partitions, and a skylight.

A lesson for the villas at SOLA Global City: the approach taken by D7 Villa segmenting the building mass, opening the ground floor to the garden, and utilizing wooden louvers to ensure privacy—serves as a highly relevant reference. This is particularly applicable to semi-detached villas that require ample natural light while needing to remain shielded from direct outside views.
HM Villa – A “Memory Villa” bringing three generations together in Hoc Mon
HM Villa was designed for a family that envisioned “a home where generations could gather” a place where everyone could cook, brew tea, and converse together, just as they did in the old days.
| Parameter | HM Villa |
| Location | Hoc Mon, Ho Chi Minh City |
| Land area | 480 m² |
| Construction area | 270 m² |
| Scale | Ground floor and one upper floor |
| Form | Resort villa |
The structure is organized along a horizontal, shifting axis, connecting all functional areas through transitional spaces—courtyards, verandas, and light-filtering louvers. The ground floor serves as a meeting point for three generations; it features a living room open on three sides, with a central spine comprising the kitchen, dining area, and a backyard that anchors daily life. A central courtyard acts as the “heart of the home,” where greenery feels like another member of the family. The upper level houses the bedrooms for the grandparents, parents, and children arranged to be close to one another without feeling crowded.
A skylight casts soft, diffused sunlight onto the terrazzo floors, while vertical timber louvers temper the afternoon sun. Sliding doors and glass partitions open the interior to the natural world. The materials retain a raw, tactile quality, characterized by exposed-grain timber, terrazzo, concrete, and clear glass.
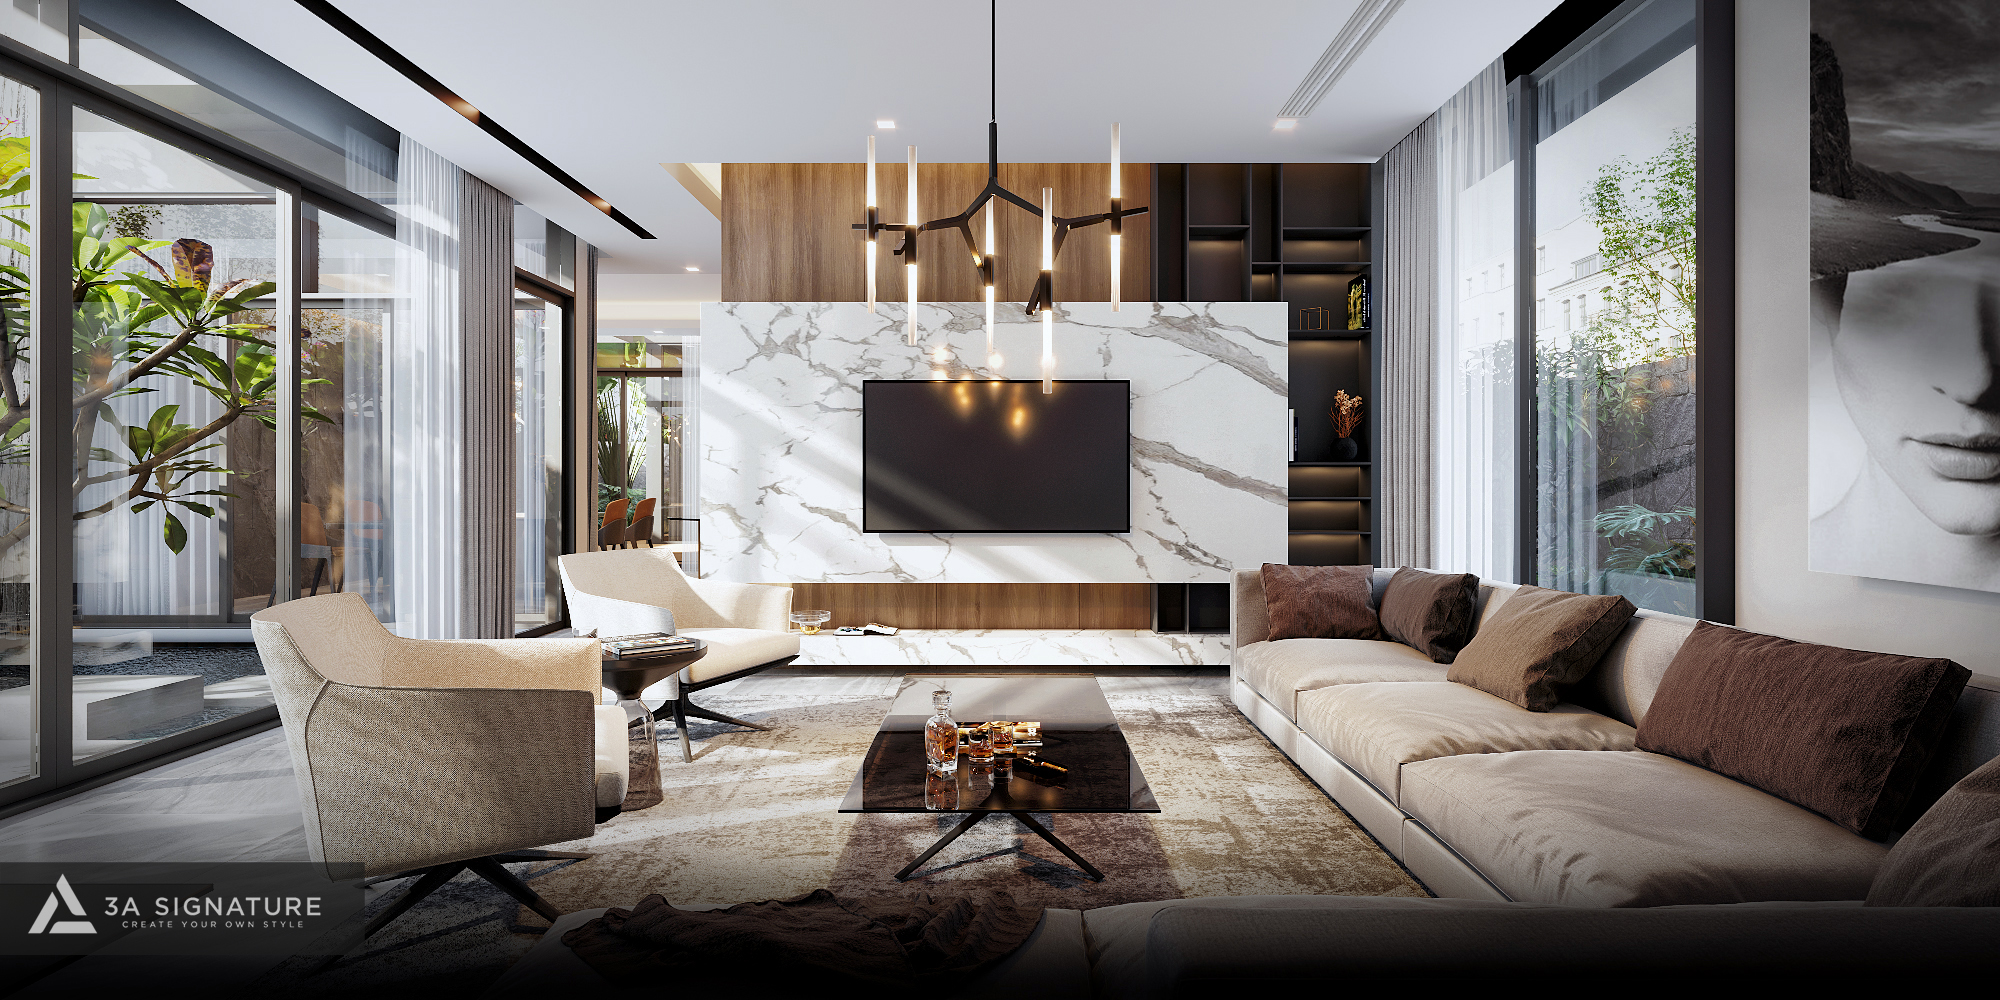
A lesson from the SOLA Global City villas: Unlike the HM Villa, which spreads out horizontally, SOLA develops vertically yet the underlying philosophy remains the same. A robust communal space on the ground floor, connected to a garden and a light well, serves as a “meeting point” that keeps generations connected, even though each individual family unit resides on a different floor.
Explore other projects on the 3A Signature portfolio page.
Checklist for Homeowners: Preparing for the Design of a SOLA Villa
- Preparing the following information in advance will ensure that your initial meeting with the architect is focused and productive.
- Property details: plot location, dimensions, orientation, and the site/floor plan as handed over.
- Architectural guidelines and regulations regarding renovations or finishing work specific to the subdivision.
- Current condition of the property: which parts are already finished, and which parts will be handled by the homeowner.
- Household composition: who will be living in the home, including different generations; specific needs, such as requirements for ground-floor living or private, independent spaces.
- Essential spaces: prayer room, home office, elevator, gym, rooftop relaxation area, etc.
- Reference images: examples of preferred styles (as well as styles you do not like).
- Expected budget for architecture, interior design, and landscaping.
Frequently Asked Questions About Villa Design at SOLA Global City
Can the design of a SOLA Global City villa be altered from its as-delivered state?
The extent of permissible changes depends on the regulations set by the specific sub-zone and the management board. Generally, there is more flexibility regarding interiors, landscaping, and certain details, compared to the building’s structural form, height, or facade. 3A Signature always verifies these regulations before developing any design concepts.
How can the middle floors of a 4-story villa (ground floor plus four upper levels) be kept from becoming too dark?
The most effective solution is to incorporate a skylight or a void (open-to-above space) adjacent to the staircase, combined with glass partitions and light-filtering louvers on the facade. This vertical axis channels natural light downward while allowing hot air to escape upward, ensuring the home remains naturally ventilated.
Which design style is best suited for a SOLA Global City villa?
The “Modern Tropical” style is an excellent choice; it aligns with the contemporary architectural language of the residential compound while effectively addressing the heat, wind, and humidity typical of the riverside climate in Southern Vietnam.
What materials are suitable for a riverside villa?
Priority should be given to natural stone, moisture-resistant treated wood, specialized exterior paints, heat-control glass, and corrosion-resistant metal fixtures. Material selections are finalized during the interior conceptualization phase to ensure they harmonize with the overall architecture.
How long does it take to design a villa at SOLA Global City?
The timeline depends on the scale of the project, the level of detail required, and how quickly the homeowner approves the design proposals. 3A Signature provides a specific project schedule following an initial consultation and site survey.
Does 3A Signature provide both interior and landscape design for the villa?
Yes. 3A Signature offers comprehensive, end-to-end services covering architecture, interiors, and construction and collaborates with 3A Landscape to design tropical gardens, ensuring the entire property speaks a cohesive design language.
Conclusion
SOLA offers a rare setting in the heart of the city defined by a river, lush greenery, private gardens, and a cohesive architectural language. Consequently, the design approach for the villas at SOLA Global City is not about making a home stand out as the most striking structure in the area; rather, it is about allowing light, breeze, and the natural rhythm of family life to flow seamlessly through every level of the residence.
This reflects the core philosophy of 3A Signature across all its projects from the D7 Villa in the urban landscape of District 7 to the HM Villa in Hoc Mon, which brings three generations together. The process begins with the people, considers the local climate and materials, and culminates in a living space with a distinct, personal signature.
If you own a villa at SOLA, please reach out to 3A Signature; we would be happy to listen to your needs and provide professional guidance on a design direction tailored to you.