

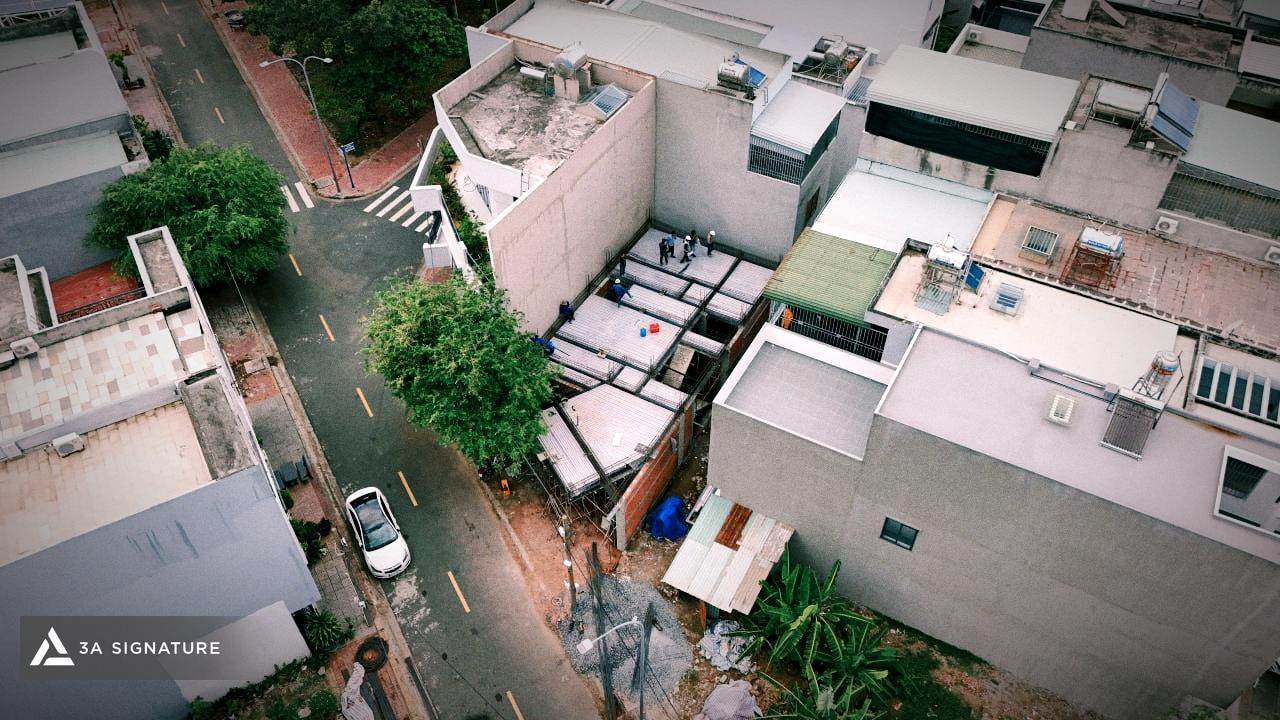
Alchem Villa is entering the rough construction phase, with many aspects requiring simultaneous control: site layout organization, bracing system erection, beam and slab reinforcement deployment, wall inspection, technical drawing verification, and safety management within the existing residential area.
From the actual images, it can be seen that the construction progress of Alchem Villa is not only monitored based on completed volume but also checked at each technical stage before moving on to the next construction phase.
Overview of the Current Construction Phase
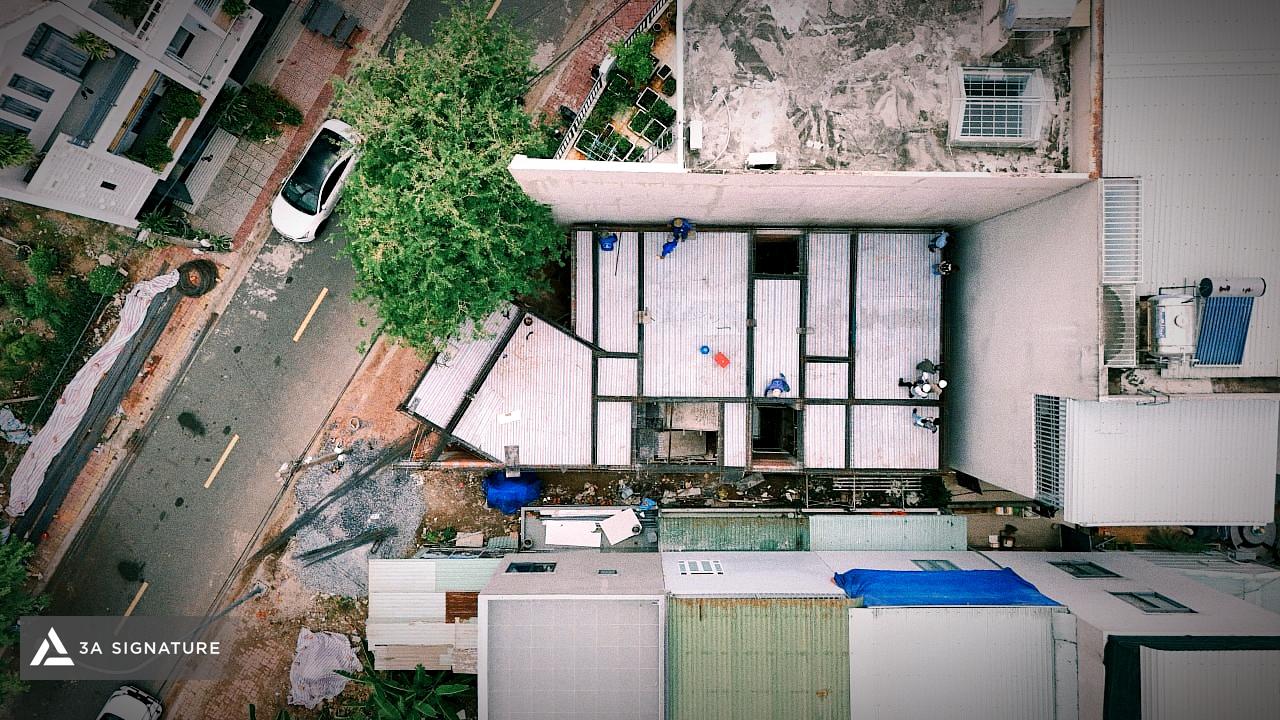
At the current stage, Alchem Villa has clearly formed the rough structure of the building. The brick walls, concrete columns, perimeter beams, upper floor reinforcement, and floor areas are being deployed simultaneously. The project is located in an existing residential area with neighboring houses, relatively narrow access roads, and many conditions requiring on-site coordination.
For urban villa projects, progress cannot be judged solely by construction speed. Each step needs to be checked for safety, accessibility of materials, impact on adjacent structures, location of steel, stone, and sand stockpiles, and worker work areas. Therefore, the construction progress of Alchem Villa needs to be managed in terms of both technical and organizational aspects.
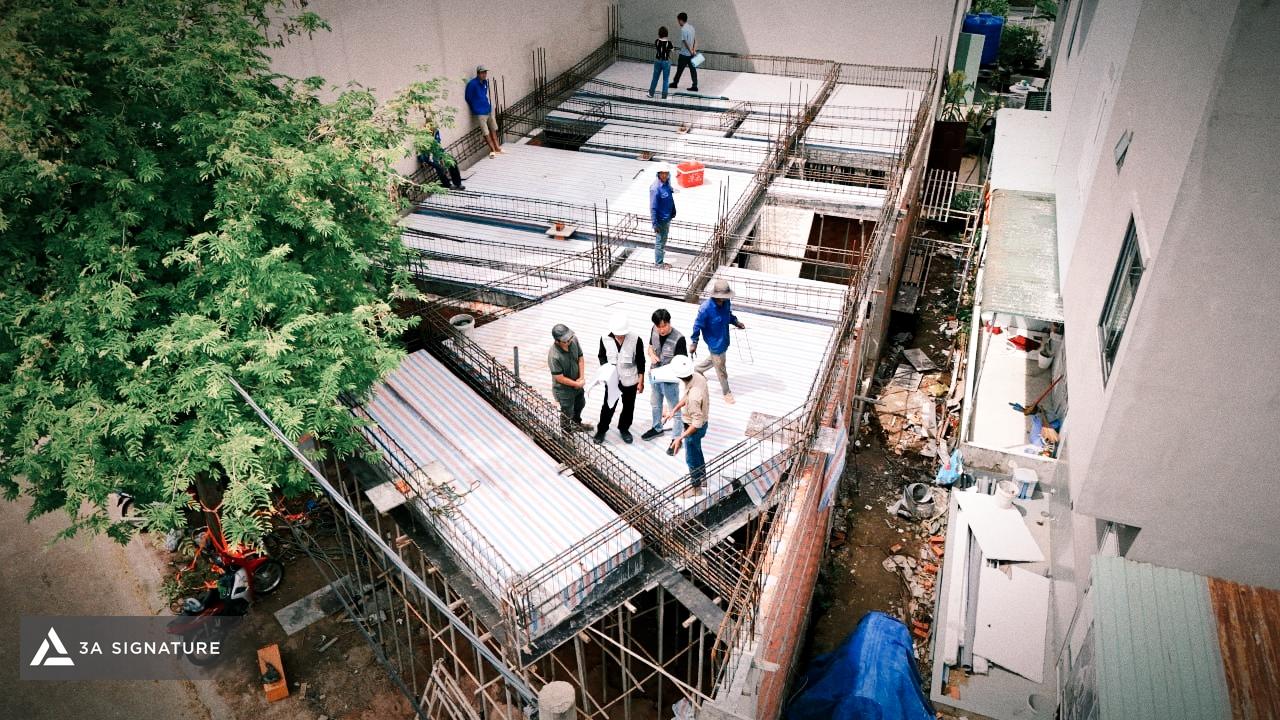
Overall, the construction site is in a transitional phase between wall construction, beam and slab reinforcement installation, and preparation for subsequent concrete work.
On-site Inspection and Technical Document Comparison
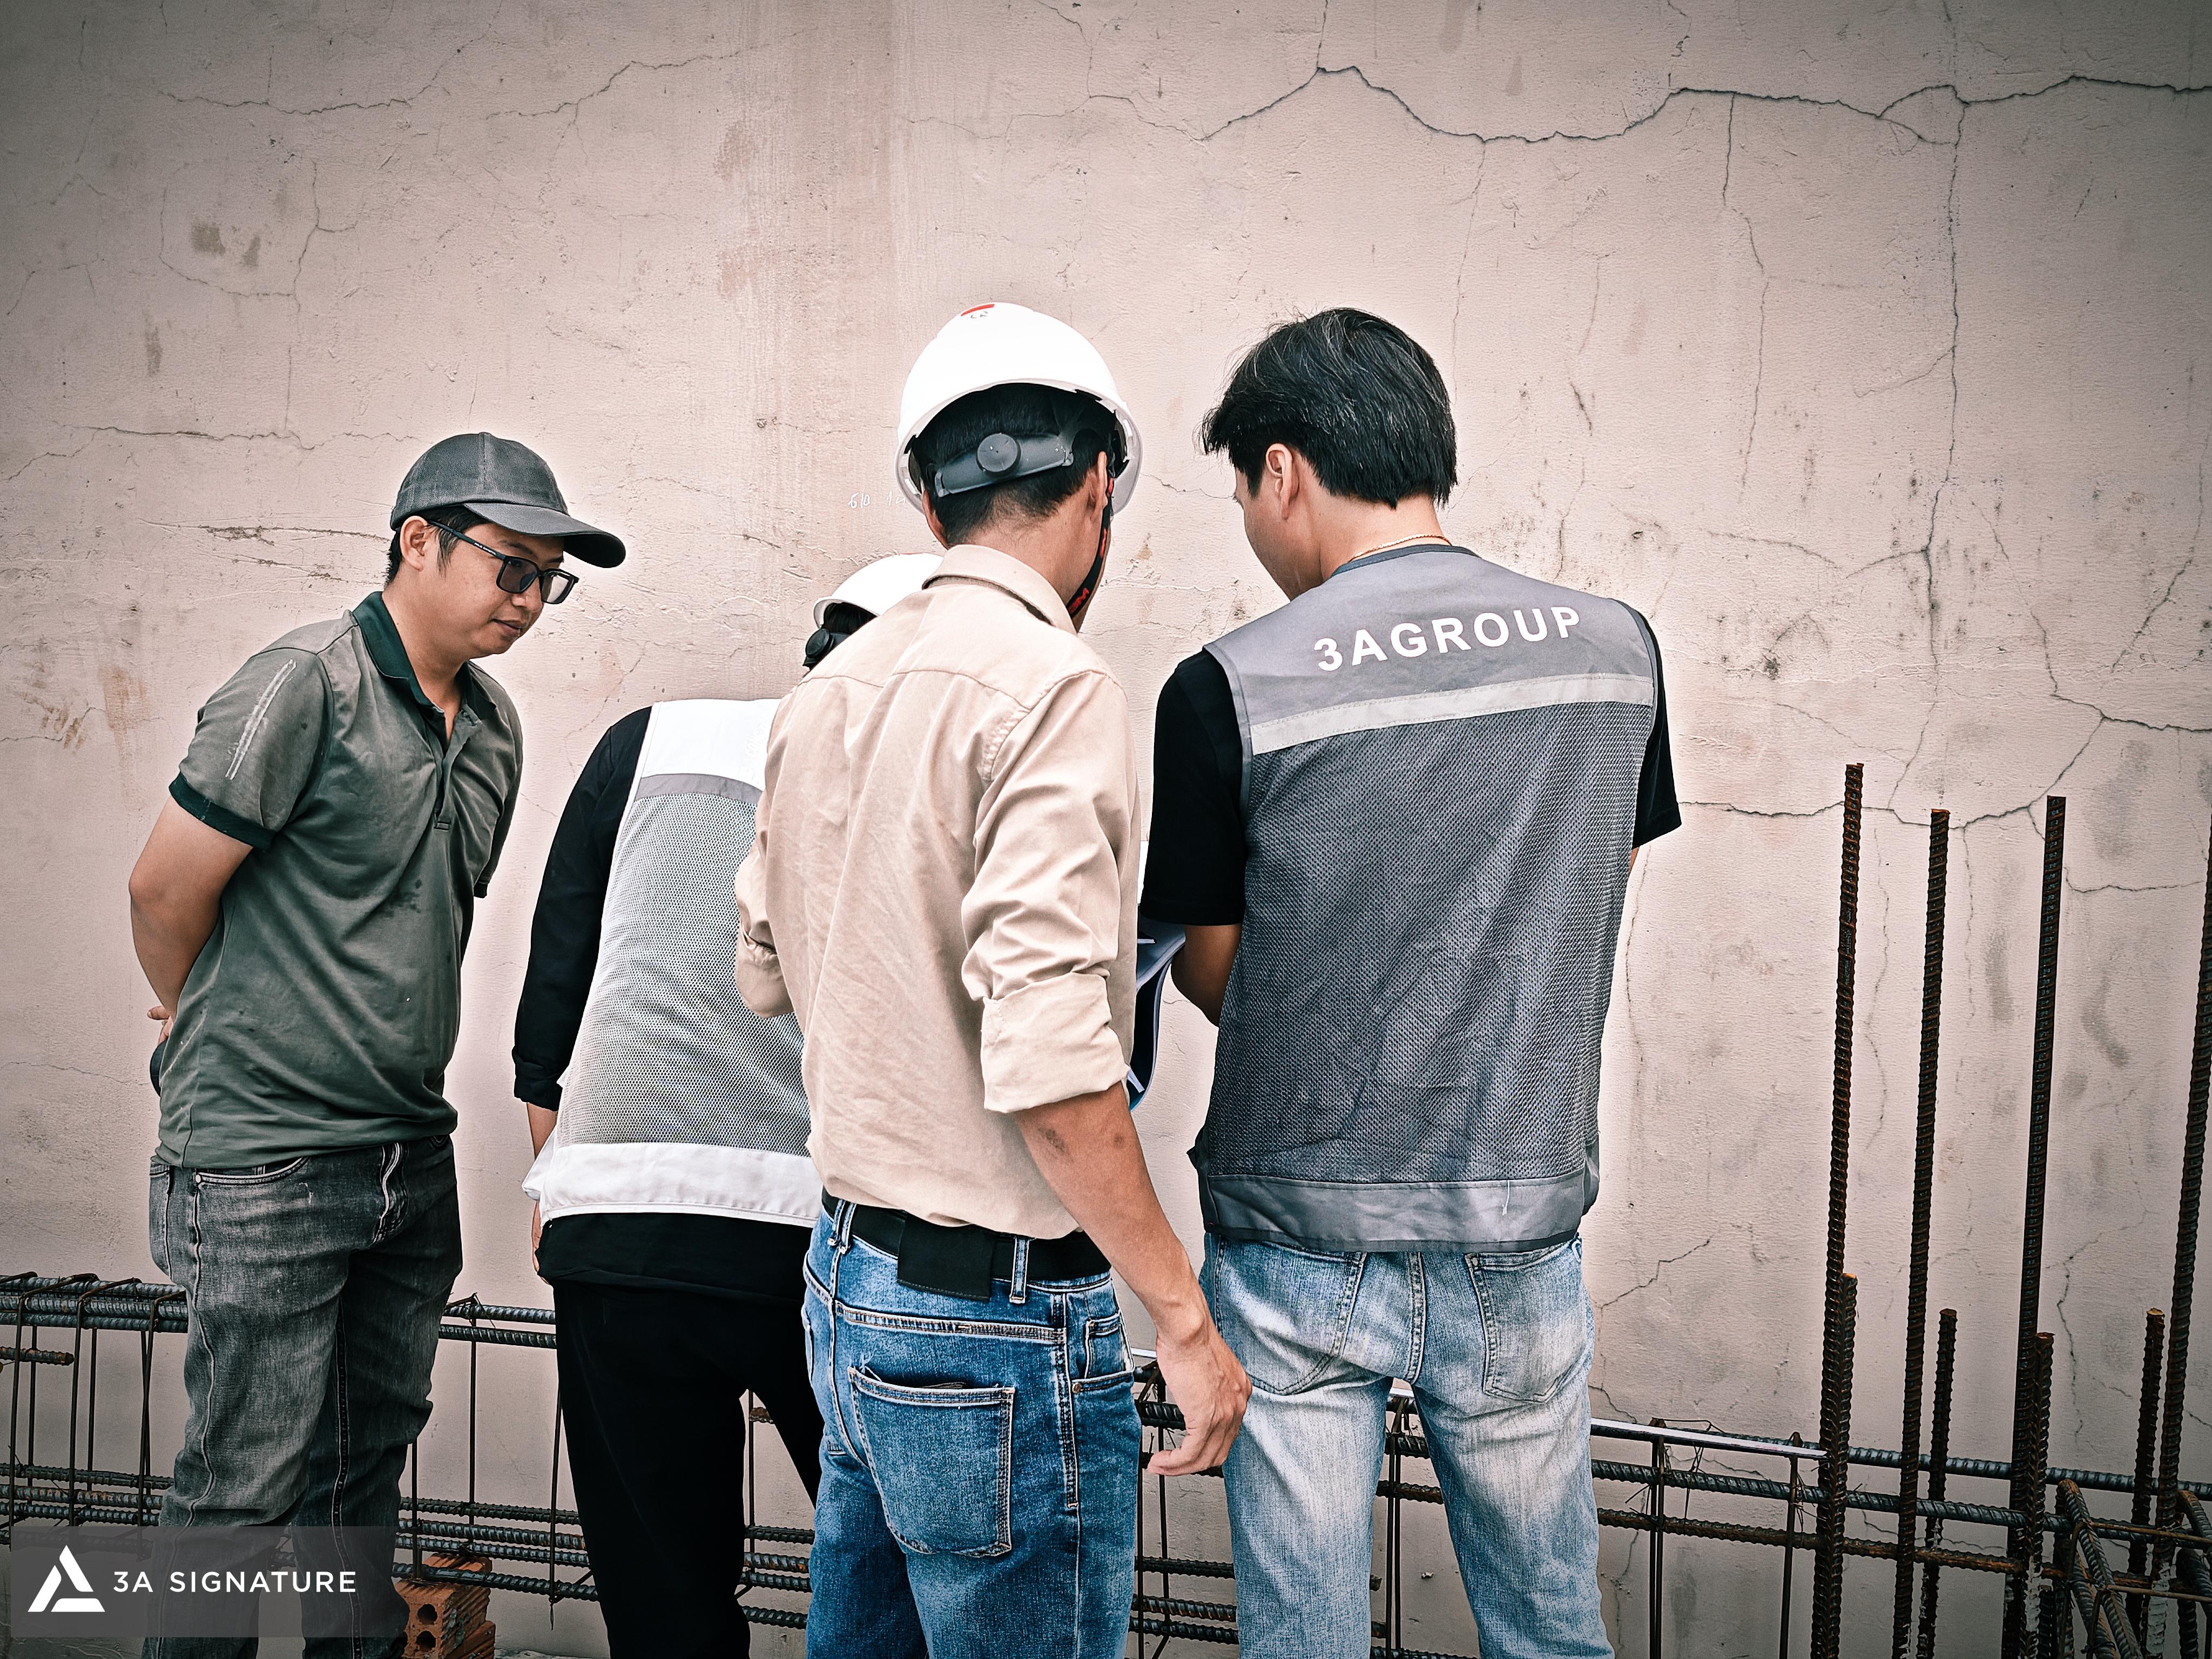
A notable point in the image is the technical team directly inspecting the construction site with the drawings. This is a necessary step before accepting structural elements or allowing the next phase to proceed.
At the construction site, the drawings are not only used for general dimensions. Engineers need to compare the positions of columns, beams, floor levels, structural axes, openings, atrium locations, utility shafts, and areas related to future electrical and plumbing systems. Small discrepancies in the rough construction phase can affect finishing work, door installation, interior layout, or facade treatment.
Construction Site Organization in a Residential Area
The Alchem Villa project is located in an urban area with a fairly high building density. The construction site contains many materials such as steel, stone, sand, bracing systems, scaffolding, and cutting and bending equipment. Therefore, site organization needs to be done in an orderly manner to avoid overlapping between construction teams.
The material storage area needs to be relatively clearly separated from walkways, work areas, and hazardous zones. Reinforcing steel, rebar, crushed stone, and construction equipment, if not properly arranged, can hinder transportation, affect safety, and reduce construction efficiency.
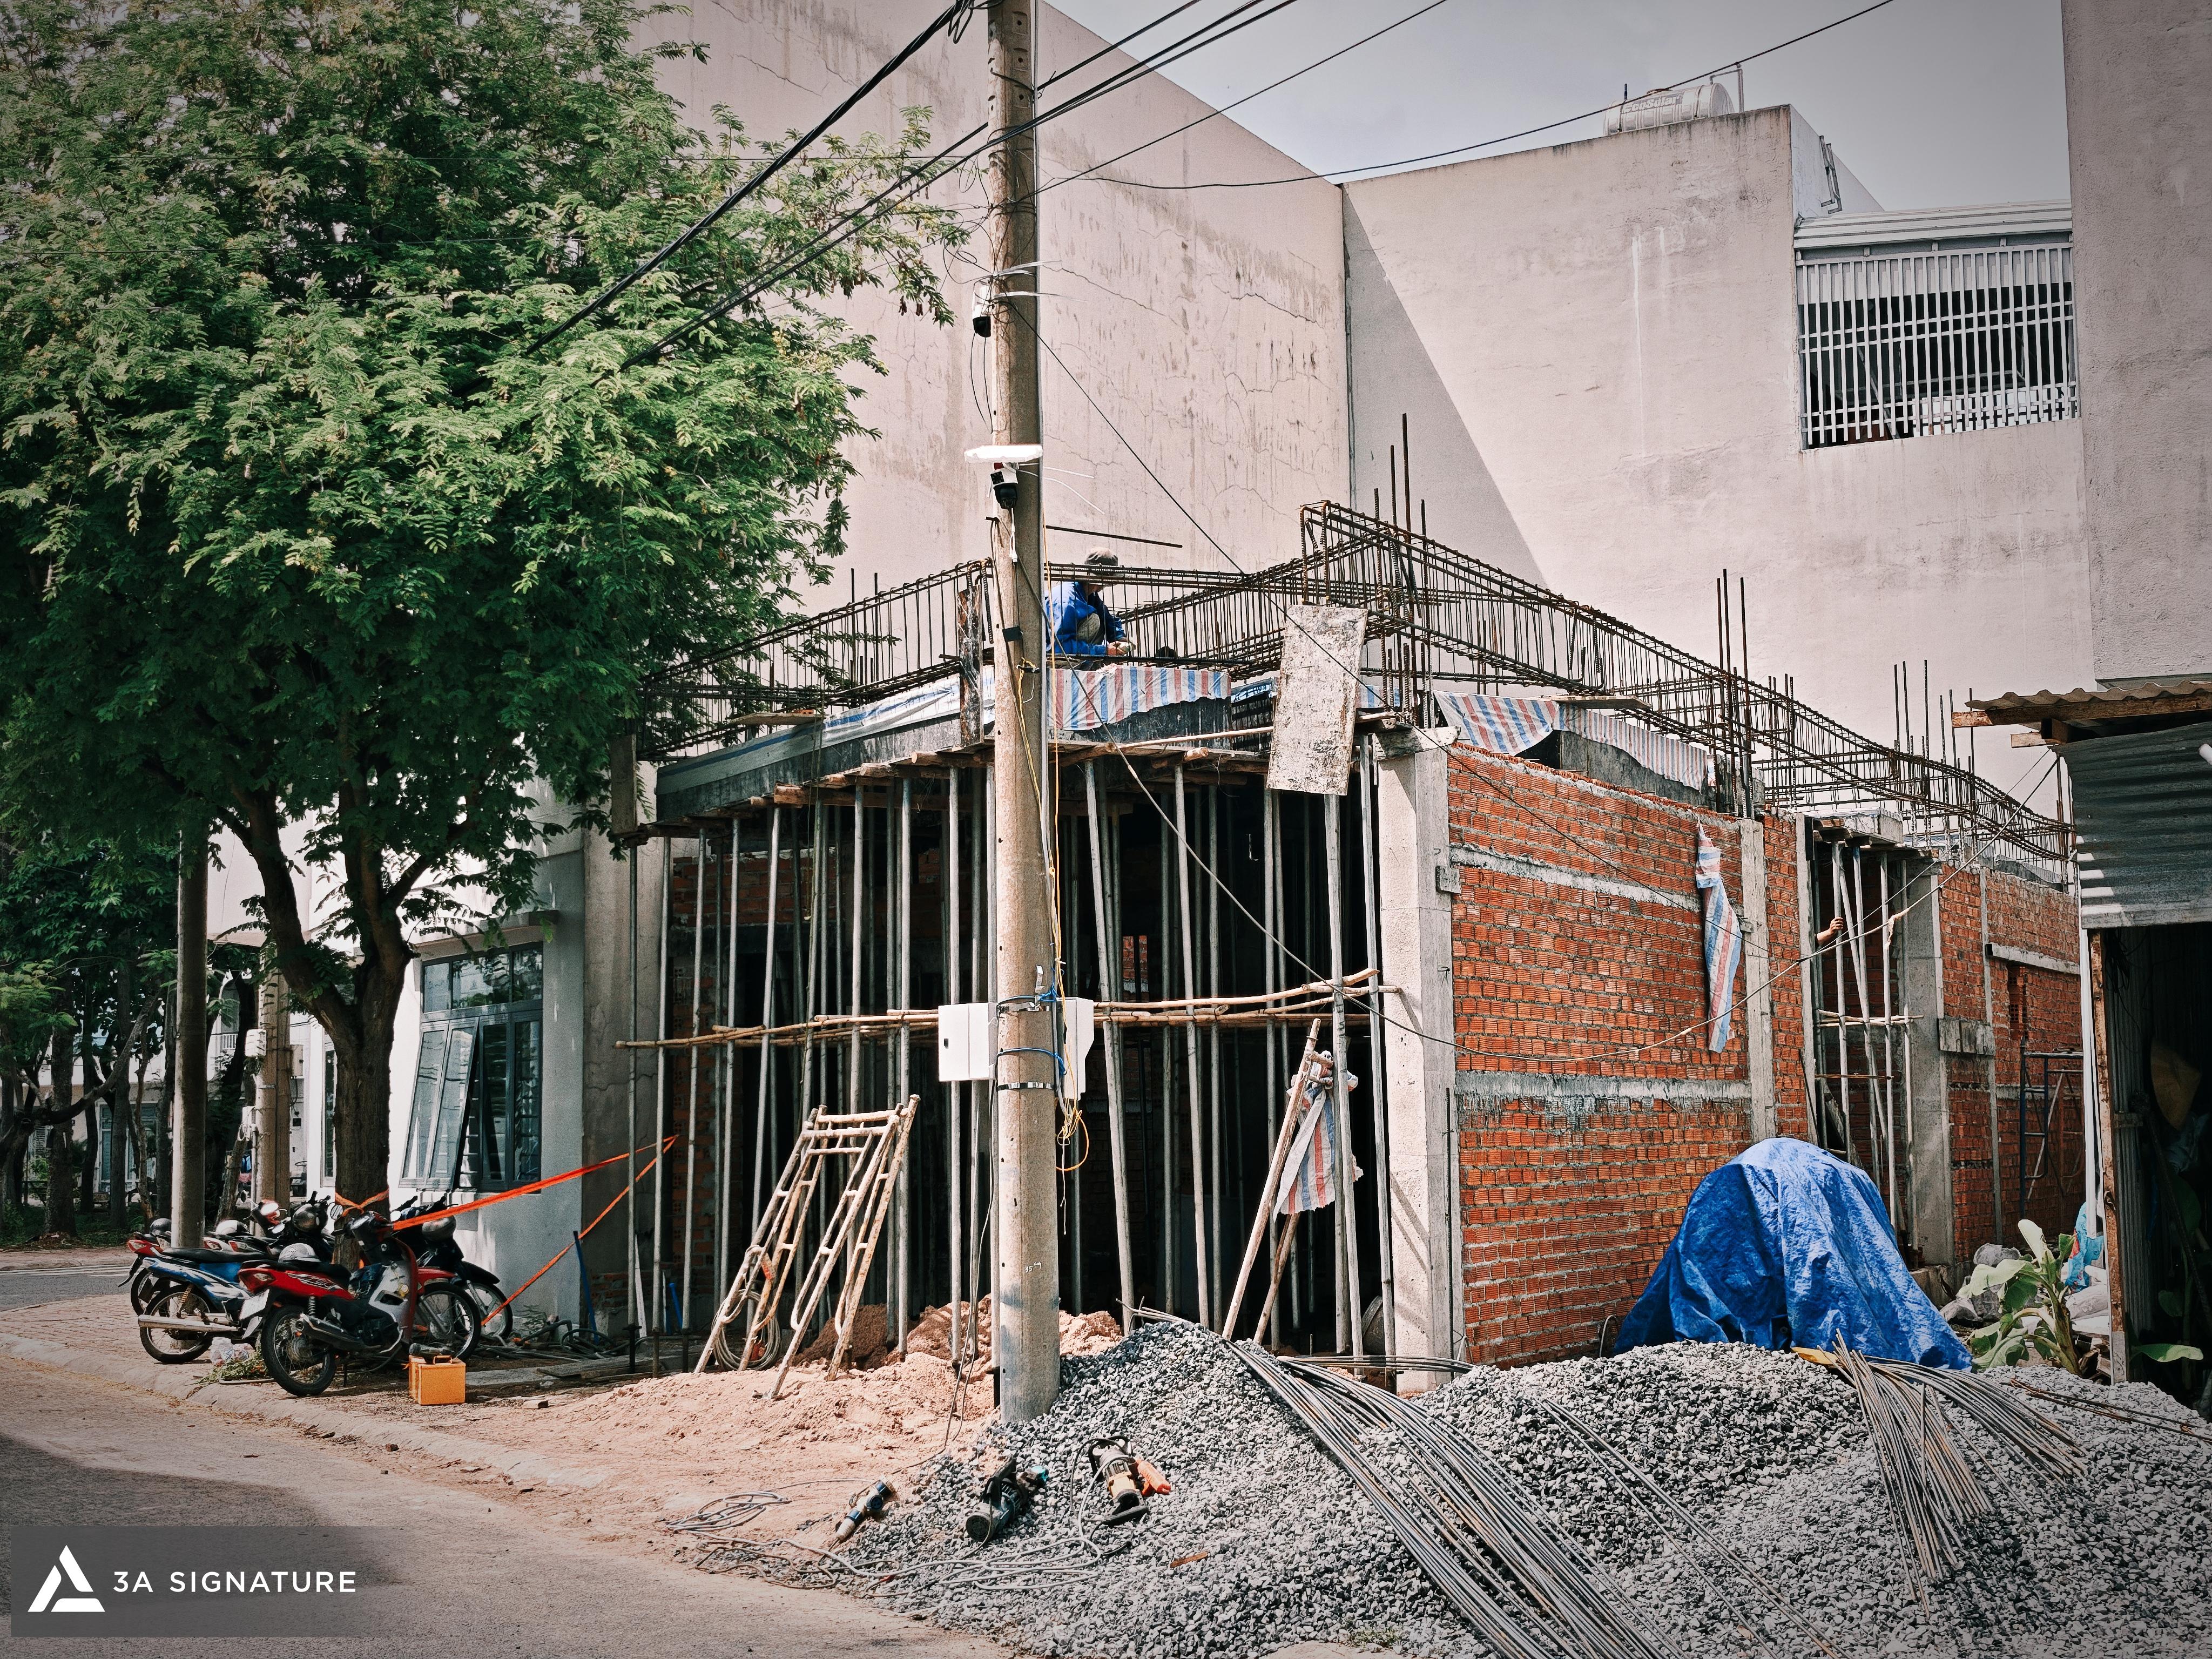
For construction projects in residential areas, covering, collecting excess materials, controlling dust and noise, and managing access are all part of progress management. A well-functioning construction site will help the work crews work more smoothly and minimize the impact on the surrounding area.
Formwork, Bracing, and Working Platform Control
From the images, it can be seen that the bracing and working platform are being deployed to support the construction of the upper floor. This is an item that needs to be carefully inspected as it directly relates to safety and structural quality.
The bracing system must ensure stable placement of the feet, appropriate spacing, load-bearing capacity, and the connection between the bracing members. Formwork needs to be checked for tightness, straightness, elevation, and the ability to maintain the shape of the concrete after pouring. If the formwork system is not controlled, the concrete surface may be misaligned, lose elevation, or leak mortar may occur.
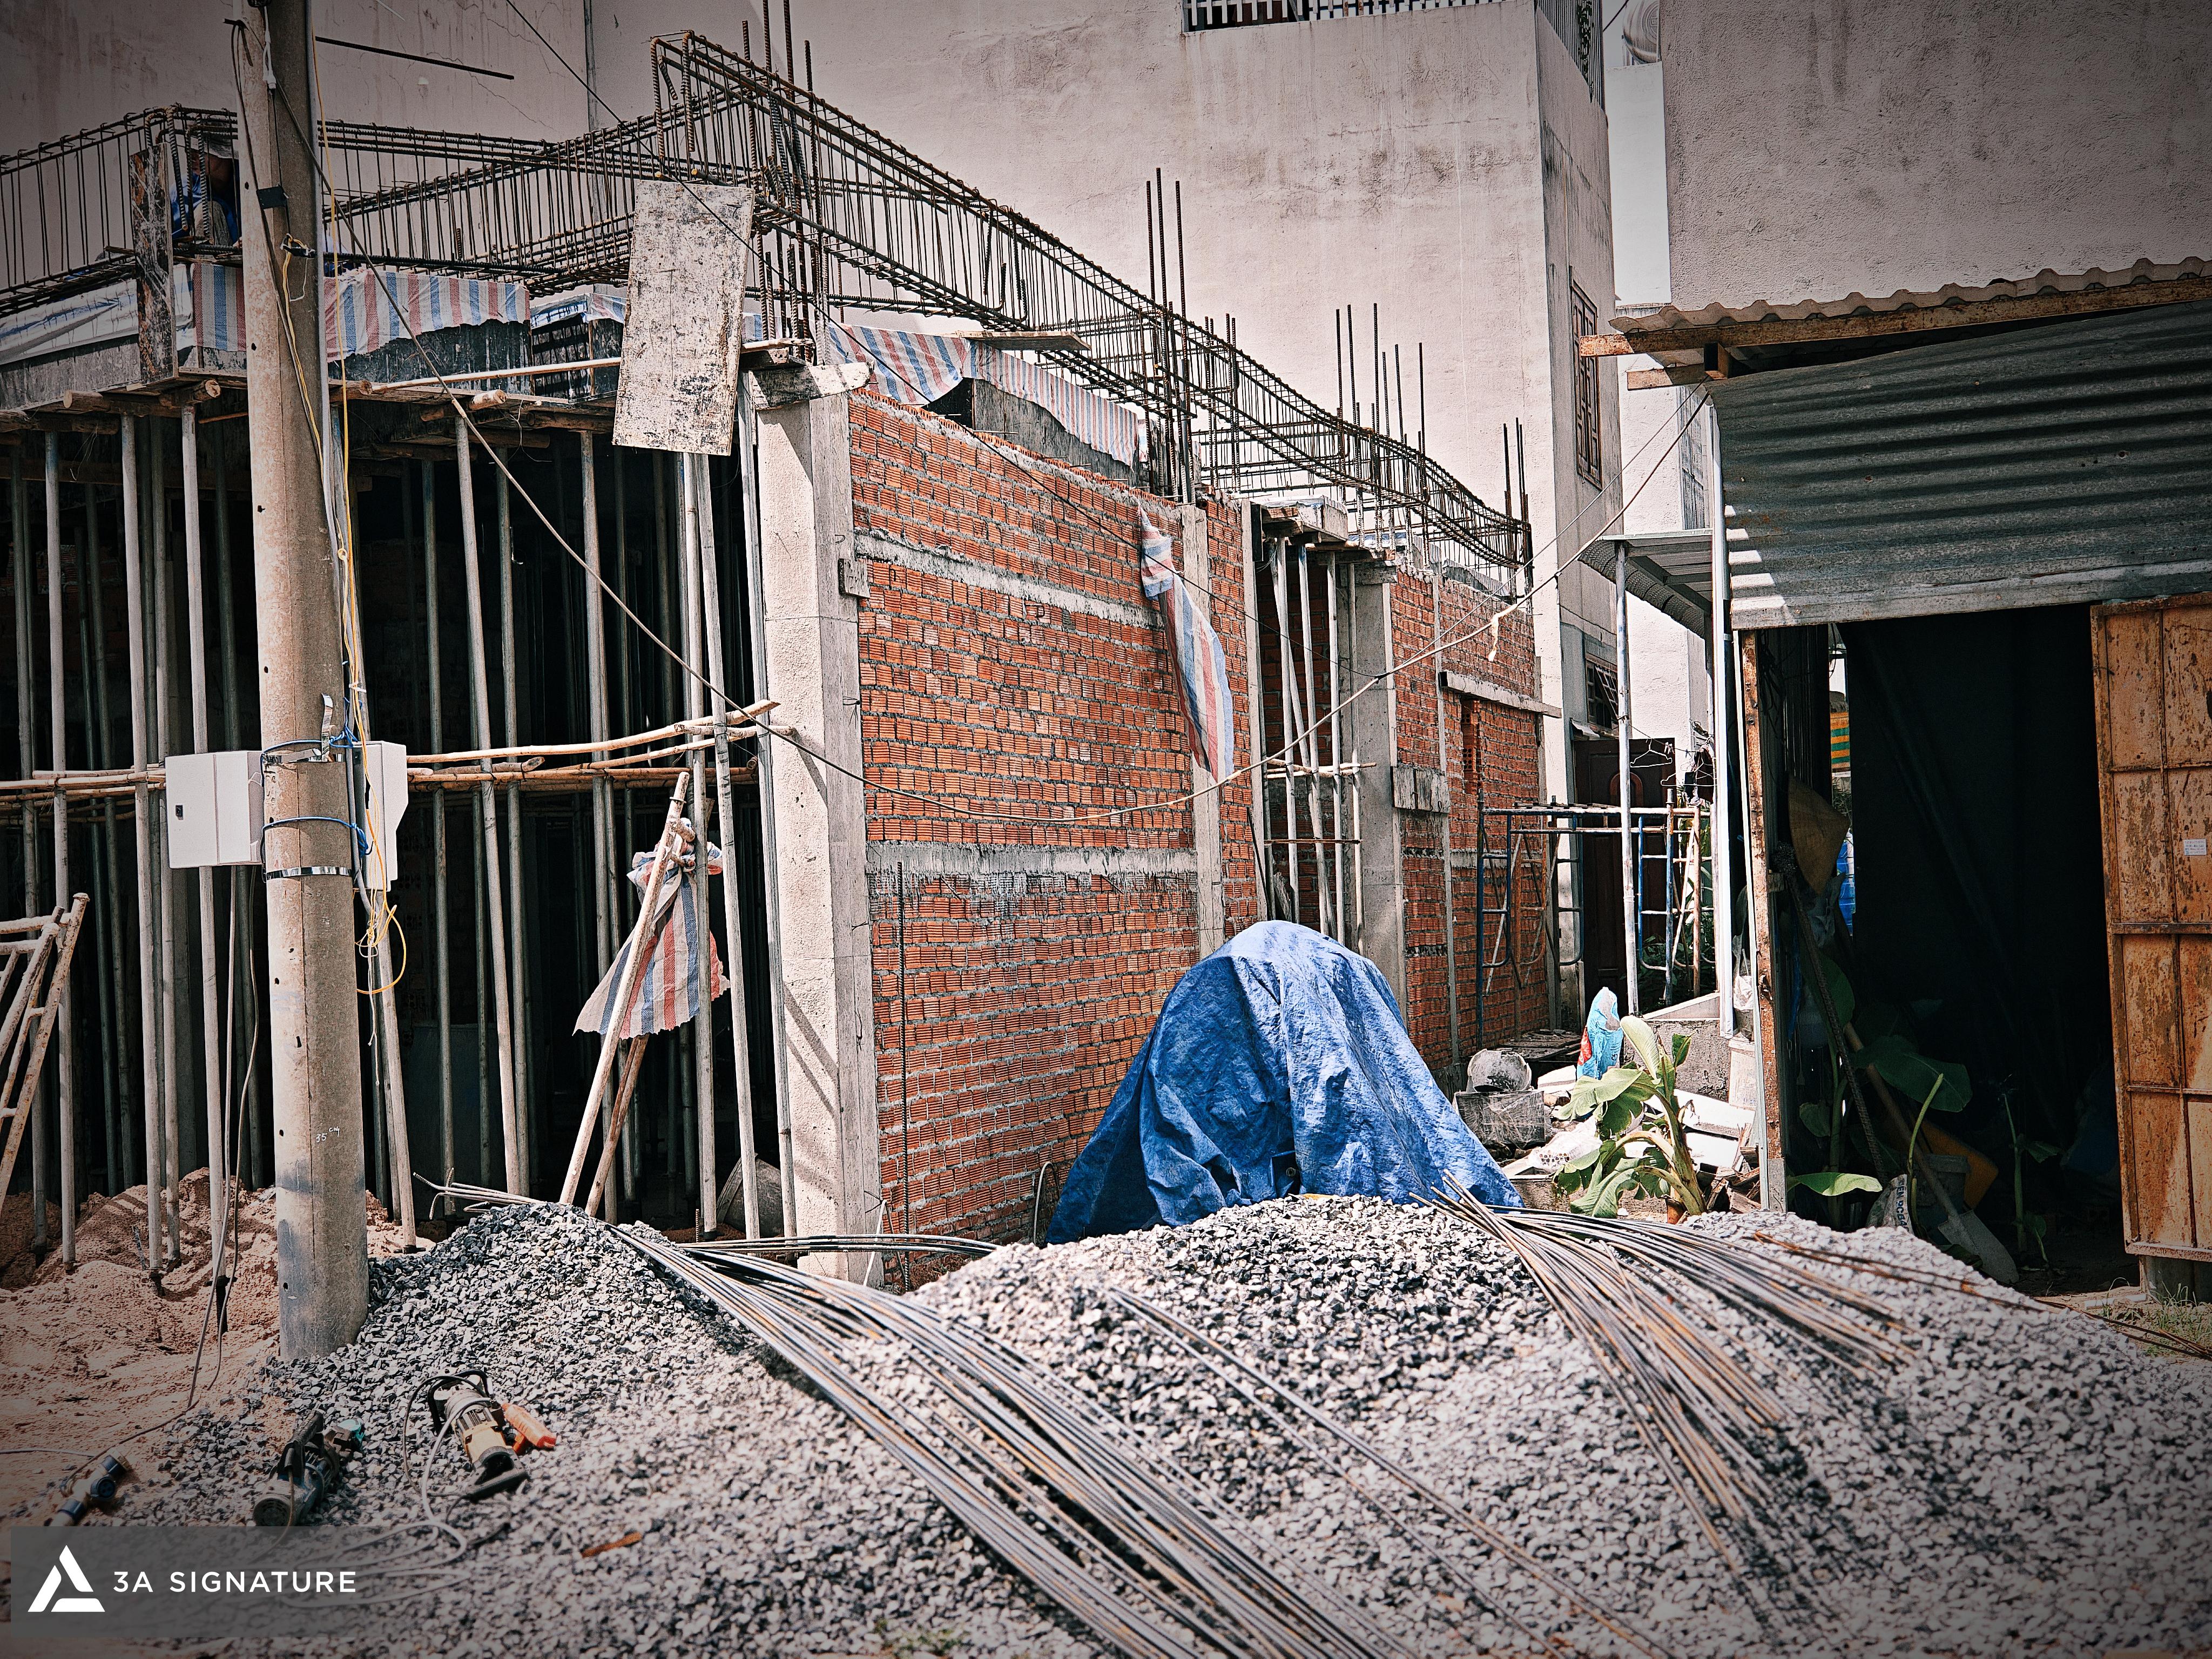
In the construction schedule management of Alchem Villa, the formwork and bracing inspection should not be done carelessly. This is a crucial technical hurdle before the project moves on to the concrete sections, where correcting errors often takes more time and cost more than initial control.
Reinforcement Fabrication and Installation for Beams and Slabs
Close-up images show the beam reinforcement, stirrups, and load-bearing steel bars being installed on the upper floor. This stage significantly impacts the performance of the reinforced concrete structure.
When inspecting the reinforcement, engineers need to observe the steel diameter, stirrup spacing, steel splice locations, anchor length, concrete cover, waiting steel positions, and the stability of the steel cage before pouring concrete. Details such as beam stirrups, reinforcing steel at supports, steel at beam intersections, and slab openings need to be compared with the structural drawings.
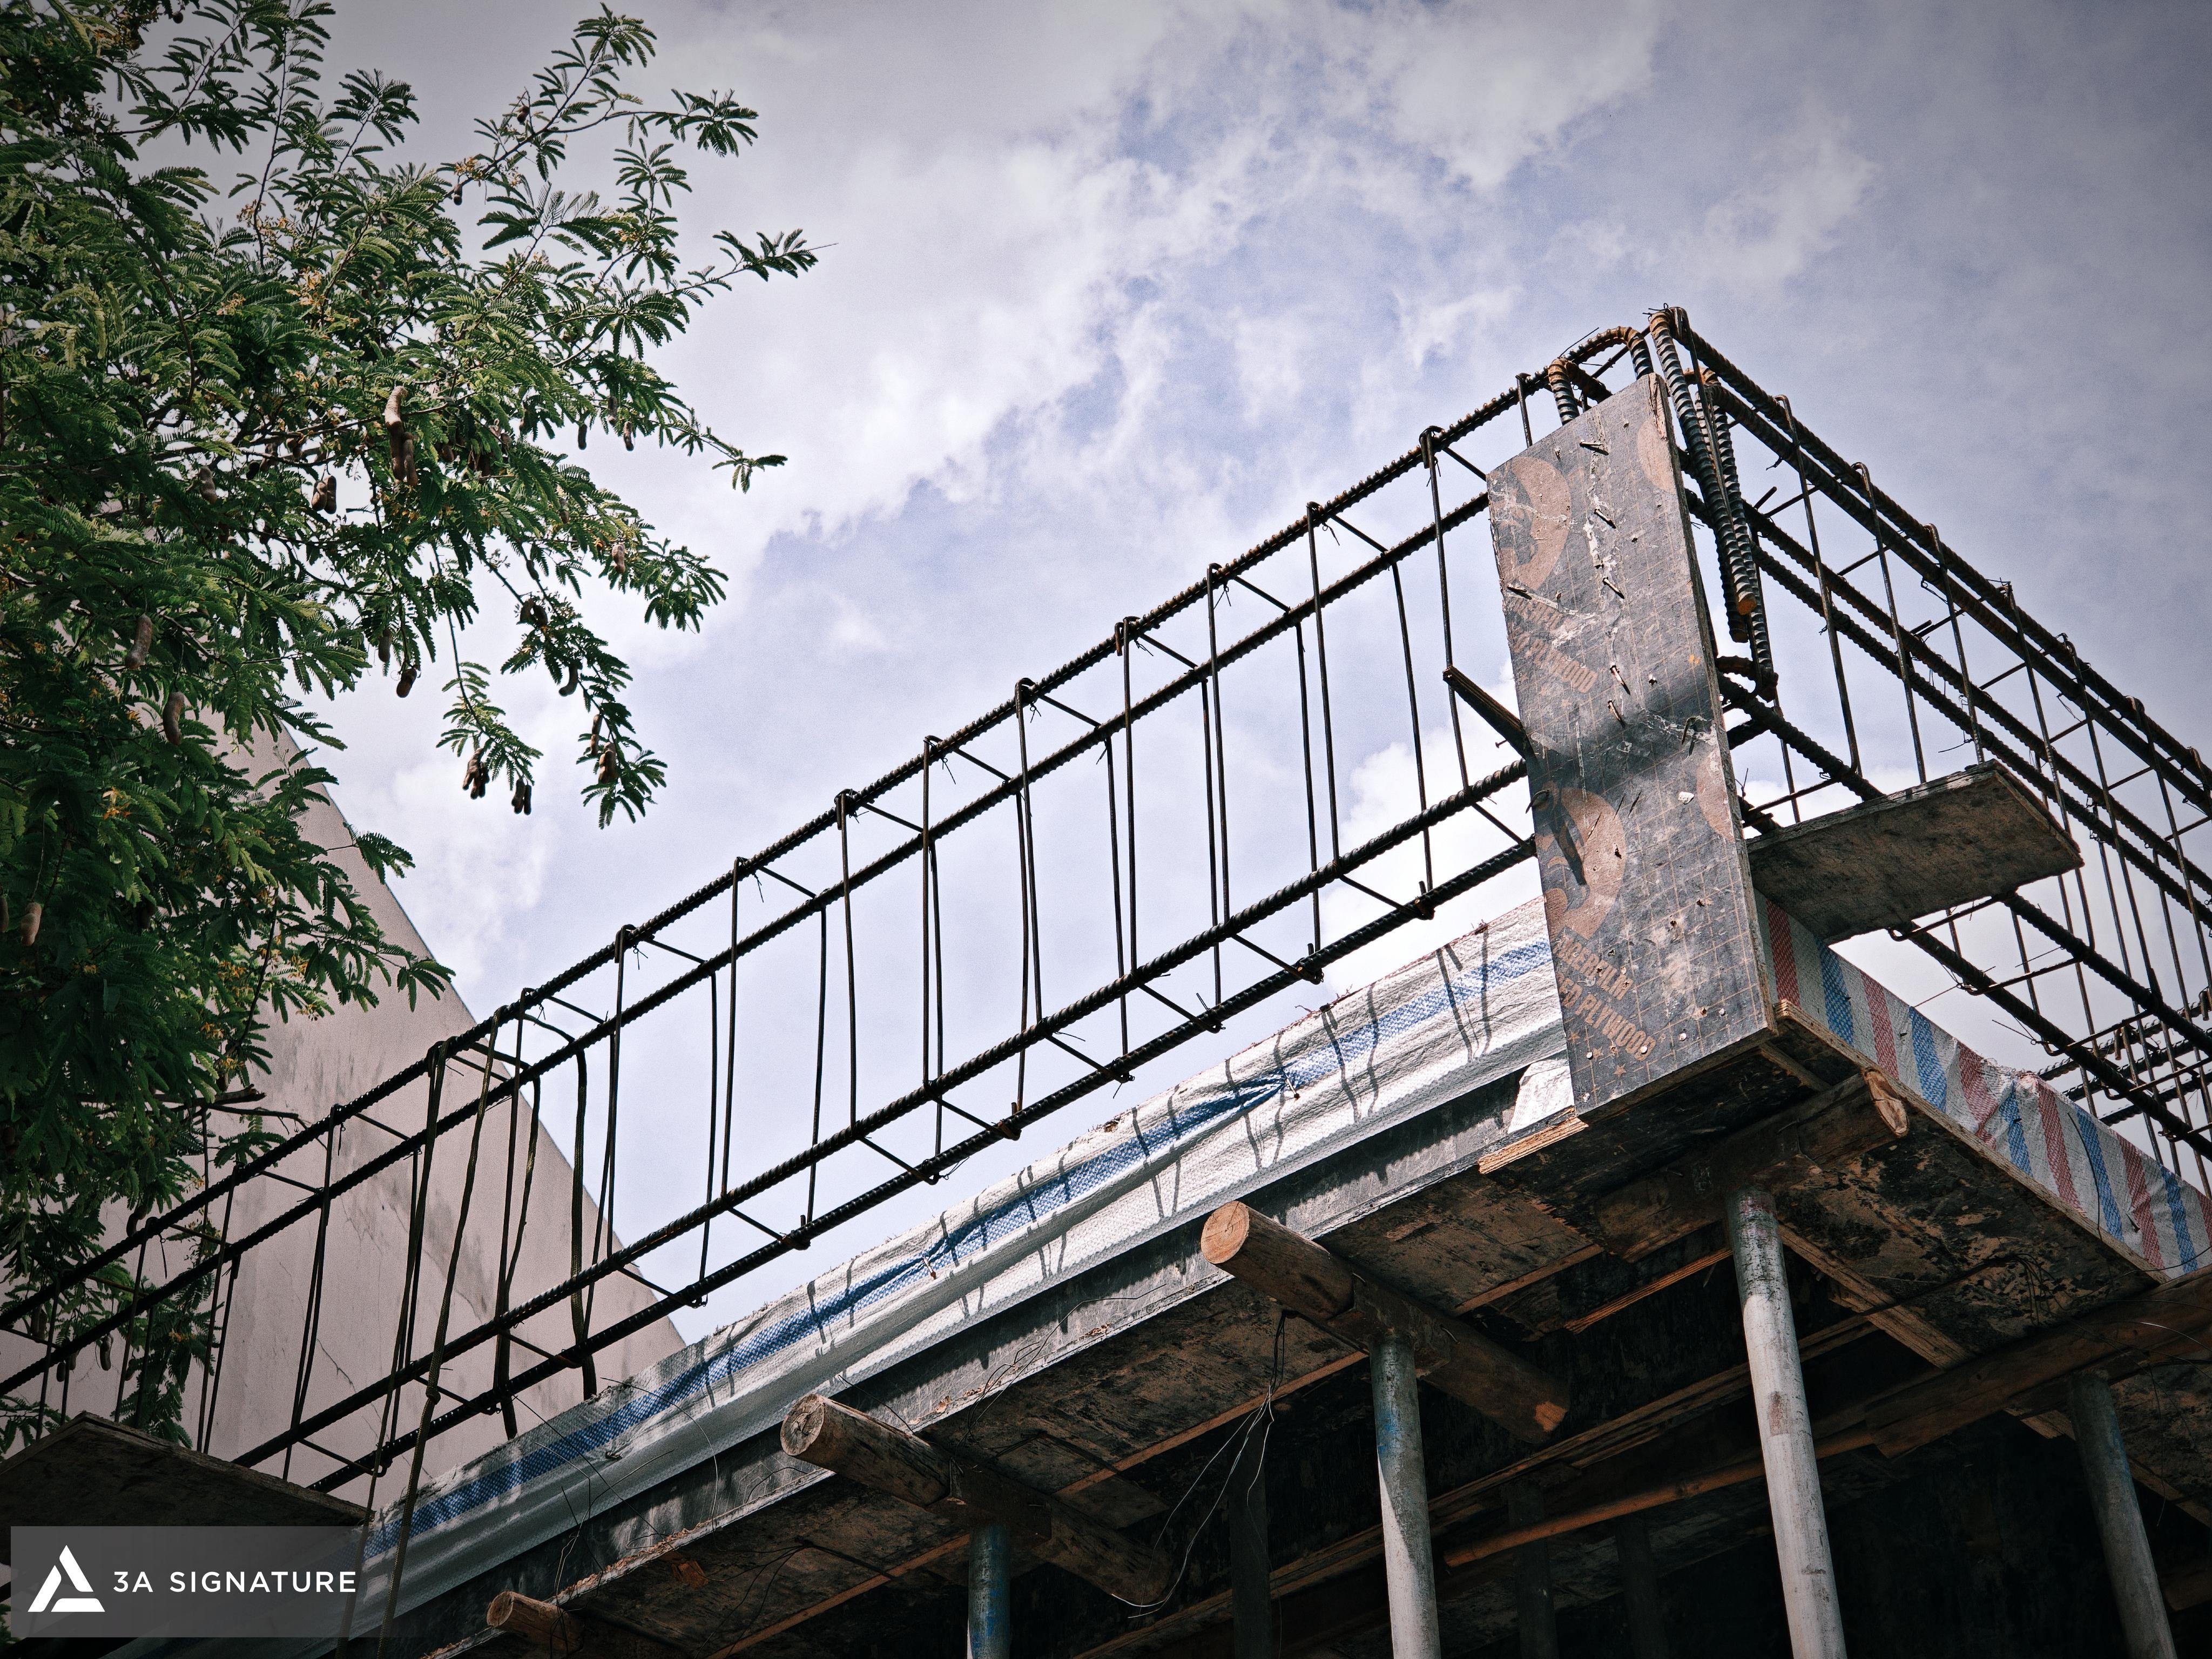
Reinforcement steel not only needs to be of the correct quantity but also in the correct position. If the steel is misaligned, lacks proper padding, or is not adequately protected, the long-term quality of the structure can be affected. Therefore, the construction progress of Alchem Villa needs to be accompanied by the steel reinforcement inspection process before moving on to the next stage.
Checking Steel Reinforcement Connections Before Pouring Concrete
In areas of edge beams, middle beams, and beam-column intersections, the steel reinforcement system is usually dense. This is a location that needs careful inspection to ensure the steel does not shift during construction.
Workers need to securely tie the steel at intersection points, maintain stable stirrup spacing, and arrange spacers appropriately to ensure the concrete cover is secure. For complex intersections, engineers need to recheck the concrete pouring capacity, the vibratory path, and the risk of honeycomb voids if the concrete is not evenly compacted.
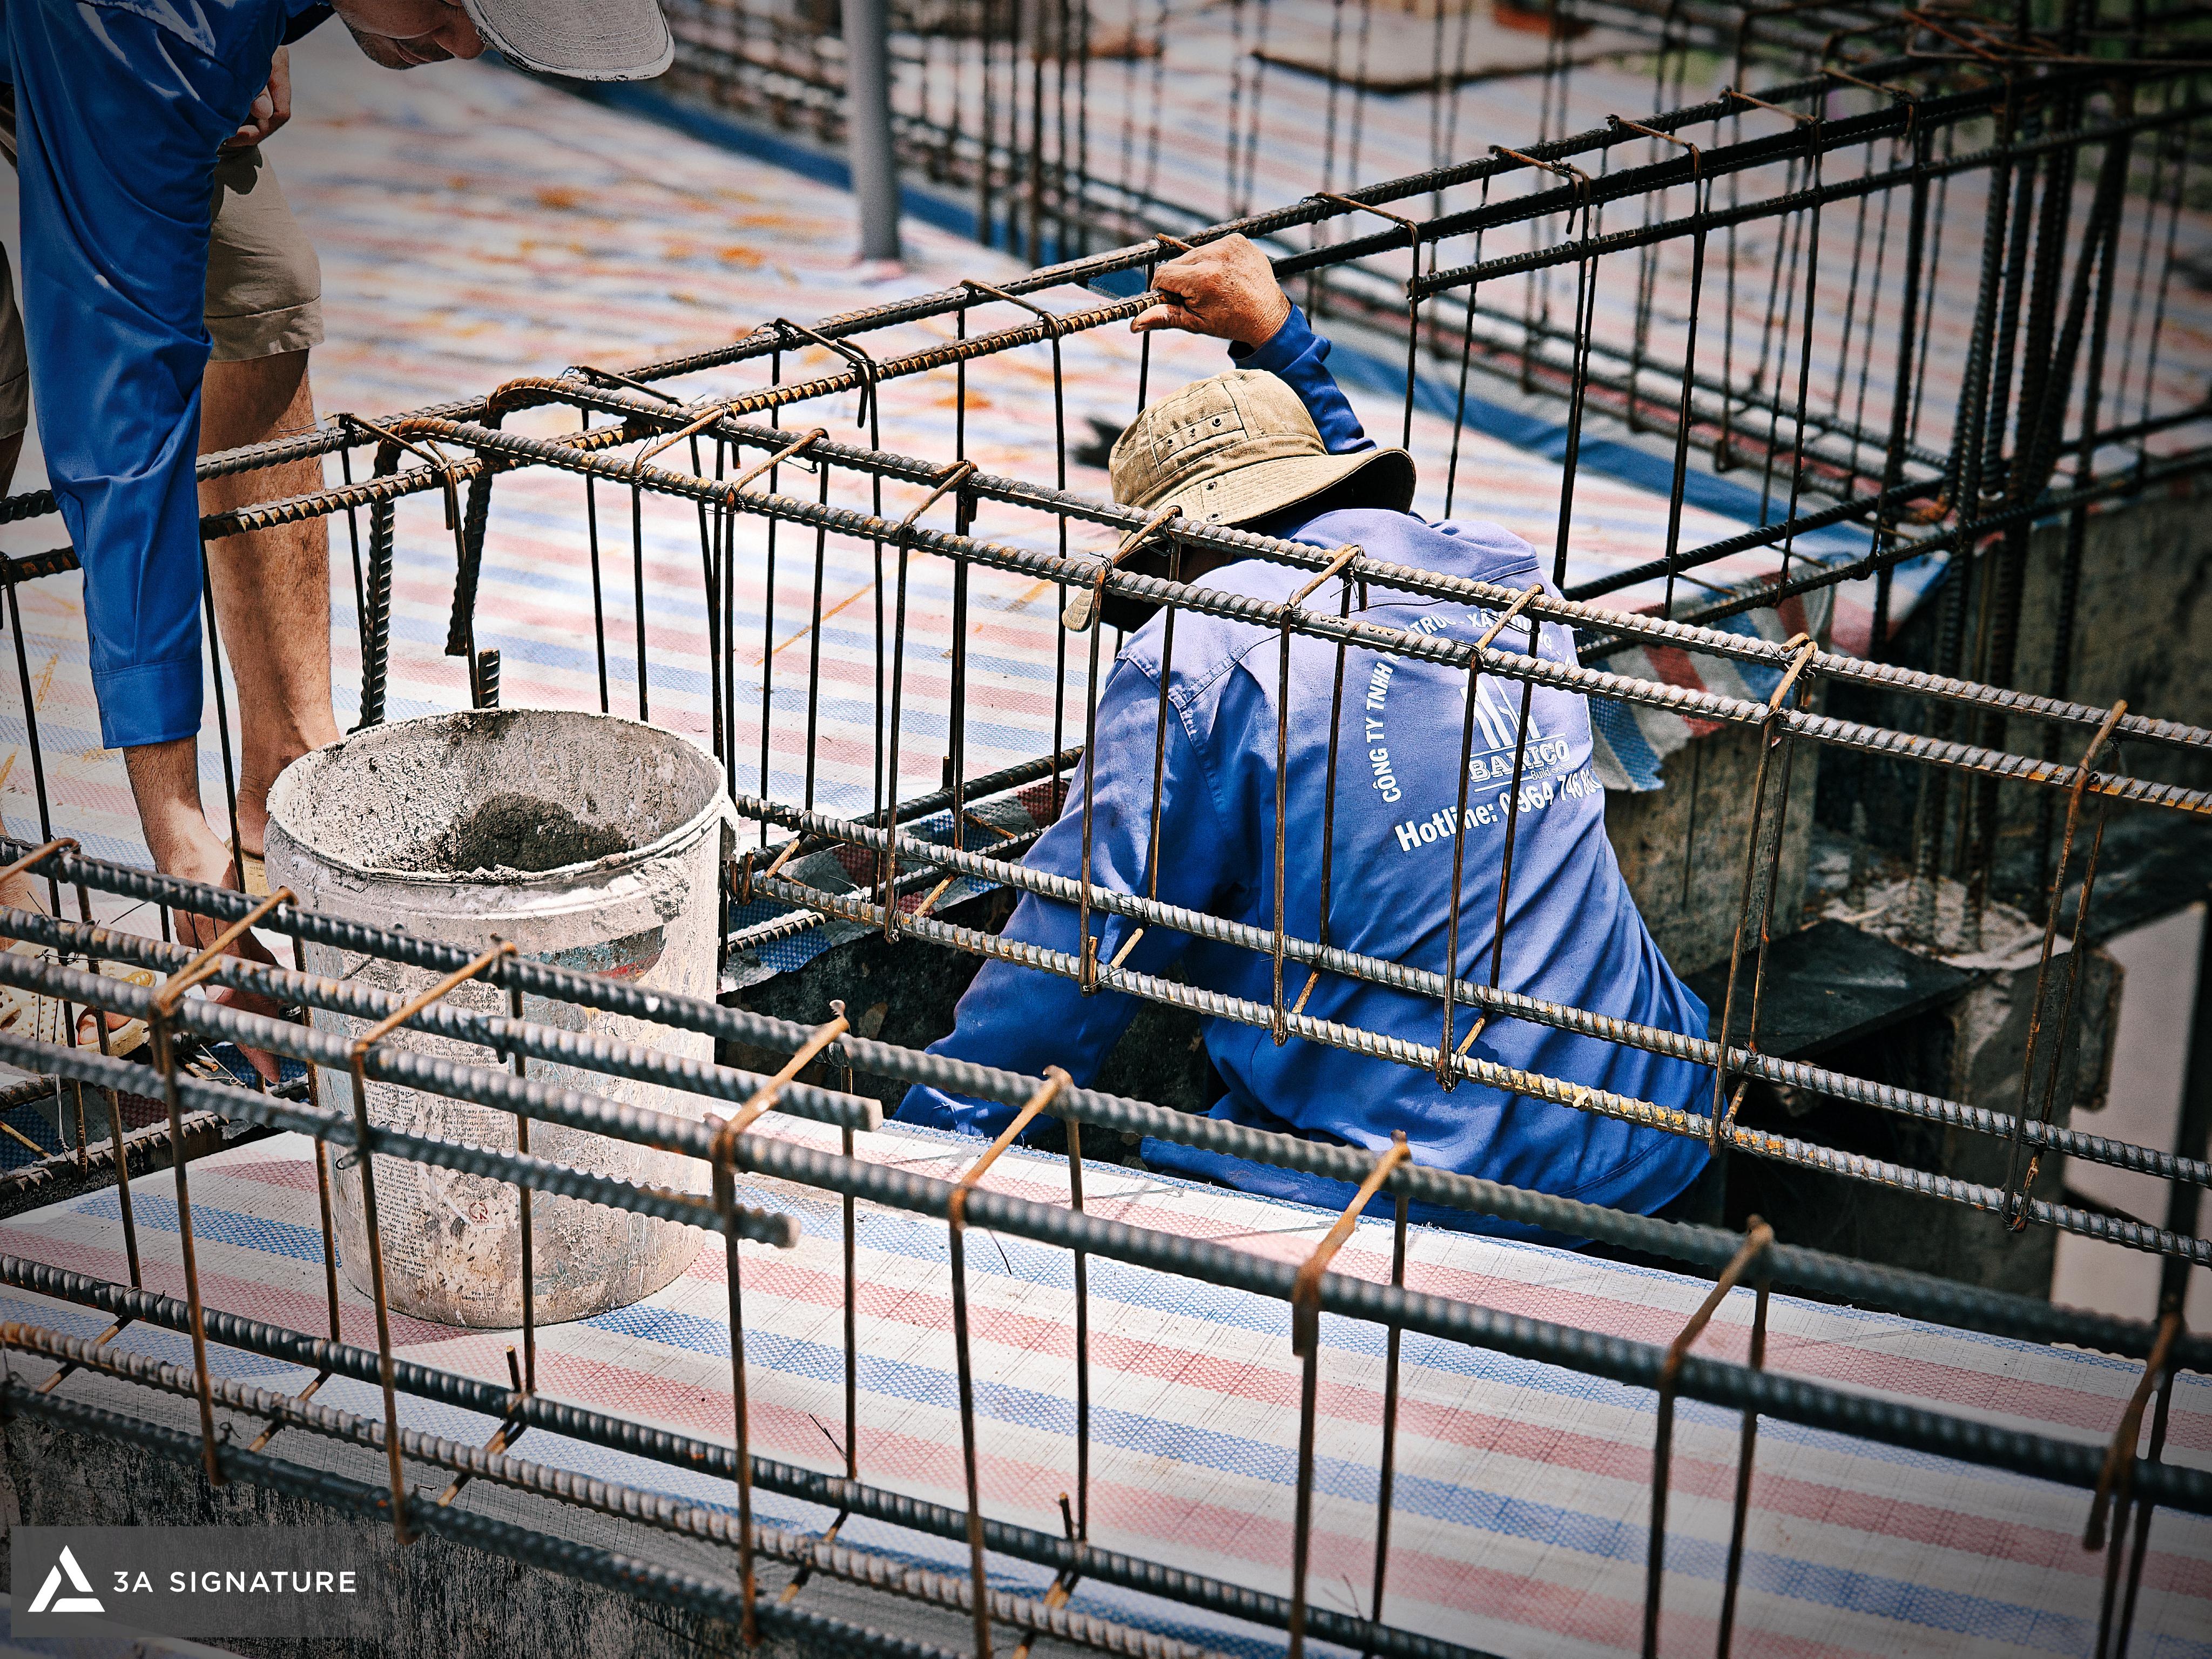
This aspect clearly demonstrates the spirit of controlled construction. A building may appear to be “framed” very quickly, but the internal structure of the steel reinforcement is what determines the quality of the structure later on.
Control of Brick Walls and Enclosing Structural Systems
From an overall perspective, brick walls of Alchem Villa have been built in many areas. The exterior and interior walls not only create the architectural form but also relate to the placement of doors, vents, concealed technical systems, and subsequent finishing layers.
During the inspection of the brickwork, it is necessary to monitor straightness, flatness, mortar joints, elevation, door placement, and the junctions between brick walls and concrete. Areas adjacent to columns, beams, technical boxes, or boundary walls need to be marked for crack prevention in later stages.
With the construction progress of Alchem Villa, the brickwork and structural systems are not considered two separate parts. These aspects need to be controlled in a coordinated manner so that when moving on to plastering, waterproofing, door installation, and interior finishing, the construction teams have a more stable working environment.
Construction Safety and Personnel Coordination at Height
Some images show workers operating in high-rise areas, surrounded by reinforcing steel, perimeter beams, and the floor area under construction. This stage requires strict safety control due to numerous risks from height, steel materials, floor openings, and construction equipment.
Site engineers need to check temporary walkways, floor edges, opening locations, material placement areas, and how workers move within the construction area. Personnel coordination also needs to be clear: the steel team, formwork team, masonry team, and supervisory team should not work in overlapping positions in the same location.
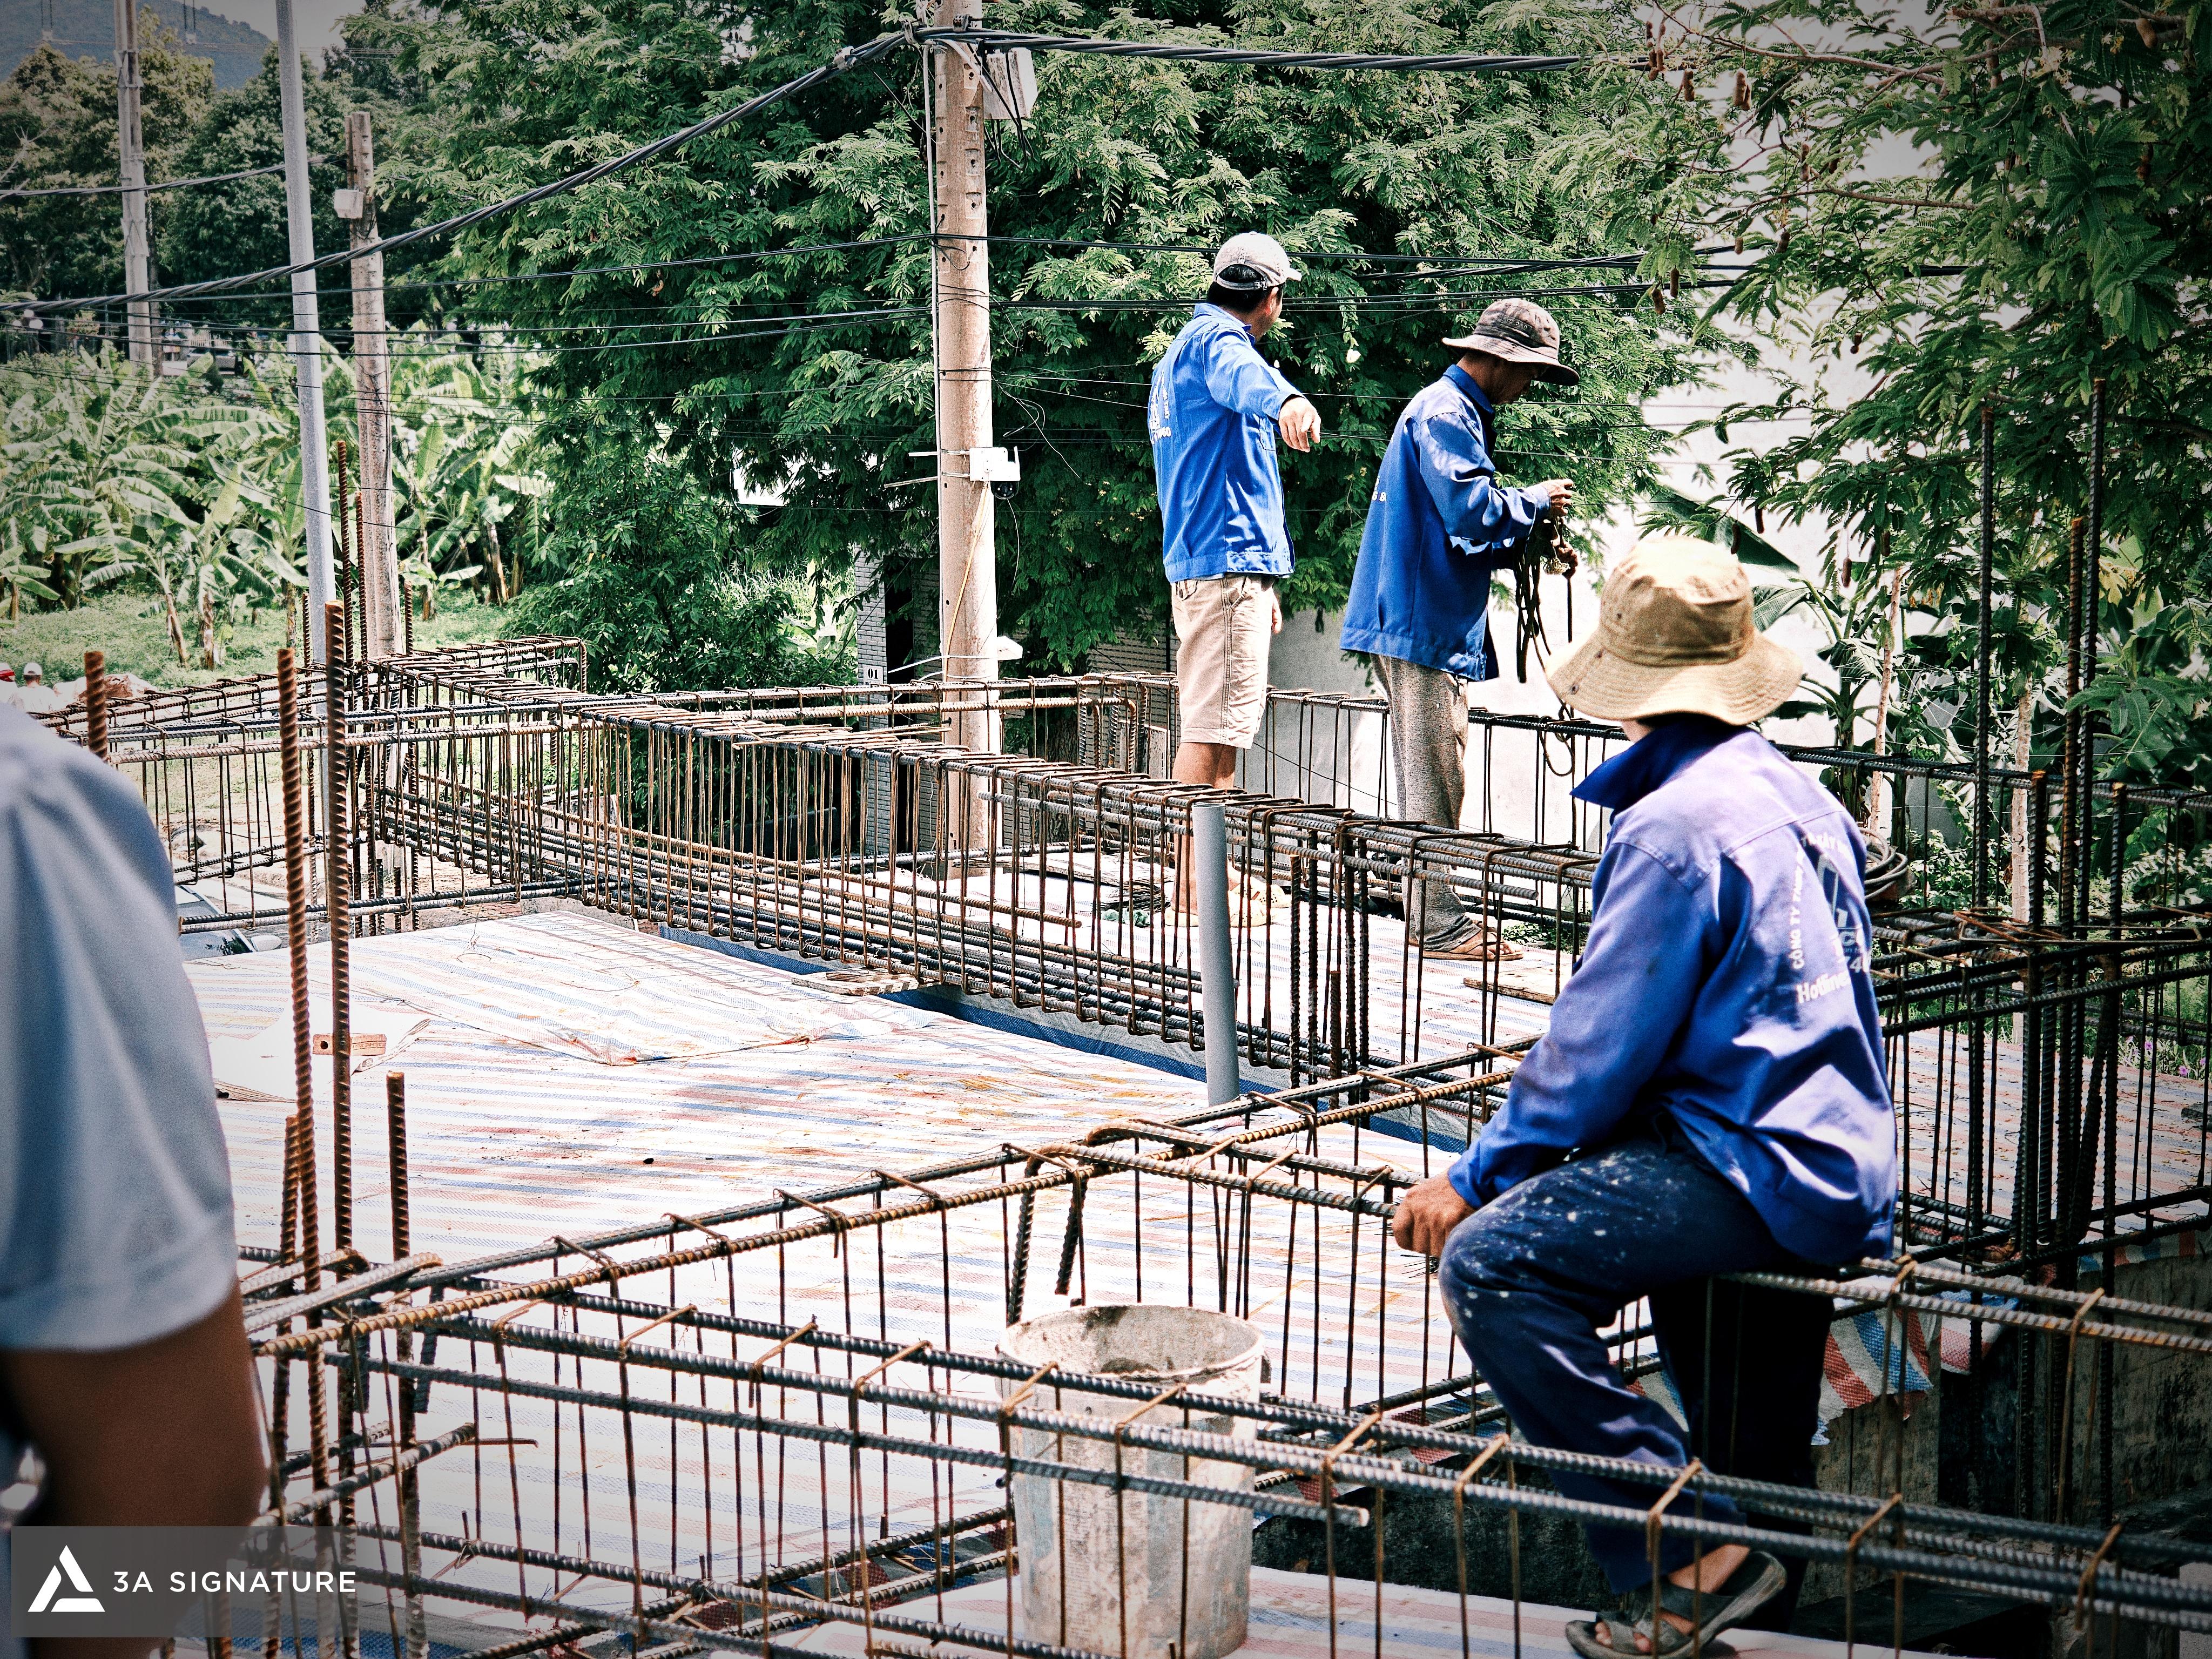
Safety is not only a requirement of the construction site itself, but also directly impacts progress. When the site is well-organized and personnel are appropriately assigned, work can proceed more smoothly, minimizing interruptions due to incident handling.
Construction Progress Linked to Finishing Quality
A villa project is not only judged at the completion of the structural work, but also by its ability to transition to subsequent finishing stages. If the structure, walls, elevations, and technical layout are well-controlled, items such as plastering, waterproofing, window installation, tiling, and interior design will proceed more smoothly.
Therefore, the construction progress of Alchem Villa needs to be viewed as a continuous chain. Each completed item must facilitate the next, rather than simply closing a single task. This approach helps reduce the risk of repairs, minimize conflicts between design and construction, and maintain the architectural spirit established from the planning stage.
Construction Quality Begins with On-Site Control
From the actual images at the construction site, it can be seen that Alchem Villa is currently in a phase requiring many technical checks: site plan, bracing system, formwork, reinforcement, masonry, safety, and drawing comparison. This is the stage where every decision made on-site can affect subsequent finishing touches.
With 3A Signature, the construction progress of Alchem Villa is not just about updating the progress of the project, but about how the team controls each step to ensure the project stays on track. From blueprints to the construction site, from the steel reinforcement system to the finished surface, each stage requires careful monitoring with technical expertise, experience, and a sense of responsibility to ensure the true quality of the project.