

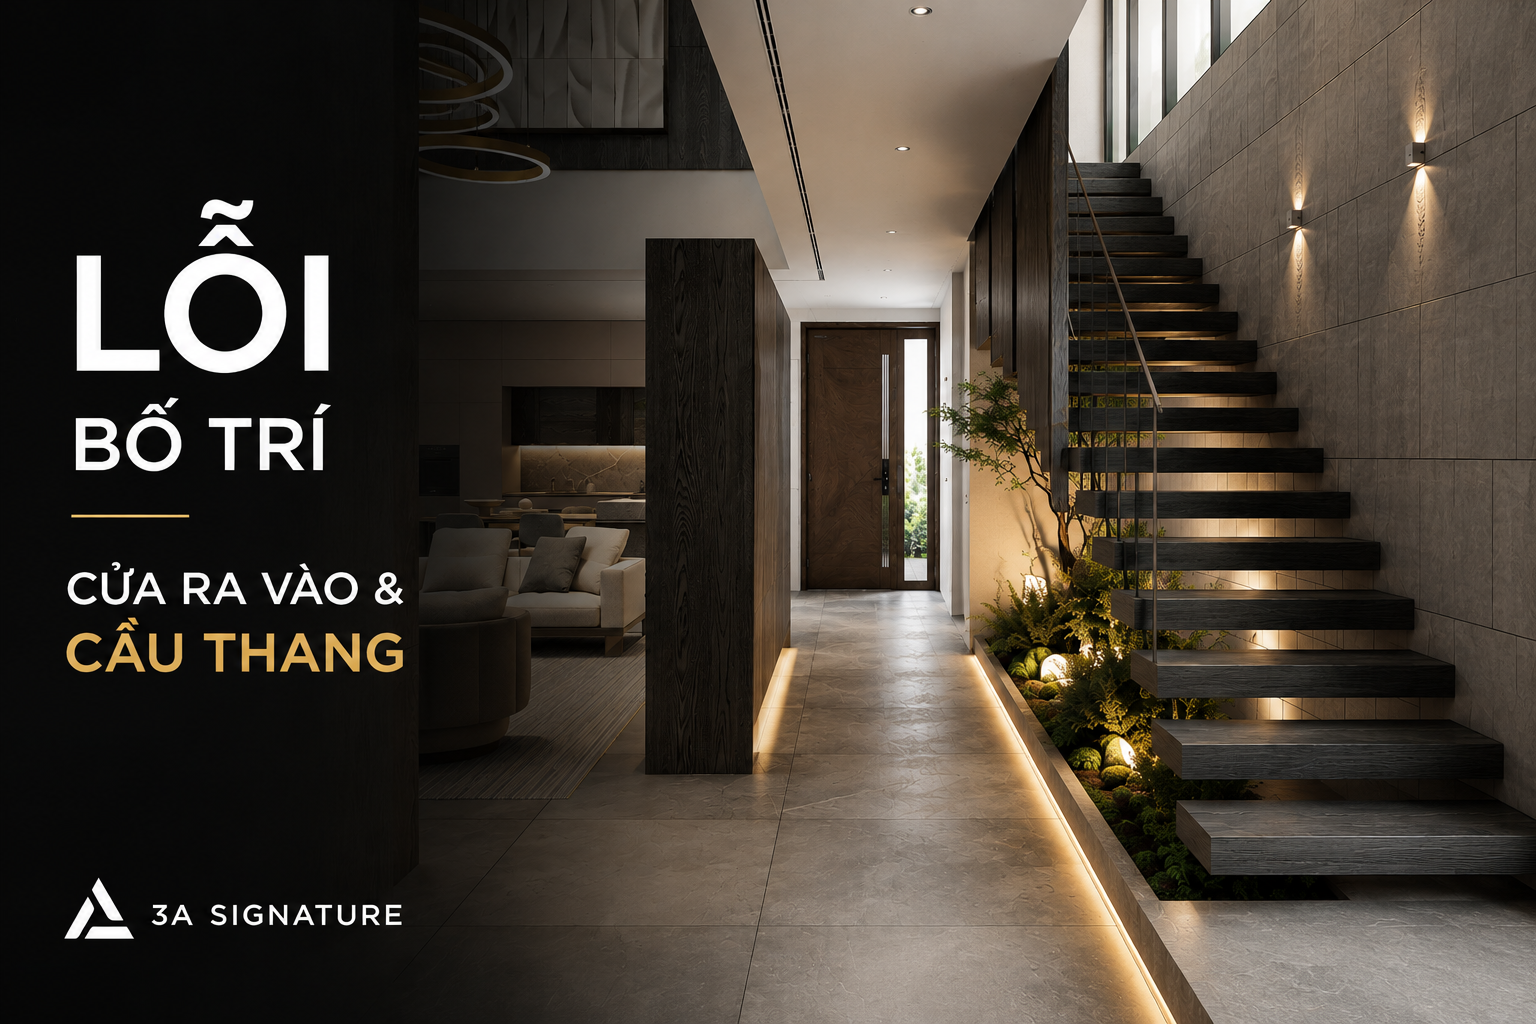
In the realm of luxury villa architecture, the entrance foyer and staircase are far more than mere functional passageways. The main entrance acts as the “throat” that welcomes energy, fresh breezes, and natural light, while the staircase serves as the “backbone” of vertical circulation, connecting different levels and guiding airflow throughout the home.
However, during the design and construction process, inexperienced firms often make errors in the layout of entrances and staircases. Such flaws not only compromise aesthetic appeal and privacy but also stifle the villa’s ability to “breathe” and maintain a healthy microclimate.
At 3A Signature, we combine a Modern Tropical architectural philosophy with a bespoke, personalized approach to resolve these issues seamlessly, creating a living space that is sophisticated, serene, and rich in emotional depth.
Top 4 Common Errors in Entrance and Staircase Layouts in Mass-Market Designs
When selecting stock blueprints or working with contractors who lack a methodical approach to spatial planning, villa owners often encounter the following typical errors regarding the layout of entrances and staircases:
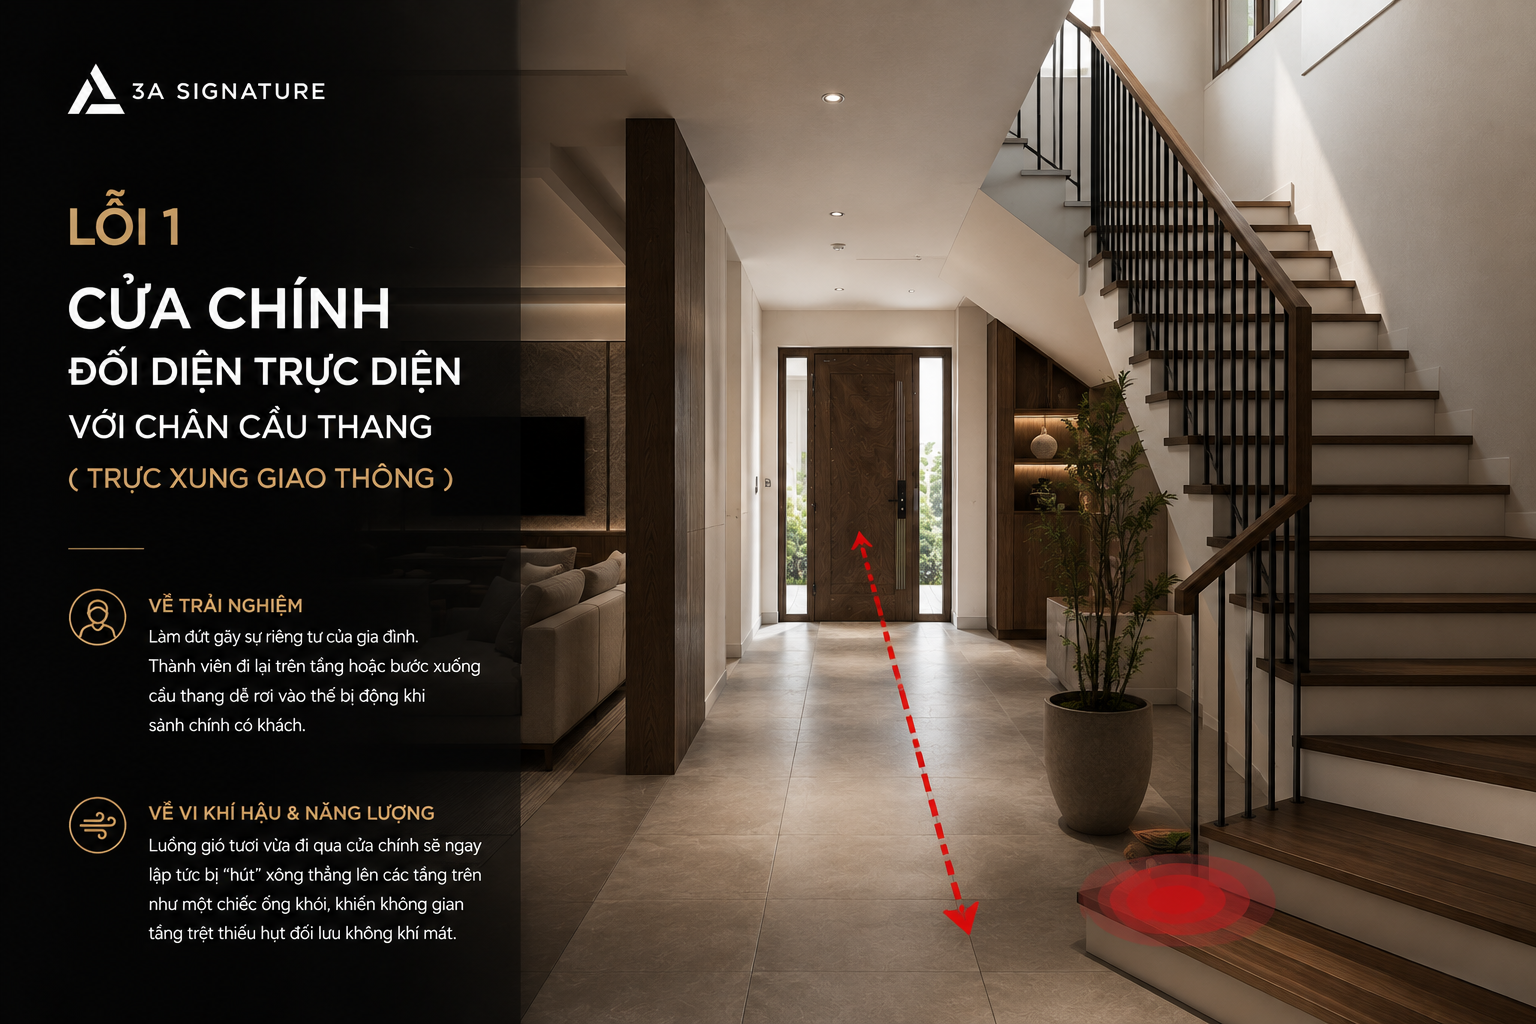
Error 1: The main entrance directly faces the foot of the staircase (Direct circulation clash)
This is the most classic mistake in floor plan layout. Upon opening the main door and stepping inside, a guest’s gaze immediately falls upon the base of the staircase or the entire flight of stairs leading to the upper floor.
- In terms of experience: It compromises the family’s privacy. Family members moving about upstairs or descending the stairs can easily find themselves in an awkward or exposed position when guests are present in the main foyer.
- In terms of microclimate and energy flow: Fresh air entering through the main door is immediately “sucked” straight up to the upper floors acting like a chimney thereby depriving the ground-floor areas (such as the living and dining rooms) of cool air circulation.
Error 2: Placing the staircase too close to the entrance, cramping the foyer (Lack of Transition)
A magnificent villa requires a transitional foyer where the homeowner can unwind immediately after stepping through the main entrance. Placing a bulky, rigid staircase right next to the entrance constricts the reception area, creating a cramped, stifling atmosphere that lacks the sense of spaciousness befitting a high-end residence.
Error 3: Enclosing the staircase with solid walls, obstructing light and views
Many mass-market builders enclose the staircase located just beyond the foyer with solid concrete or brick walls. This layout turns the foyer into a dark, stifling “dead zone” and transforms the staircase into a massive obstacle that disrupts the visual flow between the interior and the outdoor garden.
Error 4: Conflicting traffic flows between guests and the family
The main foyer is a space for receiving guests, whereas the staircase leads to private bedrooms. Positioning the staircase without a setback or a guiding partition causes these two traffic flows to intersect awkwardly, undermining the tranquility and privacy essential to a luxury villa.
“Tailor-Made” Layout Solutions to Address 3A Signature’s Design Flaws
To completely eliminate issues regarding the placement of entryways and staircases, the lead architects at 3A Signature employ groundbreaking modern tropical design philosophies:
Creating a Green Buffer Zone
Instead of stepping directly from the main entrance to the foot of the stairs, 3A Signature designs a transitional foyer that integrates an ecological green zone created by 3A Landscape. Features such as dry landscape elements, a central skylight, or a wall with a rustic textured finish act as a visual filter; they gently guide movement toward the living room while subtly screening the staircase area from view.
The Art of Staircase Orientation & Floating Stairs
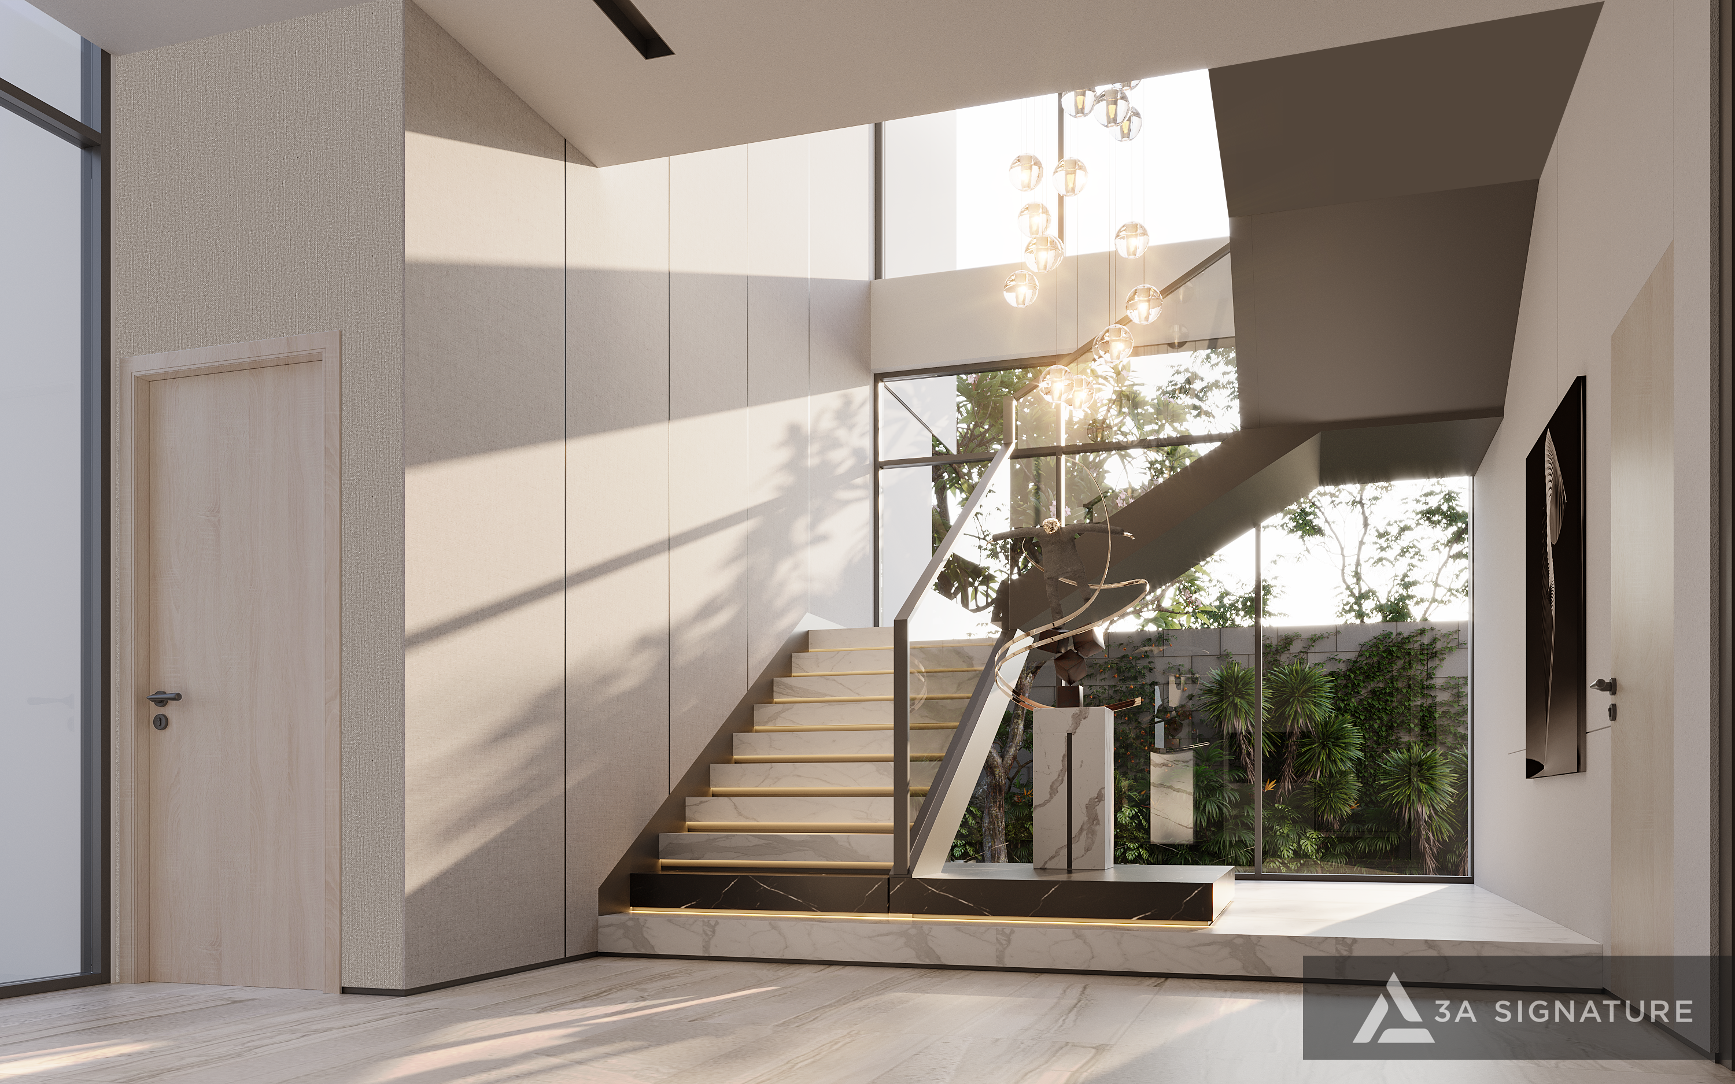
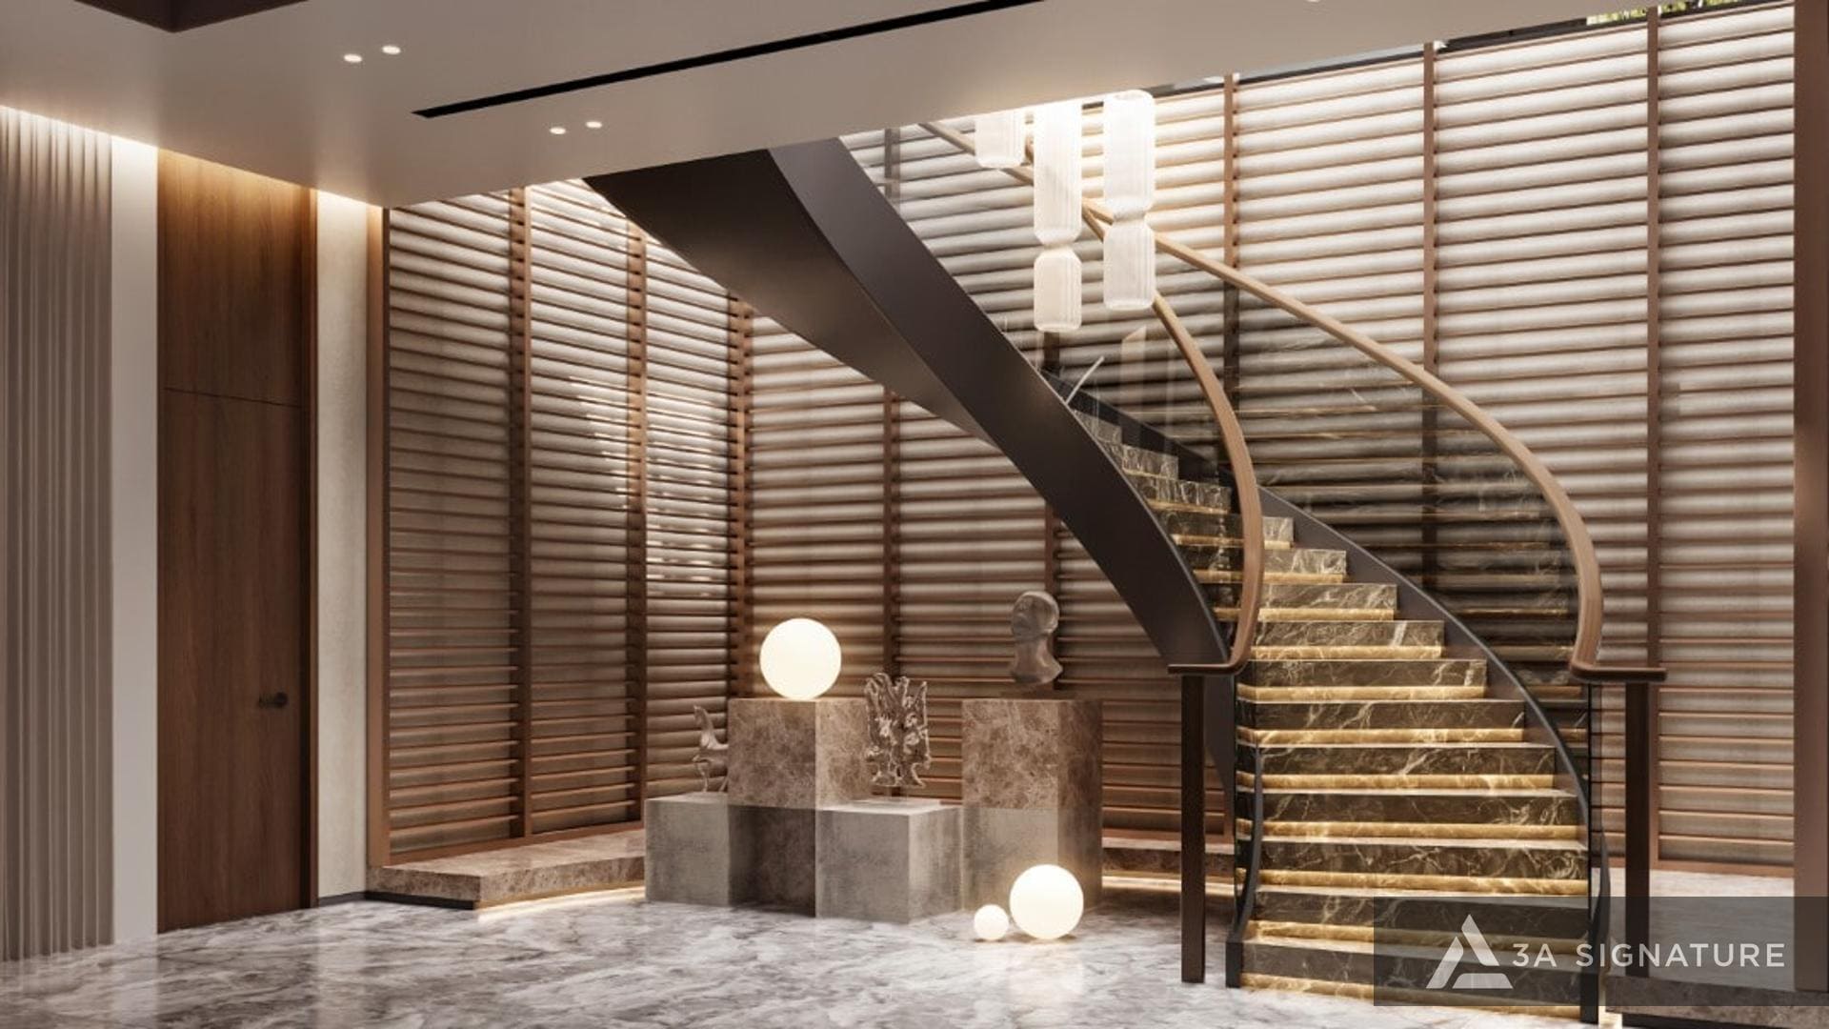
We strategically orient the initial flight of stairs perpendicular or parallel to the main entrance, ensuring the base never points directly outward. By combining a floating staircase structure featuring natural stone or premium textured tile treads and ultra-clear glass railings the staircase ceases to be a bulky obstruction; instead, it becomes an artistic sculpture suspended in mid-air, allowing natural light to filter through the steps.
Facilitating Natural Microclimate Airflow
By positioning the staircase near skylights or side-wall light wells, airflow entering the main entrance glides gently across the foyer, absorbing coolness and moisture from water features or greenery before circulating steadily up the levels via the staircase axis. The home effectively “breathes” naturally, reducing reliance on air conditioning.
The Art of “Hidden Details”
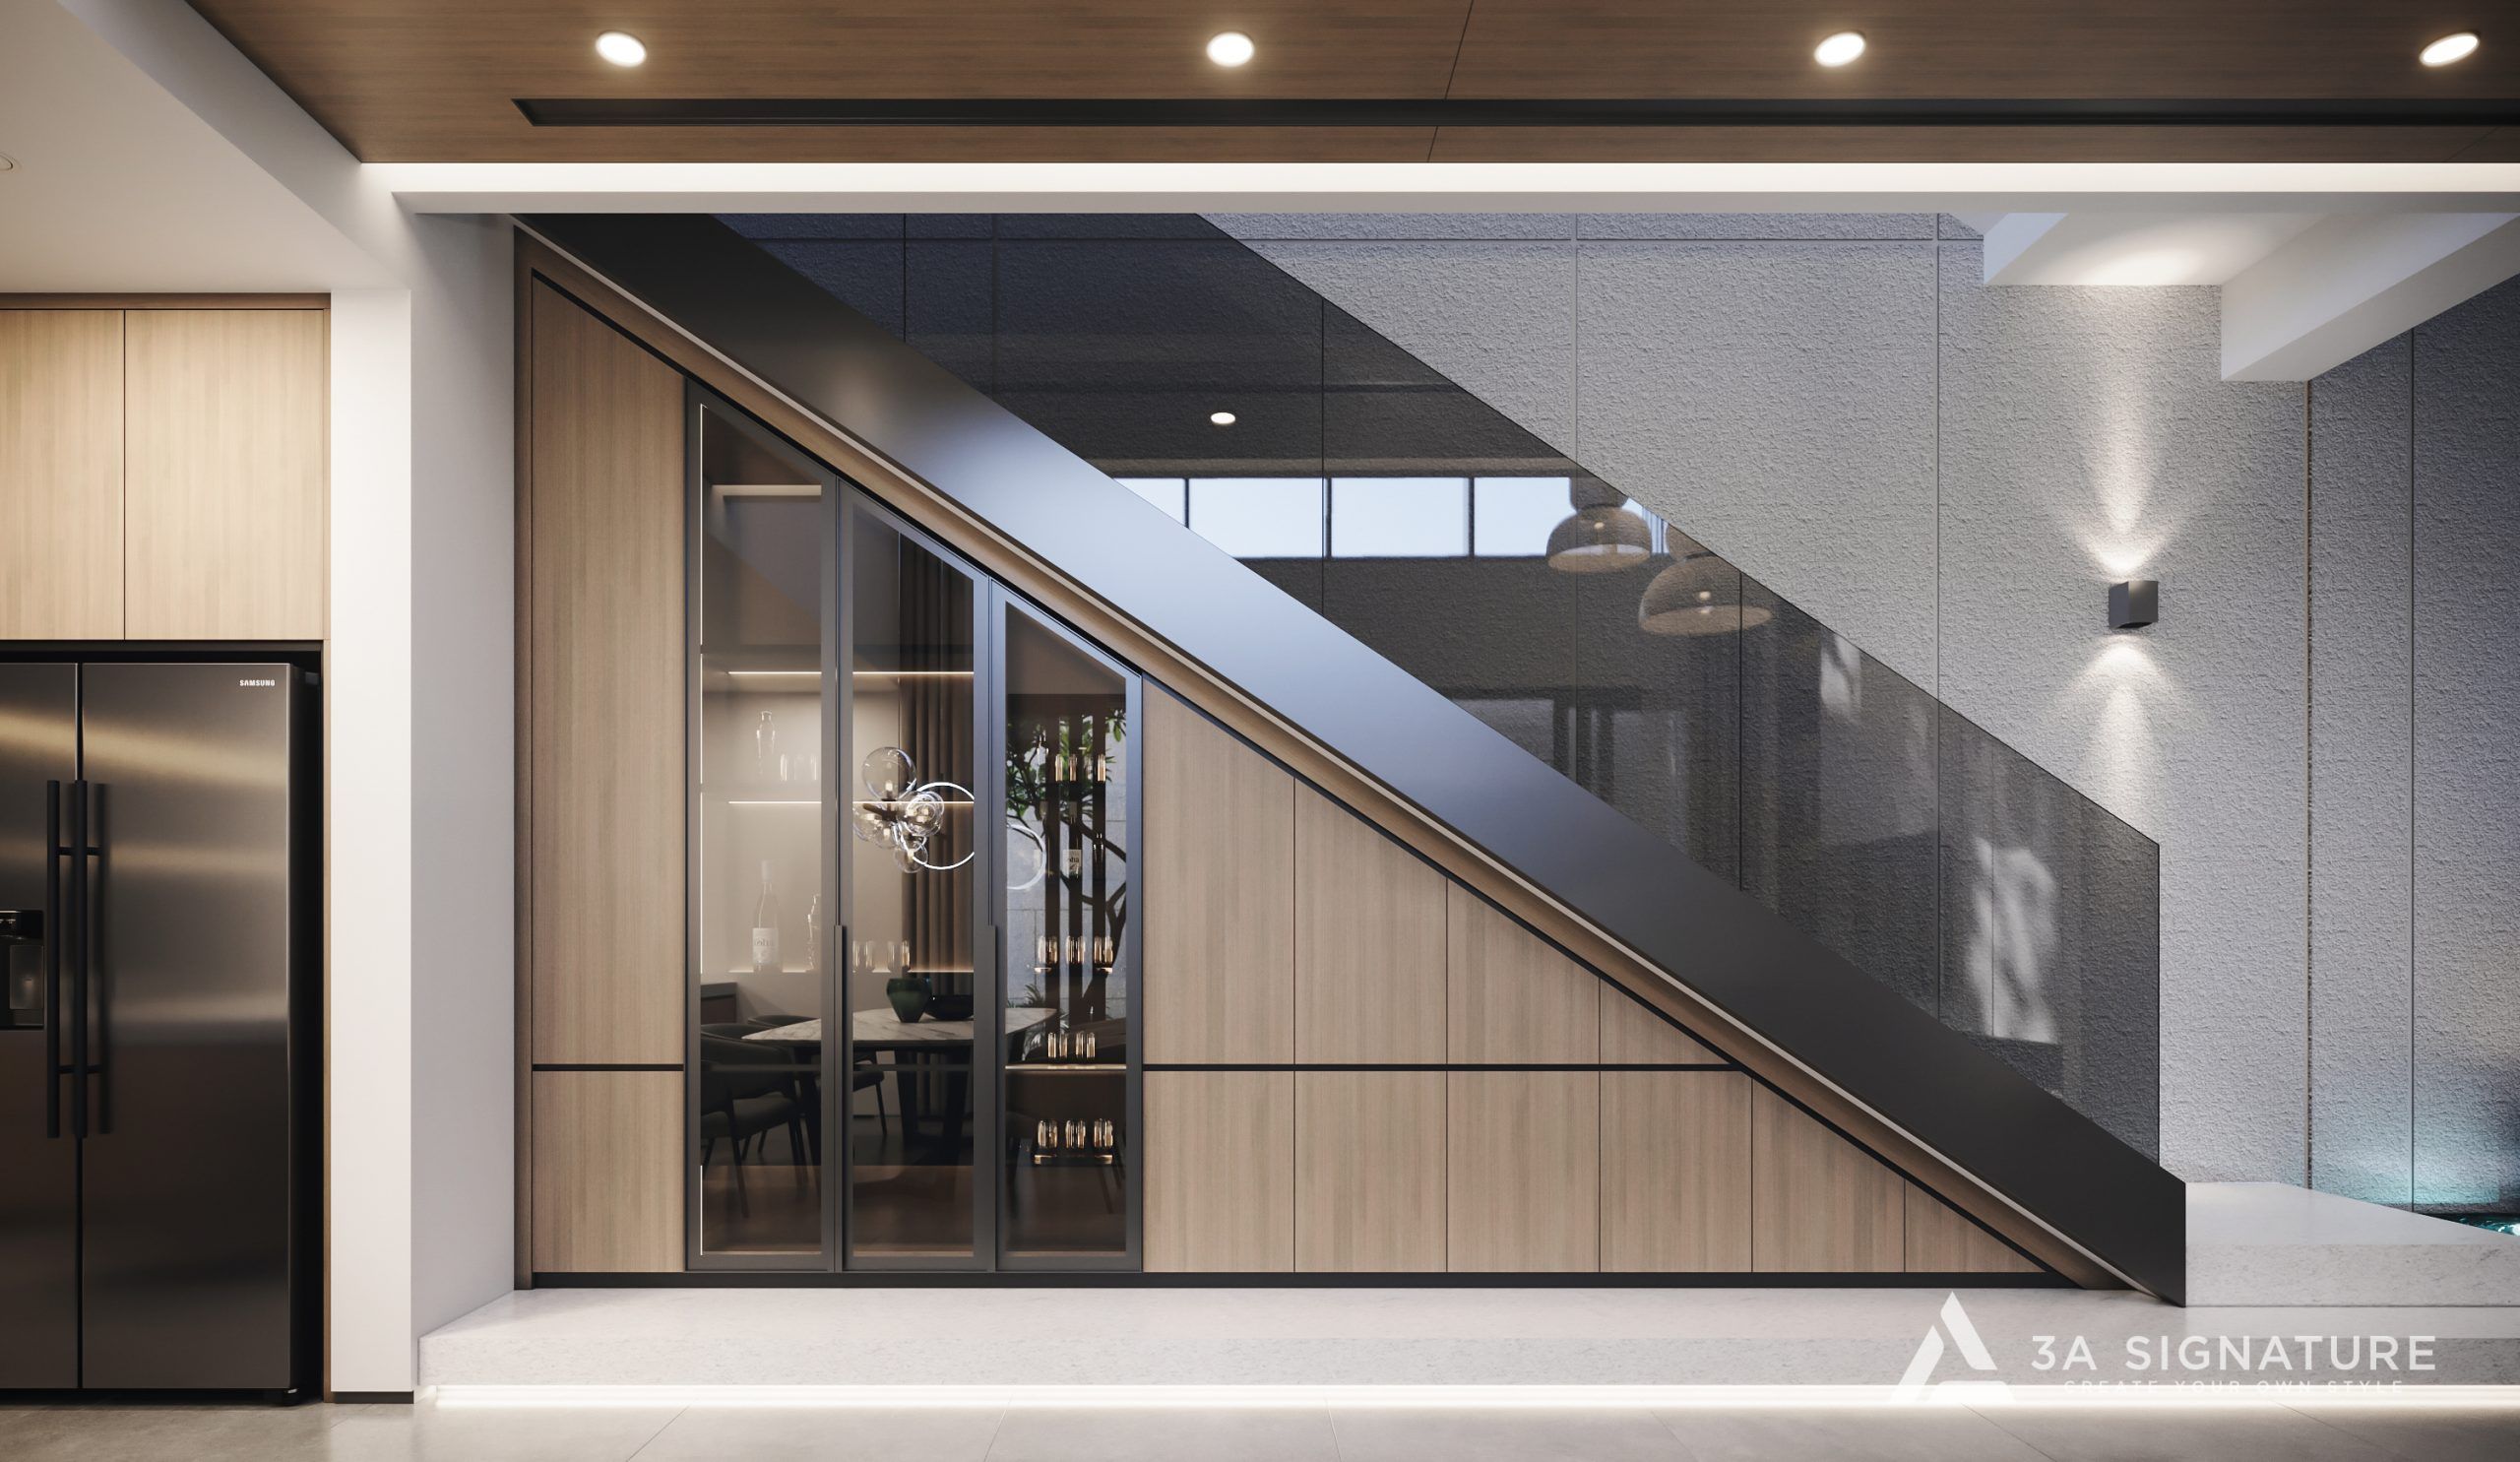
Raw elements such as the space beneath the stairs, utility cabinets, or central air conditioning systems near the main foyer are subtly concealed by 3A Signature behind matte-finish wood veneer paneling or textured-effect walls, restoring an air of absolute neatness and luxury to the entryway.
The Standard 10-Step Floor Plan Planning Process at 3A Signature
We thoroughly resolve common layout issues regarding entrances and staircases as part of our rigorous 10-step process for creating bespoke villas:
- Concept Initiation & Lifestyle Discovery: Listening to usage needs, family size, and guest-hosting routines.
- Microclimate Analysis: Measuring wind and sun orientation on-site to optimally position the main entrance and staircase axis for fresh airflow.
- Circulation Planning: Clearly separating movement flows between common areas (foyer, living room) and private zones.
- Golden-Ratio 3D Perspective Design: Realistically simulating lighting scenarios and sightlines from the main entrance toward the staircase.
- Landscape Integration (3A Landscape): Creating exterior greenery that casts artistic shadows onto the foyer and glass staircase walls.
- Material Selection & Approval: Specifying non-slip textured tiles, natural stone, and respiratory-safe, low-VOC eco-friendly paints.
- “Hidden Details” Artistry: Concealing all MEPF systems and integrating sleek, built-in shoe cabinets within the foyer area.
- Comprehensive Technical Documentation: Detailing the load-bearing reinforced concrete structure for unique floating or suspended staircases.
- Transparent Budgeting & Quantity Take-off: Guaranteeing a fixed all-inclusive contract price with no hidden costs.
- Design Supervision & Turnkey Handover: The lead architect closely monitors the site, ensuring the staircase and foyer are constructed with millimeter-perfect precision relative to the drawings.
Differences in Layout Design: 3A Signature vs. Mass-Market Construction
| Comparison criteria | Sustainable Solutions at 3A Signature | Widespread market implementation |
| Lobby and elevator planning approach | A “tailored” transitional buffer zone features a subtly reoriented staircase, fostering a sense of absolute serenity and privacy. | The main entrance opens directly onto the foot of the staircase, exposing the entire private living area to view. |
| Microclimate & Lighting Management | Combining a skylight with a floating staircase facilitates natural airflow and fills the space with soft, diffused light. | The staircase, enclosed by raw walls, creates a cramped, stifling atmosphere; it renders the entrance hall dark and gloomy while absorbing significant heat. |
| Art of detail | “Hidden Details” application: concealing technical cabinets and stair stringers with a seamless, matte-finish profile that integrates flush with the ceiling and wall systems. | Exposed, unsightly molding, visible wiring, and a cluttered space under the stairs detract from the high-end aesthetic. |
| Quality Commitment | All-inclusive Design & Build model – Architects and engineers ensure seamless coordination from 3D drawings to final handover. | Pushing responsibilities between the designer and the construction contractor when space conflicts occur at the scene. |
Frequently Asked Questions (FAQ)
Question 1: If a villa purchased in its “bare-shell” state has a main entrance that aligns directly with the foot of the staircase, how does 3A Signature remedy this without requiring extensive demolition?
For bare-shell villas in projects such as SwanBay, Ecopark, or Vinhomes Grand Park, 3A Signature employs the following solutions: designing an artistic partition system (incorporating natural wood slats or tiered frosted glass); creating a dry landscape planter to serve as a buffer zone that redirects foot traffic; or reorienting the first one or two stair treads toward the living area to completely break the line of direct flow.
Question 2: What is the minimum safe distance between the main entrance and the foot of the staircase?
In luxury villa design, the distance from the edge of the main entrance to the first step should be at least 2.5 to 3 meters. This space is sufficient to create a luxurious foyer accommodating built-in shoe cabinets, a seating area for changing shoes, and pockets of greenery allowing those entering the home to feel a sense of relaxation before proceeding to the upper floors.
Conclusion: Investing in a Well-Planned Layout Preserves the Home’s Living Essence
A meticulously designed floor plan free from common layout flaws regarding entrances and staircases not only elevates the villa’s sense of luxury but also ensures comfort, airiness, and a relaxing atmosphere for the entire family across generations.
Driven by deep professional expertise, unwavering integrity, and a passion for Modern Tropical architecture, 3A Signature is proud to be your trusted partner in transforming your home into a unique, living legacy that stands the test of time.