

In the landscape of high-end tropical architecture in Vietnam, while the liberating aesthetic of the Modern Tropical style and lush exterior greenery captivate the eye, the structural framework serves as the core foundation ensuring the project’s enduring longevity. A truly distinguished resort property demands a robust framework one where every column, beam, and slab stands resilient against the harsh local climate.
For 3A Signature, reinforced concrete is not merely inert material; it is a strategic “backbone.” Guided by expert insight and our “Craft Your Tropical Villa” philosophy, we enforce rigorous quality standards from the structural phase onward. This establishes an unshakable foundation, allowing microclimate solutions, sustainable materials, and the art of seamlessly integrating technical systems to achieve absolute perfection.
Homeowners’ Concerns Regarding Concrete Structural Stability and Risks
When embarking on the journey of building a home, many homeowners worry about potential hidden issues within the concrete that are not easily visible to the naked eye. Common problems such as honeycombing at beam-column junctions, slab sagging caused by premature removal of formwork supports, and shrinkage cracks resulting from rapid moisture loss under the harsh tropical sun remain persistent sources of anxiety.
Moreover, technical errors during mass concrete pouring can easily lead to leakage in roof slabs and balconies, while accelerating the corrosion of internal load-bearing reinforcement. Such damage not only disrupts the tranquility of daily life but also severely compromises the heritage value and exquisite beauty of premium interior finishes.
The “Craft Your Tropical Villa” Philosophy and the Discipline of Long-Span Structural Design
At 3A Signature, we believe that a building’s structure must fully serve the lived experience and the “breathing” quality inherent to Modern Tropical architecture. To dissolve the boundaries between interior spaces and the surrounding natural landscape, our lead architect and structural engineers have devised solutions utilizing long-span reinforced concrete beam-and-slab systems.
Eliminating intermediate columns allows for the full opening of large sliding glass panels facing the garden, maximizing natural cross-ventilation. Each concrete structural design for the villa is precisely “tailored” based on on-site geological surveys, ensuring high load-bearing capacity while maintaining sleek, clean architectural lines.
Five Key Technical Stages for On-Site Villa Reinforced Concrete Control
To realize a structural framework meeting the highest standards, 3A Signature employs a rigorous, end-to-end supervision process across five critical stages:
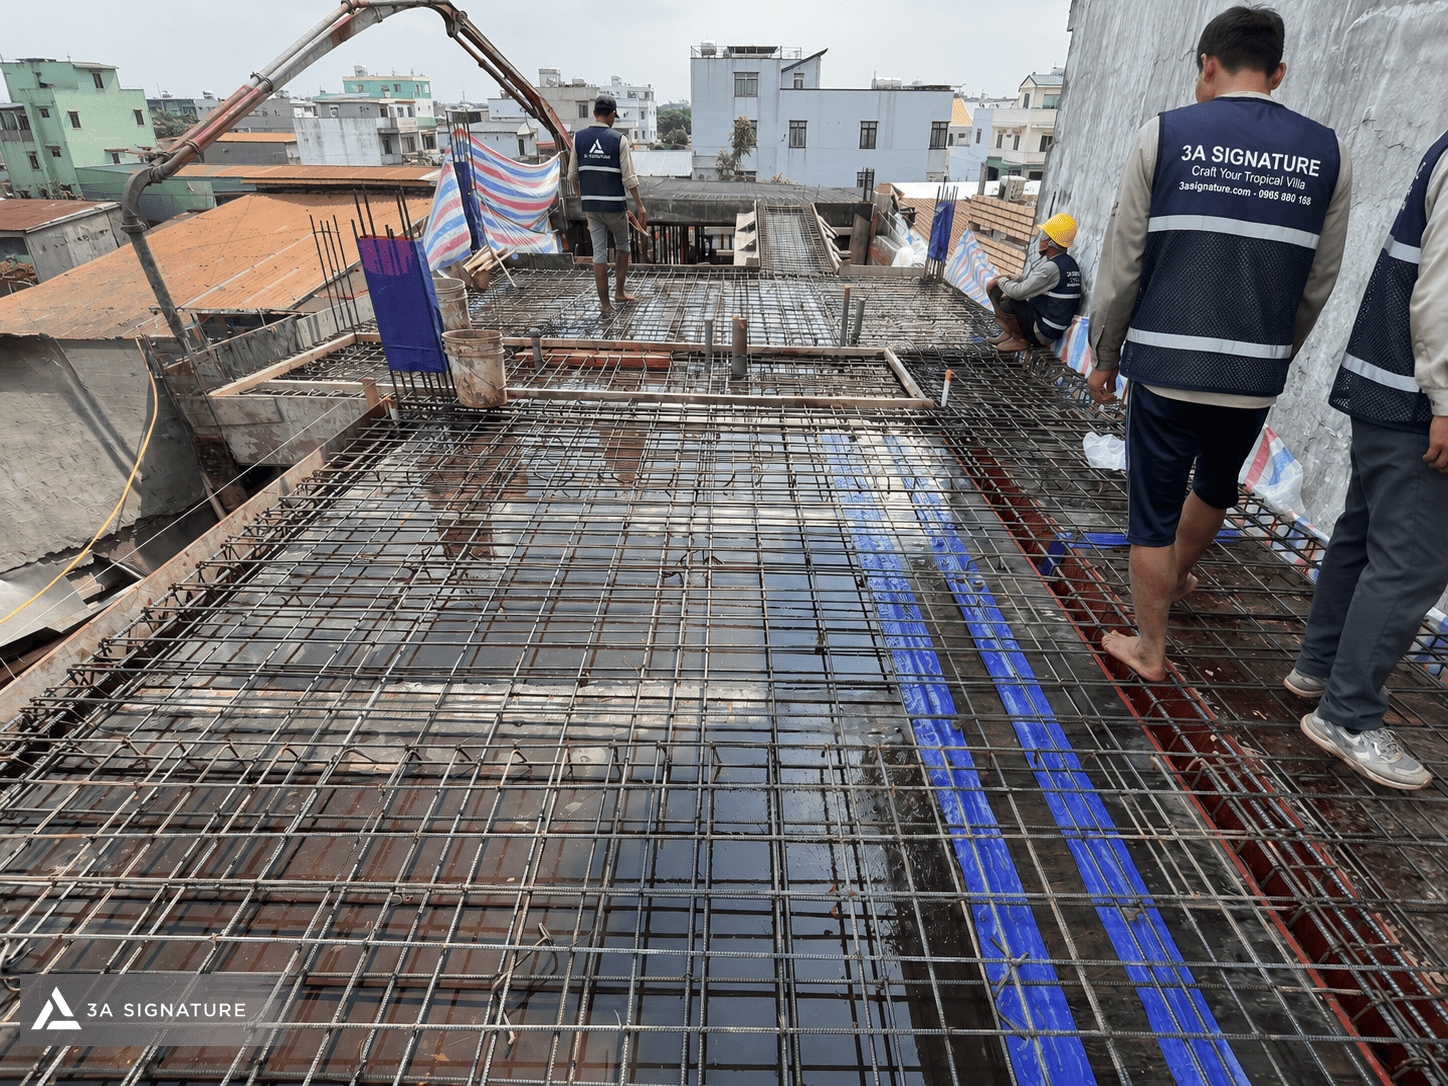
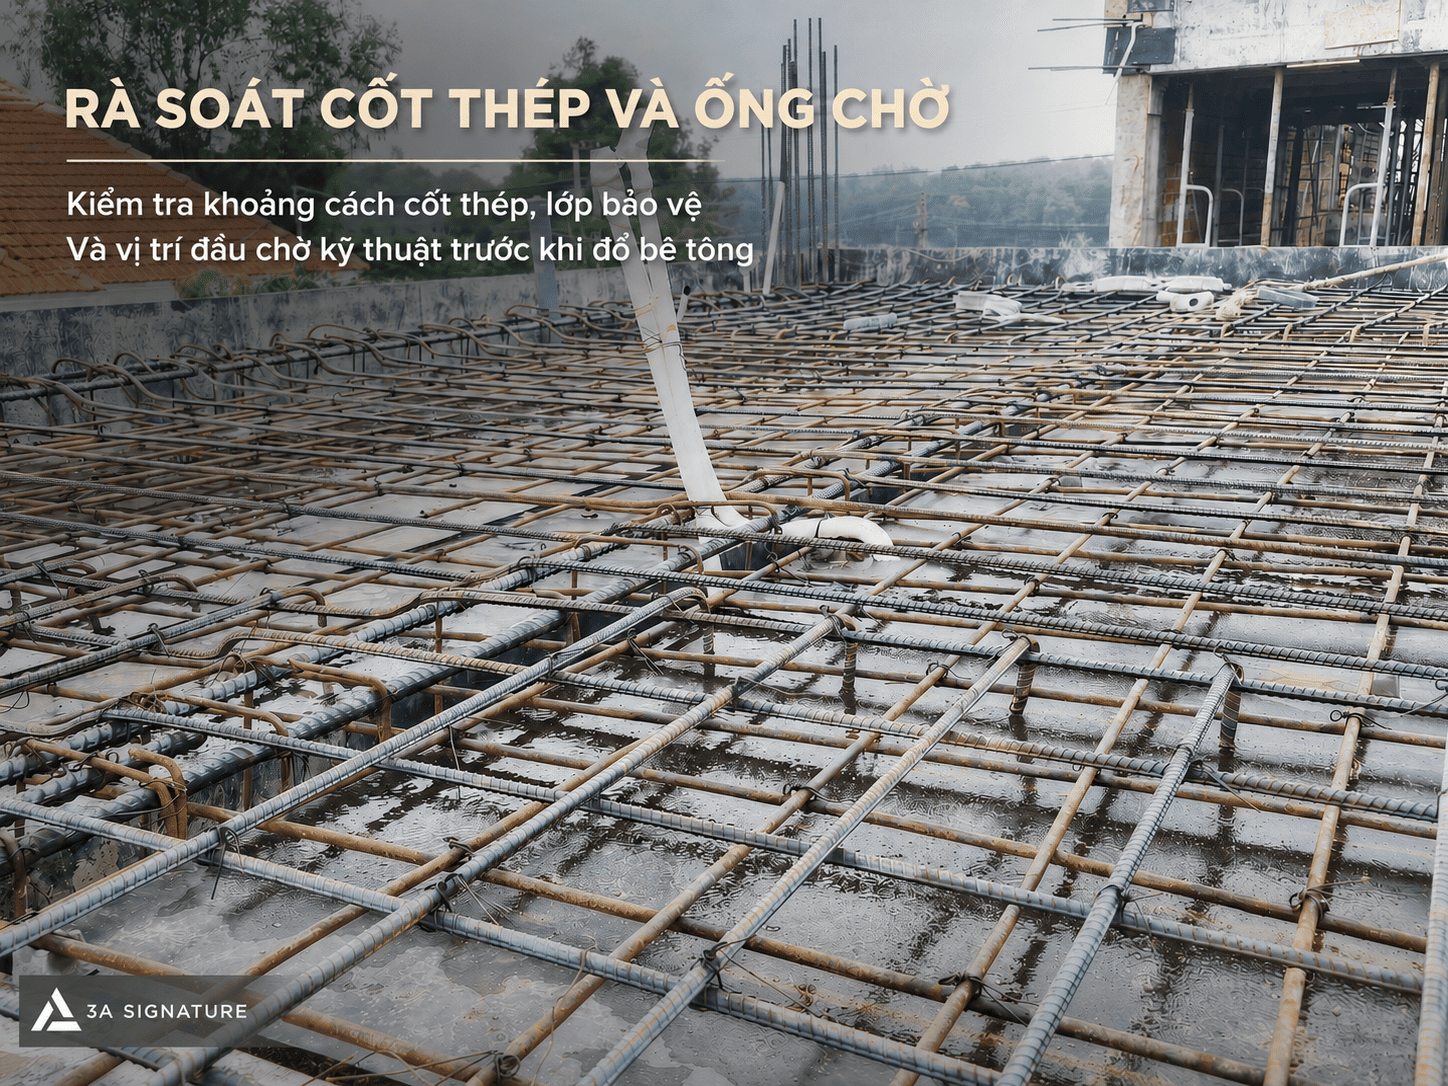
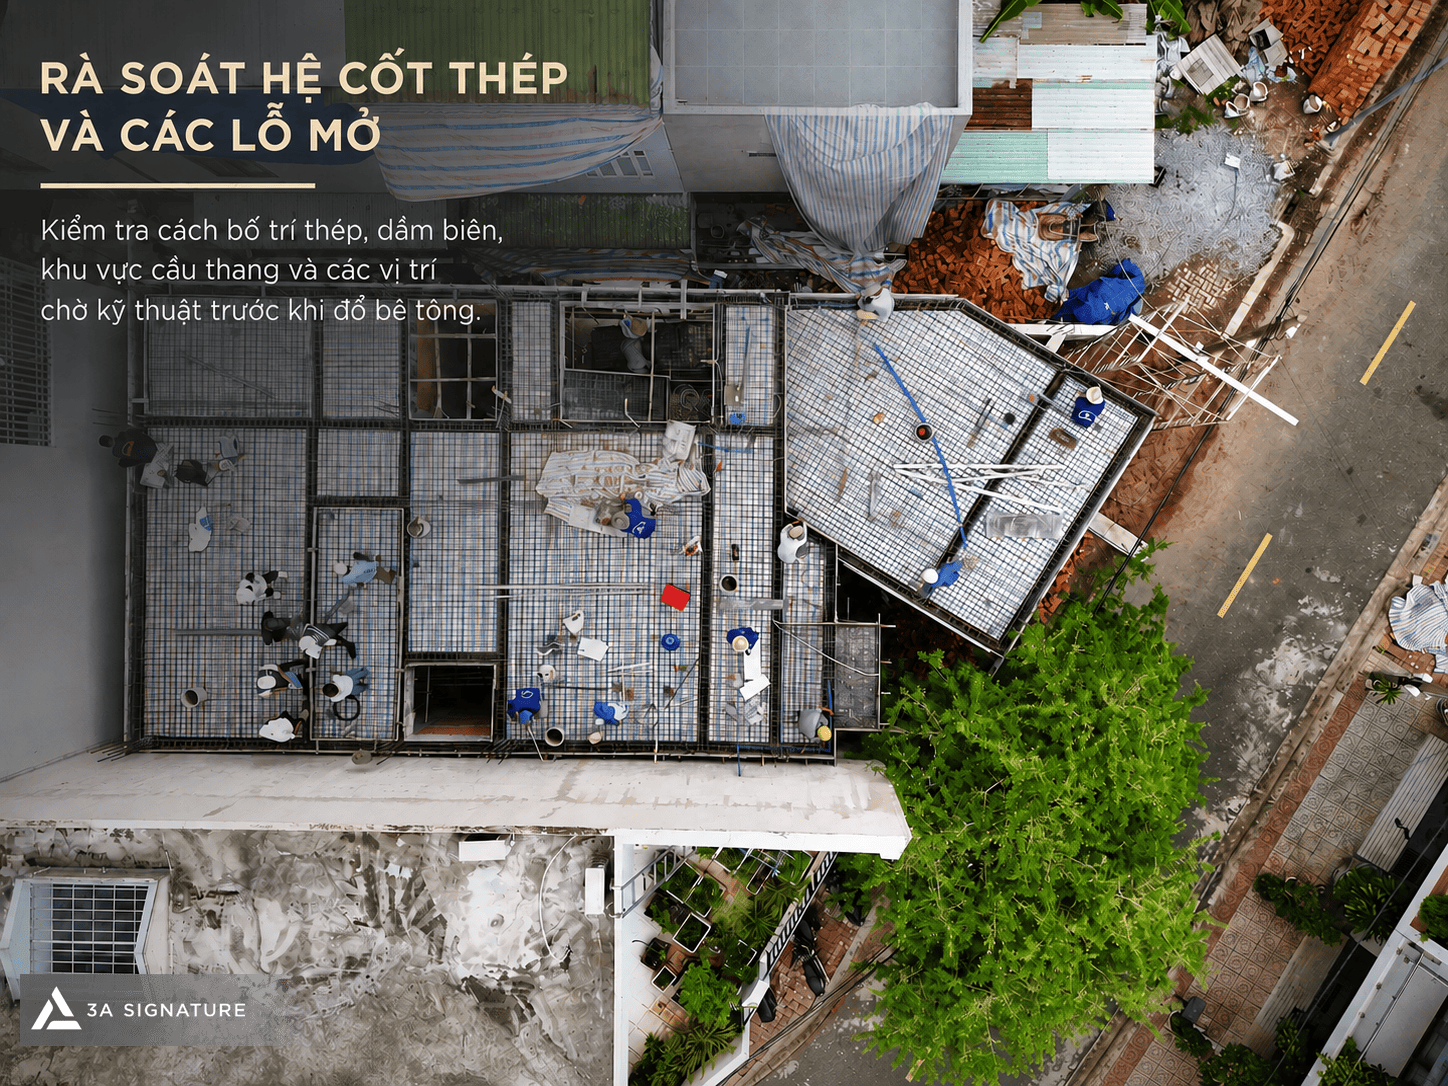
- Strict inspection of beam and slab reinforcement: Engineers directly verify rebar diameters, double-layer spacing, flexural reinforcement, staggered lap splice lengths, and the positioning of pre-cast spacers to ensure a minimum concrete cover of 25mm to 30mm.
- Review of formwork, shoring systems, and elevations: The entire load-bearing shoring system is checked for absolute stability; film-faced formwork panels must have tightly sealed edges to prevent cement paste leakage, while laser markers ensure precise positioning of slab edges and perimeter beams.
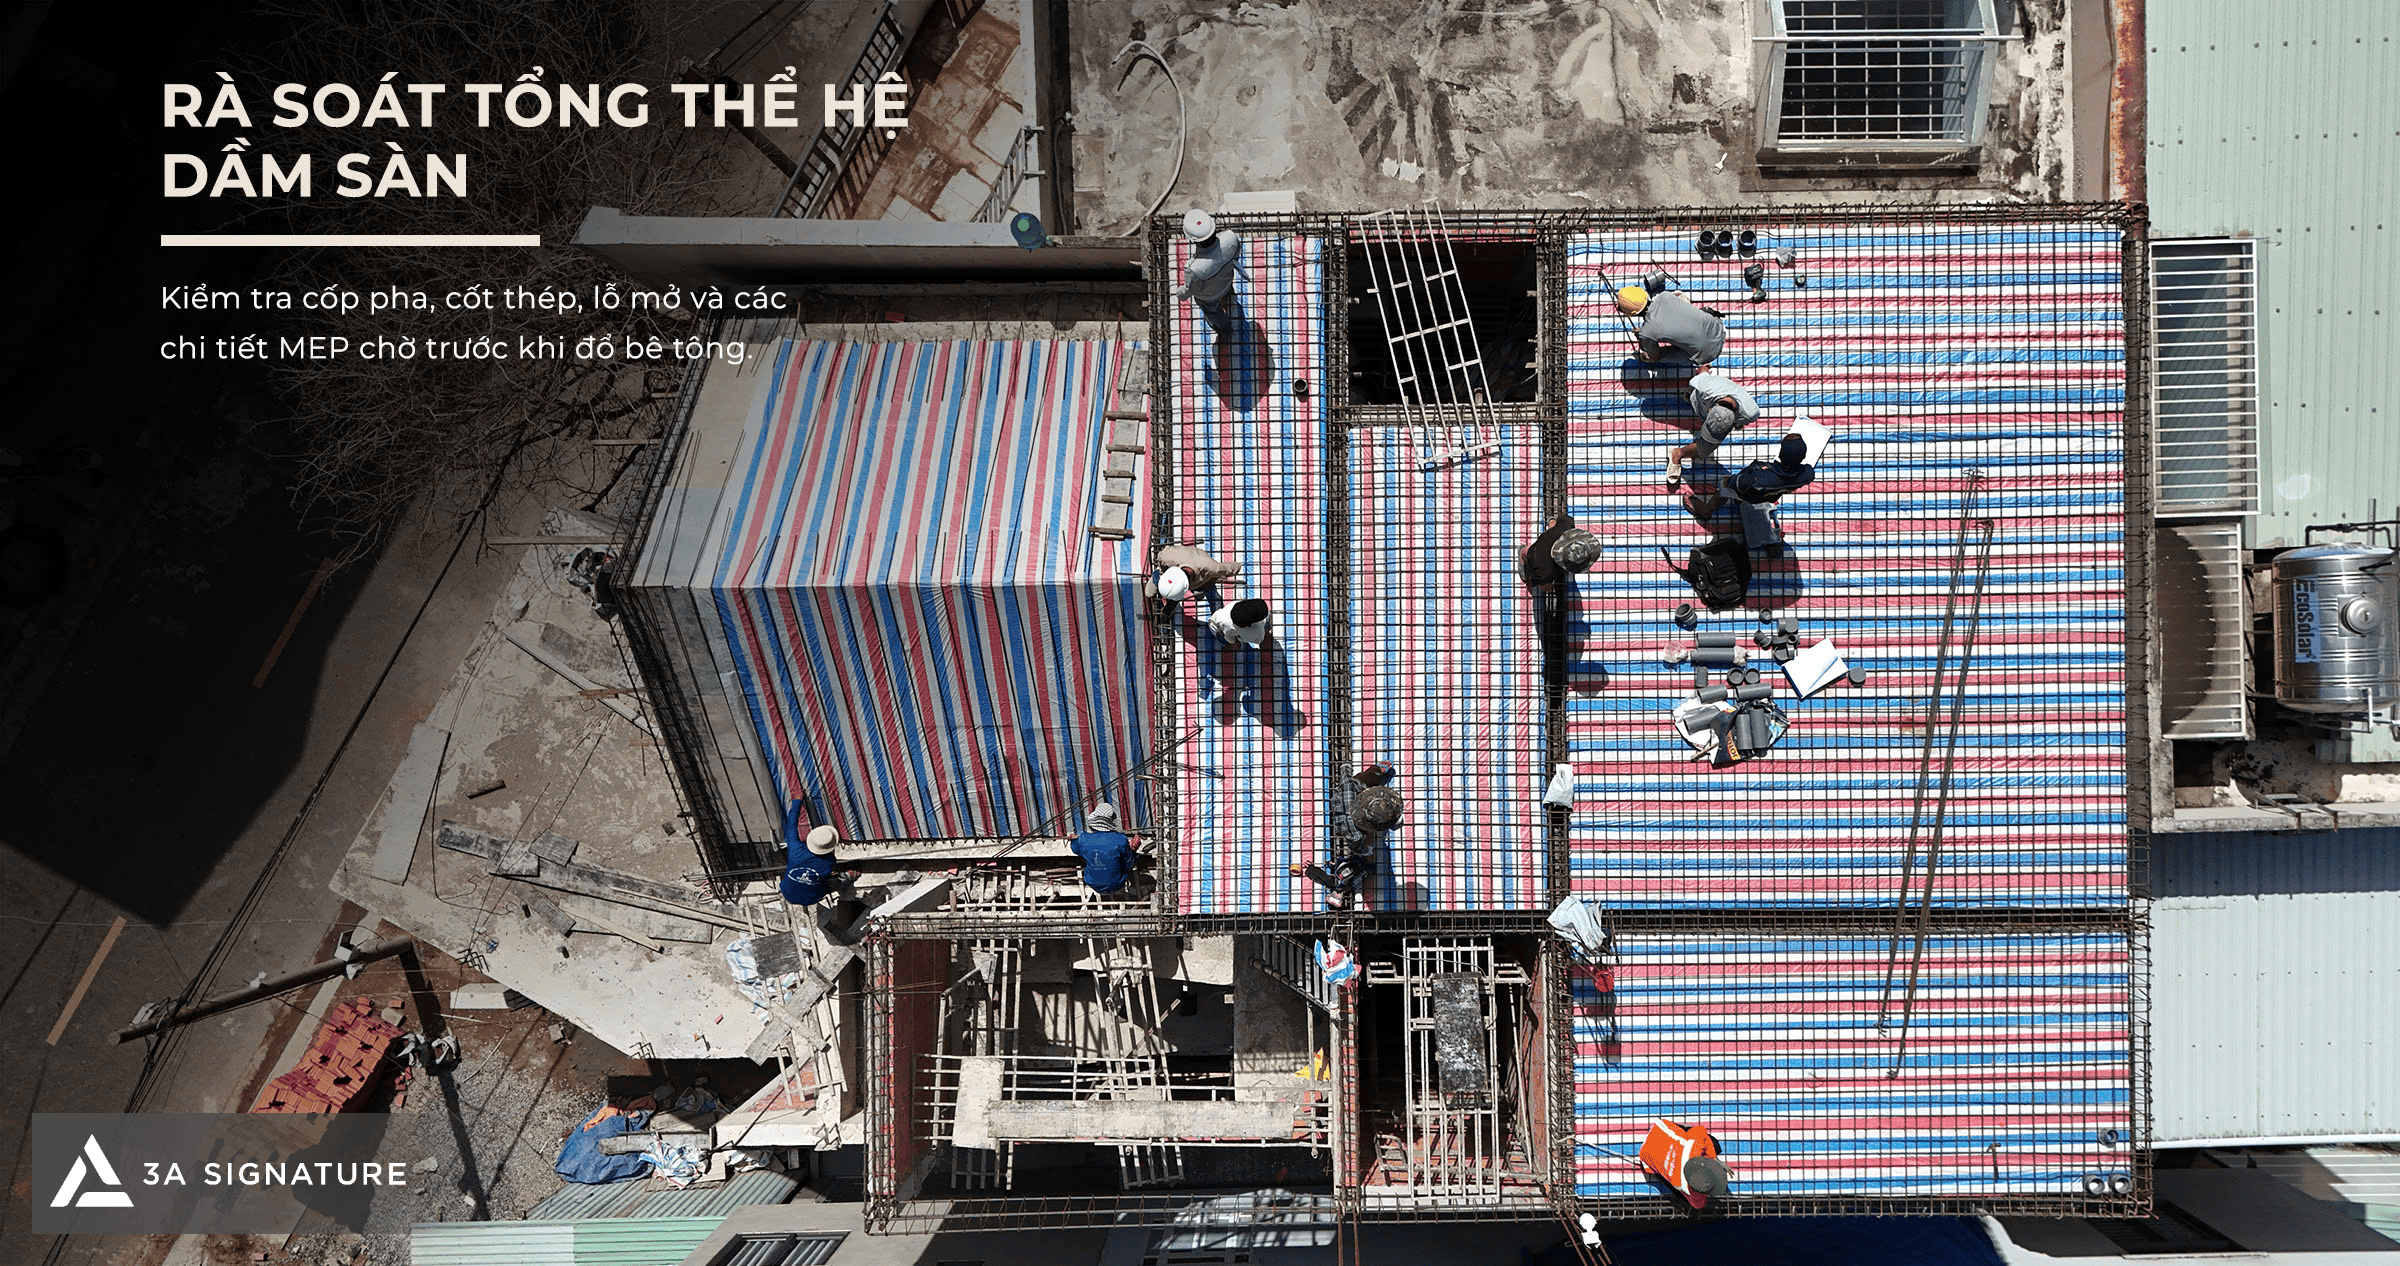
- Securing MEPF sleeves and hidden details: Plumbing sleeves, recessed floor boxes, and electromechanical openings are positioned with absolute precision prior to concrete pouring, strictly avoiding any subsequent chipping or cutting of beams and slabs that could compromise structural integrity.
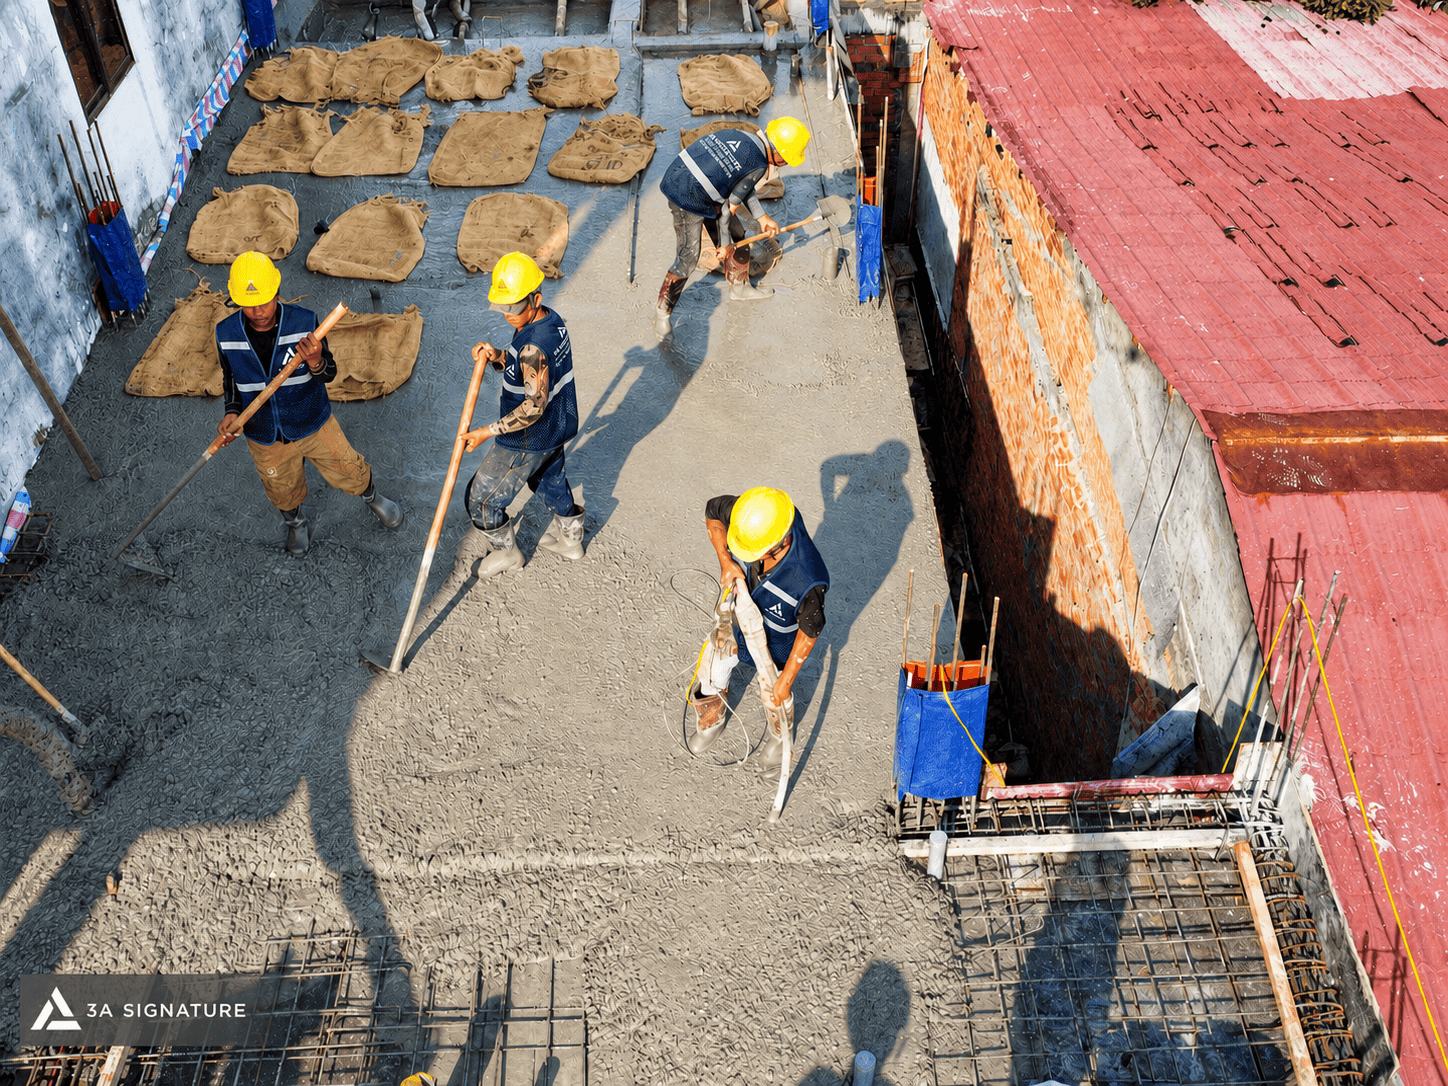
- Zonal concrete pouring and vibration techniques: 100% of ready-mix concrete trucks undergo slump tests and sample casting for compression testing before pumping begins; The concrete pouring process is executed rhythmically, with thorough internal vibration—particularly at beam-column junctions where steel reinforcement is densely packed—to completely eliminate air pockets.
- Intensive moisture curing following the pour: Once the concrete surface has set, it is covered with moisture-retaining tarpaulins or wet burlap and continuously watered for the first seven days; this ensures complete cement hydration and effectively prevents surface shrinkage cracks.
Synchronization Between Concrete Structures and Landscape Loads 3A Landscape
In 3A Signature’s comprehensive ecosystem, floor beam concrete structures are always calculated in sync from the beginning with garden planning options directly undertaken by 3A Landscape. This combination helps prevent any risk of weight overload when introducing natural elements inside the architecture.
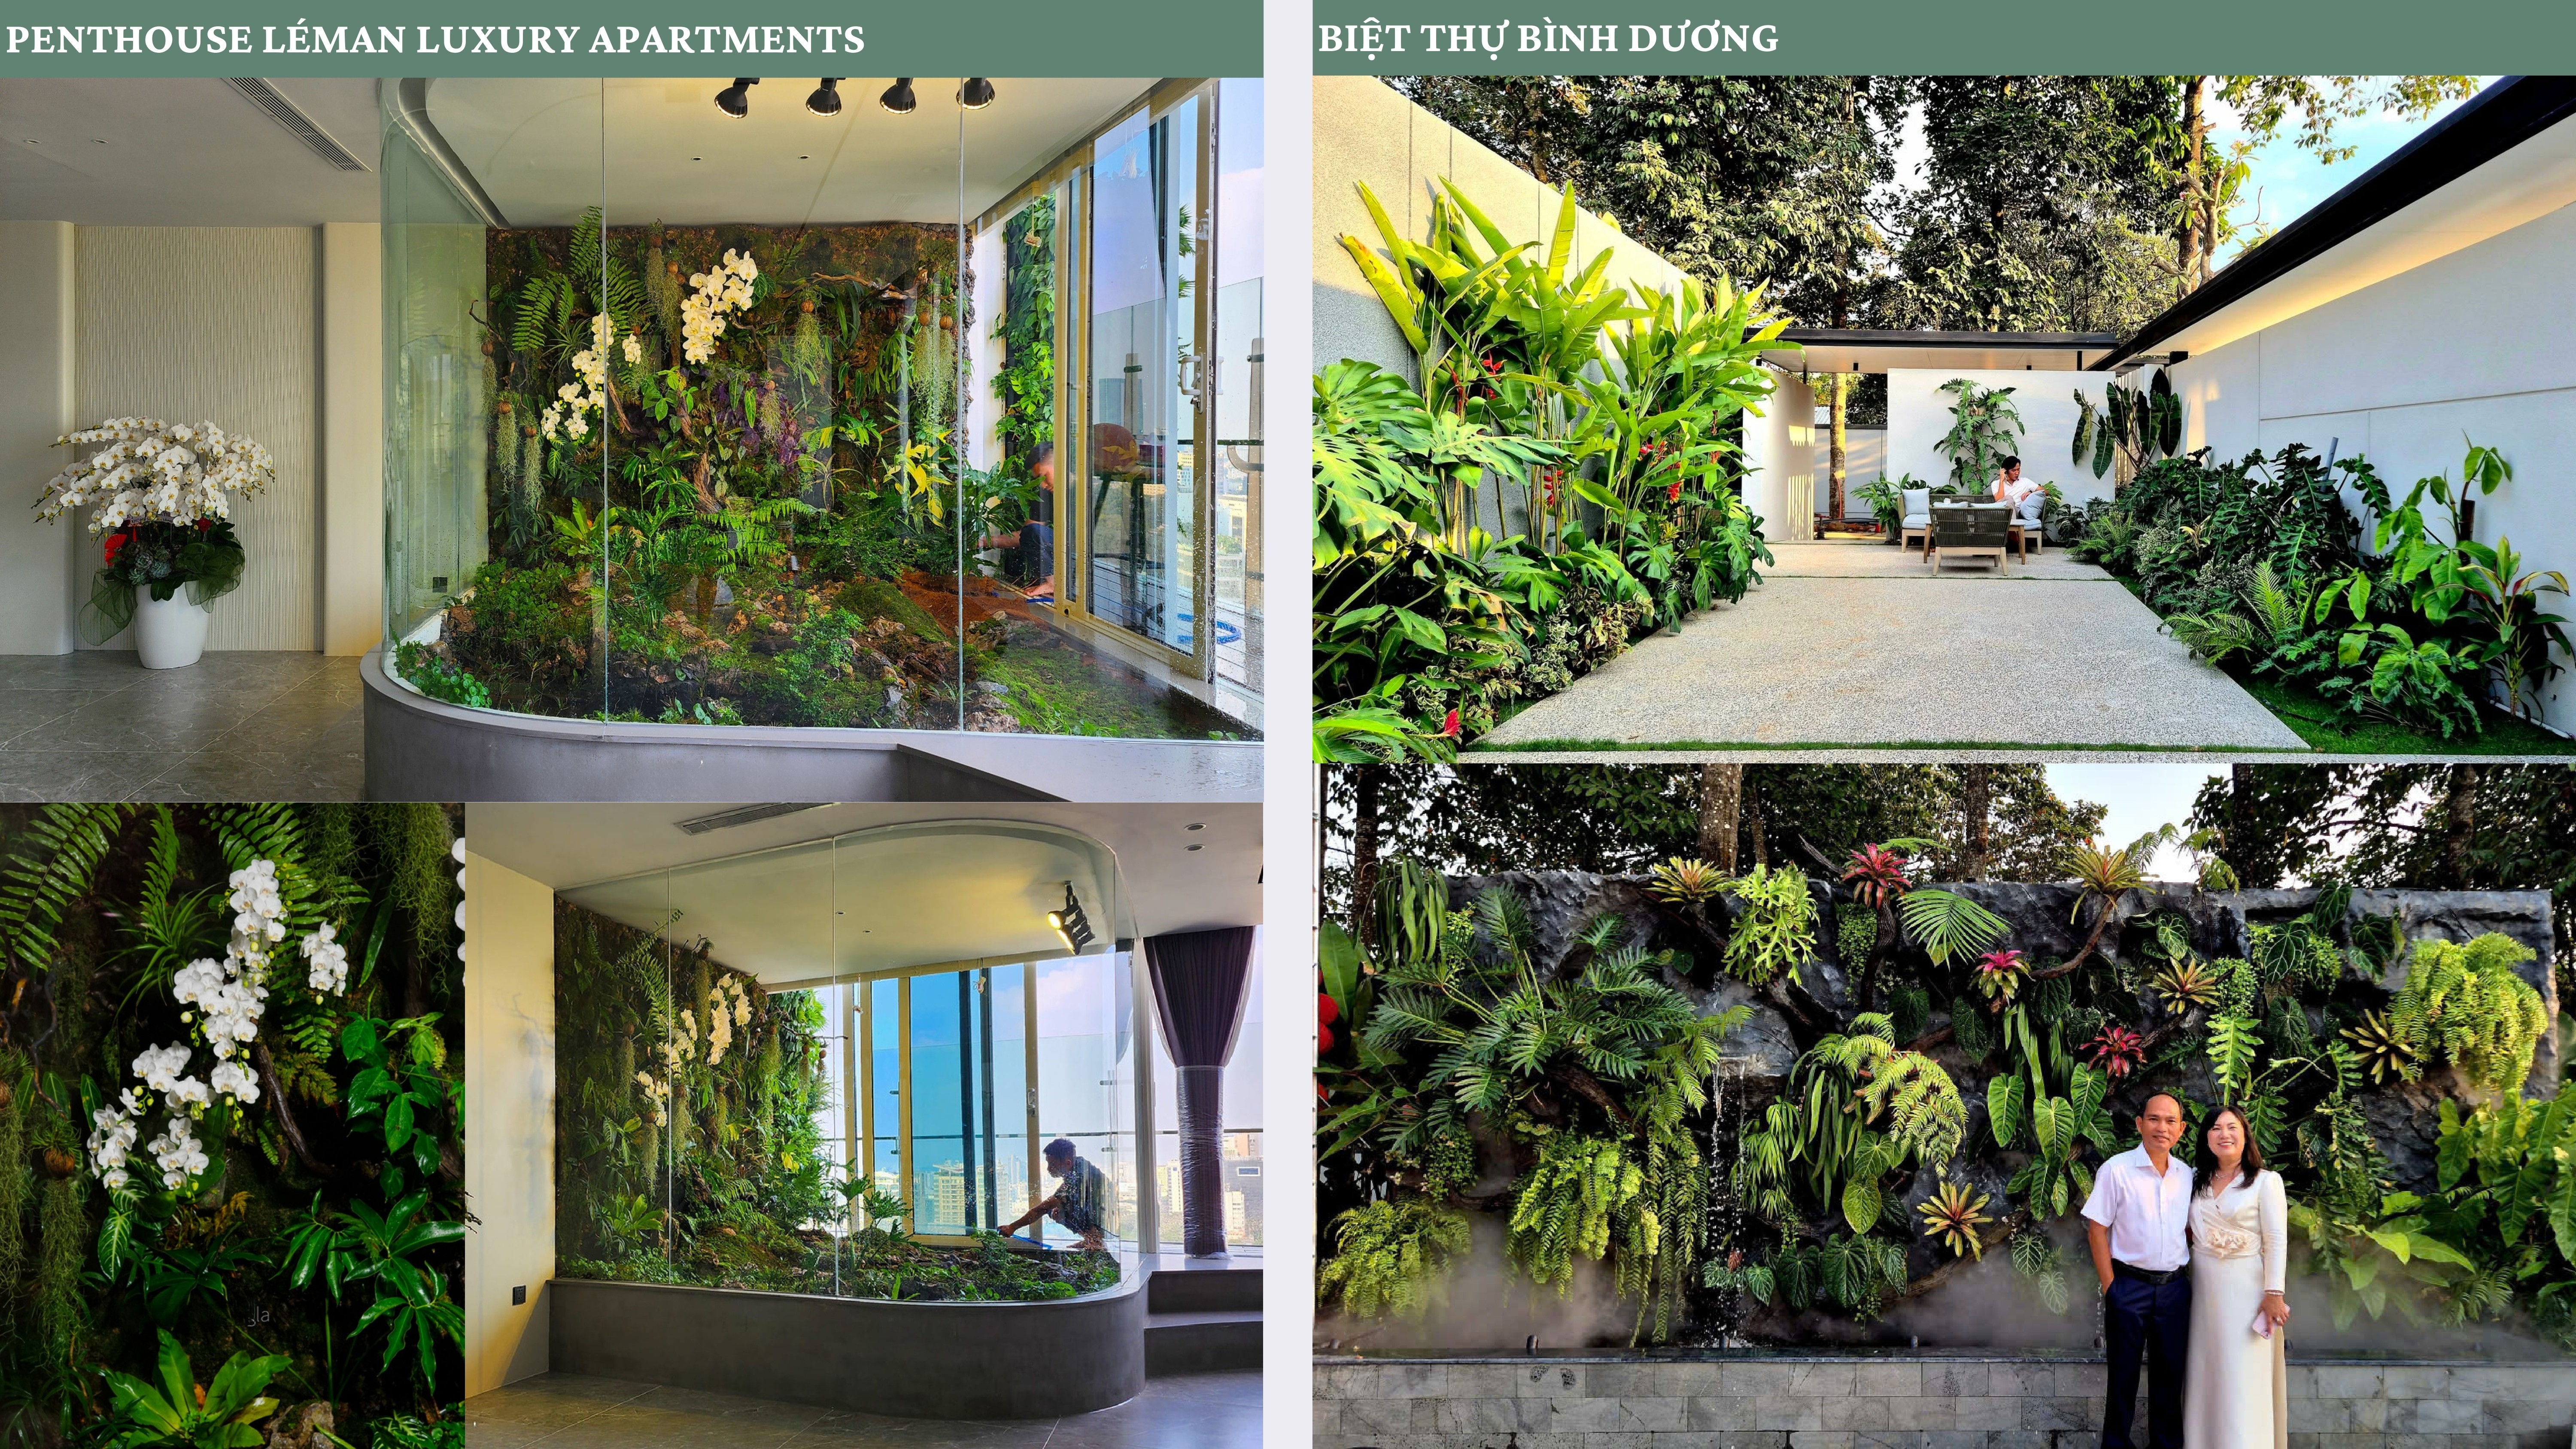
Structural engineers calculate the additional load requirements for large in-floor planters, ecological soil layers on balconies, and recirculating water features such as infinity pools or decorative waterfalls. Furthermore, at the interfaces between concrete structures and 3A Landscape’s garden areas, a multi-layer, deep-penetrating crystalline waterproofing solution is applied to ensure the structure remains dry and withstands the harsh humidity of the tropical rainy season.
The 3A Signature Difference
What sets 3A Signature apart is our unwavering professional integrity combined with an integrated “Design & Build” model, where lead architects and construction engineers collaborate within a unified operational framework. We assume full responsibility for every stage from initial conceptual drawings to the quality of individual concrete pours on-site thereby completely eliminating the blame-shifting often seen between independent contractors.
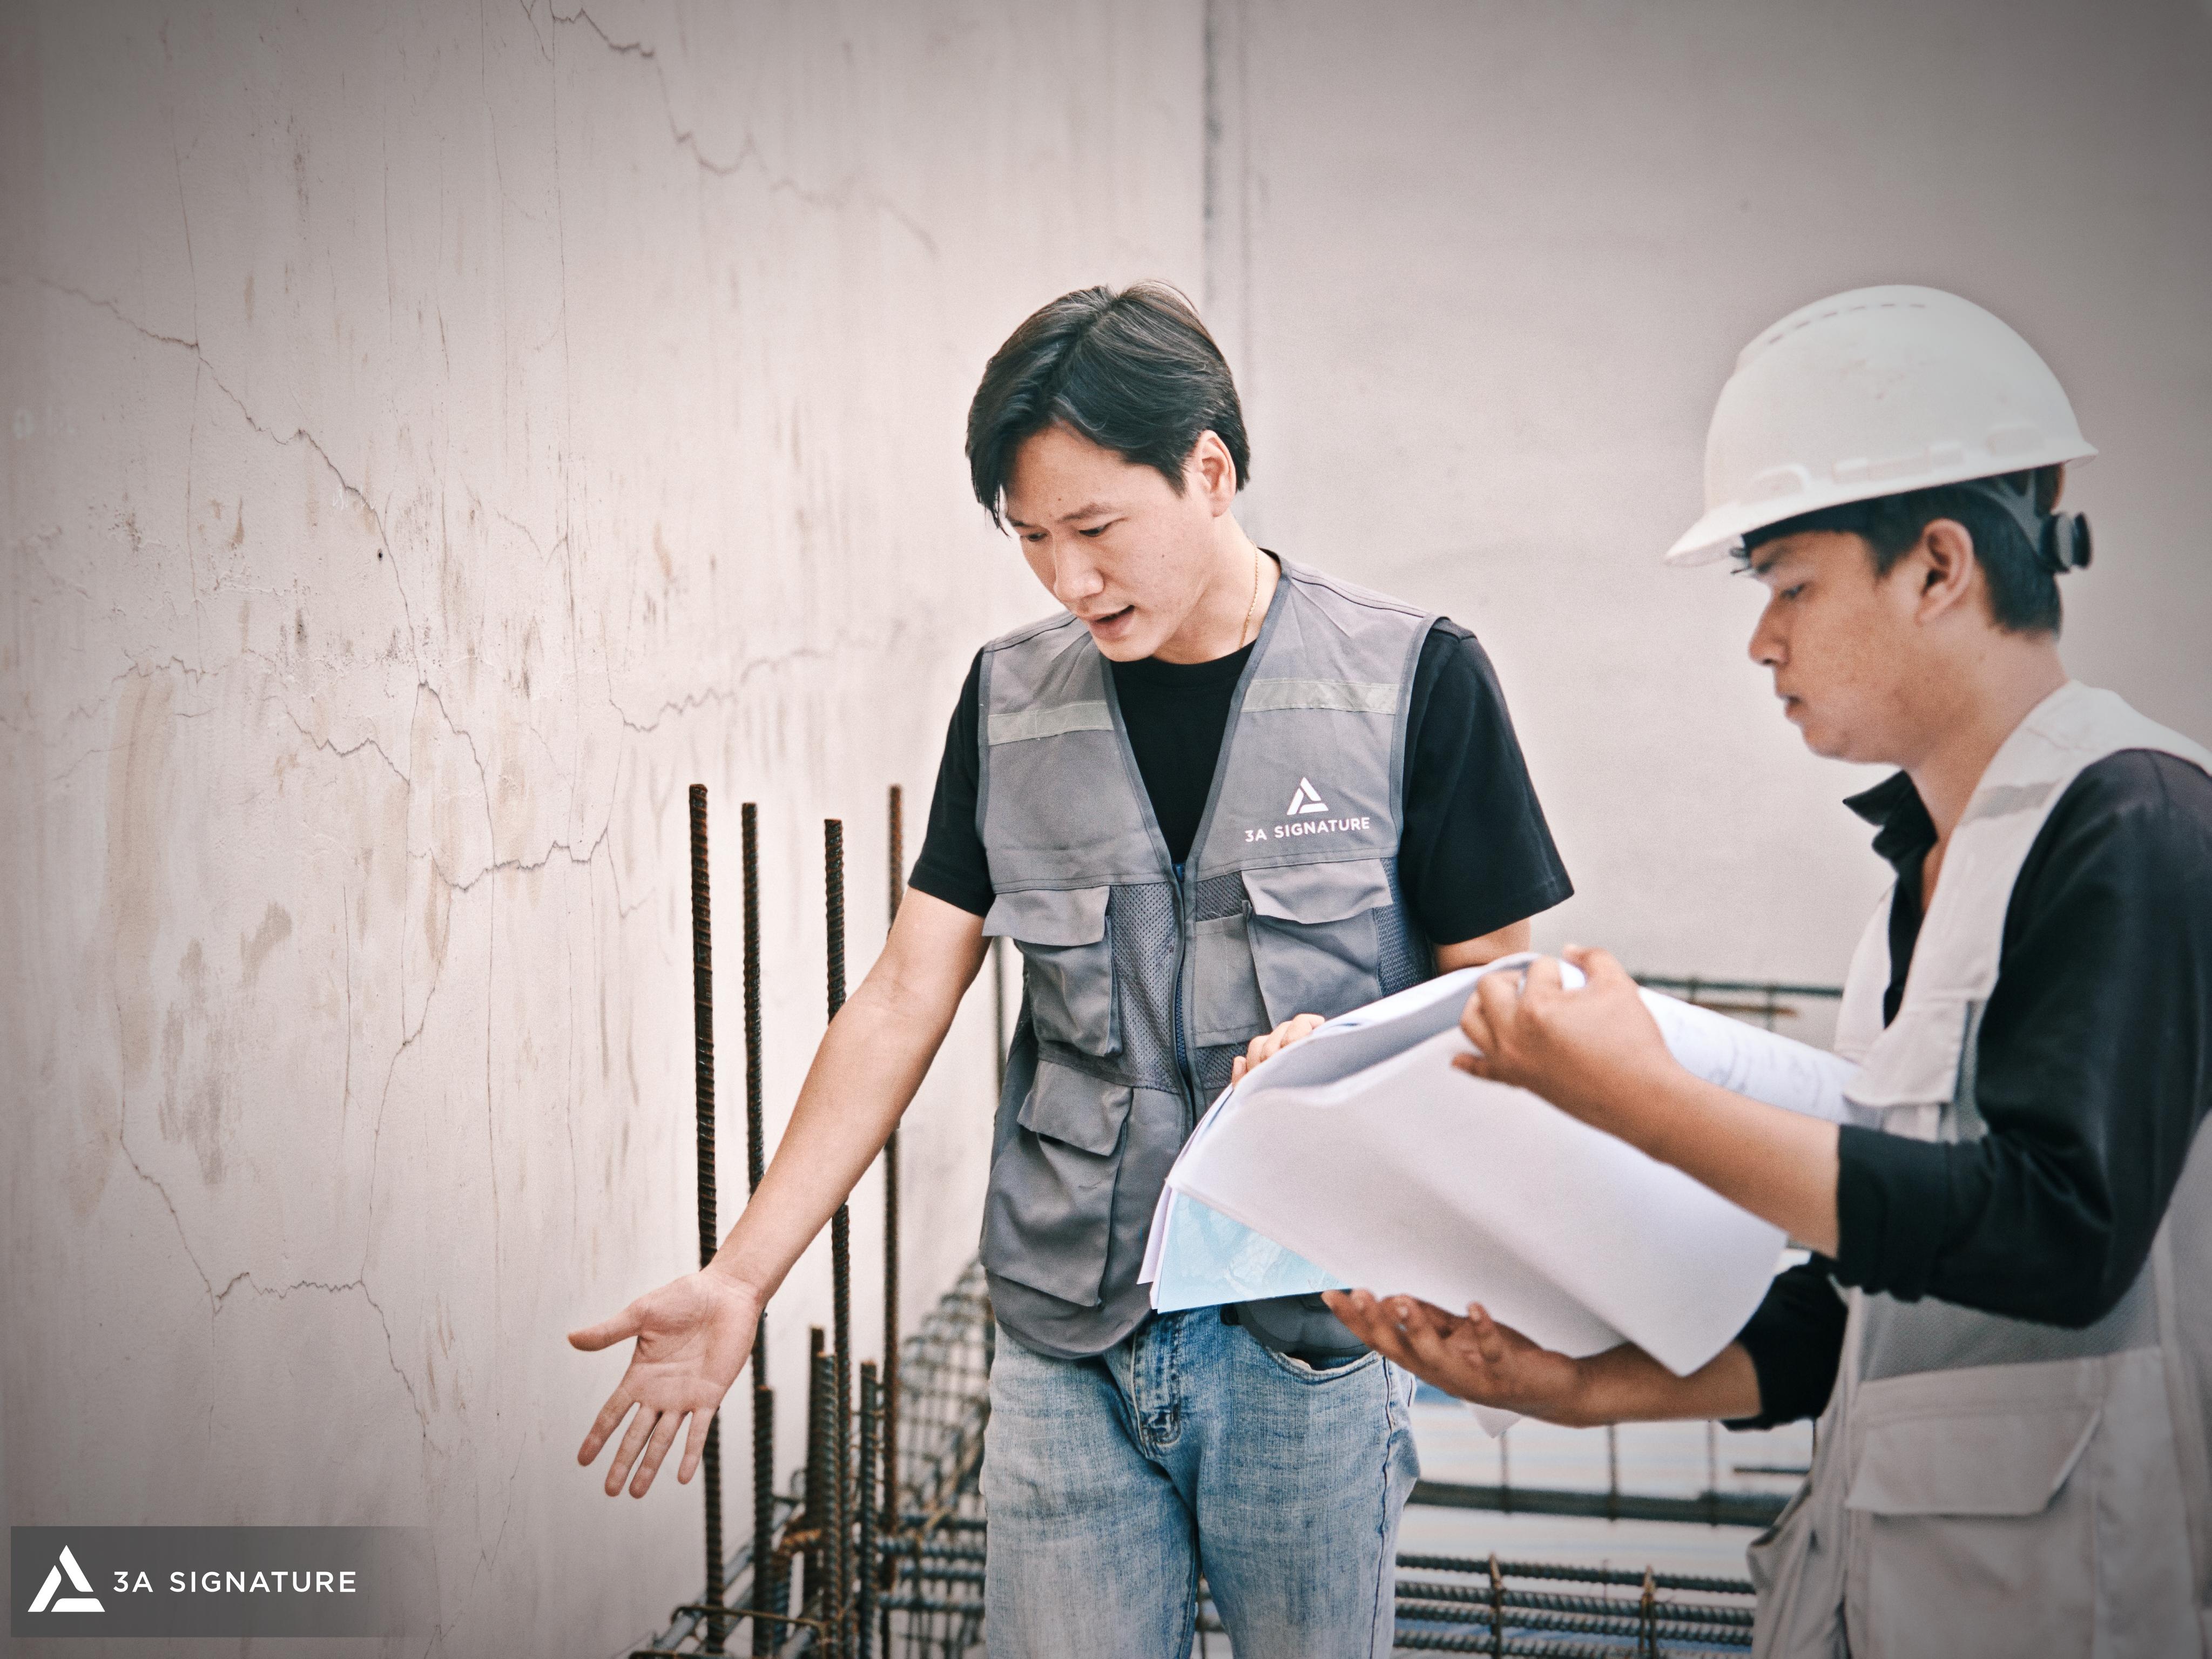
Through a rigorous dual monitoring model and a digital construction log system, homeowners can directly monitor slump test results, steel images and the progress of each floor pour right on their personal devices. The precision of the concrete structure is the strongest guarantee for flat, matte walls or the Hidden Details technique to achieve maximum neatness and sharpness.
Frequently Asked Questions (FAQ)
How long after pouring the villa floor slab can the shoring system and bottom formwork be removed?
The removal timing depends on the beam span and actual weather conditions. Typically, vertical side formwork can be removed after 24 to 48 hours; however, load-bearing shoring systems and bottom slab formwork must remain in place for a minimum of 21 to 28 days until laboratory-cured sample tests confirm the concrete has reached 85% to 100% of its design strength to prevent slab deflection.
Is continuous moisture curing for seven days after concrete pouring truly necessary?
It is essential. In harsh tropical climates, rapid surface evaporation disrupts the cement hydration process; without continuous moisture supply, compressive strength can drop by 20% to 30%, and surface shrinkage cracks may occur.
Should the concrete slab be chipped or cut after pouring to install additional plumbing or MEPF lines?
3A Signature strictly prohibits chipping or cutting into concrete beams and slabs after pouring. All floor penetrations and utility shafts must be precisely positioned and secured using templates prior to concrete placement to preserve the structural integrity and load-bearing capacity.
Conclusion
Investing seriously in the structural concrete framework is the wisest decision for protecting the property’s value and ensuring the well-being of the family for generations to come. A house truly becomes a peaceful sanctuary only when supported by a solid foundation, rigorous technical discipline, and meticulous attention to even the most concealed details.
3A Signature is proud to be a trusted partner, ready to bring our dedication, integrity, and comprehensive construction expertise to collaborate with homeowners in creating a unique “Modern Tropical” masterpiece a legacy built to endure.