

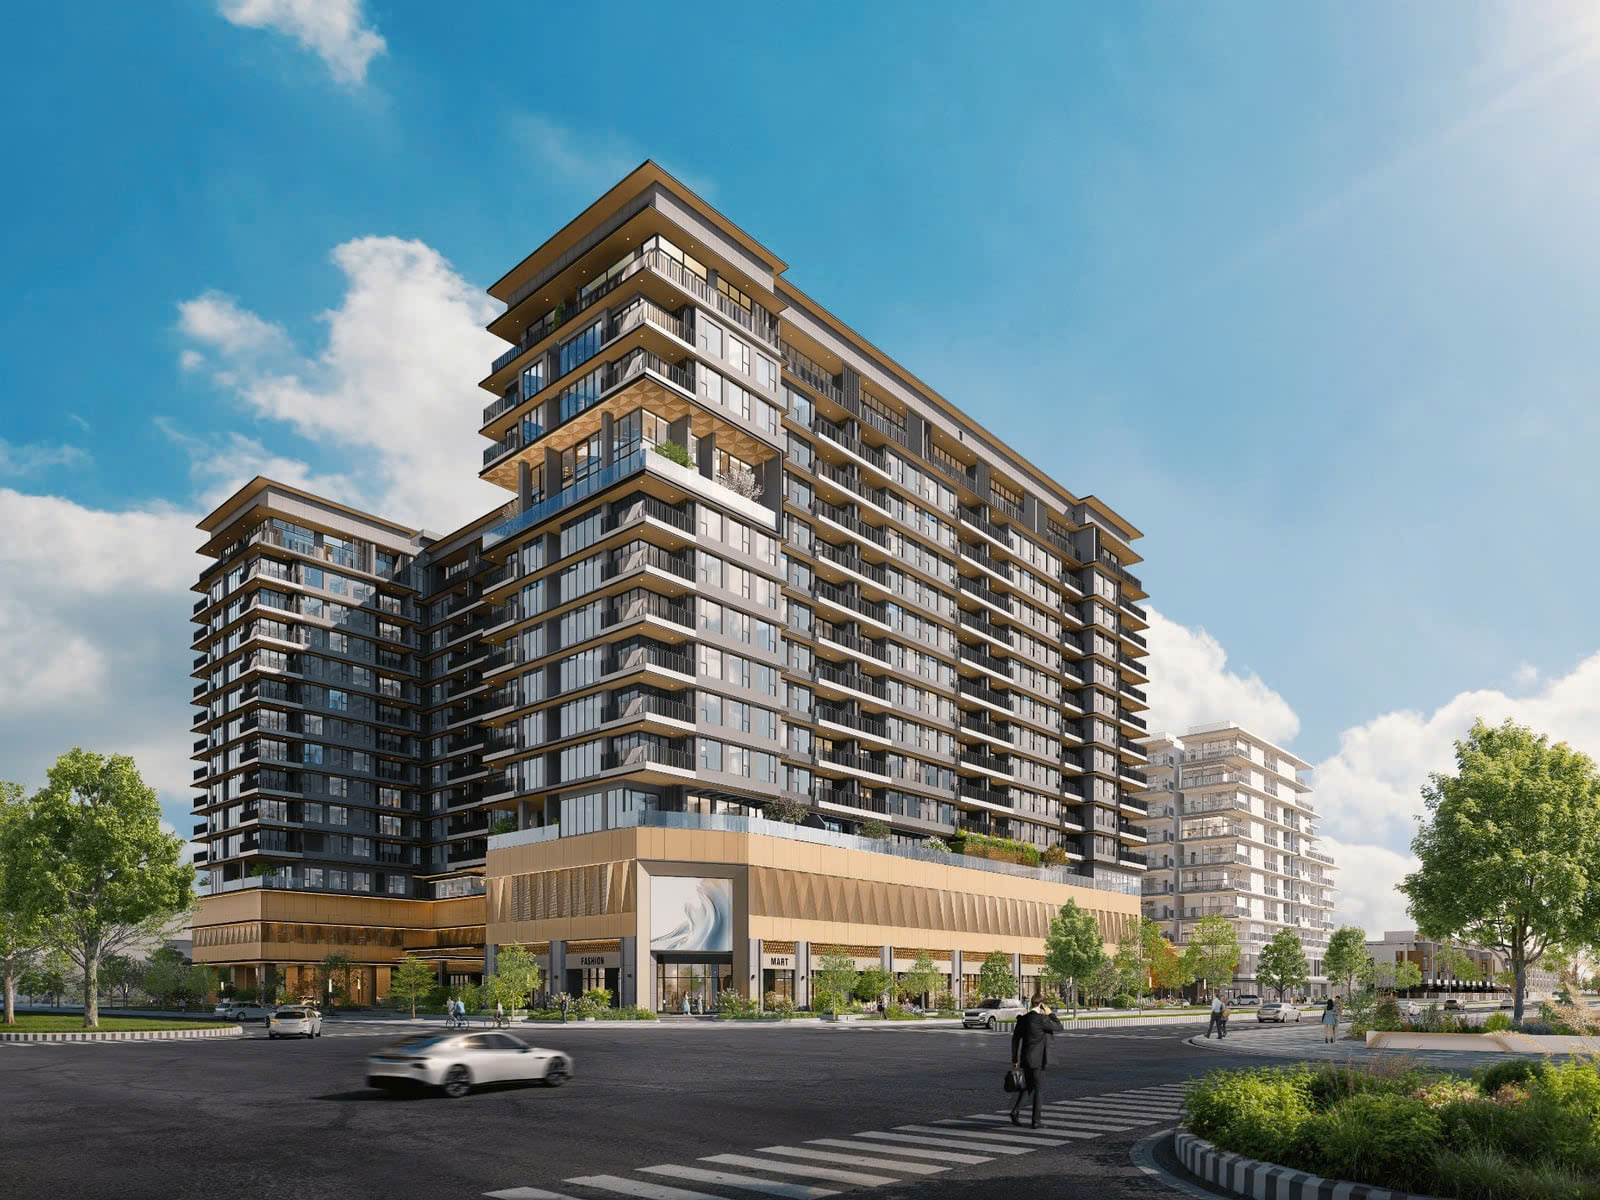
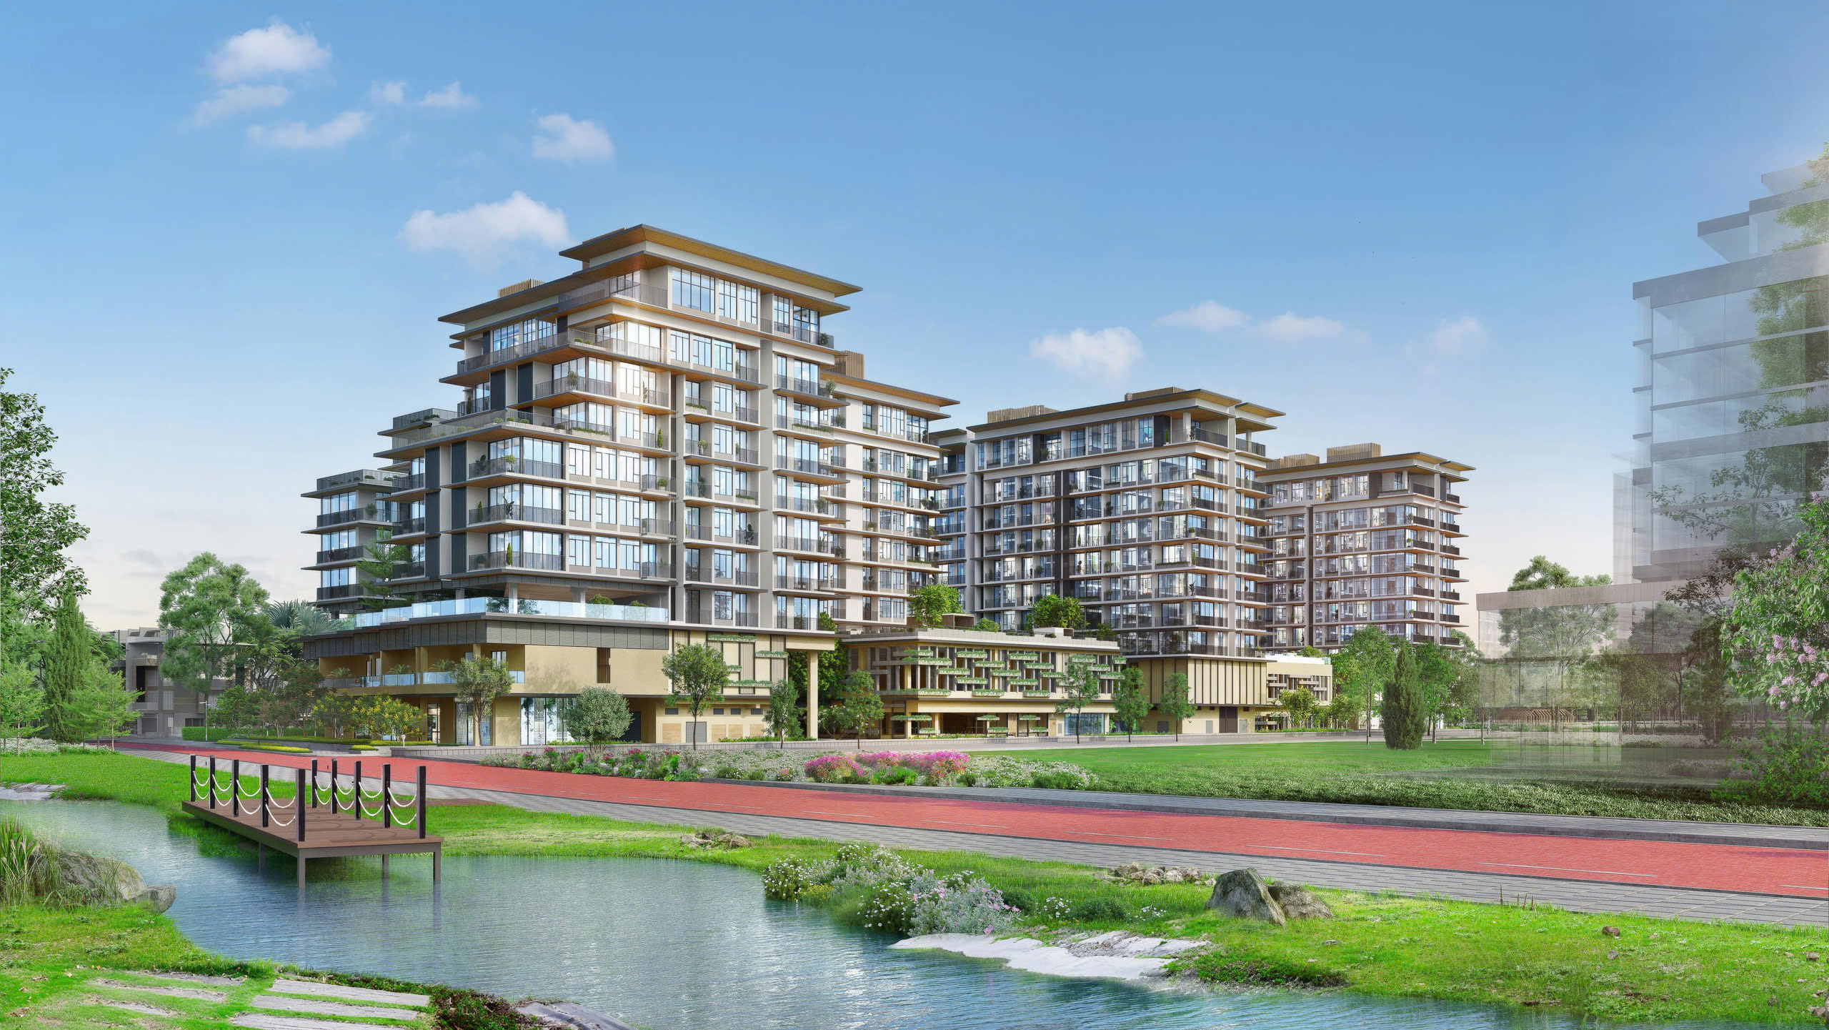
Exploring the various subdivisions of Midori Park is the first step for anyone considering settling down or investing in this Japanese-style garden city. Spanning over 60 hectares in Binh Duong New City, Midori Park developed by Becamex Tokyu is planned with multiple subdivisions named after natural elements, ranging from high-rise apartment complexes to low-rise townhouses and villas. Each subdivision offers a distinct product line, price point, and lifestyle, catering to the diverse needs of residents.
Midori Park comprises two main groups of subdivisions. The high-rise apartment group includes The Glory, The Ten, The Nest, and The View, suitable for those seeking convenient apartment living or investment properties for rent. The low-rise group is Haruka, featuring detached houses, adjacent houses, and shophouses designed for homeowners seeking a private living space. Additionally, there is the Midori Park Square commercial area. The project is developed by Becamex Tokyu, a joint venture between Vietnam and Japan.
Midori Park Urban Area Overview
Midori Park is located on Ly Thai To Street, Hoa Phu Ward, Thu Dau Mot City, Binh Duong Province; it is situated within Binh Duong New City and close to the provincial administrative center. The project is developed by Becamex Tokyu, a joint venture between Vietnam’s Becamex IDC Corporation and Japan’s Tokyu Corporation, the latter of which possesses over a century of experience in urban planning.
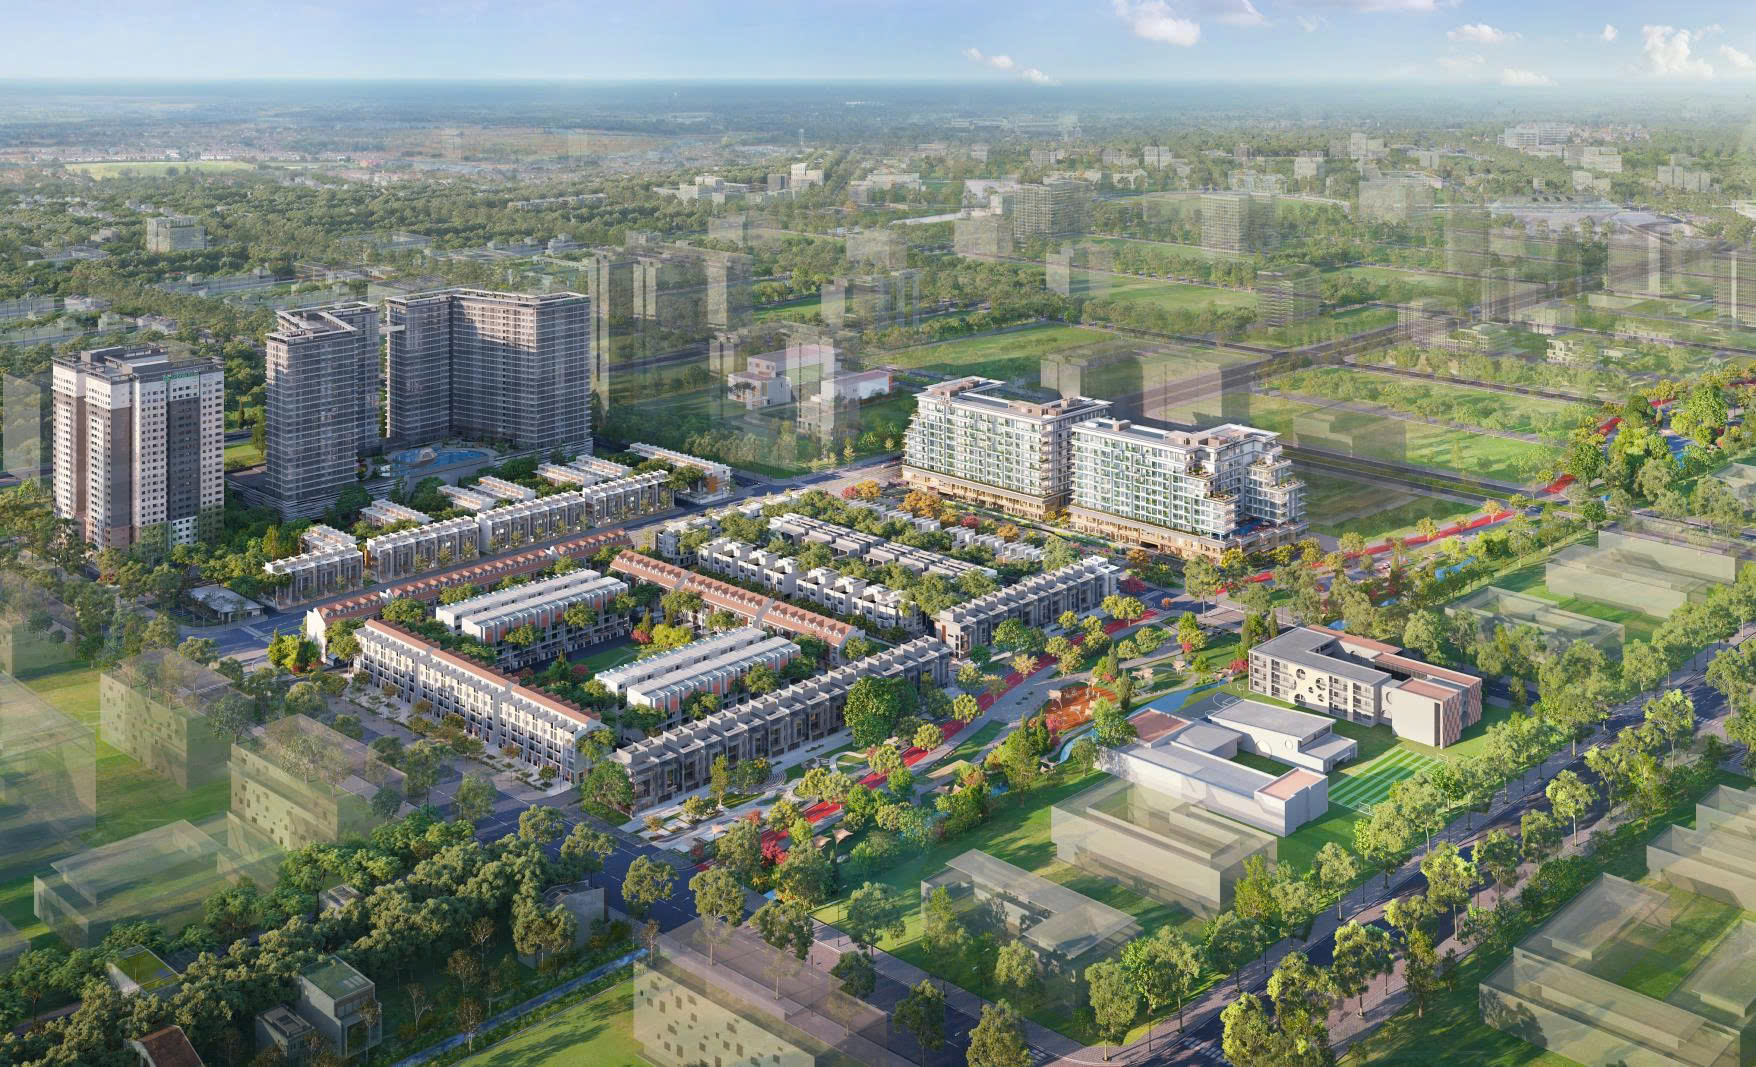
Embodying the concept of green living, Midori Park was designed as a garden city enveloped by lush greenery, streams, and open landscapes. Structures within the urban area are named after natural elements, reflecting a vertical progression from the forest floor to the canopy: high-rise buildings represent sturdy, towering trees; low-rise areas evoke fresh, verdant growth; and streets bear the names of various flowers. This diversity makes it essential for homebuyers to distinguish between the different zones of Midori Park.
High-Rise Apartment Segment
This segment comprises a significant number of units and appeals to young people, small families, expatriate professionals working in nearby industrial parks, and buy-to-let investors.
Midori Park The Glory
Developed by the joint venture between Becamex Tokyu and NTT UD Asia, this high-end apartment project spans approximately 19,000 square meters and comprises nearly 1,000 units. Situated centrally within the urban area adjacent to the provincial administrative center and close to the VSIP 2 industrial park The Glory stands out for its “Live-Work-Relax” lifestyle concept and is the first project in the area to be handed over with minimalist Japanese-style kitchen interiors.
Midori Park The Ten
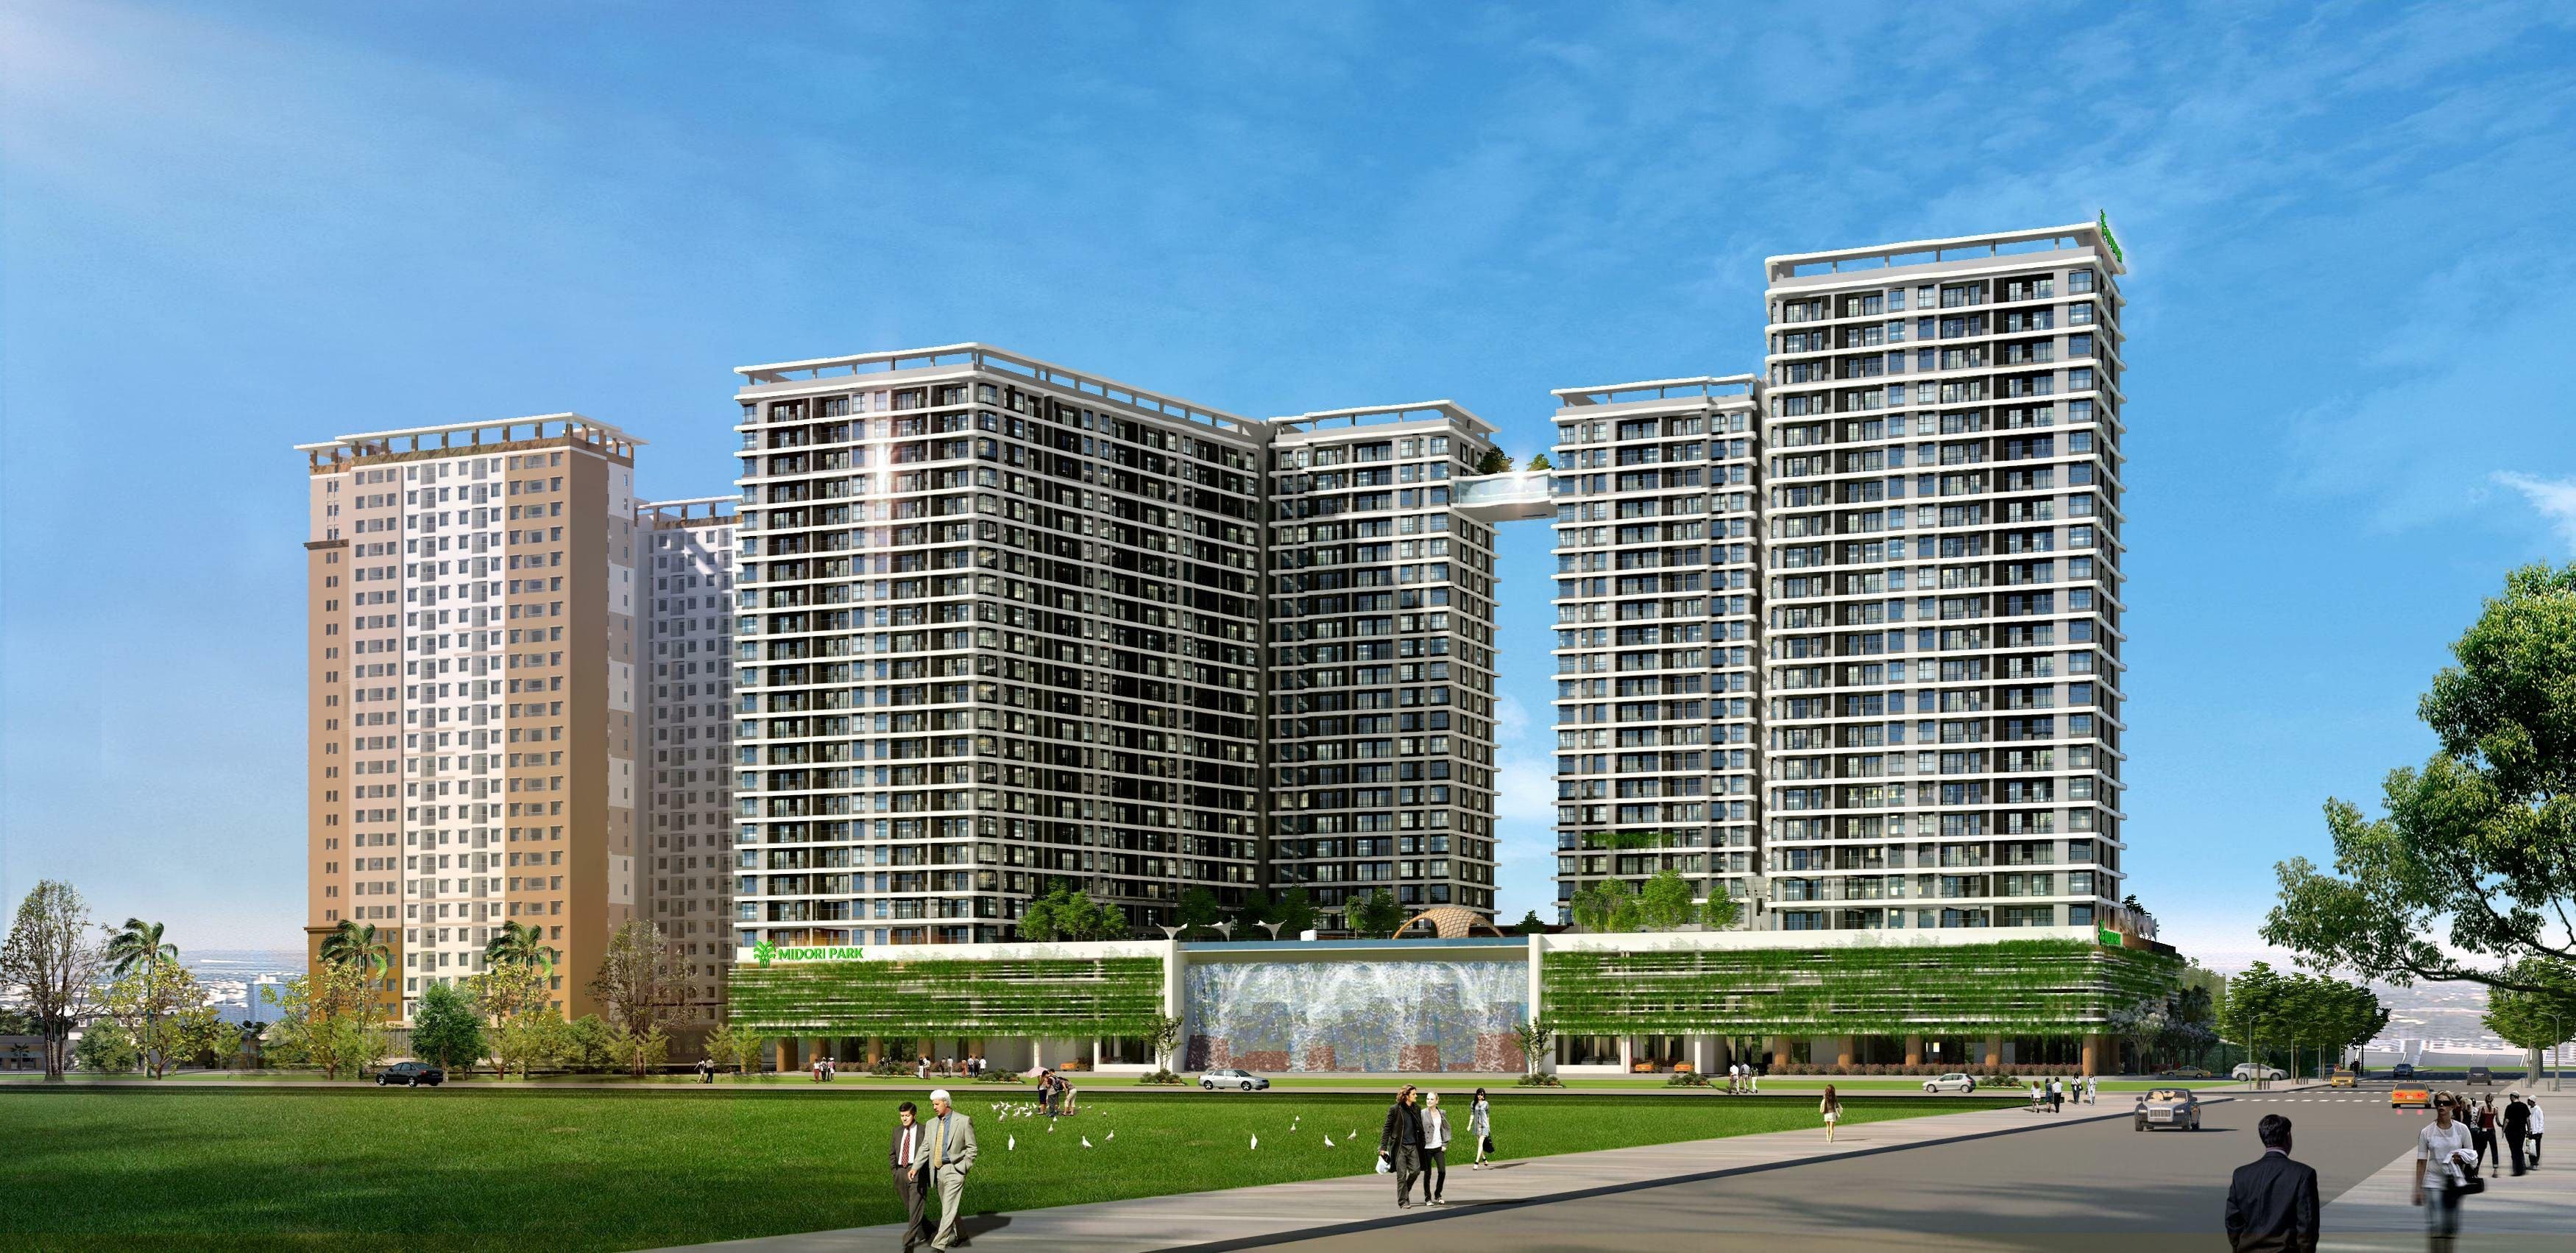
Positioned as a high-end apartment development comprising approximately 300 units across a 13,500-square-meter site, The Ten embodies an upscale lifestyle. It targets customers seeking a sophisticated living environment within the administrative hub of Binh Duong New City.
Midori Park The Nest Và The View
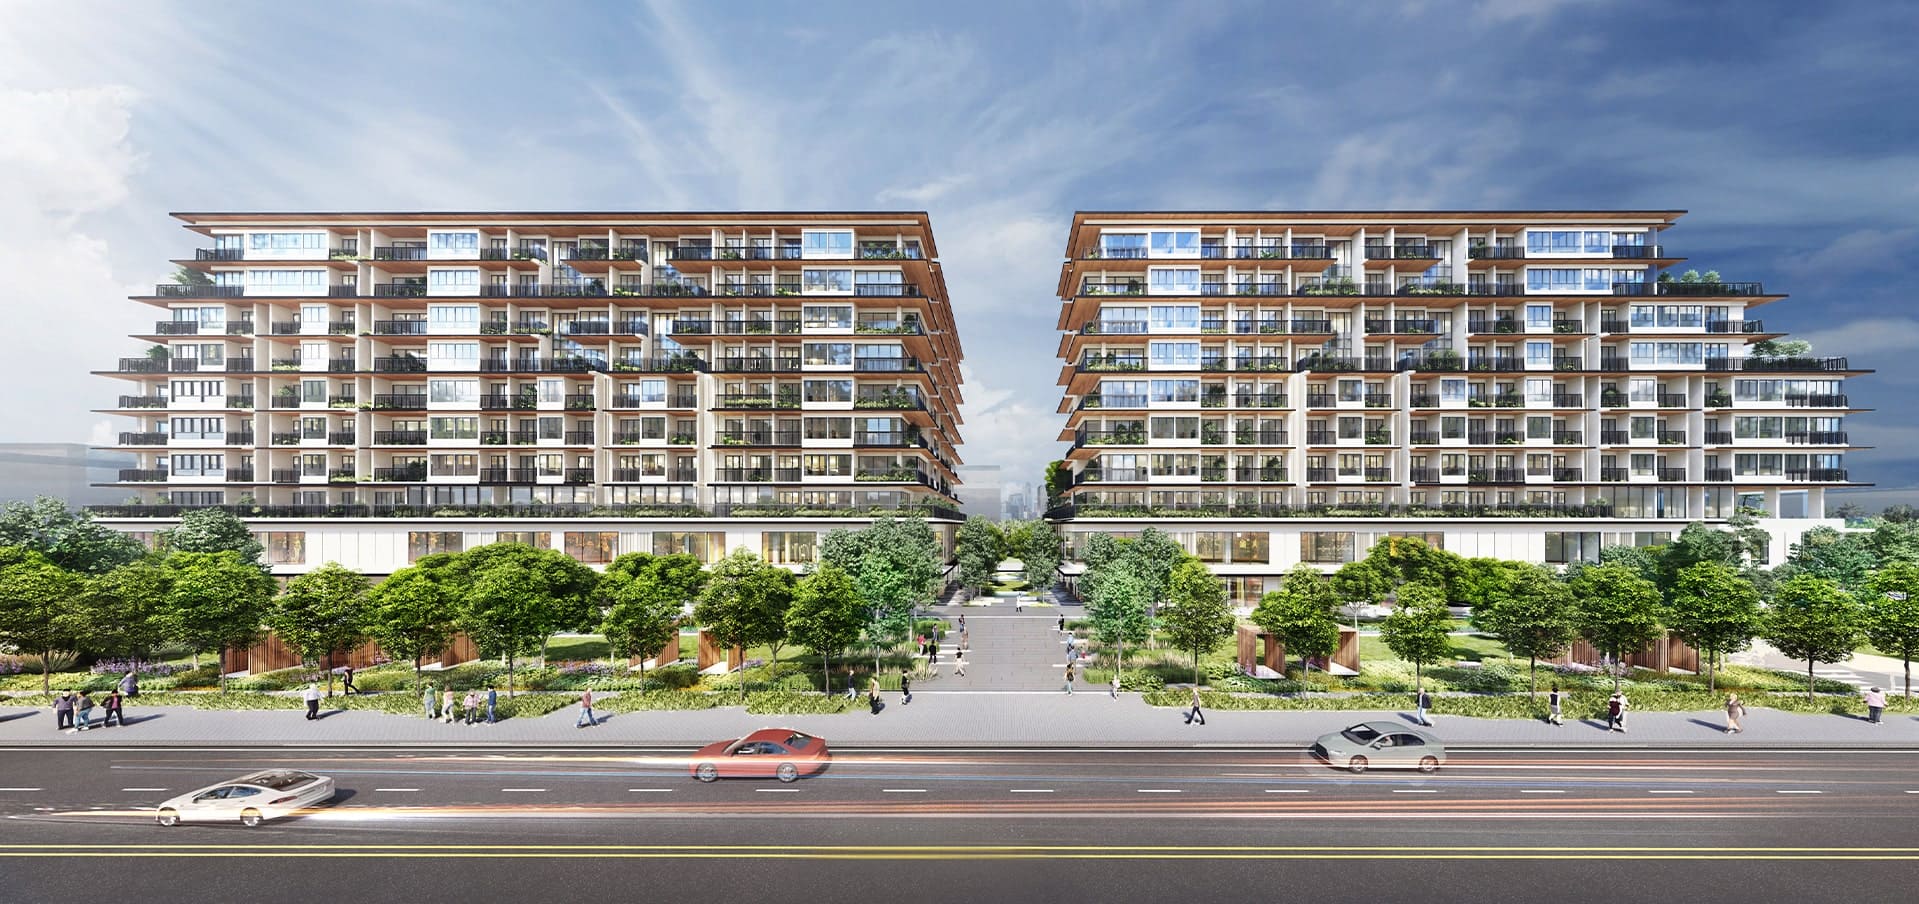
The Nest spans approximately 11,000 square meters and comprises nearly 1,000 apartments, while The View offers around 604 units across an area of over 9,000 square meters. Both projects expand housing options for residents and offer strong rental potential, driven by the large number of professionals working in this bustling area.
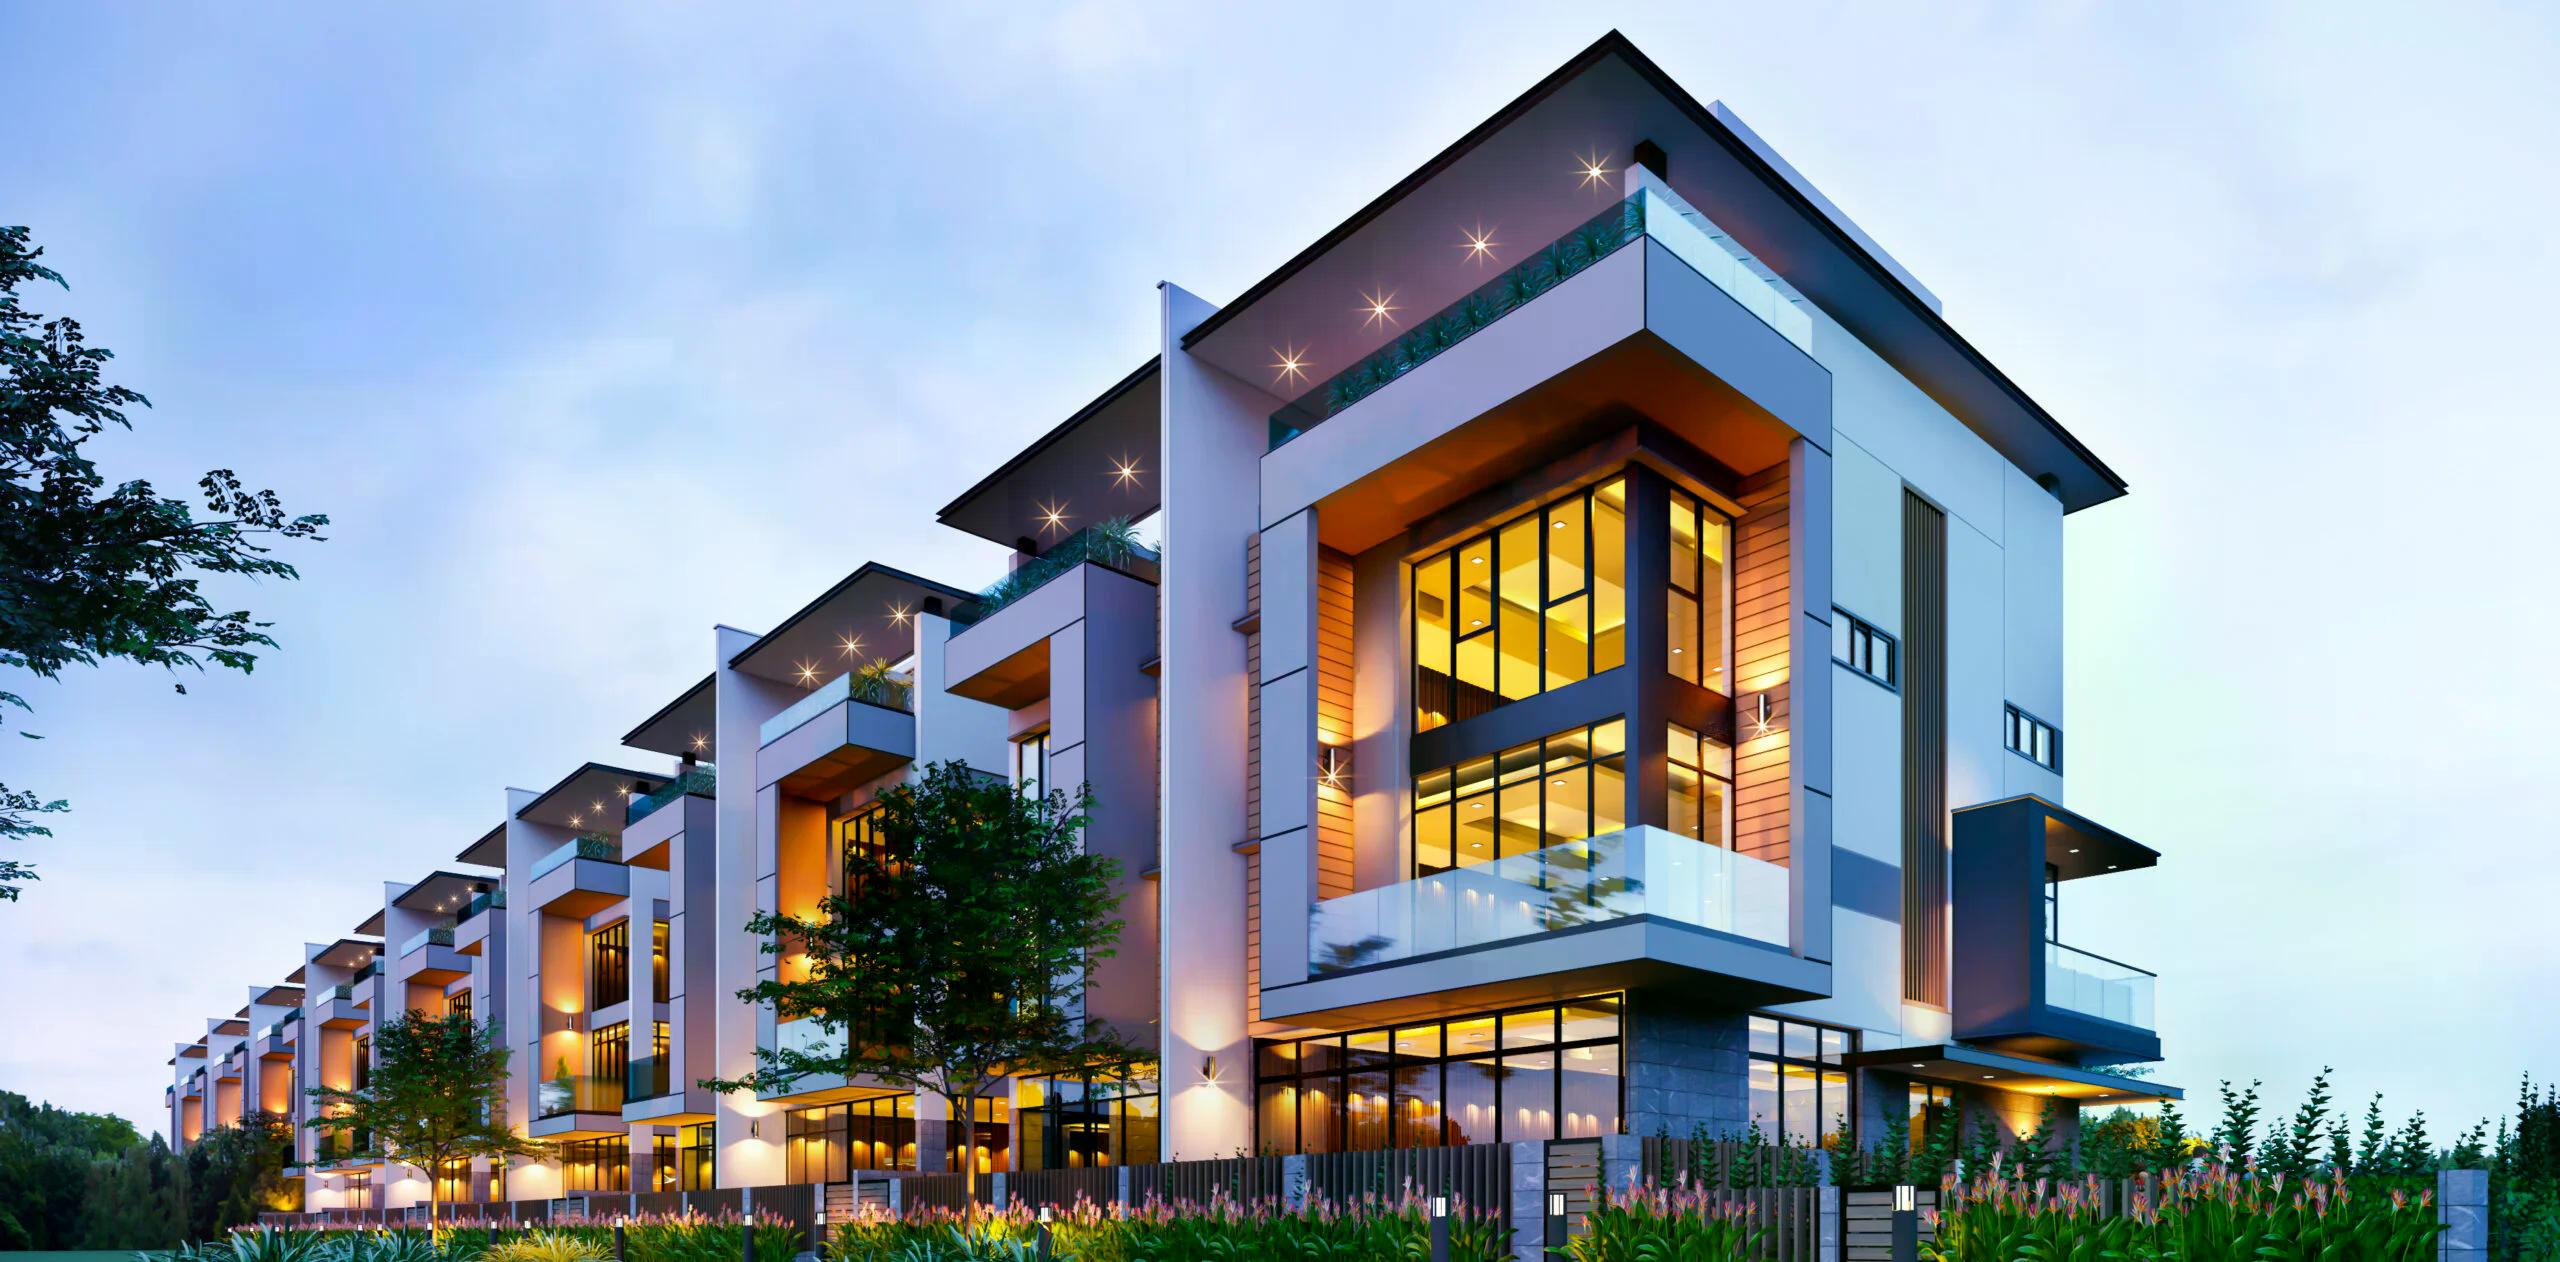
The Haruka Low-Rise Zone: Townhouses and Villas
For homeowners seeking a secluded, private living space deeply connected to nature, the Haruka low-rise zone is the ideal choice within Midori Park.
Spanning approximately 6 hectares, Haruka features a range of low-rise properties, including detached villas, terraced houses, and shophouses. A highlight for homeowners is the Haruka Terrace line of terraced houses; these units offer land areas ranging from 114 to 134.5 square meters and a total floor area of up to 303 square meters, spanning a ground floor, three upper levels, and a rooftop terrace. Notably, the units are handed over with finished exteriors but unfinished interiors, allowing homeowners the freedom to design the living space according to their personal preferences.
This “bare-shell” interior handover creates a demand for interior design and construction services among nearly all homeowners in the Haruka low-rise zone. This is where a specialized design and construction firm plays a crucial role, transforming a standard-delivery property into a personalized living space that reflects the owner’s unique style.
Commercial Area and On-site Amenities
In addition to its residential zones, Midori Park features the Midori Park Square commercial area, catering to the shopping and lifestyle needs of residents. The entire township boasts resort-standard amenities, including a swimming pool, BBQ area, indoor and outdoor sports facilities, a central park, and the Becamex Tokyu baseball field, all supported by a modern Japanese SECOM security system featuring surveillance cameras and continuous security patrols.
Which Subdivision Should You Choose Based on Your Needs?
Choosing a subdivision depends on each person’s living needs and goals:
- Prioritizing comfortable apartments and investment for rental income: The Glory, The View, or The Nest are reasonable choices due to their central location and stable stream of professional tenants.
- Prioritizing high-end apartments and sophisticated spaces: The Ten is suitable for customers seeking a luxurious lifestyle.
- Prioritizing privacy, spaciousness, and personalization: The Haruka low-rise area with detached houses and townhouses is the right choice.
For those buying for long-term residence and building their own home, the townhouses are ideal.hấp tầng Haruka mang lại nhiều dư địa để cá nhân hóa hơn, đặc biệt khi phần nội thất được bàn giao thô.
3A Signature’s Design and Construction Services for Low-Rise Homes
For homeowners of townhouses or villas in the Haruka zone who wish to personalize their living spaces, 3A Signature offers comprehensive design and construction services in the “Modern Tropical” style an aesthetic that perfectly resonates with the green living ethos of Midori Park. The entire process is structured into ten seamless steps, managed by a single, dedicated team.
- Step 1: Listening and defining the vision. Understanding the homeowner’s lifestyle, daily habits, and aesthetic inspirations to shape a personalized design direction.
- Step 2: Site survey and microclimate analysis. Assessing the existing site conditions, sun and wind orientation, and humidity levels to ensure the design aligns with the property’s specific environment.
- Step 3: Preliminary design concept development. Sketching functional layouts, Modern Tropical forms, and the flow of movement, visualized through 3D renderings.
- Step 4: Finalizing architectural, interior, and landscape plans. Refining the overall design to achieve harmony between aesthetics, functionality, and a connection to nature, tailored to the homeowner’s taste.
- Step 5: Developing detailed design documentation. Preparing comprehensive plans covering architecture, structure, MEP (mechanical, electrical, and plumbing) systems, interiors, landscaping, and material specifications.
- Step 6: Cost estimation and construction planning. Quantifying materials and labor to create a detailed cost estimate for each item, ensuring the homeowner understands the investment before signing the contract.
- Step 7: Standardized construction execution. A team of engineers and supervisors manages the site, ensuring construction strictly follows the blueprints while controlling material quality and project progress.
- Step 8: Interior fit-out and finishing. The interior is custom-crafted to align precisely with architectural proportions, creating a seamless harmony between materials, lighting, and the user experience.
- Step 9: Quality inspection and acceptance. A comprehensive check of finishing quality and technical functionality is conducted prior to handover.
- Step 10: Handover and post-construction support. The project is handed over along with warranty and maintenance documentation, accompanied by ongoing support to ensure the space remains beautiful and durable over the long term.
Frequently Asked Questions
How many subdivisions does Midori Park have in total?
Midori Park comprises high-rise apartment subdivisions such as The Glory, The Ten, The Nest, and The View; the low-rise Haruka subdivision featuring detached houses, adjacent houses, and shophouses; and the Midori Park Square commercial area. The number of subdivisions is subject to change as new project phases are developed.
Which subdivision features townhouses and villas?
The low-rise Haruka subdivision features detached houses, adjacent houses, and shophouses, making it suitable for homeowners seeking a secluded and private living environment.
Are Midori Park townhouses handed over in bare-shell or finished condition?
Adjacent houses in Haruka are handed over with finished exteriors but bare-shell interiors; homeowners are responsible for interior design and fit-out to customize their living space according to their personal style.
Who is the developer of Midori Park?
The developer is Becamex Tokyu, a joint venture established in 2012 between Vietnam’s Becamex IDC Corporation and Japan’s Tokyu Corporation.
Conclusion
A clear understanding of the Midori Park zones enables individuals to select a living space that aligns with their needs and budget, ranging from convenient apartments to detached townhouses. For homeowners of low-rise properties in Haruka who wish to personalize their living space with a unique touch, 3A Signature offers villa design and construction services inspired by the Modern Tropical style. Homeowners can contact the hotline at 0965 880 168 for consultation.
See also:
- Villa construction services: 3A Signature’s construction capabilities and dual-layer supervision system.
- View all completed projects: 3A Signature’s villa portfolio.