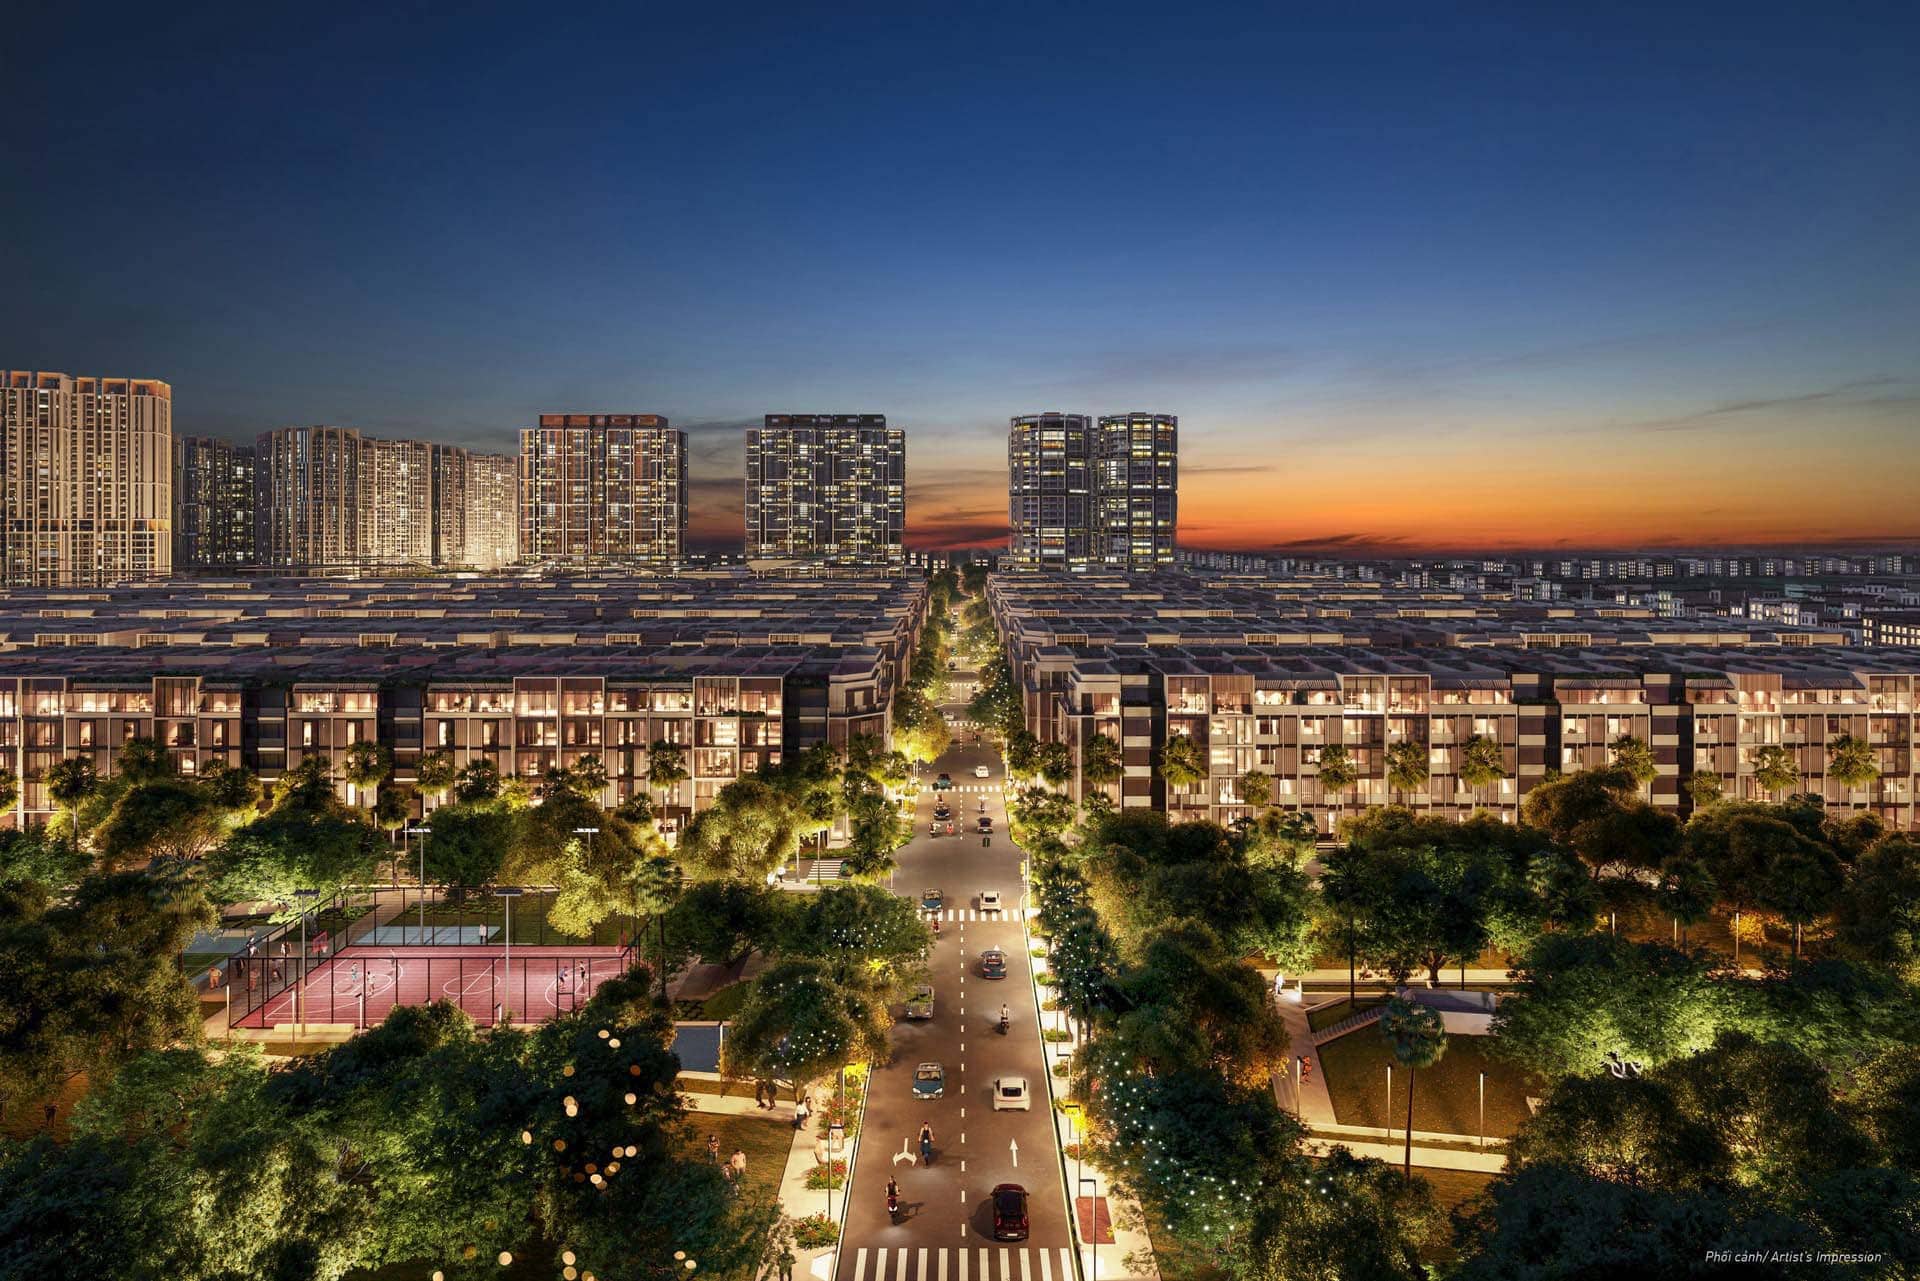
Owning a villa at The Global City a mixed-use urban development by Masterise Homes in the heart of Thu Duc City presents homeowners with a rare opportunity: to transform a standard handover unit into a home that truly reflects their personal story.
These villas are delivered with finished exteriors but raw interiors, leaving the entire living space a blank canvas waiting to be defined. Consequently, the design challenge at The Global City goes beyond mere interior layout; it is about crafting a complete living experience from the very moment one steps through the door.
Since the villas are handed over with finished exteriors and raw interiors, homeowners require an interior design and construction partner to complete the living space. For these multi-story villas, the optimal approach involves organizing functions vertically, maximizing natural light and skylights, and adopting a “Modern Tropical” style to bring nature indoors.
The SOLACE HOME project, designed by 3A Signature within The Global City, serves as a real-world example of this approach.
The Global City Villas: Distinctive Features and the Fit-Out Challenge
Located in the An Phu area of Thu Duc City, The Global City features an architectural master plan by Foster + Partners. The villas and townhouses here boast a unified exterior design meeting international standards and are typically handed over as multi-story units comprising a ground floor, several upper levels, and a rooftop terrace.
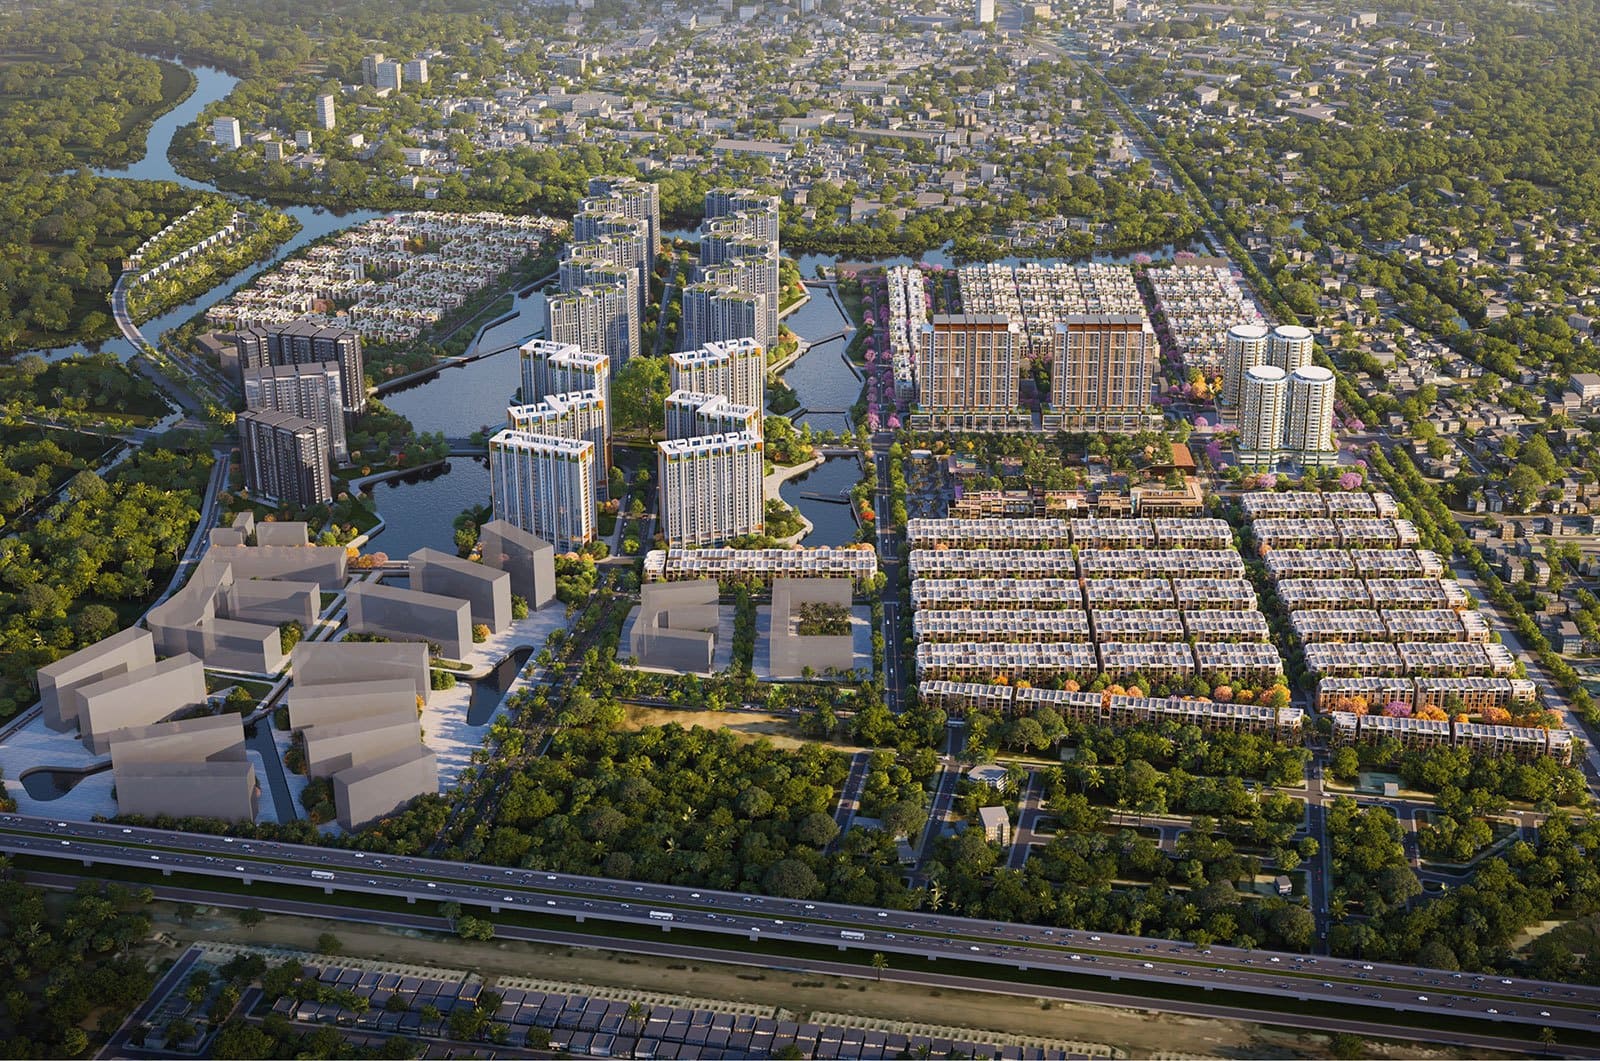
The key factor is that the interior is handed over in a raw state. This presents both a challenge and an opportunity: the challenge lies in the homeowner having to manage the entire interior design and fit-out process, while the opportunity lies in the freedom to shape the space according to specific needs rather than accepting a pre-existing layout. A well-planned design strategy for a villa at The Global City would fully capitalize on this opportunity.
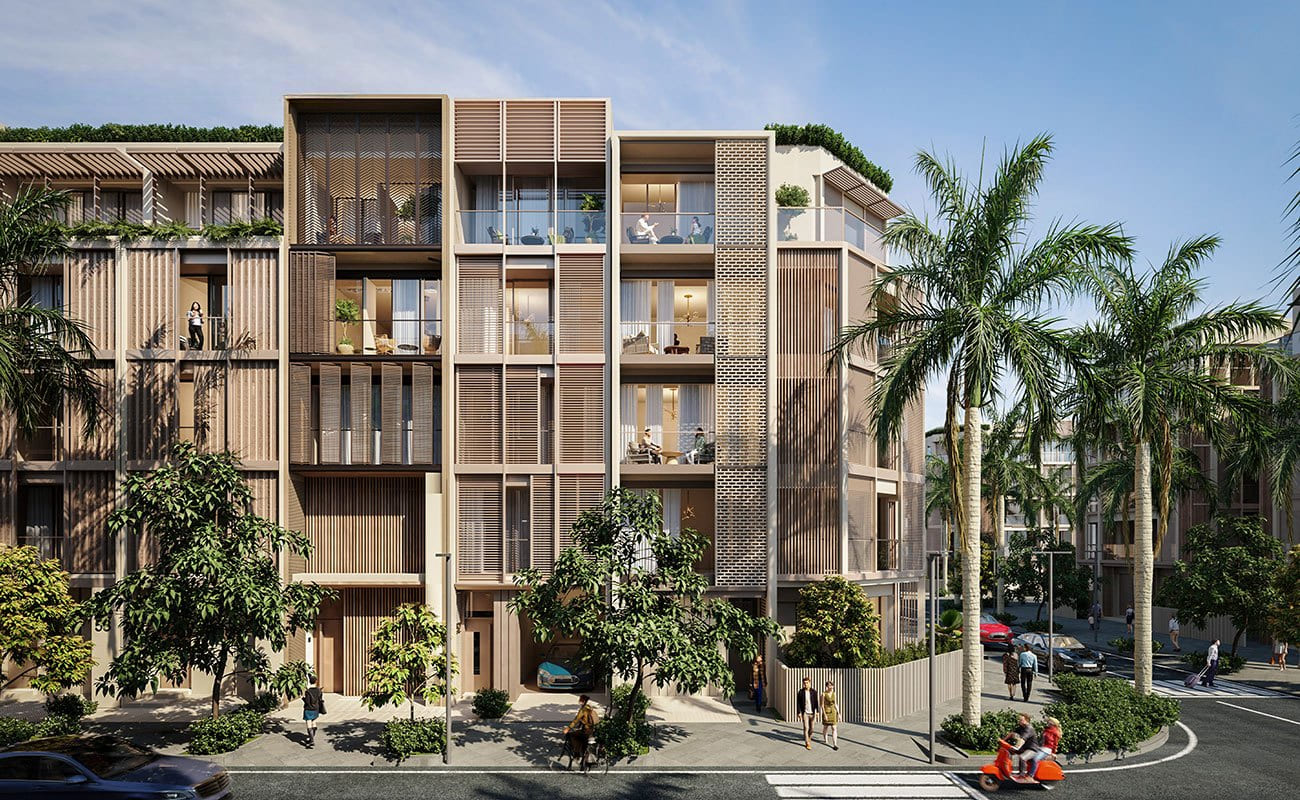
Multi-story villas possess distinct characteristics compared to sprawling villas: limited floor area, vertically stacked levels, and natural light that typically enters only from the two ends of the house. Consequently, the vertical organization of functions and the strategy for admitting natural light are the two factors that determine the design’s success.
SOLACE HOME: A Villa at The Global City Designed by 3A Signature
To illustrate this approach, SOLACE HOME is a real-world project featuring interior design by 3A Signature, located at 127-129 N2 Street within The Global City urban area. It is a five-story villa comprising 25 interior spaces, crafted in the Modern Tropical style.
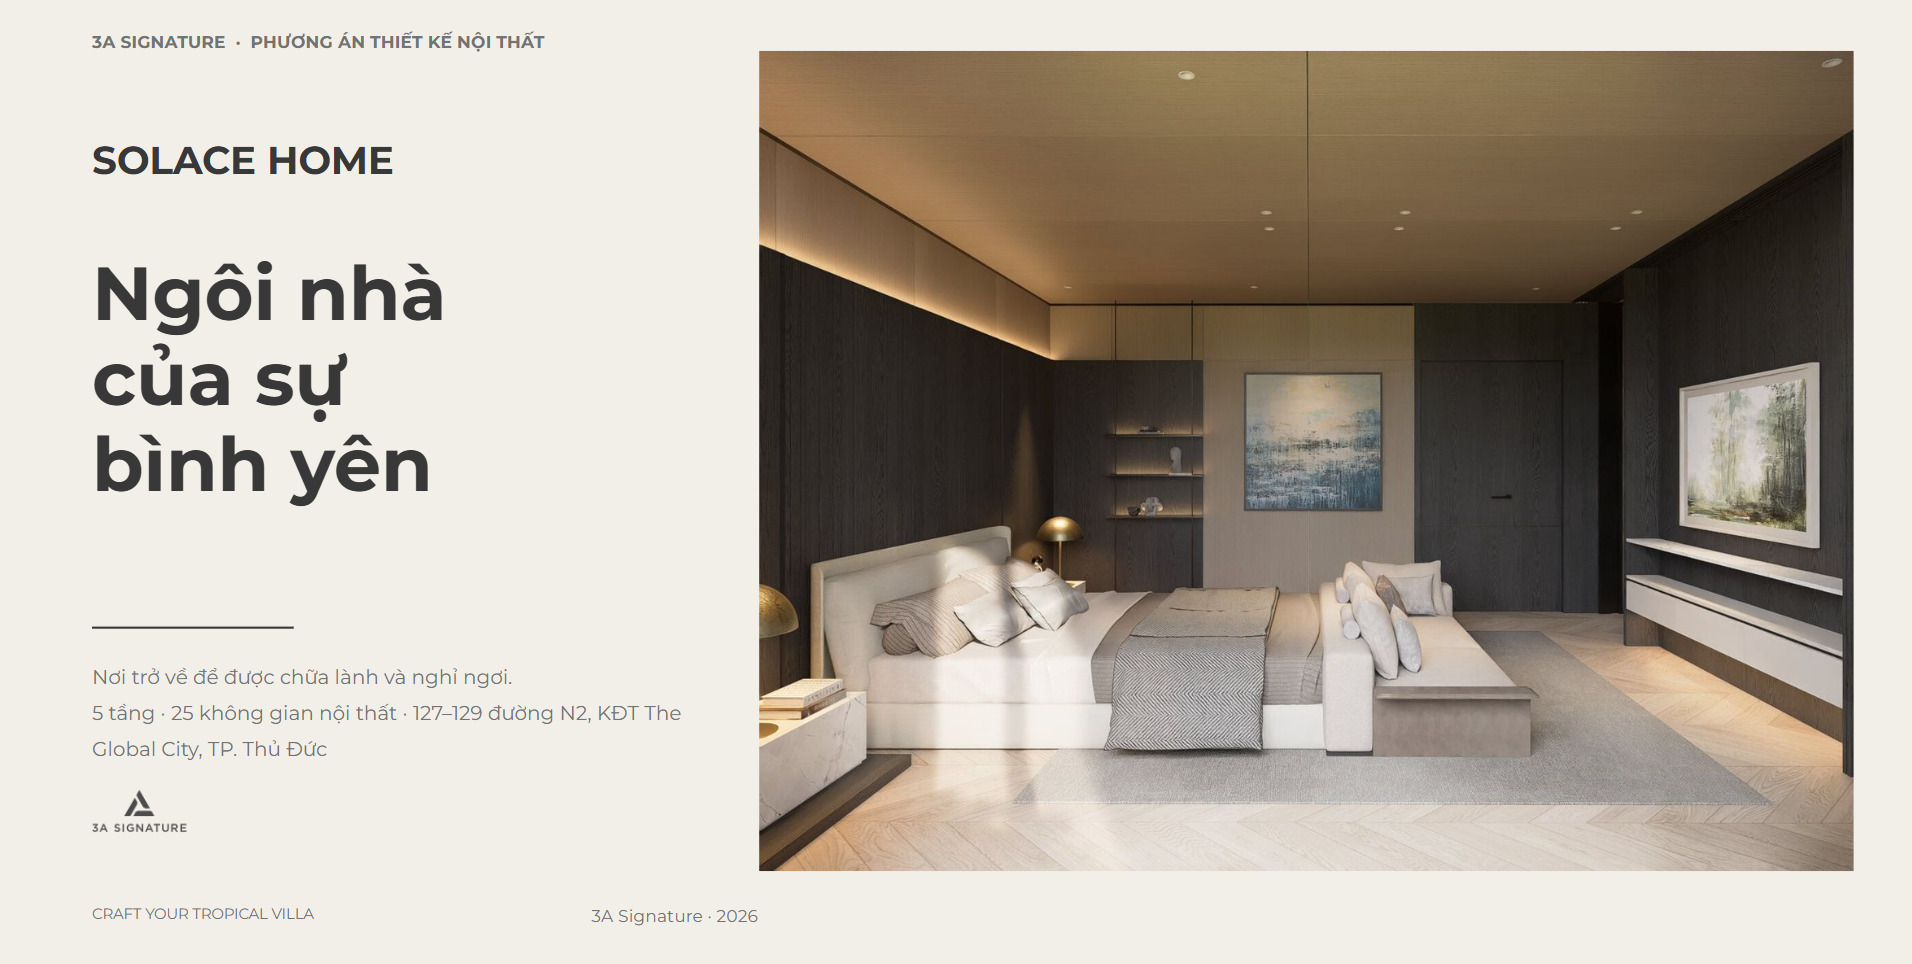
The guiding concept behind SOLACE HOME is embodied in its name: a home of serenity. The structure was not designed to impress passersby, but rather to restore the energy of those living within.
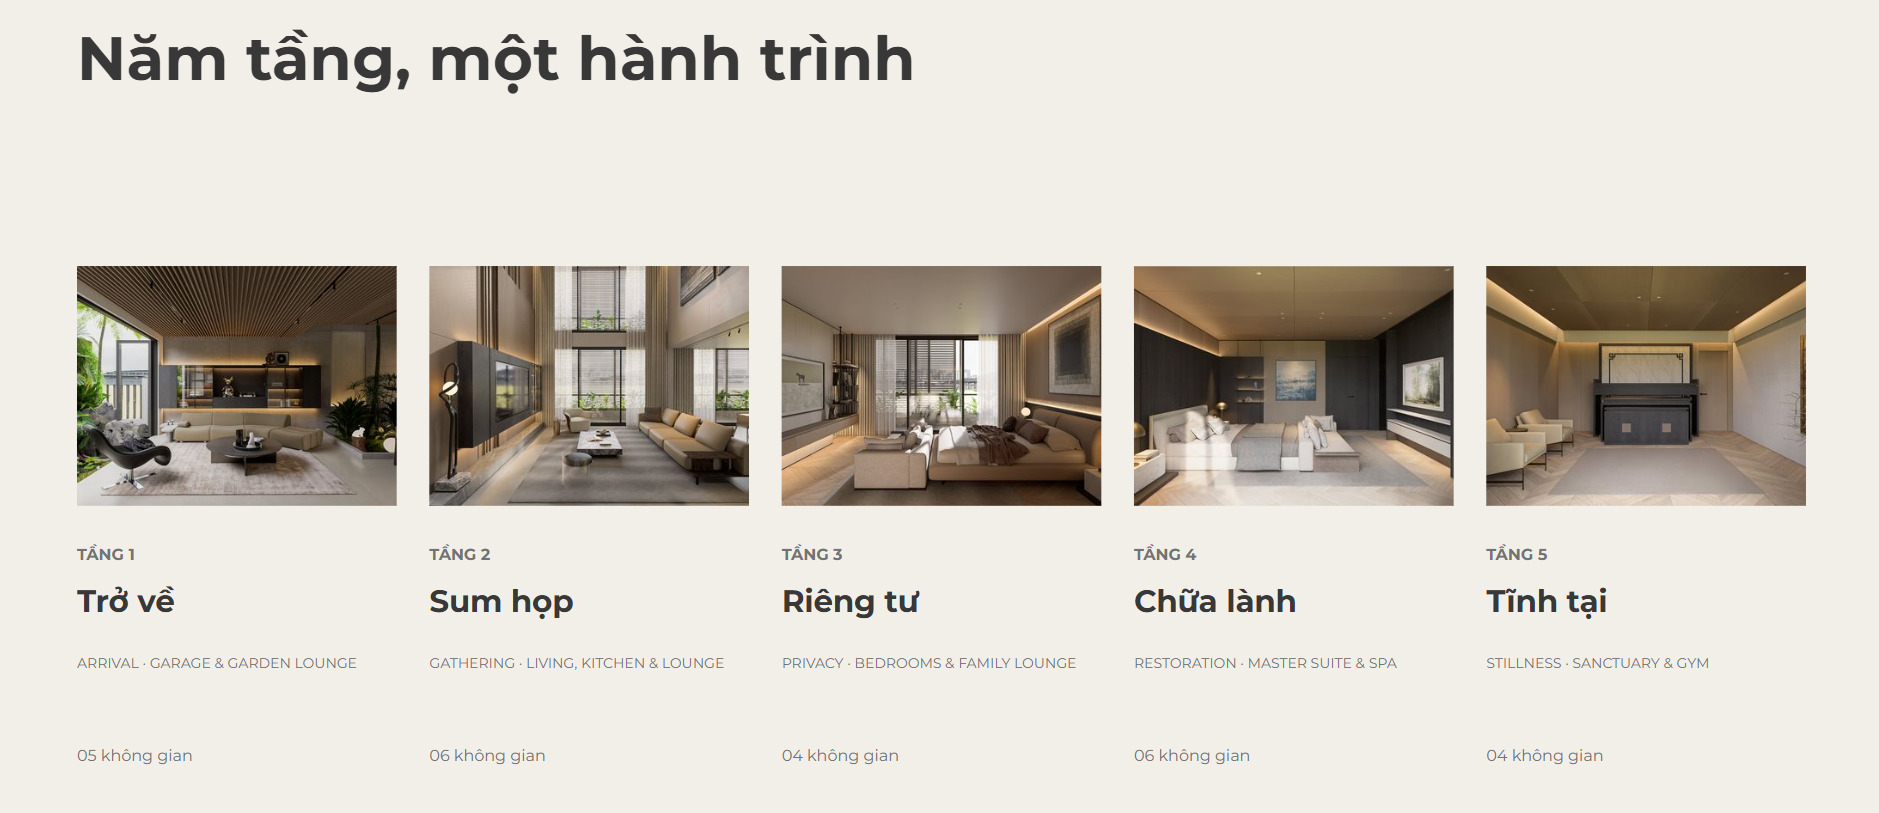
Each level marks a step away from the outside world—transitioning from the parking area through the dining space and up to the bedrooms, finally reaching the tranquil sanctuary at the very top. Three core values are woven into every space: homecoming, healing, and rest.
Spatial Organization: A Vertical Journey
The way SOLACE HOME distributes functions across five levels vividly illustrates the design philosophy behind the multi-story villas at The Global City, where each floor embodies a distinct role and evokes a unique emotional atmosphere.
Ground Floor: A Welcoming Space Connecting with Nature
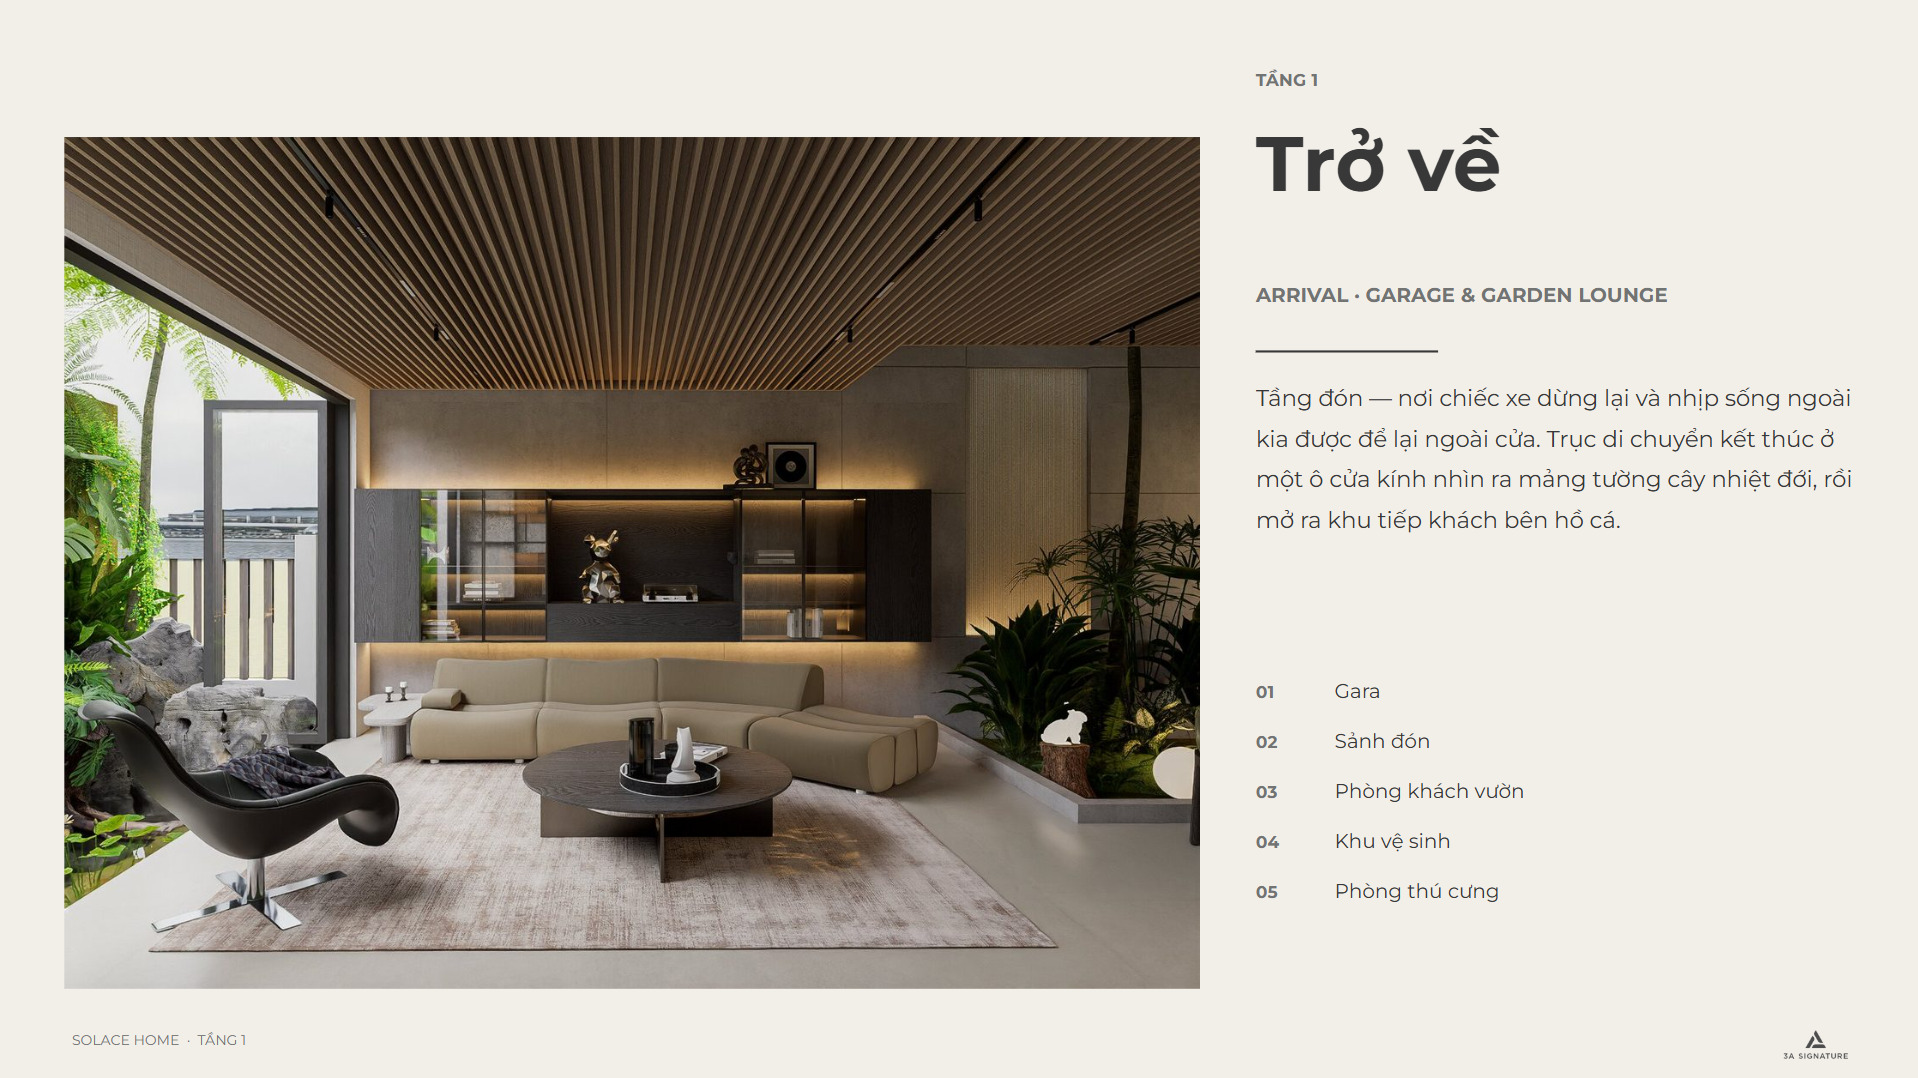
The entrance level is where vehicles come to a halt and the outside world is left behind. At SOLACE HOME, the circulation path from the garage leads to a glass panel framing a wall of tropical greenery, before opening into a seating area beside a koi pond. The entire garage wall is clad in seamless light oak, concealing utility doors and storage cabinets within a flush surface a detail that reflects the meticulous care invested even in the home’s ancillary spaces.
The Communal Living Level: The Heart of the Home
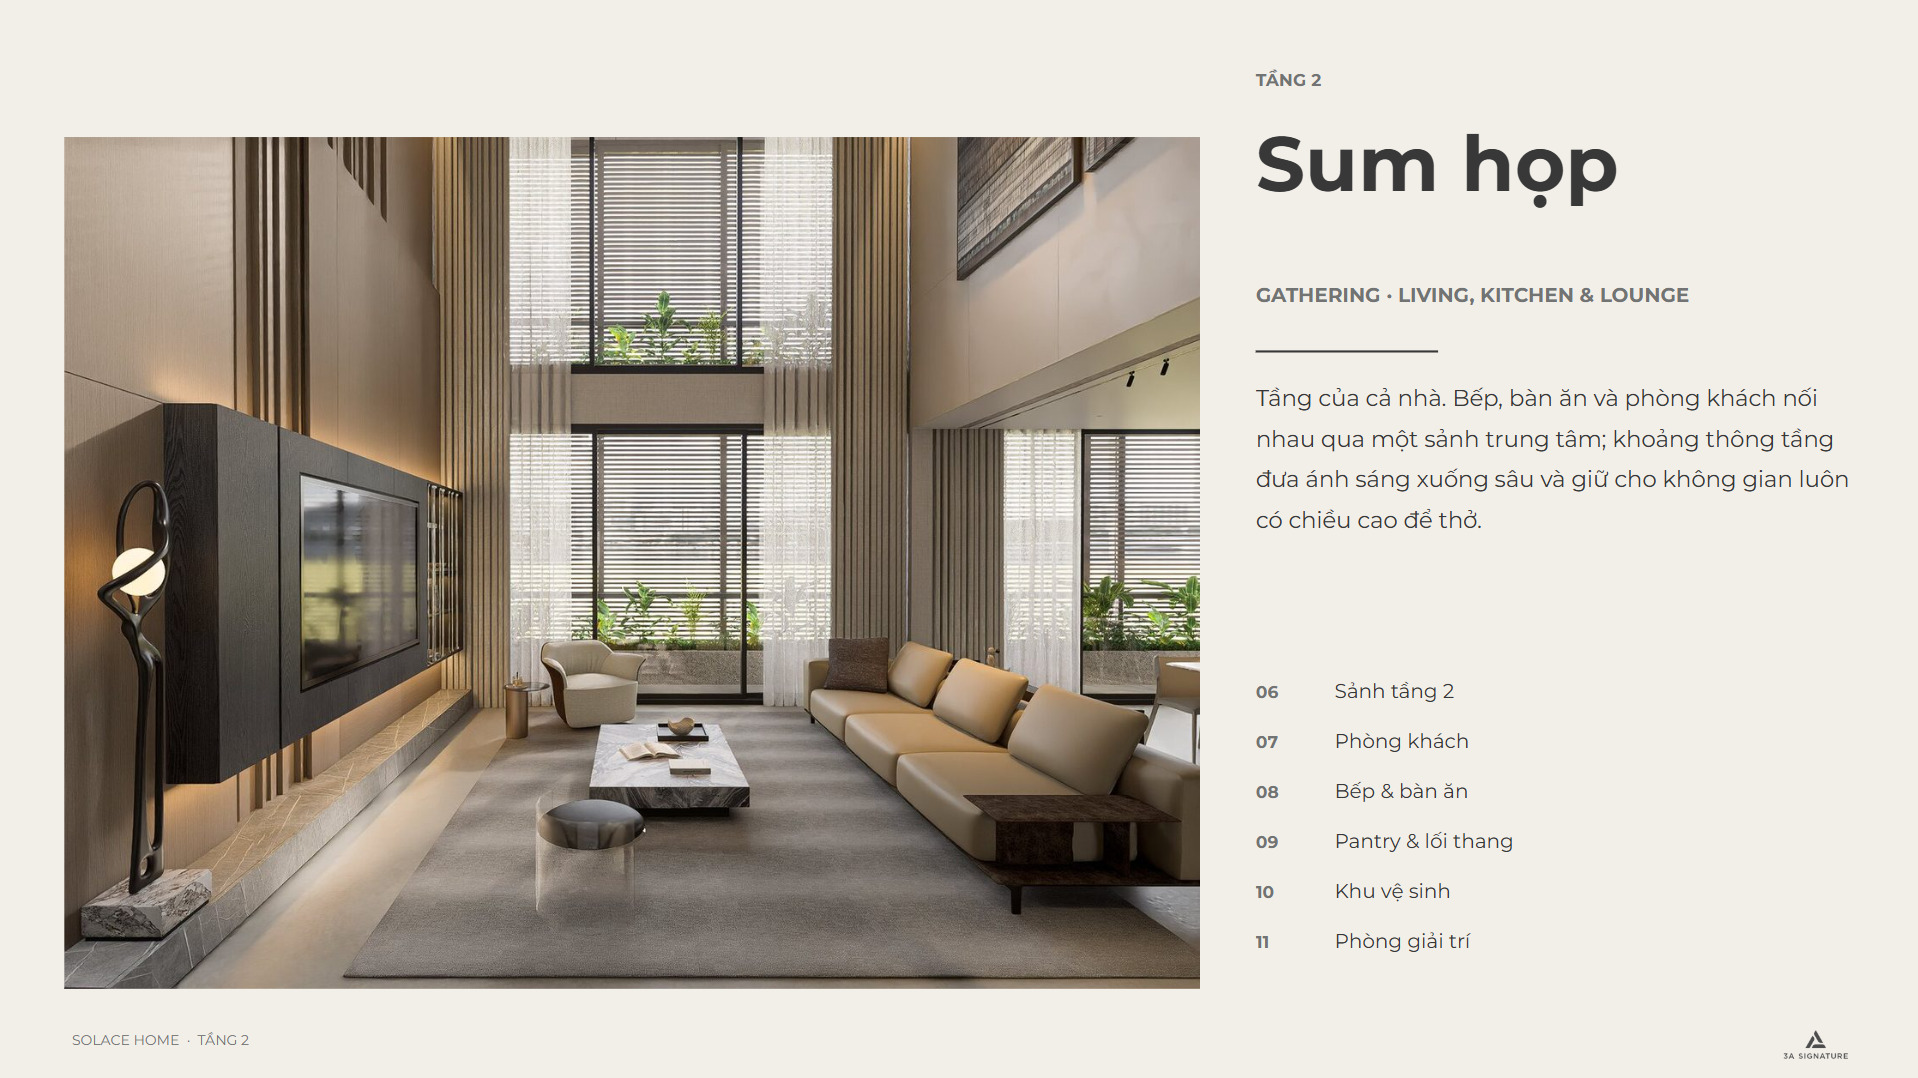
This level serves as the family’s shared space, where the kitchen, dining area, and living room connect via a central foyer. A double-height void channels light deep into the interior and ensures the space retains a sense of airy verticality. For villas featuring such voids, effectively utilizing this vertical dimension is the best way to eliminate any inherent feeling of confinement.
Private and Tranquil Levels
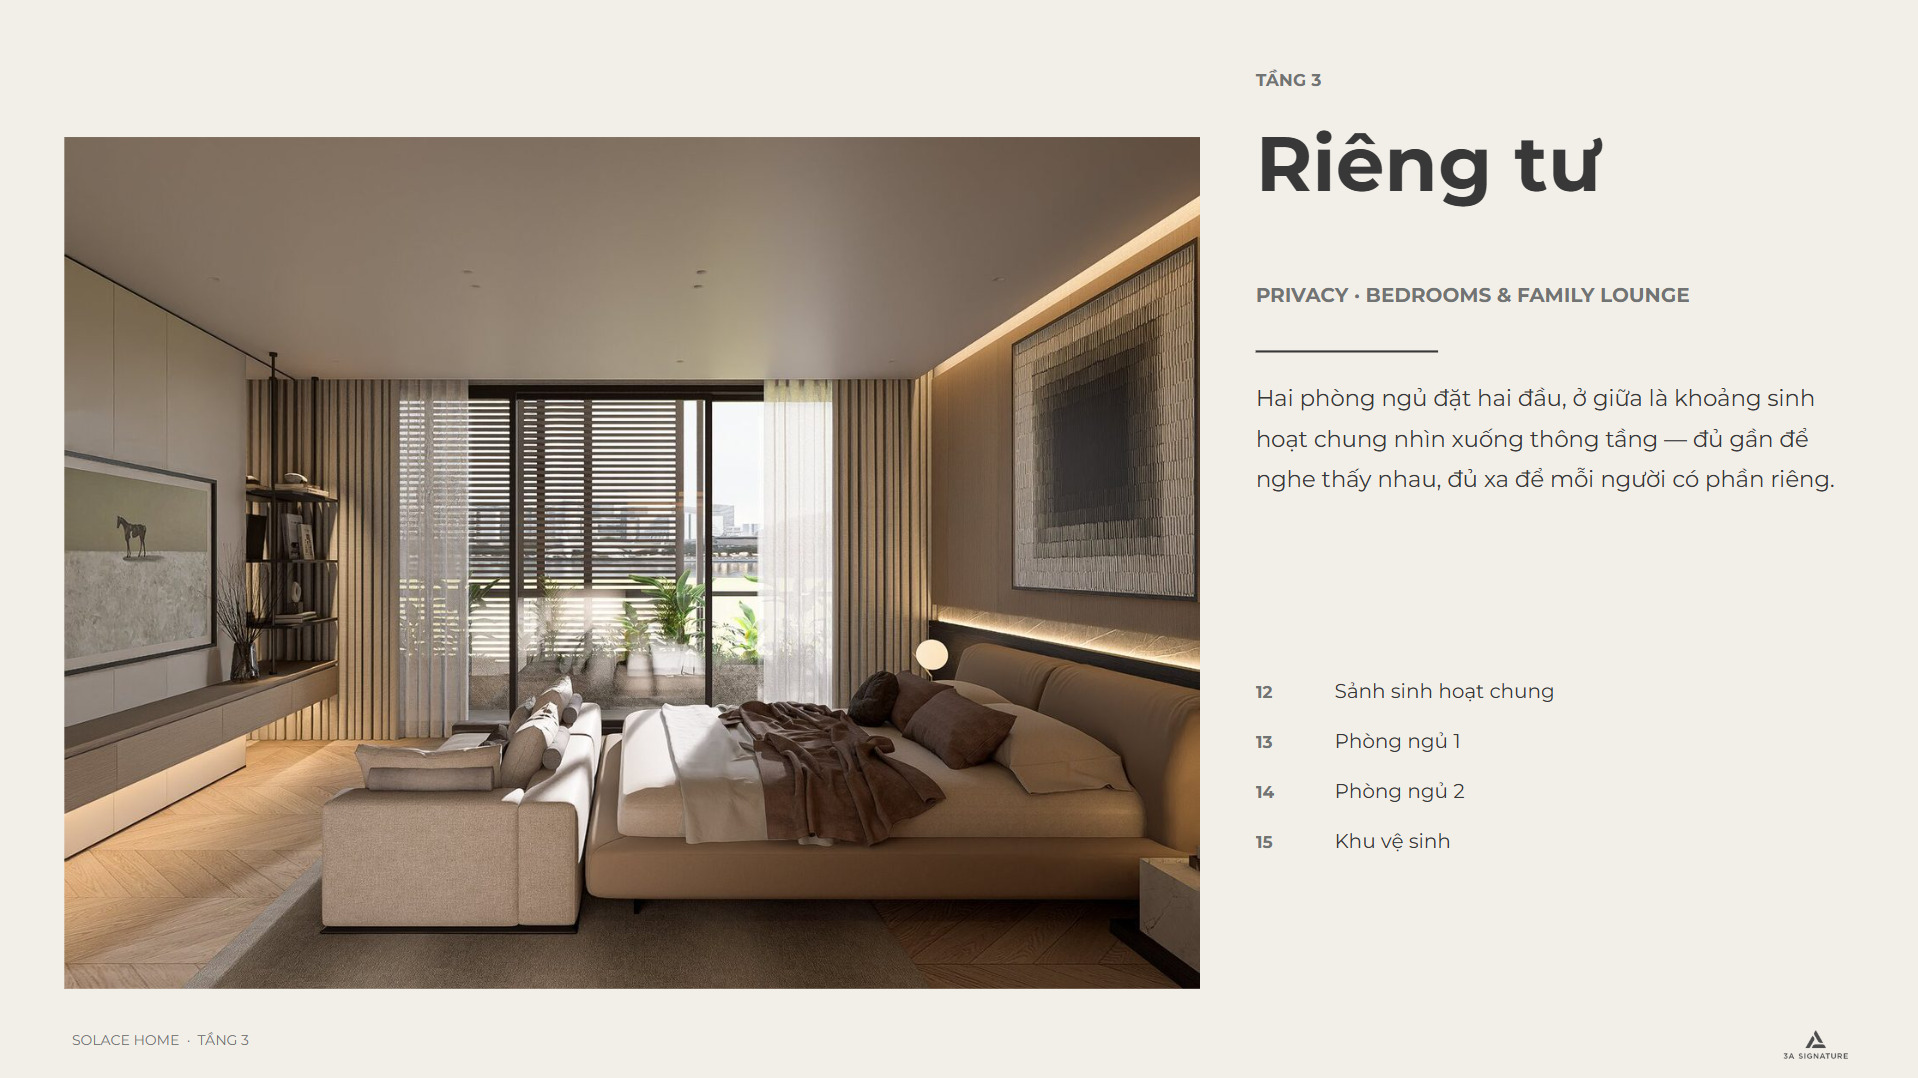
Privacy increases with elevation. The upper levels house the bedrooms, the family’s communal living area, and the master suite complete with a dressing room and a compact spa while the uppermost floor is dedicated to relaxation, exercise, and a space for worship. This clear functional zoning ensures that each family member enjoys their own private space while remaining connected through shared living areas.
Why Modern Tropical Suits The Global City Villas
Amidst a high-density urban landscape, the Modern Tropical style brings a resort-like atmosphere right into the home, making it a compelling choice for The Global City villas. This style is particularly valuable for villas, which can otherwise easily feel stuffy or lack natural light.
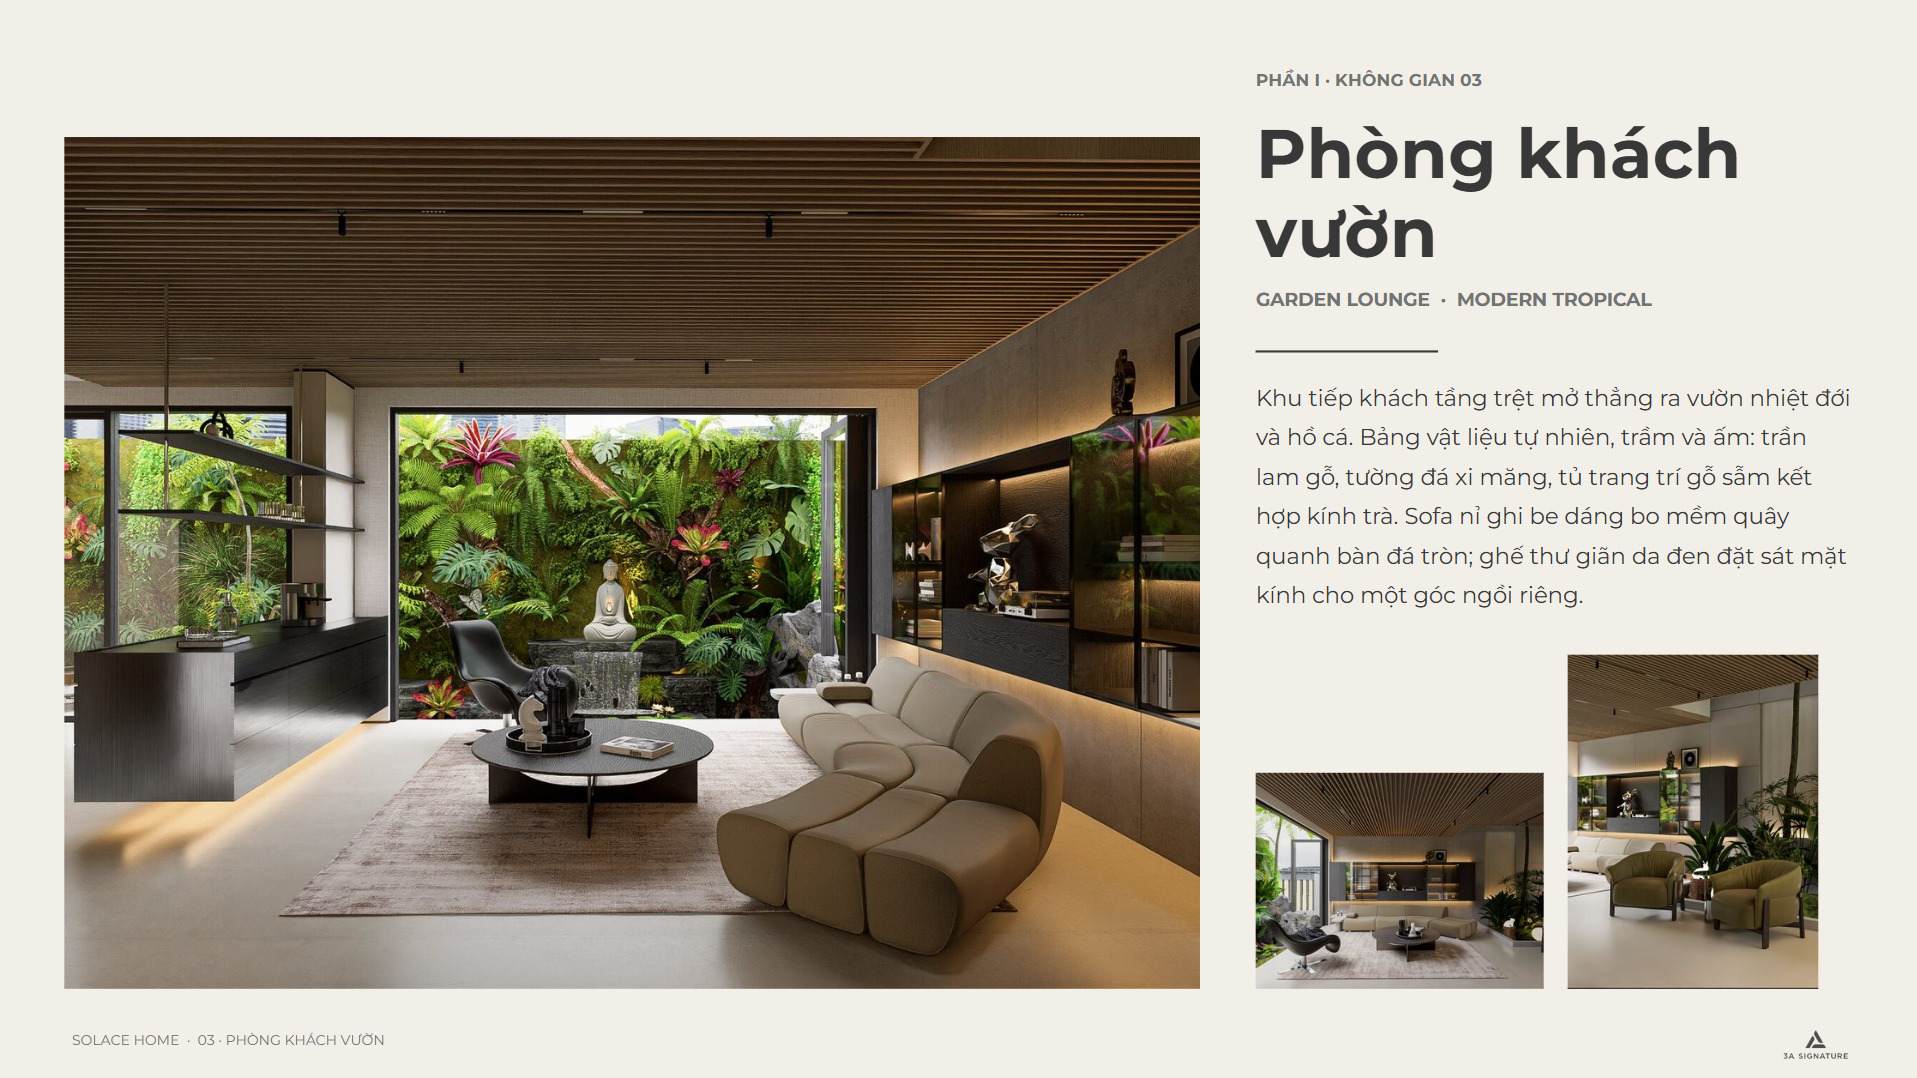
SOLACE HOME embodies this spirit through three consistent principles. First, every material that comes into contact with the body is natural: wood, stone, and textiles. Second, lighting is always indirect free from harsh, direct glare allowing the eyes to rest. Third, every floor features at least one green space and a spot to sit down without a specific purpose whether it is a chair by a glass window or a built-in seat in the sauna.
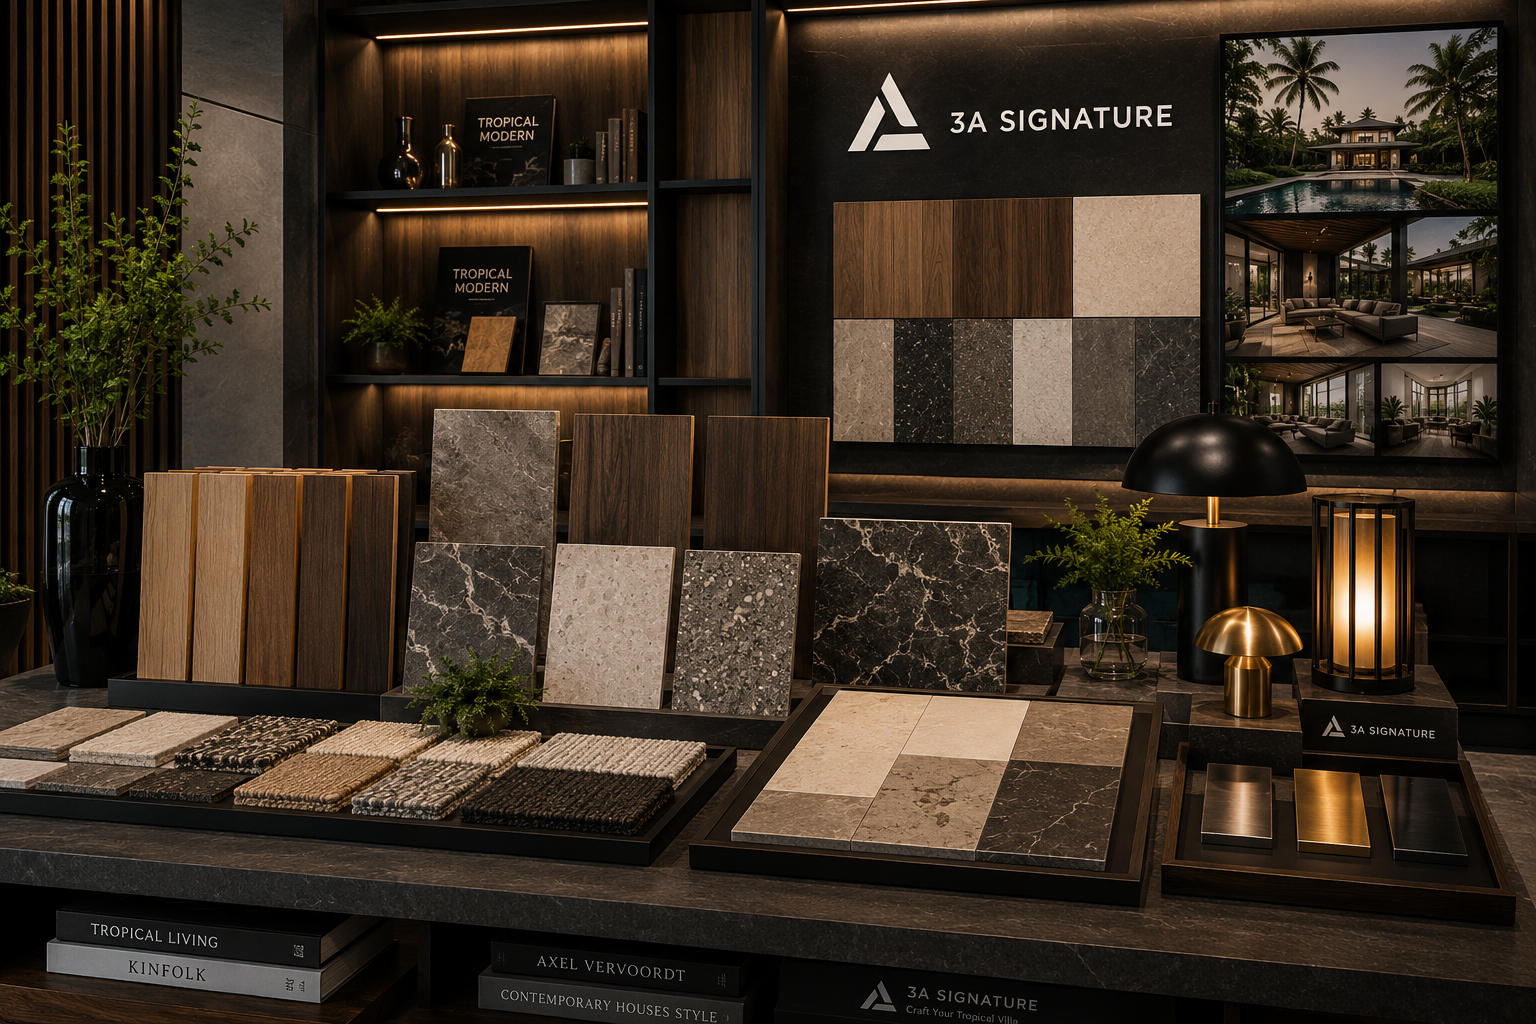
The material palette centers on light and dark oak, large-format cement-effect stone, polished concrete, and glass. Tropical plants feature throughout from the living wall in the garage to the planter in the master bathroom weaving nature into every corner of the home.
The Comprehensive Design and Construction Process at 3A Signature
To create a meticulously crafted project like SOLACE HOME, 3A Signature employs a seamless ten-step villa design and construction process managed by a single team, allowing the homeowner to work with just one point of contact from the initial concept through to the handover of the finished home.
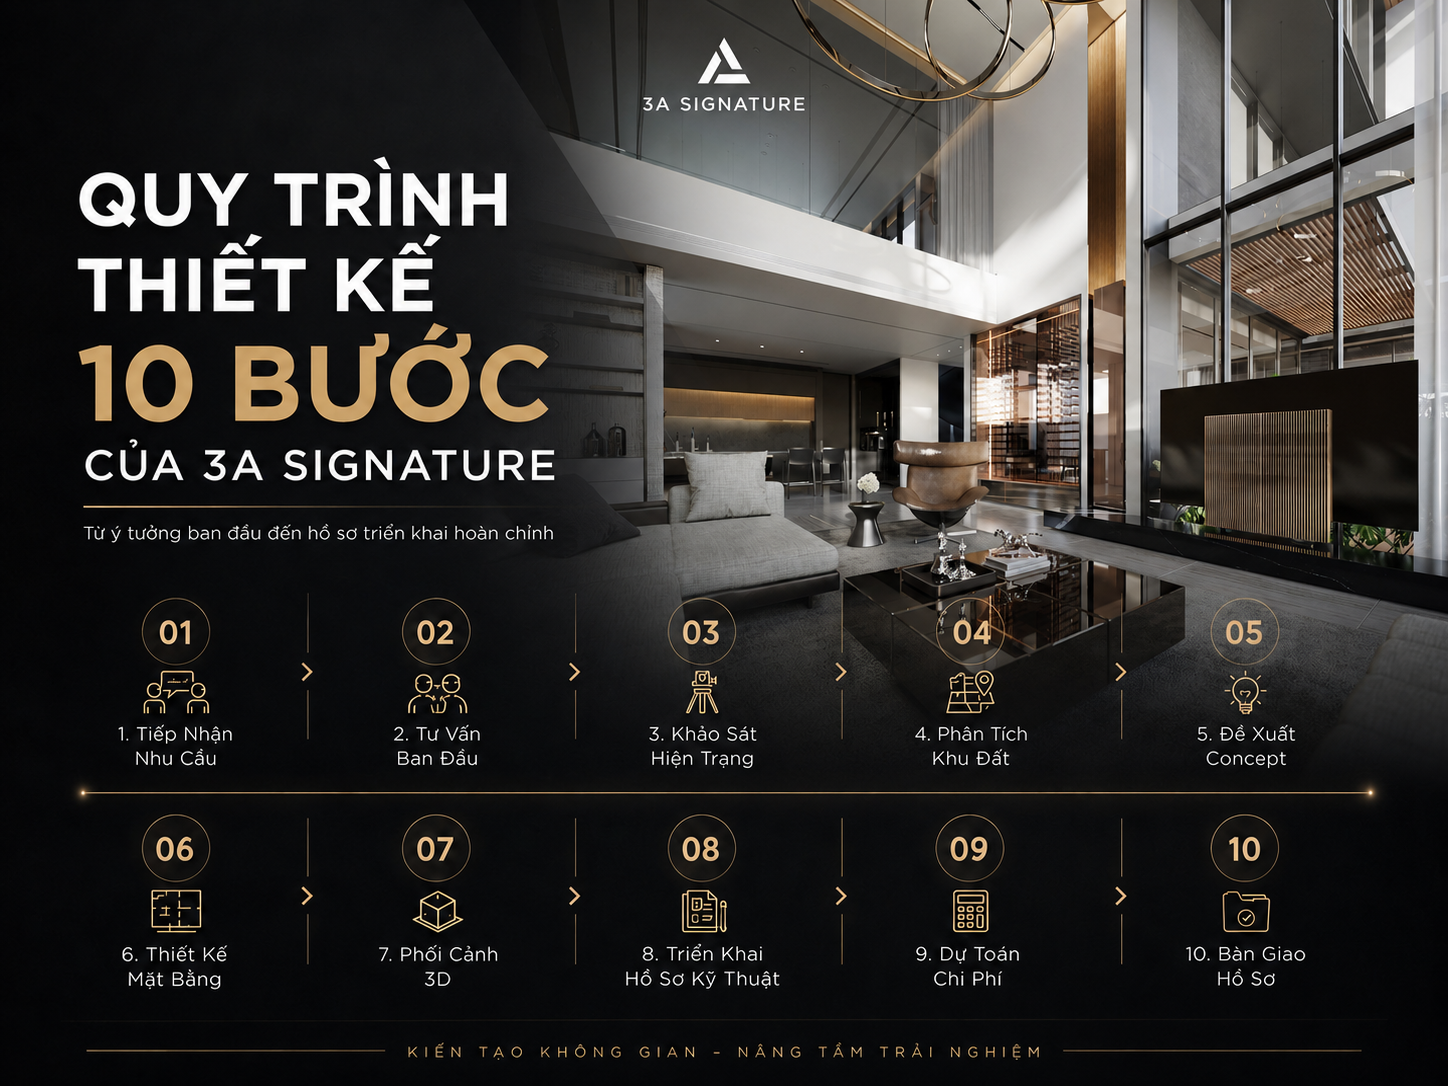
The journey begins by understanding the homeowner’s lifestyle and assessing the property’s existing conditions, followed by concept development, the finalization of architectural, interior, and landscape designs, the preparation of detailed documentation, and the creation of a transparent cost estimate.
Moving into the realization phase, villa construction is executed under a dual-layer supervision system involving both architects and engineers. This rigorous oversight enables the creation of the sophisticated, concealed details that are hallmarks of SOLACE HOME—ranging from recessed ceiling air vents to seamless cabinetry with no visible handles. All of this is encompassed within 3A Signature’s comprehensive, end-to-end villa design and construction service.
Which Homeowners Should Choose a Full-Service Design and Construction Package?
There’s no single right answer for every homeowner. A full-service package is best suited for the following situations:
- Homeowners who receive a villa in its raw state and need a single company to handle everything from design to interior finishing.
- Homeowners who want to maintain the original design and are concerned about the risk of the construction team misinterpreting the blueprints.
- Homeowners who want the interior, lighting, and materials to be perfectly consistent across all floors.
Conversely, if the homeowner already has a reliable construction team or only needs the blueprints to implement the project themselves, separating the two phases is still reasonable. The important thing is…à gia chủ hiểu rõ mình ưu tiên sự chủ động hay mức độ kiểm soát đồng bộ về chất lượng.
Frequently Asked Questions
Are The Global City villas handed over in a raw state or fully finished?
For the landed property phase, The Global City villas are typically handed over with finished exteriors but raw interiors. Consequently, homeowners need to engage an interior design and construction firm to complete the interior living space.
How should the layout of a multi-story villa be organized for optimal functionality?
The general principle is vertical zoning: lower floors are dedicated to reception and communal living areas, while upper floors house private spaces such as bedrooms and relaxation zones. This approach clearly separates public and private areas while leveraging the increasing privacy found at higher levels.
How can a villa be designed to avoid feeling stuffy or dark?
Effective solutions include utilizing double-height voids to channel light deep into the home, incorporating skylights, integrating greenery, and prioritizing a “Modern Tropical” style featuring light-colored materials and indirect lighting. SOLACE HOME combines these strategies to ensure the living space remains airy and well-lit.
How long does it take to design the interior of a five-story villa?
The timeline depends on the project scale, the number of spaces, and the level of customization; specific timeframes are established in the pre-implementation schedule, which includes clear milestones for the acceptance of work at each stage.
Create Your Own Sanctuary with 3A Signature
A villa handed over in bare-shell condition is merely the starting point. The true value of a living space lies in how it is personalized to become a peaceful haven embodying the spirit of SOLACE HOME. If you are seeking a cohesive, meticulously crafted “Modern Tropical” design solution for your villa at The Global City, please contact 3A Signature at 0965 880 168 to schedule a consultation with our architects.