

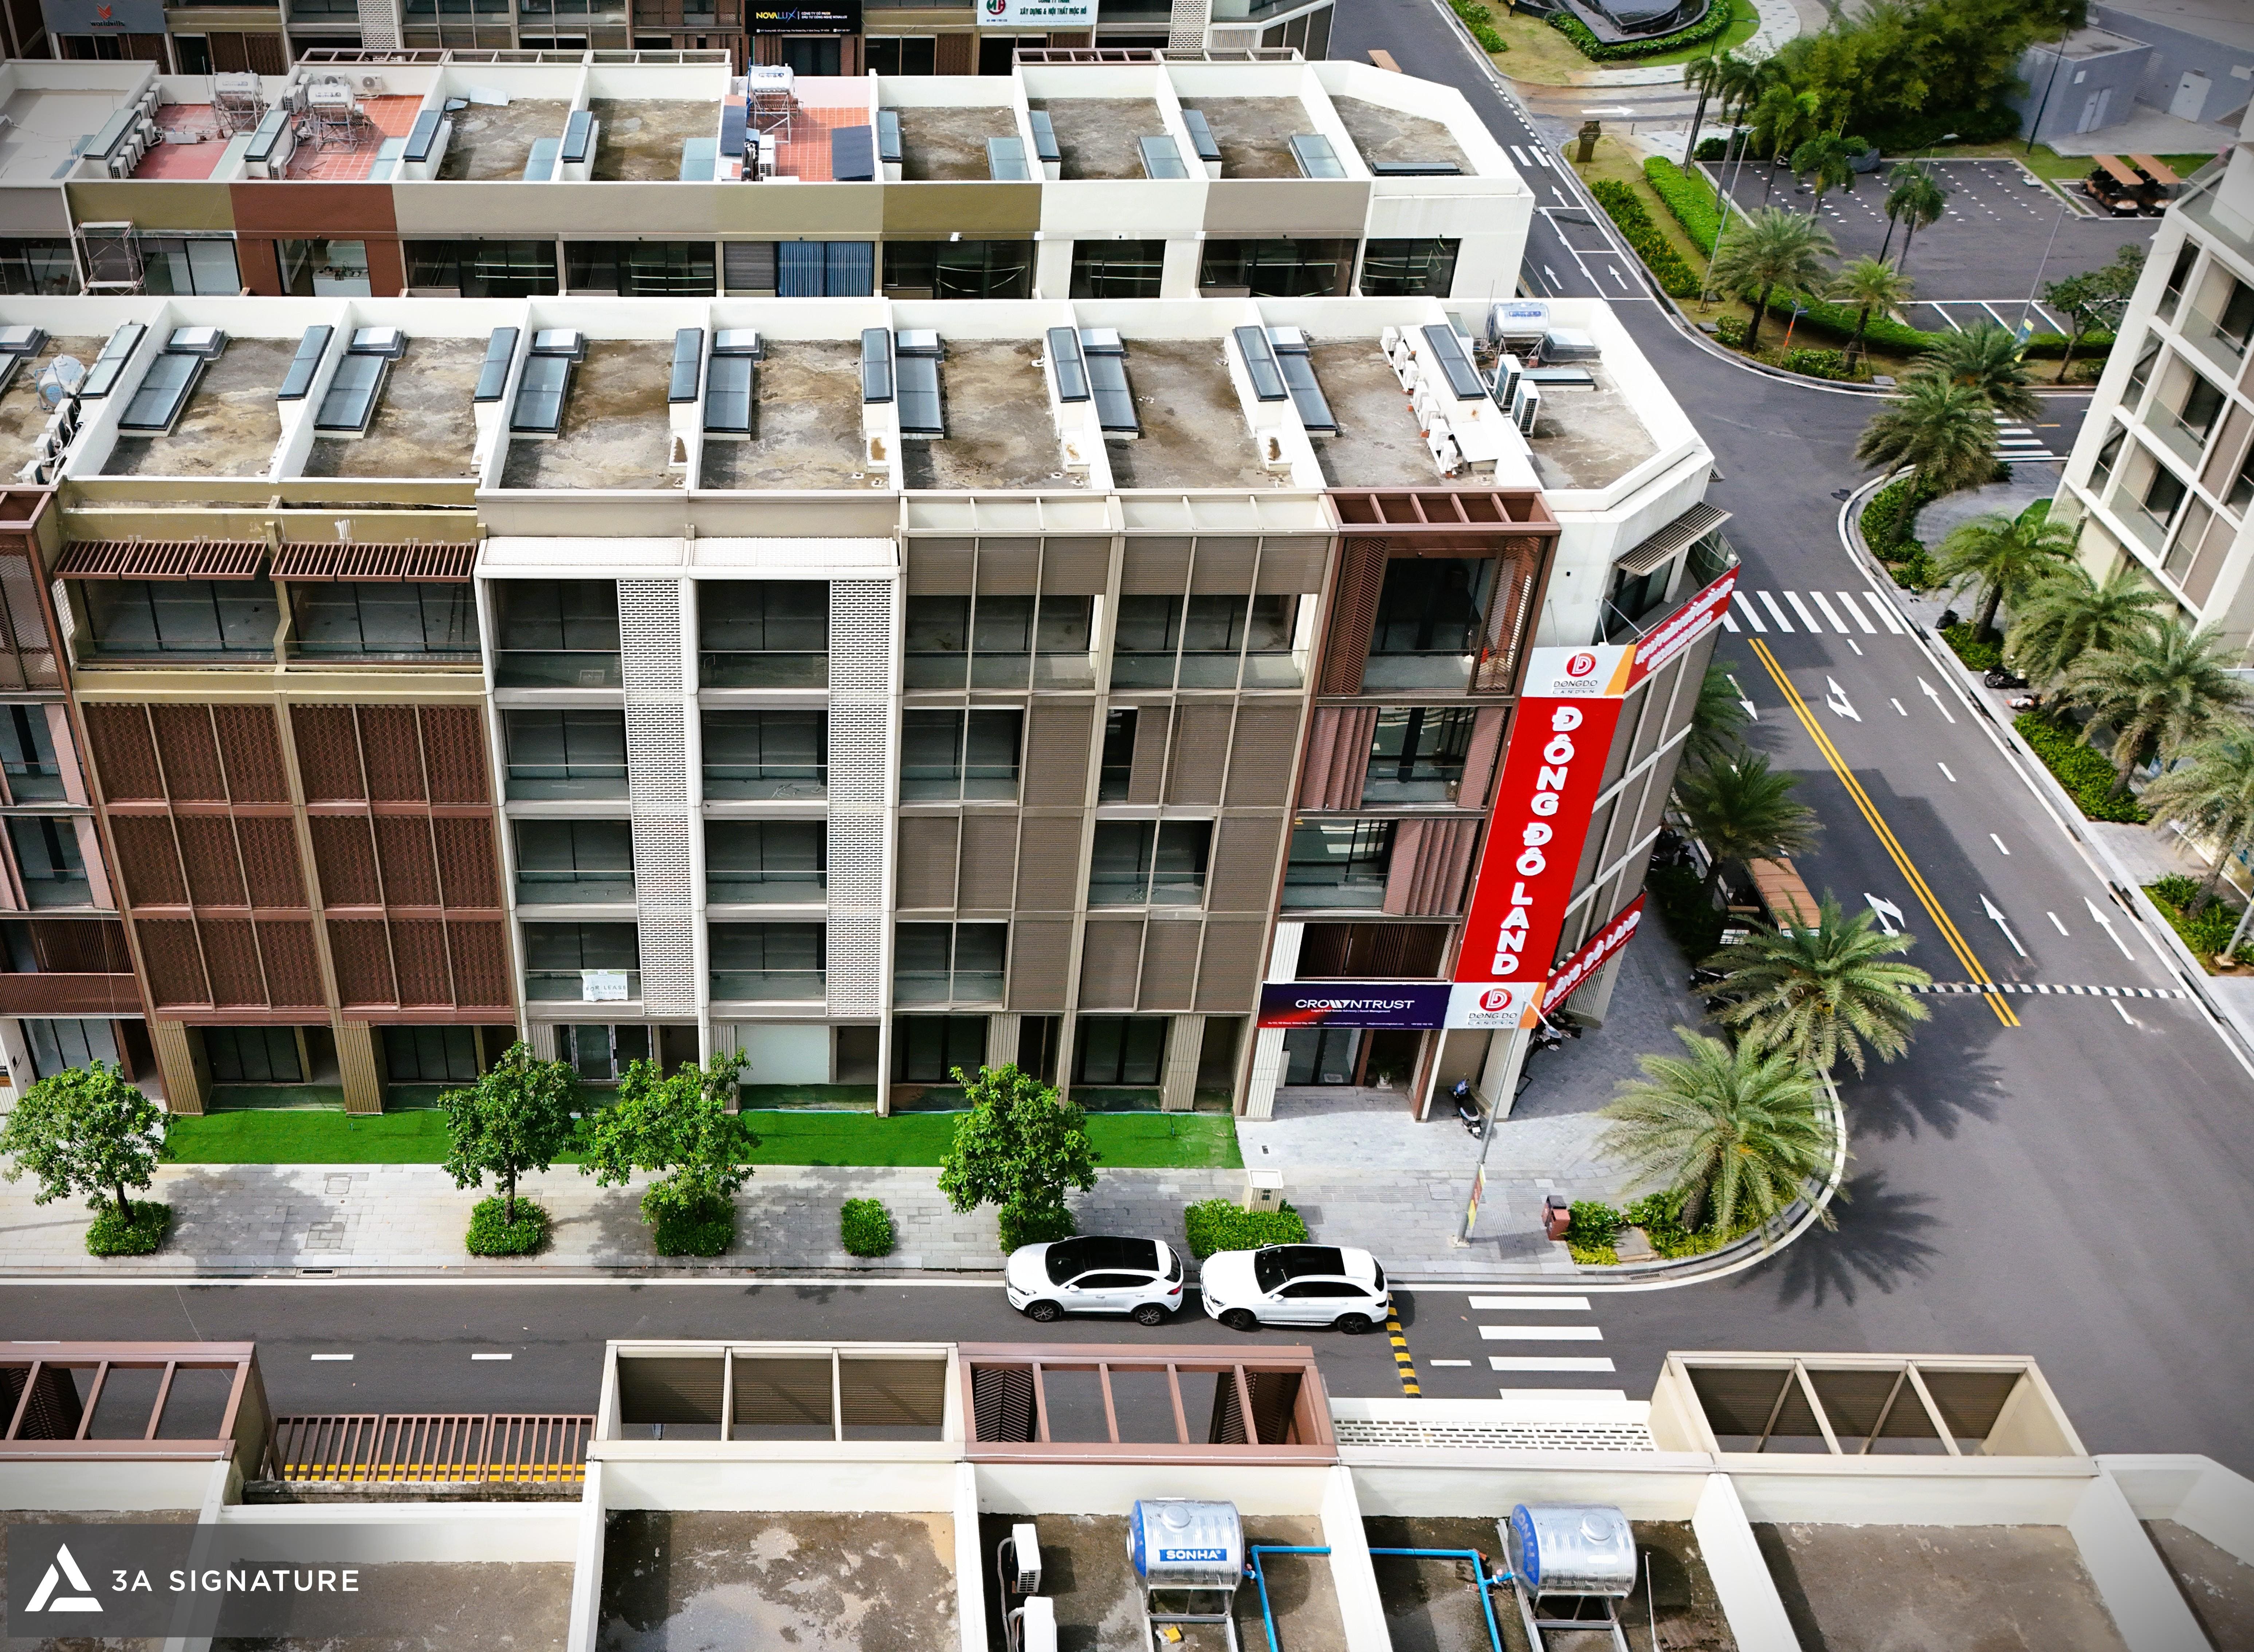
Before commencing the design process, surveying the existing conditions of Solace Home is a crucial step that enables 3A Signature to gain a comprehensive understanding of the property’s actual state. From the townhouse’s context within The Global City to its walls, floors, staircases, voids, and internal technical installations, every detail is documented to establish a foundation for a design solution that is appropriate, feasible, and closely aligned with the homeowner’s needs.
Assessing the Existing Conditions of Solace Home: The Foundation for Evidence-Based Design
For renovation or interior fit-out projects, design cannot simply stem from aesthetic intuition; it must be grounded in the project’s actual data. Decisions regarding functionality, materials, lighting, and technical systems depend directly on the existing conditions. Therefore, the site survey of Solace Home serves as a crucial starting point, allowing 3A Signature to comprehensively evaluate the property’s conditions before developing the design concept.
Solace Home is situated within a modern townhouse complex at The Global City, featuring a uniform façade, wide internal roadways, and excellent natural light exposure. These are significant advantages that influence spatial organization, functional zoning, and privacy management in the design of a multi-story townhouse.
During the site survey phase, the architectural team documents the current state of the property, cross-references drawings, and verifies key elements such as floor levels, wall locations, door systems, staircases, voids, and technical infrastructure. The data gathered ensures that the design remains realistic and minimizes discrepancies during construction.
Assessing the Context of the Townhouse at The Global City
Before delving into project details, evaluating the overall context is an essential step in surveying the current state of Solace Home. The property is situated within a master-planned townhouse row featuring modern facades and a well-organized internal traffic network. The wide frontage road, lined with greenery and offering open sightlines, creates favorable conditions for both construction and future operations.
Based on this context, 3A Signature analyzes factors such as access points, privacy levels, natural lighting, wind direction, and views from various floors. These elements are particularly critical for townhouses, as their layouts are typically constrained in width while extending vertically.
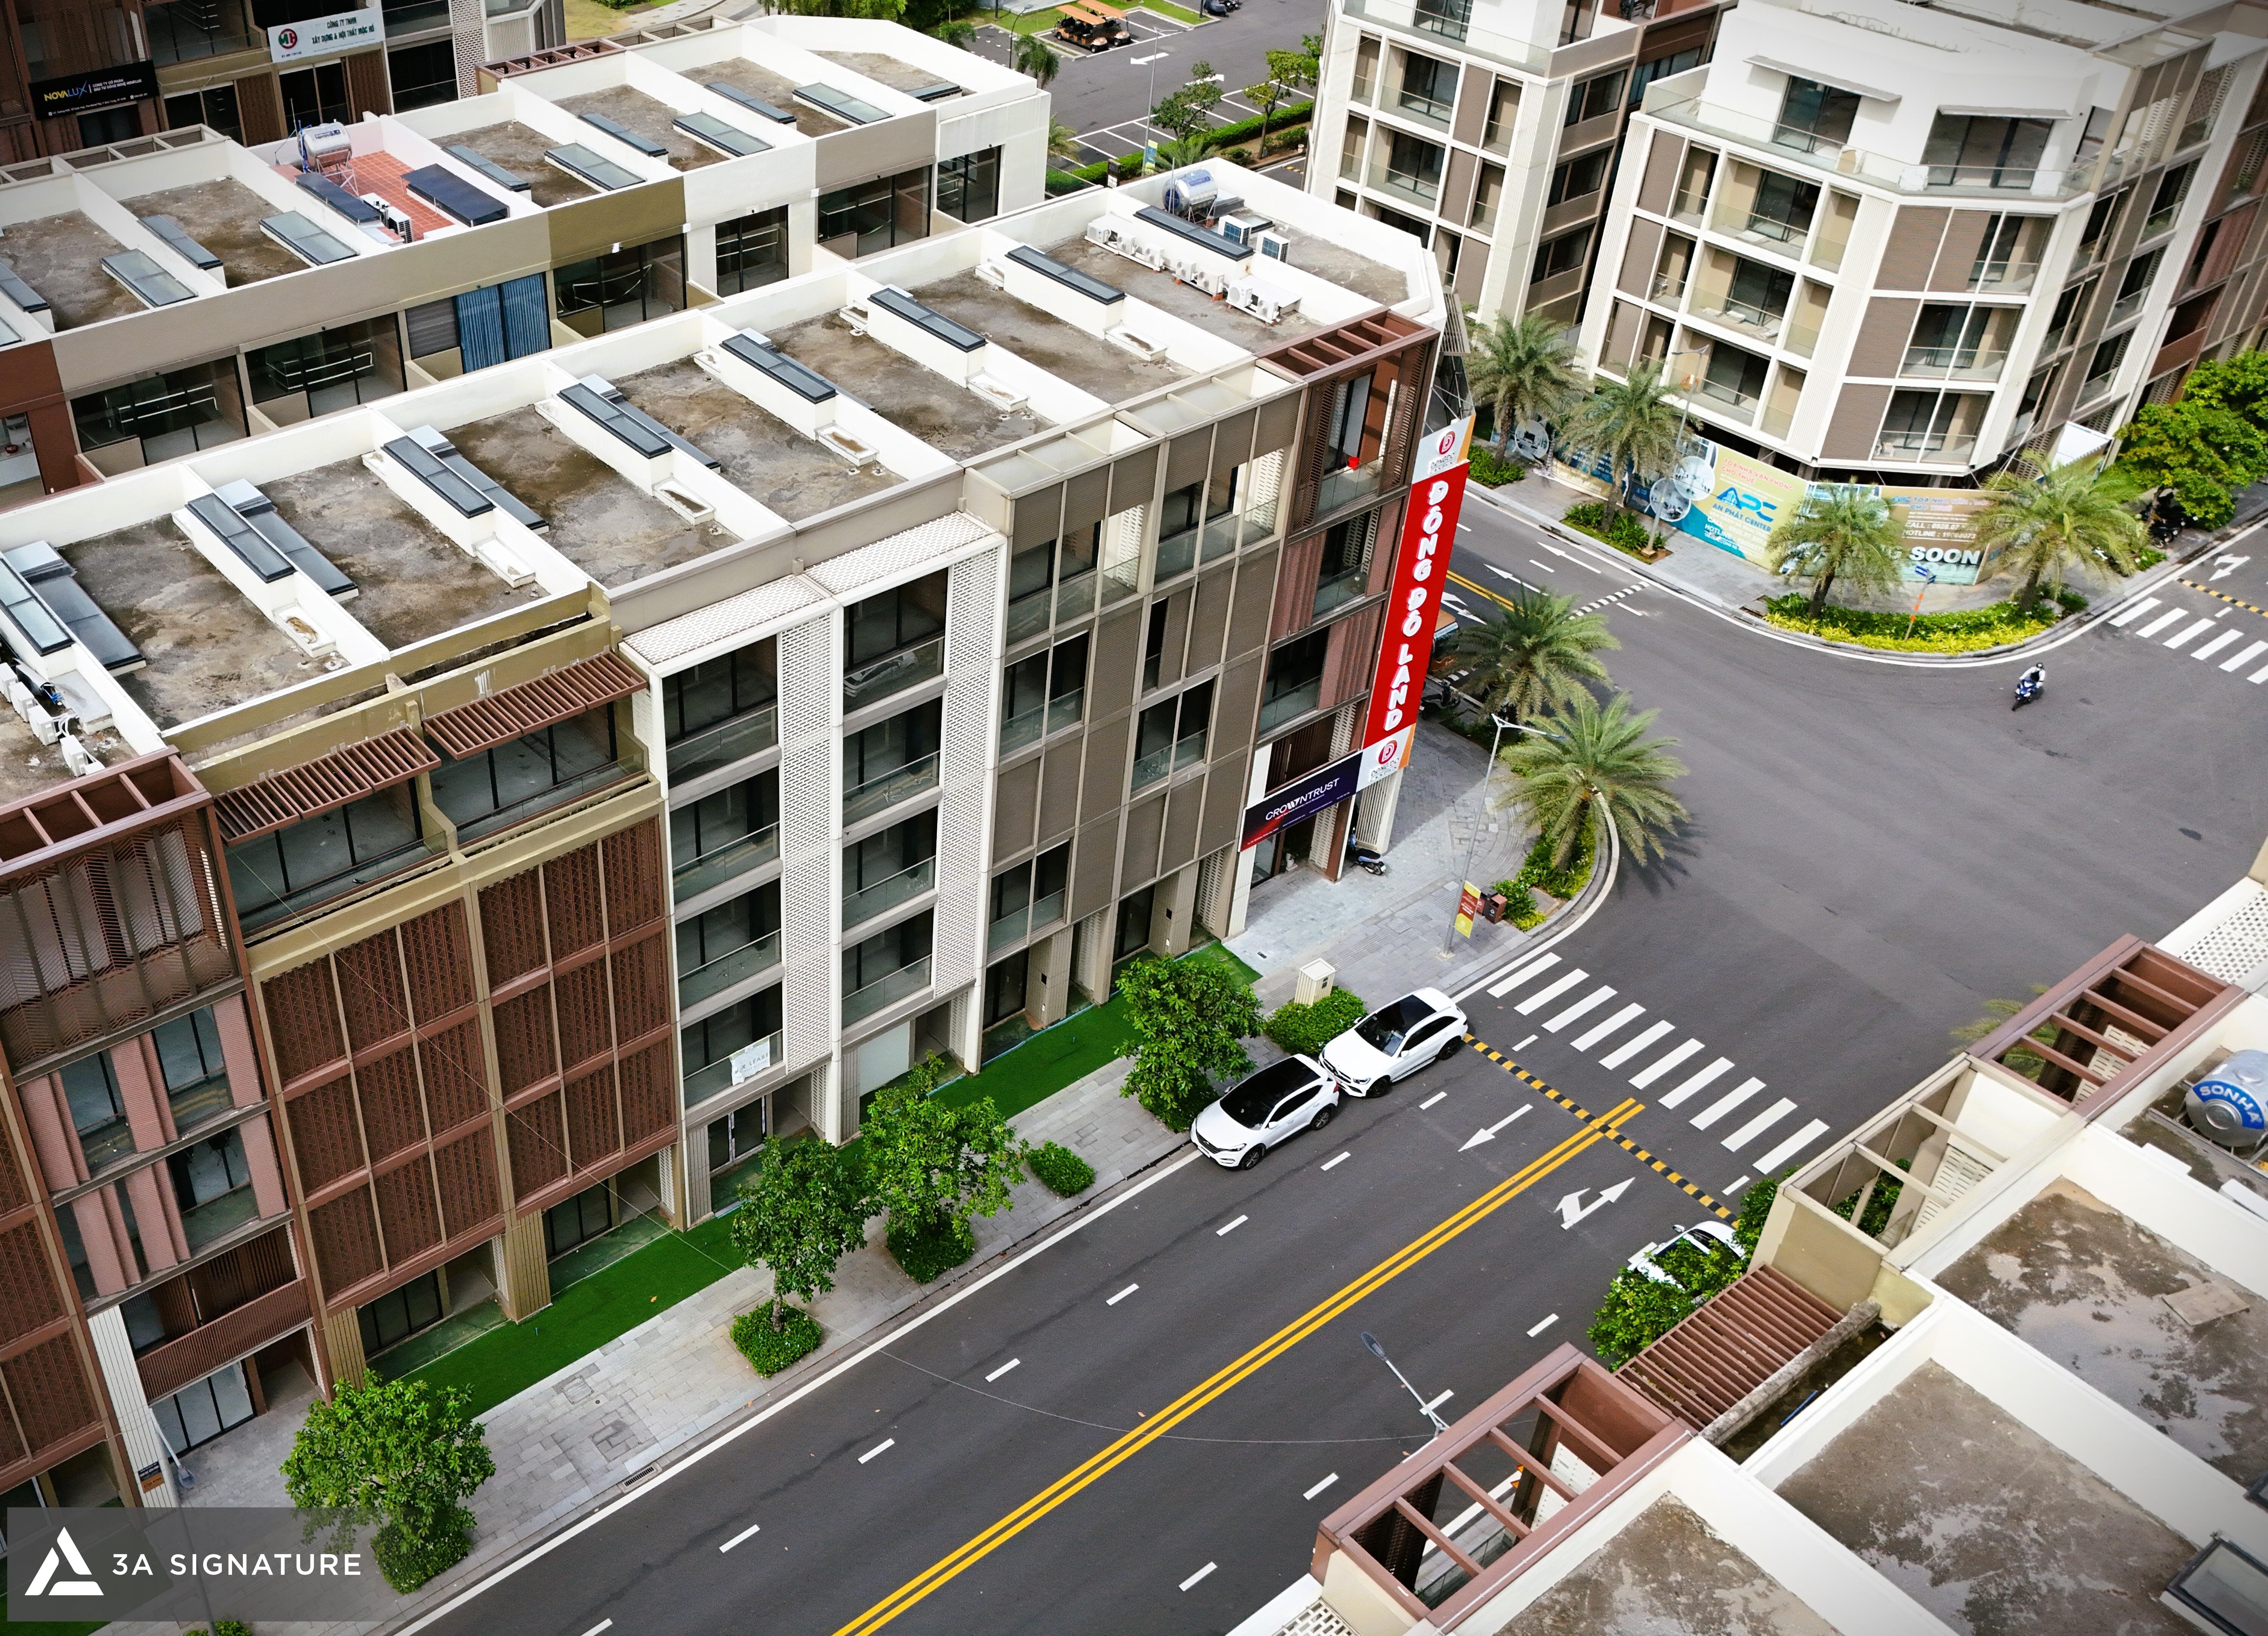
Analyzing the site context helps guide the organization of interior spaces. Areas offering pleasant views and ample natural light are typically prioritized for communal living spaces, while areas requiring privacy are addressed through the use of lightweight partitions, louvers, or strategic functional layouts.
Assessing the Facade and Natural Light Potential
The facade is a crucial element in the site assessment for Solace Home, as it determines the building’s natural lighting, ventilation, and overall character. Features such as the glazing system, balconies, and the interplay of solid and open sections directly influence the quality of interior light.
The assessment reveals that the building benefits from its height and excellent frontal light exposure. However, being part of a row of adjoining houses, lateral light access is restricted in certain areas. Consequently, the design strategy must carefully analyze light and shadow zones to ensure an appropriate functional layout.
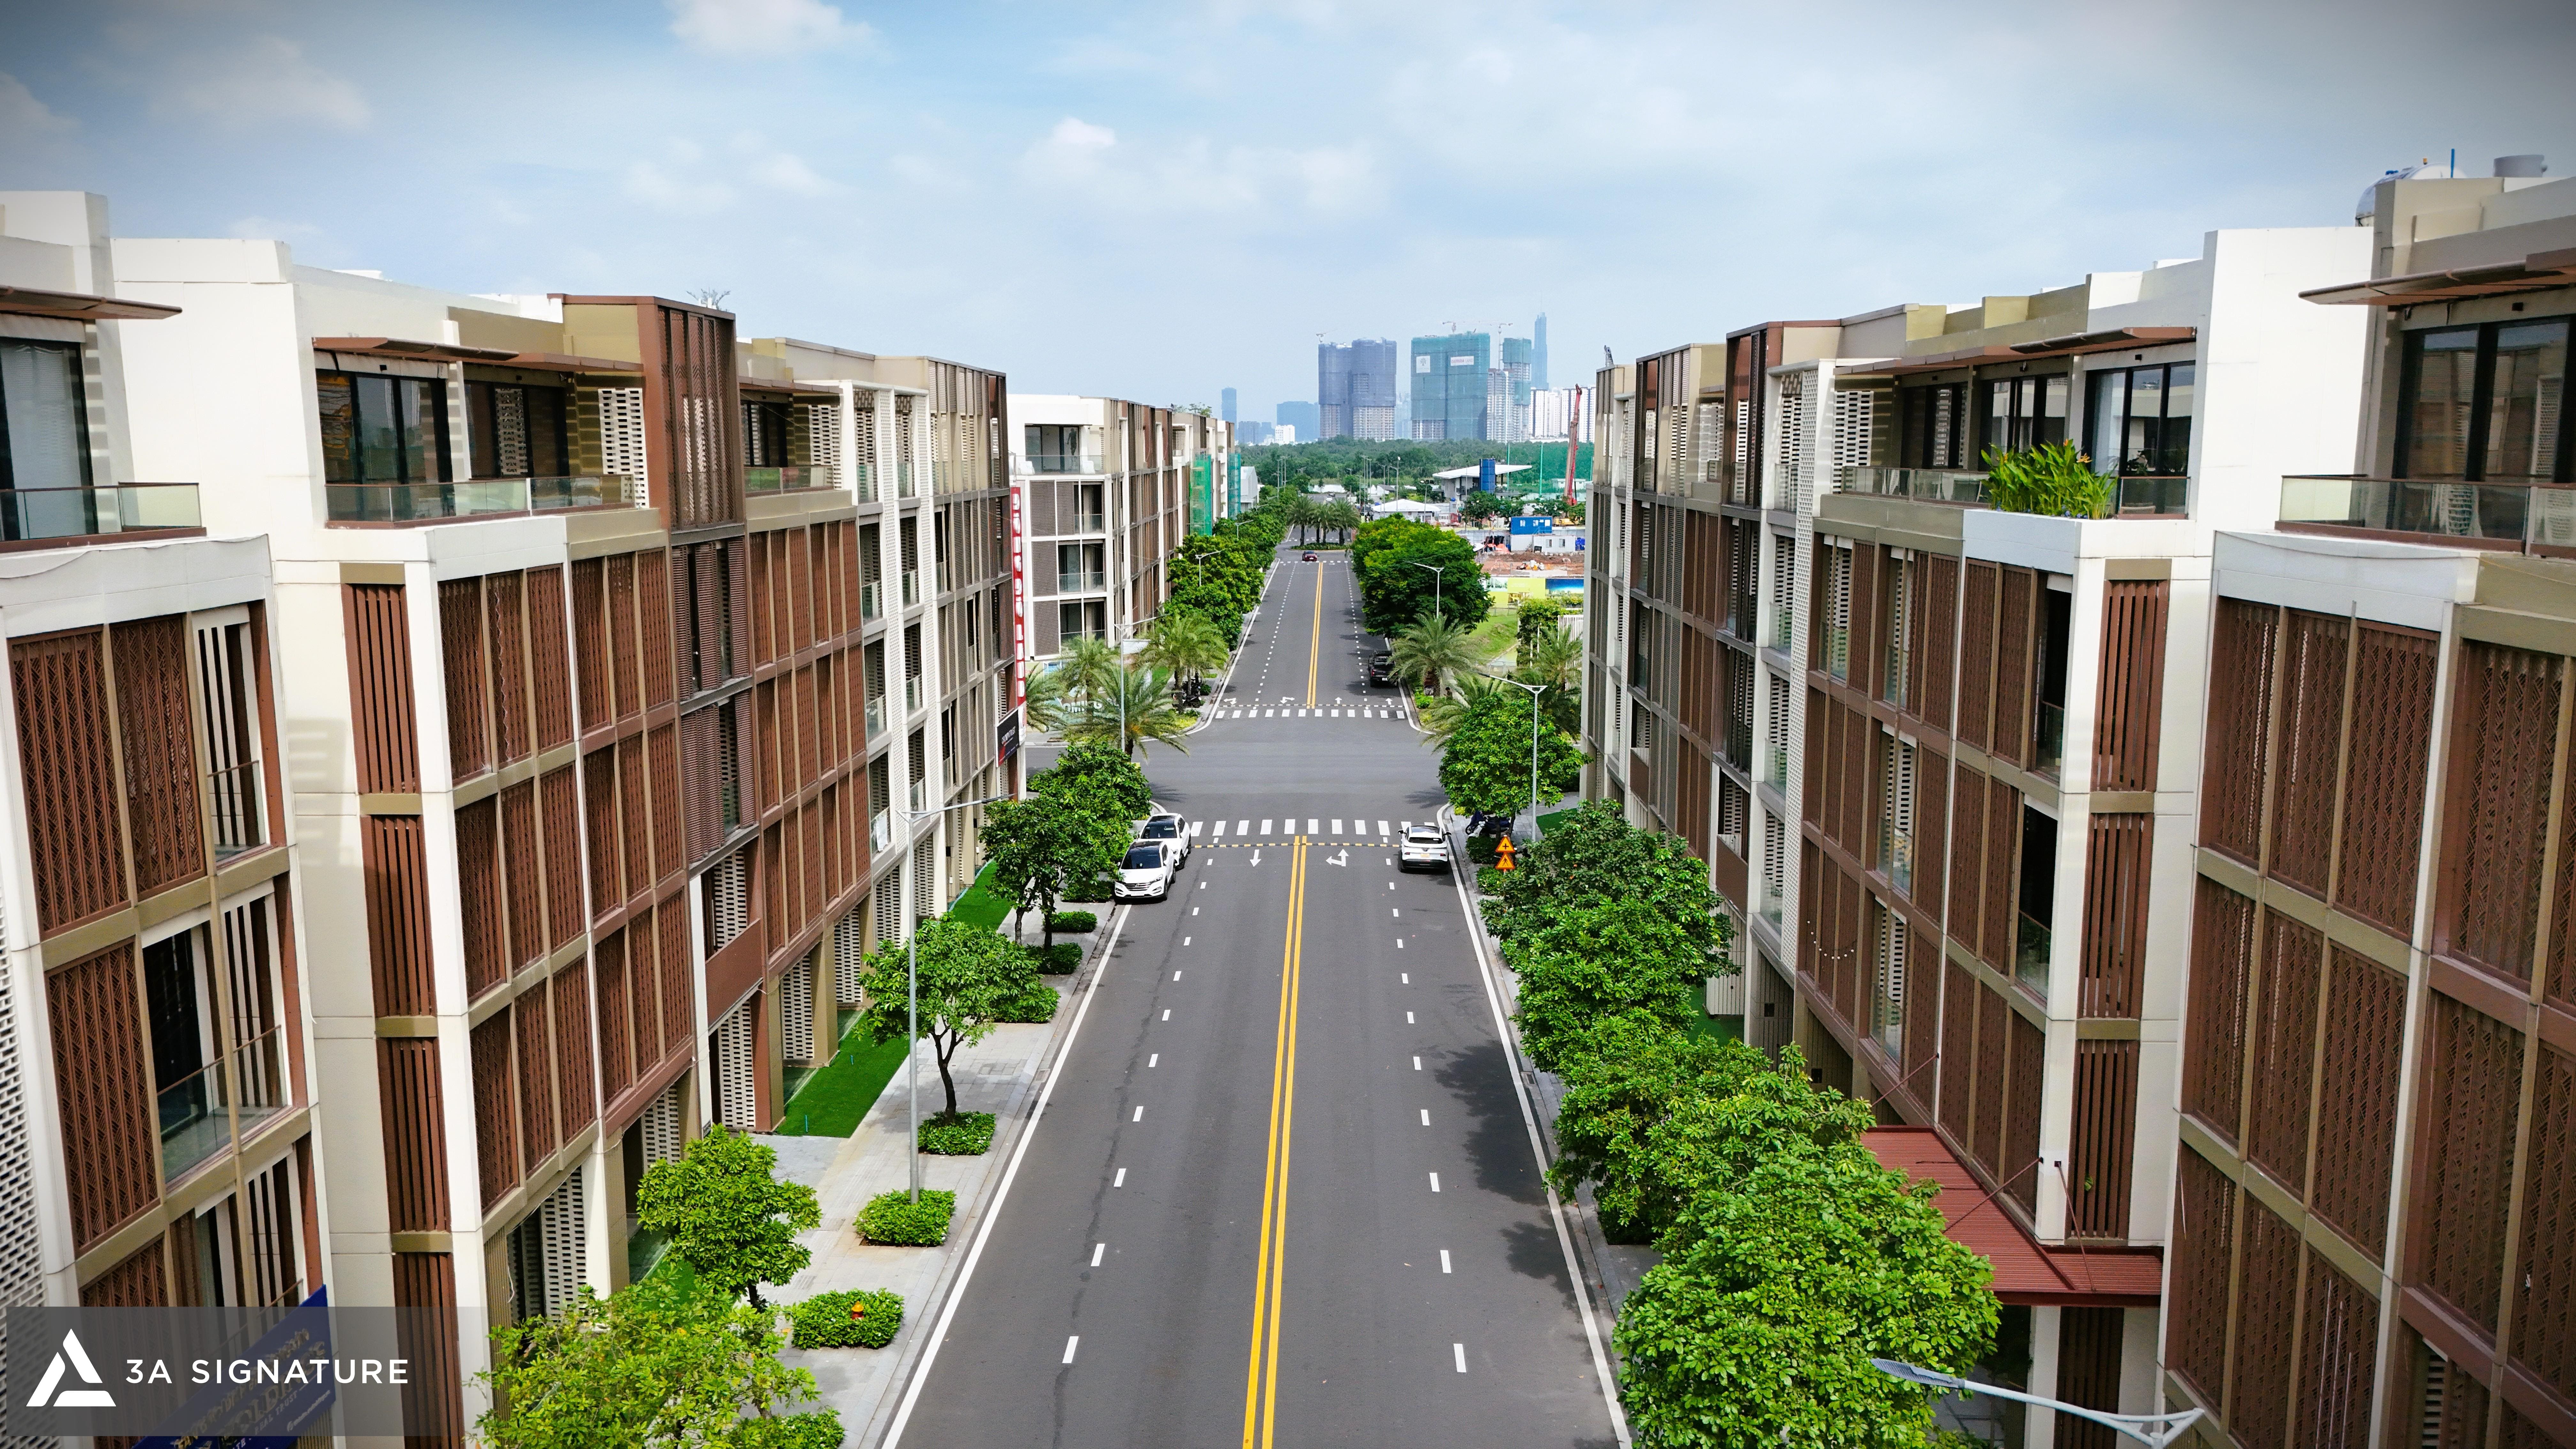
Beyond lighting, the façade also addresses ventilation and the transitional space between the interior and exterior. 3A Signature uses this as a basis to propose solutions such as doors, louvers, blinds, greenery, and materials that strike a balance between aesthetics, privacy, and user comfort.
Cross-referencing Drawings with Existing Interior Conditions
Following the exterior assessment, the technical team conducts a detailed inspection of the interior space. This is a crucial step in the Solace Home site survey, as the entire interior design depends on the actual condition of the walls, floors, ceilings, and structural elements.
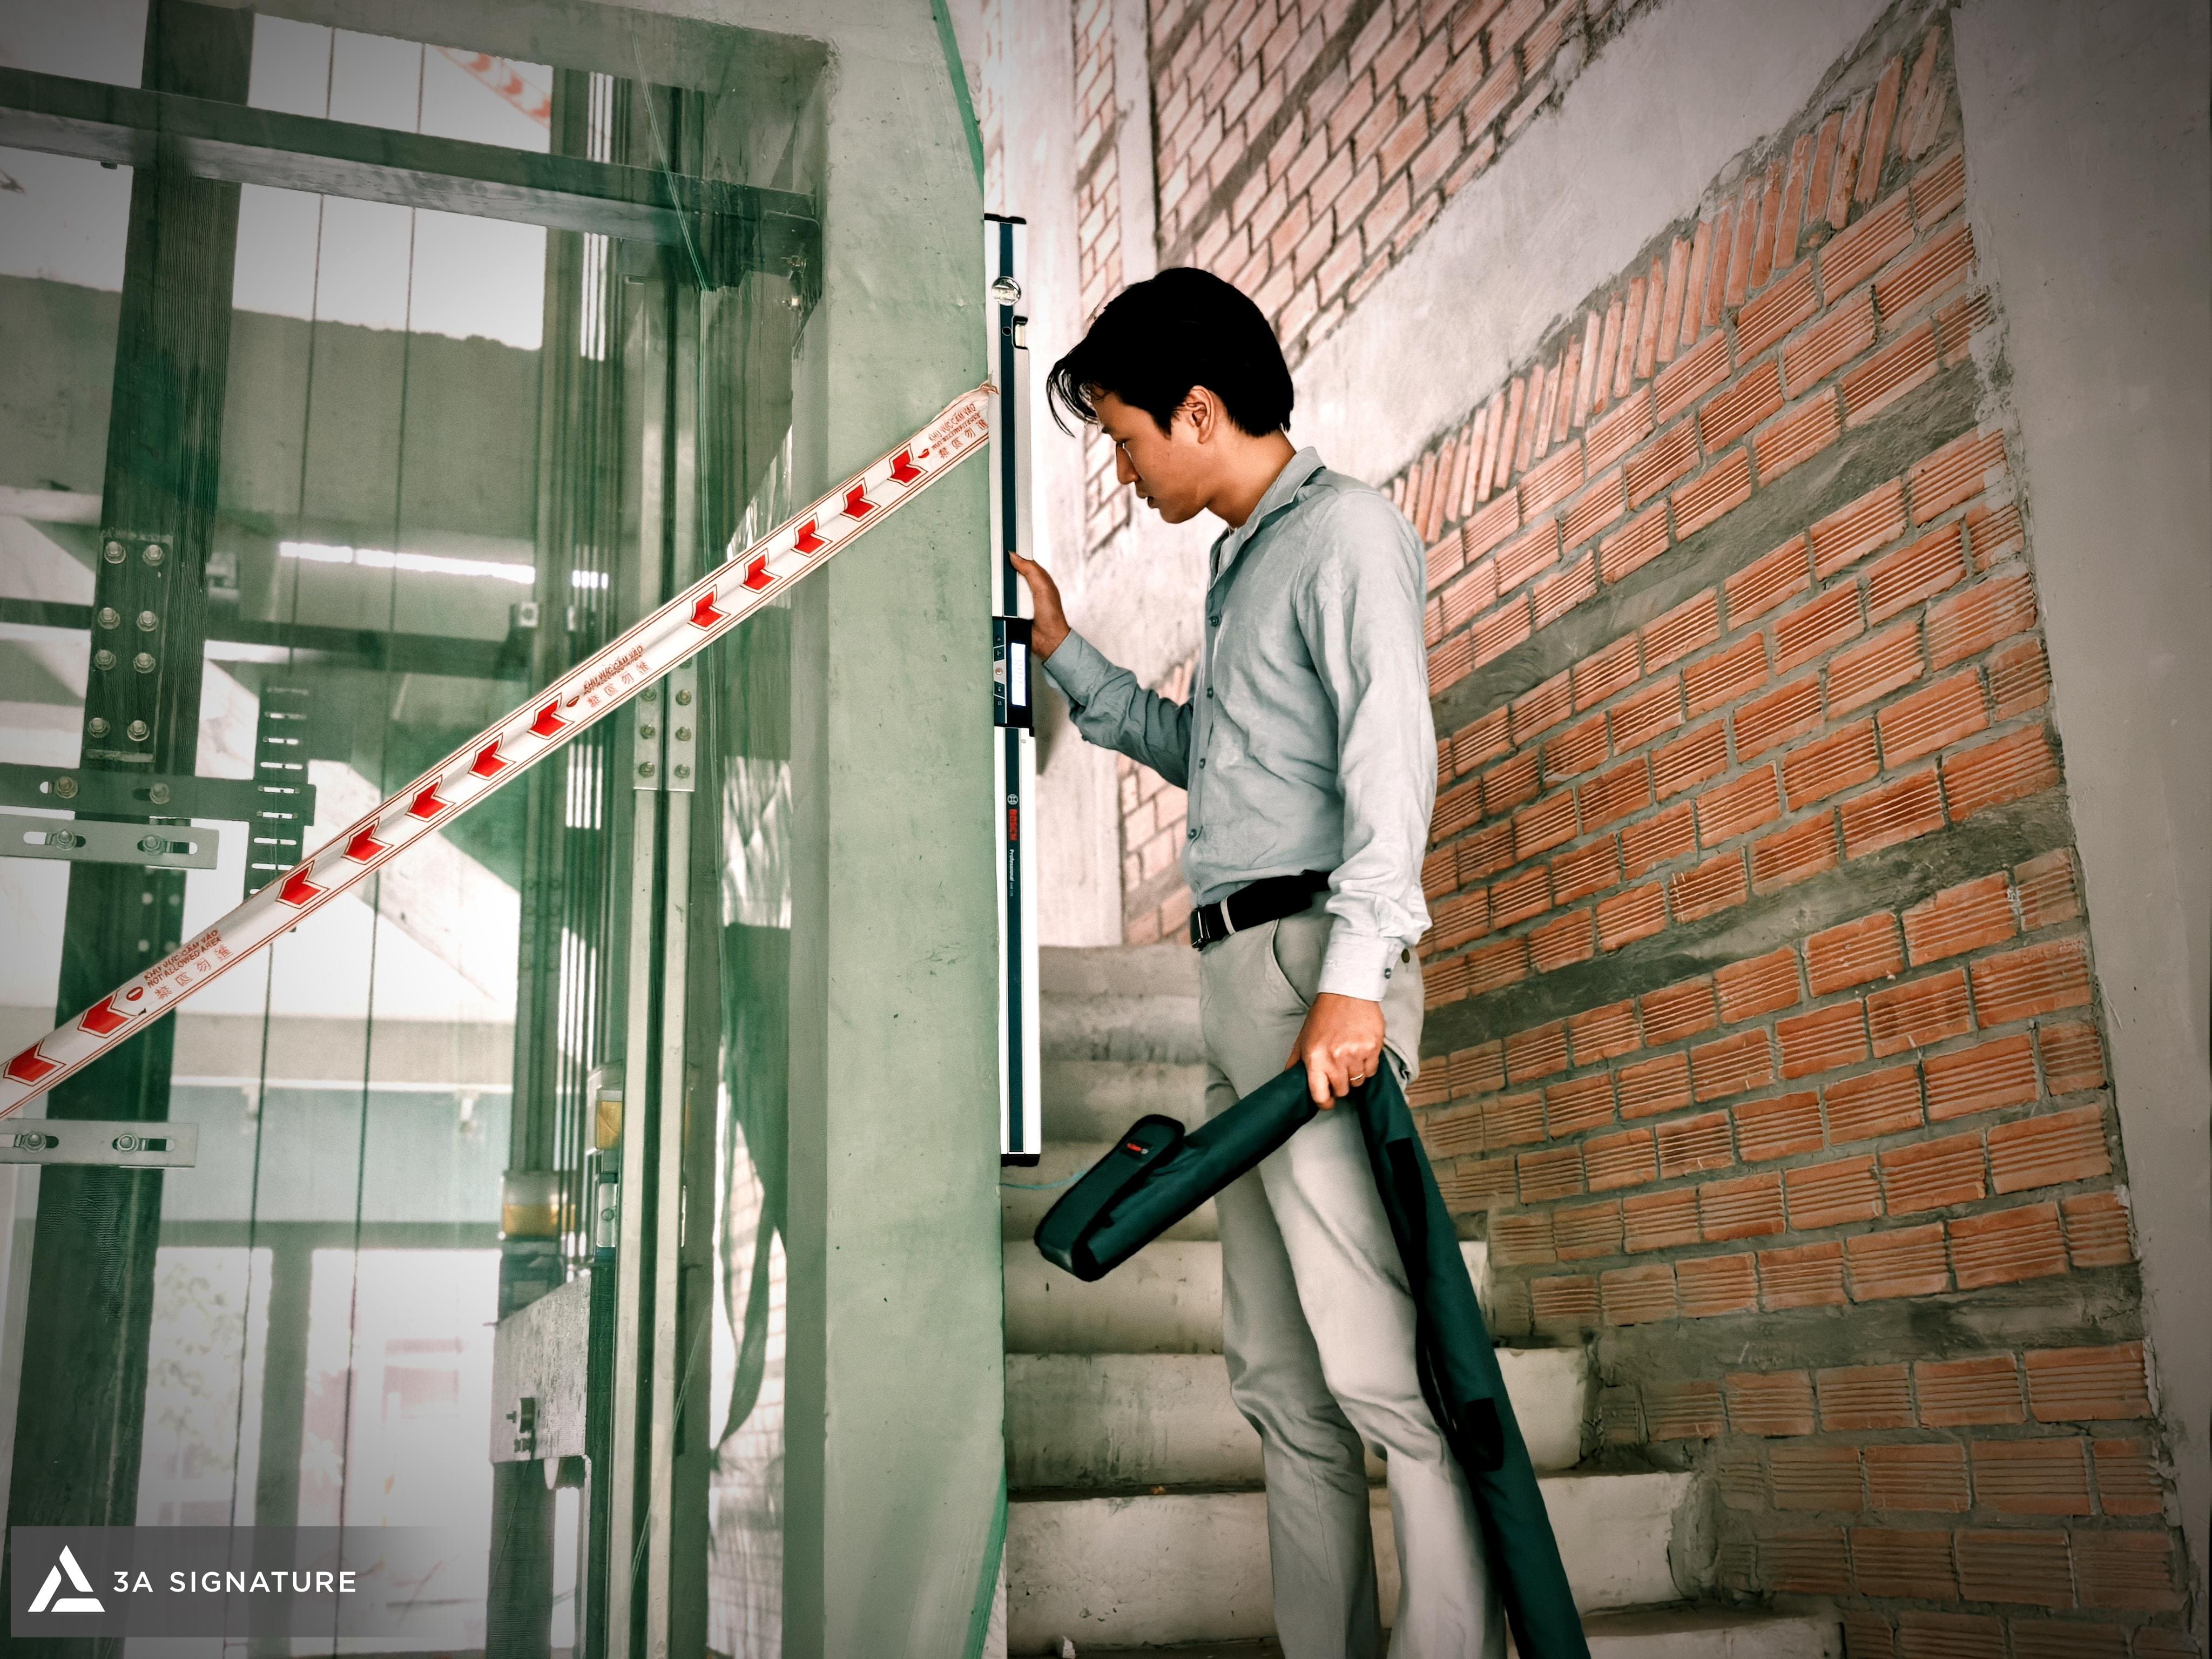
Measurements are taken to verify verticality, flatness, elevation, and the interfaces between masonry walls and concrete structures. Any deviations from the drawings are recorded so that the design approach can be adjusted.
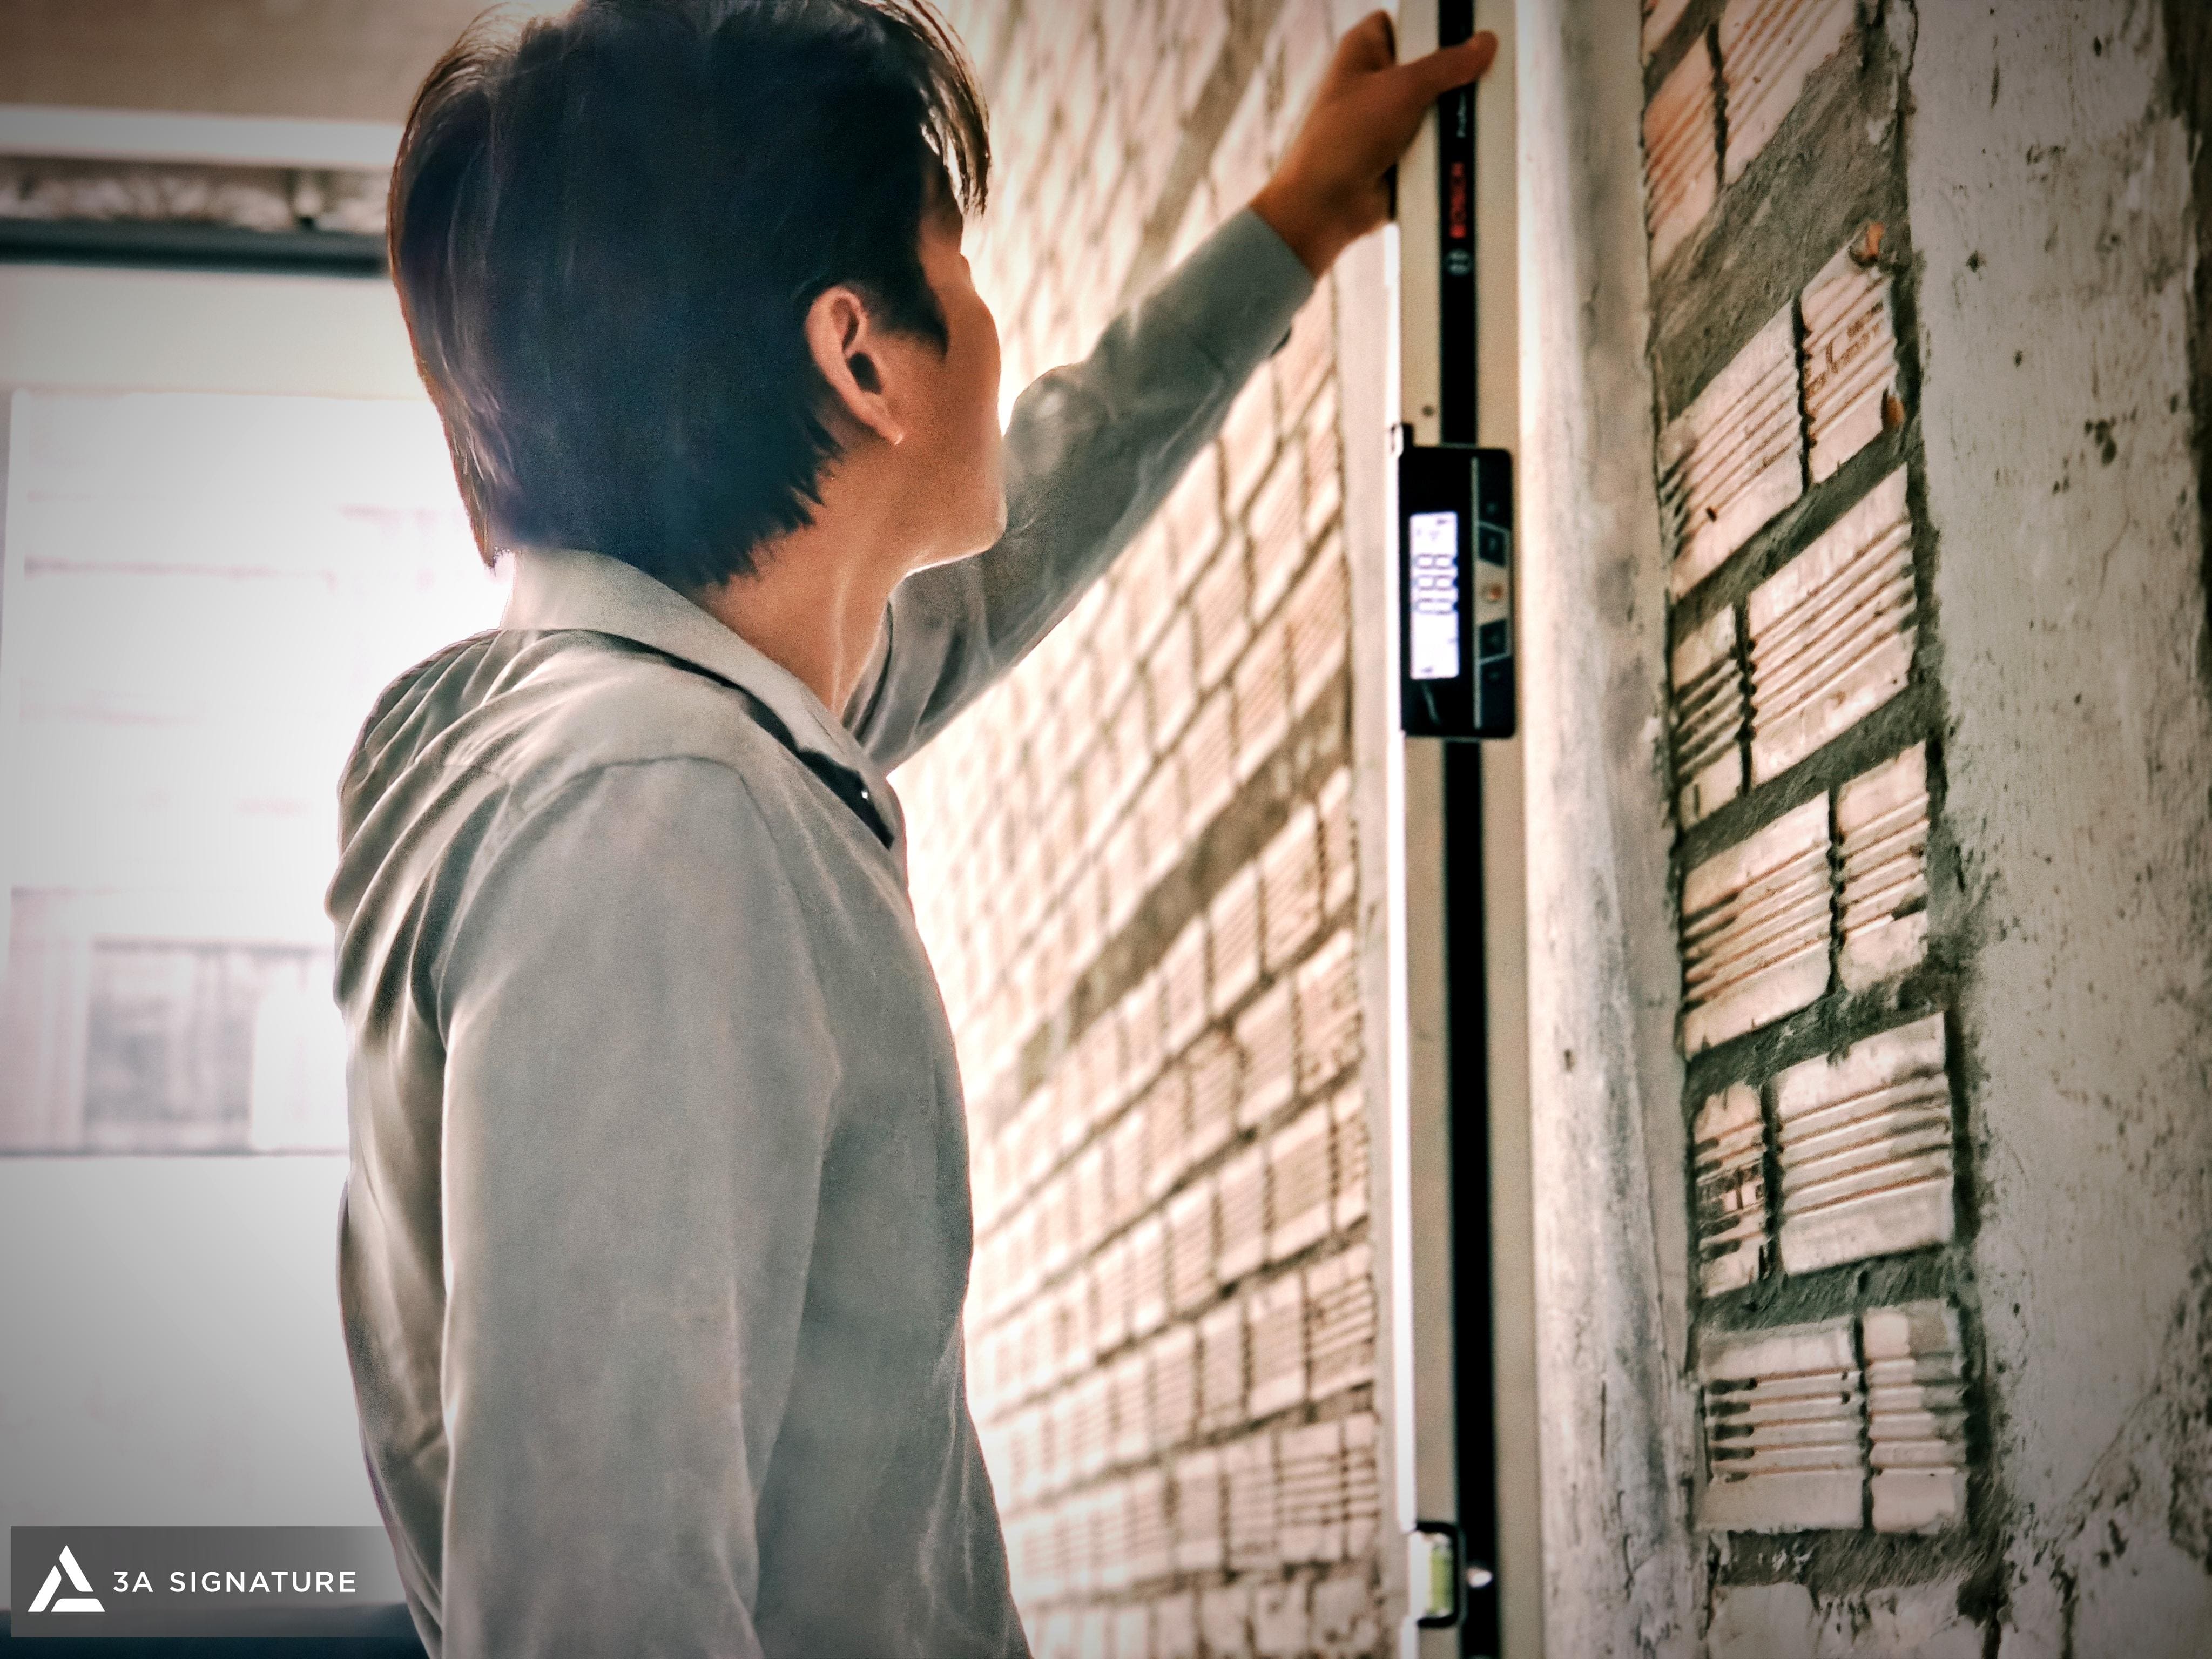
This cross-checking process helps prevent construction conflicts, such as incorrect placement of cabinets, partitions, lighting, or sanitary fixtures. For this reason, a site survey is always considered a mandatory step before proceeding with detailed design.
Inspection of Staircases, Voids, and Vertical Circulation Paths
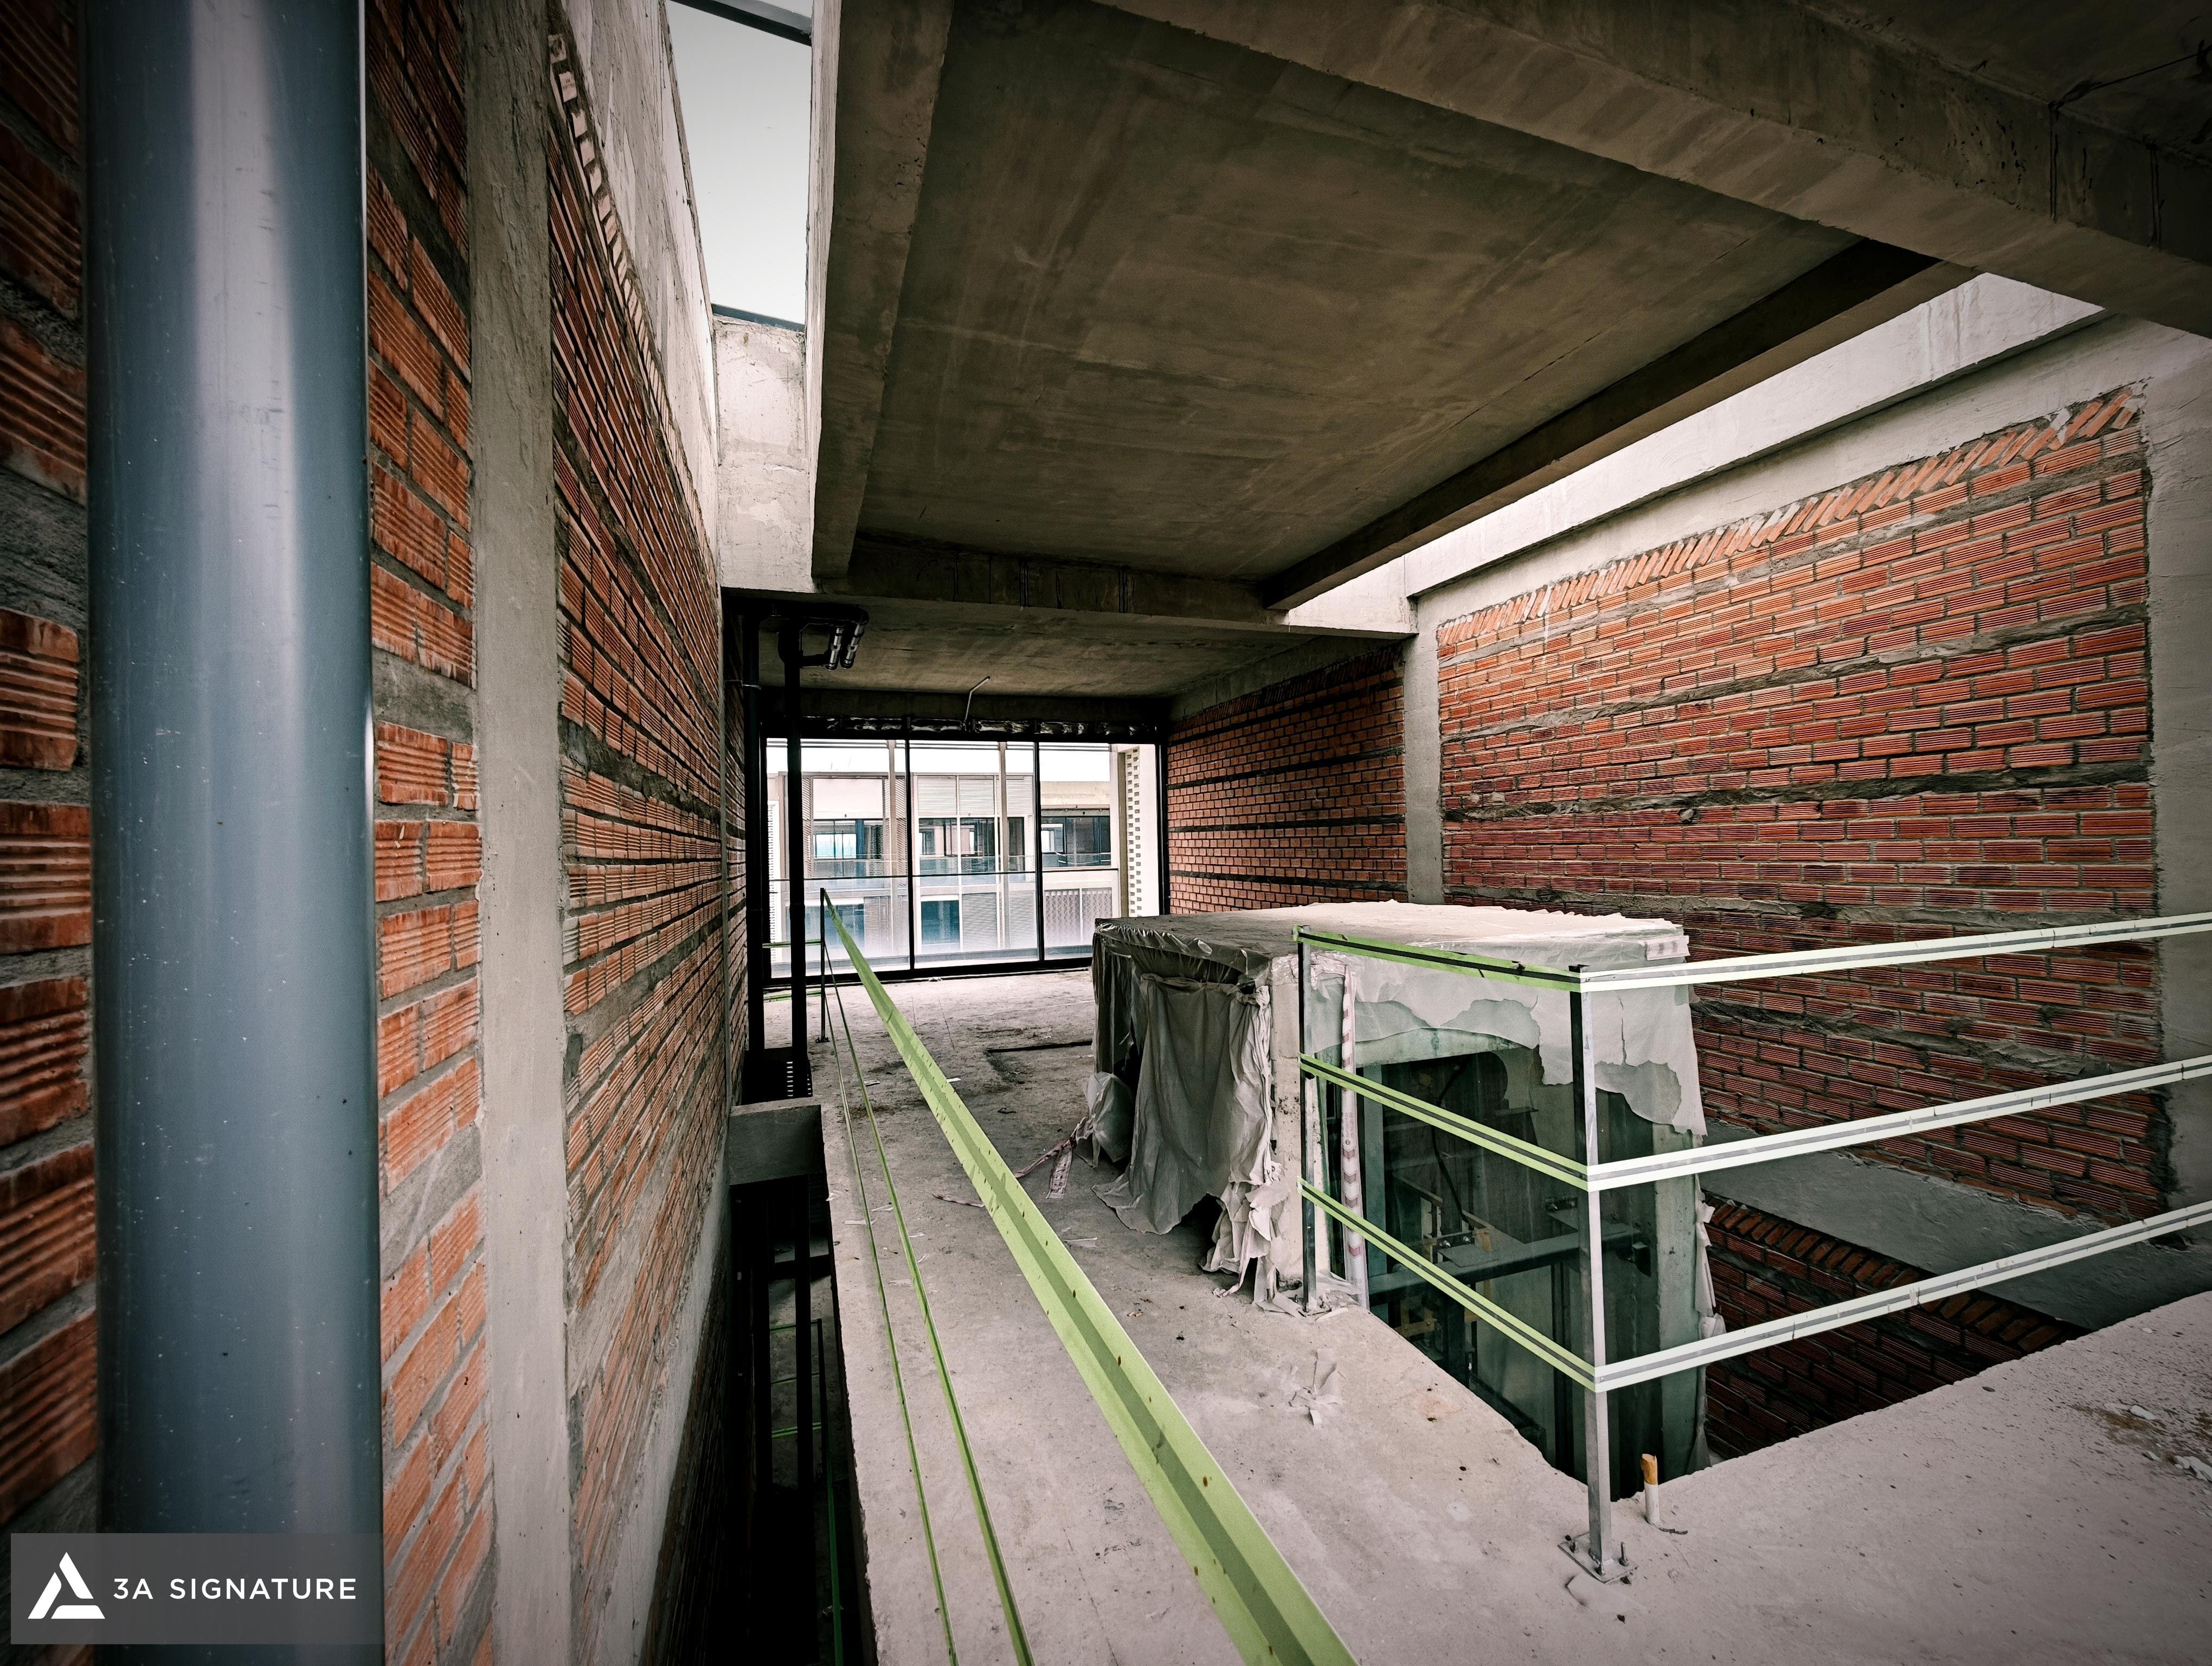
Staircases and voids serve as vital vertical circulation paths in multi-story townhouses. During the site survey of Solace Home, this area underwent a thorough inspection regarding dimensions, tread heights, landings, and railings, as well as its relationship with surrounding spaces.
A staircase is not merely a means of movement; it also influences natural lighting and the connectivity between floors. When well-designed, it can become a significant architectural focal point within the interior.
The void is also evaluated as a valuable open space that enhances natural light and improves vertical ventilation. Data gathered from this area directly influences the layout of communal living spaces and adjacent zones.
Reviewing MEP Systems Prior to Design
MEP systems encompassing electrical, plumbing, HVAC, ventilation, and lighting are integral to townhouse design. Without a thorough assessment, interior design plans may conflict with existing piping or technical infrastructure.
At Solace Home, we meticulously document utility lines, connection points, and equipment locations. Precise identification of water supply and drainage points is particularly critical for kitchens, bathrooms, and laundry areas.
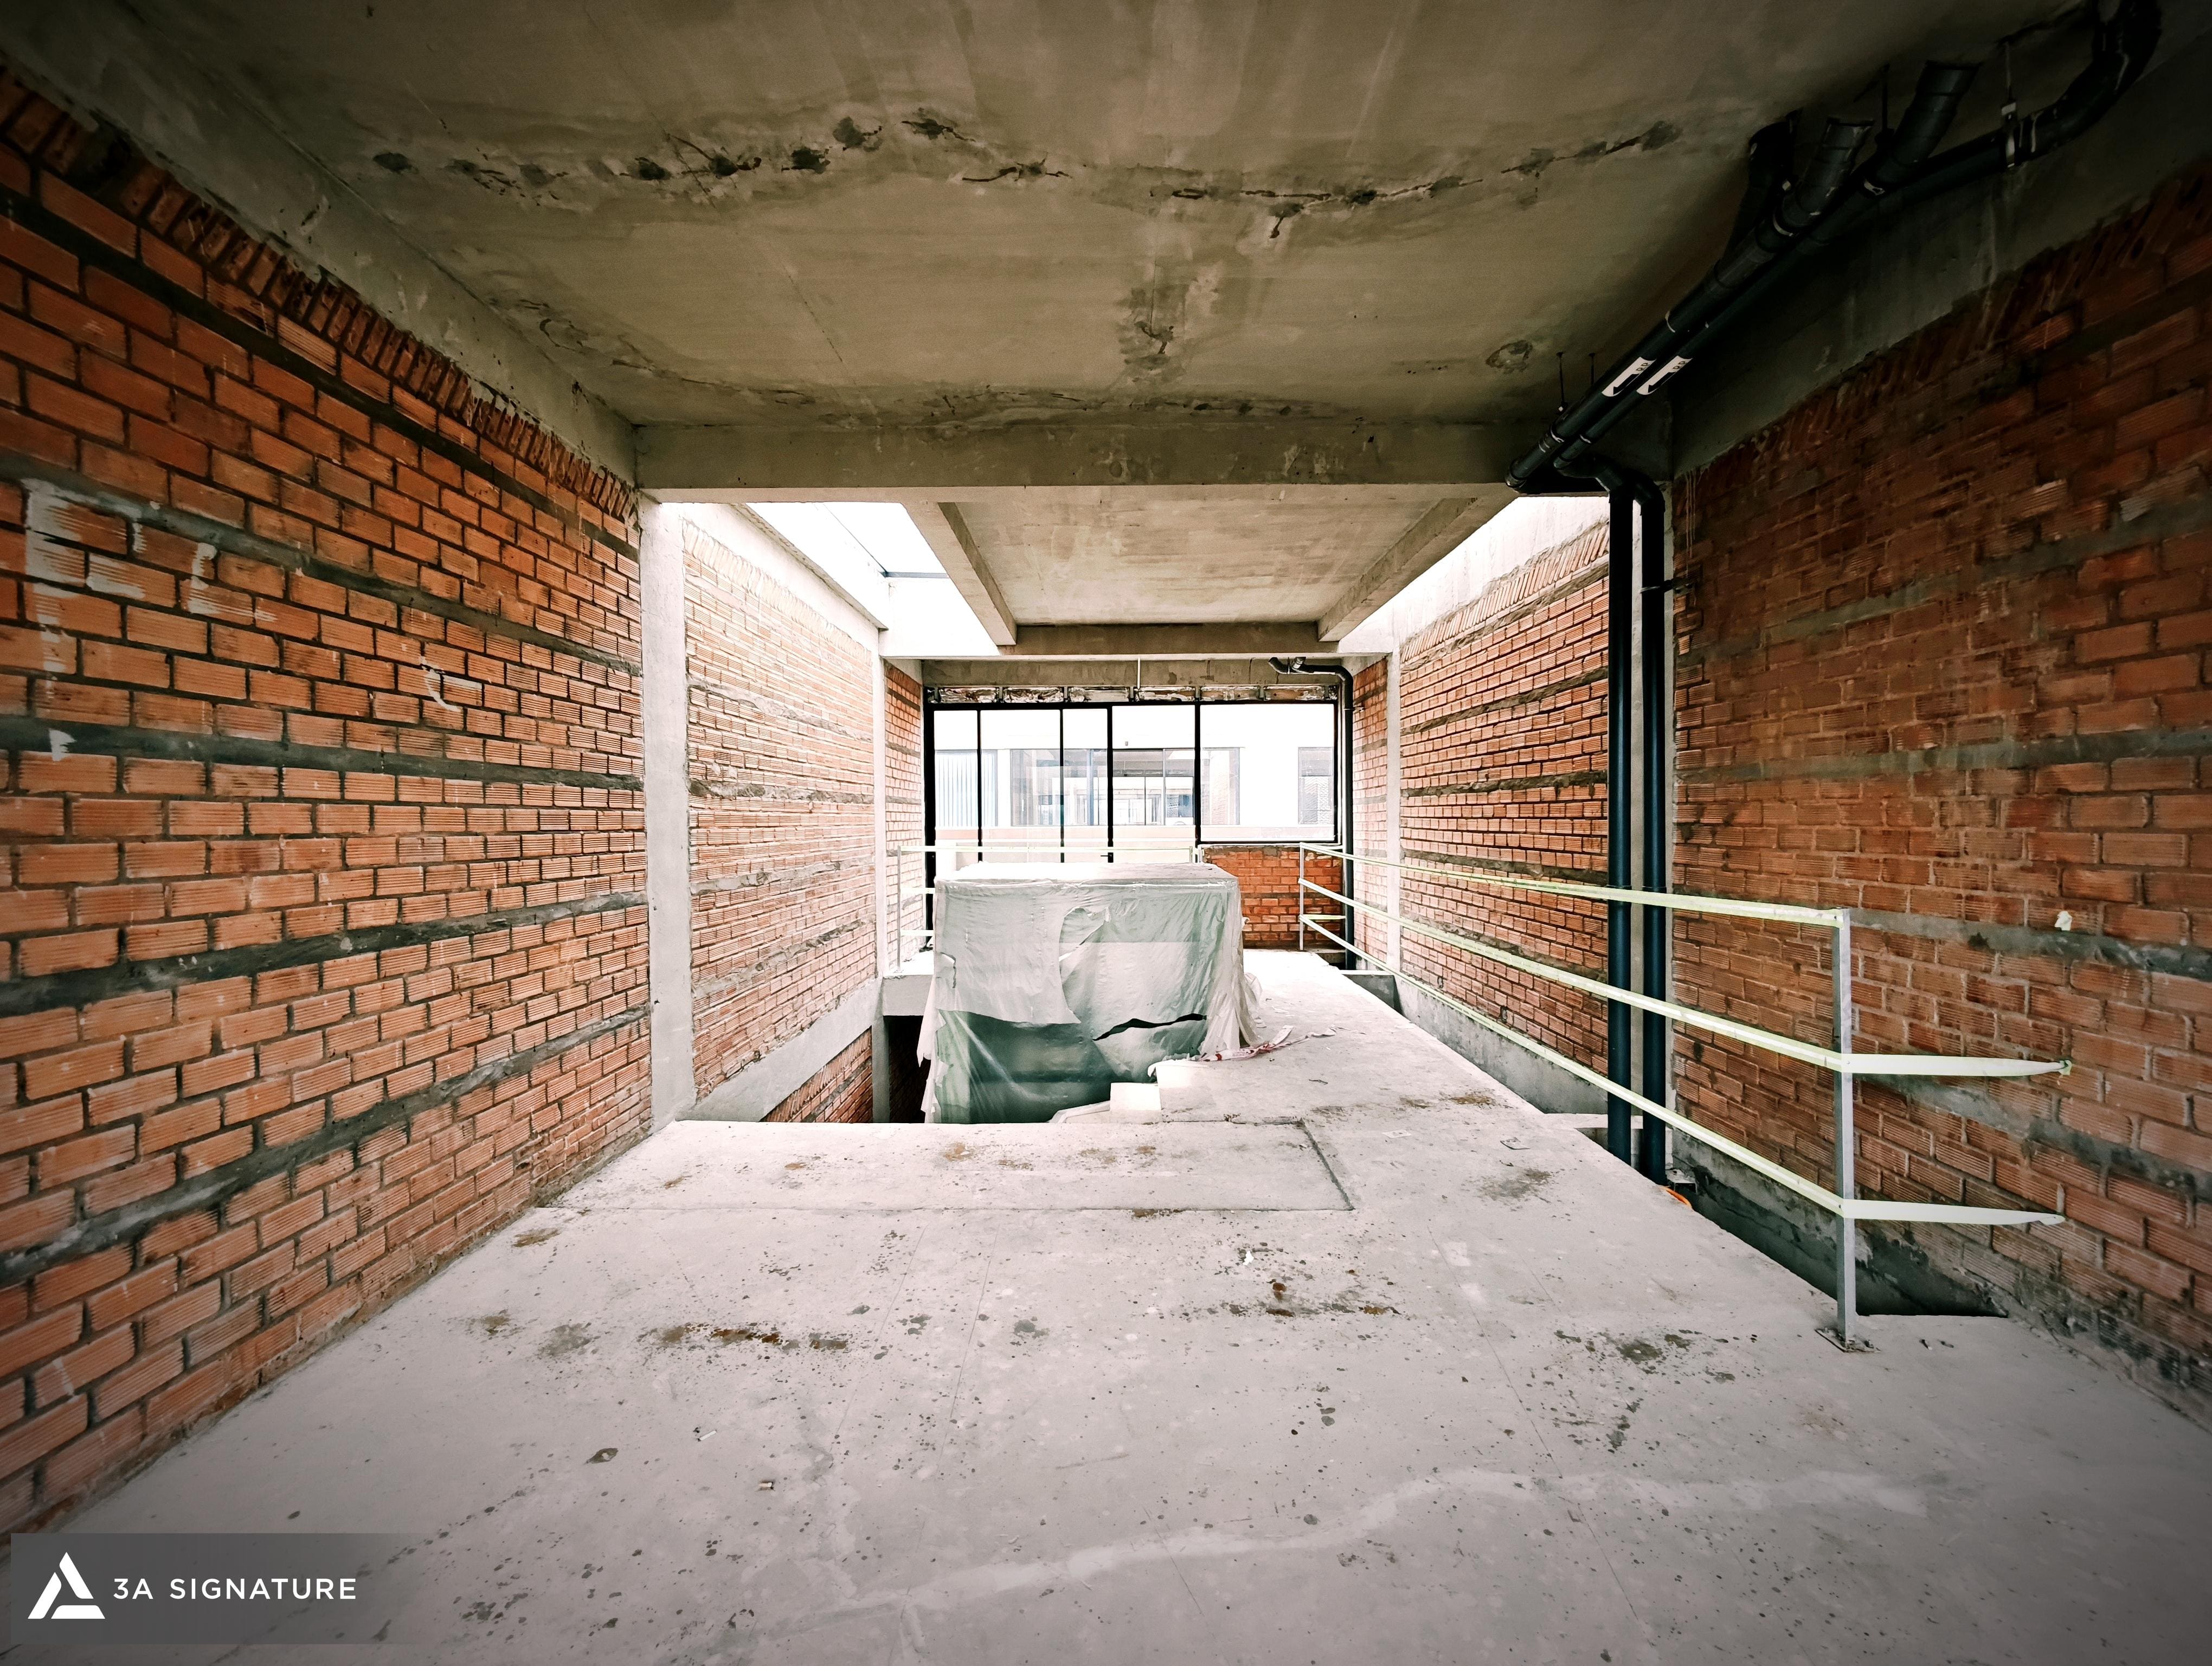
Regarding the ceiling, the technical team assesses the feasibility of installing air conditioning, lighting, and electrical systems without significantly compromising the usable ceiling height. Reviewing MEP (Mechanical, Electrical, and Plumbing) systems during the Solace Home site survey ensures a highly feasible design and minimizes potential issues during construction.
From Survey Data to a Design Plan Tailored to the Homeowner
Following the survey, all data is consolidated to serve as the foundation for developing the design plan. Factors such as lighting, structural elements, MEP systems, and existing site conditions enable architects to devise solutions that align with actual usage needs.
Solace Home benefits from a modern urban location and the potential for vertical spatial utilization; however, the inherent constraints of a townhouse such as shared walls and existing technical infrastructure must be carefully considered.
Conclusion
The site survey at Solace Home serves as a foundational step for 3A Signature to develop a design plan that is grounded in reality and aligned with both the property’s conditions and the homeowner’s lifestyle. From the townhouse’s context within The Global City to its internal walls, floors, staircases, voids, and MEP systems, every piece of data plays a crucial role in shaping the final design solution.
At 3A Signature, every project begins with meticulous observation and systematic inspection. This approach ensures that the design is not only aesthetically pleasing on paper but also feasible to construct, stable in operation, and capable of delivering a living experience that truly reflects the homeowner’s unique spirit.