

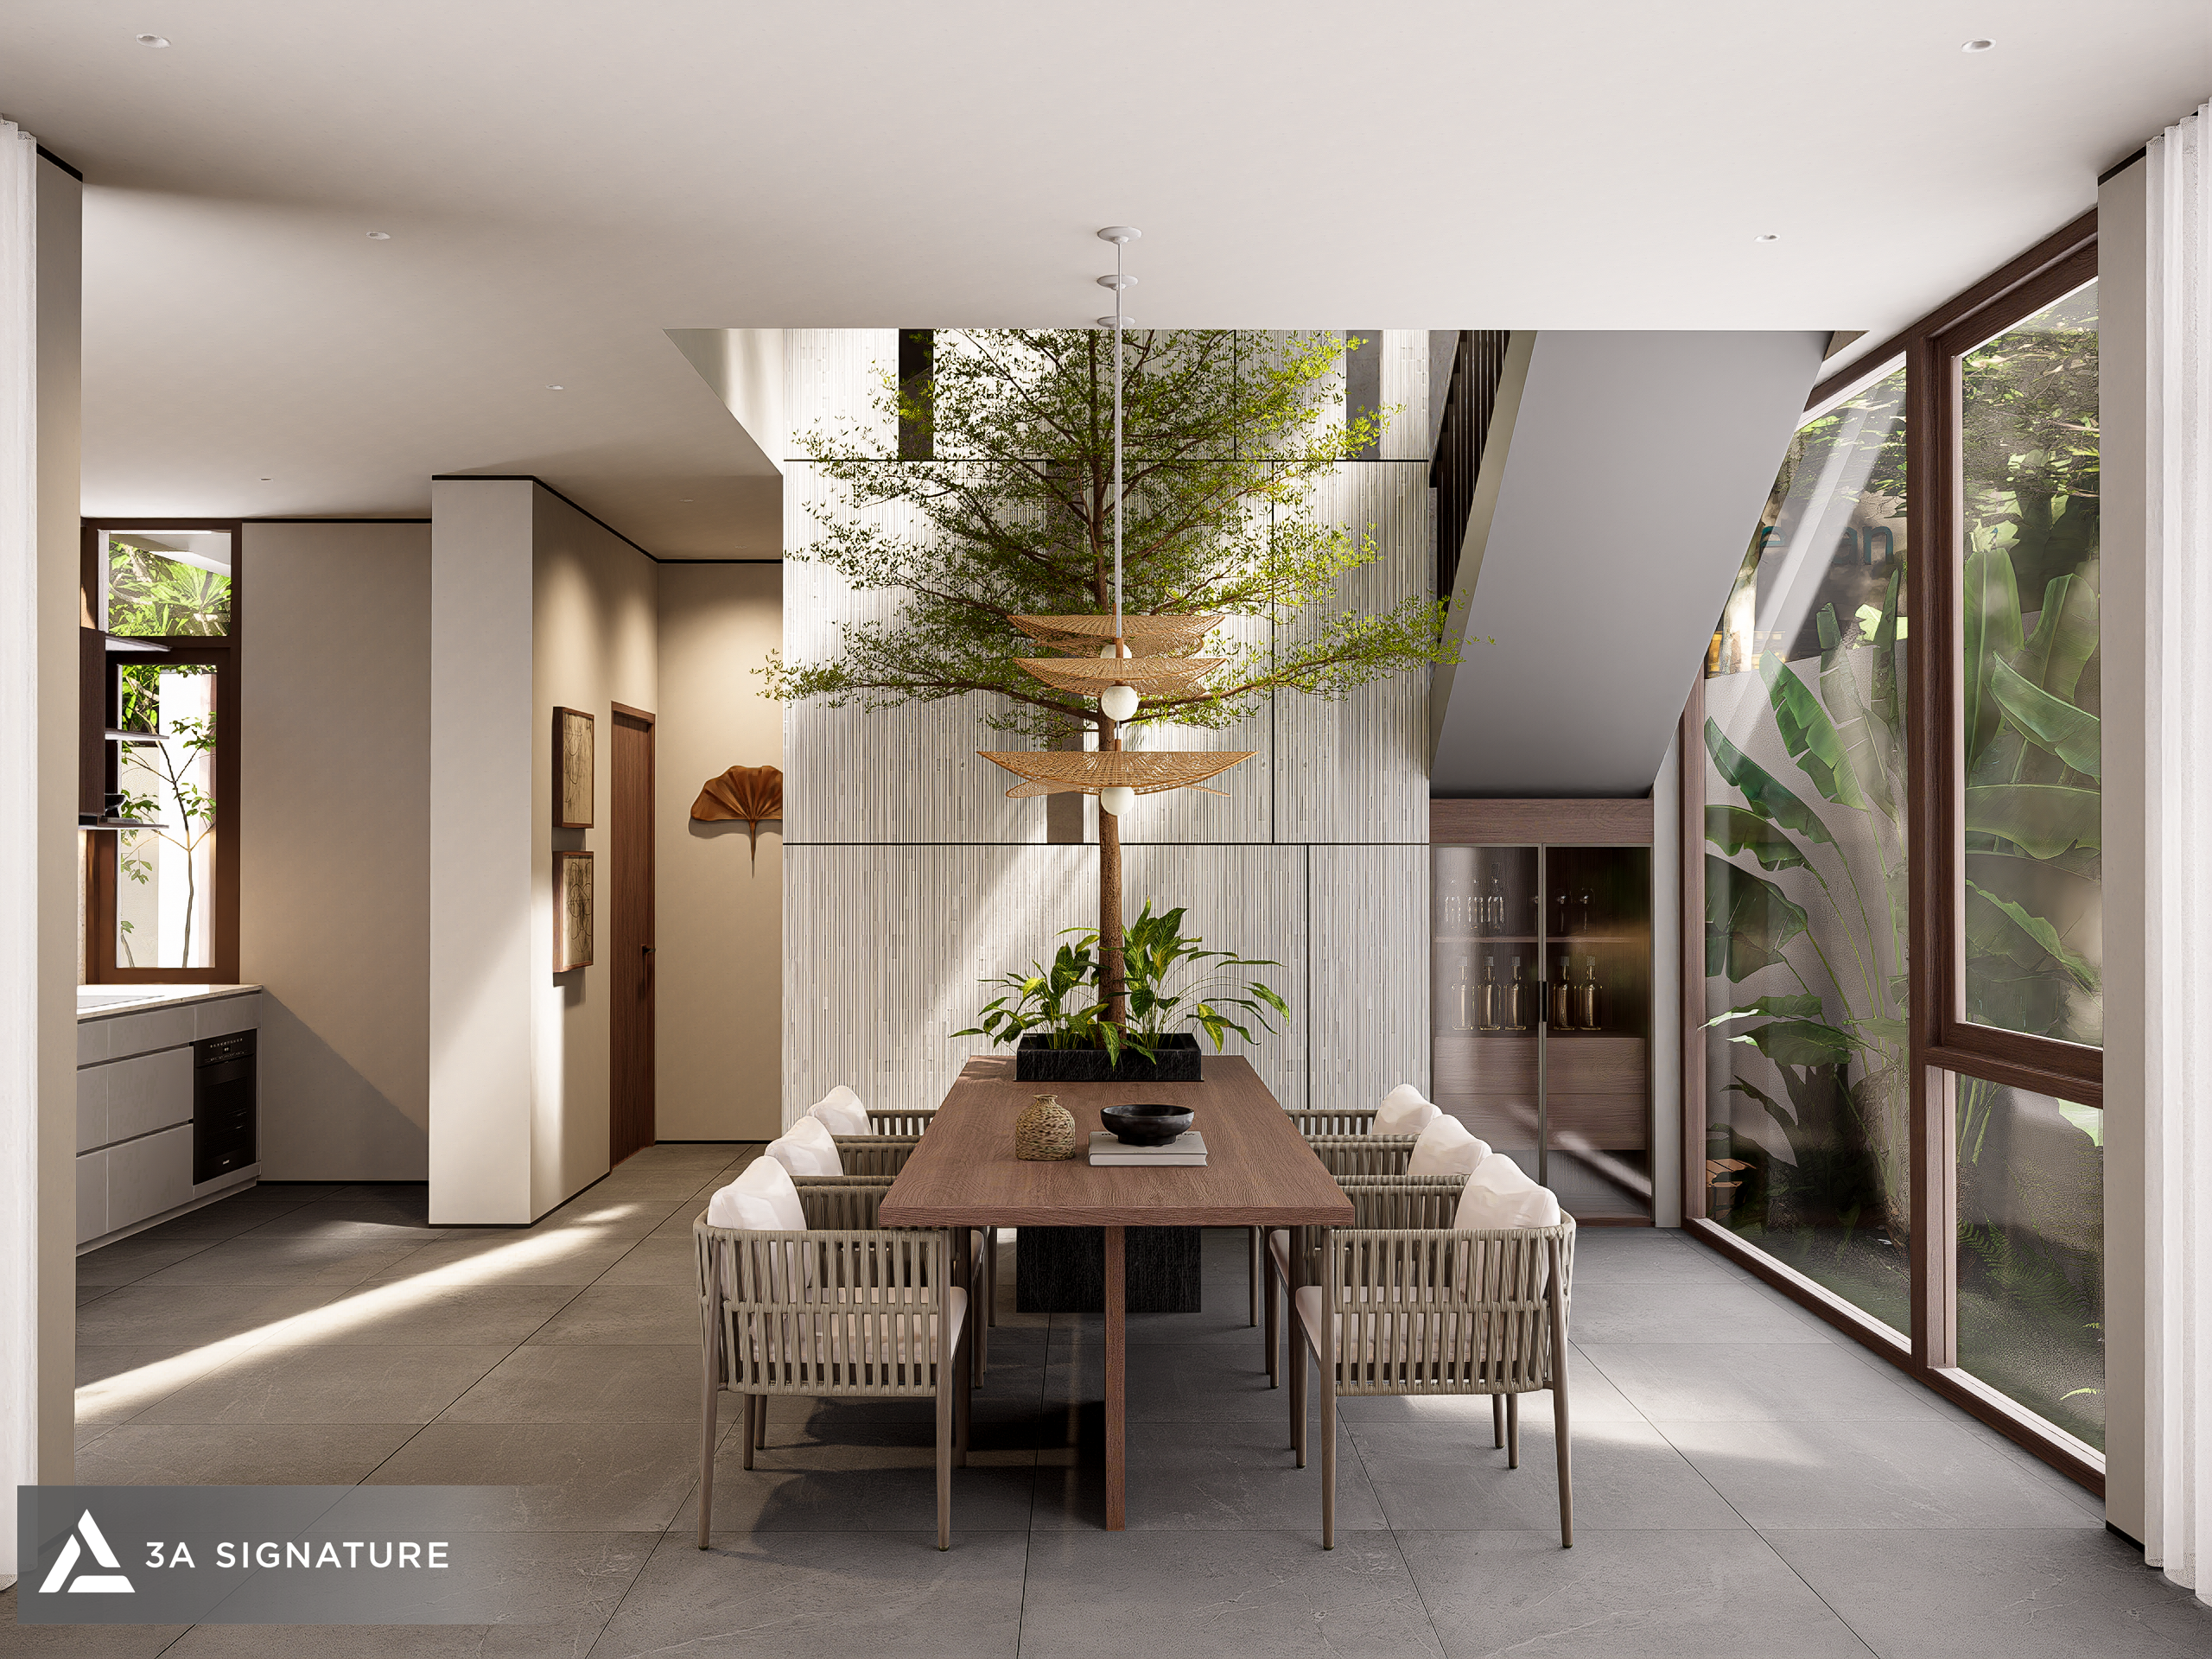
On some mornings, the sunlight doesn’t need windows – it slides down from above, spreading along the polished stone walls, touching the cool wooden floors, and stopping right where you’re sitting enjoying your tea. It’s no coincidence. It’s the result of a carefully calculated architectural decision: the skylights is perfectly positioned, the atrium opens in the right direction, and the space is designed so that the light “knows its own way.”
At 3A Signature, we don’t view atriums or skylights as mere technical details. They are architectural language – a way for people and nature to dialogue within their own homes.
Atriums and Skylights: Two Concepts, One Philosophy
Many homeowners confuse these two concepts, and that’s perfectly understandable. Essentially, both aim for the same goal: bringing natural light and air deep into the building. However, the methods and spatial effects are distinctly different.
An atrium involves removing a portion of the floor between levels, creating a vertical height usually two to three stories. The living room or reception area is “pulled upwards,” creating a sense of grandeur, spaciousness, and allure. Light doesn’t just come from above, but spreads vertically, creating a visual connection between floors.
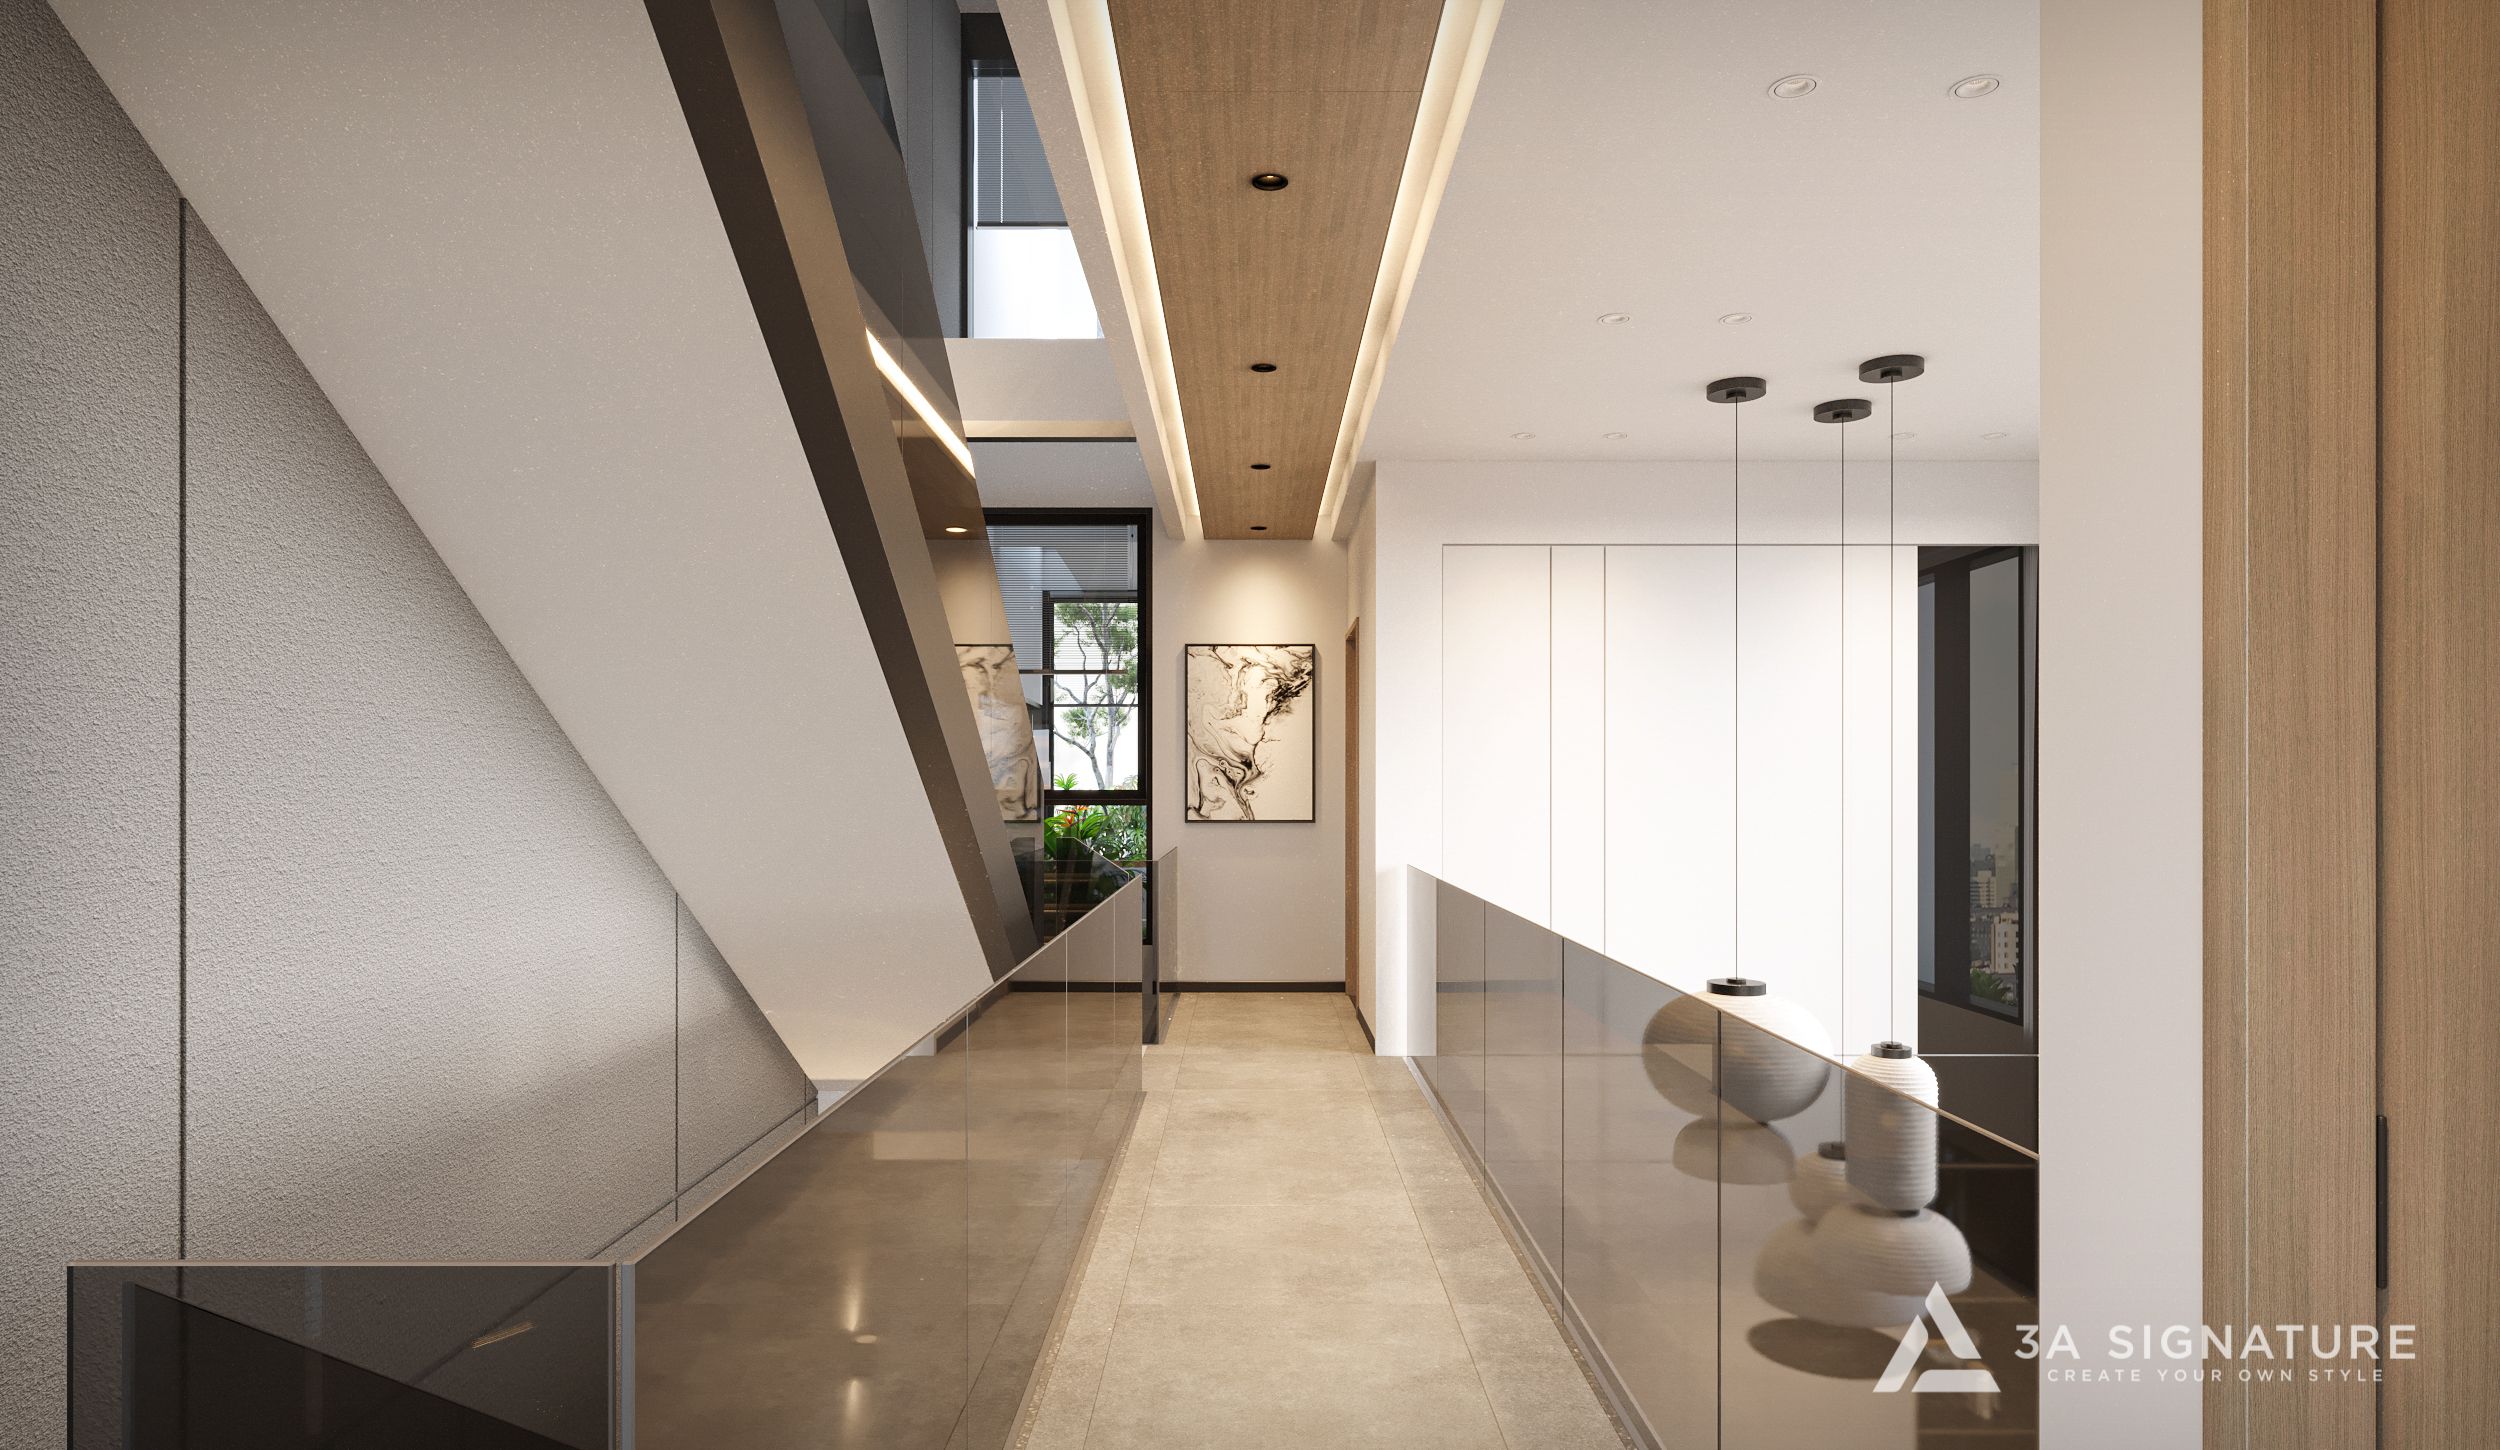
Skylights are different – they are vertical spatial tubes, extending from the roof down to the ground floor, acting as a “light conduit” and “breathing tube” for the entire building. Skylights are particularly effective in villas with considerable depth or central areas not directly exposed to the facade.
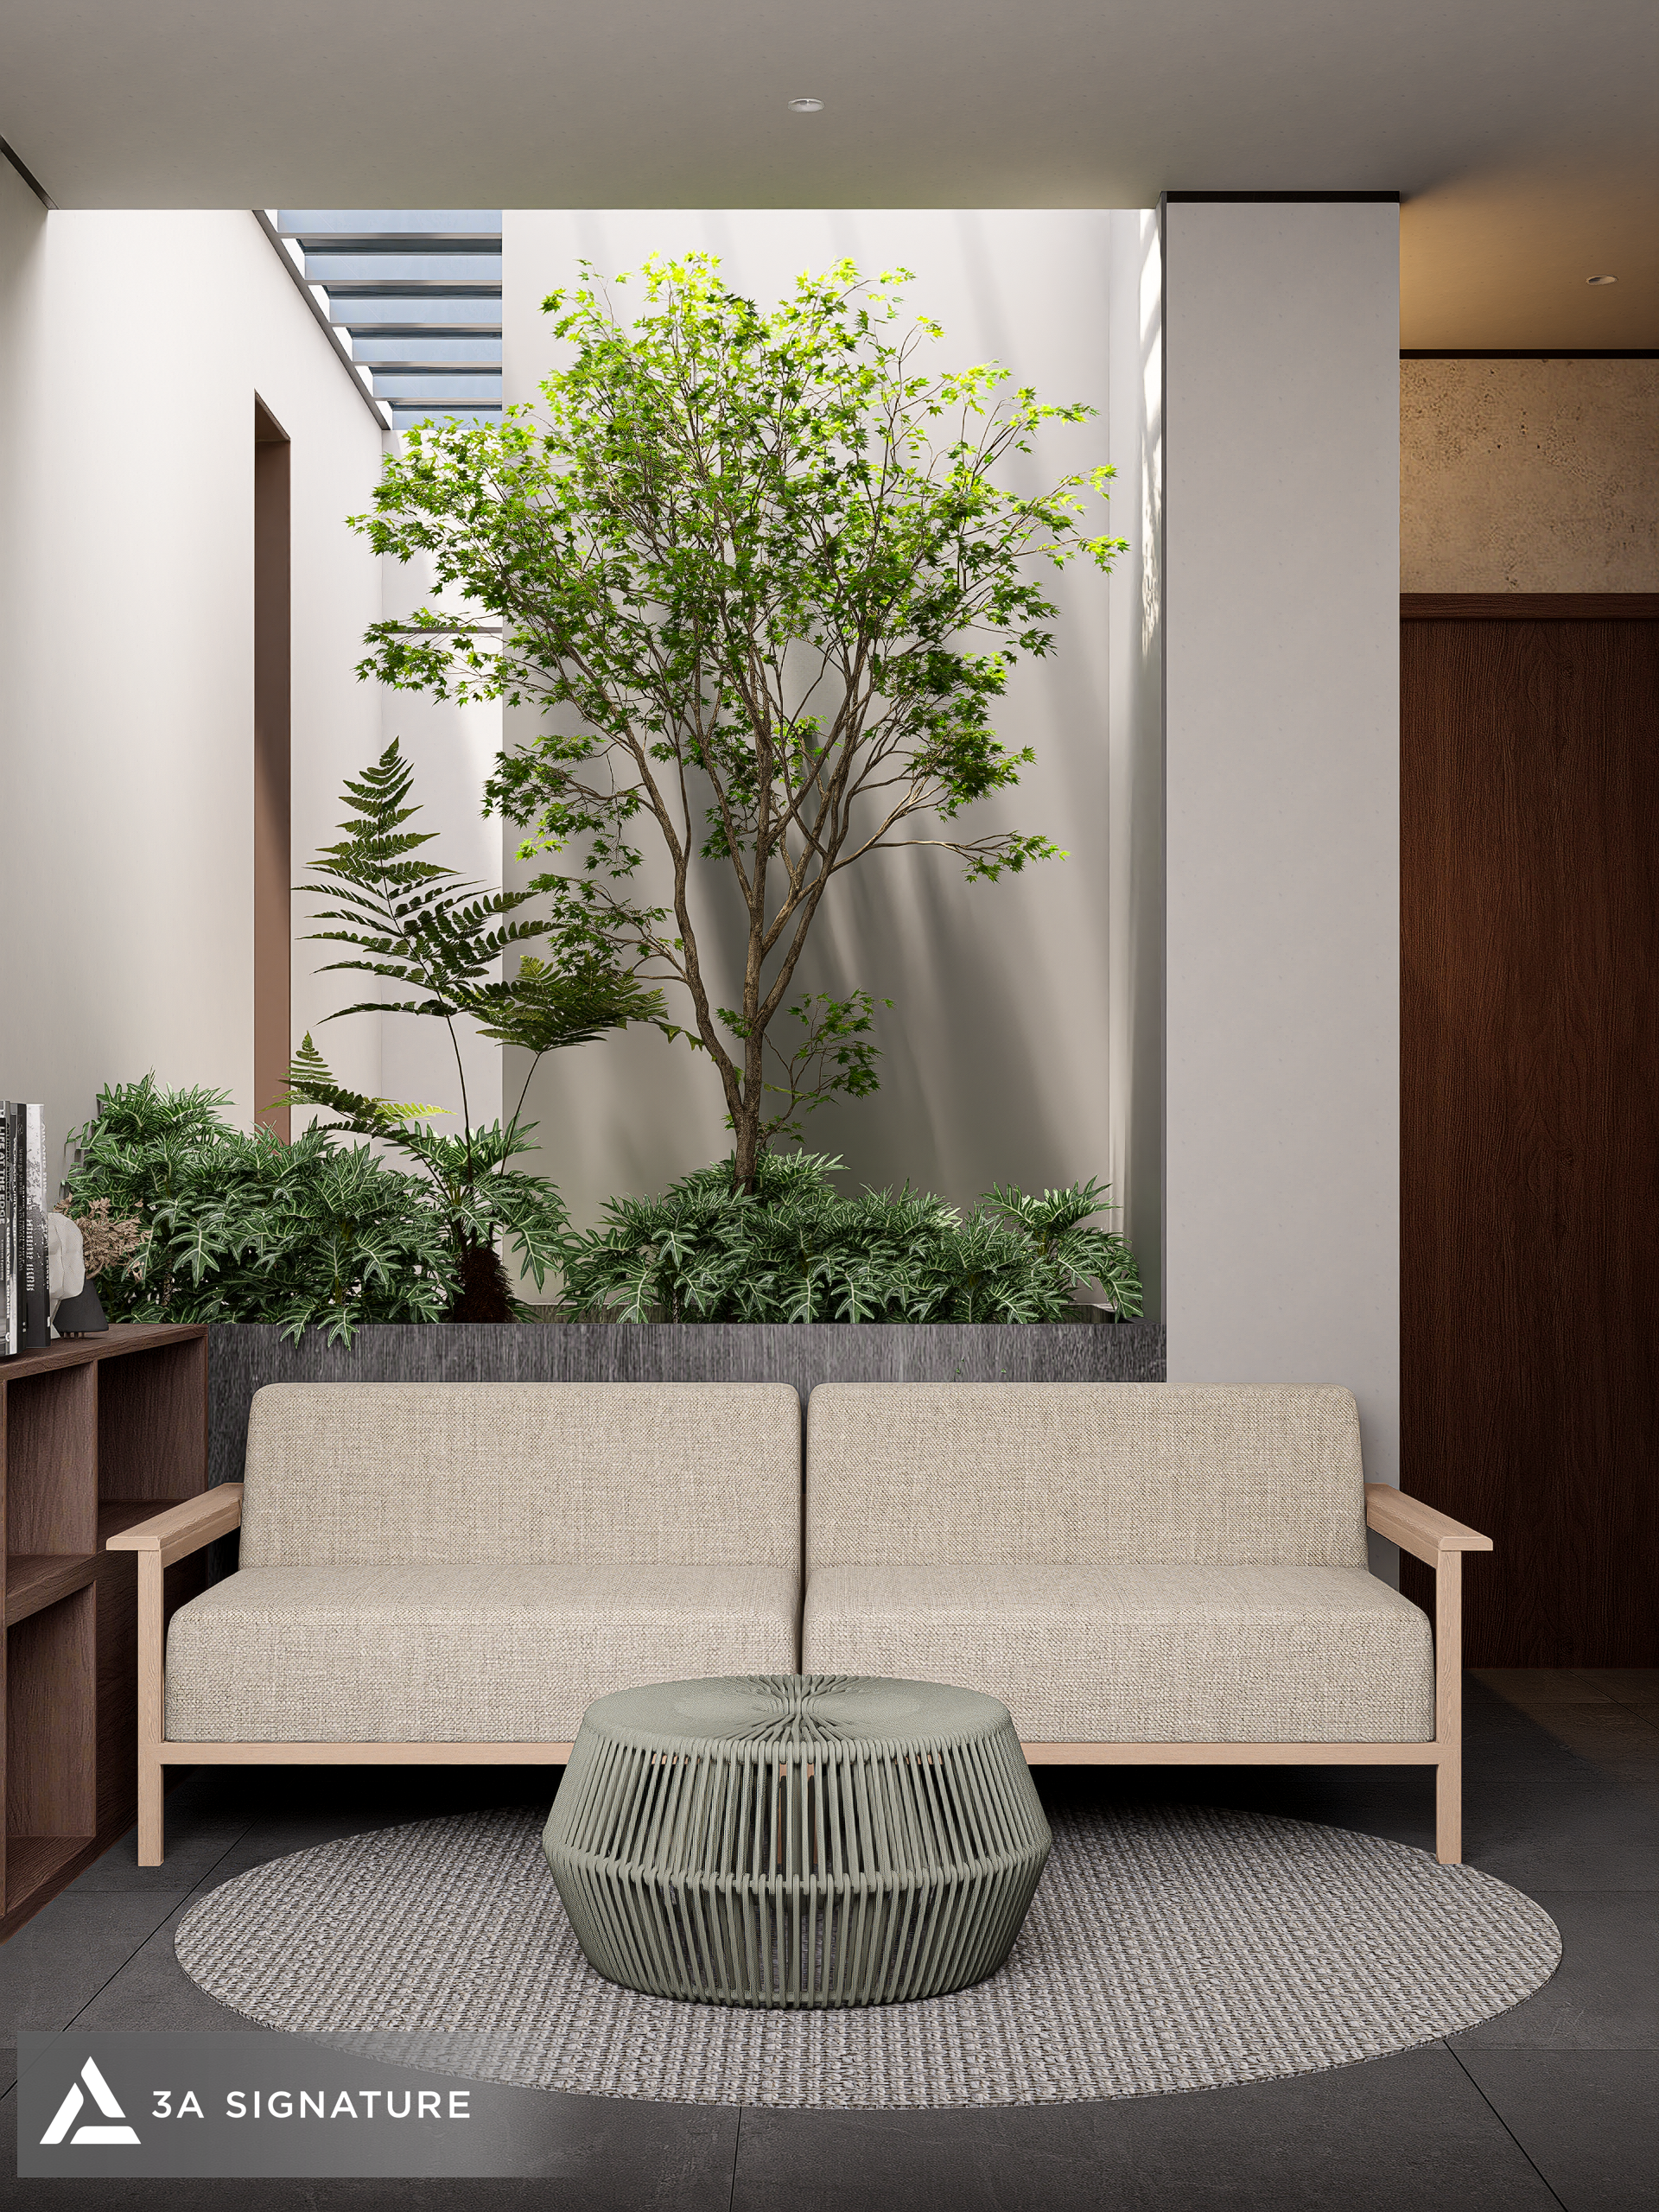
In the Tropical Modern villa design style pursued by 3A Signature, these two solutions are often combined – not to “fill the feature list,” but because they together create an indoor climate ecosystem: cool, fresh, and emotionally rich.
Why Tropical Villas Need Skylights and Atriums More Than Ever
Vietnam’s climate – hot, humid, rainy, and with high UV levels – presents a significant challenge for architects: how to ensure the house receives natural light without becoming a “furnace” in the summer?
The answer that 3A Signature has found through years of designing and constructing villas in Ho Chi Minh City, Dong Nai, Binh Duong, Ba Ria – Vung Tau… is not a more powerful air conditioning system – but a smarter design from the outset.

When a skylight is properly positioned—usually in the central core of the building or stairwell area natural convection occurs: hot air rises and escapes through the top of the skylight, while cool air from lower floors or shaded areas is drawn in to replace it. No fans, no machinery needed just physics and a sufficiently sophisticated design.
Combined with a wooden sunshade system at the skylight opening and flexible sliding glass doors, the villa’s space can regulate light and temperature throughout the day—cool in the morning, breezy in the afternoon, and comfortably warm in the evening.
How 3A Signature Designs Skylights and Atriums in Each Project
Light as a Visual Artist
At H-Villa a Modern Tropical-style villa in Dat Do, Ba Ria—the high atrium not only creates a visual effect of expansion but also transforms light into movement. Large wooden slats, seamless glass walls, and a central skylight work together to allow natural light to “move” throughout the day – warm yellow in the early morning, bright white at midday, and amber in the evening. The homeowner lives in a house where the lighting is never monotonous.
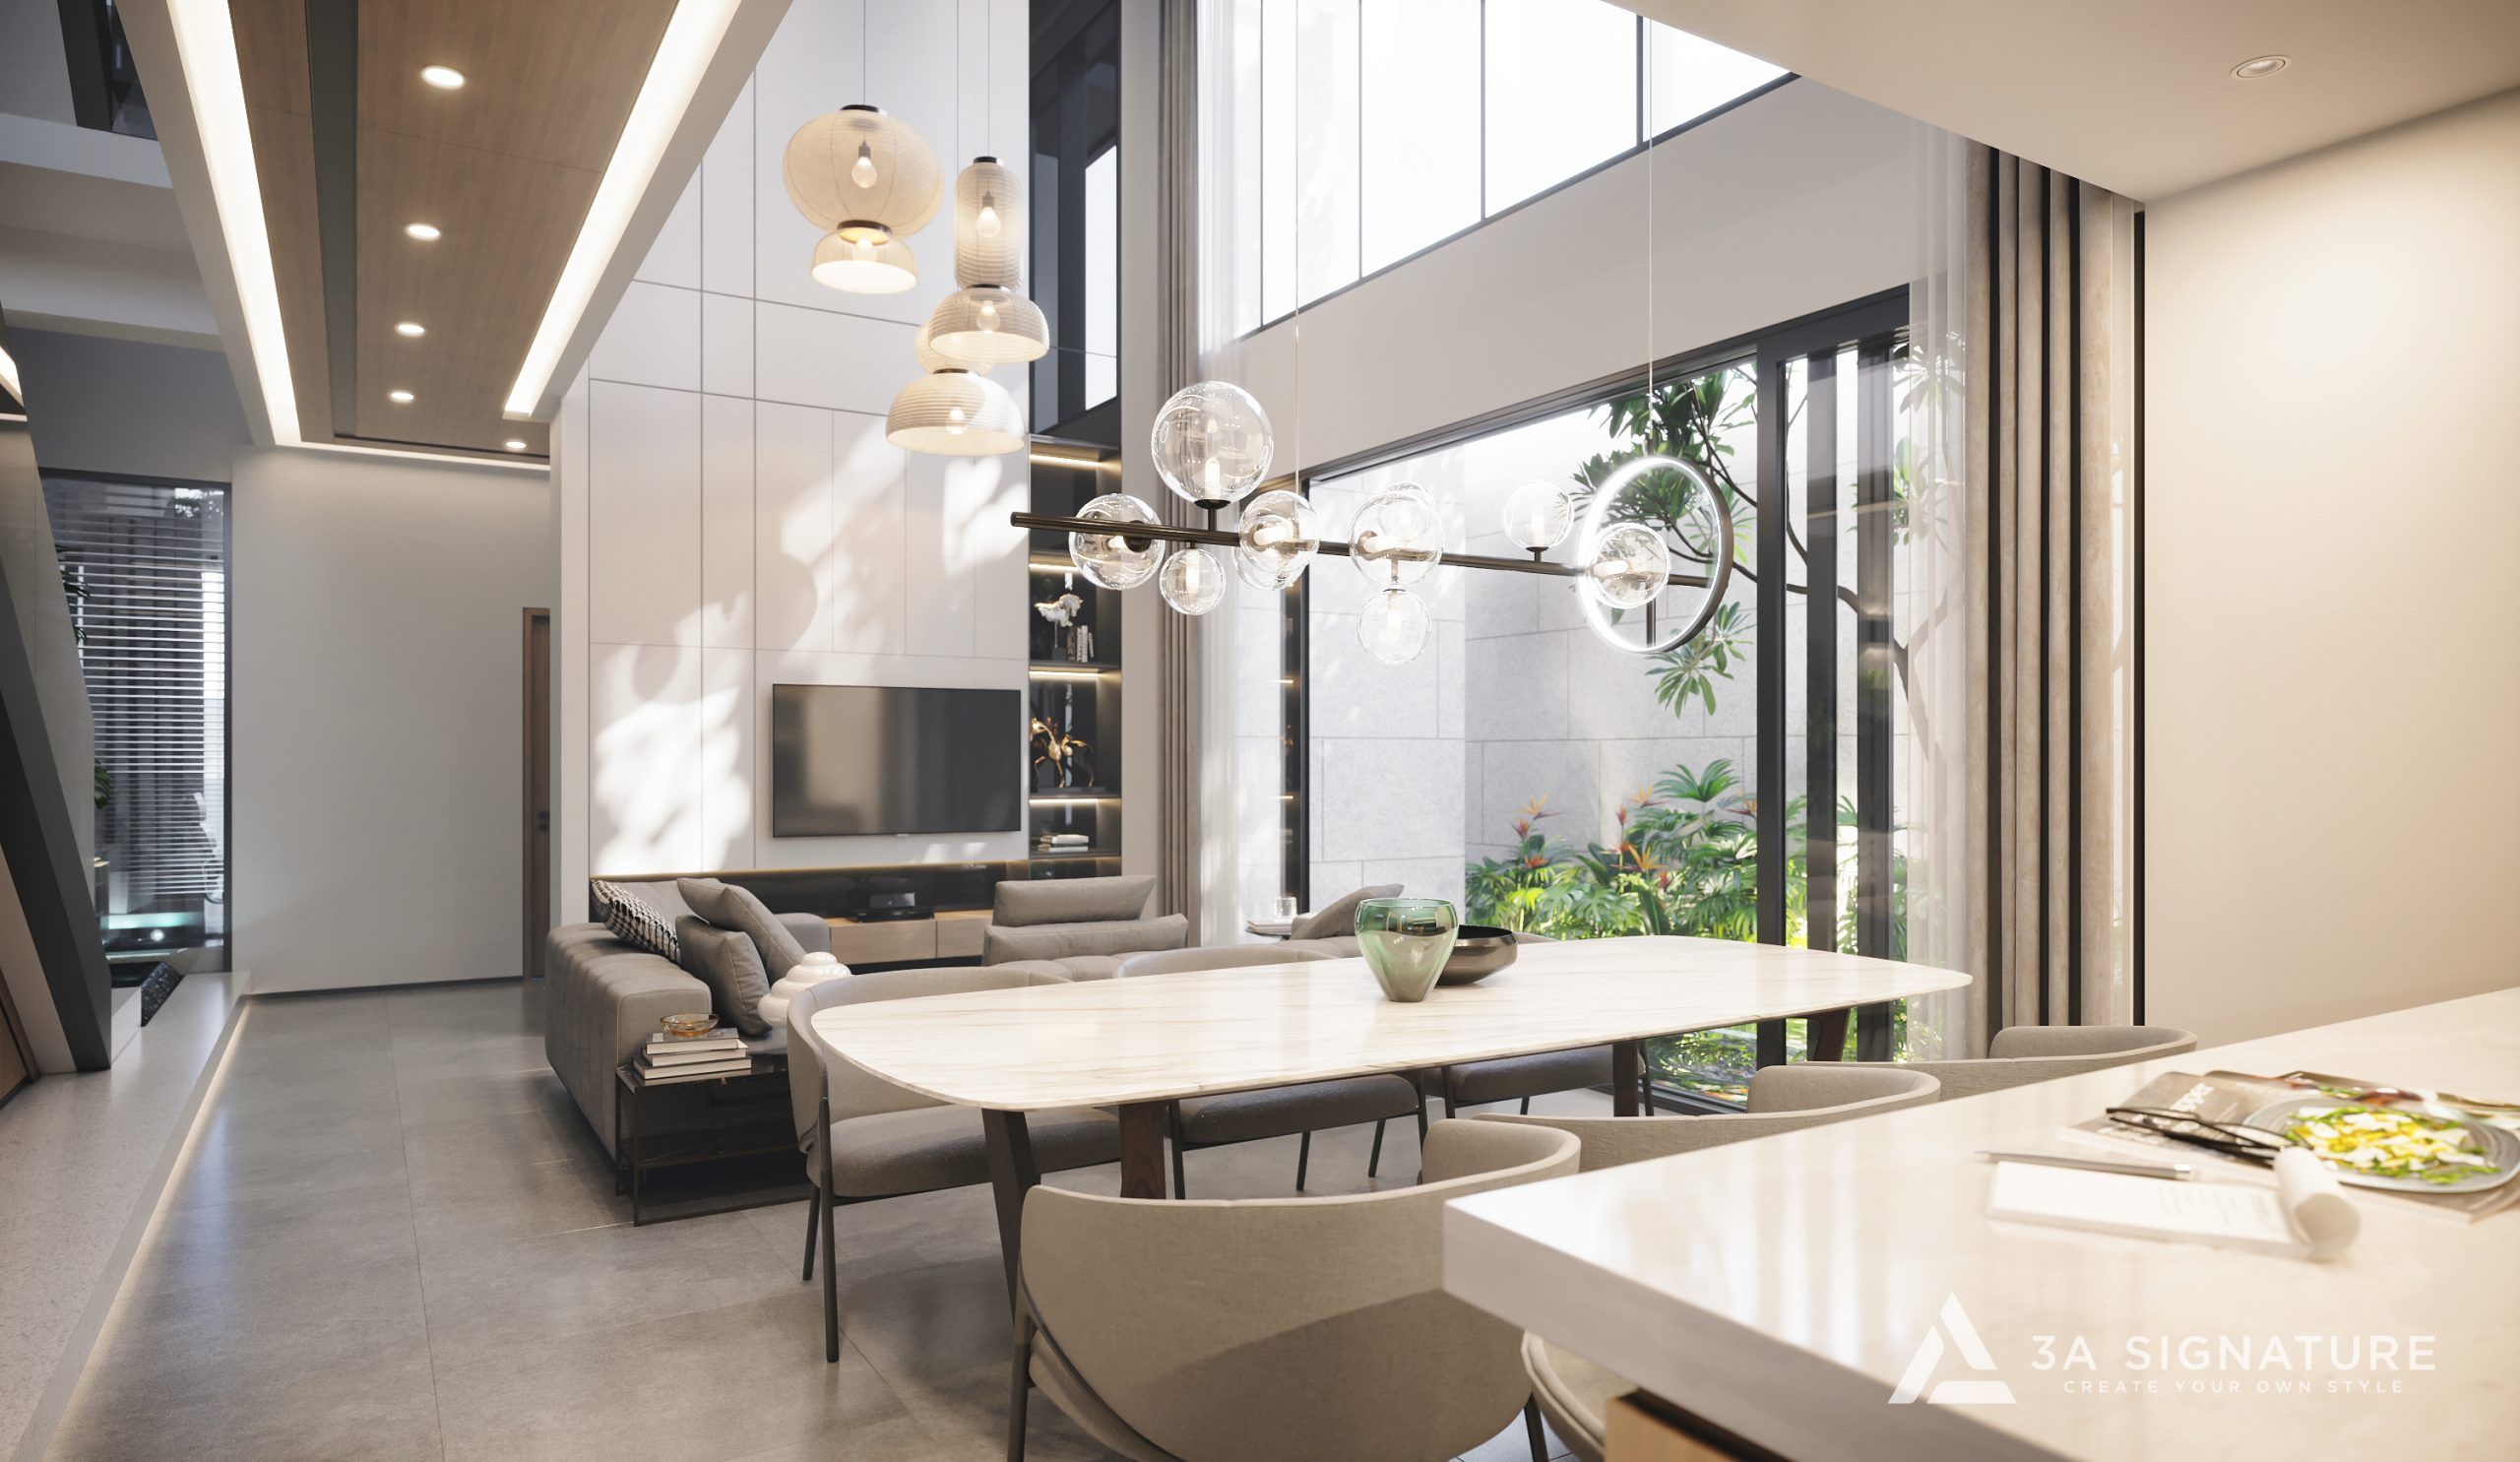
The 3A Signature architectural team calls this design “light as material”—instead of letting light shine straight and flat, we orchestrate it to interact with the rough wood surface, casting shadows on the polished stone walls, creating an unforgettable visual and tactile experience.
The Skylight as the Microclimate Center
At HM Villa a space for a three-generation family the skylight is not just a decorative element. It is the “breathing heart” of the entire building: soft sunlight streams onto the polished stone floor each morning, air circulates continuously between floors, and a small green space is arranged at the bottom of the skylight a few native potted plants, a couple of pebbles creating the feeling that the house “breathes with nature.”
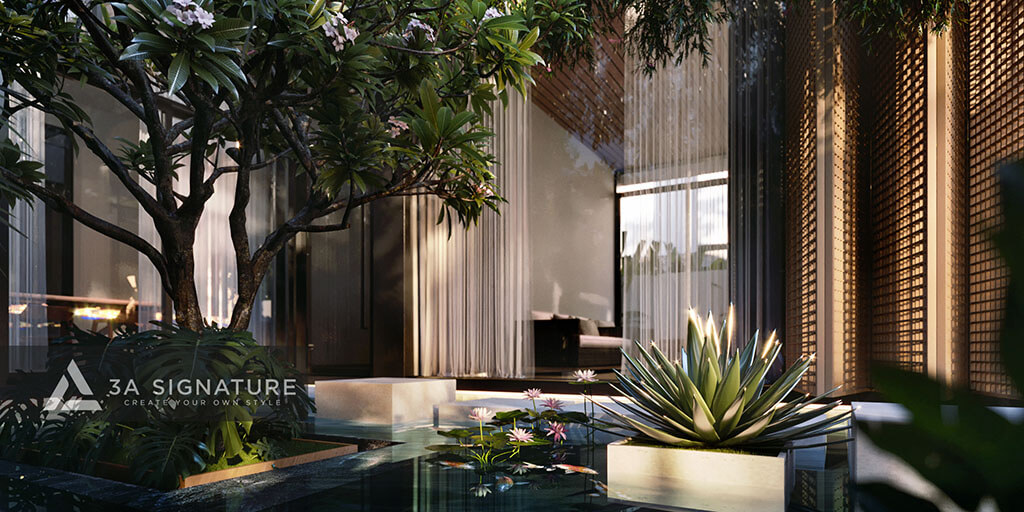
A unique aspect of 3A Signature’s approach is that we never design skylights or atriums as independent elements. Each opening is carefully considered in relation to wind direction, sunlight, the location of functional rooms, and even the homeowner’s lifestyle.
Courtyard and Skylight Combination: A Self-Contained Ecosystem
In many villa projects, 3A Signature applies the “courtyard + skylight” model as a self-contained microclimate ecosystem: the courtyard on the ground floor receives wind and diffused light, while the skylight directs light up to the upper floors. These two elements work together to create a continuous airflow from bottom to top – cool without air conditioning, bright without daytime lighting.
5 Principles for Properly Designing Atriums and Skylights
Through the process of designing and constructing many actual villa projects, the 3A Signature architect team has drawn some important principles that any homeowner should understand:
- Size must be in balance with the whole. Skylights should not occupy more than 15% of the floor area (for houses with few windows) or more than 5% (for houses with many open sides). The atrium does not have to be wide – the important thing is the height and the relationship with the surrounding interior.
- Location is the number one decision. A skylight located in the central staircase area provides the best light dispersion effect – sunlight from the top of the well spreads evenly to surrounding rooms through windows or internal balconies. The atrium in the living room creates grandeur and an architectural highlight, while the skylight at the end of the house solves the ventilation problem for the kitchen.
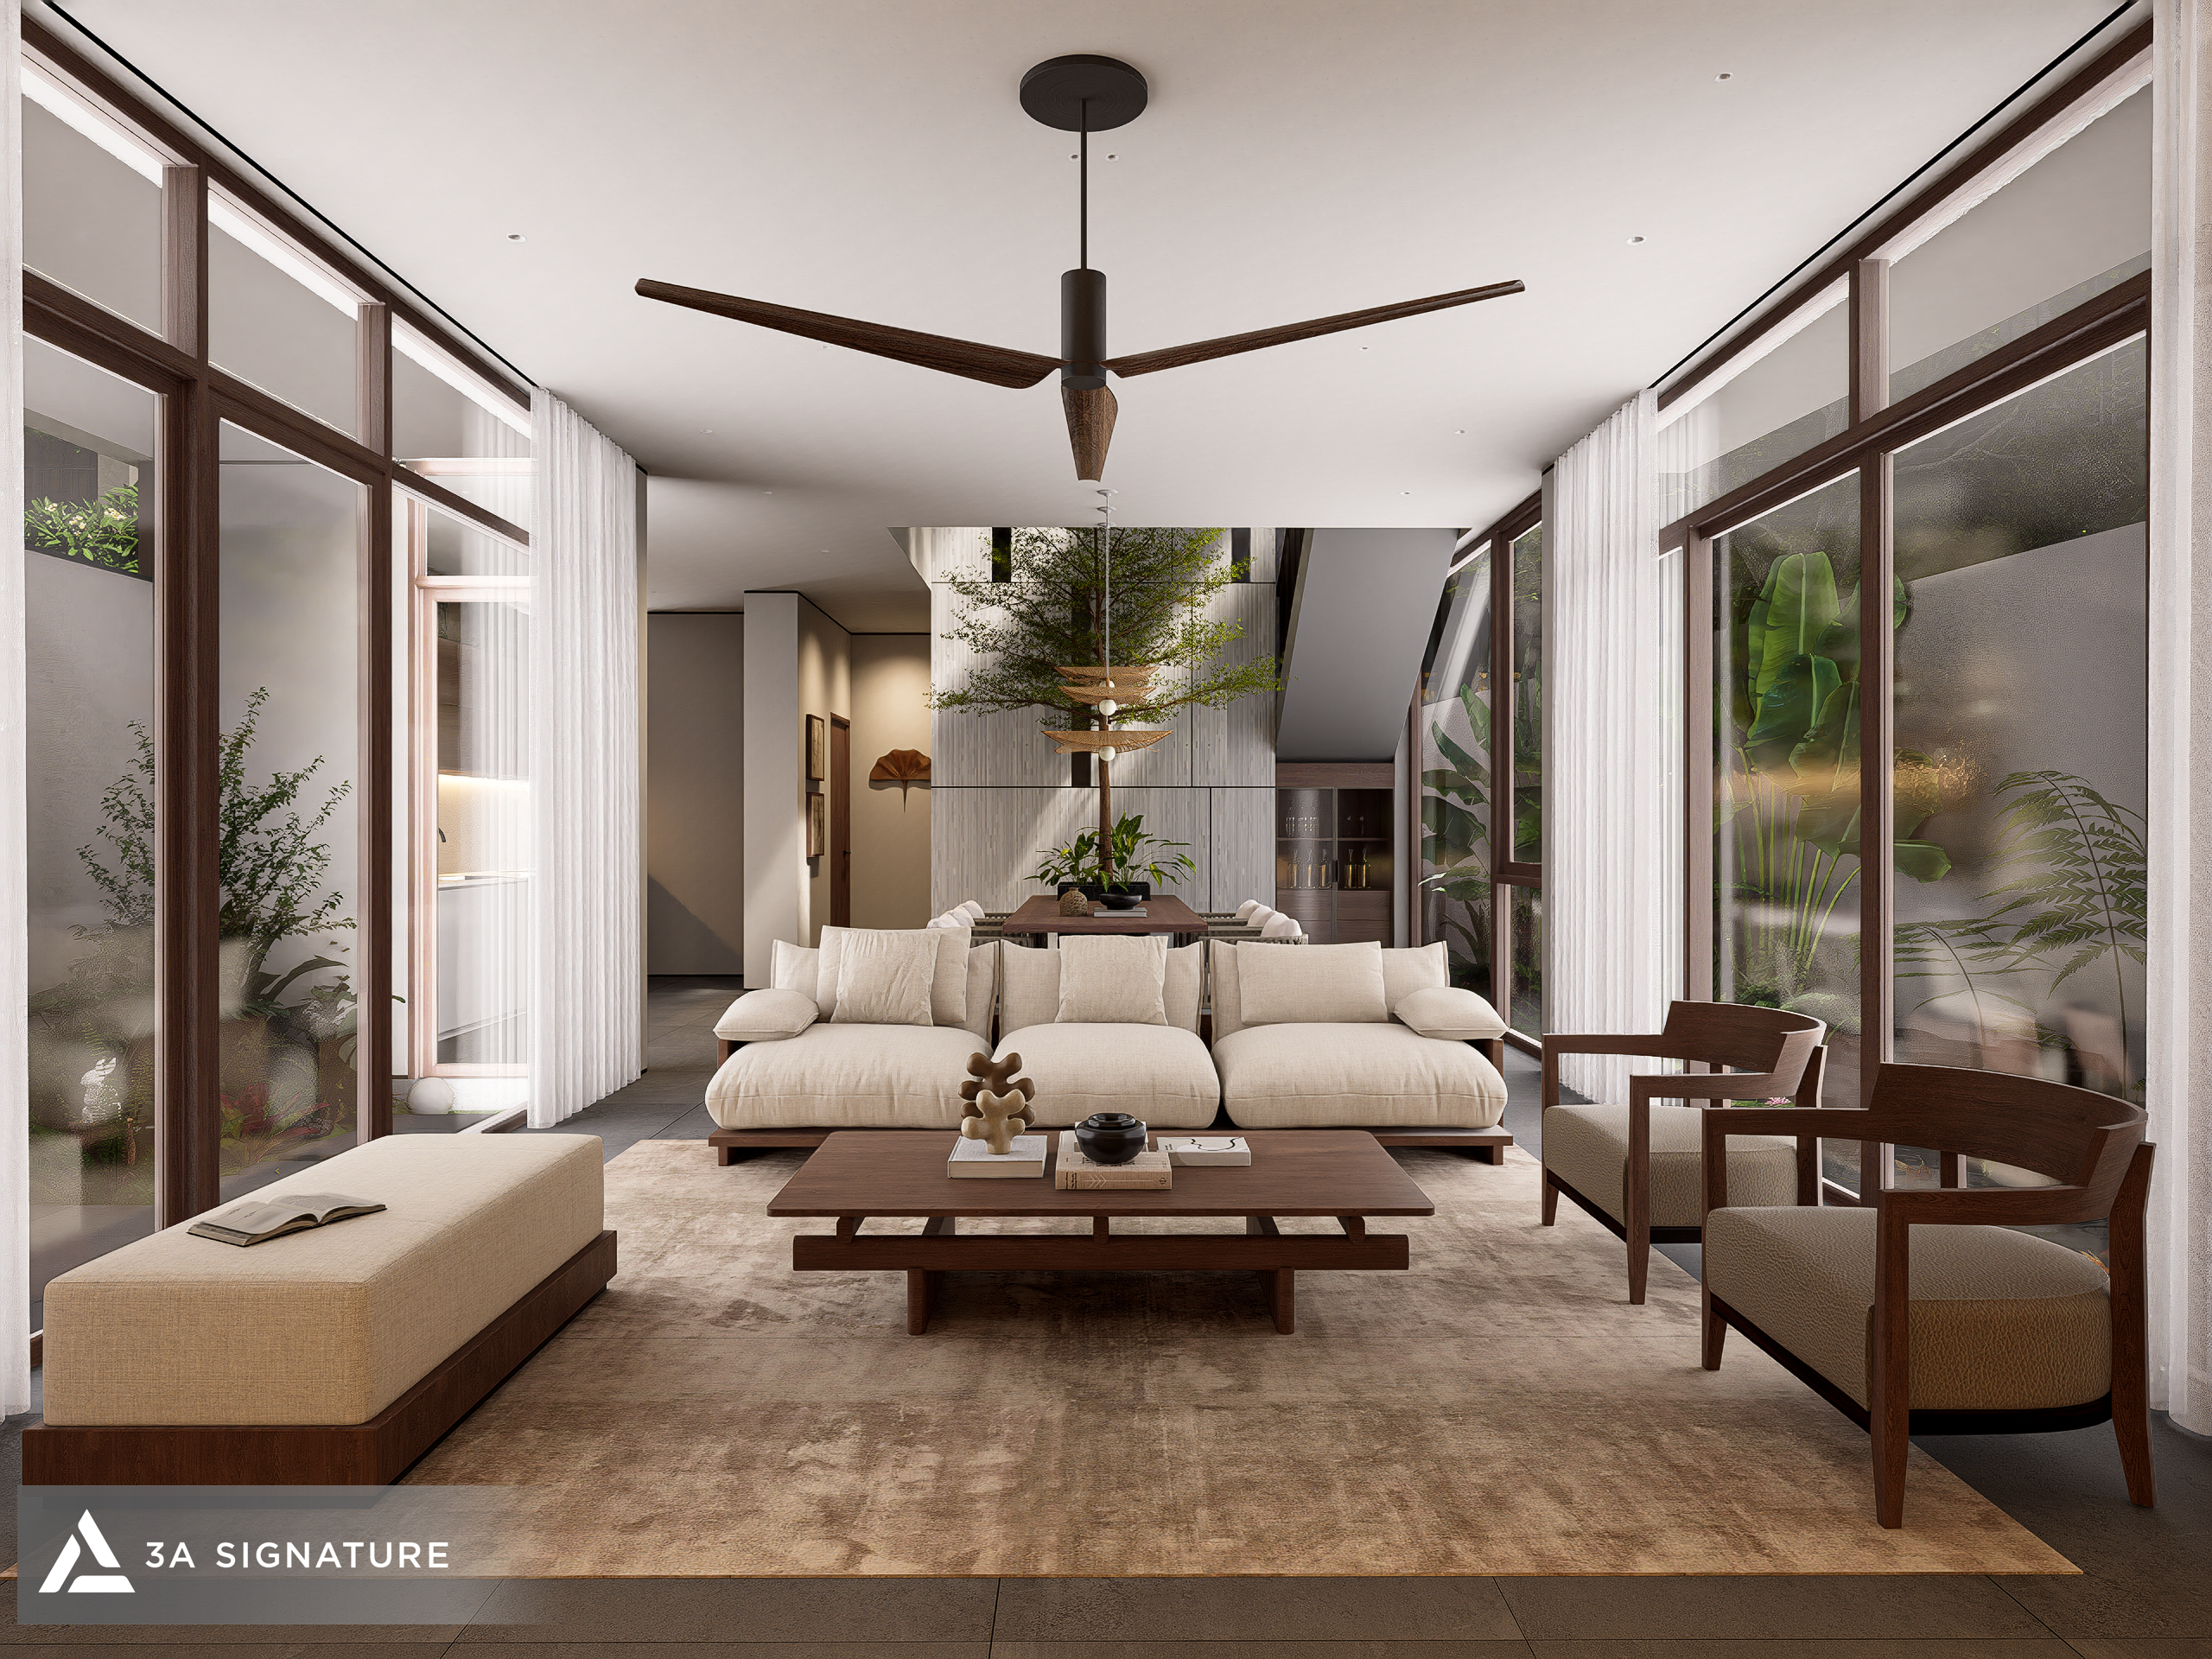
- Sunshades are an essential companion. In tropical climates, direct sunlight pouring into the skylight in summer will turn it into an unwanted heat source. Horizontal or vertical wooden louvers placed at the skylight opening help filter light, create artistic shadows, and control heat.
- The drainage system must be designed from the outset. For skylights without a fixed roof or open courtyards, a rainwater drainage system is an indispensable technical requirement. 3A Signature designs this system in parallel from the sketching stage – no patchwork after construction is complete.
- The space at the bottom of the skylight is an opportunity to create a focal point. Instead of leaving it empty, the bottom of the skylight can become a green landscape, a small rockery, a miniature koi pond, or simply white pebbles with a few native plants – both beautiful and naturally regulating humidity in the space.
Skylights and Atriums in 3A Signature’s “Tailored Design” Journey
No two skylights are alike across 3A Signature’s projects – and that’s something we’re proud of.
For T Villa in Bien Hoa, the skylight is positioned towards the rear, combining vertical louvers and glass walls – creating indirect light from two sides, without glare or harsh shadows, only the gentle warmth of tamed tropical sunlight. The homeowner – who works from home – needed good lighting but without glare from their screen. That was a challenge the architects understood from the first consultation.
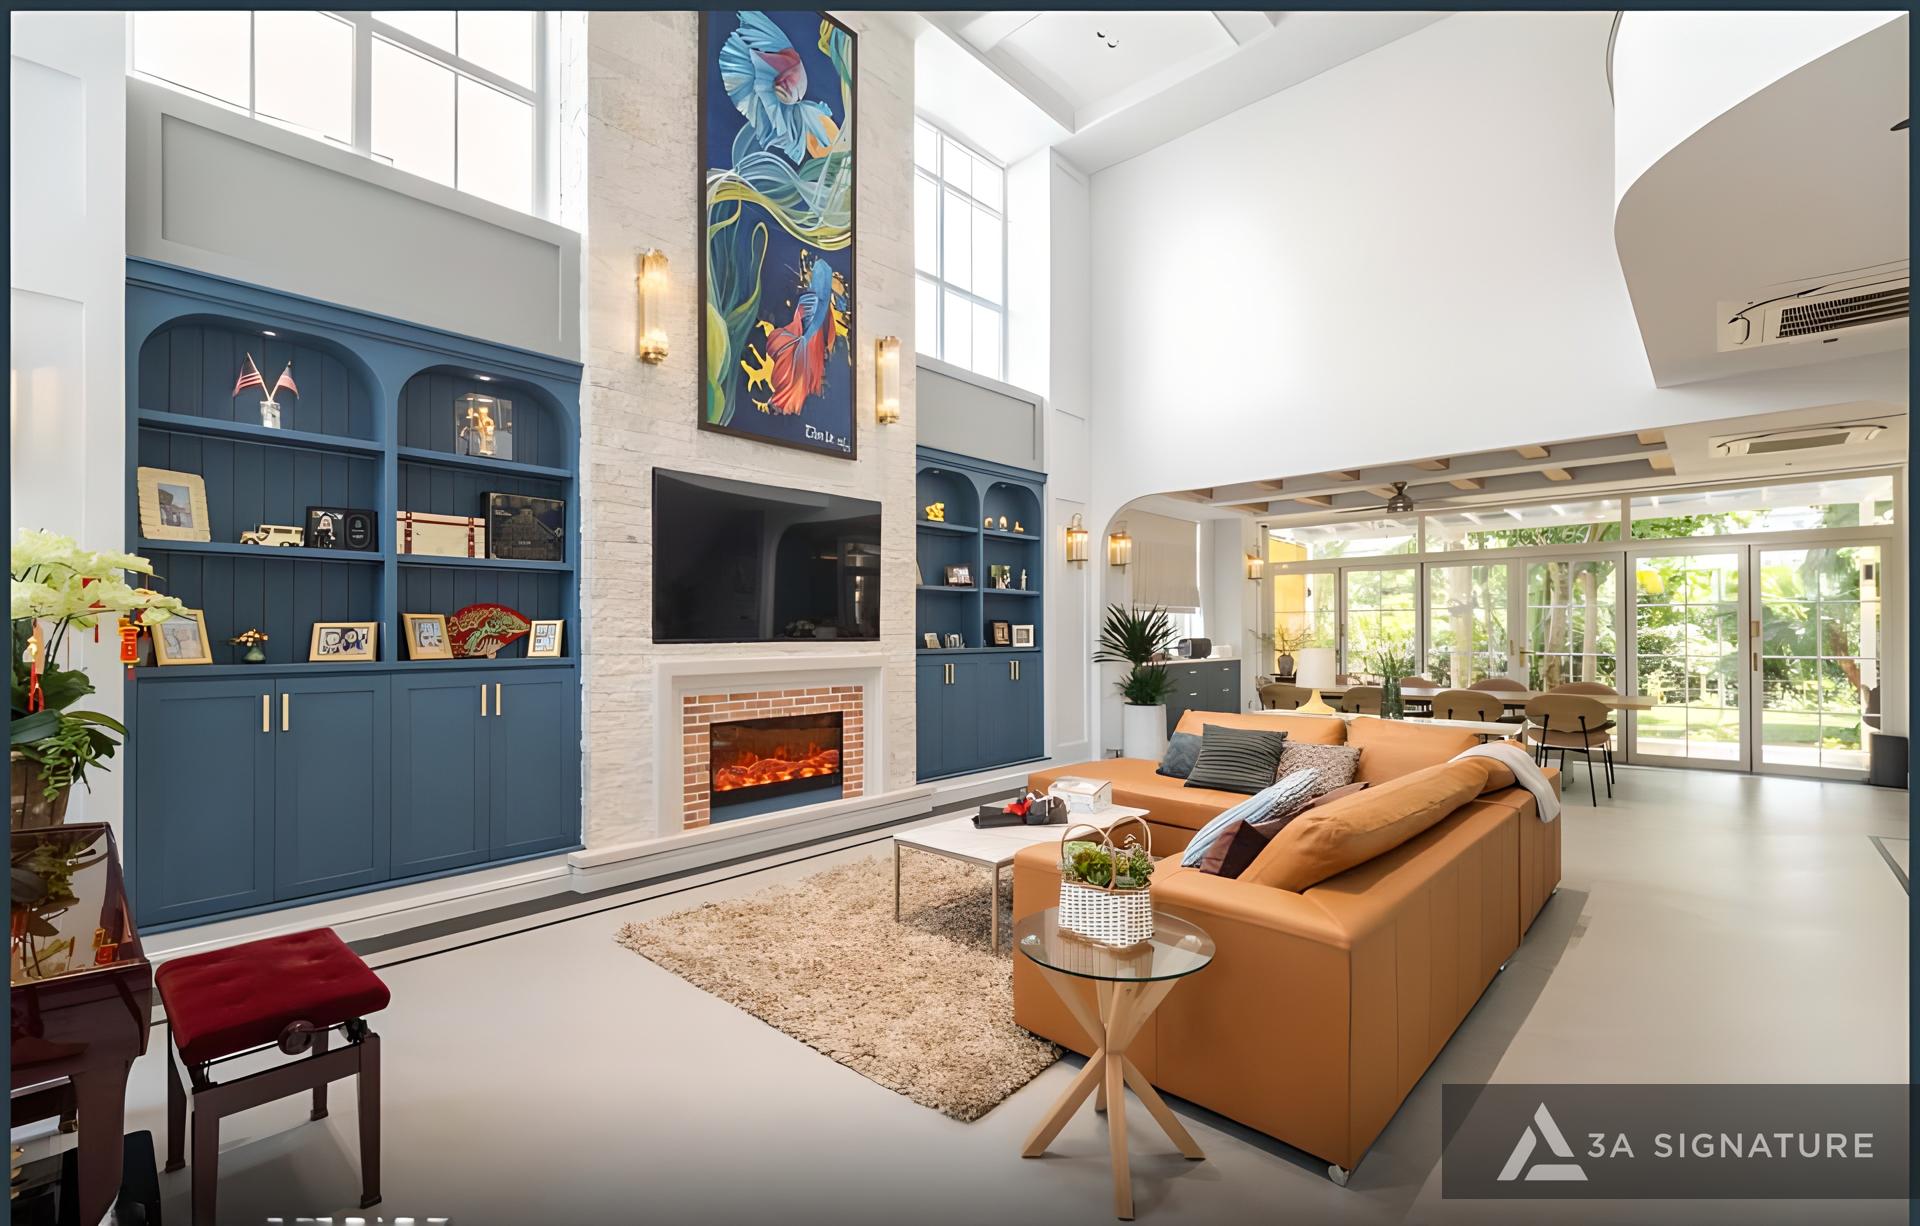
In a riverside resort villa project in Long An, the atrium extends seamlessly from the living room to the second-floor balcony – not only to let in light, but also so that the homeowner can look down from the upper floor and still see the garden, the water, and the midday sun on the thatched roof – feeling like they’re living in a real resort, not just a house.
This is the difference of “tailor-made” design: not imposing a formula, but listening to each homeowner, each plot of land, each wind direction – then finding ways for light and nature to reach where it’s needed.
Starting the Journey of Creating a Home That Breathes
If you are in the conceptual stage for your villa – and are unsure about the location of the atrium, the height of the atrium, or whether your land is suitable for a courtyard model – the 3A Signature team of architects is ready to accompany you.
Not just to sell you a blueprint. And to help you find the home that truly belongs to you – a place where the morning light knows how to find you, without you having to go looking for it.
3A Signature – Craft Your Tropical Villa.