

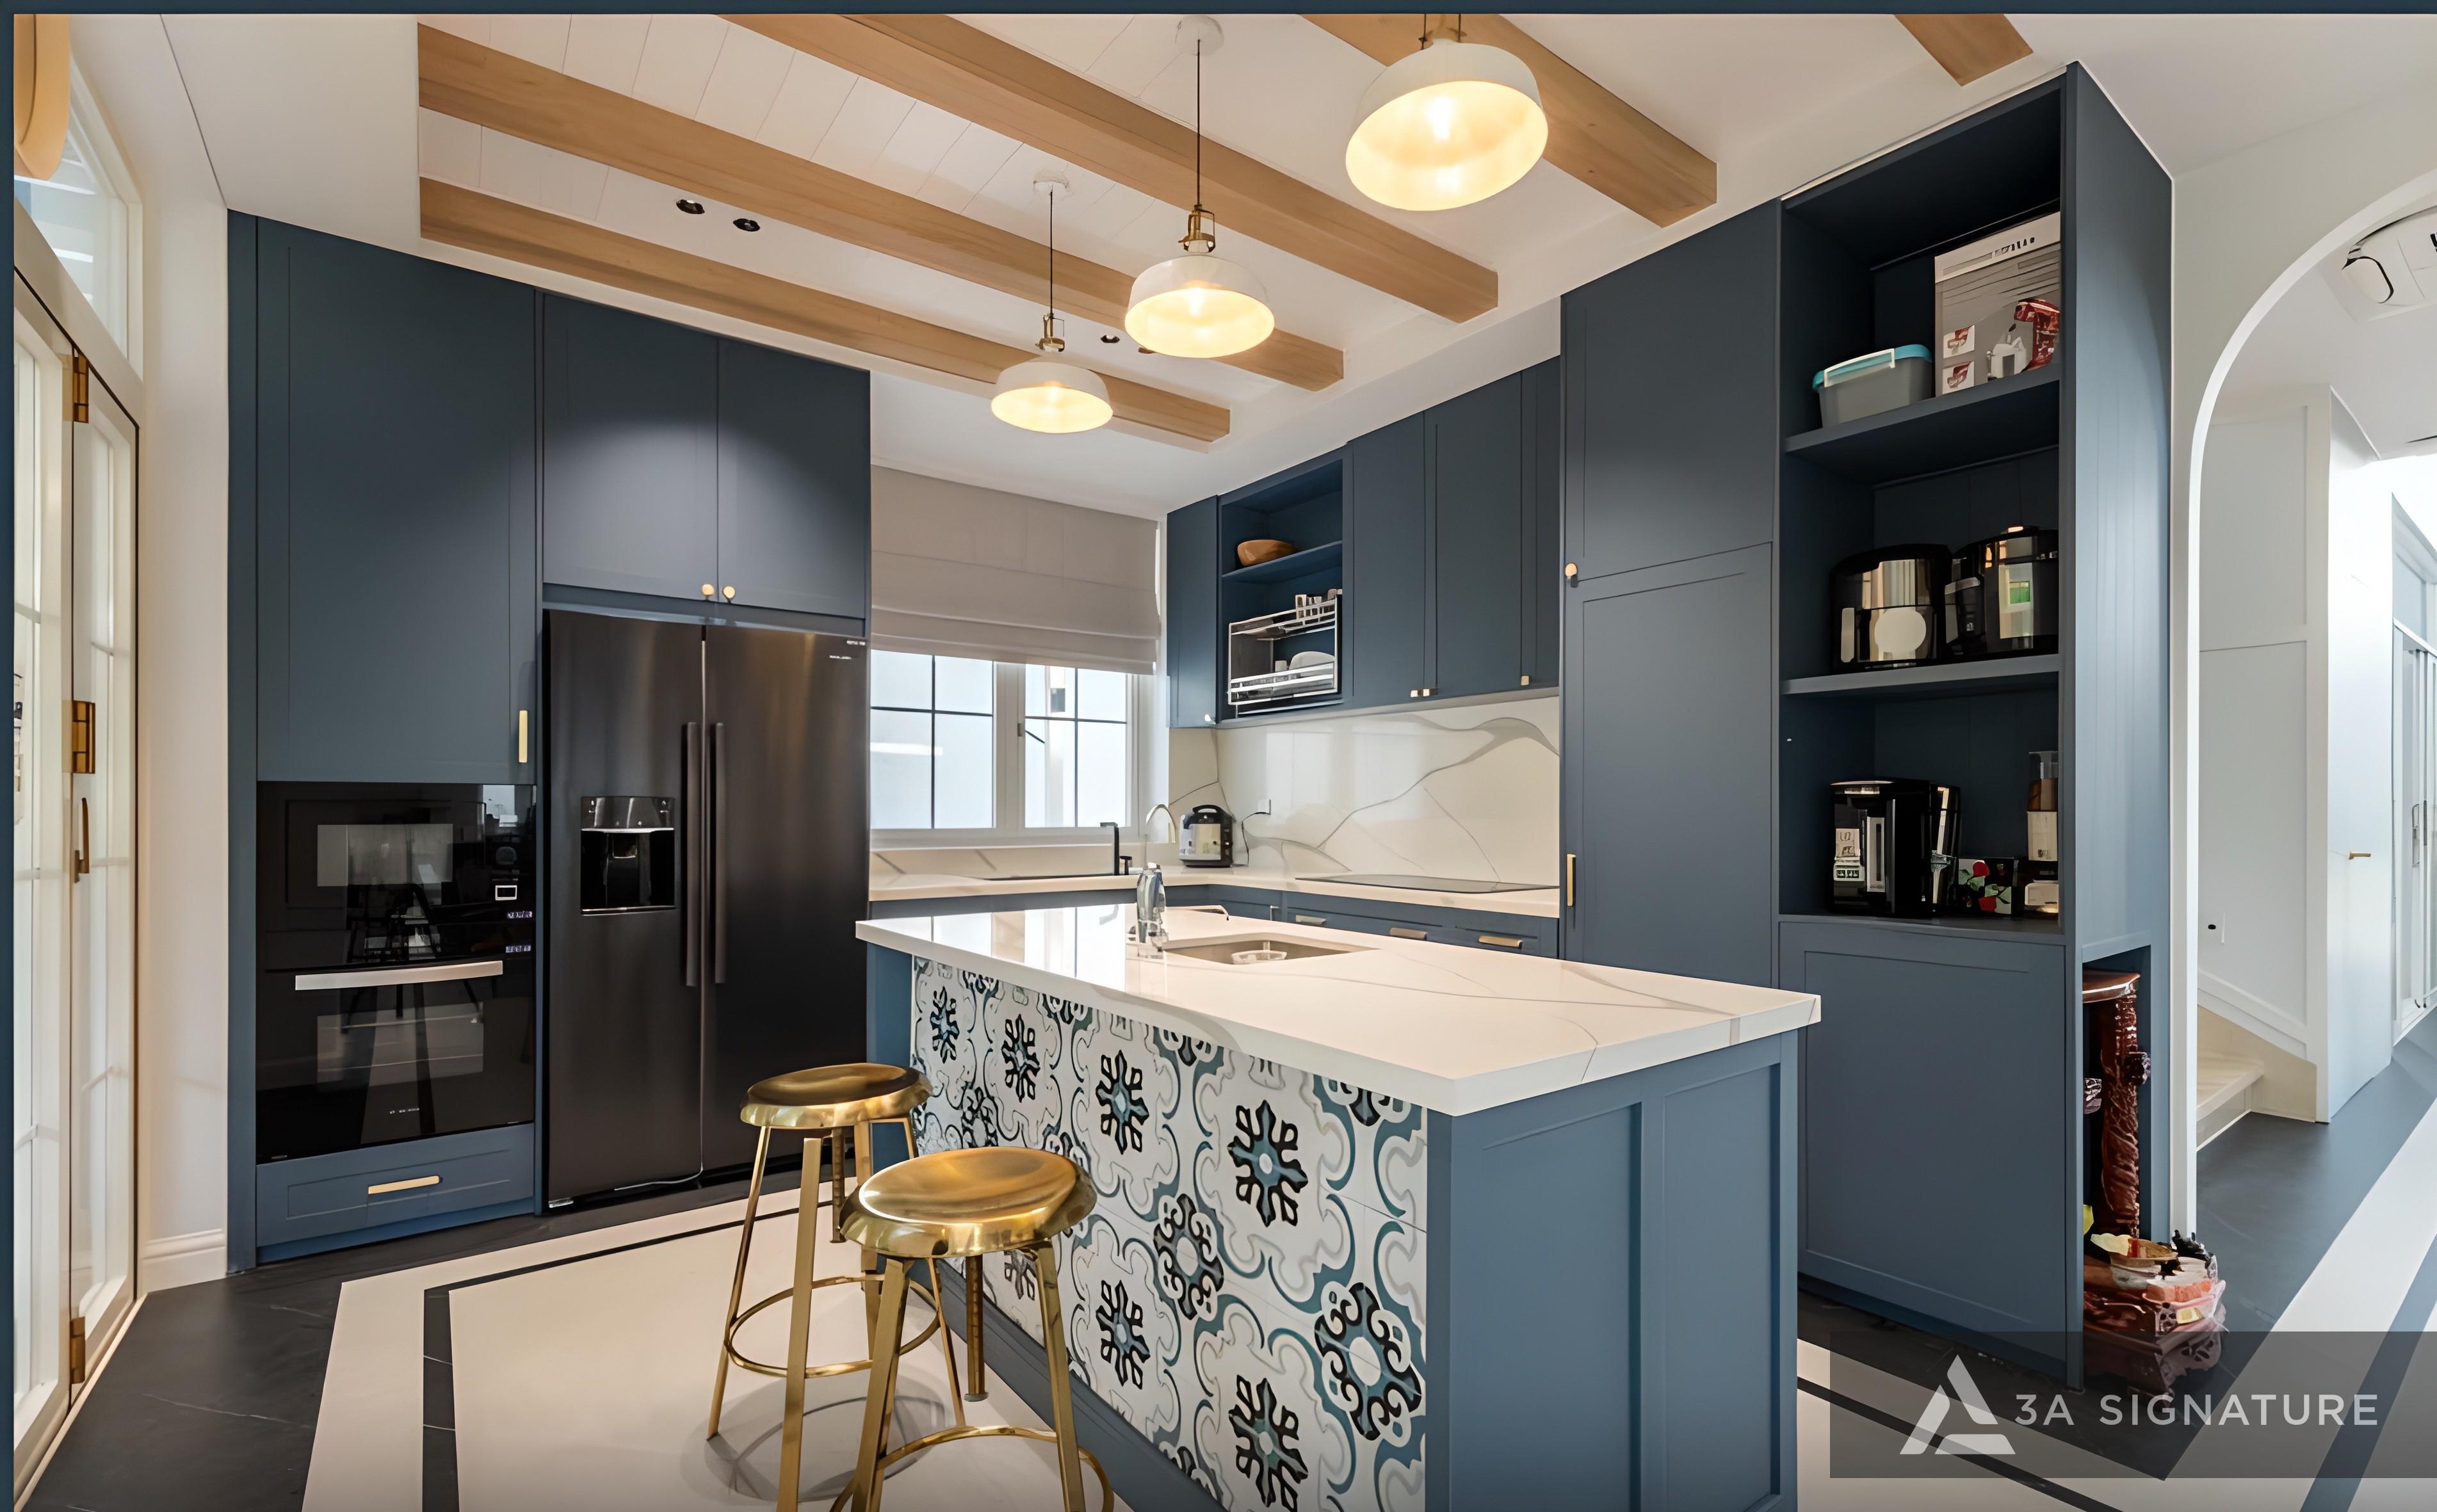
A perfect kitchen cabinet system is not just about aesthetics; it’s also about scientifically calculated proportions. At 3A Signature, we understand that adhering to standard kitchen cabinet dimensions is key to creating a sophisticated culinary space where every task for the cook becomes effortless and inspiring. Entering 2026, updating to new dimension standards not only optimizes space but also ensures long-lasting durability and auspicious feng shui for the home.
The Importance of Choosing Standard Kitchen Cabinet Dimensions
Establishing kitchen cabinet dimensions from the design stage plays a crucial role in the long-term user experience.
Balancing with User Ergonomics
Kitchen cabinets with appropriate height and depth help prevent back pain and shoulder fatigue during long cooking sessions. In Vietnam, these parameters are usually calculated based on the average height of women to ensure maximum comfort.
Optimizing Space and Aesthetics
A kitchen cabinet system with dimensions proportionate to the room’s area will create visual harmony. In large villa kitchens, the cabinet size can be expanded to incorporate additional kitchen islands or luxurious storage cabinets. Conversely, in townhouses with limited space, a streamlined design is the solution to free up space and keep the house feeling airy.

Standard Kitchen Cabinet Dimensions Details 2026
For smooth operation of the kitchen cabinet set, homeowners need to pay attention to the following core technical specifications:
Base Cabinet Dimensions
Base cabinets are where heavy activities such as food preparation, cooking, and storing heavy equipment are concentrated.
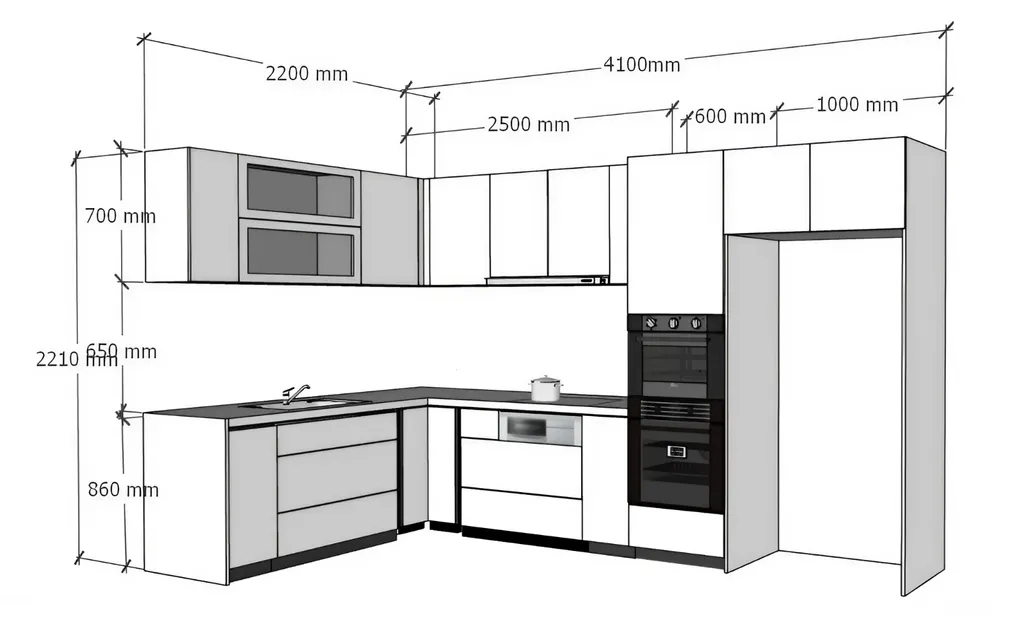
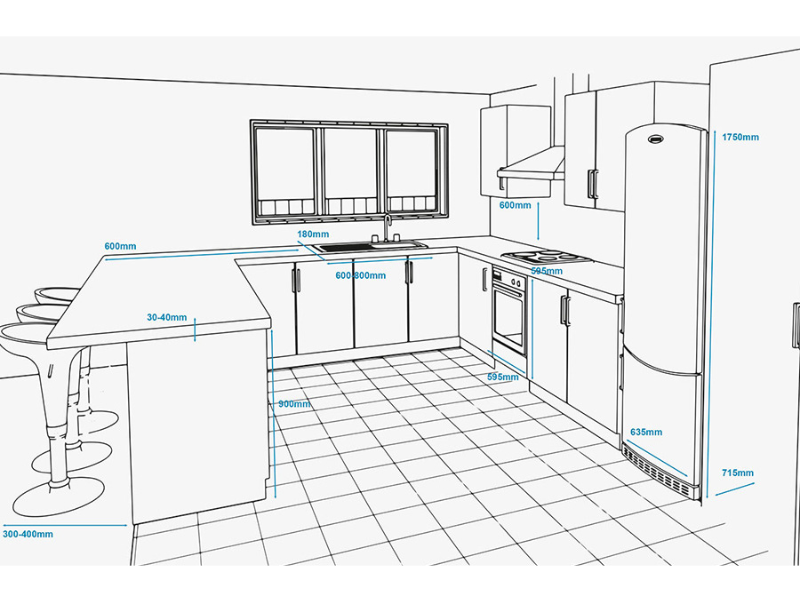
- Standard height: Ranging from 80cm to 90cm (most common are 81cm and 86cm according to the Feng Shui ruler).
- Standard depth: From 55cm to 60cm (including the countertop, 60cm – 65cm).
- Countertop thickness: Usually from 20mm to 40mm.
Upper Kitchen Cabinet Dimensions (Wall-Mounted Cabinets)
This area is typically used for storing dry food, spices, or the range hood.
- Standard height: 70cm to 80cm.
- Standard depth: 30cm to 40cm, ensuring the cook’s head doesn’t hit the counter when bending down to work.
Distance Between Upper and Lower Cabinets
This is the area for installing kitchen backsplash glass or wall cladding. The ideal distance is usually 60cm to 70cm. If there is a range hood, this distance needs to be 65cm to 80cm to ensure the appliance operates efficiently and to prevent fire hazards.
How to Calculate Kitchen Cabinet Sizes According to Popular Designs
Depending on the actual floor plan, the calculation of linear meters (m) – the unit used for pricing and construction – will vary:
How to Calculate I-Shaped Kitchen Cabinet Sizes
This is the simplest kitchen style, built against one wall.
- Calculation: Simply measure the actual length of the cabinets. If there are symmetrical upper and lower cabinets, the overall size will be equal to the sum of the lengths of both cabinet systems.
How to Calculate the Dimensions of an L-Shaped Kitchen Cabinet
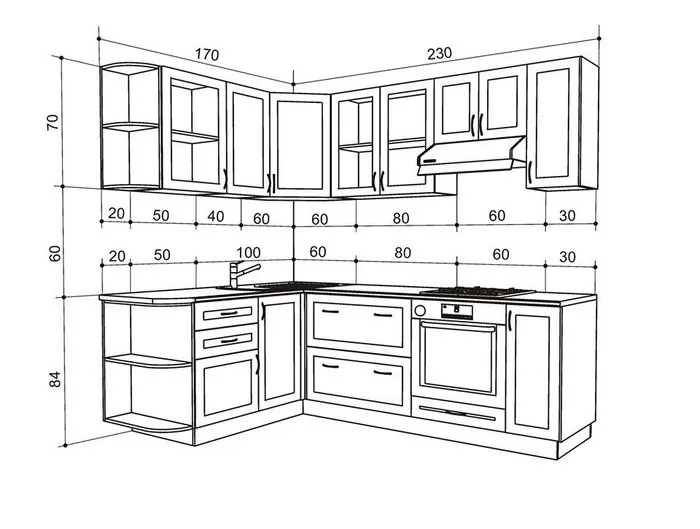
L-shaped kitchens maximize the use of dead corners in the house.
- Calculation: Subtract the depth of the cabinet (because the corner intersection is counted twice) from the total length of the two sides.
- Example: Long side 3m, short side 2m, cabinet depth 0.6m. Total length = 3 + 2 – 0.6 = 4.4m.
How to Calculate the Dimensions of a U-Shaped Kitchen Cabinet
U-shaped kitchens offer ample storage space and clearly defined functional areas.
- Calculation: Subtract twice the depth of the cabinet at the corner intersections from the total length of the three sides.
Kitchen Cabinet Door and Drawer Size Standards
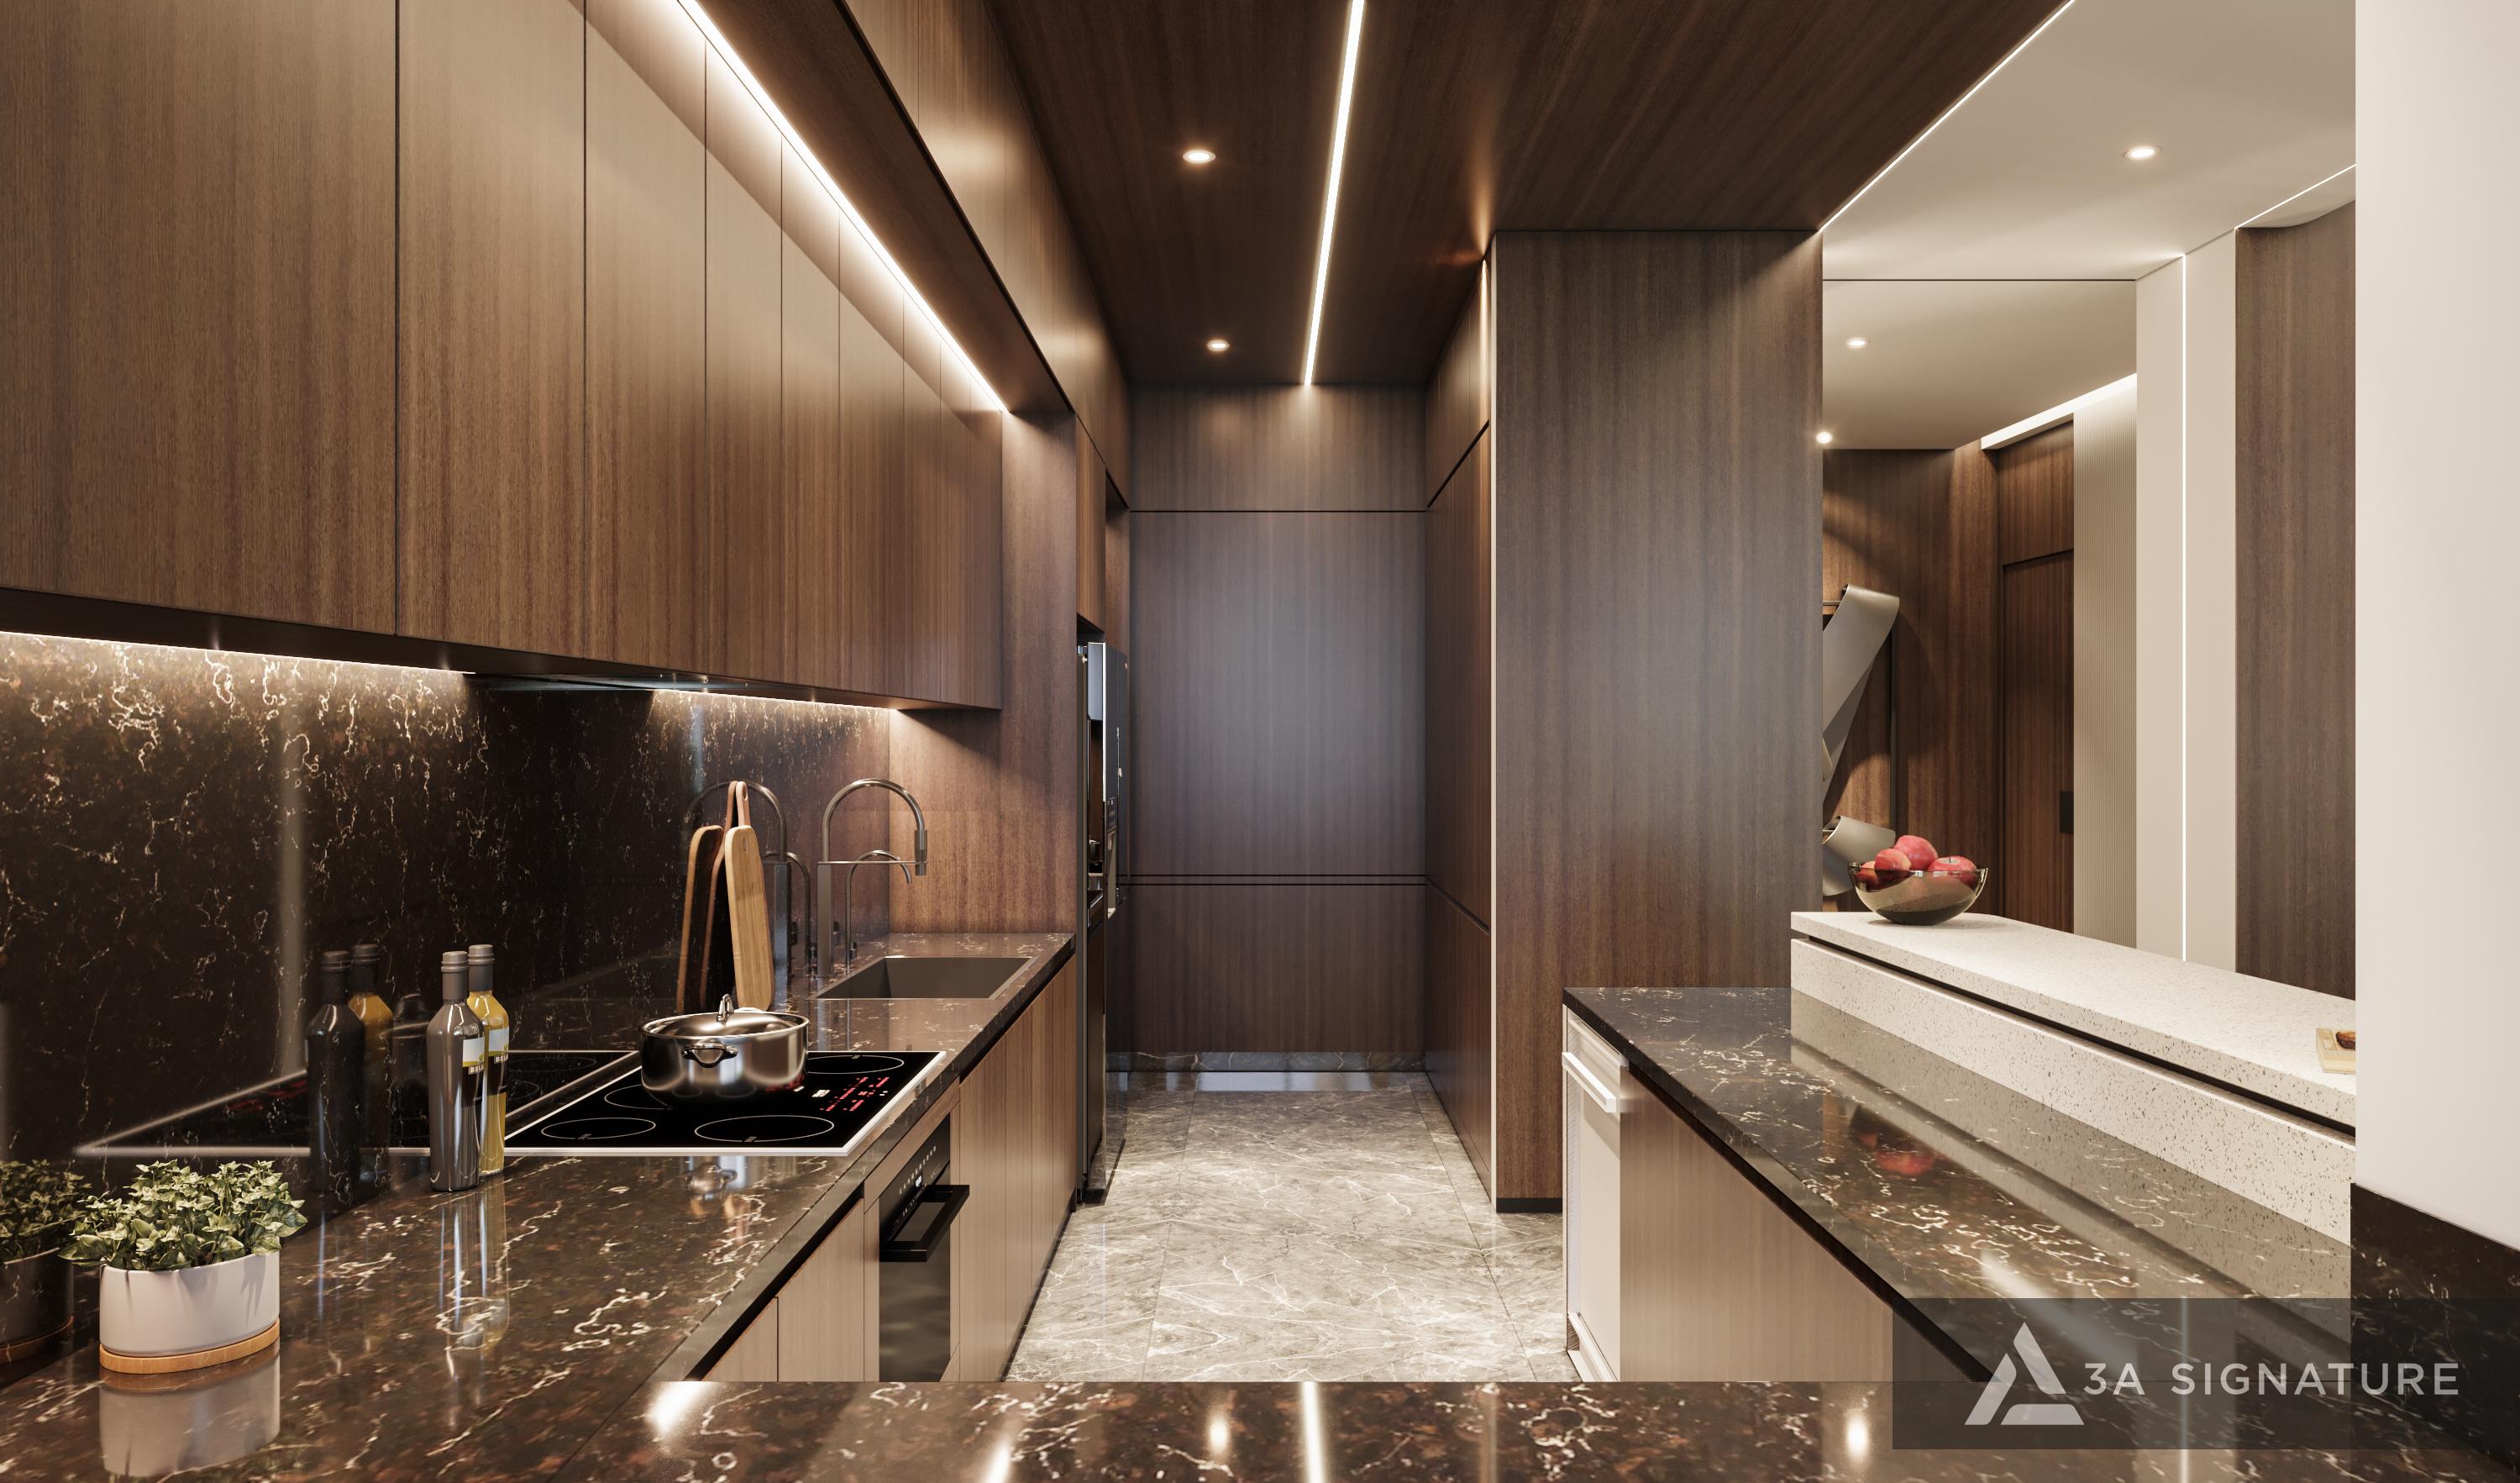
Cabinet doors are the parts subjected to the most force during daily opening and closing. Choosing the right size for the cabinet doors requires careful weight distribution to prevent hinge sagging.
- Door height: Typically 60cm to 80cm.
- Width of solid wood cabinet doors: 30cm to 37cm (to minimize warping).
- Width of engineered wood (MDF, HDF) cabinet doors: More flexible, ranging from 30cm to 50cm due to the material’s higher stability.
- Drawer dimensions: Usually divided into 15cm – 20cm – 30cm sections depending on the type of items being stored (spices, pots and pans, or cutlery trays).
Key Considerations When Arranging Kitchen Cabinet Sizes
Integrating Smart Appliances
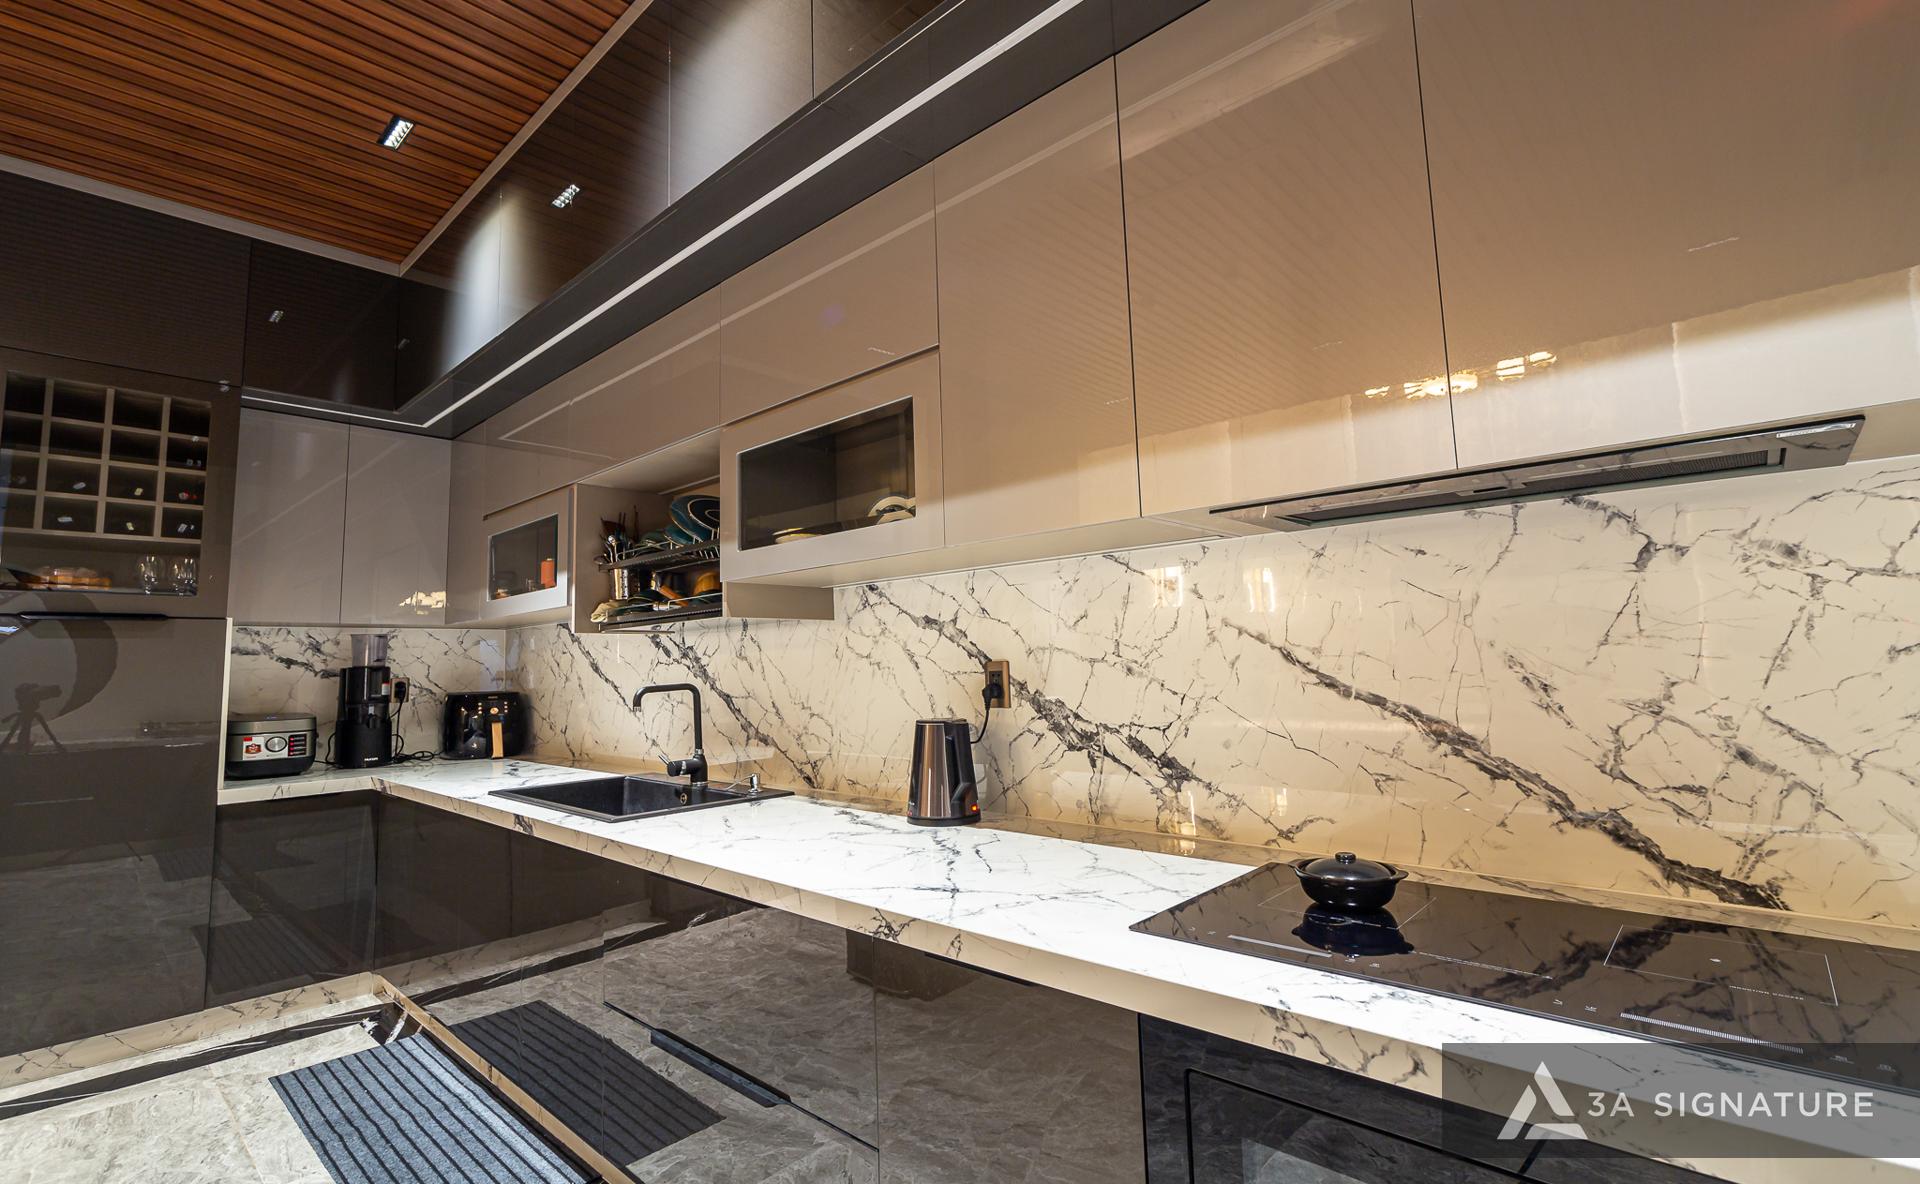
If your family uses a built-in dishwasher, the height of the lower kitchen cabinets must be between 81cm and 87cm, depending on the model. For the refrigerator compartment, leave a 10cm gap on each side and a 20cm gap at the top for heat dissipation, helping the appliance last longer.
Feng Shui Elements and the Lu Ban Ruler
In East Asian culture, standard feng shui dimensions are believed to bring wealth and prosperity. The dimensions of the base kitchen cabinets should be 81cm (representing wealth and prosperity) or 86cm (representing virtue and joy). A countertop width of 61cm is also considered auspicious for family harmony.
Along the walkway and central space
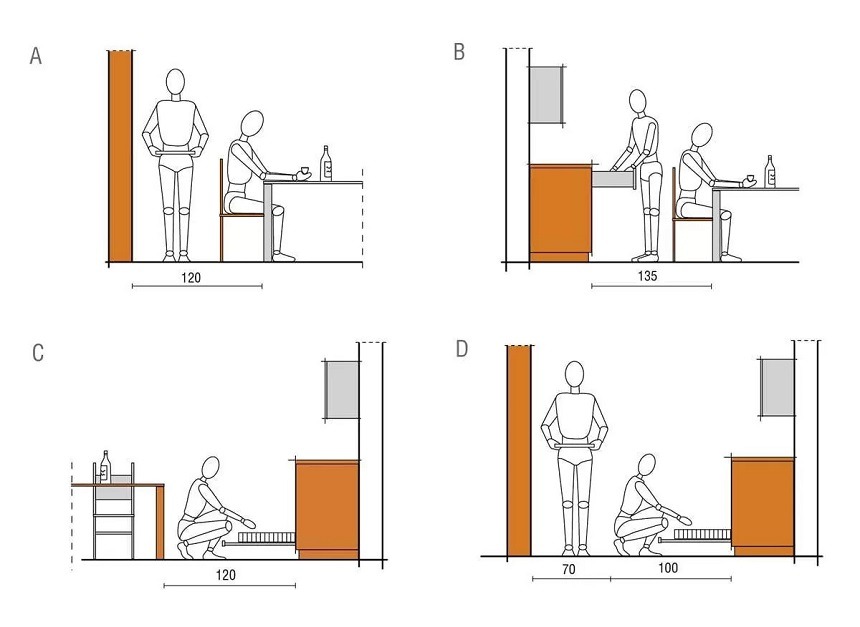
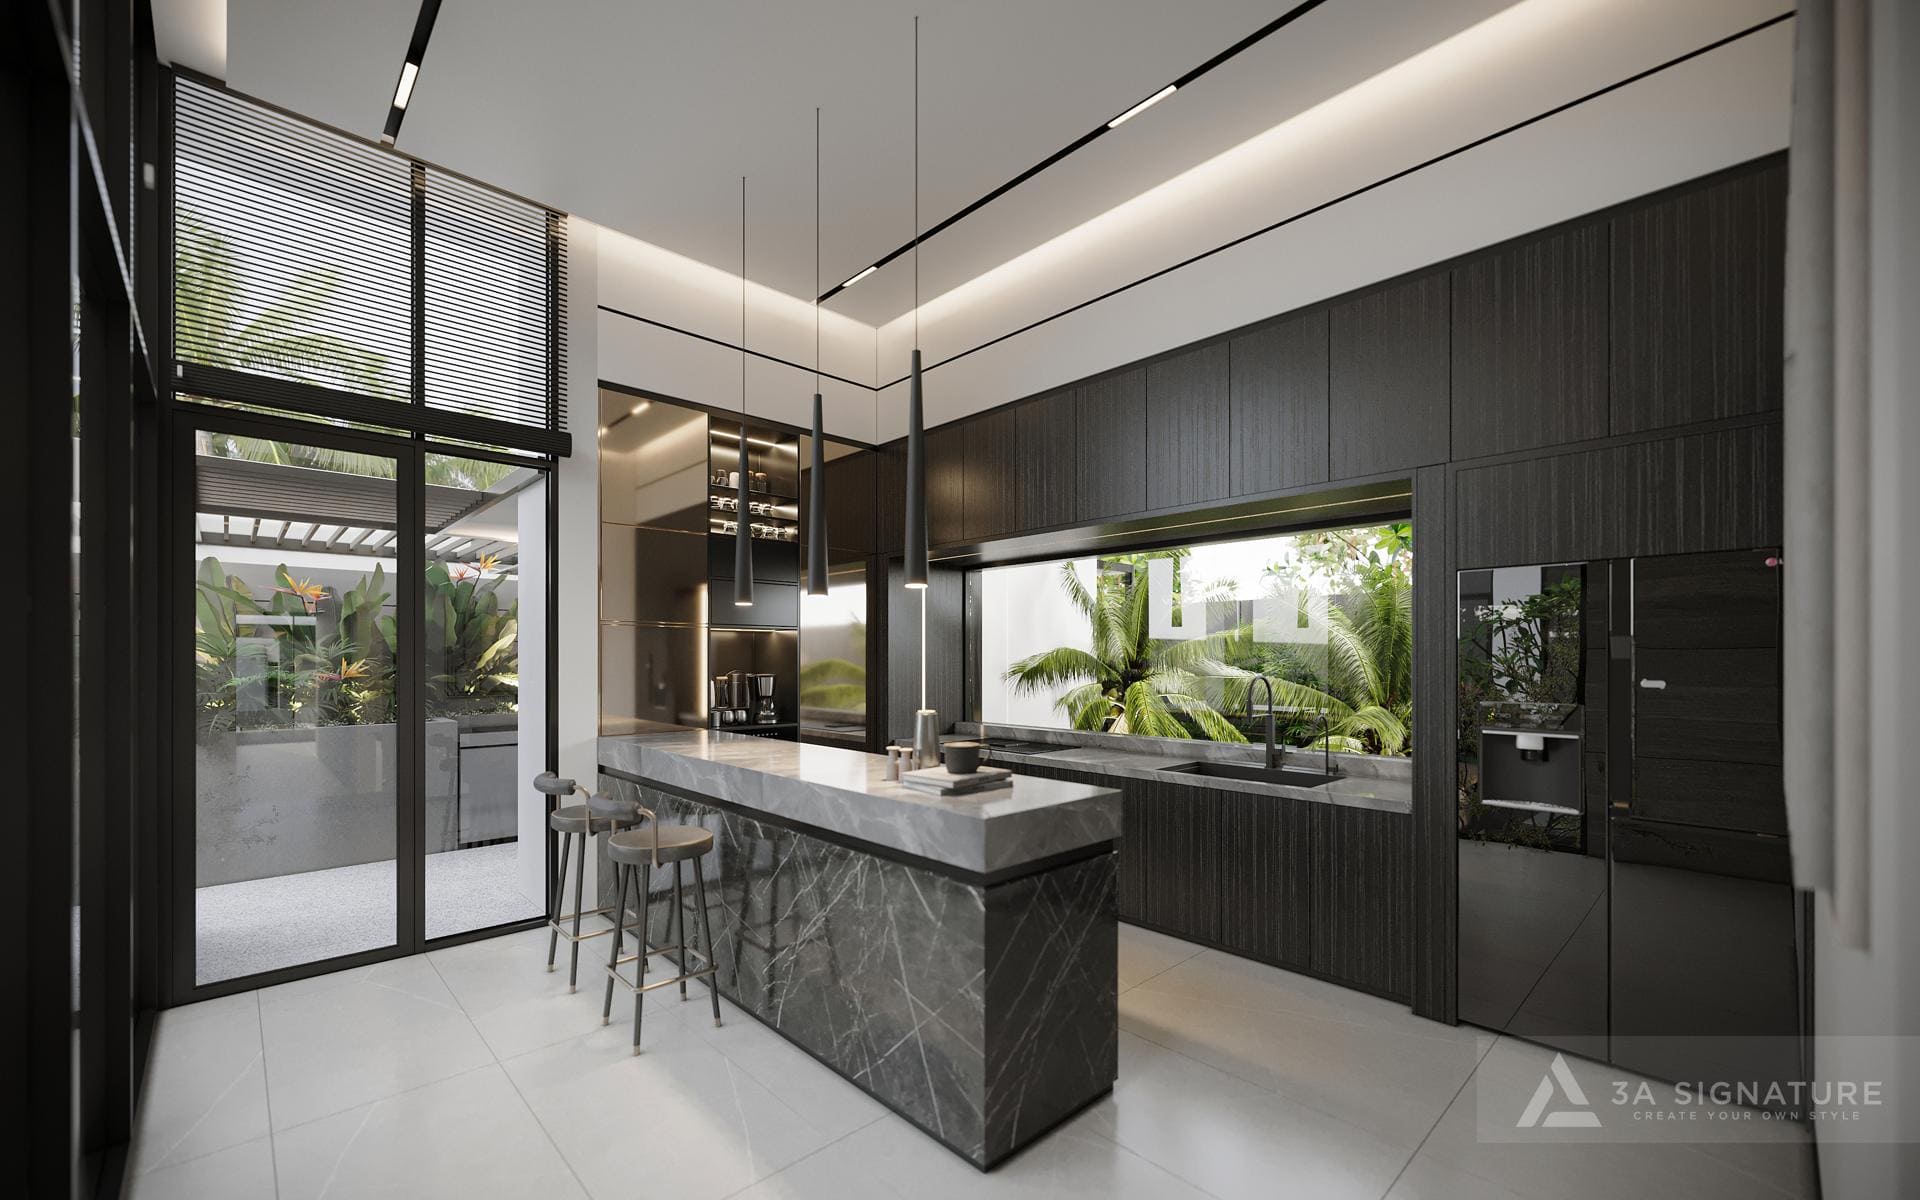
To allow two people to comfortably stand in the kitchen, the walkway between the two cabinet systems (for U-shaped kitchens or kitchens with an island) should be maintained between 1.2m and 1.5m. This ensures that cabinet doors or drawers do not collide when opened.
Unique Kitchen Design Solutions at 3A Signature
At 3A Signature, we don’t apply a rigid formula to every home. Each kitchen cabinet system is a culmination of precise technical data and the unique living habits of each homeowner.
- On-site survey: Architects will take anthropometric measurements of the main cook to adjust the optimal countertop height.
- High-quality materials: We prioritize E1 standard engineered wood or rare natural wood, combined with absolutely waterproof Porcelain/Quartz countertops.
- Scientific layout: Kitchen cabinets are designed according to the “Golden Triangle” rule (Cooktop – Sink – Refrigerator) to minimize travel distance during cooking.
Conclusion
Understanding standard kitchen cabinet dimensions not only helps you easily supervise the construction process but also forms the foundation for owning a convenient and high-class kitchen space. A properly sized kitchen will protect the health of the homemaker, optimize functionality, and enhance the architectural beauty of the entire house.
With extensive experience in designing and constructing high-end villa interiors, 3A Signature is committed to providing kitchen space solutions that are not only visually appealing but also technically perfect. Let us accompany you in creating the “heart” of your home – a place brimming with personality and inspiration every day.