

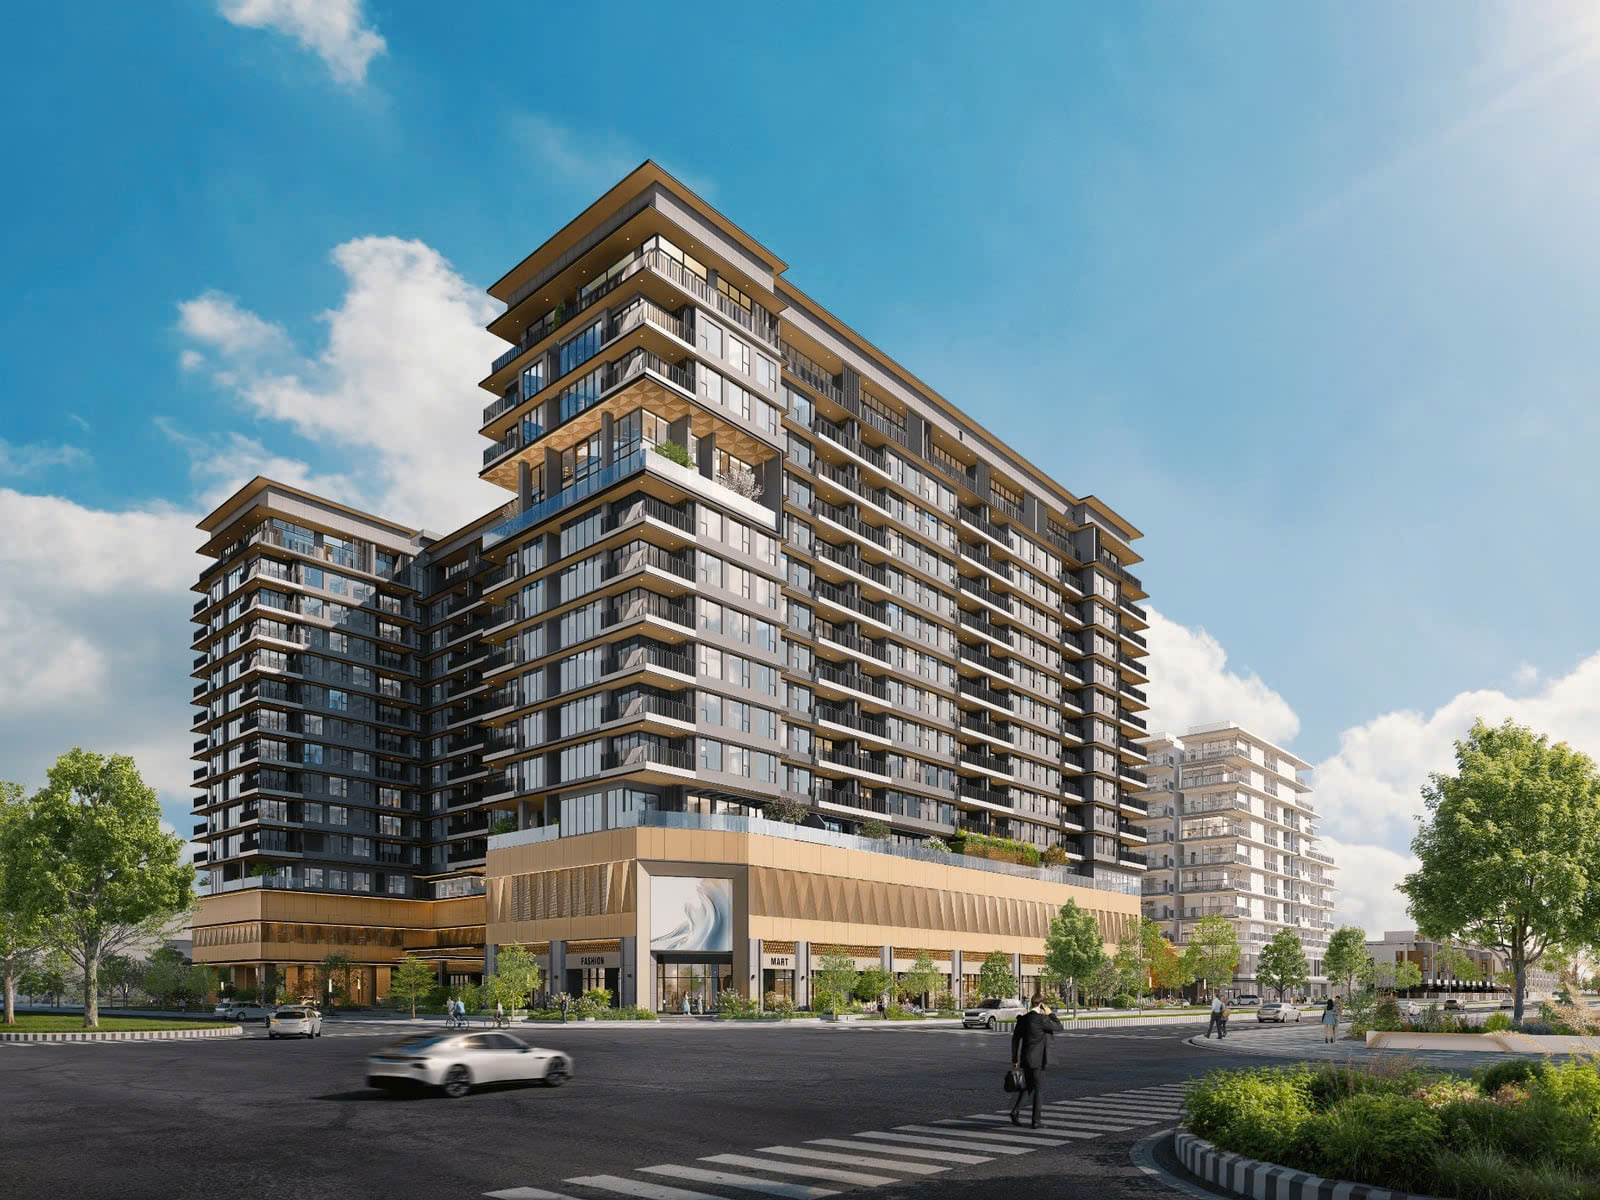
There is a moment experienced by every homeowner upon taking possession of a villa at Midori Park: standing amidst the soaring ceilings and expansive glass doors overlooking lush greenery only to realize that the house does not yet truly feel like theirs.
The architecture envisioned by Becamex Tokyu laid a perfect foundation: harmonious spatial proportions, a smart natural lighting system, and a “green living” philosophy deeply imbued with the Japanese spirit. Yet, bridging the gap between a beautiful structure and a home that authentically reflects the owner’s personality is a task for interior design.
That is why 3A Signature is present at Midori Park.
Midori Park – An Architectural Foundation Demanding a Matching Interior Design Language
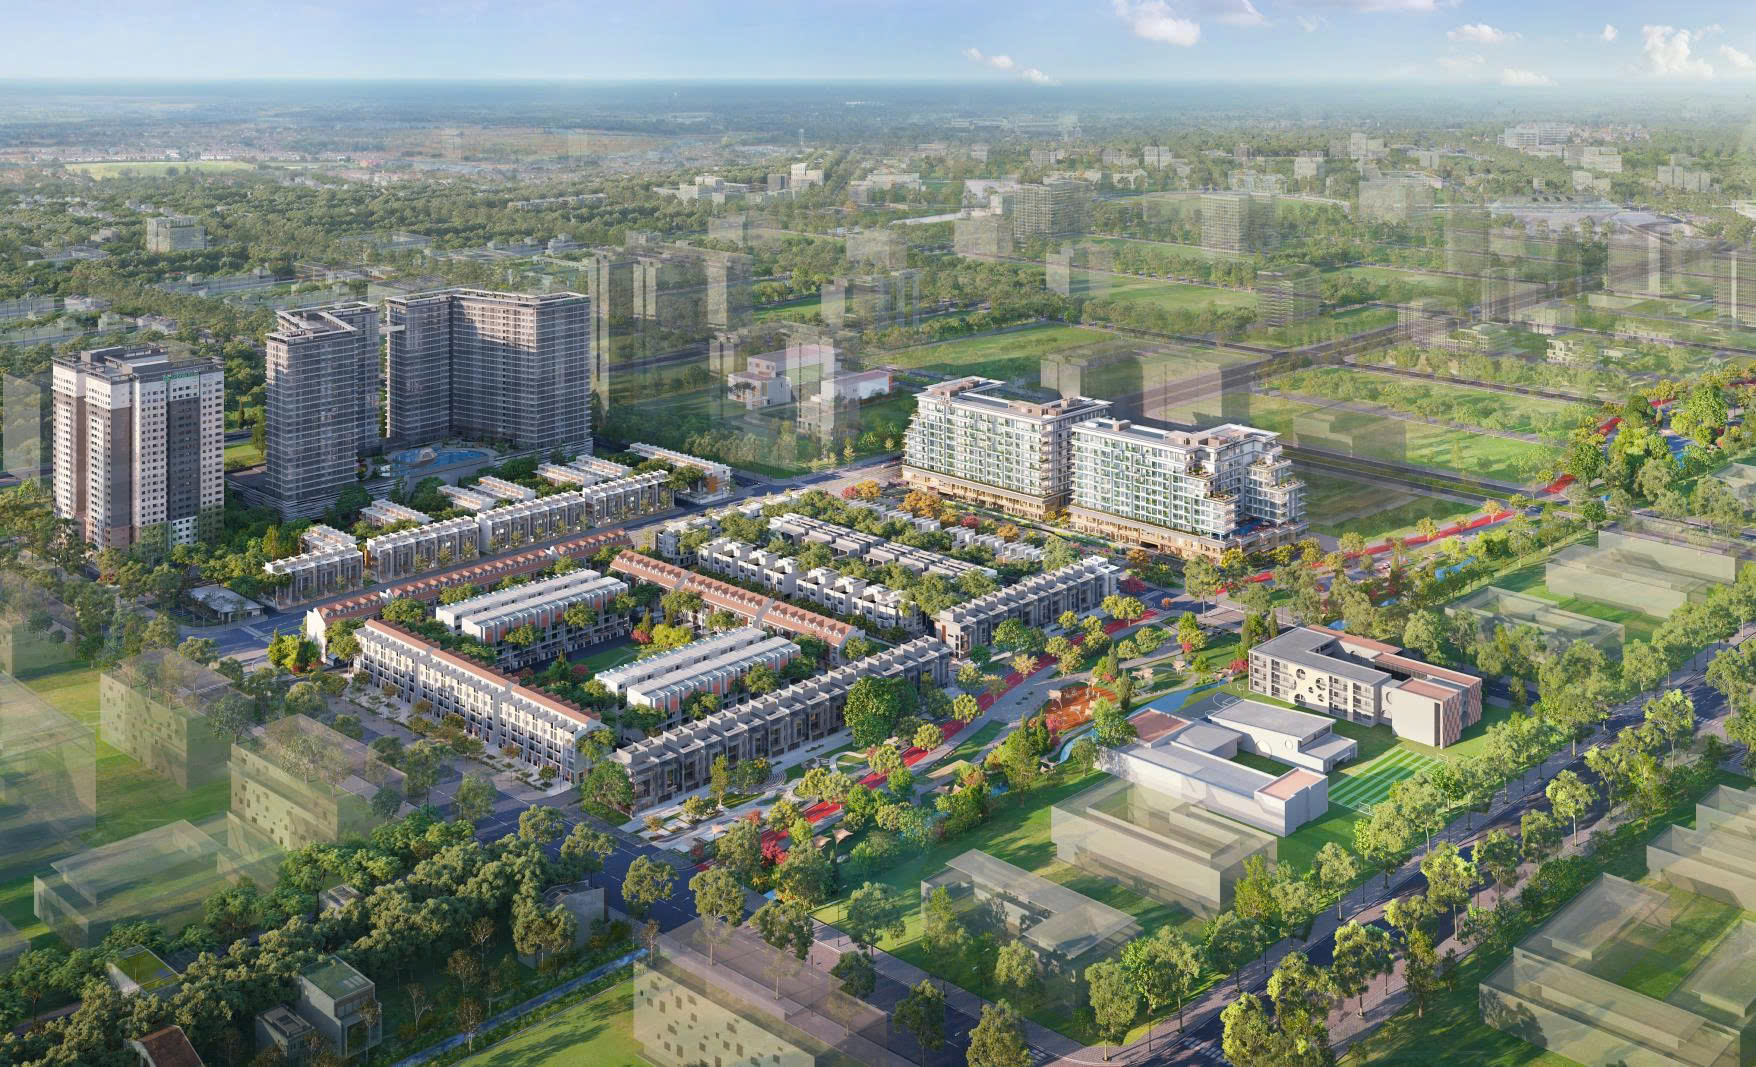
Midori Park is an urban area spanning over 63 hectares, located on Ly Thai To Street in Hoa Phu Ward, Thu Dau Mot City, Binh Duong Province. Developed by the Becamex Tokyu joint venture, the project adheres to Japanese planning principles: over 50% of the land is dedicated to waterways and greenery, streets are named after various flowers, and building blocks bear names evocative of a tropical rainforest ecosystem.

The villa and townhouse enclave within Midori Park exemplified by the Haruka series features properties with land areas starting at 114m² and a structure comprising a ground floor plus three upper levels, boasting ceiling heights that far exceed market standards. Given the high quality of the developer-delivered structural shell, the interior design must not fall short of the exterior’s excellence.
Midori Park’s resident profile consists largely of entrepreneurs, senior professionals, and high-income young families seeking a green living environment many of whom are asking: what kind of interior design truly befits a home of this caliber?
3A Signature offers a concrete answer, not merely general theory.
Why Can’t Midori Park Villa Interiors Be Simply Copied and Pasted?
Most interior design firms on the market offer packages labeled “Scandinavian,” “Modern Minimalist,” or “Japandi,” applying them directly to any home that requests them. While this approach might be acceptable for standard apartments, applying it to Midori Park villas would be a costly mistake.
The reasons lie in three distinctive characteristics of the area:
First, the surrounding green ecosystem acts as a “third interior element.” Given that the Midori Park master plan ensures greenery and water features are visible from every vantage point, an interior design utilizing the wrong colors or materials would create a sense of “disconnection” between the indoor and outdoor realms. Conversely, the right interior design allows the boundary between inside and outside to dissolve, creating a living space that flows seamlessly into nature.
Second, high ceilings present a unique aesthetic challenge. Ceilings of 3 meters or higher and especially the 7-meter double-height ceilings found in The Ten duplexes demand a completely different approach to interior proportions. Furniture that is too small or low-profile makes the space feel empty and lacking in depth. The solution lies in applying anthropometric proportions a principle defined by architect Le Corbusier and adopted by 3A Signature in every project.
Third, urban development standards must be respected without acting as a constraint. While Midori Park has specific regulations regarding facades and exteriors, the interior space remains a “blank canvas” for homeowners to write their own stories. Success requires a designer capable of interpreting both languages: the standards of the urban area and the unique personality of the homeowner.
3A Signature’s Design Philosophy for Green Villa Projects
3A Signature embraces the Modern Tropical style, where a minimalist modern architectural language harmonizes with the spirit of the tropical locale. It is no coincidence that this philosophy suits Midori Park better than any other style.
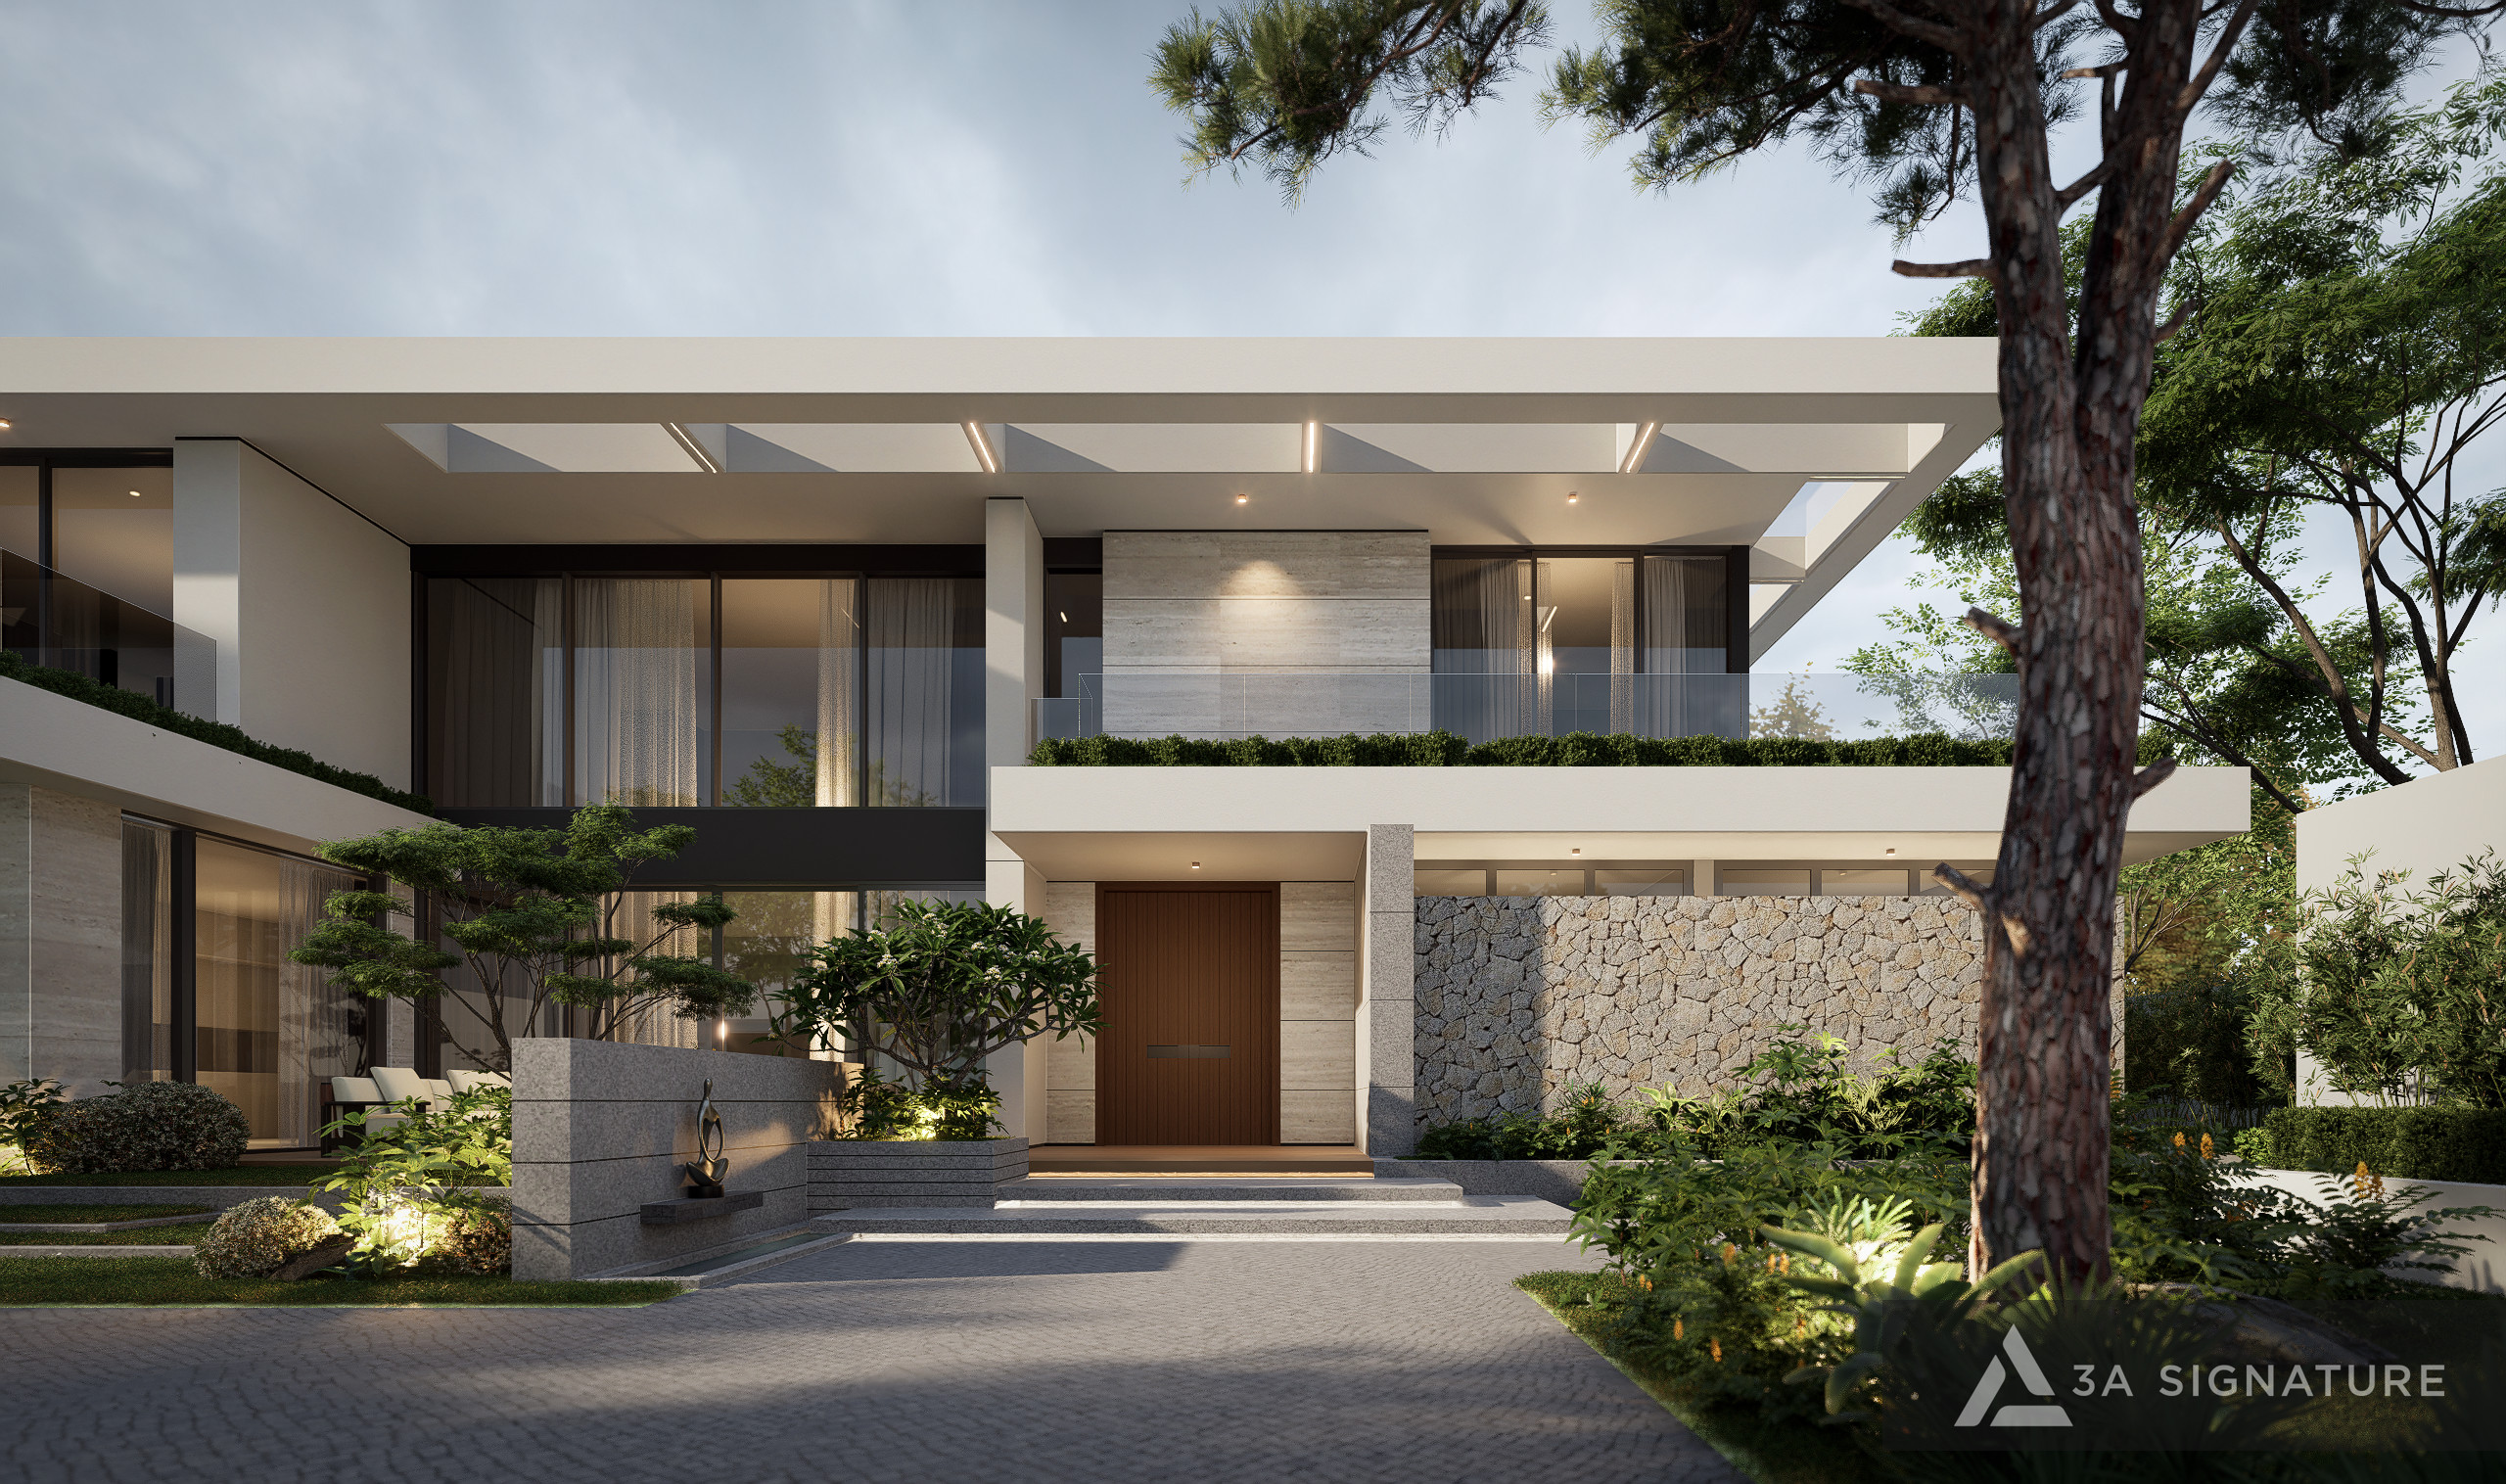
Midori Park was built upon the concept of “green living” to Japanese standards; 3A Signature’s “Modern Tropical” style interprets this within the context of Vietnam’s climate and culture. It goes beyond merely adding greenery for show, strategically placing plants to facilitate airflow, regulate temperature, and filter light. Similarly, rather than using natural wood solely for aesthetics, the design selects materials suited to tropical conditions capable of withstanding high humidity and the temperature fluctuations typical of the South.
Four pillars define the 3A Signature design language:
- Tropical indigenous spirit – inspired by architect Ngô Viết Thụ: responding to the climate and intentionally integrating nature into the living space.
- Human-centric proportions – inspired by Le Corbusier: every object and space is calculated based on the actual height, reach, and lifestyle habits of the specific homeowner not an idealized “average” figure from a catalog.
- Organic architecture – inspired by Frank Lloyd Wright: structures that emerge naturally from the site, the sun’s orientation, and the stories of the people who will inhabit them.
- Pure lines – inspired by Mies van der Rohe: the principle of “less is more” signifies not a lack of substance, but the most refined choice among a multitude of possibilities.
Two Real-World Projects – From Drawings to a Home with a Story
Lumina Retreat Villa – When a Space Becomes a Sanctuary for Restoration
Lumina Retreat Villa is a private vacation home project executed by 3A Signature. The client is a middle-aged entrepreneur with a high-intensity career who sought a home where they could truly “switch off” after a long work week.
The initial brief was surprisingly simple: “I don’t need many rooms. I need a home that makes me feel instantly at ease the moment I step inside.”
The challenge: while the property occupied a large footprint, the site faced southwest directly exposed to the harsh afternoon sun. Without the right design approach, the entire living space would become stiflingly hot between 2:00 PM and 6:00 PM every day.
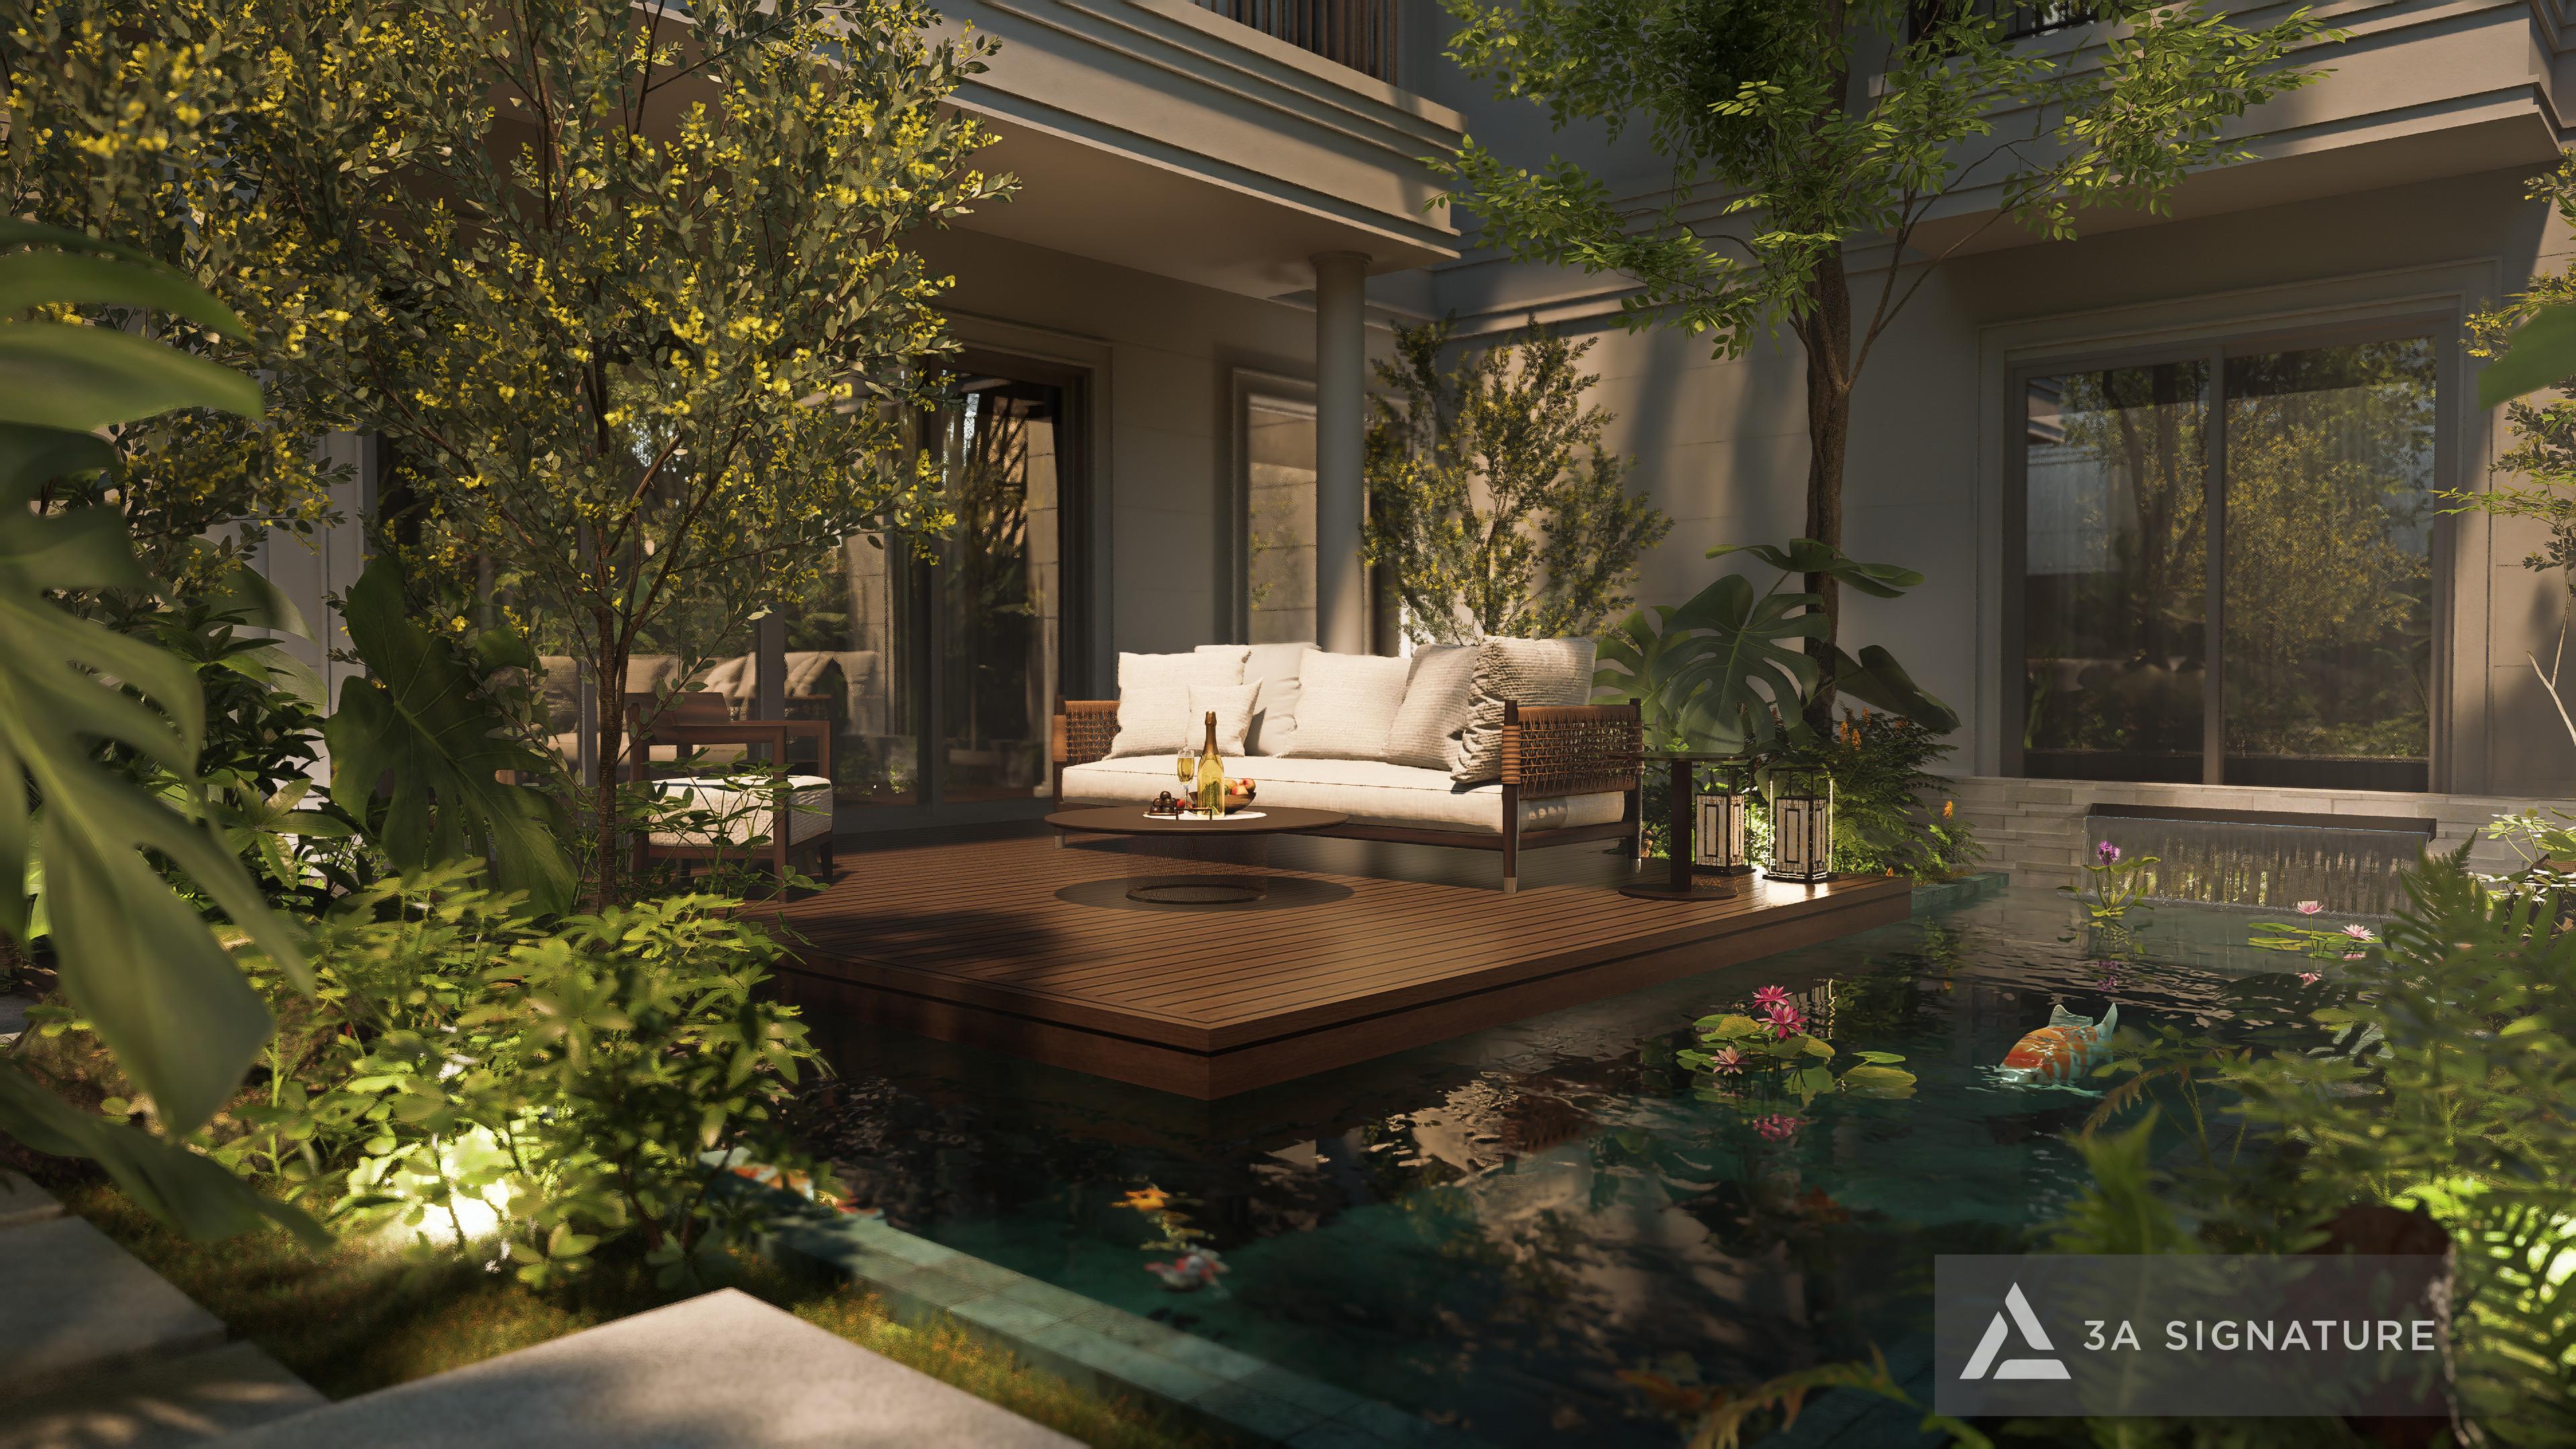
3A Signature’s solution involved designing a tiered green roof system: the outermost layer captures the breeze and provides shade, intercepting heat before it reaches the main structure. The living area was reoriented so that large glass doors face the eastern garden, welcoming crisp morning light rather than the sweltering heat of the late afternoon sun. The interior features a warm, neutral palette combining blue-grey natural stone, dark-stained teak, and natural linen upholstery complemented by indoor greenery to create a seamless, organic color flow from the garden into the home.
The result: Lumina Retreat Villa is now defined by the homeowner with a simple yet profound sentiment “Coming home washes away all fatigue.”
HM Villa – A Symphony of Two Styles, One Family
HM Villa presented a challenging design puzzle: the homeowners a married couple held opposing aesthetic tastes. The husband favored an open, minimalist space with sparse yet high-quality furnishings. The wife desired a cozy atmosphere featuring intricate interior details and space to display mementos from their travels.
Often, such differences result in a “middle-ground” interior an outcome where neither party is fully satisfied, yet neither can complain, as both have made equal compromises.
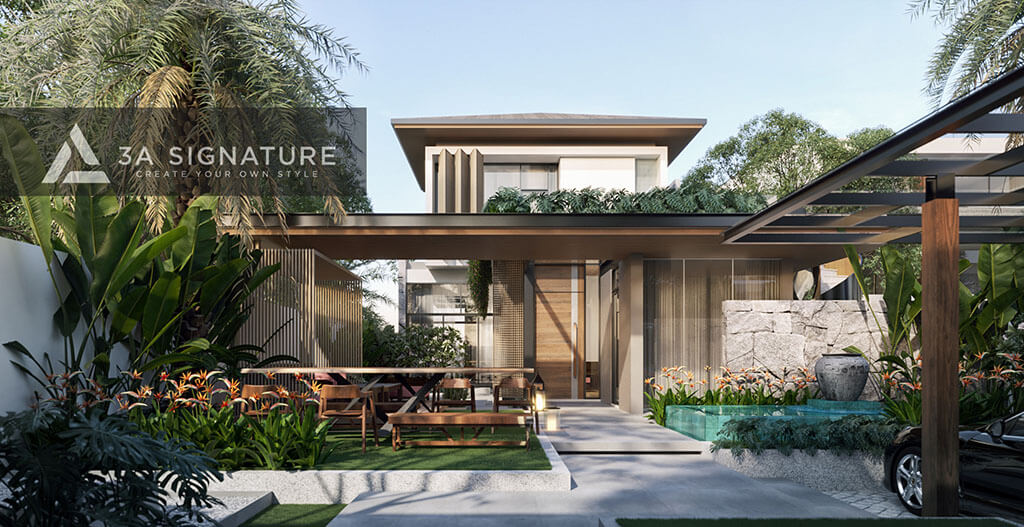
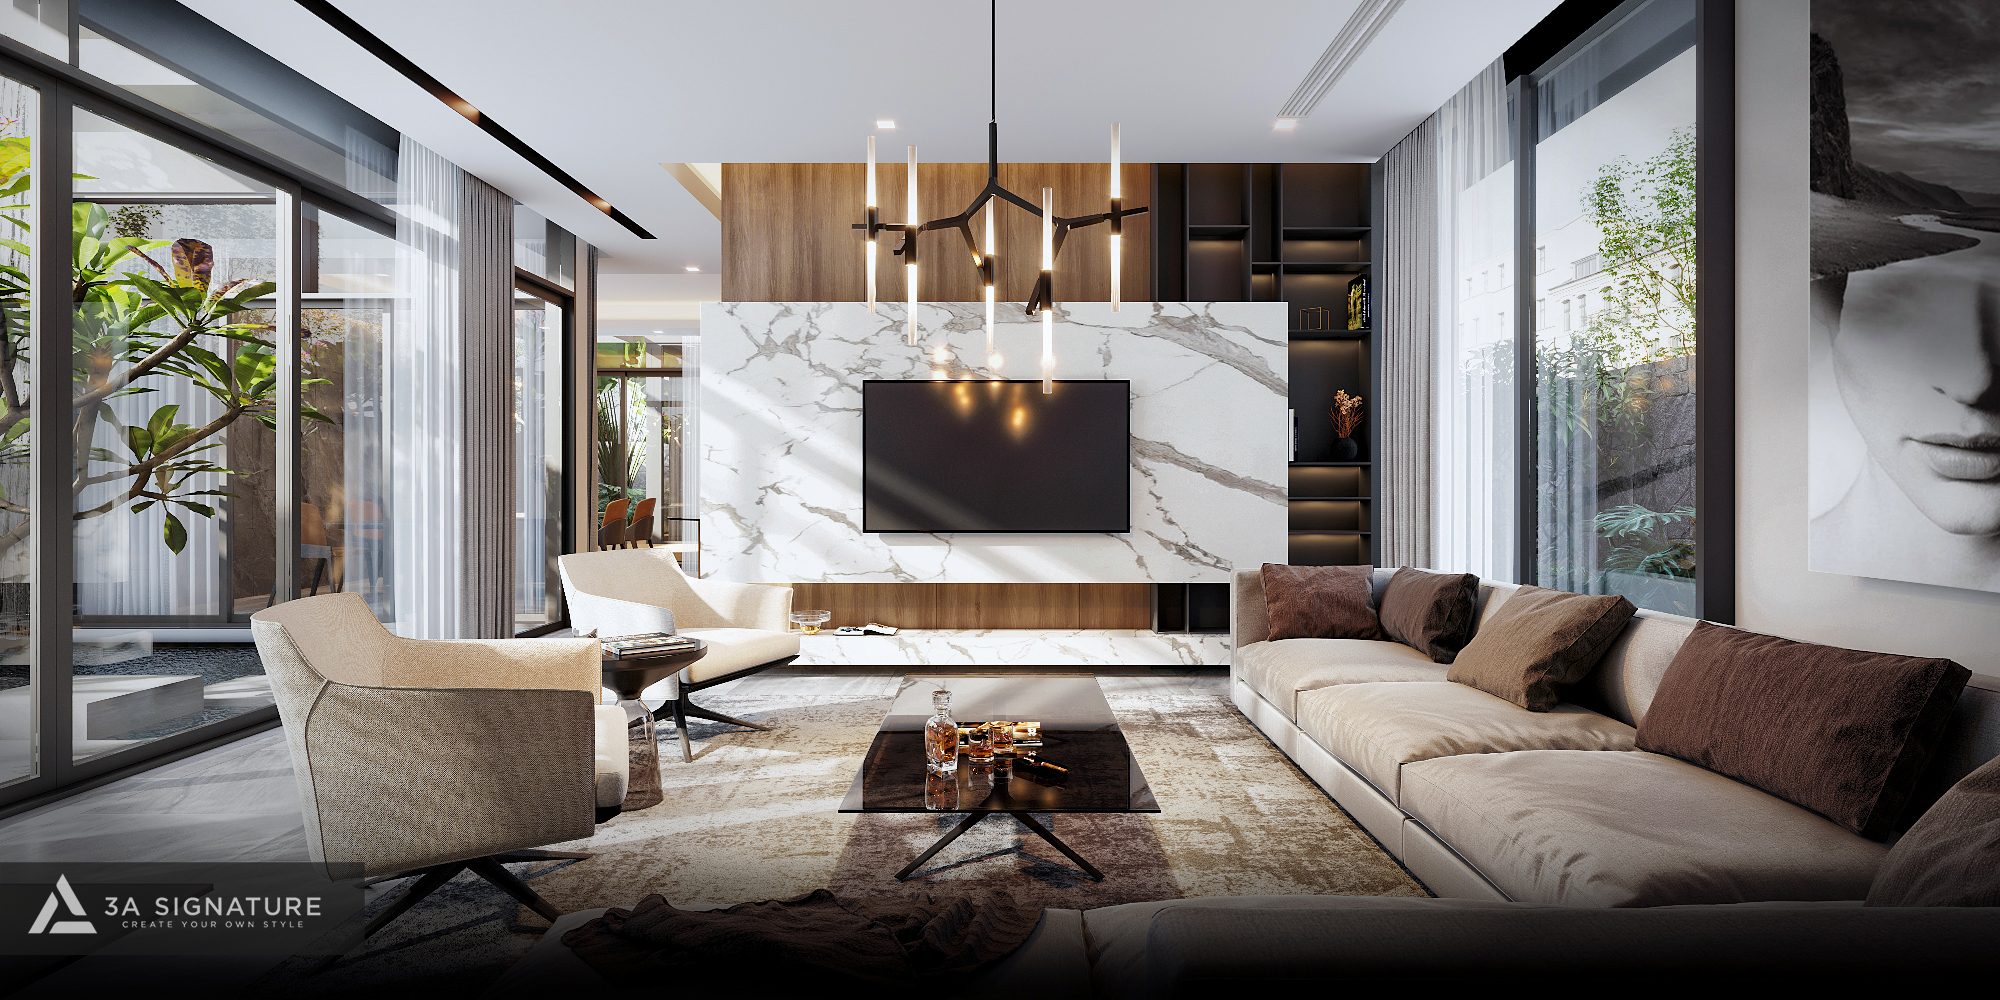
3A Signature adopted a different approach: clearly defined psychological zones within the same home. The communal areas living room, kitchen, and outdoor veranda reflect his design language: minimalism, airy high ceilings, and raw, rustic materials. The private areas the reading room, the upstairs relaxation nook, and the master bedroom balcony reflect hers: warmth, layered fabrics and textures, and accent lighting that highlights every intimate corner.
The connecting link between these two worlds is the staircase featuring a vertical garden a neutral natural element that belongs to neither exclusively, yet is cherished by both.
HM Villa stands as a testament to 3A Signature’s core philosophy: a beautiful home is not merely an “arithmetic mean” of every family member’s tastes, but a place where each individual finds their own personal space and where those spaces harmonize with one another.
The 3A Signature Design Process: A 10-Step Journey That Leaves No Room for Haste
Interior design for Midori Park villas at 3A Signature does not begin with a drawing. It starts with a conversation—sometimes lasting hours during which the team listens not only to what the homeowner wants but also learns how they live.
3A Signature’s 10-step process is designed to ensure that no critical information is overlooked between the initial consultation and the handover date:
- Survey & Listening – gathering the homeowner’s story, lifestyle, habits, and the specific needs of each family member.
- Site Analysis – taking actual measurements and assessing sunlight, wind direction, and the existing architectural features of the Midori Park villa.
- Style & Concept Direction – presenting mood boards, color palettes, and a suitable design language.
- Functional Layout Design – arranging spaces based on actual usage proportions rather than relying on pre-made templates.
- 3D Design Development – creating detailed perspectives for every angle of the space.
- Material & Sample Selection – allowing the homeowner to see and touch actual material samples, rather than just viewing images on a screen.
- Interior Structural Work – handling walls, floors, ceilings, and under-floor electrical systems.
- Interior Installation & Finishing – executing work strictly according to approved drawings, with no unauthorized material substitutions.
- Decoration & Soft Furnishings – lighting, greenery, and accessories—the details that give the home its “soul.”
- Handover & Warranty – final inspection with the homeowner and a written warranty commitment.
Midori Park Villa Interiors – Frequently Asked Questions by Homeowners
How long does it take to design the interior of a Midori Park villa?
Depending on the scale and level of customization, a villa project at Midori Park typically requires 6 to 14 months from the initial site survey to final handover. 3A Signature does not cut corners on the design phase to accelerate construction; errors made during the drafting stage often result in repair costs many times higher later on.
Which styles are suitable for Midori Park villas?
There is no single “correct” style for Midori Park. However, considering Binh Duong’s climate, the urban area’s green ecosystem, and the villas’ open-plan layouts, 3A Signature finds that the design approaches yielding the best results are Modern Tropical, Contemporary Organic, and localized Japanese Minimalism. All three styles respect and enhance Midori Park’s inherent “green” spirit rather than working against it.
How much does interior design for a Midori Park villa cost at 3A Signature?
3A Signature does not offer a “fixed all-inclusive” package because every project presents a unique set of requirements. Design and construction fees are calculated based on actual floor area, the level of customization, and material choices. Crucially, 3A Signature commits to providing a transparent, all-inclusive quote right from the start meaning no additional material costs arise after the contract is signed.
Can 3A Signature work with homeowners who are not frequently present in Binh Duong?
Yes. Many of 3A Signature’s clients are busy entrepreneurs or overseas Vietnamese people who work 10–12 hours a day and cannot visit the construction site regularly. 3A Signature commits to providing periodic progress updates via Zalo and reports with actual photos, alongside clear payment milestones linked to completed stages, ensuring homeowners have peace of mind without needing to supervise the work daily.
Can I change the design after the drawings have been approved?
The design phase is the most critical time for making adjustments, and 3A Signature encourages homeowners to ask any questions they have during this process. Once drawings are approved and construction begins, major changes inevitably lead to additional costs and delays. That is why 3A Signature devotes significant time to the consultation and design phases allowing homeowners to truly “visualize” their home before a single hammer strikes.
Conclusion – The Best Home Is the One Found Right Here, With That Special Someone
Midori Park has created a rare, exceptional living environment in Binh Duong—featuring meticulous planning, high-quality infrastructure, and a sophisticated community. Yet, a fine urban development is merely a framework; what truly makes a home is the story of the people who live within it.
3A Signature does not simply design interiors; we design spaces where the homeowner’s story unfolds in the most beautiful way possible.
If you own or are about to own a villa at Midori Park and wish for your home to be a true reflection of your personal signature, let 3A Signature accompany you on that journey.
→ View the portfolio of completed projects
→ Discover 3A Signature’s design process.