

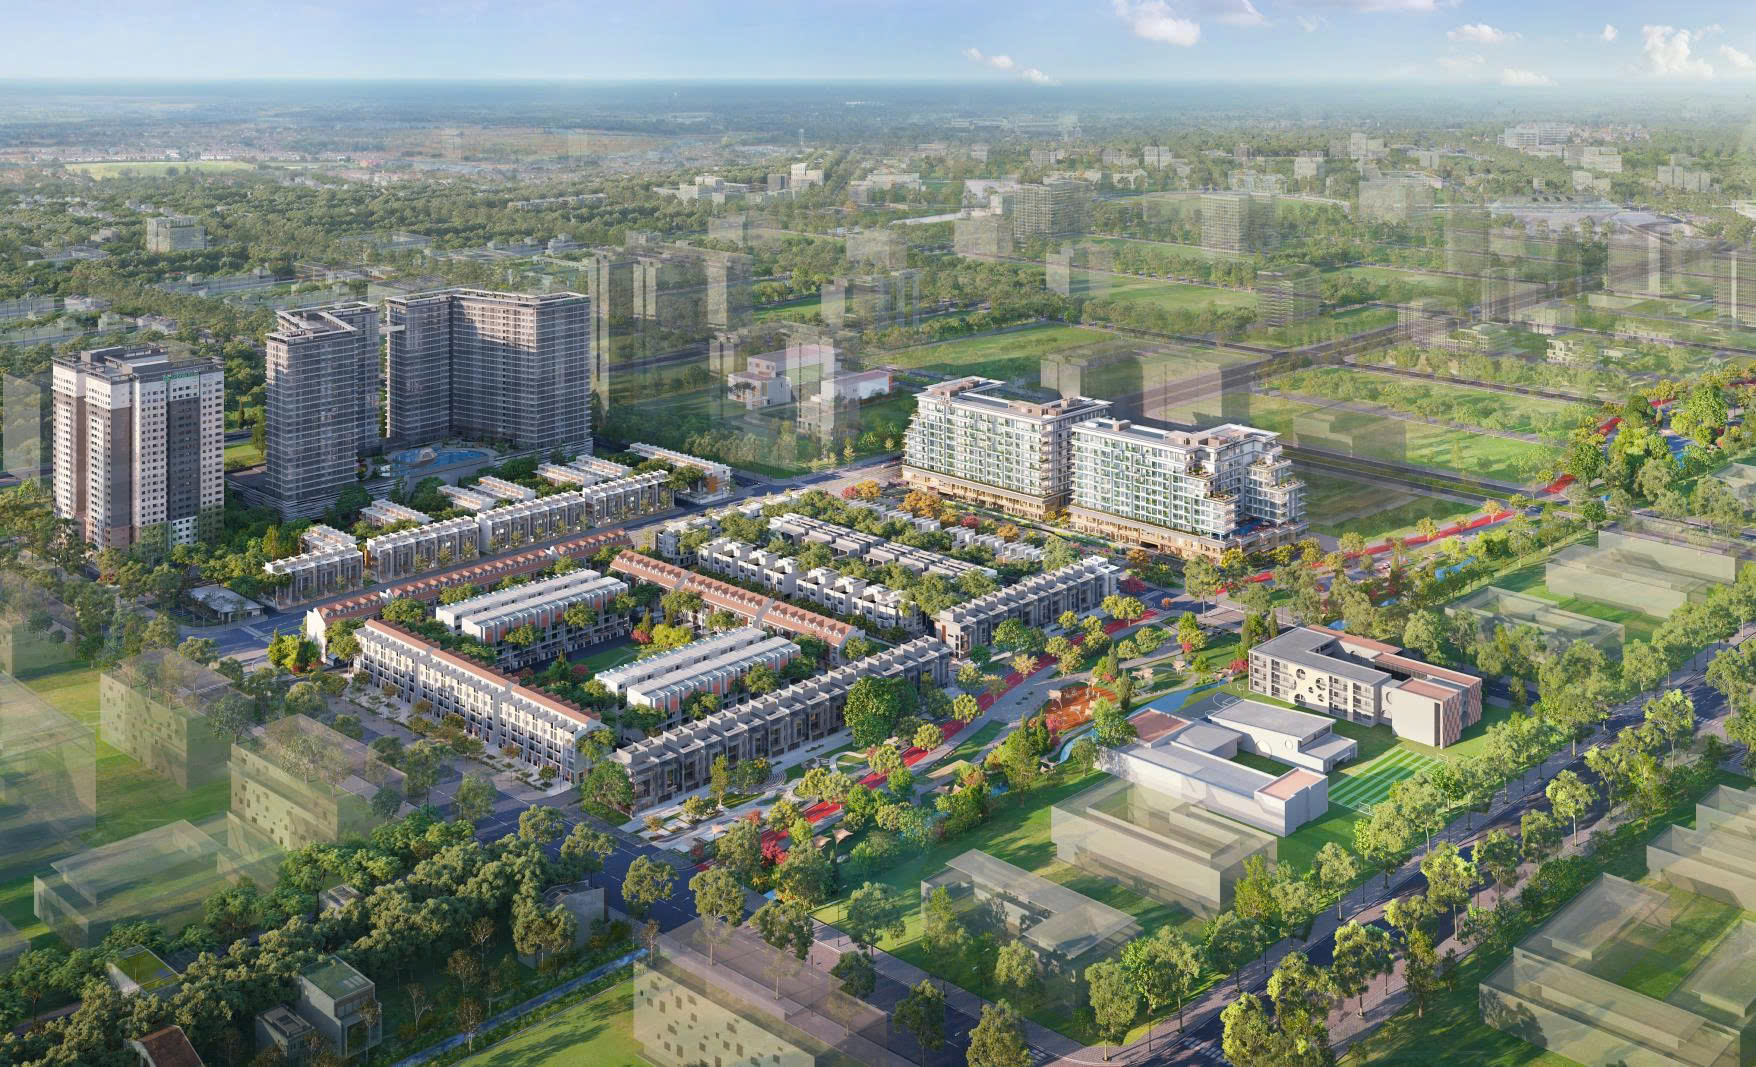
You are holding the keys to a villa at Midori Park or are about to and are asking the question that most homeowners ask at this stage:
Which interior design firm should I choose? How can I avoid scams, unexpected cost overruns, and a finished result that bears little resemblance to the approved 3D renderings?
That is a perfectly valid question. In the villa segment where interior design and construction budgets range from hundreds of millions to billions of VND choosing the wrong firm costs more than just money. It consumes time and energy, and in many cases, erodes the trust of family members who have pinned their hopes on this home.
The purpose of this article is not to persuade you to choose a specific firm immediately. Instead, it aims to equip you with a clear set of selection criteria and to let 3A Signature demonstrate its capabilities through actual projects right here in Binh Duong.
7 Criteria for Choosing a Midori Park Villa Interior Design Firm (To Avoid Regret)
Criterion 1: Proven experience with villas not just apartments
This is the most critical distinction that many homeowners overlook. An interior design firm might excel at 80–100m² apartments, yet falter when faced with Midori Park villas which feature expansive areas of 280–450m², ceilings 3.5 meters or higher, and the need for seamless integration between indoor spaces and gardens.
Their weaknesses often surface here: an inability to handle large-scale spatial proportions, a lack of experience harmonizing exterior and interior materials, or an inability to interpret structural drawings to ensure a cohesive design.
The direct question to ask: “Show me 3–5 completed villa projects with actual post-handover photos not just 3D renderings.” If a firm only presents 3D renderings, that is a red flag requiring careful consideration.
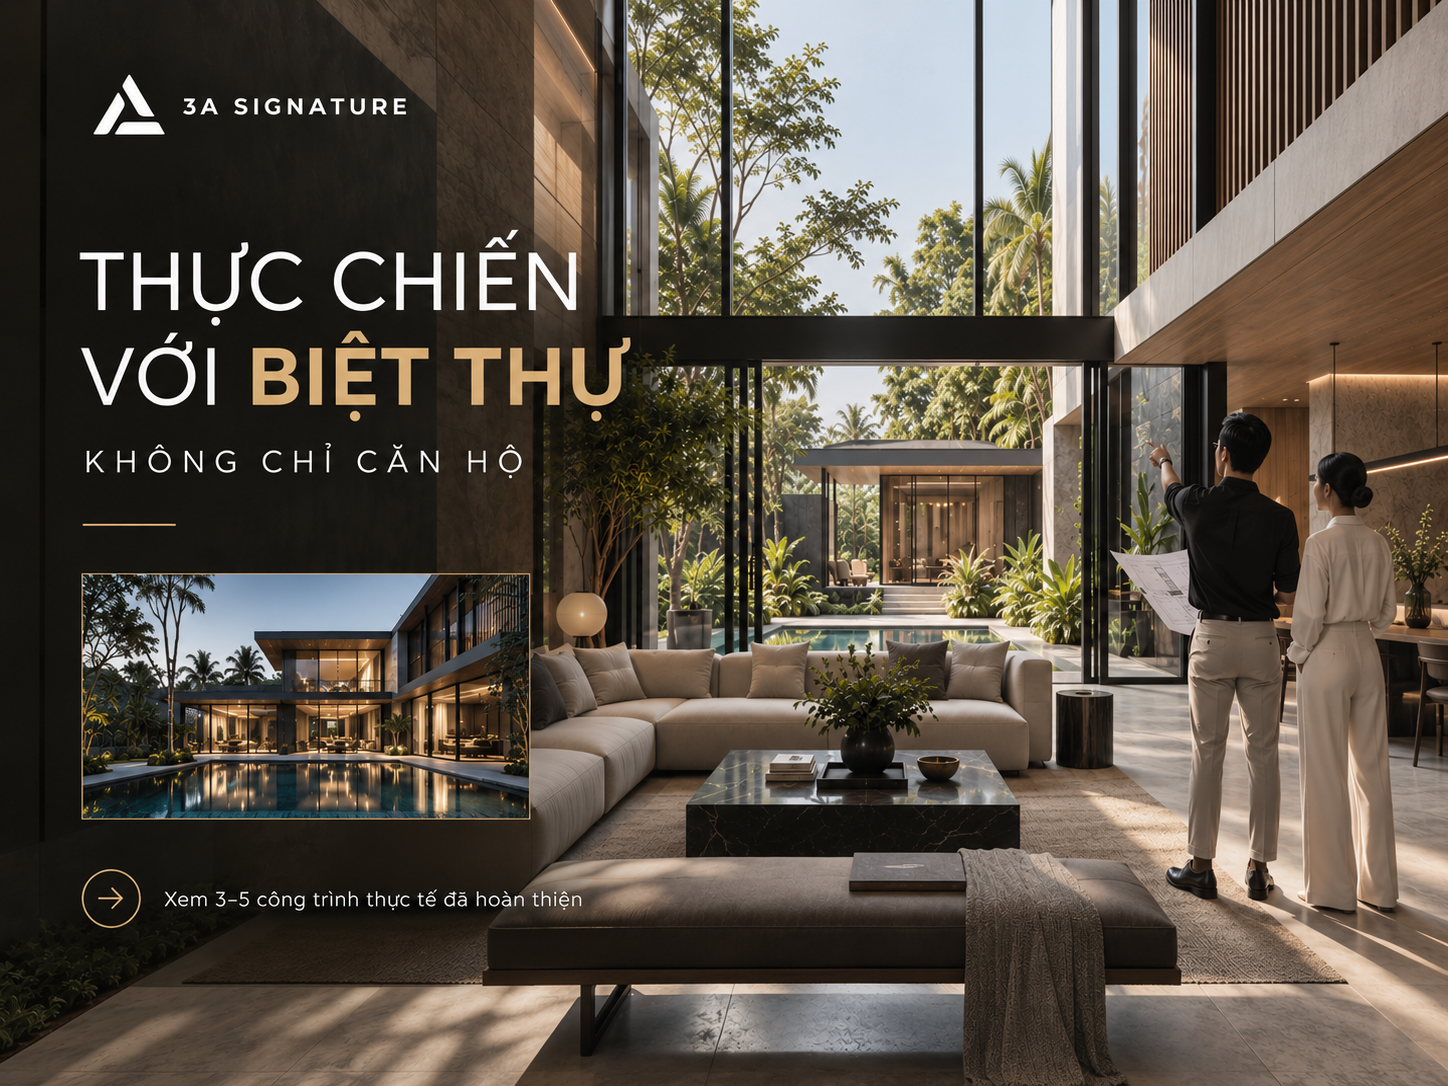
Criterion 2: A structured process—avoiding a “play it by ear” approach
A professional process for villa projects involves clearly defined stages: site survey → concept → design development → material approval → construction → final acceptance. Each stage yields specific deliverables and requires the homeowner’s approval before the next phase begins.
Signs of an unprofessional provider include skipping the site survey, jumping straight into drafting without inquiring about the homeowner’s lifestyle, or simply asking “What style do you prefer?” before producing a generic design unrelated to the actual property.
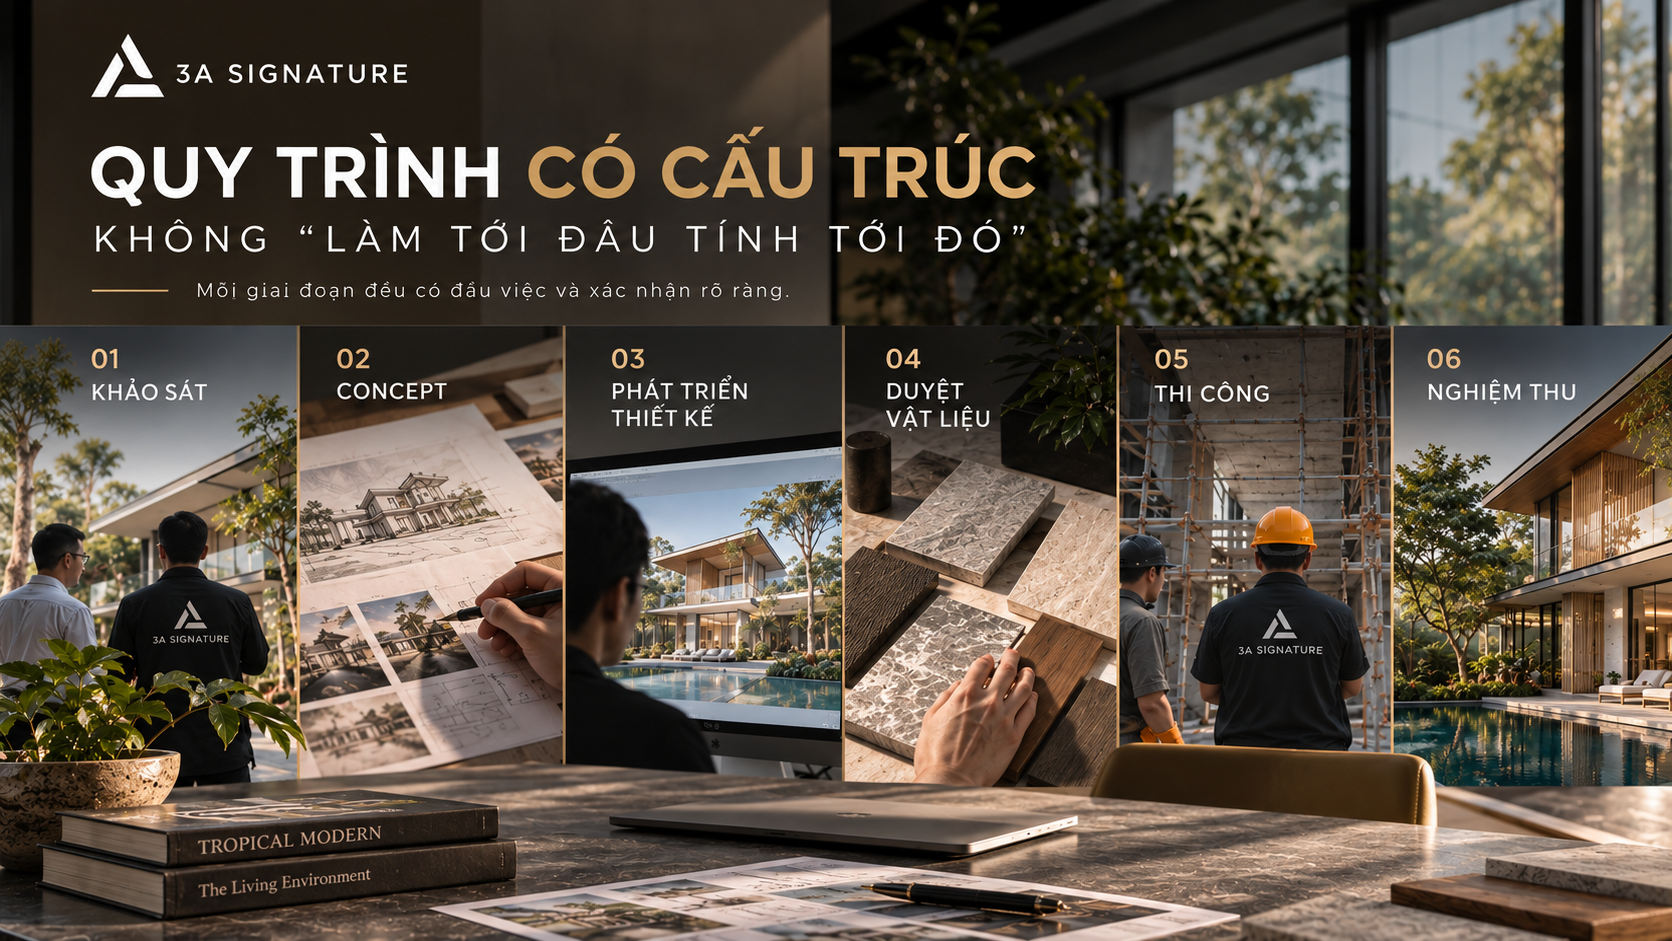
Criterion 3: Commitment to an all-inclusive quote clearly stated in the contract
This is a major pain point in the luxury villa interior market. A quote of 3 billion VND turning into a 5 billion VND bill upon completion is a scenario far more common than publicly acknowledged. Common causes include contracts specifying “equivalent materials” rather than named brands, a lack of detailed bills of quantities, and the absence of penalty clauses for schedule delays.
Questions to ask: “Does your contract clearly specify the brand names of the materials? Is there a clause guaranteeing no cost overruns?”
Criterion 4: The execution team not just the sales team
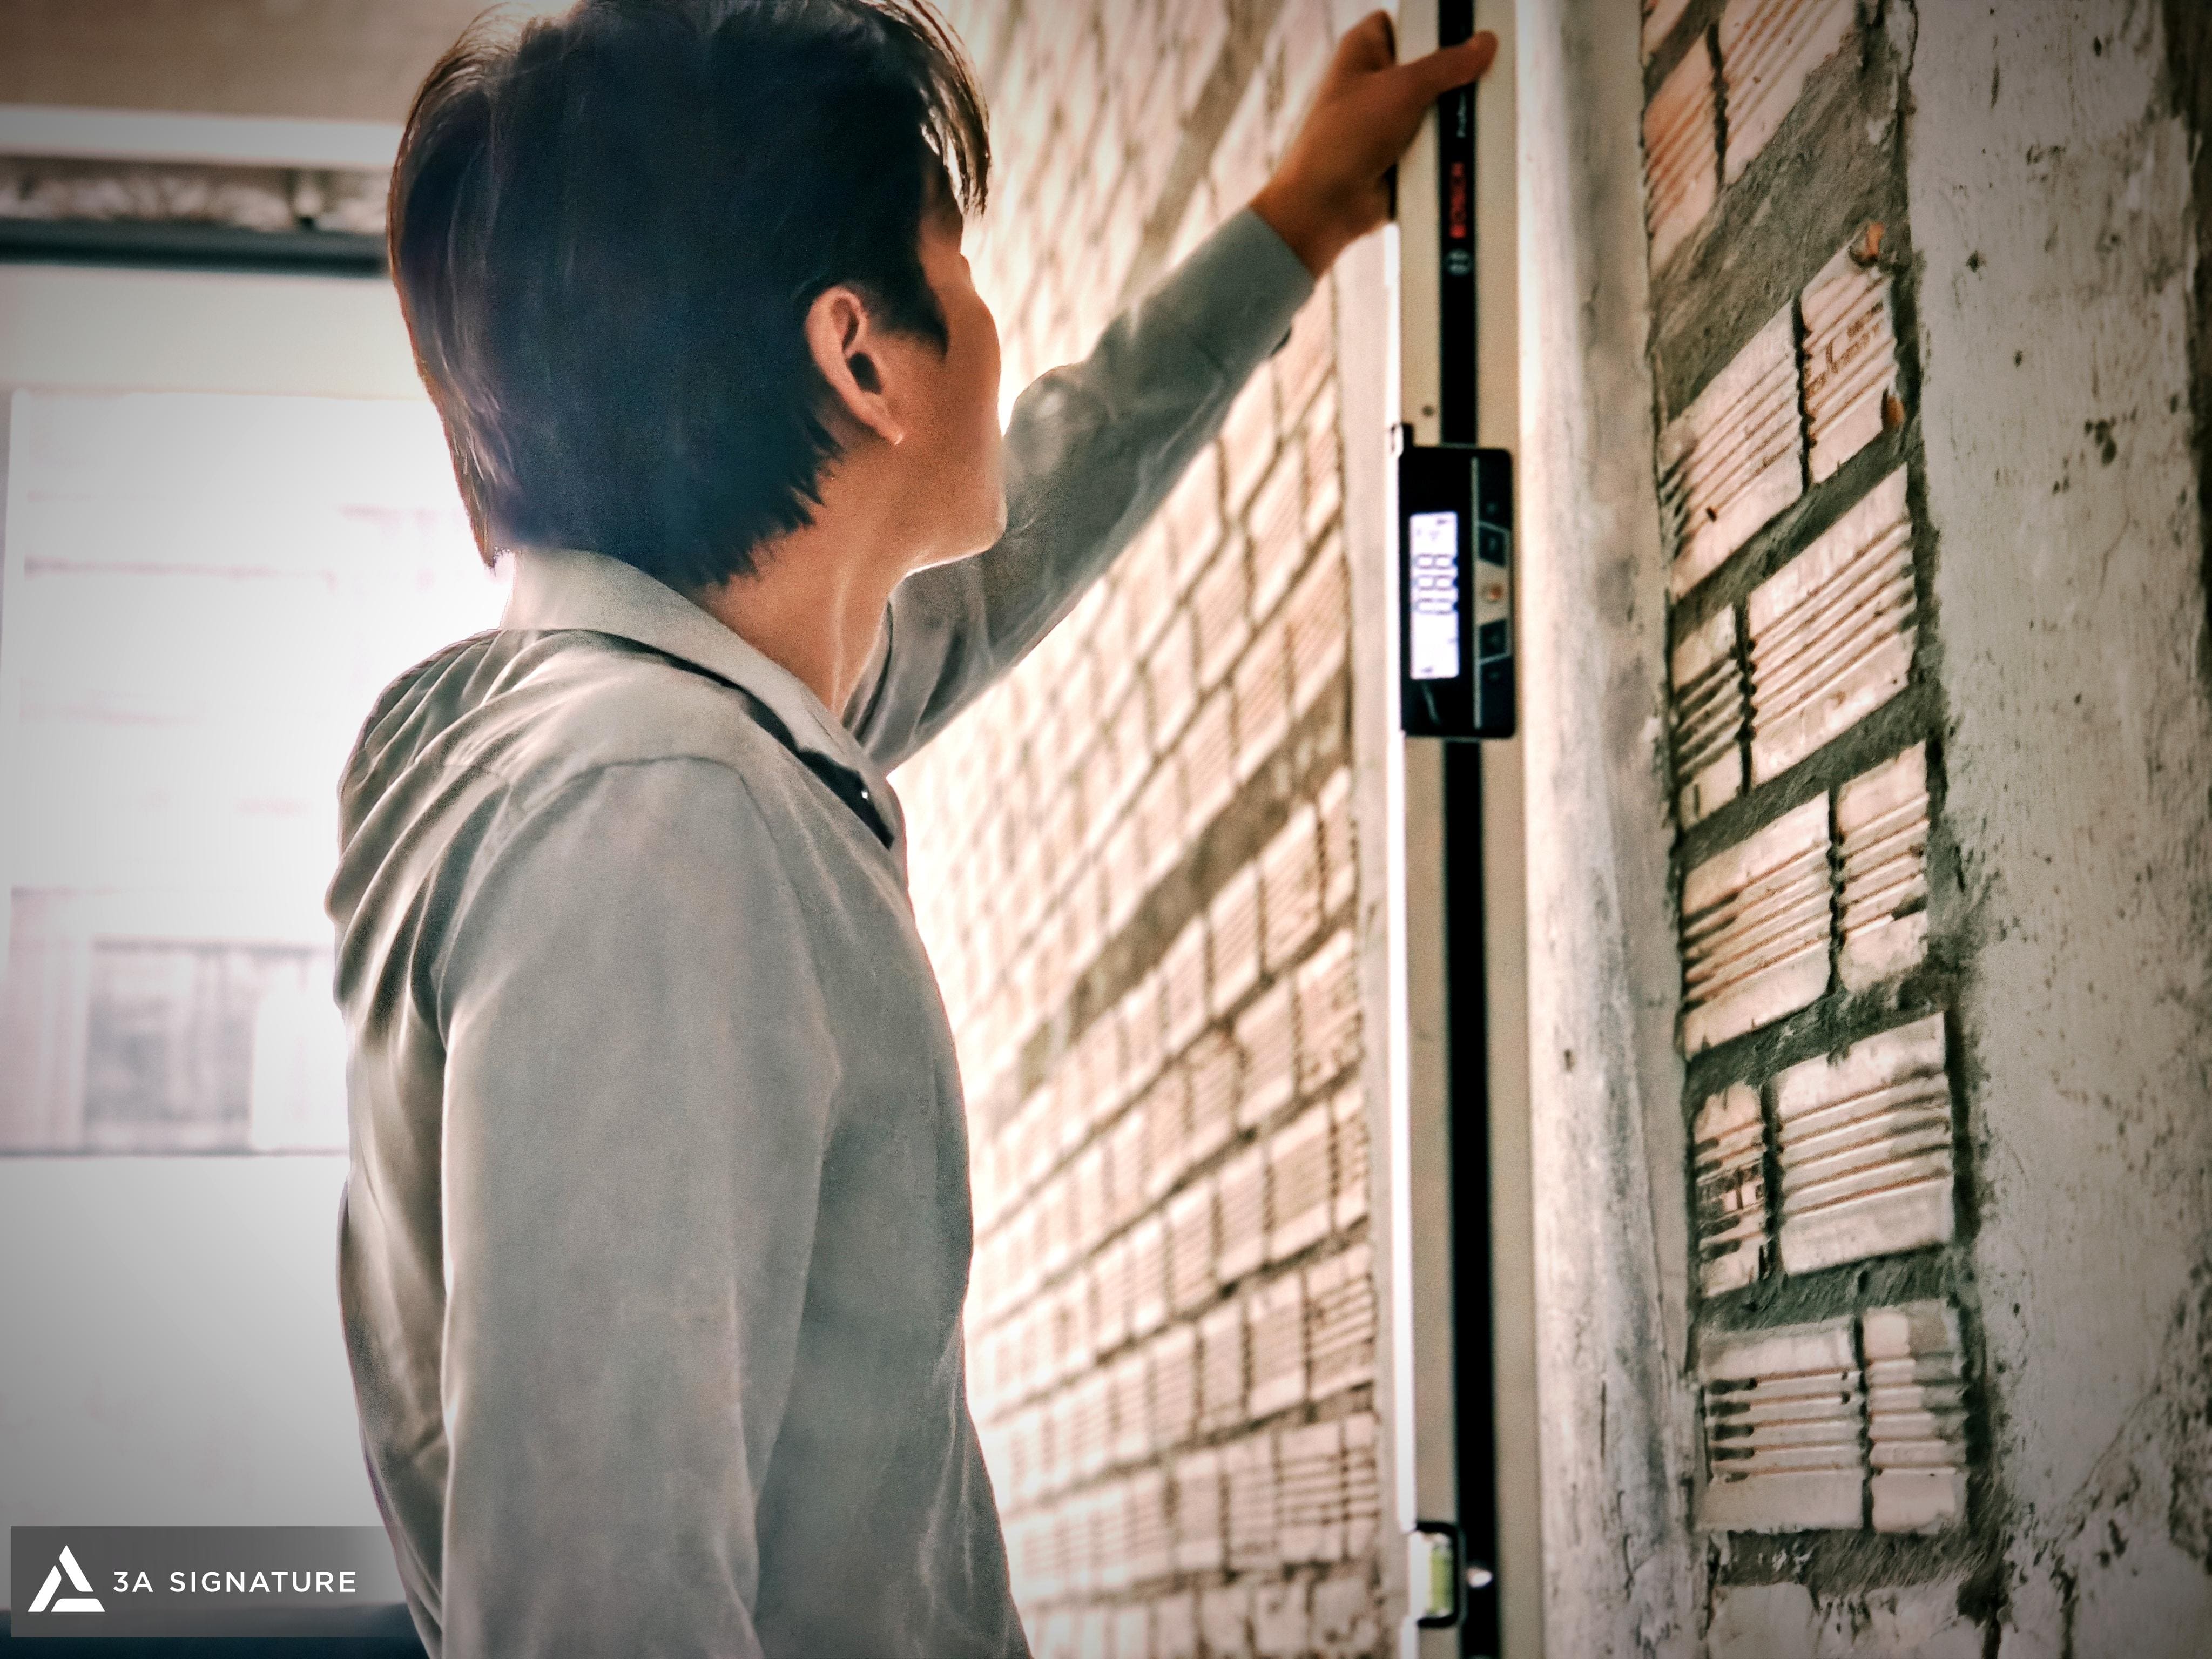
Many homeowners are impressed by a senior architect during the initial consultation, only to find the actual project carried out by a less experienced team. The senior architect only appears when problems arise. Ask directly: “Who will be directly in charge of and supervising the construction of my project? Can I meet them at the next consultation?”
Criterion 5: Understanding the specific climate and materials suited to the Southern region
Villas at Midori Park (Thu Dau Mot City, Binh Duong) are exposed to intense sunlight and high humidity during the rainy season. Contractors lacking experience in the South often apply material solutions imported from Hanoi projects or foreign catalogs, leading to practical issues such as warped flooring after one or two rainy seasons, peeling exterior mortar, and premature discoloration of woodwork.
Criterion 6: Landscape integration beyond just the interior
Midori Park villas feature gardens and outdoor spaces; this advantage requires a design approach that harmonizes these areas with the interiors from the outset, rather than treating them as an afterthought. A firm skilled only in interiors but lacking landscape expertise risks creating a stark aesthetic divide between the indoors and the garden, disrupting the sense of continuity essential to a true villa.

Criterion 7: Written warranty and dedicated hotline.
The warranty commitment is stipulated in the contract, including a maximum response time for resolving issues. Unreliable providers often “disappear” after collecting full payment—ceasing to answer calls. Although this is the final criterion, it often reveals the provider’s true nature most clearly.
3A Signature in Binh Duong – Beyond Theory: Real-World Projects
Rather than relying on mere descriptions, 3A Signature demonstrates its capabilities through three projects completed or currently underway right here in Binh Duong. These represent three distinct design challenges and three unique outcomes, all united by a single philosophy.
Project 1: BD Villa – “Resort-Style Living in the Heart of the City”
Location: Thu Dau Mot City, Binh Duong (same area as Midori Park)
Scale: 280m² land area · 440m² built-up area · Ground floor plus two upper floors · Urban villa
This project stemmed from a homeowner’s very practical question: “How can one enjoy a resort-like lifestyle while living right in the city?”
The site is situated in the bustling urban center of Thu Dau Mot, surrounded by closely packed houses and the constant drone of traffic. The challenge lay not in the limited size of the plot, but in creating a sense of “escaping the city” without actually leaving it.

3A Signature addresses this challenge through three simultaneous strategies. First, a stepped, cubic roof structure creates visual depth and spatial layering, ensuring that even the innermost sections of the house receive natural light and airflow.
Second, the 8-meter front yard serves as more than just an entrance or garage; it acts as an “emotional buffer” a transitional zone that regulates both temperature and mindset before one steps into the main living area.
Third, the system of verandas, courtyards, and transitional corridors is fully leveraged to channel light through wooden louvers and across water features, effectively dissolving the boundary between indoors and outdoors.
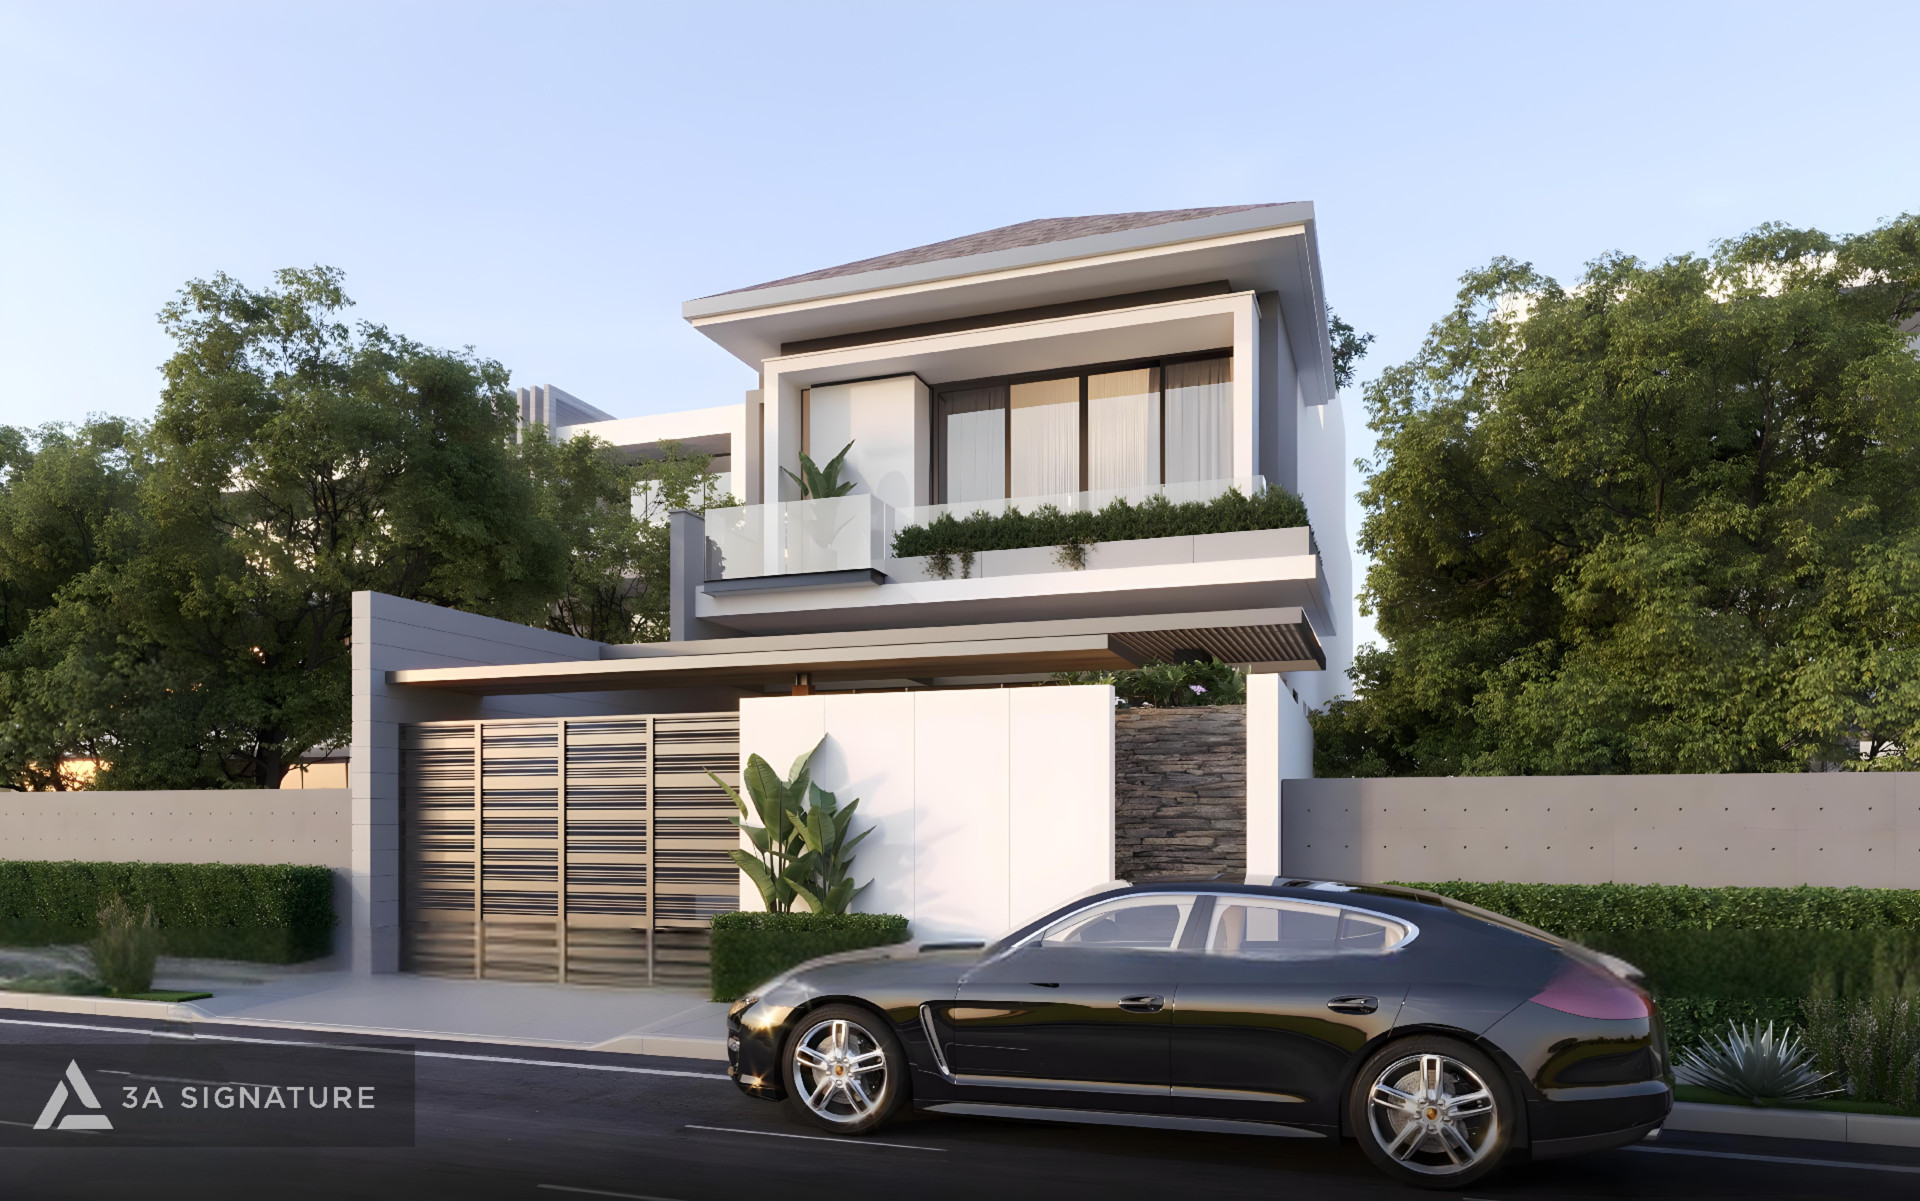
The interior design intentionally retains a raw, organic aesthetic, featuring polished concrete, natural stone, rough-hewn timber, and large-scale wooden slats. There are no ostentatious, glossy surfaces; instead, every material seems to “breathe” in harmony with the space. Indirect light reflecting off the front courtyard’s water feature and filtering down from the second-floor skylight permeates every corner of the interior, moving fluidly as if “flowing” rather than merely “shining.”
The result is BD Villa: a tranquil oasis in the heart of Thu Dau Mot, offering the homeowners a resort-like retreat every time they return home, without the need to travel far.
→ View the full BD Villa project
Project 2: Harmony Villa – An Authentic Modern Tropical Retreat on a 1,400m² Plot in Tan Uyen
Location: Tan Uyen, Binh Duong
Scale: 1,431m² land area · 250m² built-up area · Ground floor + 1 upper floor · Vacation villa
Harmony Villa originated from an existing Neoclassical-style structure on a plot exceeding 1,400m² characterized by signature columns and a heavy, symmetrical layout that was entirely incompatible with the Modern Tropical lifestyle the homeowner desired.
The homeowner’s brief called for a true retreat-like space within the home itself: spacious enough for a multi-generational family, seamlessly integrated with lush greenery, and balancing luxury with a sense of relaxed, simple tranquility.
3A Signature approached the project with a holistic, integrated process from the outset avoiding the common pitfall of considering interiors only after the architecture was completed. The site was organized into five distinct functional zones: the entrance landscape, the main building block, the garage, the front garden, and the rear green leisure zone which serves as the true soul of the entire project.
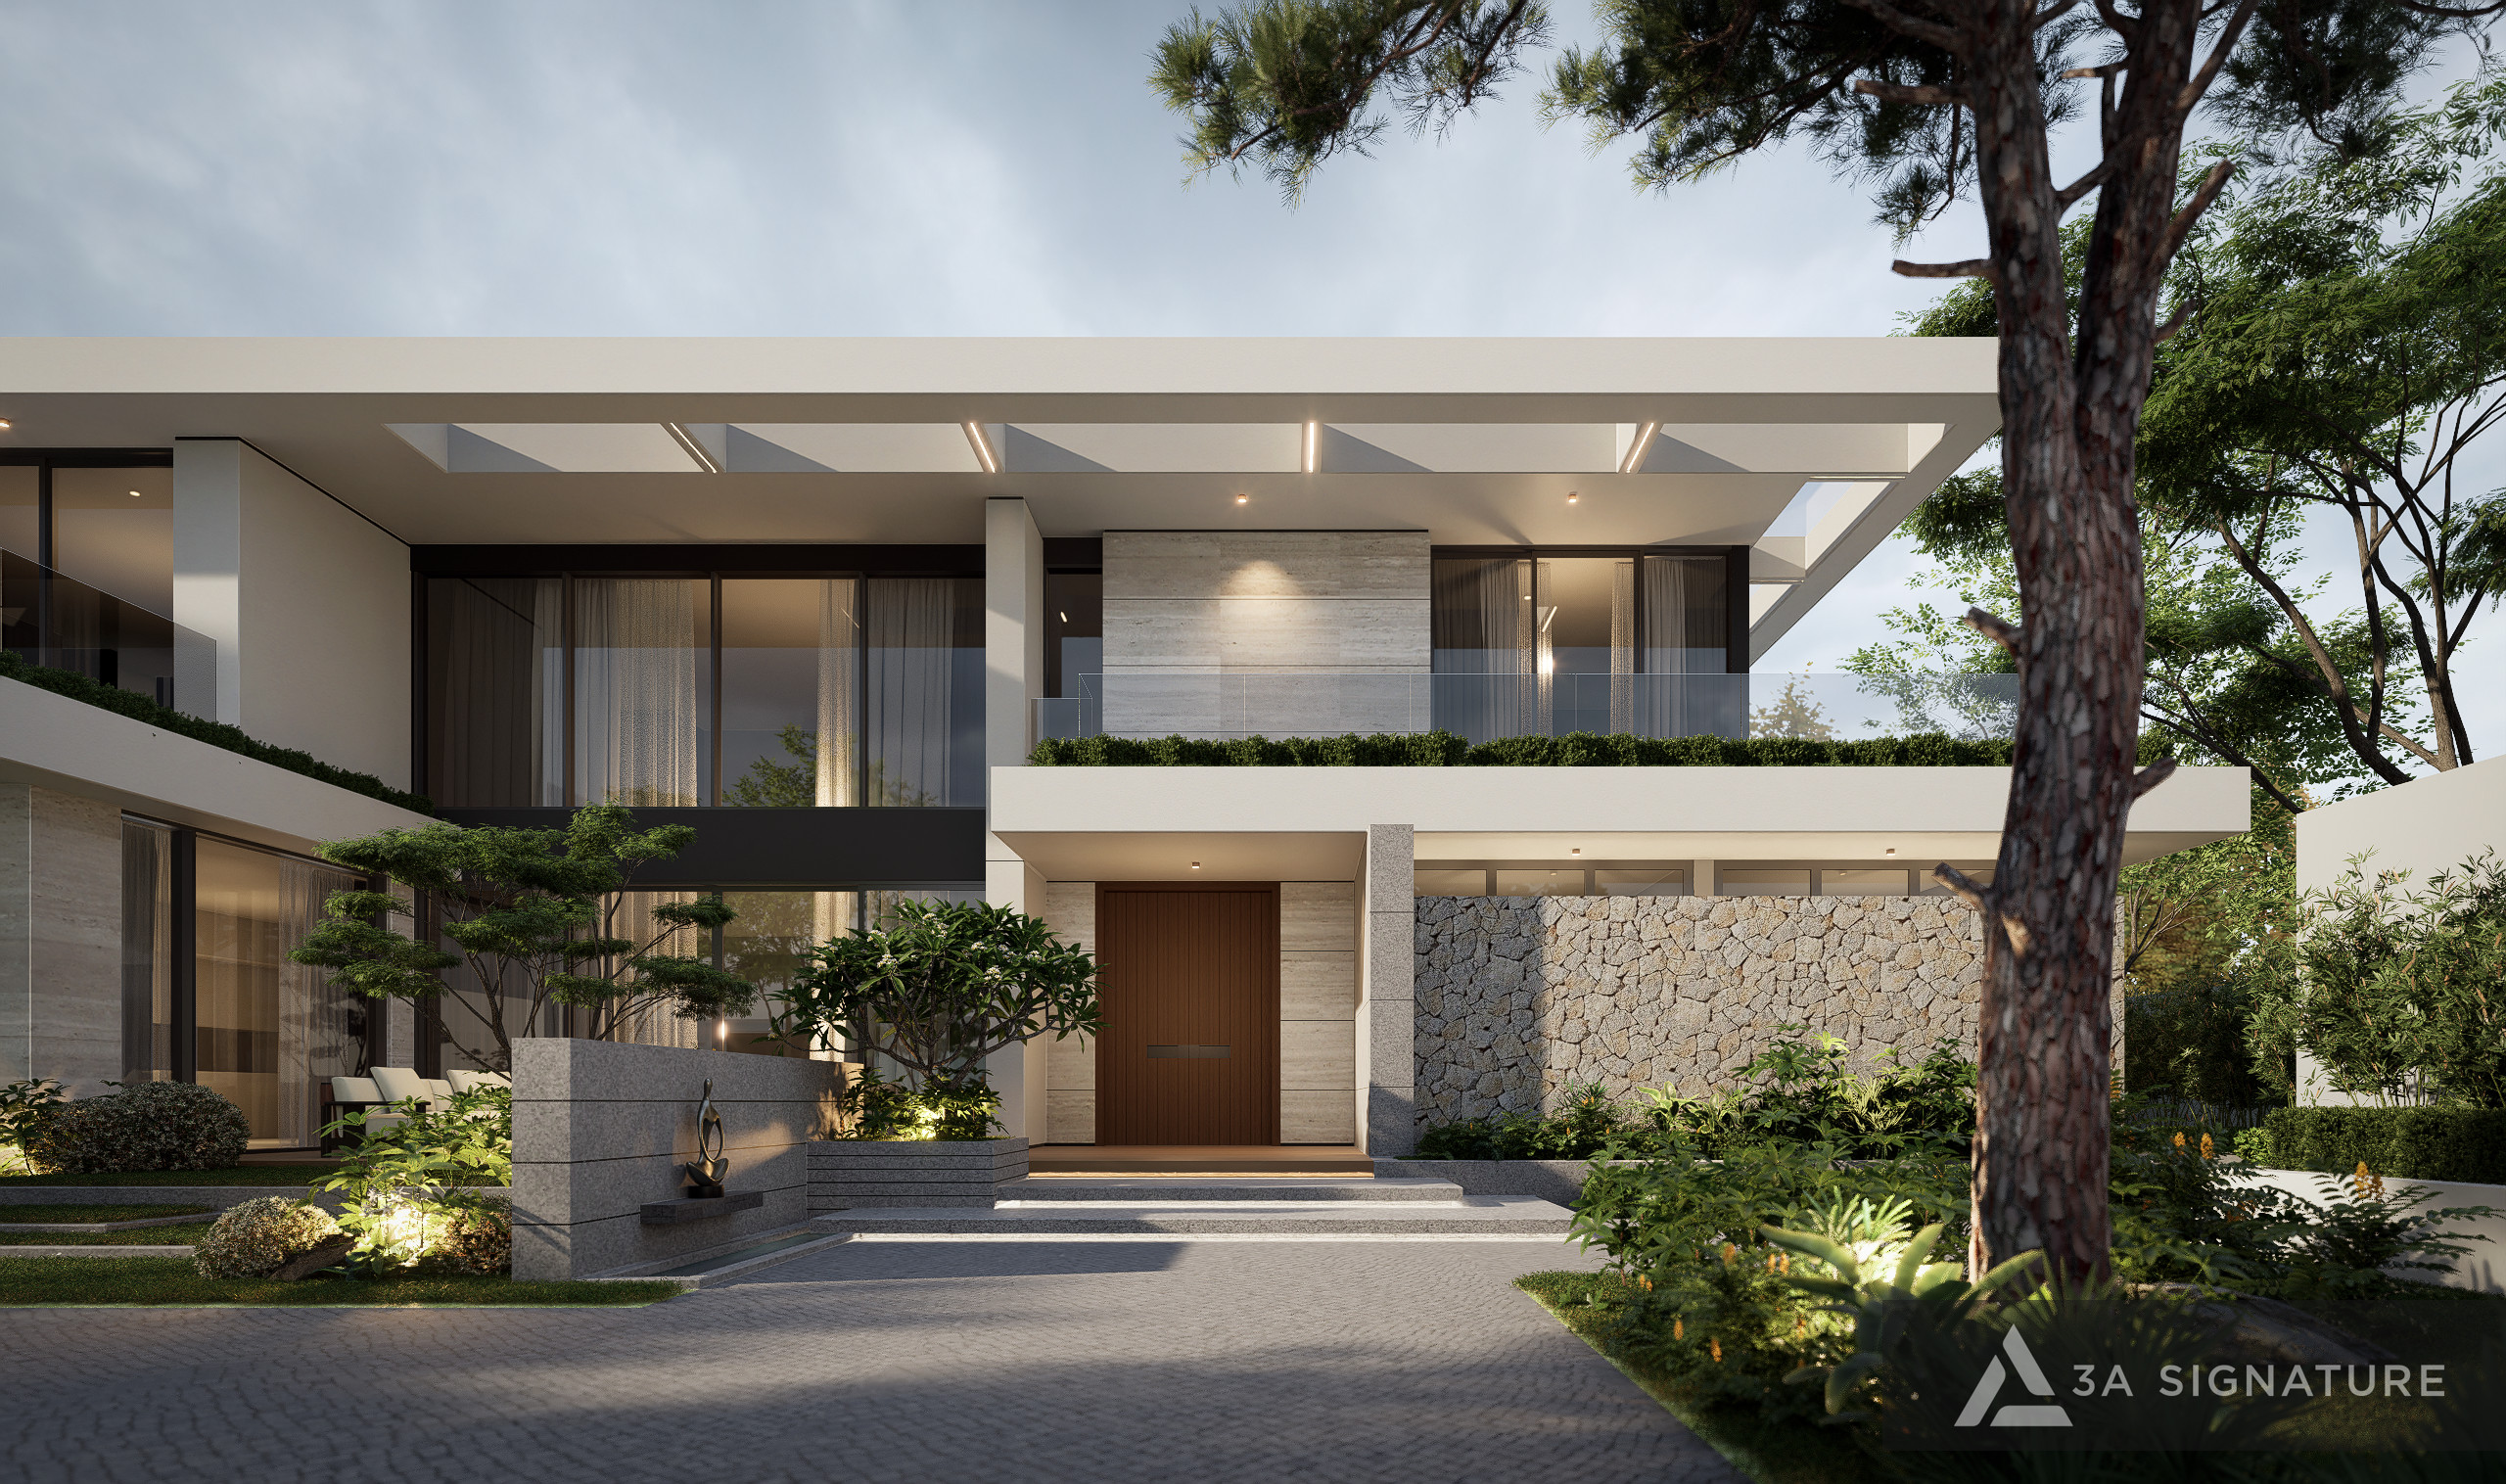
The building’s massing is organized horizontally featuring deep roof overhangs, expansive balconies, and elongated lines allowing the structure to harmonize with the landscape rather than standing in stark opposition to nature. This choice goes beyond aesthetics; the projecting roofs provide shade against direct sunlight and reduce heat radiation, serving as a microclimate solution well-suited to the hot climate of Binh Duong.
The interior design was developed in tandem with the architecture from the outset, rather than being added as an afterthought. Key materials include natural stone, warm wood, and matte-finish metal, creating an atmosphere of understated, refined elegance. The overall color palette comprising white, beige, light gray, and wood tones ensures the space remains airy, open, and comfortable, regardless of the weather outside.
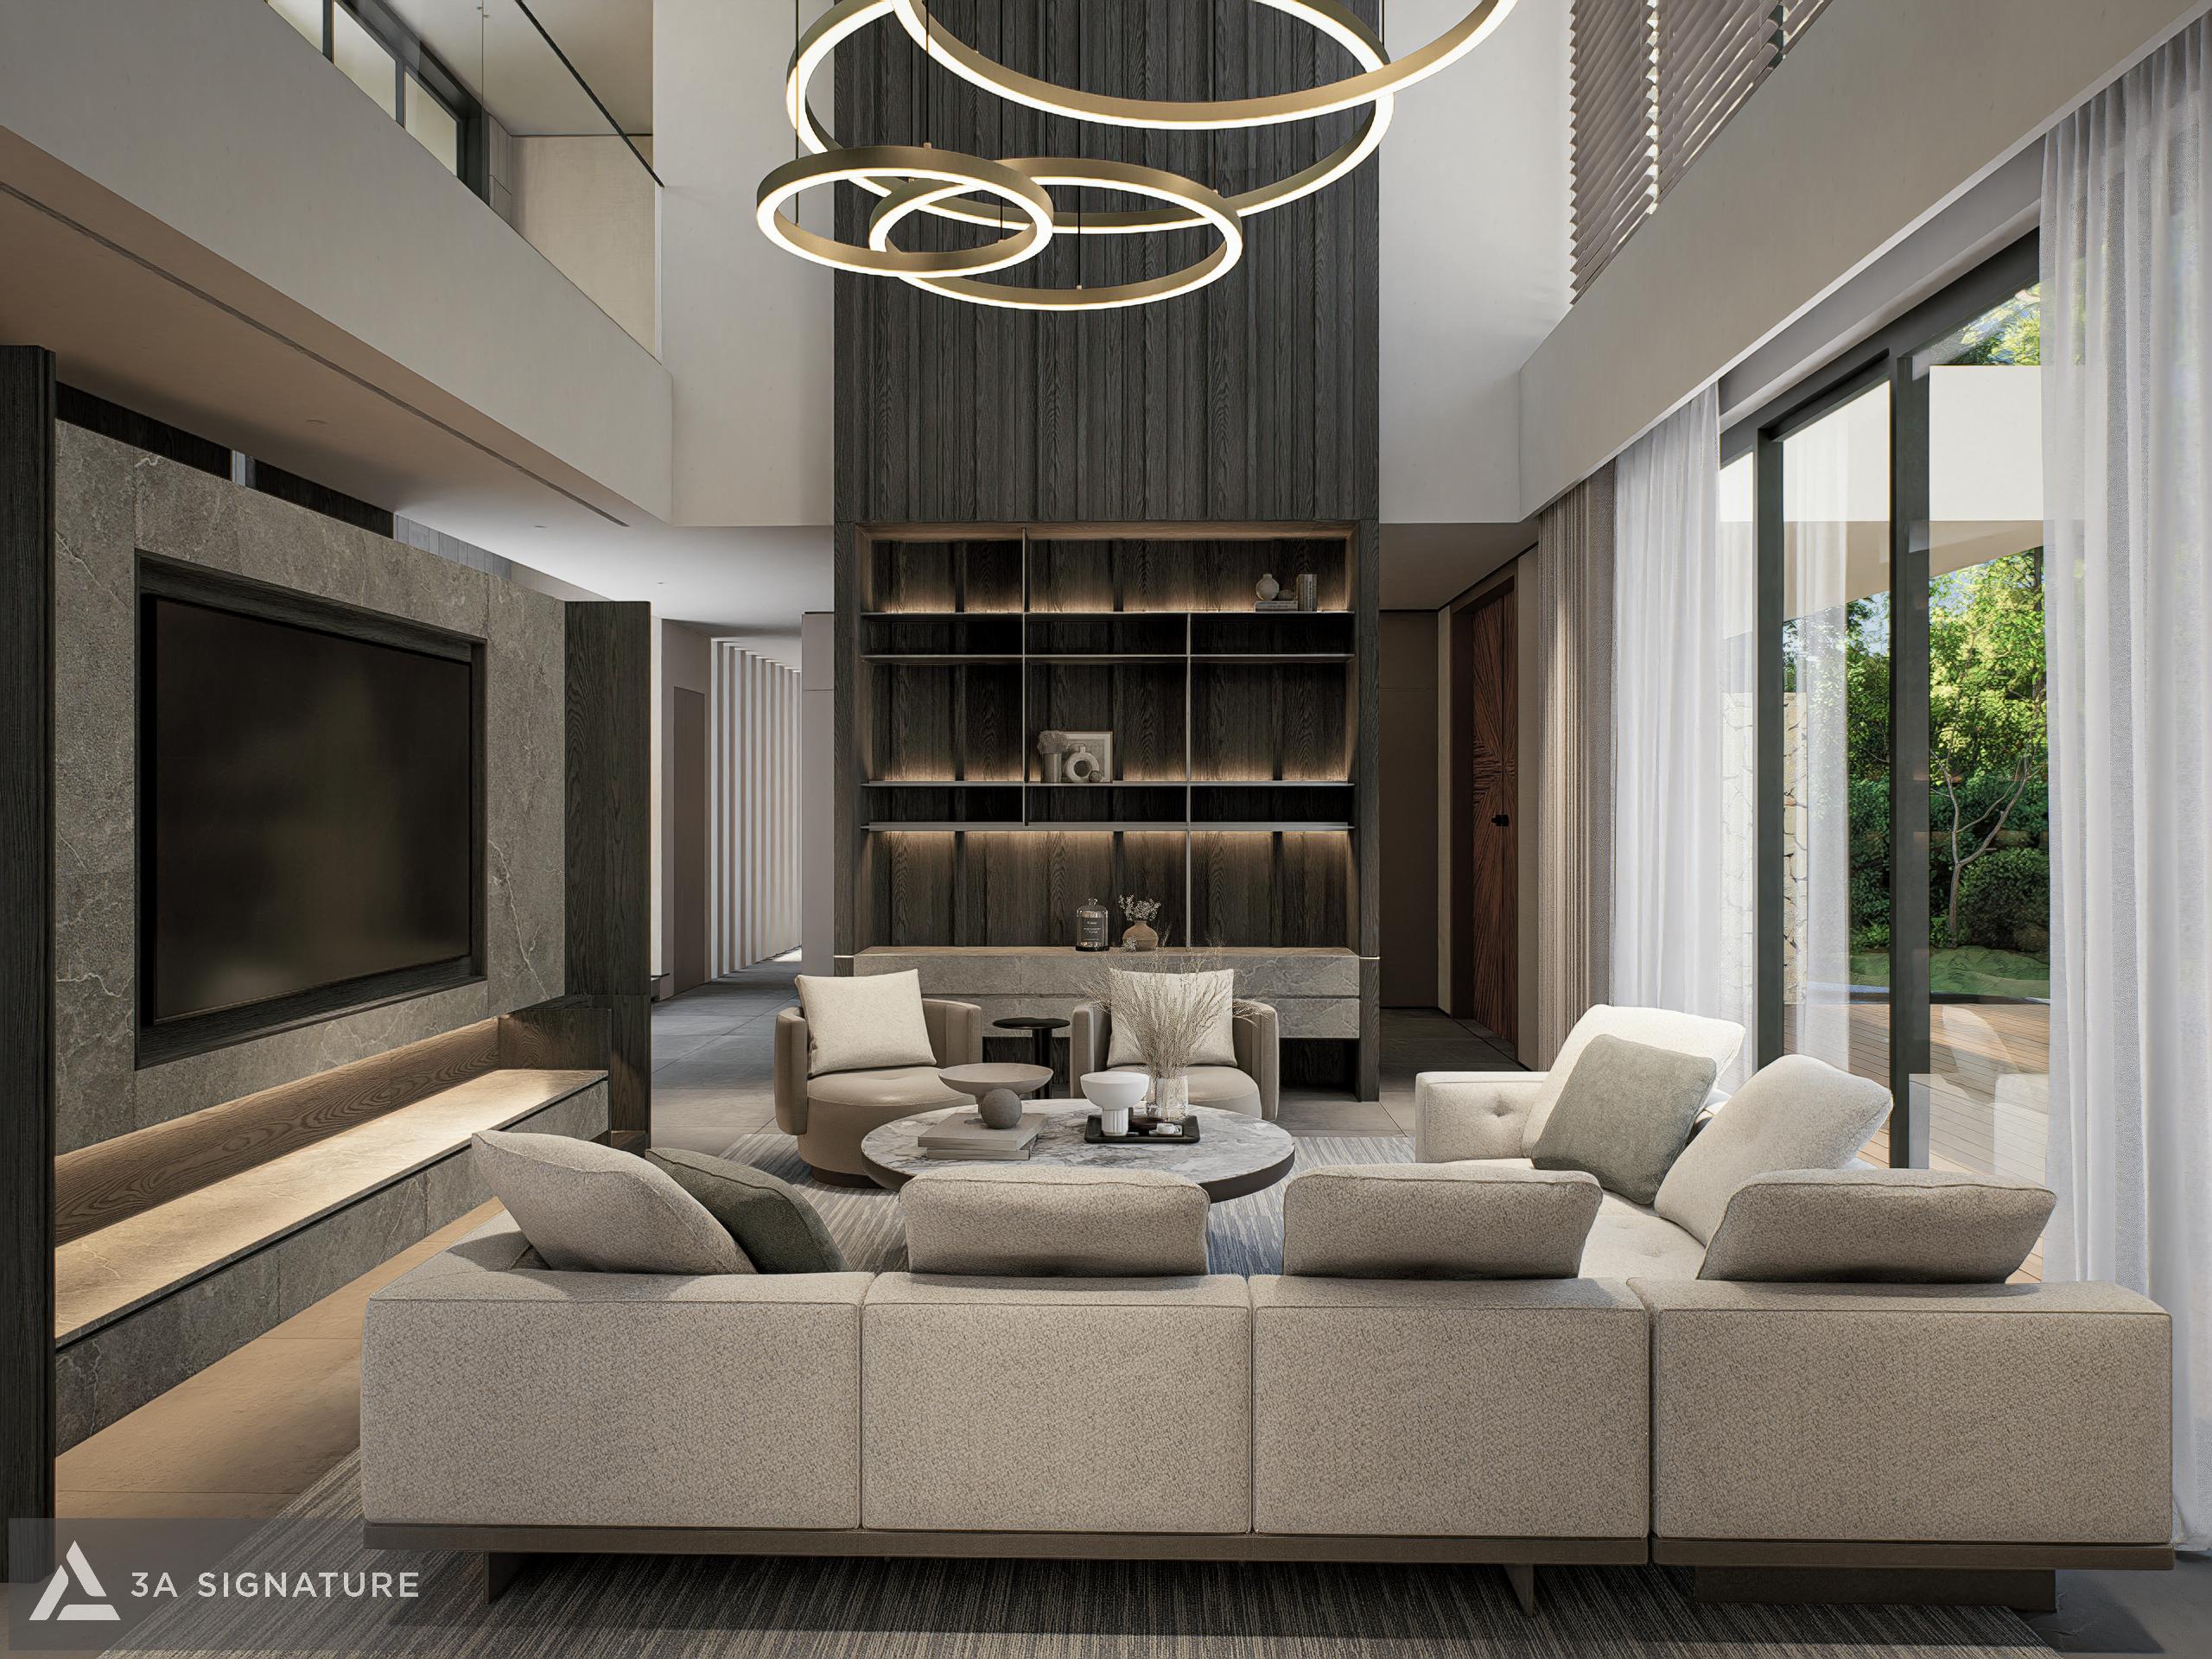
The open-plan living room connects directly to the garden through expansive glass doors. The kitchen and dining area form a seamless, interconnected space that serves as the heart of family life. The master bedroom is designed as a private “resort-style suite” minimalist yet warm, offering views of the greenery through large glass panels. The altar room is integrated with dignity and refinement, preserving cultural depth within the modern architectural framework.
Harmony Villa demonstrates that a true “Modern Tropical” project is not merely one that features greenery; rather, it is a space where nature, architecture, and the homeowner’s lifestyle function as a unified whole.
→ View the full Harmony Villa project
Project 3: HM Villa – An Urban Villa Designed for a Multi-Generational Household
Location: Hoc Mon, Ho Chi Minh City
Type: Urban villa · Full-service design and construction
With HM Villa, 3A Signature faced a design challenge that allowed for no “average” solution: a multi-generational family where each member had distinct needs, habits, and definitions of a “comfortable space.”
The elderly required a quiet environment with easy accessibility, minimizing the need for climbing stairs. The homeowners needed a private retreat to unwind after long workdays. Children required a safe area for physical activity and study.
3A Signature did not attempt to blend everything into a single, generic style an approach that often results in a space where no one is truly satisfied. Instead, the team established clear psychological zoning within the home: an open-plan ground floor for communal living that fosters connection and inclusivity, and private upper-level areas tailored to the specific needs of each individual.
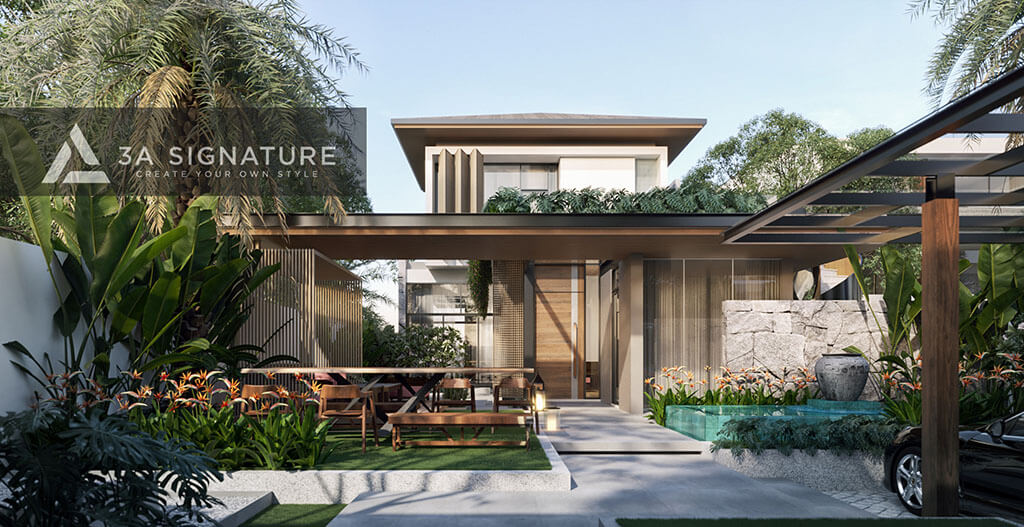
The spaces connecting the generations are not merely bland, neutral areas but are intentionally designed settings: a dining table large enough for the whole family, a veranda overlooking the garden, and an open-plan kitchen that invites everyone to participate in meal preparation.
Regarding materials, 3A Signature prioritizes durability and climate suitability over pure aesthetics—selecting slip-resistant sintered stone for areas used by the elderly, easy-to-clean surfaces for children’s areas, and moisture-treated natural wood for the main living spaces.
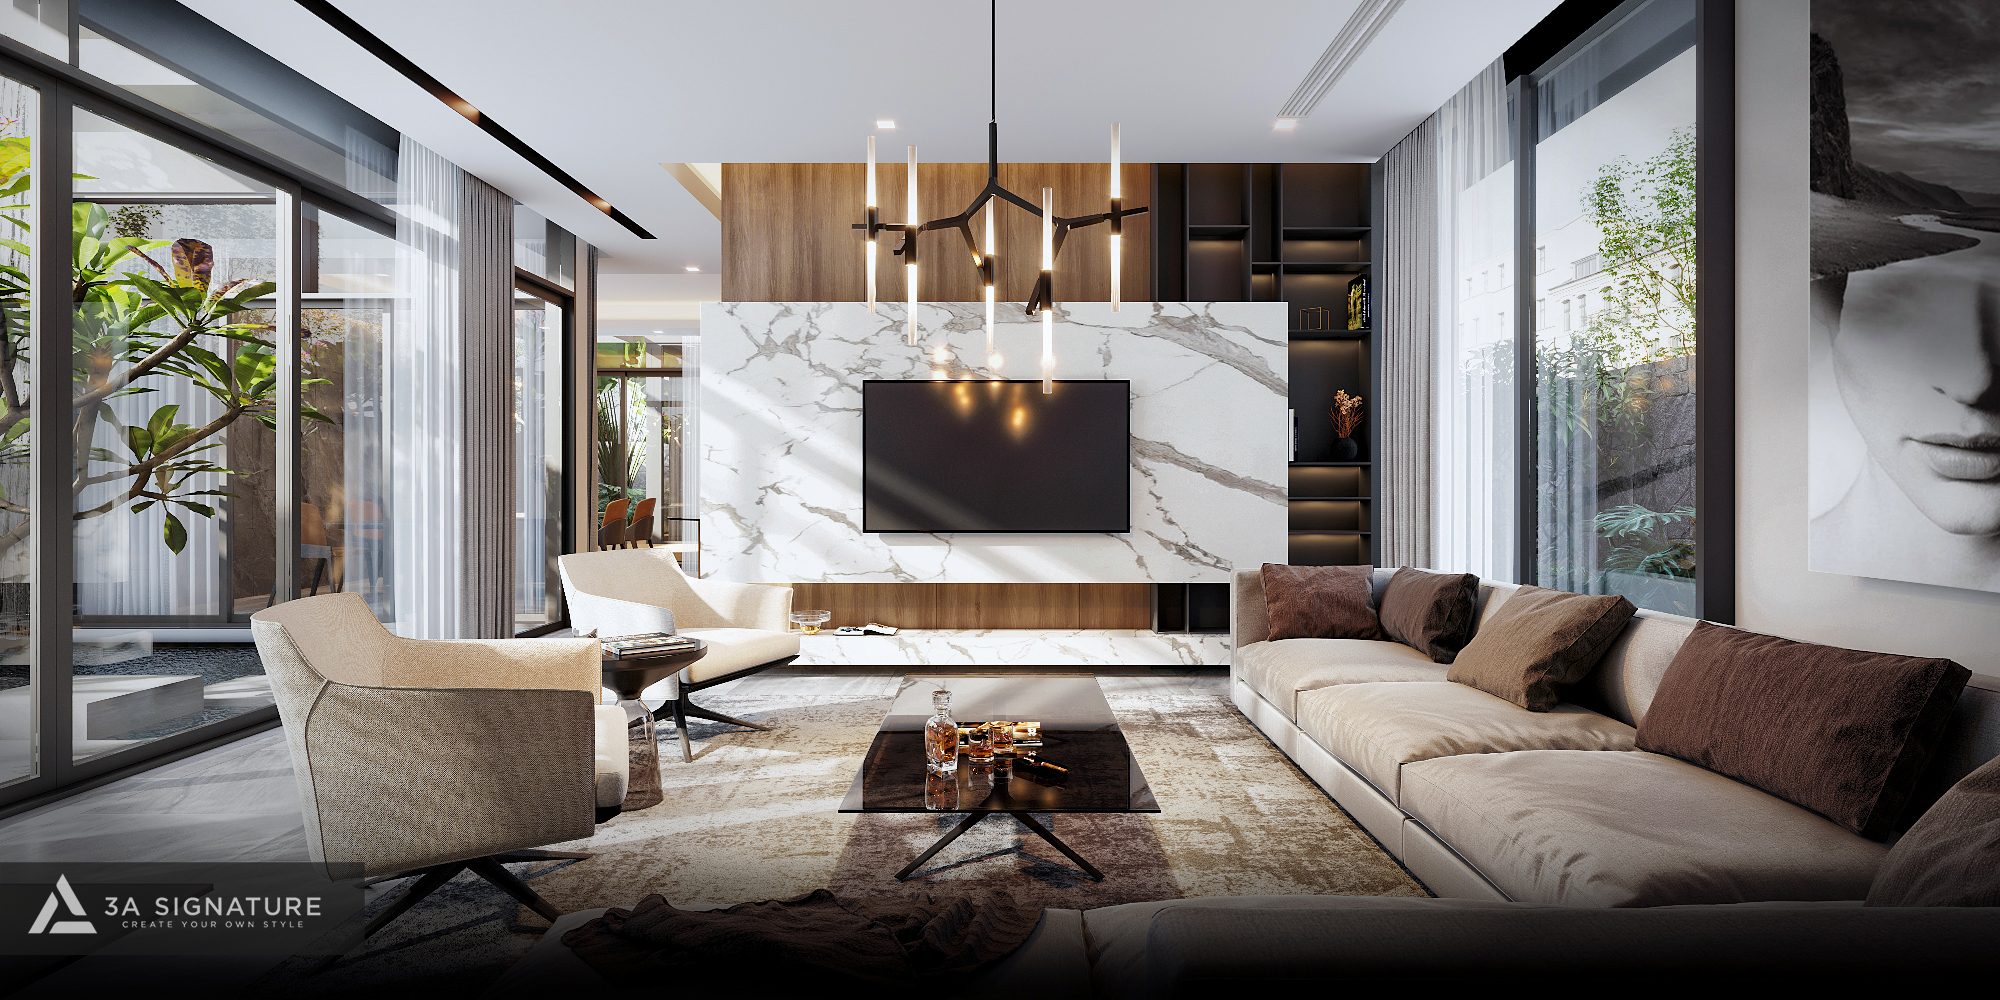
HM Villa demonstrates that a beautiful home is not merely the “arithmetic mean” of its residents’ preferences; rather, it is a place where each individual finds their own personal space and where those spaces engage in a dialogue with one another.
→ View the full HM Villa project
3A Signature’s Commitments to Every Homeowner at Midori Park
For every project at Midori Park and in the Binh Duong area, the following five commitments are not merely verbal assurances made during consultations they are formally enshrined in the contract:
- A 12-month post-handover warranty, backed by a written agreement and a dedicated hotline. Any issues arising during the warranty period are addressed within 48 working hours.
- All-inclusive quotation provided by the second consultation. Following a site survey and a discussion of requirements, 3A Signature presents a budget breakdown by specific category providing an exact figure based on the floor area and agreed-upon materials, rather than a vague estimate like “2–5 billion VND.”
- Contracts specify exact material brands. There are no “equivalent material” clauses; every material is clearly listed with its manufacturer, product code, and technical specifications.
- Weekly progress updates. Homeowners receive weekly reports accompanied by actual site photos via Zalo, eliminating the need for personal site visits if time is limited. This is ideal for busy homeowners or those who are not frequently present in Binh Duong.
- No mid-project changes to key personnel. The designer and the construction supervisor are the same person the individual who heard the homeowner’s story from the very beginning and possesses the deepest understanding of the home’s priorities.
Midori Park – Interiors Are Not Restricted by Urban Area Standards
A practical question often raised by Midori Park villa owners is whether their interior design is subject to regulations set by Becamex Tokyu.
The short answer is no. While the exterior (facade, fencing, and roof) must comply with the urban area’s standards, the interior remains entirely the homeowner’s private domain.
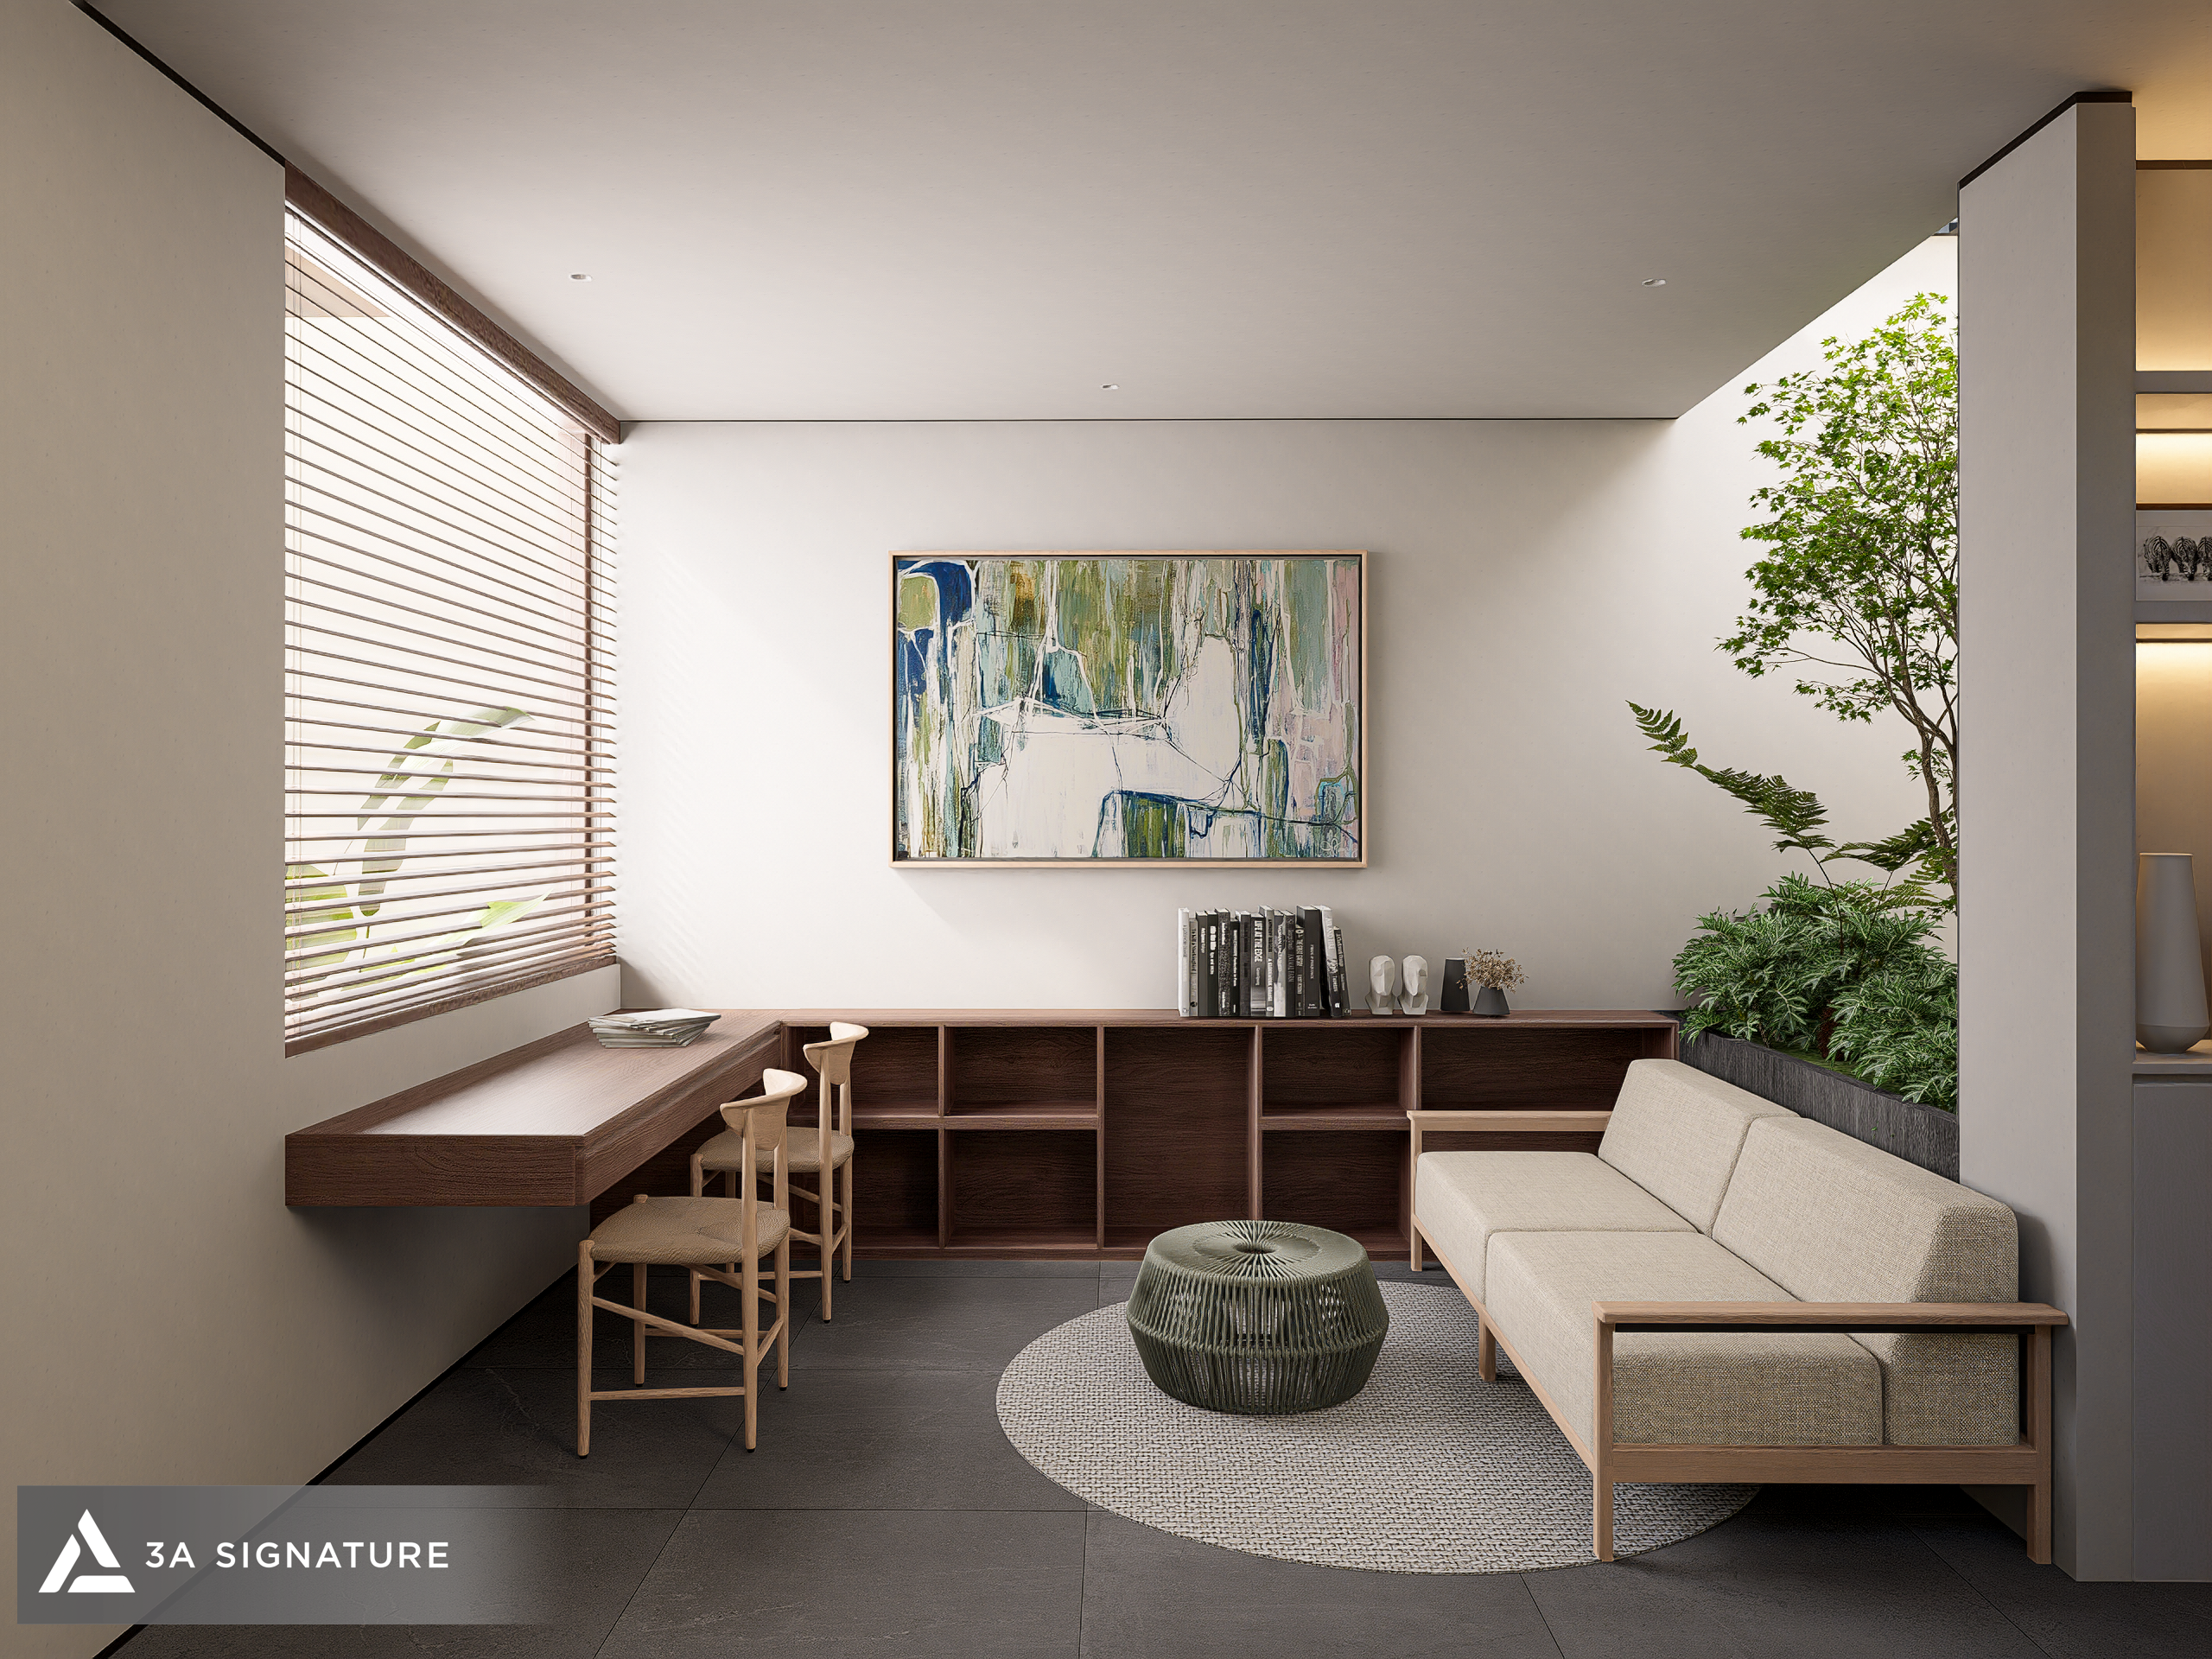
Practical experience from BD Villa and Harmony Villa reveals that many homeowners in Binh Duong wish to express a strong sense of individuality through their interiors featuring bold styles, distinctive materials, and daring colors yet worry this might clash with the minimalist, green atmosphere of Midori Park. In reality, when designed correctly, the contrast between a distinctive interior and the lush green surroundings creates a unique aesthetic depth, rather than simply blending together in a monotonous way.
Start with a Conversation
If you are currently considering an interior design partner for your villa at Midori Park, 3A Signature suggests a simple first step: schedule an initial consultation—completely free, with no obligations and no pressure.
During this session, you won’t hear a sales pitch. The 3A Signature team will ask you about your home the people who will live there, the moments you wish to experience in the space, and the elements that are essential to you. Only after fully understanding these details will we begin to discuss design solutions.
Because great design doesn’t start with a drawing it starts with listening.