

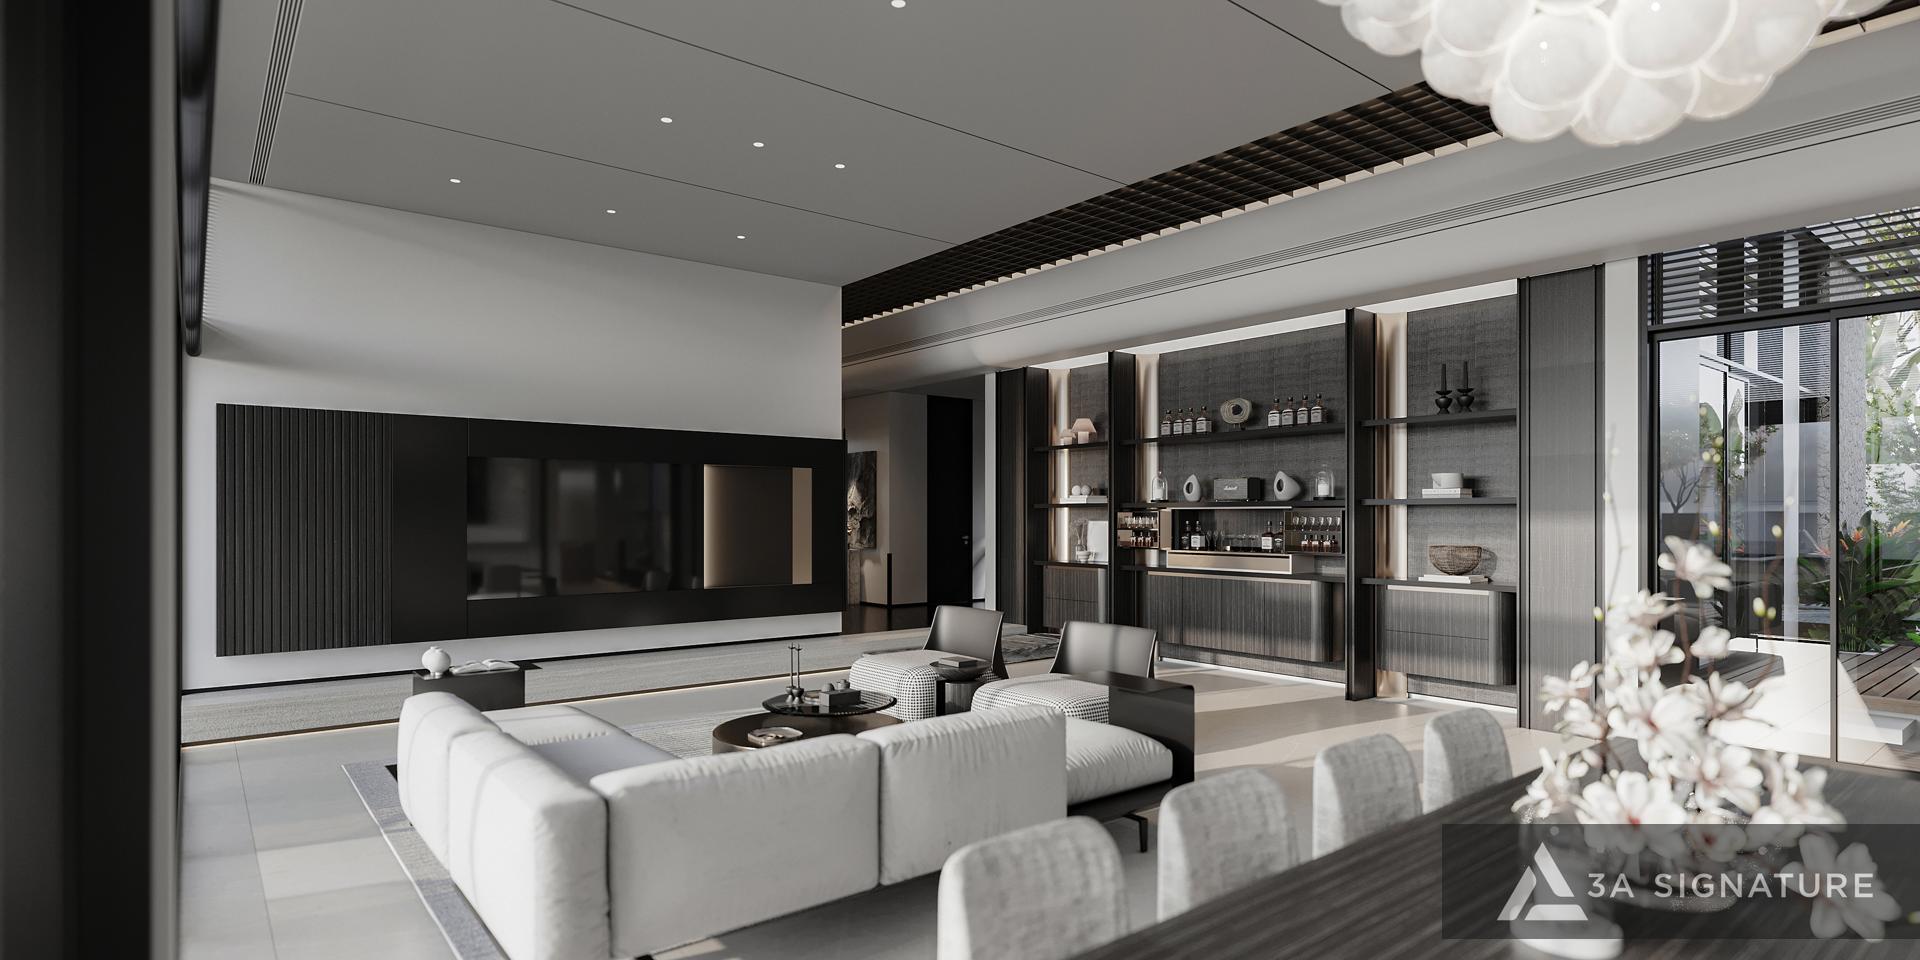
Among all the questions regarding villa design, this is one that sounds the simplest—yet is the hardest to answer correctly.
It is not for a lack of data; there is plenty of that. Rather, the data alone cannot answer the underlying question: “How will this living room serve my family’s lifestyle?”
At 3A Signature, whenever we consult on villa living rooms, we ask three specific questions before discussing square footage: Does your family frequently host guests? Do your children play in the living room? And what view should the living room have the garden, the pool, or an internal courtyard? These three questions determine the precise dimensions far more effectively than any standard chart.
But before we get to that, let’s start with the baseline figures.
Villa Living Room Area: A Basic Reference Framework
Based on standard design practices and practical experience from numerous villa projects in Ho Chi Minh City, Dong Nai, Binh Duong, and neighboring provinces, the size of a villa living room is typically categorized according to the scale of the property as follows:
- Small villas (floor area under 200m²): Living room area of 20–25m², sufficient to accommodate a 3+2 seater sofa set, a coffee table, and a TV stand, while allowing for comfortable circulation space around them.
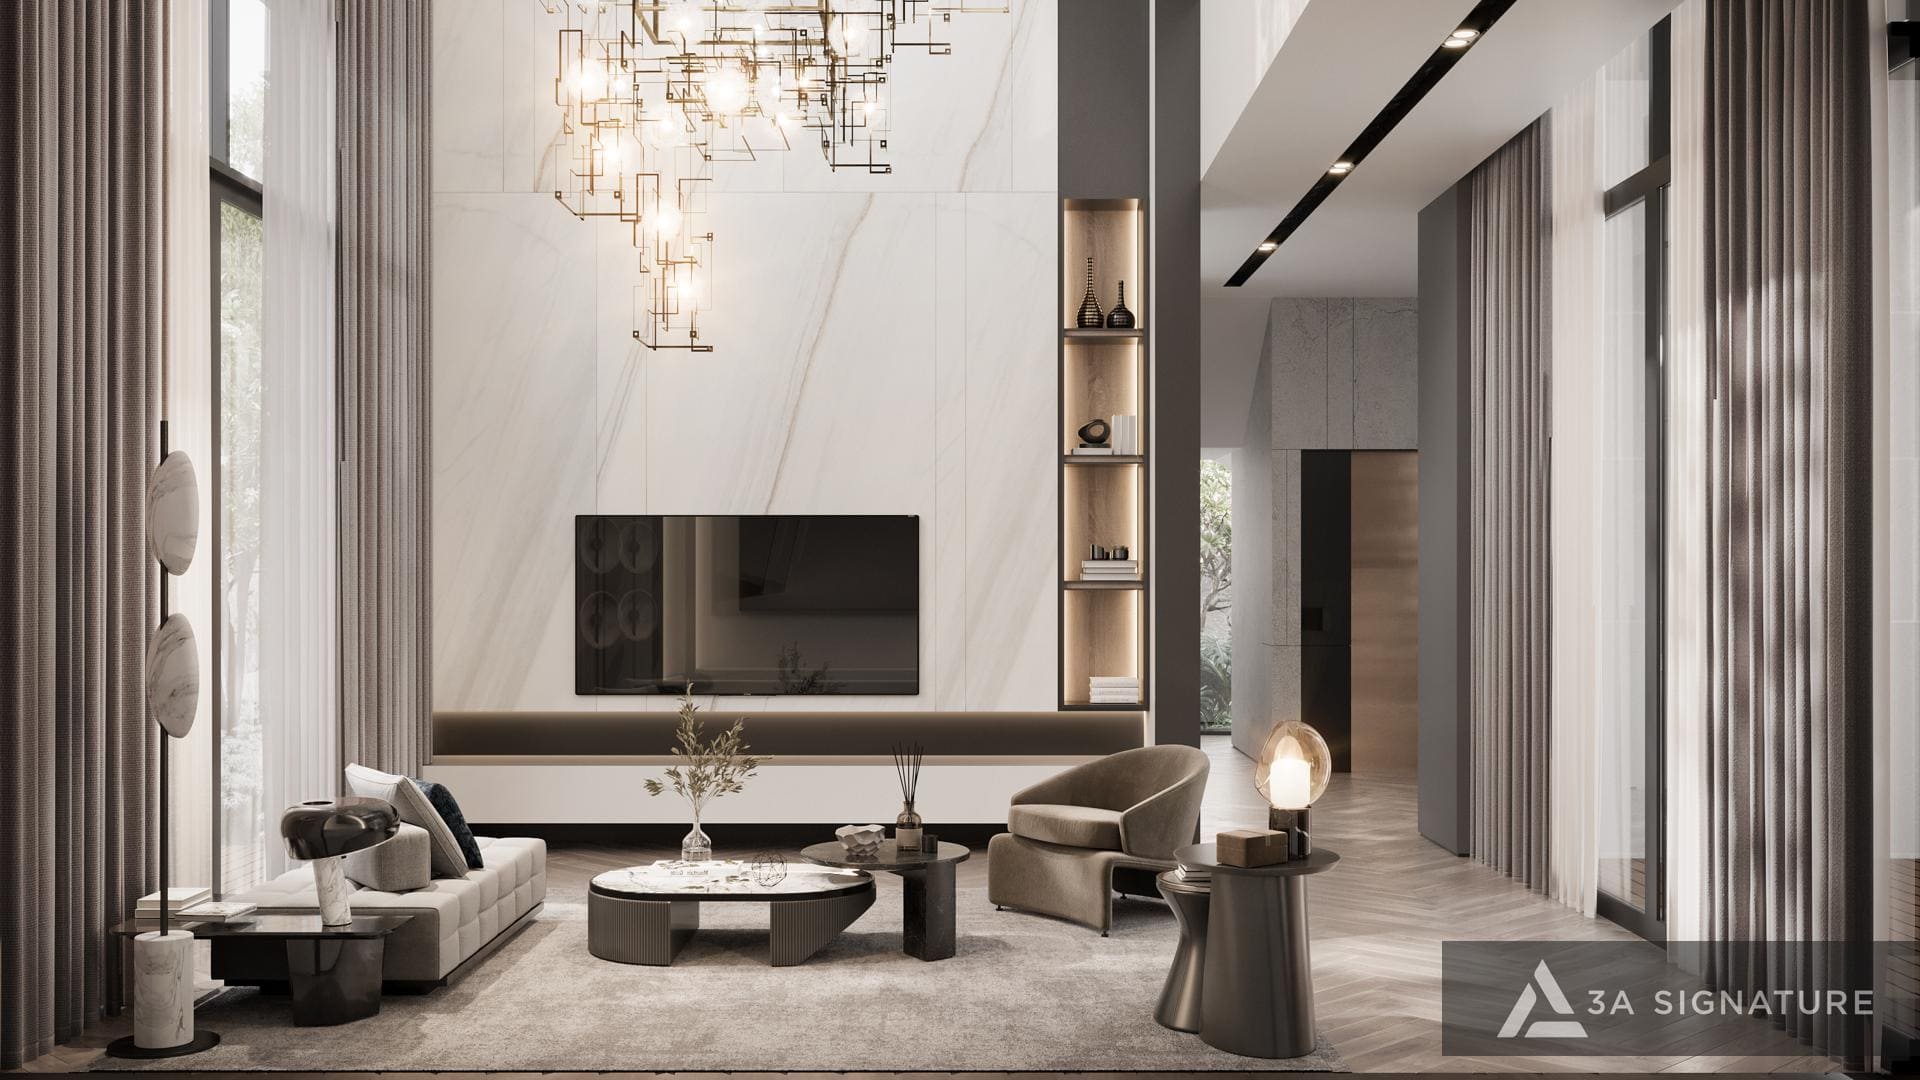
- Medium-sized villa (floor area of 200–350 m²): Living room of 25–35 m², allowing for a reading area or small bar corner; the space is airy enough to host intimate dinners with friends.
- Large villa (floor area of 350–500 m²): Living room of 35–50 m², comfortably accommodating two functional zones a formal reception area and a family living area with enough space to feature a double-height ceiling.
- Extra-large villa / mansion (over 500 m²): Living room of 50 m² or larger, often combined with an entrance foyer; the space is suitable for hosting small events for several dozen guests.
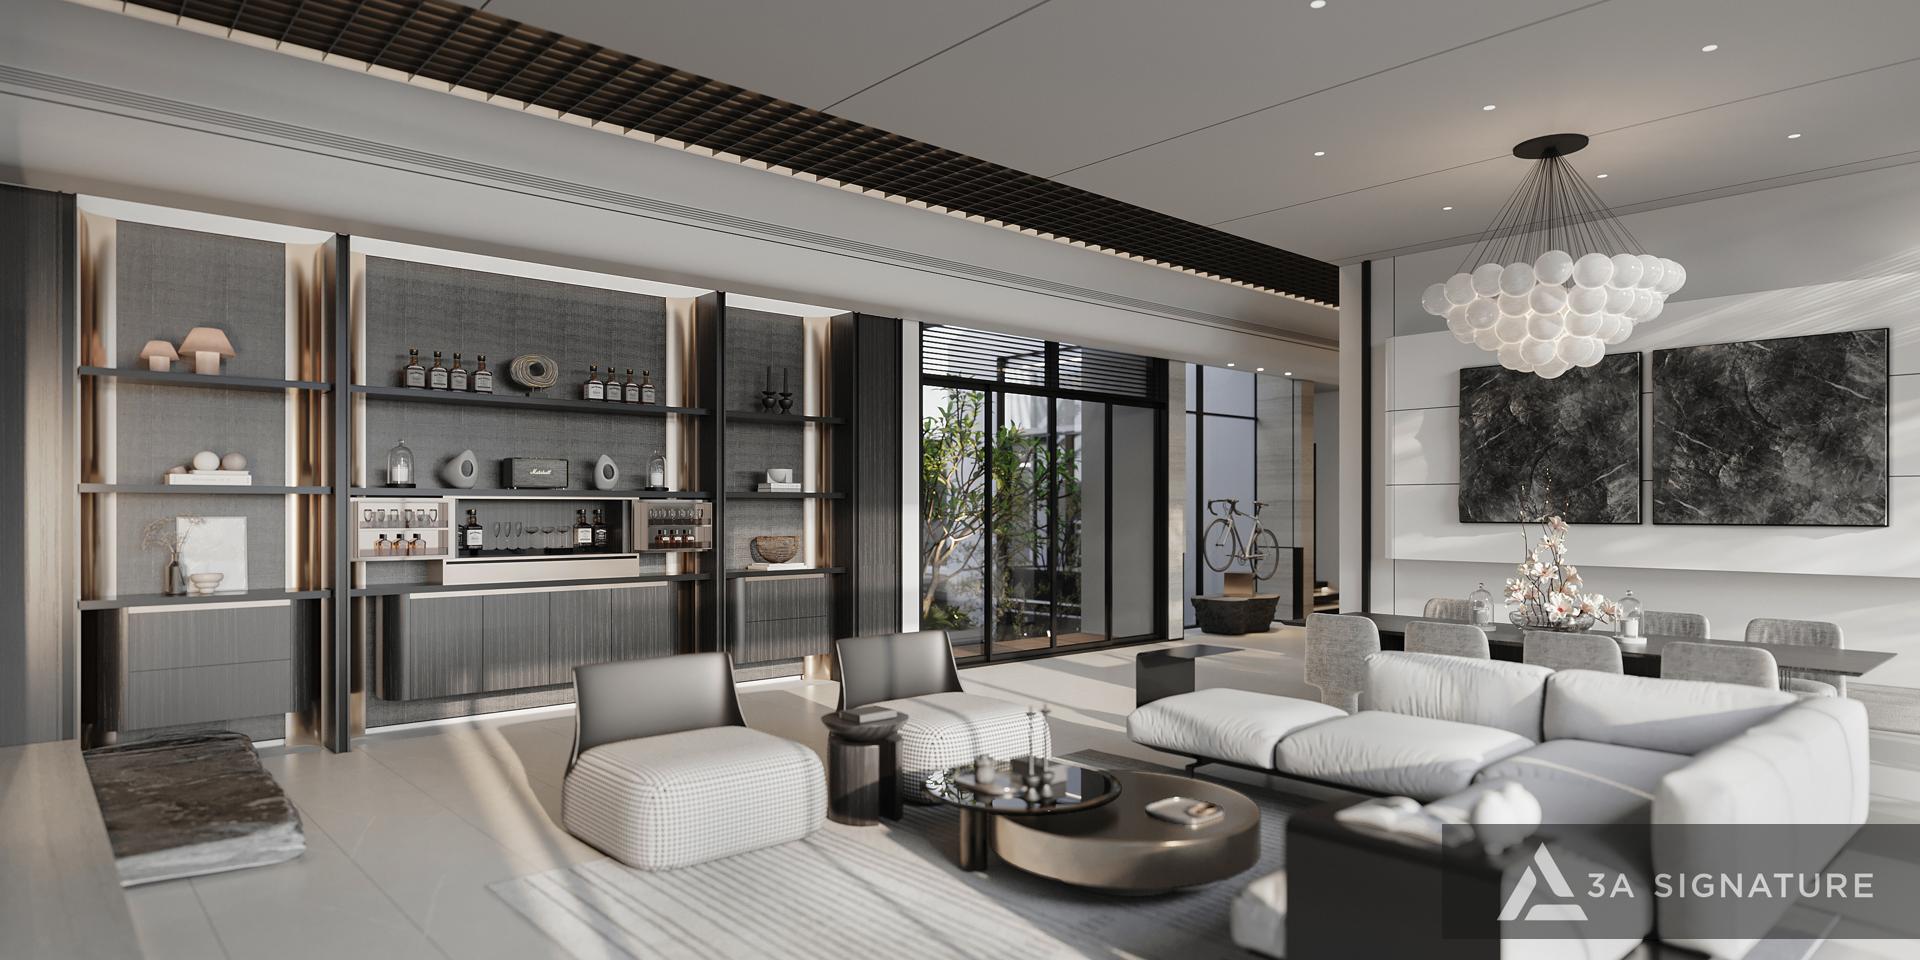
This is a frame of reference, not a formula. And what is more important is understanding why these figures do not always apply to every family.
Why a Villa Living Room Shouldn’t Be Measured Solely by Square Meters
3A Signature has observed a paradox over years of designing villas: living rooms that homeowners perceive as “spacious, airy, and pleasant” are not necessarily the ones with the largest floor area.
A 28m² living room featuring a 4-meter-wide sliding glass door that opens onto a lush green garden will feel significantly more spacious than a 40m² living room enclosed by four solid walls, relying on artificial lighting and lacking any outward view.
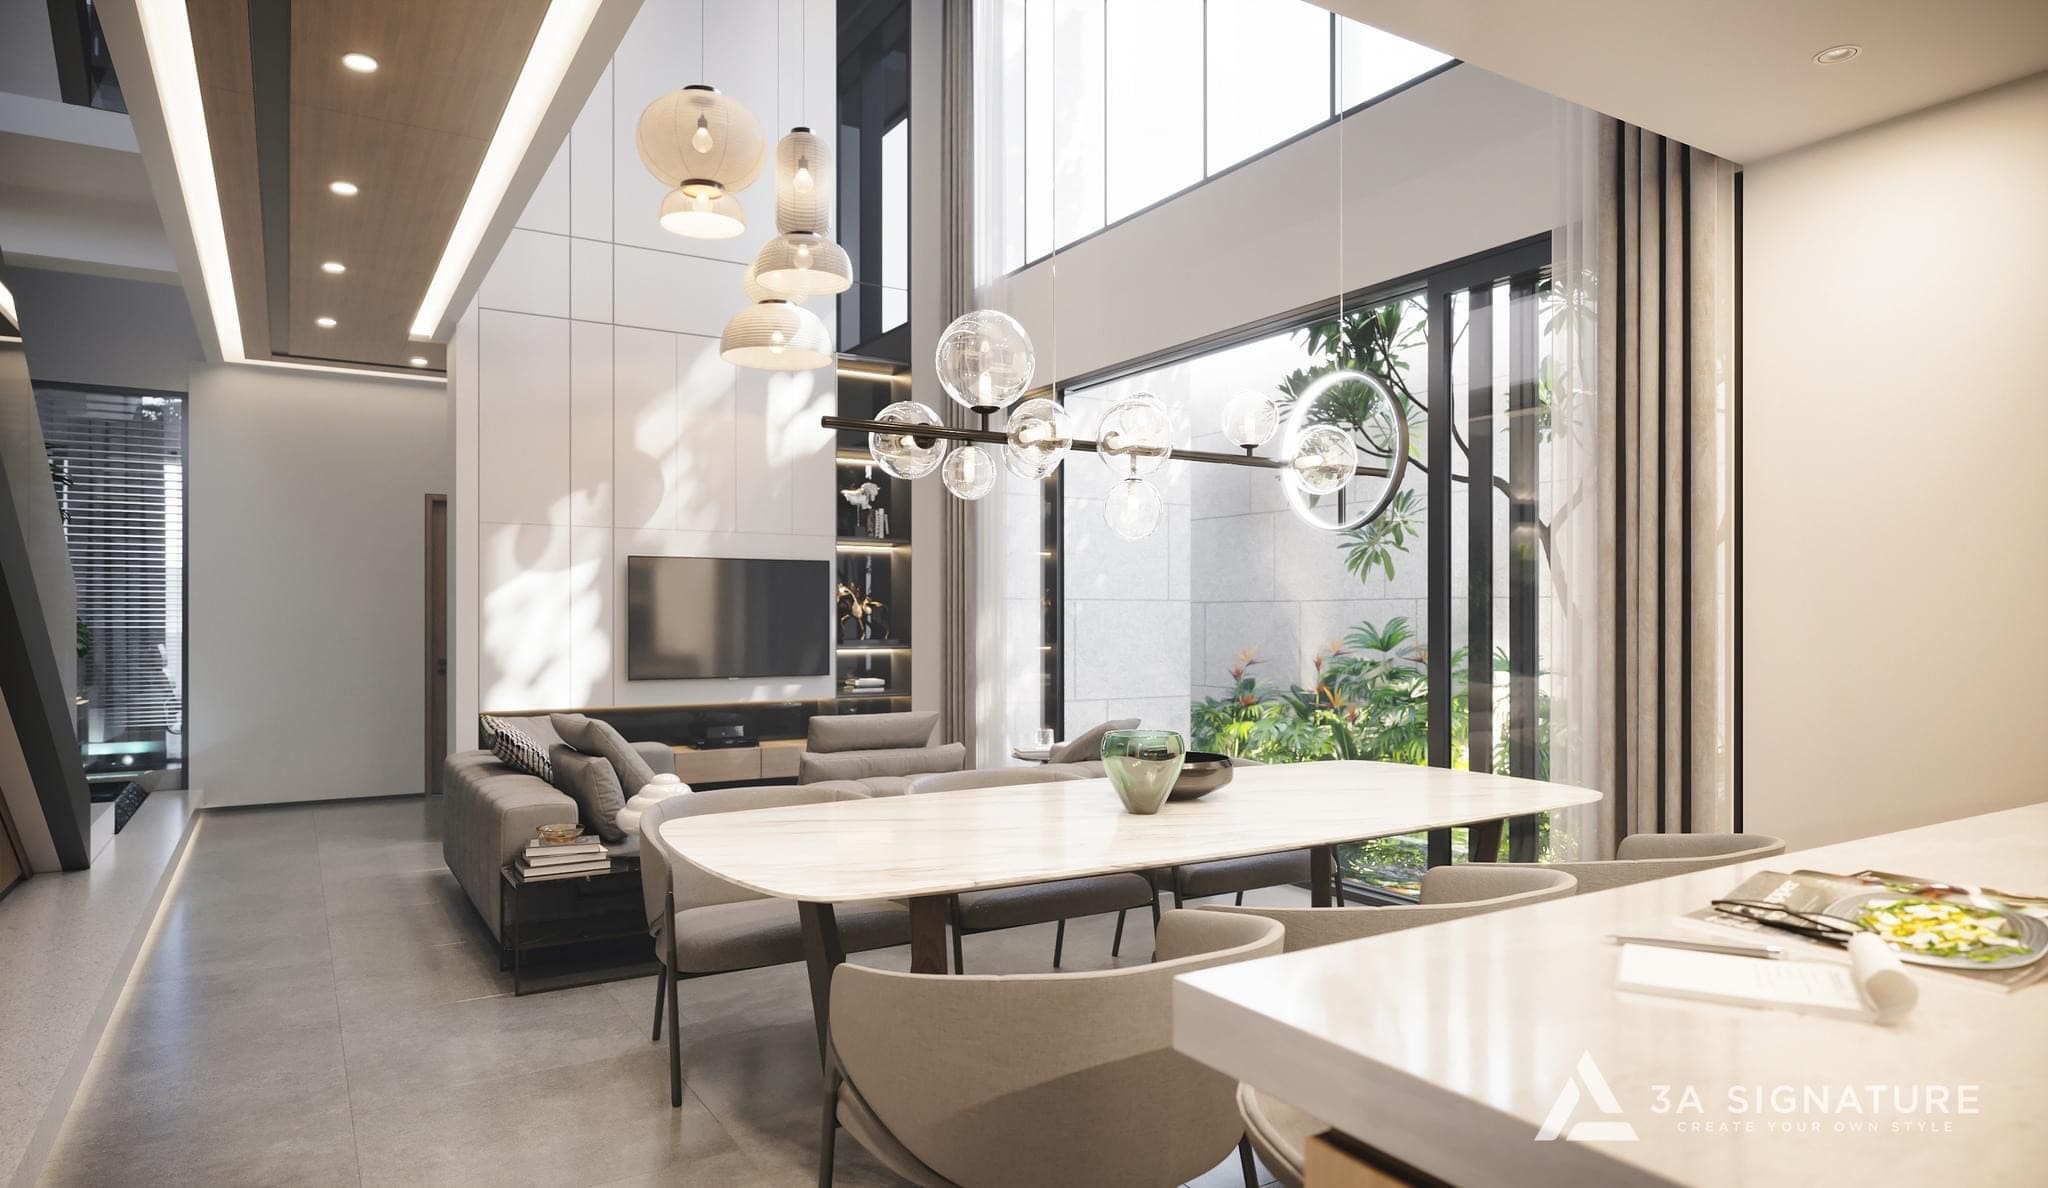
This is why the Tropical Modern style the core architectural philosophy of 3A Signature approaches the living room not merely as a “container for furniture,” but as a transitional space between the indoors and nature. As the boundary between inside and outside dissolves, the living room’s actual footprint no longer ends at the wall; it extends outward to the veranda, the water’s surface, and the tree canopies beyond the glass doors.
Three Factors That Determine the Sense of Spaciousness in a Living Room It’s Not Just Square Footage
1. Ceiling Height
A villa living room with a 3.5-meter ceiling will feel significantly more spacious than one with the same floor area but a ceiling height of only 2.8 meters. In Tropical Modern architecture, living room ceilings on the ground floor are typically designed to be at least 3.3 meters high and often higher if there is a double-height void. This vertical volume is just as important as the horizontal floor area.

2. Orientation and Connection to the Outdoors
A beautiful living room is not one that faces a wall no matter how beautifully that wall is decorated. A beautiful living room is one that offers a compelling view. In 3A Signature designs, the living room is typically oriented toward the garden or swimming pool, featuring sliding or folding glass doors that open fully to one side transforming the boundary between indoors and outdoors into a soft, seamless transition.
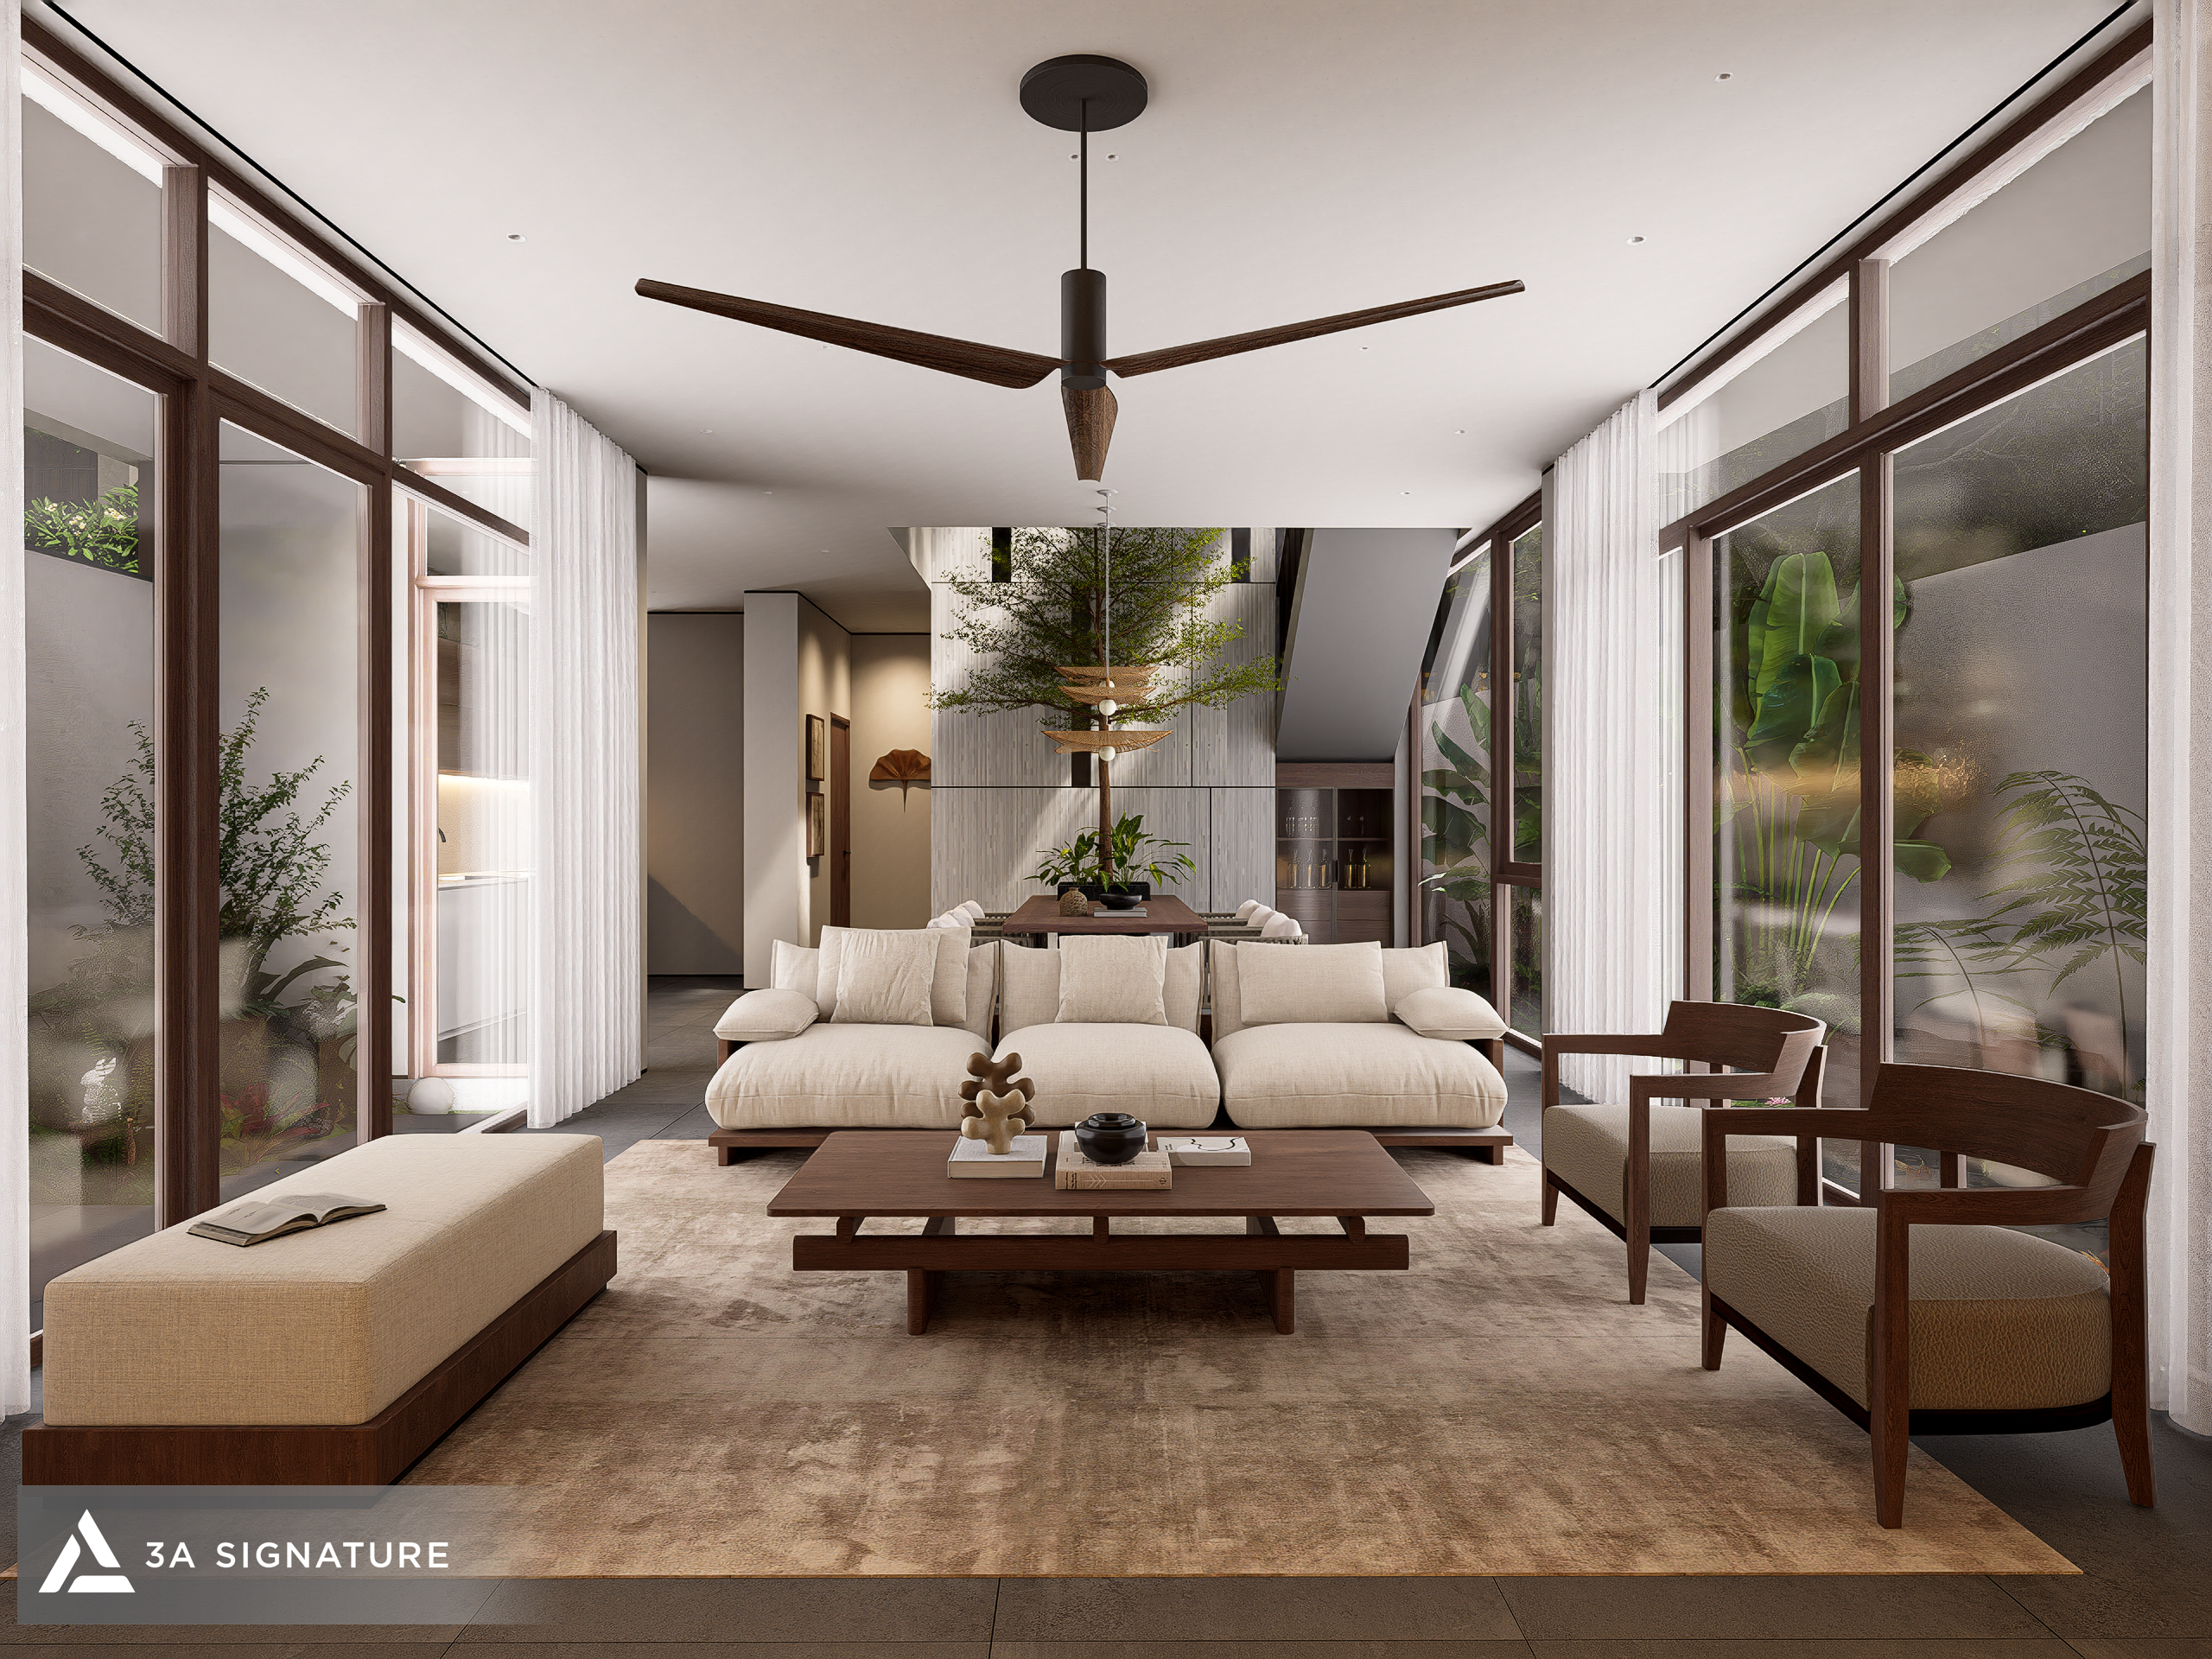
As the homeowner sits in the living room looking out at the lush garden, the experience transcends the mere 30 square meters of interior space encompassing the entire expanse stretching from the sofa to the furthest tree canopy within view.
3. Connection to Adjacent Spaces
An open-plan living room that connects seamlessly with the dining area and kitchen feels significantly more spacious than a segregated living room. In Tropical Modern villas, the ground-floor communal area comprising the living room, dining room, and dry kitchen is typically designed as a continuous spatial sequence extending from the front to the back of the building. Natural light from both ends, cross-ventilation, and unobstructed sightlines combine to create that sense of exceptional airiness that visitors so often remark upon.
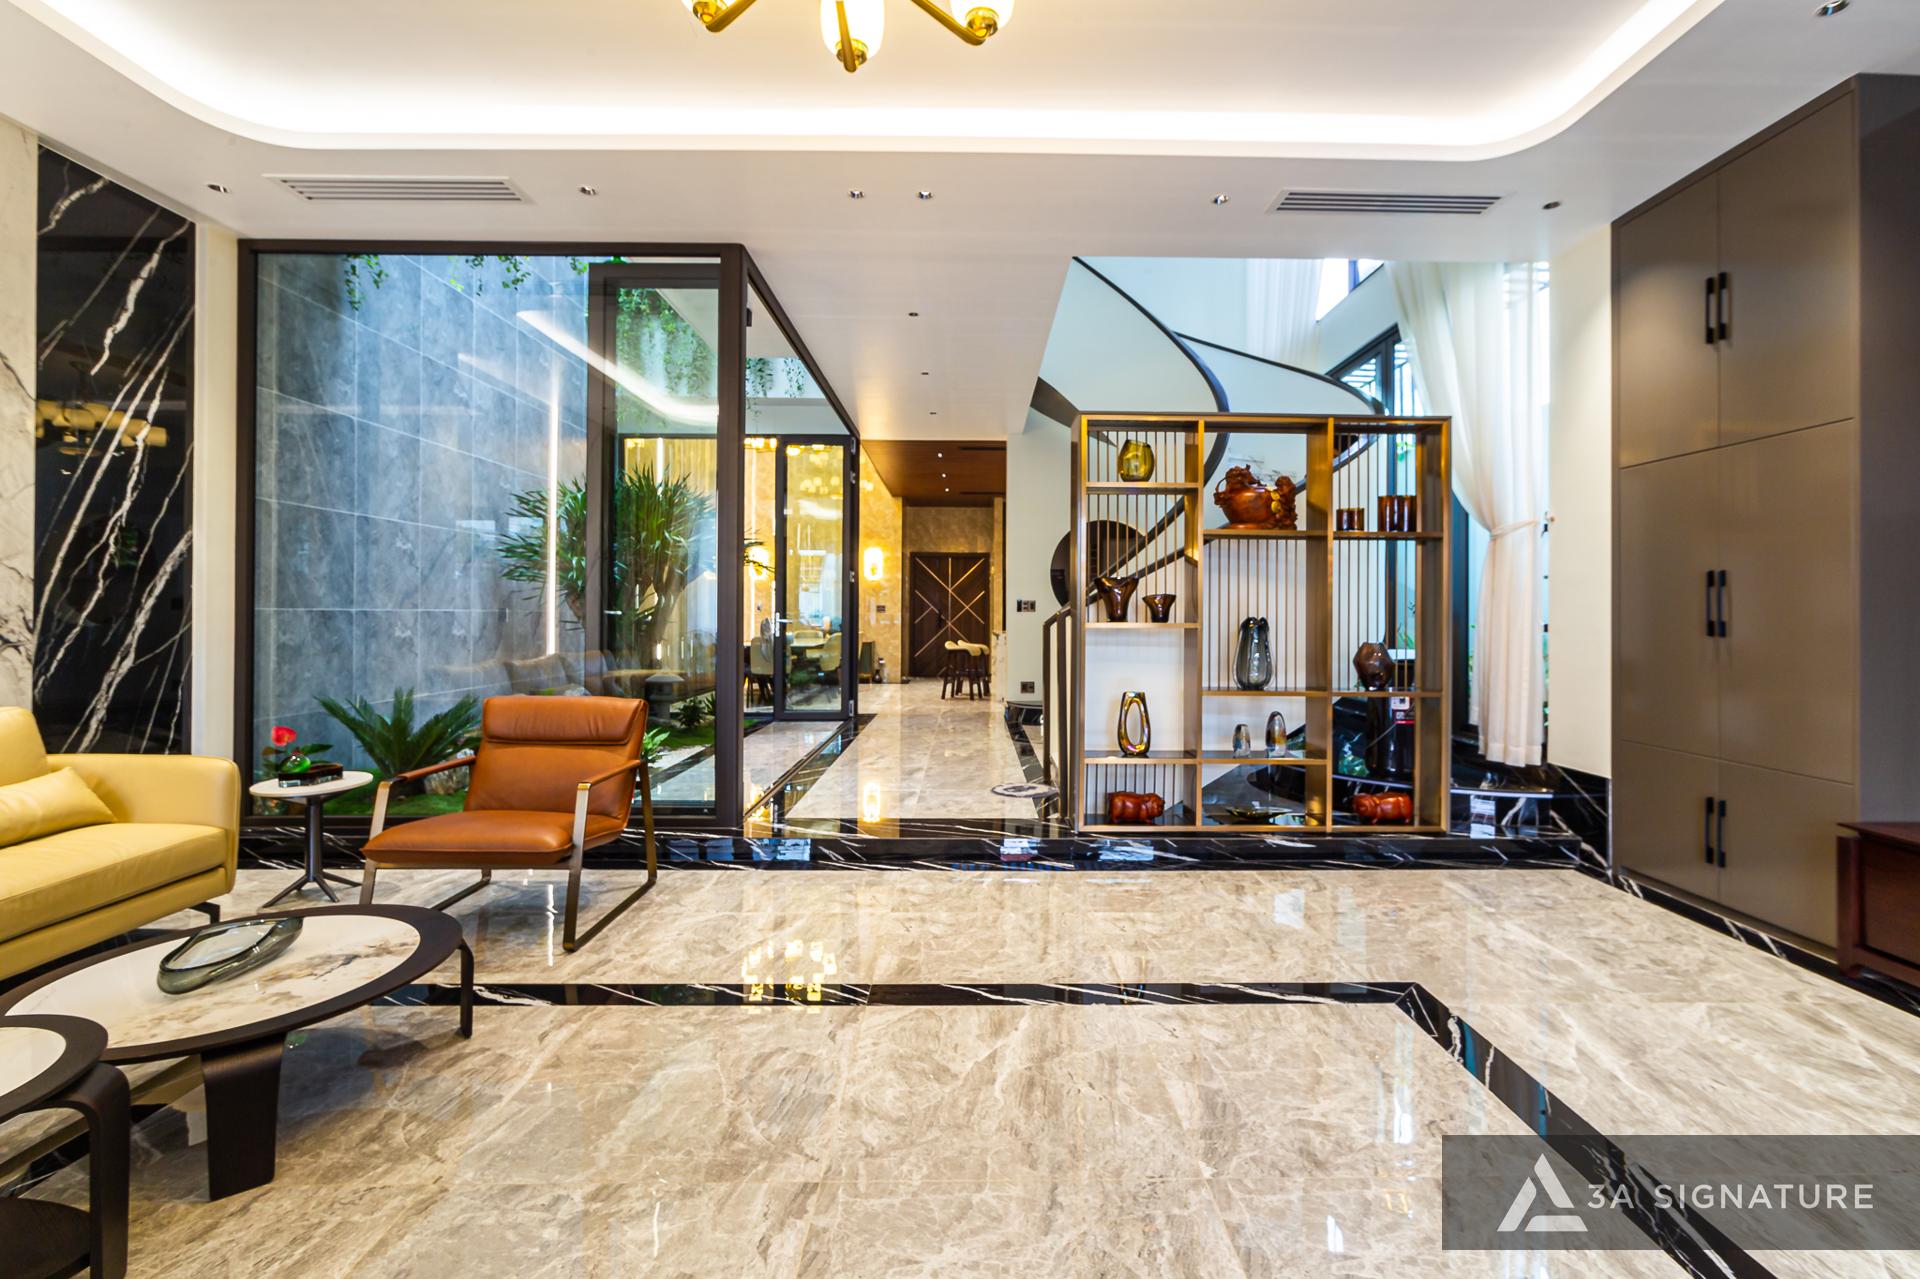
Designing a Villa Living Room Based on Actual Usage Needs
Beyond mere square footage, the design of your living room is primarily determined by how you use the space. Here are the three most common scenarios 3A Signature encounters during consultations:
- Families who frequently host guests or organize gatherings: The living room requires an area of at least 35–40 m² to provide sufficient seating for 8–12 people while maintaining comfortable circulation space. An open-plan layout connecting to the dining area is recommended to ensure the overall entertaining space feels spacious enough when hosting large groups.
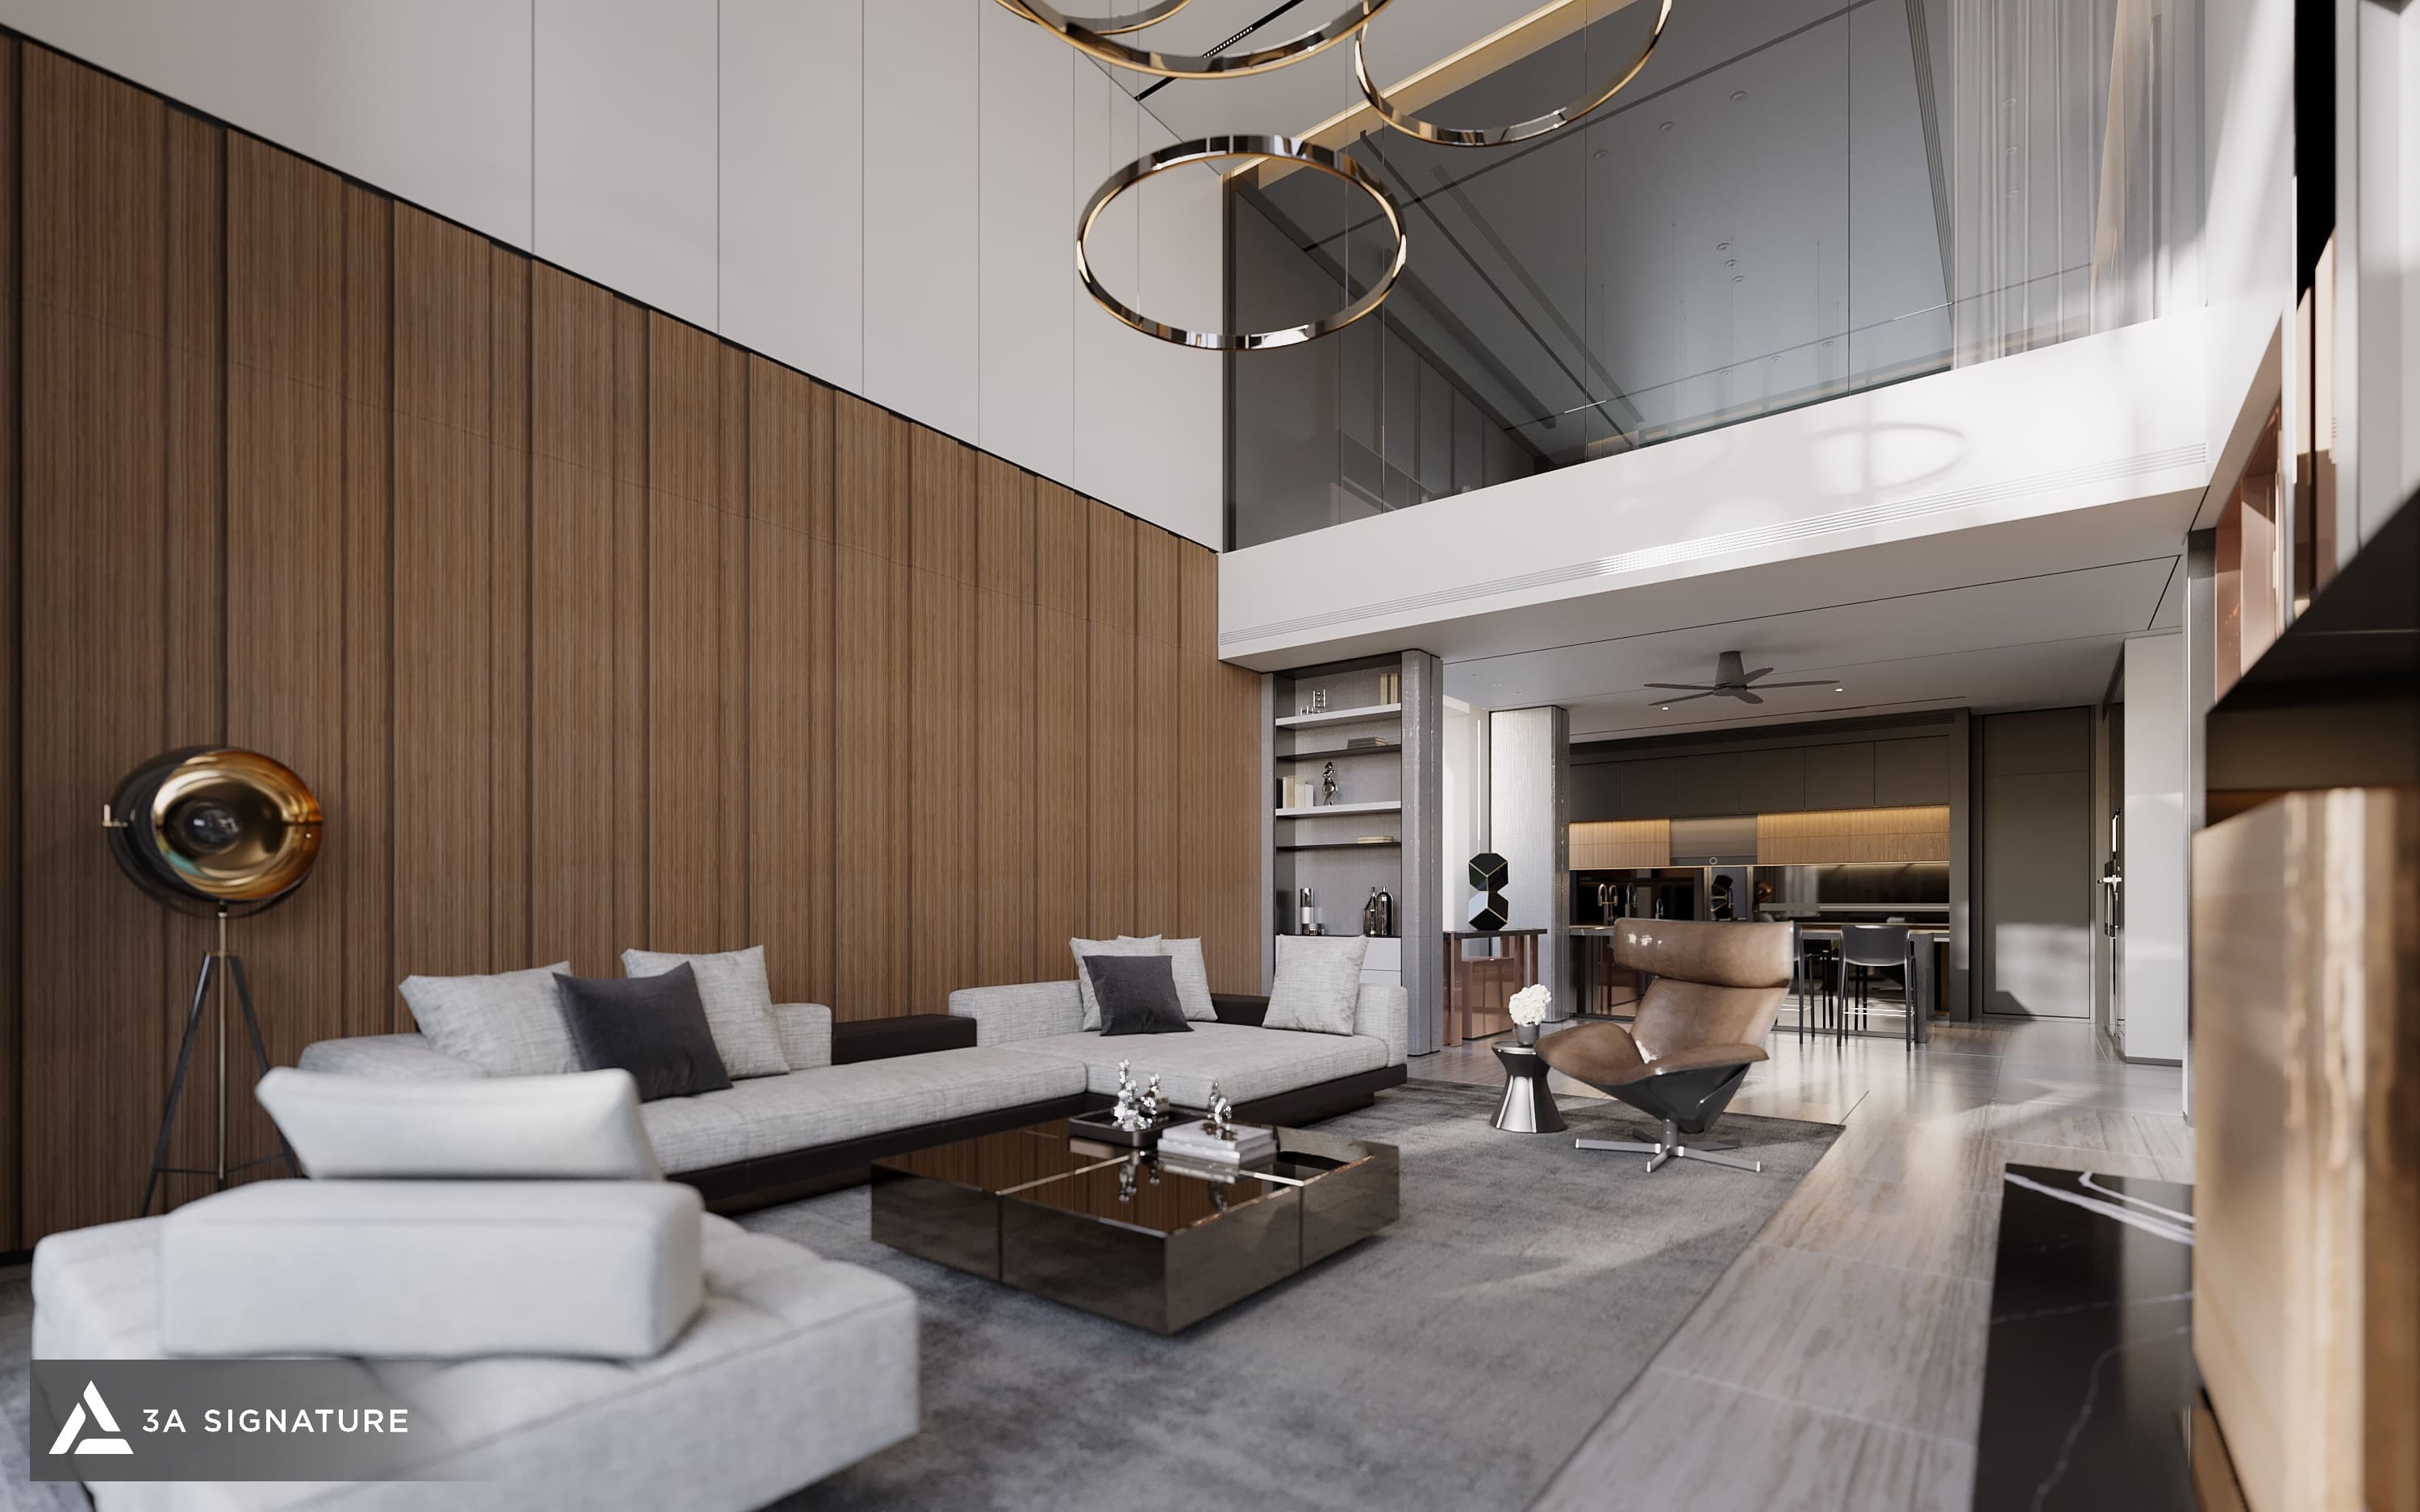
- For an introverted family where the living room serves primarily as a hub for family life: The space need not be large, but it should be warm and versatile. A 25–30 m² living room featuring clustered furniture arrangements and a dedicated reading or music corner is far more suitable than a cavernous 45 m² space, which often feels cold and lacks coziness.
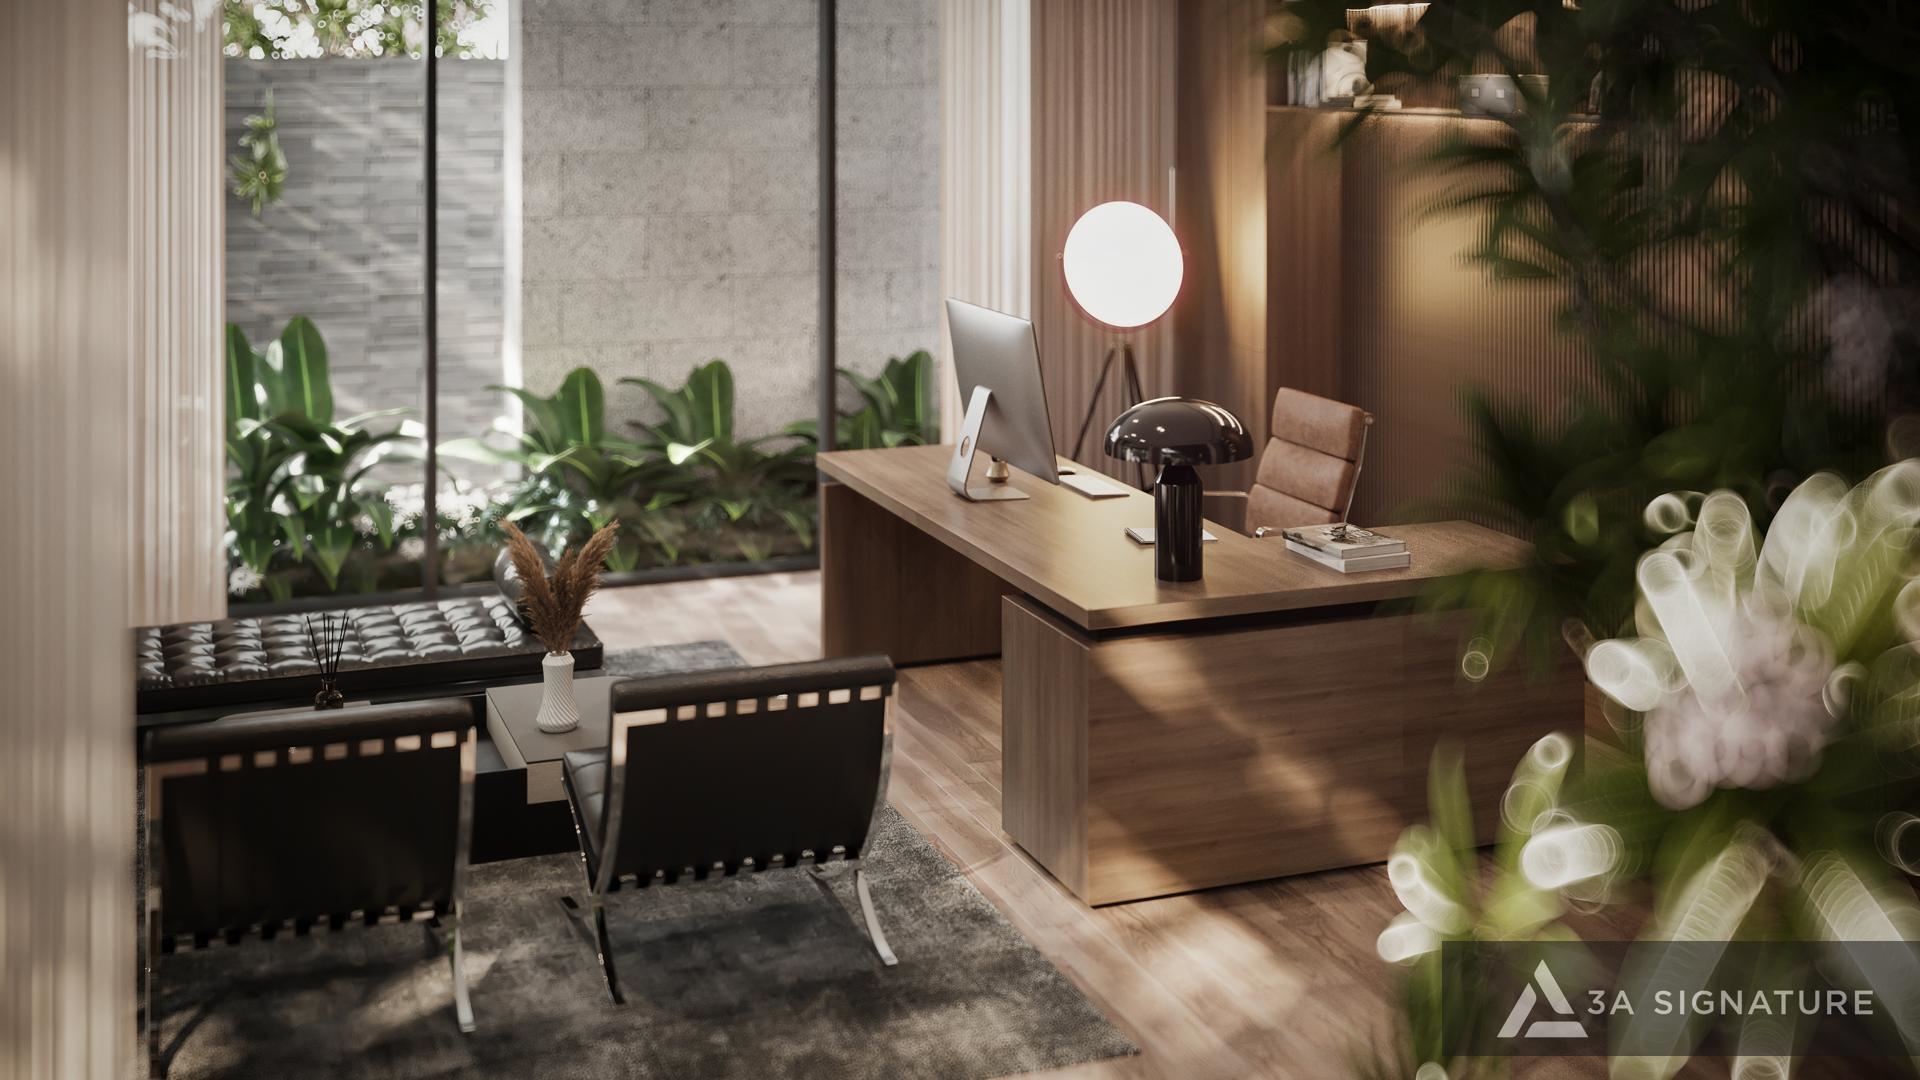
- For a villa that doubles as a workspace and a venue for hosting business partners: This requirement has seen a marked increase, particularly following the rise of remote work. The living room requires clear zoning separating a formal reception area (featuring ample lighting and stately furnishings) from a family living area that can be opened or closed off as needed using partitions or full-height curtains.
The Most Common Mistake When Determining Living Room Size
Making it disproportionately large relative to the overall structure. A living room occupying more than 25% of the ground floor area often leaves the remaining spaces such as the kitchen, dining area, restroom, and hallways feeling cramped and uncomfortable. A luxurious living room is not necessarily the largest one in the house; rather, it is the one that is most balanced with the overall design.
Failing to consider the view when selecting the location. A living room situated where there is no pleasant natural outlook facing a boundary wall or garage, or obstructed by neighboring buildings will always feel “lacking,” even if the square footage is sufficient. This decision needs to be made during the master layout planning stage, not after the structural shell has already been built.
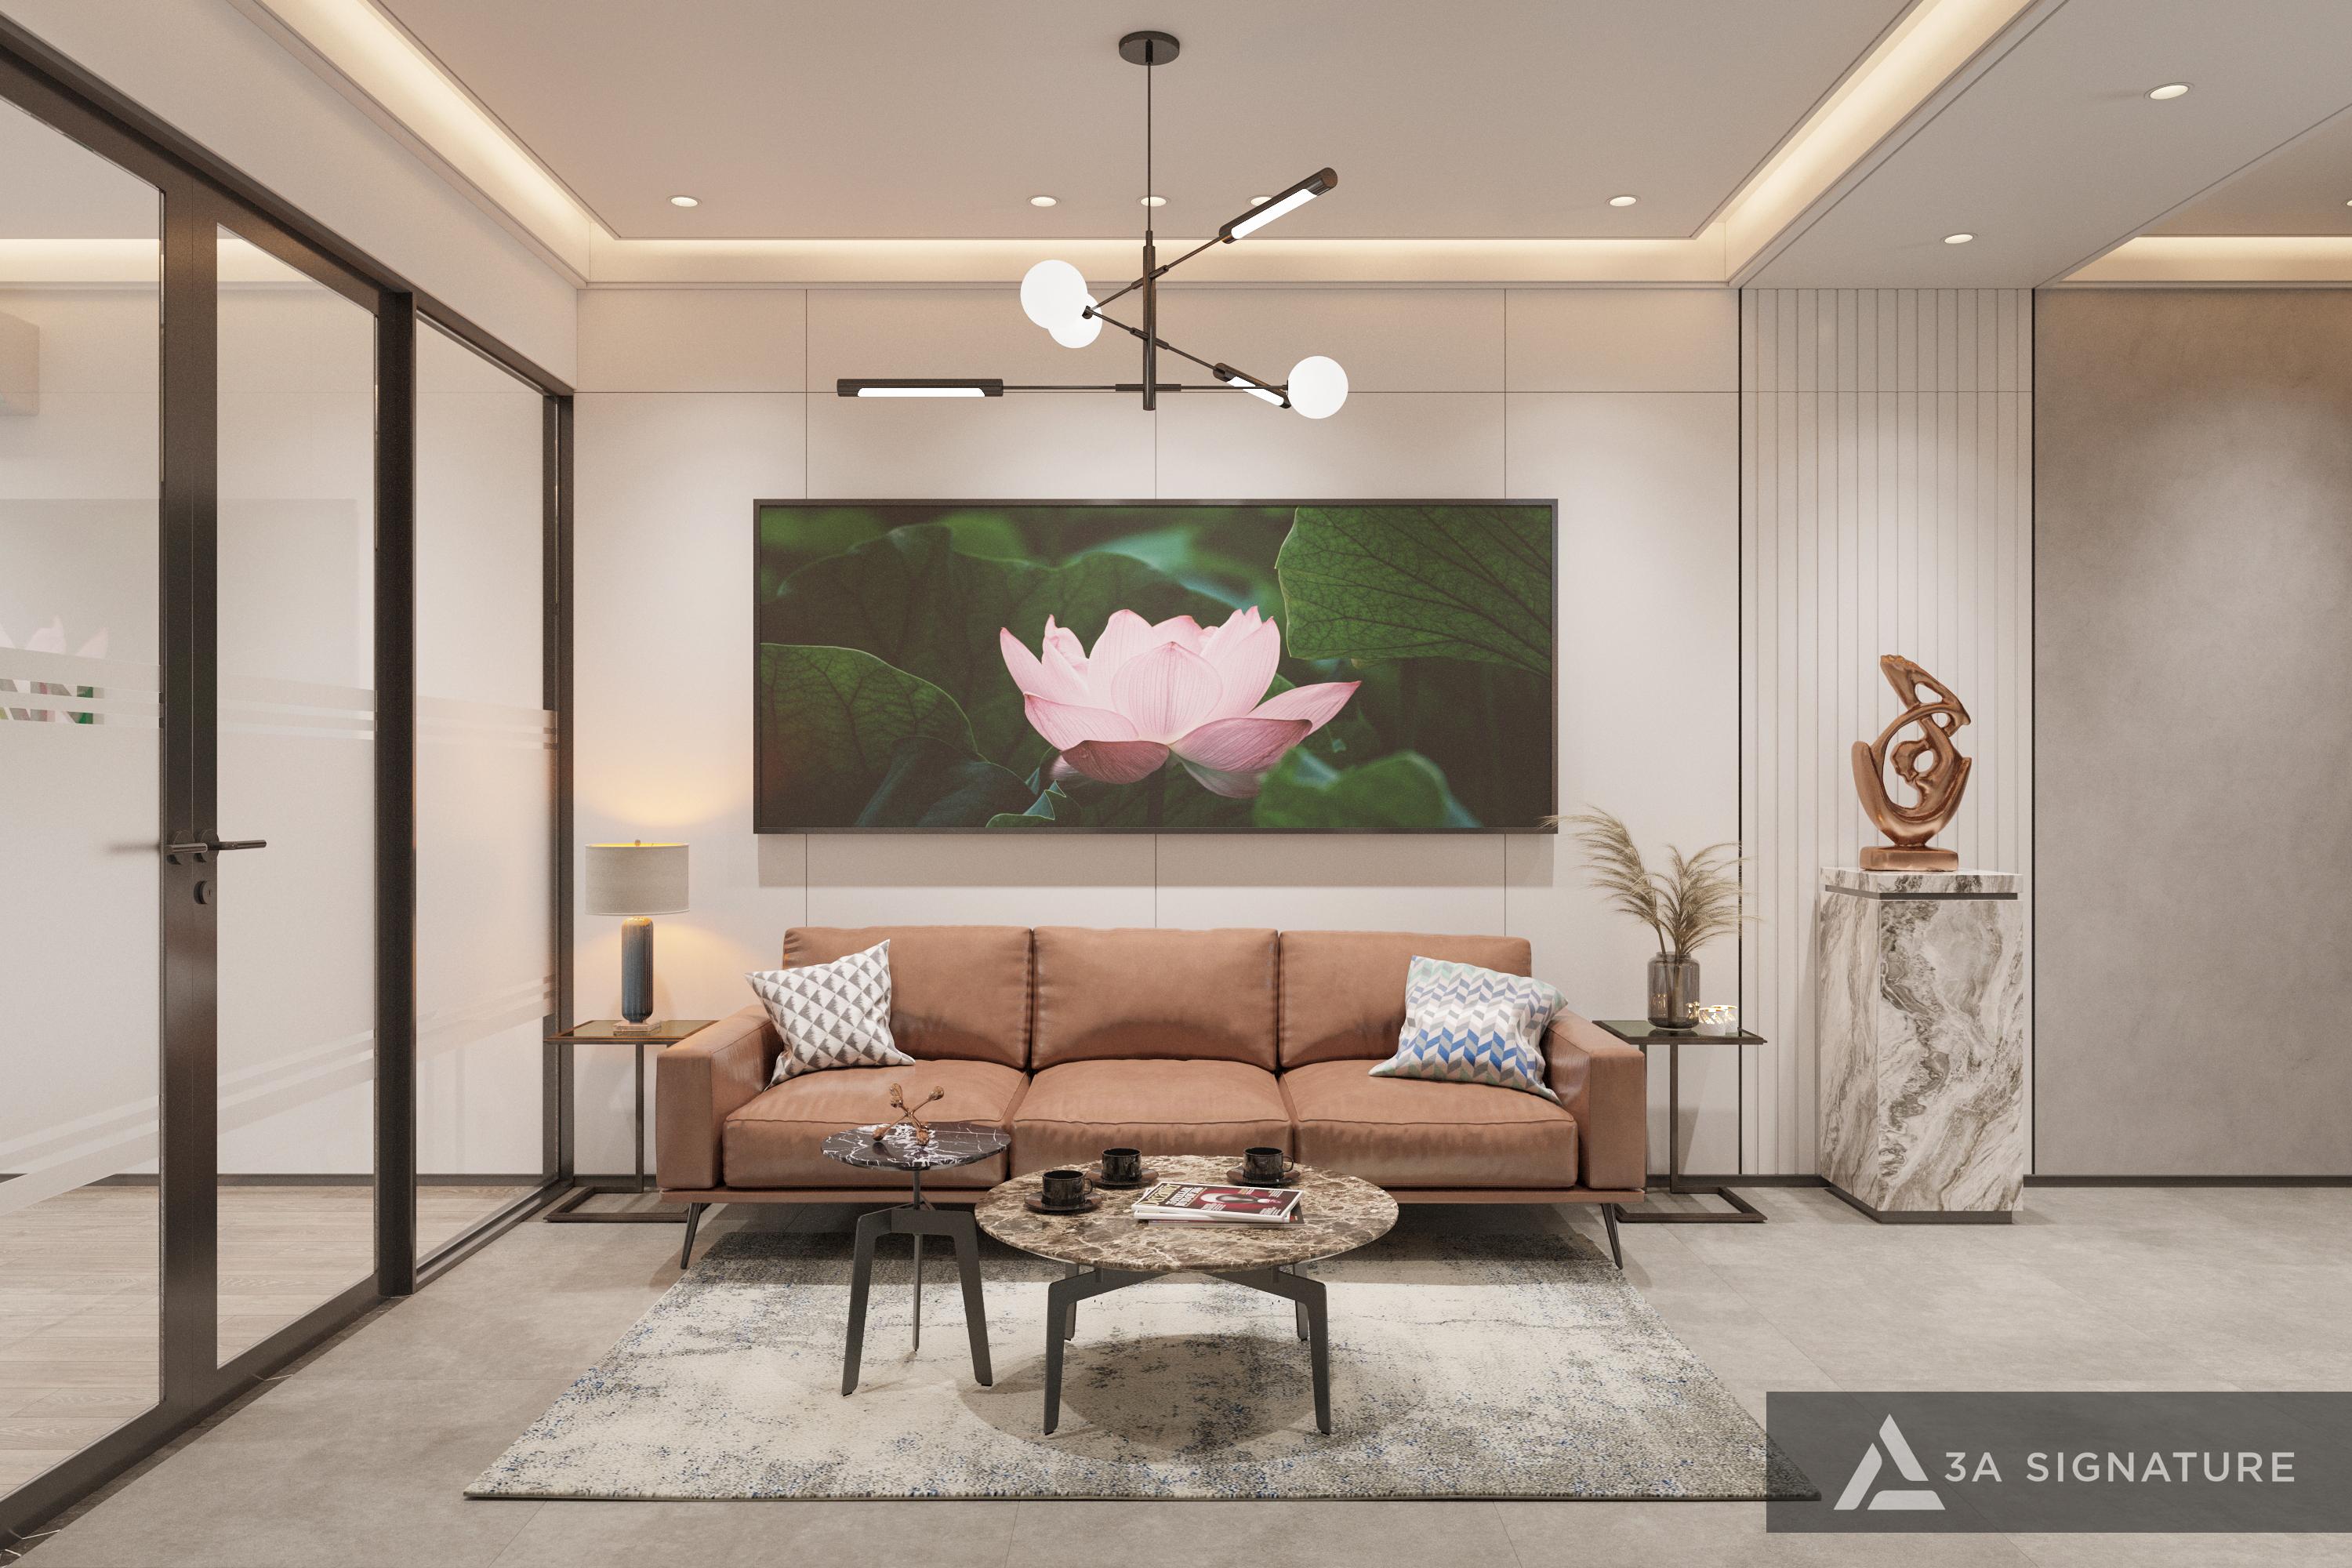
Designing a living room in isolation, without considering traffic flow, is a mistake. The living room requires at least two natural points of access one from the entrance foyer and another from the kitchen-dining area to ensure that serving guests does not require a circuitous route. In a Tropical Modern villa, a third essential access point is the connection leading from the living room to the veranda or garden.
Quick Summary: Villa Living Room Area by Scale
| Villa scale | Floor area | Recommended living room |
| Small villa | Under 200m² | 20 – 25m² |
| Medium-sized villa | 200 – 350m² | 25 – 35m² |
| Large villa | 350 – 500m² | 35 – 50m² |
| Exceptional mansion / villa | Over 500 m² | 50 m² or larger |
What Matters More Than the Numbers
Across all the projects 3A Signature has undertaken, not a single homeowner recalls the exact square footage of their living room when talking about their home. Instead, they remember the feeling of afternoon sunlight streaming through the glass doors onto the terrazzo floor. They remember the first time guests visited, sitting quietly and gazing out at the garden, reluctant to leave. They remember the moments the whole family gathered around the coffee table on a weekend morning not because the living room was spacious, but because it felt just right.
That is the essence of 3A Signature’s design approach: focusing not on the square meters on a blueprint, but on the genuine moments that will unfold within the space.
If you are in the conceptual stage of designing a villa living room and want to determine the right dimensions for your home, the 3A Signature team is ready to listen and help you find the answer.
3A Signature – Craft Your Tropical Villa.