

Selecting a construction contractor for Gladia by The Waters villas is a crucial step in transforming a structurally defined house into a living space that aligns with the family’s habits, aesthetic preferences, and long-term needs. From interior design and material finishing to the implementation of MEP systems, HVAC, Smart Home technology, and landscaping, every component must be coordinated based on a unified set of technical documents.
For interior construction at Gladia by The Waters, ensuring alignment between the design and the actual site work helps homeowners manage budgets, minimize the need for revisions, and maintain high finishing quality throughout the home’s lifespan.
What Requirements Must a Gladia by The Waters Villa Contractor Meet?
A suitable contractor must be capable of conducting site surveys, reviewing handover documentation, creating designs tailored to the homeowner’s lifestyle, developing technical drawings, preparing detailed cost estimates, and executing the synchronized construction of architecture, interiors, MEP systems, Smart Home technology, and landscaping.
This approach also provides the foundation for managing common issues such as discrepancies in actual dimensions, conflicts between technical systems, material substitutions, schedule delays, and cost overruns.
An Overview of Gladia by The Waters: Design and Construction Perspectives
Gladia by The Waters is a joint development project by Keppel and Khang Dien, located on Vo Chi Cong Street, Binh Trung Ward, Ho Chi Minh City. The project spans approximately 11.8 hectares and features three low-rise subdivisions, five themed parks, and a building density of around 23.3%. The low-rise housing types include detached villas, semi-detached villas, quad villas, and adjacent townhouses.
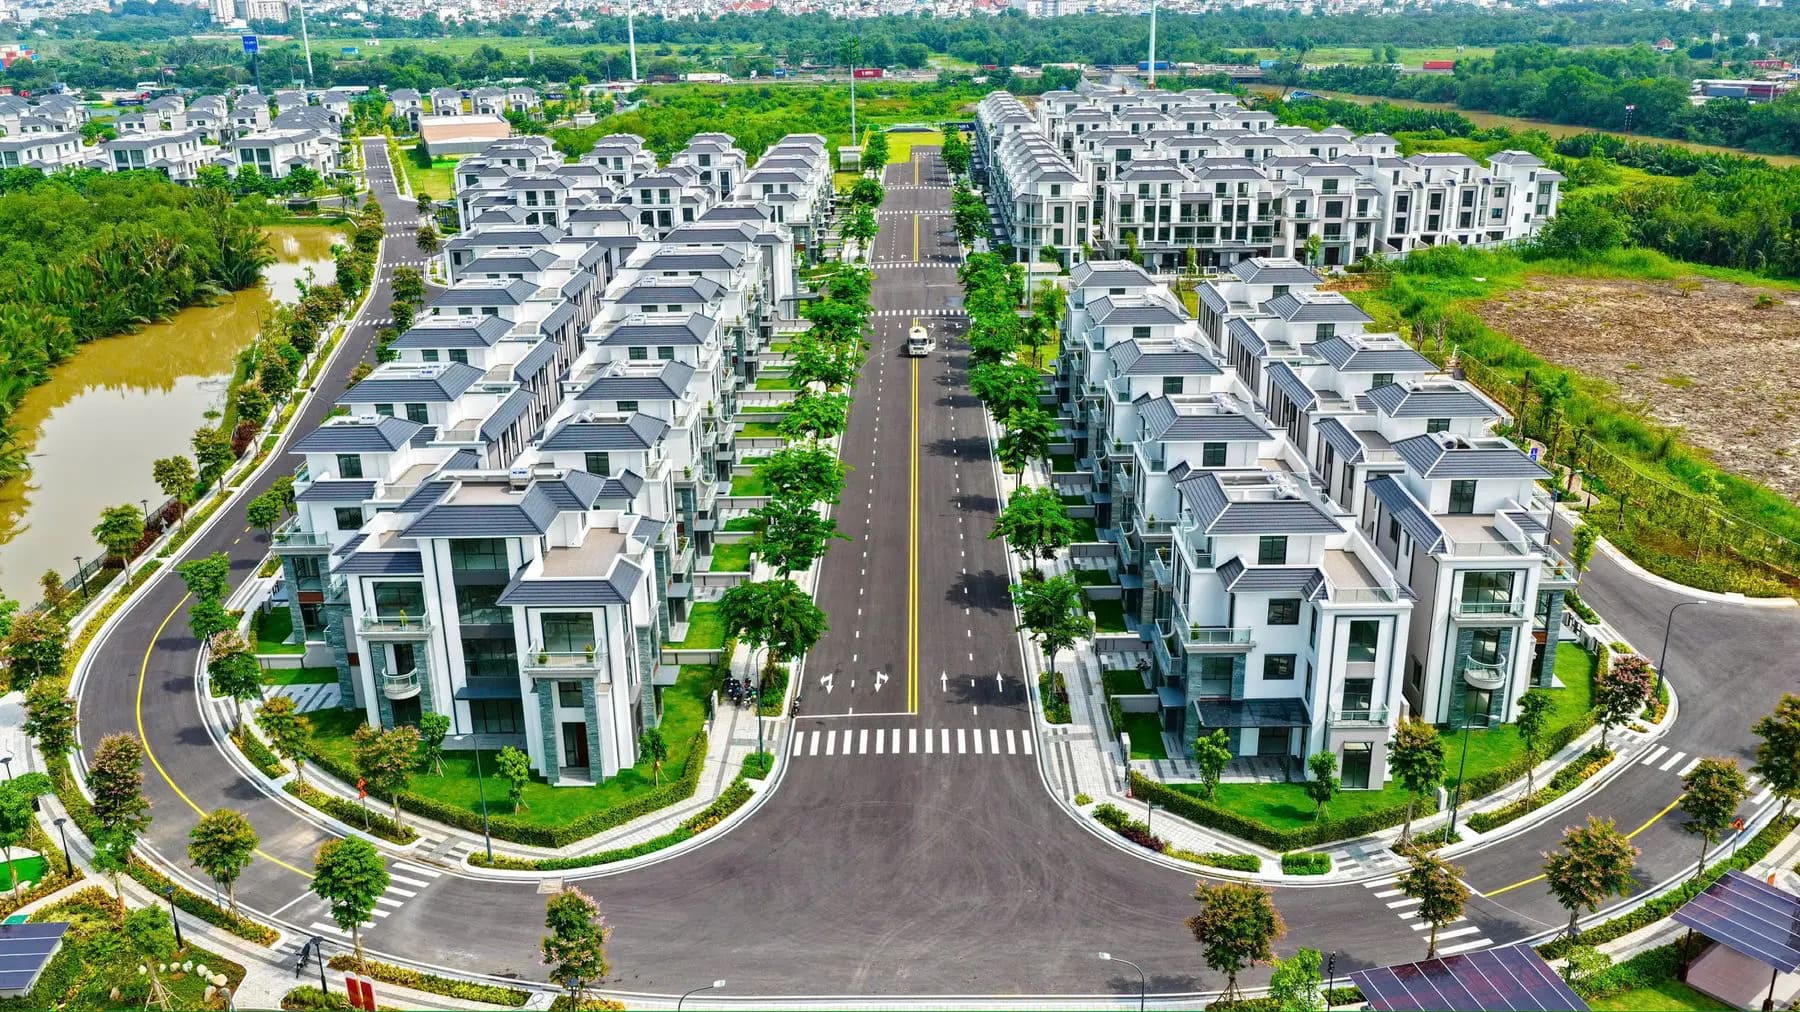
The project is bordered on three sides by a river system, a feature complemented by low building density and a multi-layered landscape design. While offering significant environmental advantages, this setting also necessitates careful consideration regarding material selection, ventilation, humidity control, and the configuration of transitional spaces between the interiors and the gardens.
According to Khang Điền, construction and legal formalities for the low-rise zone have been completed. The project website notes that these units were finished prior to the sales launch, allowing homeowners to inspect the actual properties before planning and executing their interior designs.
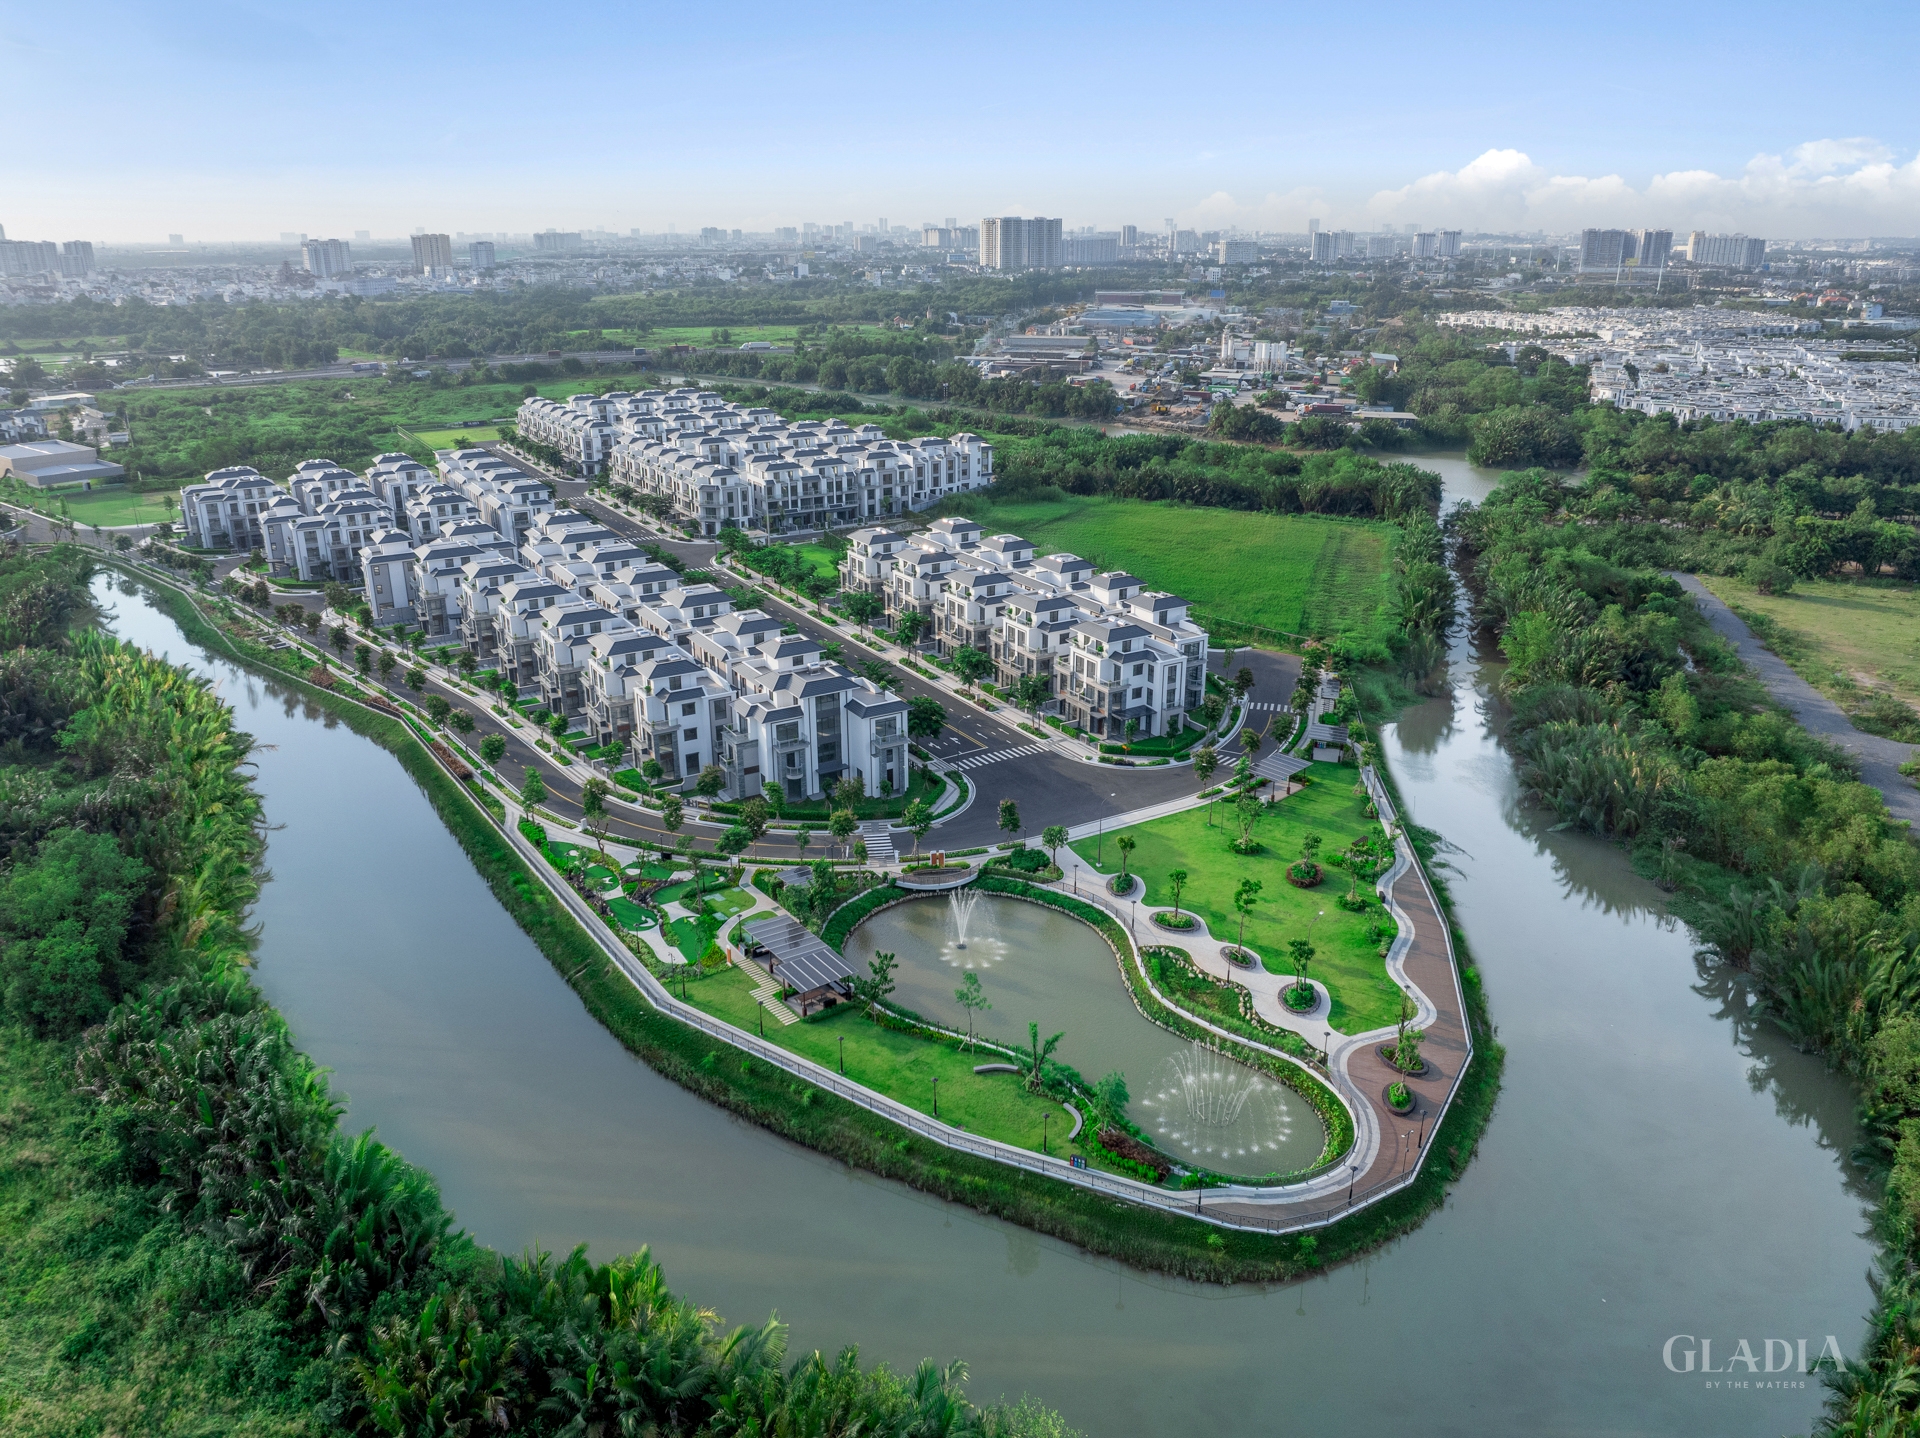
Consequently, the challenge for homeowners in Gladia rarely lies in constructing a completely new building. The focus is instead on reorganizing interior spaces, upgrading technical systems, refining finishes, and personalizing the home—all while adhering to existing architectural, structural, and regulatory constraints.
How Does Villa Construction in Gladia Differ from Building a New Home?
Respecting Existing Architecture and Planning
Villas and townhouses within the urban area are subject to specific facade styles, height limits, infrastructure systems, and management regulations. Construction plans must be developed with a commitment to maintaining the residential area’s visual and architectural cohesion.
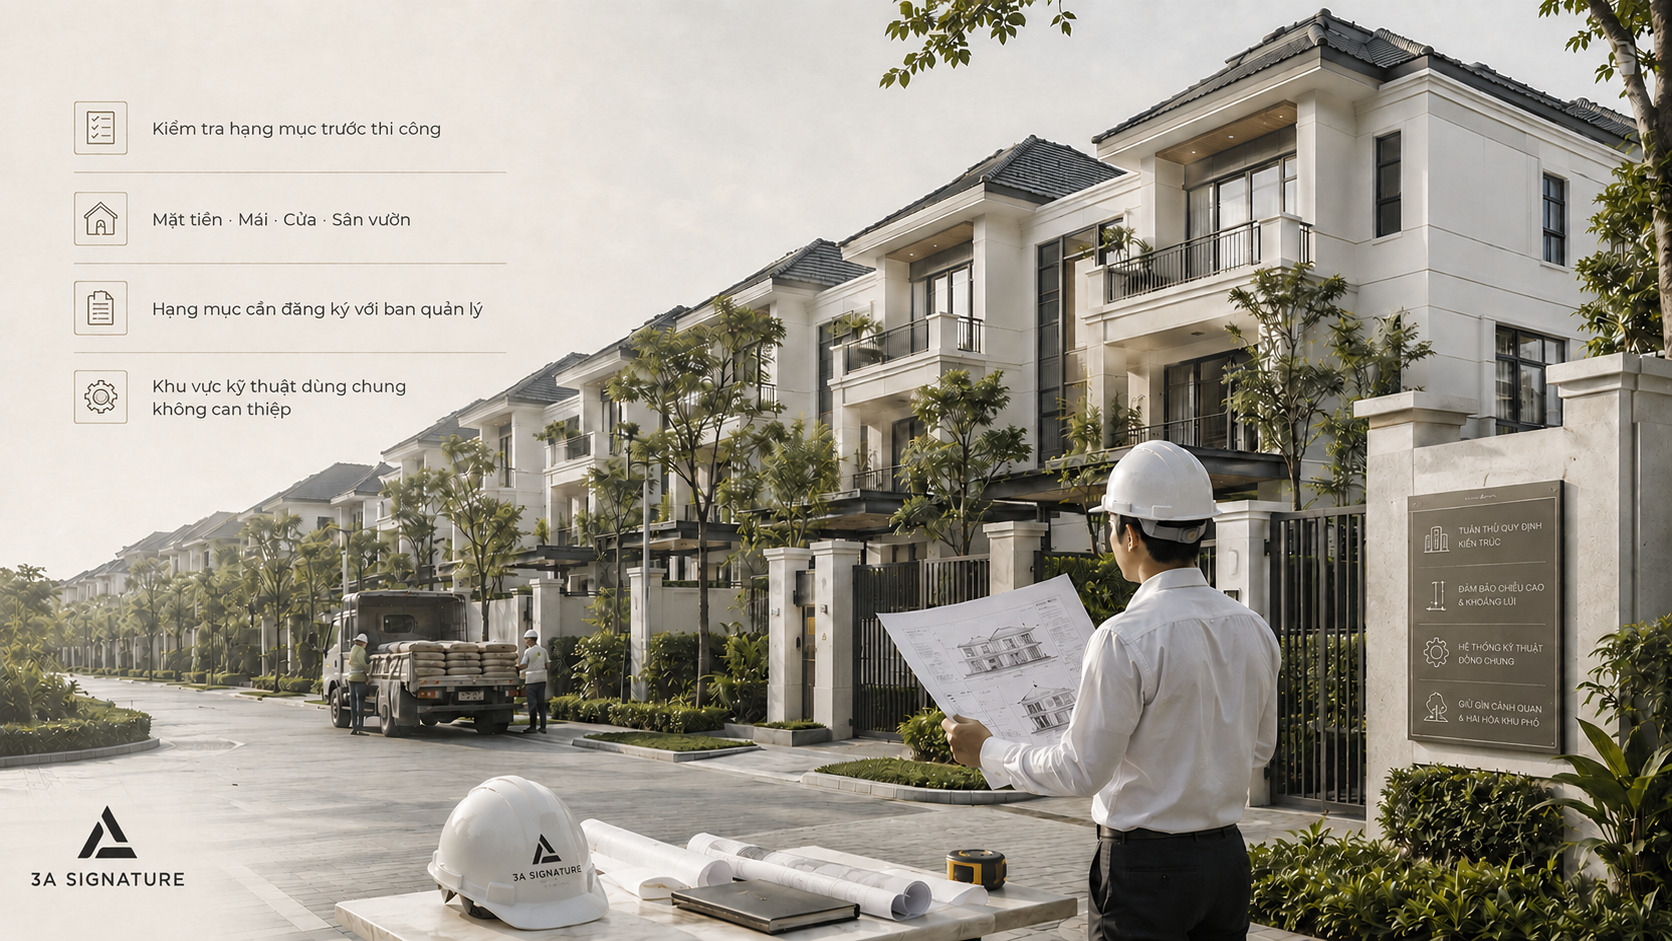
Any changes involving the façade, roof, doors, landscaping, external technical systems, or the transport of materials must be reviewed prior to implementation.
The contractor must clearly distinguish between:
- Items permitted to be modified.
- Items requiring registration with the management board.
- Items that must remain unchanged.
- Items that may be renovated, provided structural safety is ensured.
- Shared technical areas must not be interfered with.
Verifying Discrepancies Between Plans and As-Built Conditions
Even after the architectural phase is complete, actual dimensions may still differ from the reference plans. The following elements require re-measurement and verification:
- Clear dimensions of each room.
- Floor and ceiling elevations.
- Locations of columns, beams, and utility shafts.
- Dimensions of doors and window openings.
- Locations of electrical, water supply, and drainage points.
- Air conditioning connection points.
- Elevations of courtyards, balconies, and outdoor areas.
- Feasibility of elevator installation, if desired by the homeowner.
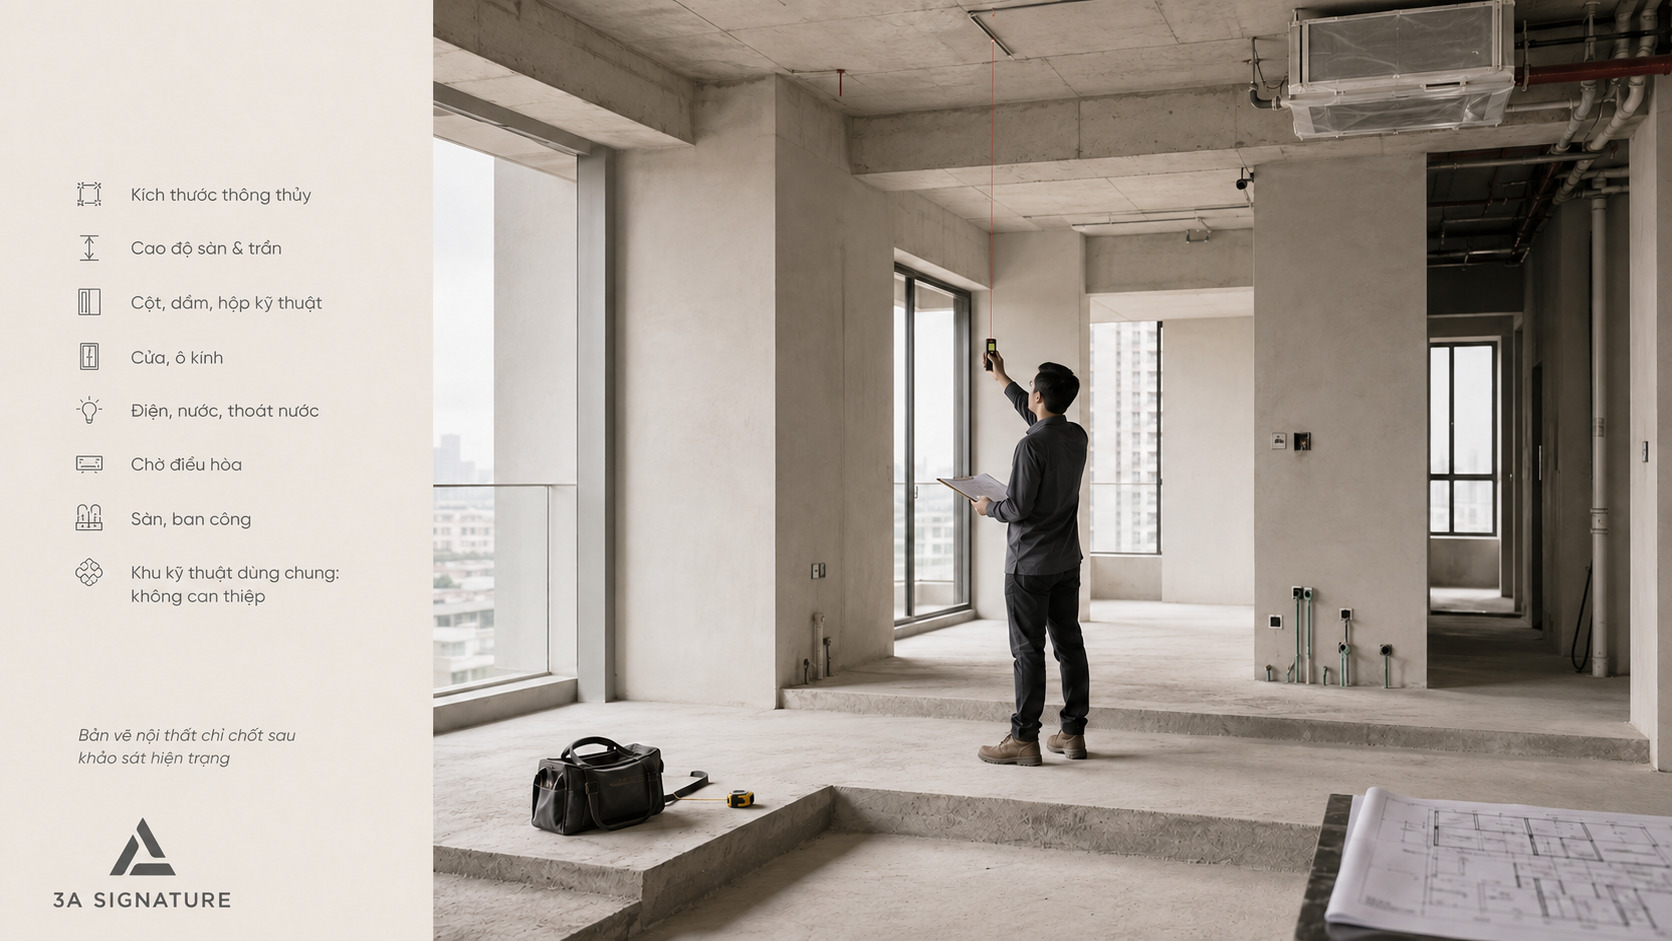
Interior drawings should only be finalized after the site survey is complete. Manufacturing millwork based on estimated dimensions can lead to errors regarding built-in cabinets, decorative partitions, kitchens, doors, or integrated appliances.
Coordinating Interiors with MEP and Technology
A completed villa typically features multiple systems operating in parallel:
- Lighting and power systems.
- Plumbing and drainage.
- Air conditioning.
- Fresh air supply and ventilation.
- Hot water and circulation pumps.
- Smart Home systems.
- Internet, audio, and security.
- Water and air filtration systems.
- Irrigation and landscape lighting.
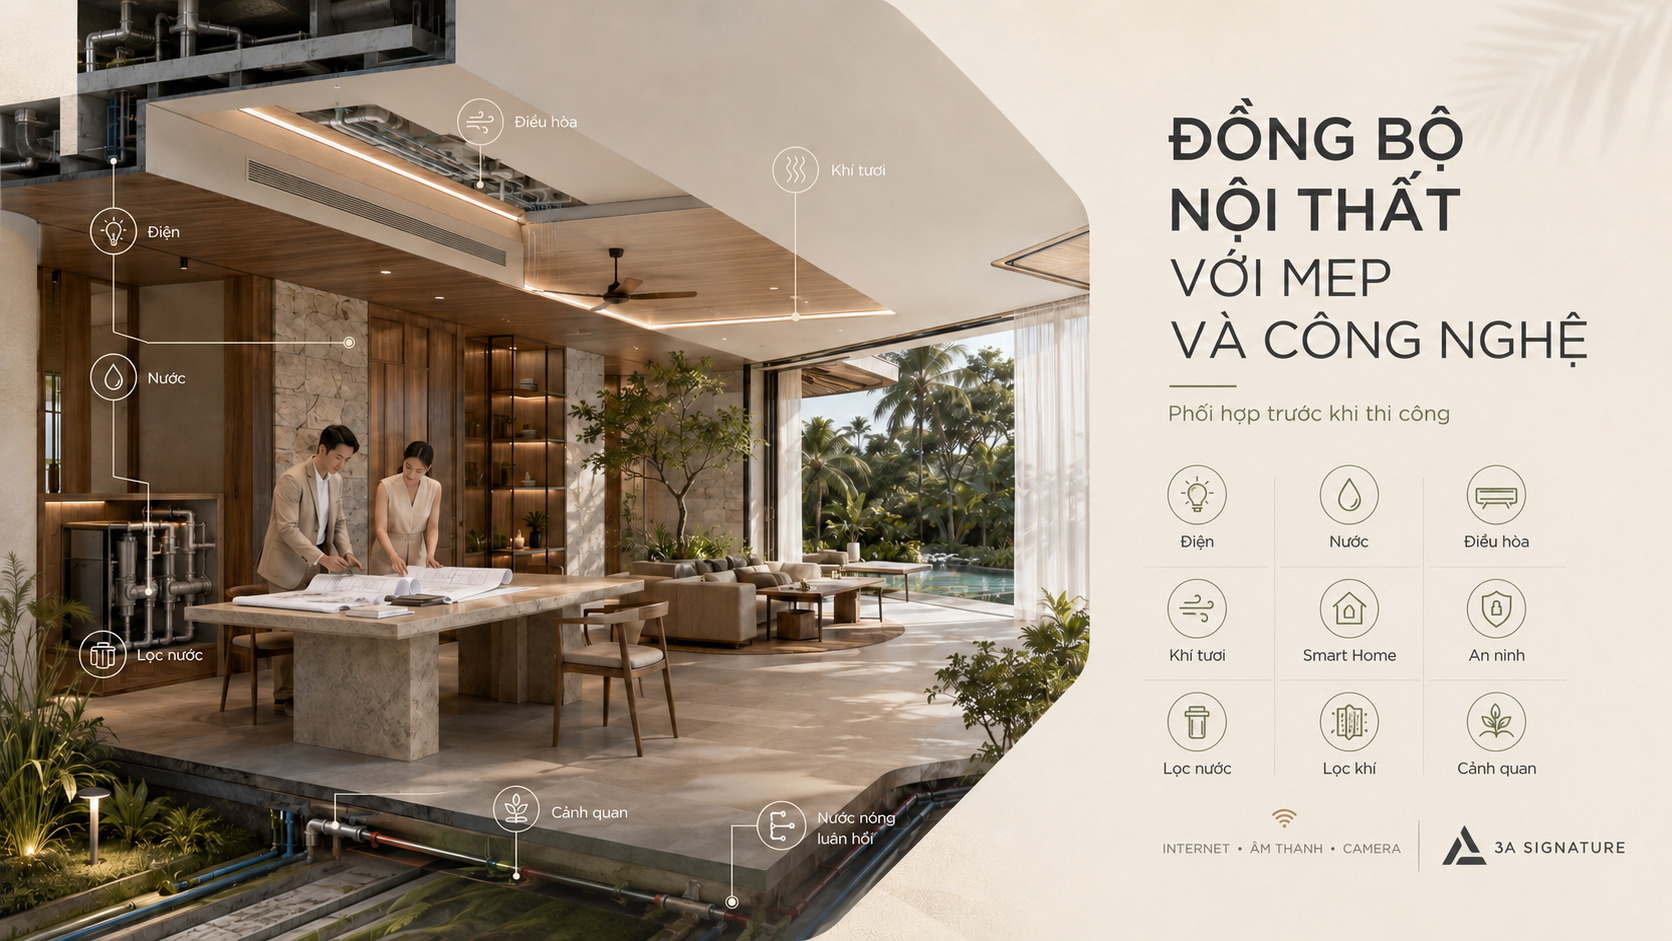
When interior design is executed independently of MEP systems, conflicts frequently arise regarding ceilings, cabinetry, partitions, curtains, air vents, and recessed fixtures. A Design-Build approach enables all disciplines to utilize a shared coordinate system and coordinate effectively prior to construction.
Adapting to Riverside Conditions
Riverside spaces typically experience higher humidity levels than standard urban areas. This factor directly impacts woodwork, metal components, paintwork, stonework, adhesives, electrical equipment, and areas exposed to the outdoors.
Construction solutions must address the following:
- Wood species and core composition.
- Moisture protection at the base of cabinetry.
- Material expansion joints.
- Oxidation-resistant metal hardware.
- Waterproofing for balconies, terraces, and planted areas.
- Outdoor drainage slopes.
- Ventilation for dressing rooms, storage areas, and enclosed cabinets.
- Condensation control within air conditioning systems.
The goal is to ensure materials remain stable across various weather cycles, rather than simply looking attractive at the time of handover.
Construction Scope for Gladia by The Waters Villas
Site Survey and Condition Assessment
The team of architects and engineers conducts an on-site inspection of the property, taking measurements and examining finished surfaces, piping, electrical systems, equipment locations, and site access conditions.
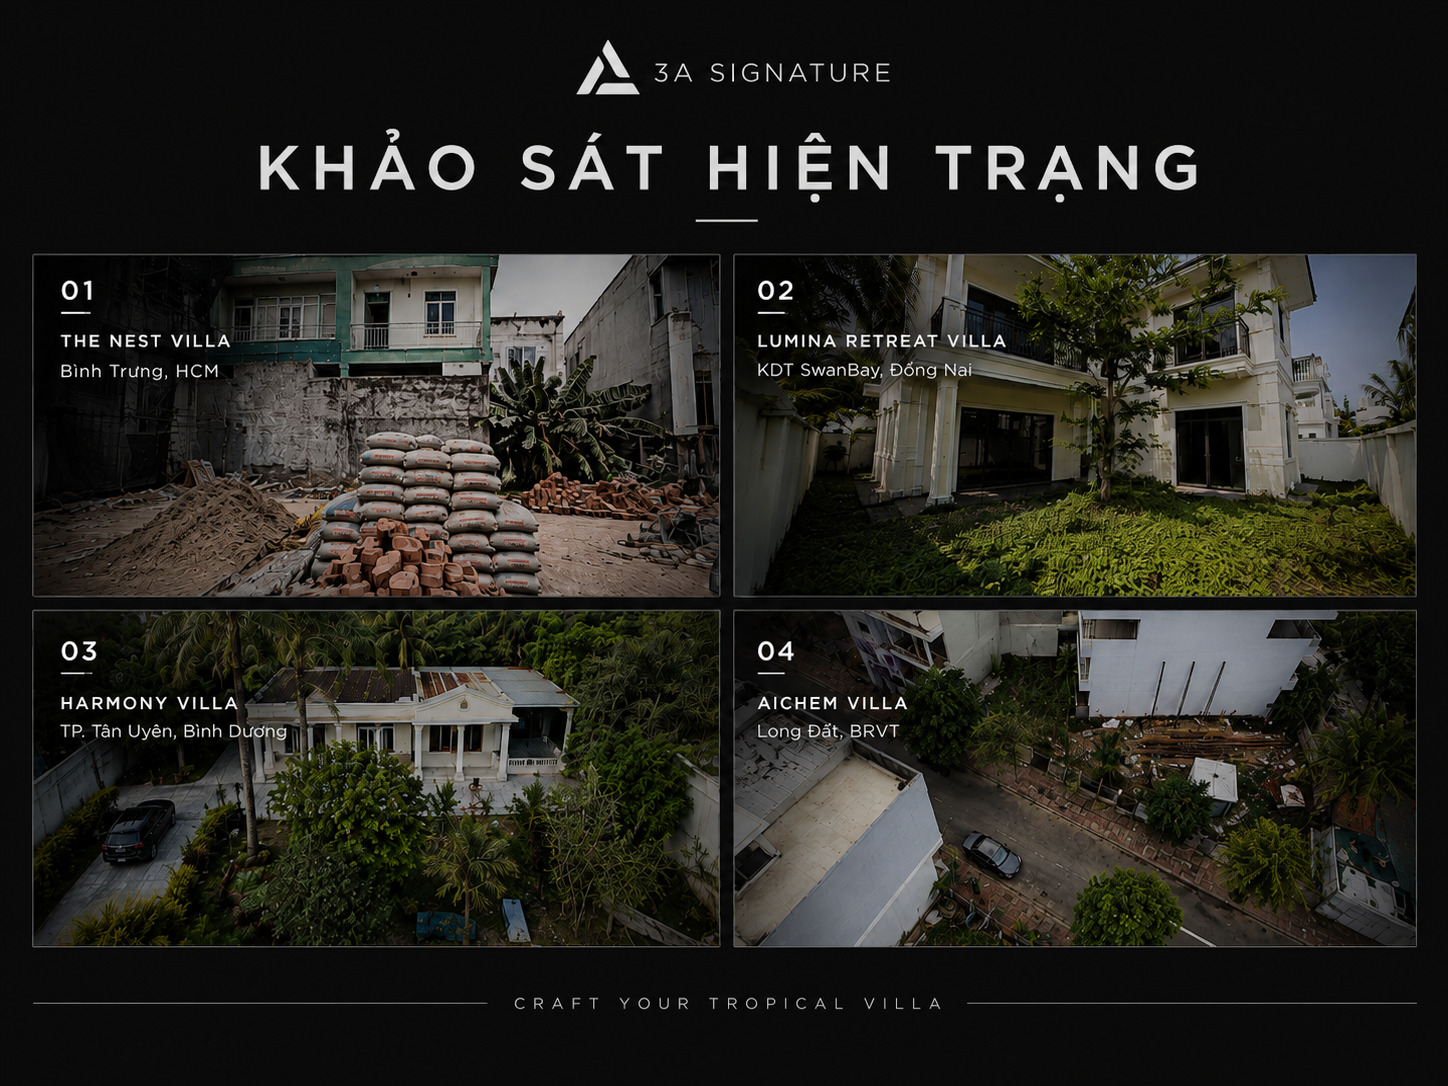
The survey report must identify:
- Existing elements that can be retained.
- Items requiring dismantling or modification.
- Technical risks.
- Scope of coordination with the management board.
- Conditions for material transport and staging.
- Feasibility of a phased implementation.
Functional Design Tailored to Lifestyle
Even a spacious villa can prove inconvenient if circulation, storage, and the spatial relationships between rooms are not logically organized.
Architects must understand the family’s daily routine before developing the floor plan:
- Number of household members.
- Habits regarding hosting guests.
- Requirements for working from home.
- Cooking habits.
- Storage needs.
- Entertainment preferences.
- Spaces for the elderly and young children.
- Specific requirements for a prayer room, home gym, media room, or multi-purpose room.
Based on this, the layout is organized around the family’s actual lifestyle rather than relying on a standardized template. nội thất có sẵn.
Architectural Renovation and Finishing
Depending on the handover condition and the homeowner’s requirements, the scope of work may include:
- Demolition of unsuitable elements.
- Construction, modification, or reinforcement of partitions.
- Floor screeding and elevation adjustment.
- Waterproofing of wet areas.
- Installation of stone, tile, and decorative materials.
- Ceiling finishing.
- Standard and decorative (effect) painting.
- Installation of doors, glazing, and railings.
- Staircase finishing.
- Treatment of material junctions.
Details such as grout lines, recessed joints, stone corners, trim termination points, and fixture elevations must be specified in shop drawings prior to full-scale execution.
MEP, HVAC, and Smart Home System Installation
Although MEP systems are largely concealed after project completion, they directly impact safety and the user experience.
The scope of implementation may include:
- Electrical panels and power distribution systems.
- Architectural, interior, and landscape lighting.
- Power outlets and equipment power supply.
- Plumbing and drainage.
- Hot water systems.
- Air conditioning.
- Fresh air and ventilation.
- Surveillance cameras and access control.
- Data networks and Wi-Fi.
- Audio systems.
- Automated blinds/curtains.
- Smart Home systems.
- Water and air filtration.
Gladia by the Waters is designed to integrate optional smart home solutions. When homeowners wish to expand the system, the installation team must verify compatibility between the existing infrastructure, new equipment, and the unified control interface.
Interior Fit-out for Gladia by The Waters Townhouses
For the interior fit-out of Gladia by The Waters townhouses, the building’s width and vertical circulation layout are key priorities.
The ground floor is typically organized as a sequence of spaces:
- Entrance foyer.
- Living room.
- Dining area.
- Kitchen.
- Backyard or green space.
- Vertical circulation (stairs/elevator).
Instead of using solid partitions to subdivide the space, zoning can be achieved through double-sided cabinets, decorative slats, screens, or variations in materials and lighting. This approach maintains an airy feel and allows natural light to penetrate deeper into the interior.
On the bedroom floors, cabinetry must be designed to precise, actual dimensions. Door swings, cabinet openings, curtains, beds, and walkways must be cross-checked on the floor plan to prevent clearance conflicts during use.
Common interior fit-out items include:
- Kitchen cabinets and islands.
- Shoe cabinets and foyer storage units.
- Living room feature walls.
- Wine cabinets or home bars.
- Bedroom cabinetry.
- Walk-in closets.
- Work desks and study desks.
- Vanity cabinets.
- Doors, partitions, and woodwork details.
- Loose furniture.
- Curtains and decorative accessories.
Gladia Villa Interior Design
Detached, semi-detached, or four-unit villas have more exposure to the landscape than townhouses. Interior design should capitalize on this advantage by placing the main living spaces near windows, gardens, and balconies.
The living room can open onto the green space in front or to the side. The dining table should be placed in an area with natural light but avoid direct sunlight during frequent use. Bedrooms need a balance between views, privacy, and sun control.
For properties with large rooftops, homeowners can create:
- A rooftop garden.
- A tea area.
- An outdoor kitchen.
- A workout space.
- A relaxation area.
- Shade-providing trees.
Structural load, waterproofing, drainage, and maintenance access must be factored in right from the design stage.
Landscape and Outdoor Space Construction
Landscaping for a villa should not be viewed as a mere afterthought. Greenery, lighting, water features, and outdoor materials directly influence the microclimate as well as the atmosphere of the interior spaces.
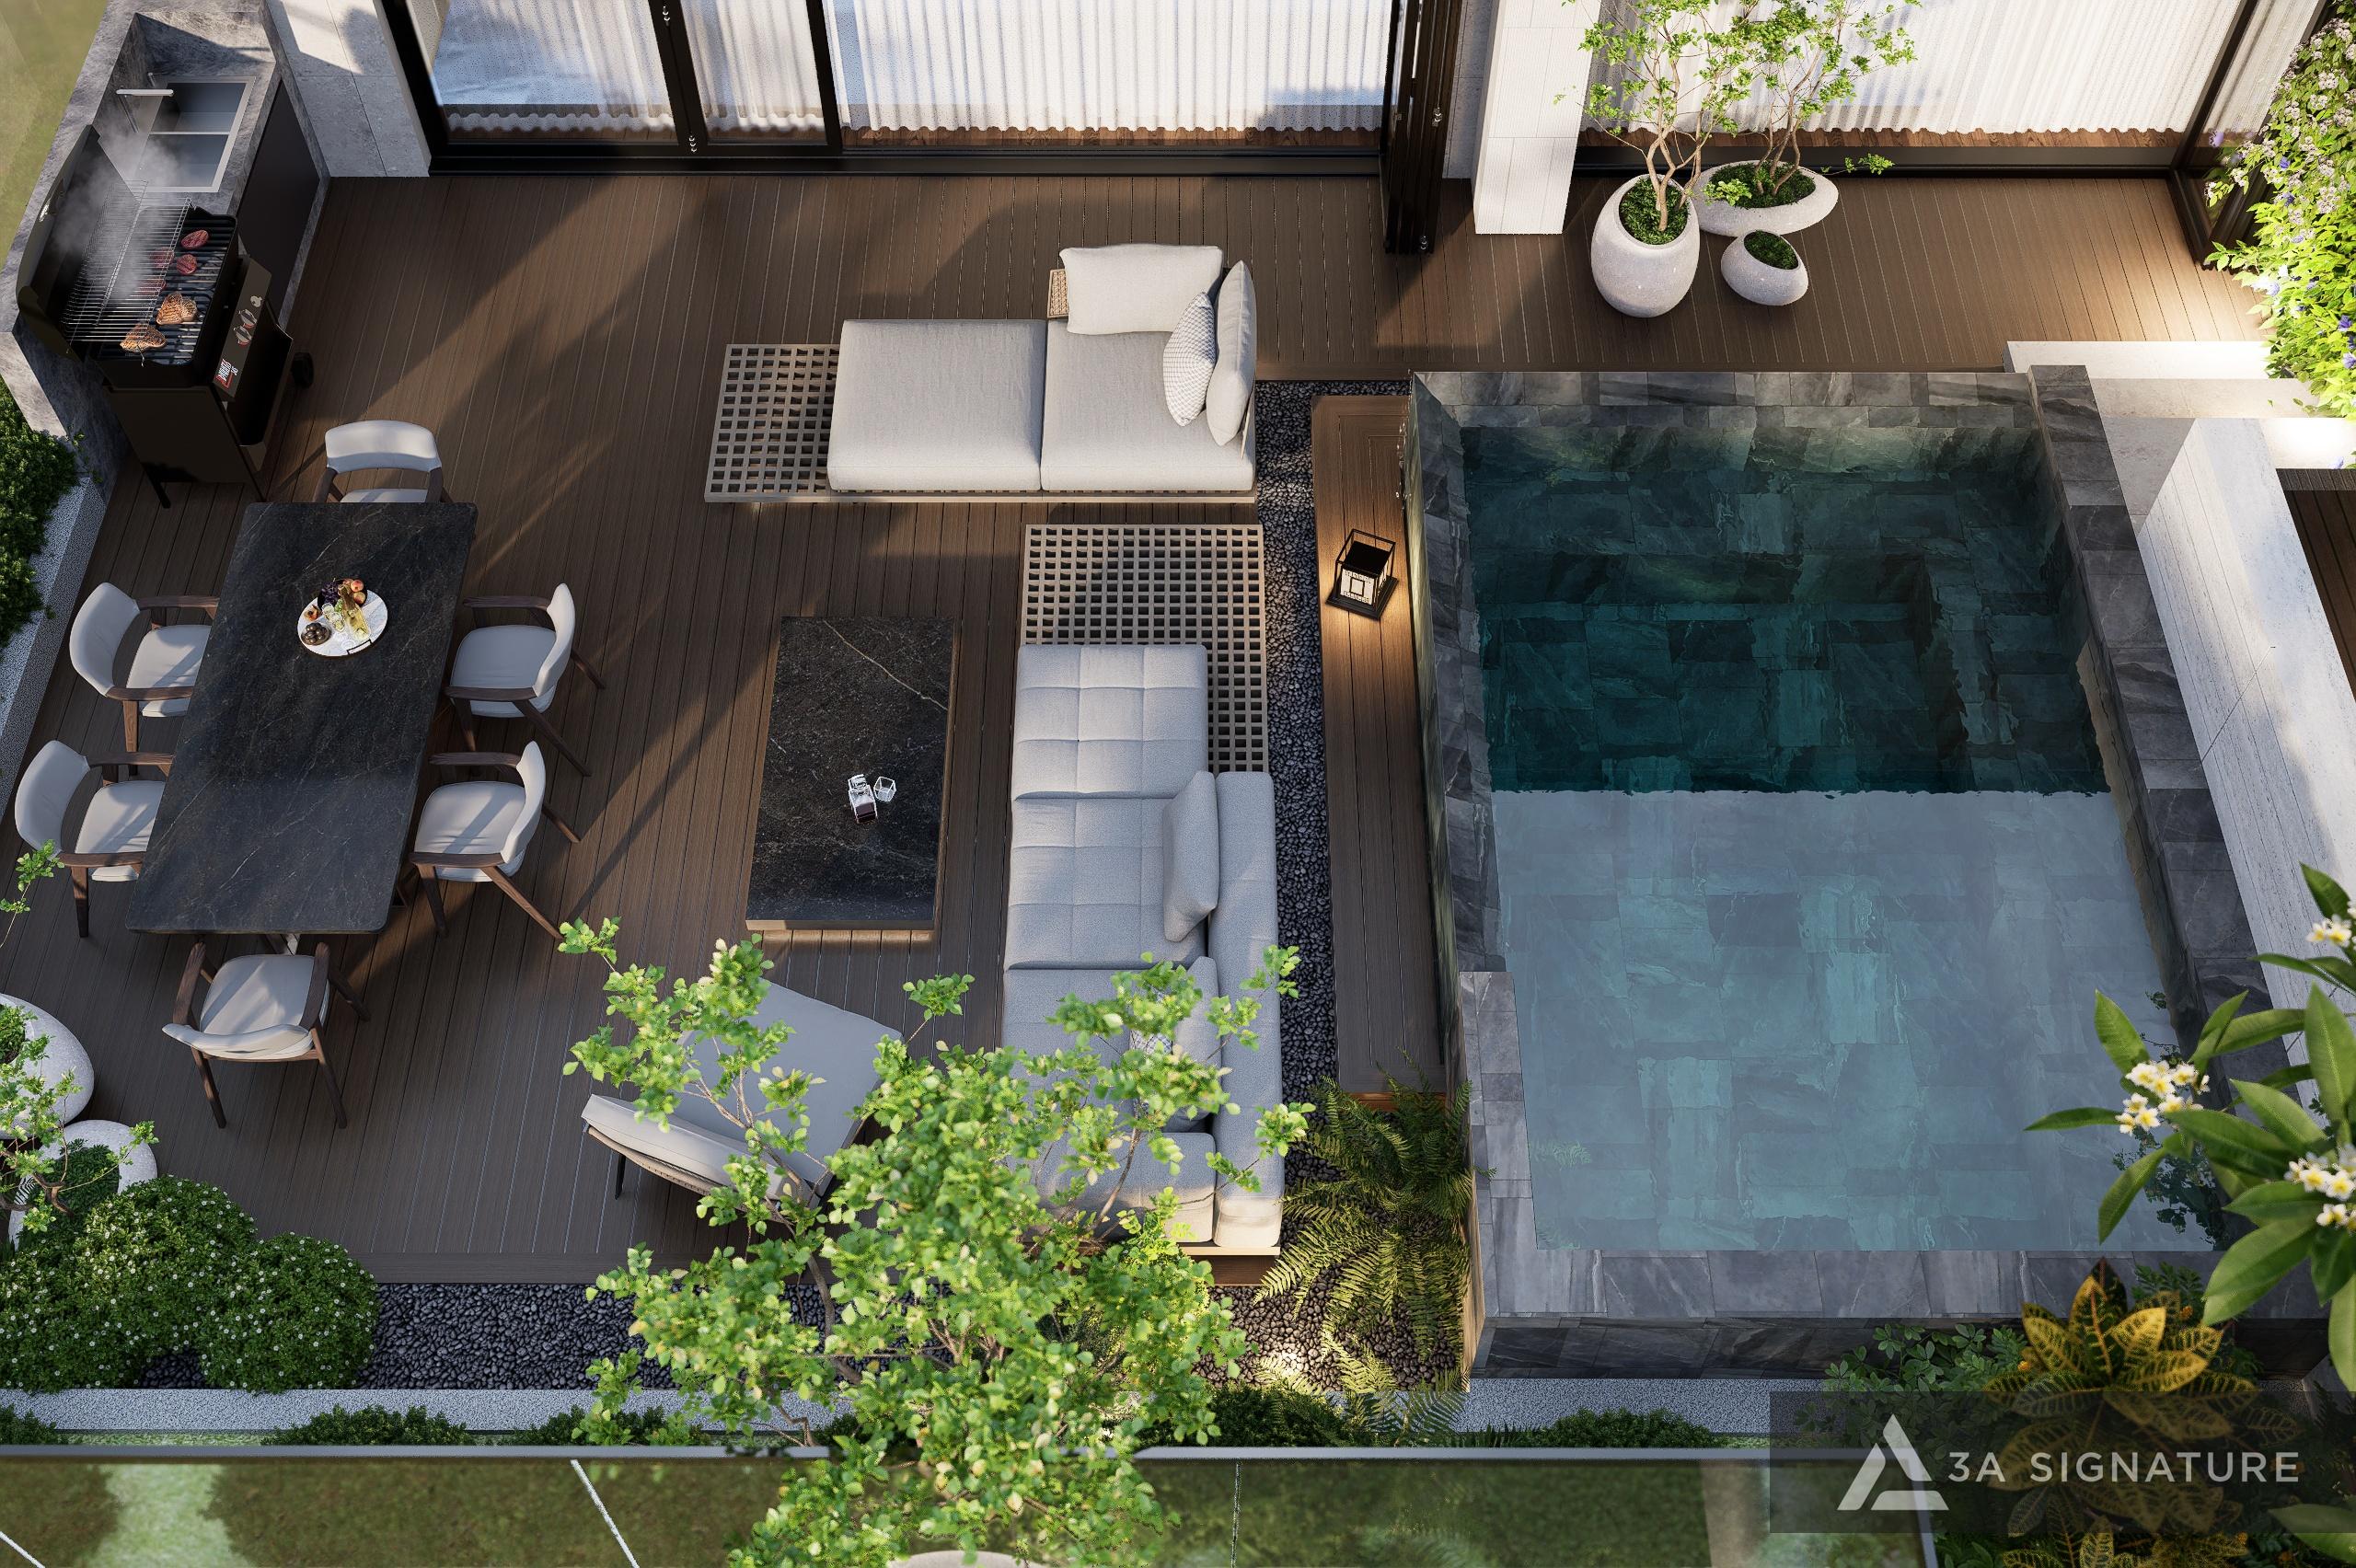
The landscaping scope may include:
- Front and back yards.
- Planter beds.
- Side gardens.
- Shade trees.
- Mid-level and low-level vegetation.
- Irrigation systems.
- Landscape lighting.
- Paving.
- Water features or fish ponds.
- BBQ areas.
- Terraces.
Designs should prioritize plants suited to Ho Chi Minh City’s climate, avoid obstructing airflow, and ensure root systems do not damage foundations, walls, or drainage systems.
Sustainable Design Solutions for Gladia Villas
Gladia by the Waters was developed with a focus on green living, climate-responsive design, and resource management. The project achieved the BCA Green Mark for Districts certification, meeting criteria across categories such as energy, water, materials, waste, transportation, and environmental planning.
As individual homes are completed, this ethos can be further realized through practical solutions.
Leveraging Controlled Natural Light
Natural light helps reduce the need for artificial lighting during the day. However, large glass windows require appropriate glazing, blinds, shading systems, or greenery to minimize heat gain from solar radiation.
Artificial lighting design should be layered:
- Ambient lighting.
- Task lighting.
- Accent lighting.
- Nighttime guide lighting.
- Landscape lighting.
Each layer is independently controlled, allowing homeowners to tailor lighting to their specific needs and reduce unnecessary energy consumption.
Enhancing Convective Ventilation
The project website emphasizes an airy home design that leverages cross-ventilation and natural light. This serves as a key principle for the interior design team to uphold when arranging partitions, cabinetry, and curtains.
Interior elements should not obstruct airflow paths or create deep, stagnant zones within the rooms. Areas such as dressing rooms, bathrooms, storage spaces, and kitchens require solutions for odor extraction, moisture removal, or supplementary air supply.
Material Selection Based on Lifecycle
A sustainable material is not simply one with a “green” label. A suitable material must meet the following criteria:
- Clear origin.
- Durability under actual usage conditions.
- Repairability and replaceability.
- Low emissions.
- Minimal waste generation during construction.
- Suitability for high-humidity climates.
- Ease of cleaning and maintenance.
Prioritizing the right materials from the outset helps reduce the frequency of replacements and future operating costs.
Energy and Water Management
Integratable solutions include:
- Zoned air conditioning.
- Occupancy sensors.
- Lighting scenes.
- Water-saving sanitary fixtures.
- Faucets and valves with appropriate flow rates.
- Monitoring of electricity and water consumption.
- Irrigation based on schedules or moisture sensors.
- Controlled hot water circulation pumps.
- High-efficiency electrical appliances.
Sustainable performance should be evaluated based on the home’s daily operation rather than just its design features.
Why Choose the Design & Build Model?
Design & Build is a delivery model in which a single entity assumes end-to-end responsibility—from initial design, technical documentation, and cost estimation to actual construction execution.
This model is ideal for the Gladia villa project, as it requires the simultaneous execution of multiple disciplines within the existing architectural framework.
A Single Point of Coordination
The homeowner works with a unified team rather than having to personally coordinate between architects, interior contractors, and specialists in MEP, HVAC, smart home systems, and landscaping.
Design updates are communicated to all disciplines simultaneously, minimizing the risk of different contractors working from conflicting drawing versions.
Cost Estimates Aligned with Design
Construction quantities are derived directly from the finalized documentation. Homeowners can track costs across specific categories:
- Renovation and construction.
- Architectural finishing.
- Materials and equipment.
- MEP and HVAC.
- Smart home systems.
- Water and air filtration.
- Interior fit-out.
- Landscaping.
Any changes to materials or project scope are reflected in the budget before orders are placed.
Managing Design Intent On-Site
Architects, engineers, and construction teams collaborate using a unified set of documents. Complex details are modeled or developed into shop drawings prior to fabrication.
This is particularly critical for the following elements:
- Junctions between wood and stone.
- Ceiling gaps and recessed curtain pockets.
- Air vents integrated with decorative ceilings.
- Cabinet doors with integrated appliances.
- Skirting boards.
- Glass corners.
- Recessed lighting systems.
- Material transitions between indoor and outdoor areas.
3A Signature’s Design and Construction Process
3A Signature specializes in villa design and construction with a “Modern Tropical” approach, centering the relationship between people, nature, and architecture. Our Design & Build process encompasses everything from site surveys, design, and technical documentation to cost estimation and construction.
Step 1: Understanding Client Needs
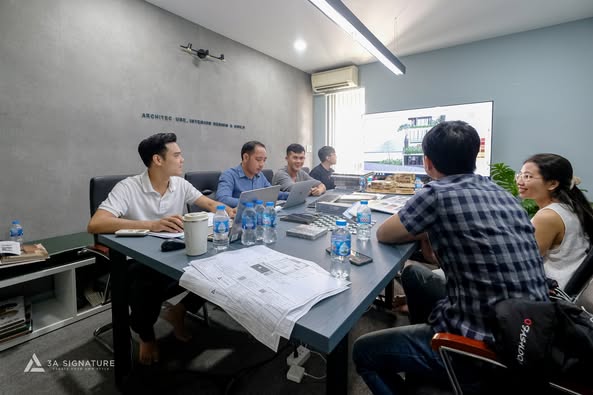
The project team consults with the homeowner regarding the property’s current condition, family composition, lifestyle, functional requirements, investment budget, and the target move-in date.
Step 2: Survey the Current Situation
Architects and engineers measure and check structures, MEP, elevations, handover materials and construction conditions in urban areas.
Step 3: Ground Development
Floor plans are researched based on traffic, lighting, ventilation, storage and relationships between members.
Step 4: Design Space and Materials
The space is developed through perspective, material palette, lighting and details that express the homeowner’s own spirit.
Step 5: Deploy Technical Profile
The profile includes architecture, interior, electricity, water, air conditioning, Smart Home, lighting, landscape and production details.
Step 6: Make an Estimate
Volume is broken down by item, with material type, unit of measure, volume and unit price.
Step 7: Construction and Quality Control
The construction site is organized according to schedule, construction methods and acceptance checklist. Acoustic technical layers need to be checked before installing ceilings, walls or installing furniture.
Step 8: Test Run and Handover
Electricity, water, air conditioning, fresh air, Smart Home and equipment systems are tested. Homeowners receive completed documents, operating instructions, materials list and warranty plan.
Criteria for Selecting a Contractor for Gladia by The Waters Villas
Before signing a contract, homeowners should evaluate potential contractors based on specific criteria.
Integrated Design and Construction Capabilities
The contractor must demonstrate the ability to handle the entire process—from site planning to technical documentation—rather than merely providing renderings or executing work based on designs created by a third party.
Experience with Villas and Low-Rise Residences
Villas involve complex systems, diverse materials, and a larger exterior surface area compared to apartments. Experience in apartment construction is insufficient to manage the complexities of a complete low-rise villa project.
Verifiable Cost Estimates
The cost estimate must clearly outline the scope of work, material specifications, quantities, unit prices, and applicable terms. Vague descriptions can lead to ambiguities during the final inspection and handover.
Shop Drawings and Approved Samples
Custom fabrication or specialized finishing elements require approval via detailed shop drawings, material samples, or mock-ups before mass production or installation begins.
Inspection Checklists
Quality assurance should not rely solely on a final inspection. Each construction phase requires specific acceptance criteria, particularly for concealed elements (such as in-wall and in-ceiling systems) and waterproofing.
Warranty and Maintenance Plan
The handover documentation must clearly specify the warranty period, designated points of contact for issue resolution, operating instructions, and equipment maintenance schedules.
What Factors Influence the Construction Costs for a Gladia Villa?
It is impossible to determine the exact total cost based solely on floor area. Two properties with the same square footage can still differ significantly in cost due to the scope of renovation, material choices, and the level of technology integration.
Key factors directly influencing the cost include:
- Villa or townhouse type.
- Actual usable area.
- Handover condition.
- Extent of layout modifications.
- Finishing materials.
- Proportion of custom-made millwork.
- Types of kitchen appliances and bathroom fixtures.
- Air conditioning and fresh air systems.
- Level of Smart Home integration.
- Soundproofing requirements.
- Scope of landscaping.
- Desired project timeline.
- On-site logistics and construction conditions.
Homeowners should request a detailed cost estimate only after a site survey and preliminary design plan have been completed. Price quotes based on square meterage are suitable only for initial reference purposes.
Frequently Asked Questions
Where is Gladia by The Waters located?
Gladia by The Waters is located on Vo Chi Cong Street, Binh Trung Ward, Ho Chi Minh City. The project is jointly developed by Keppel and Khang Dien.
What types of low-rise homes are available at Gladia by The Waters?
The low-rise section includes detached villas, semi-detached villas, quad villas, and adjacent townhouses.
Is a site survey required before designing the interior for Gladia?
Yes. A survey helps verify actual dimensions, ceiling heights, structural elements, MEP locations, and handover specifications. This data is essential for accurately developing millwork and technical drawings.
What does the interior fit-out for a Gladia by The Waters townhouse entail?
The scope typically includes layout modifications, finishing of ceilings, walls, and floors, MEP systems, air conditioning, smart home integration, kitchen cabinetry, millwork, loose furniture, curtains, appliances, and landscaping, depending on specific needs.
Can the facade of a Gladia villa be altered?
The possibility of making changes depends on the project’s legal documentation and management regulations. Homeowners should consult the management board before modifying colors, doors, roofs, fences, or other exterior details.
Should I choose separate design and construction services or a Design & Build approach?
Design & Build is suitable when the homeowner prefers a single point of responsibility for design, engineering, cost estimation, and construction. This model helps minimize conflicts between interior design, MEP systems, air conditioning, and equipment suppliers.
How long does it take to complete the interior fit-out for a Gladia villa?
The timeframe depends on the floor area, scope of renovation, lead times for materials, and on-site construction regulations. The schedule should only be finalized after the site survey, technical drawings, and supply plan are completed.
How can cost overruns be minimized?
Homeowners should clearly finalize the scope of work, materials, equipment, shop drawings, and cost estimates before construction begins. All changes should be documented as variations, with associated costs and schedule impacts determined prior to implementation.
3A Signature – Partnering to Perfect Living Spaces at Gladia
For villas or townhouses with established architectural designs, the value of the finishing process lies in the ability to infuse the homeowner’s unique lifestyle into every space while maintaining harmony with the project’s overall aesthetic.
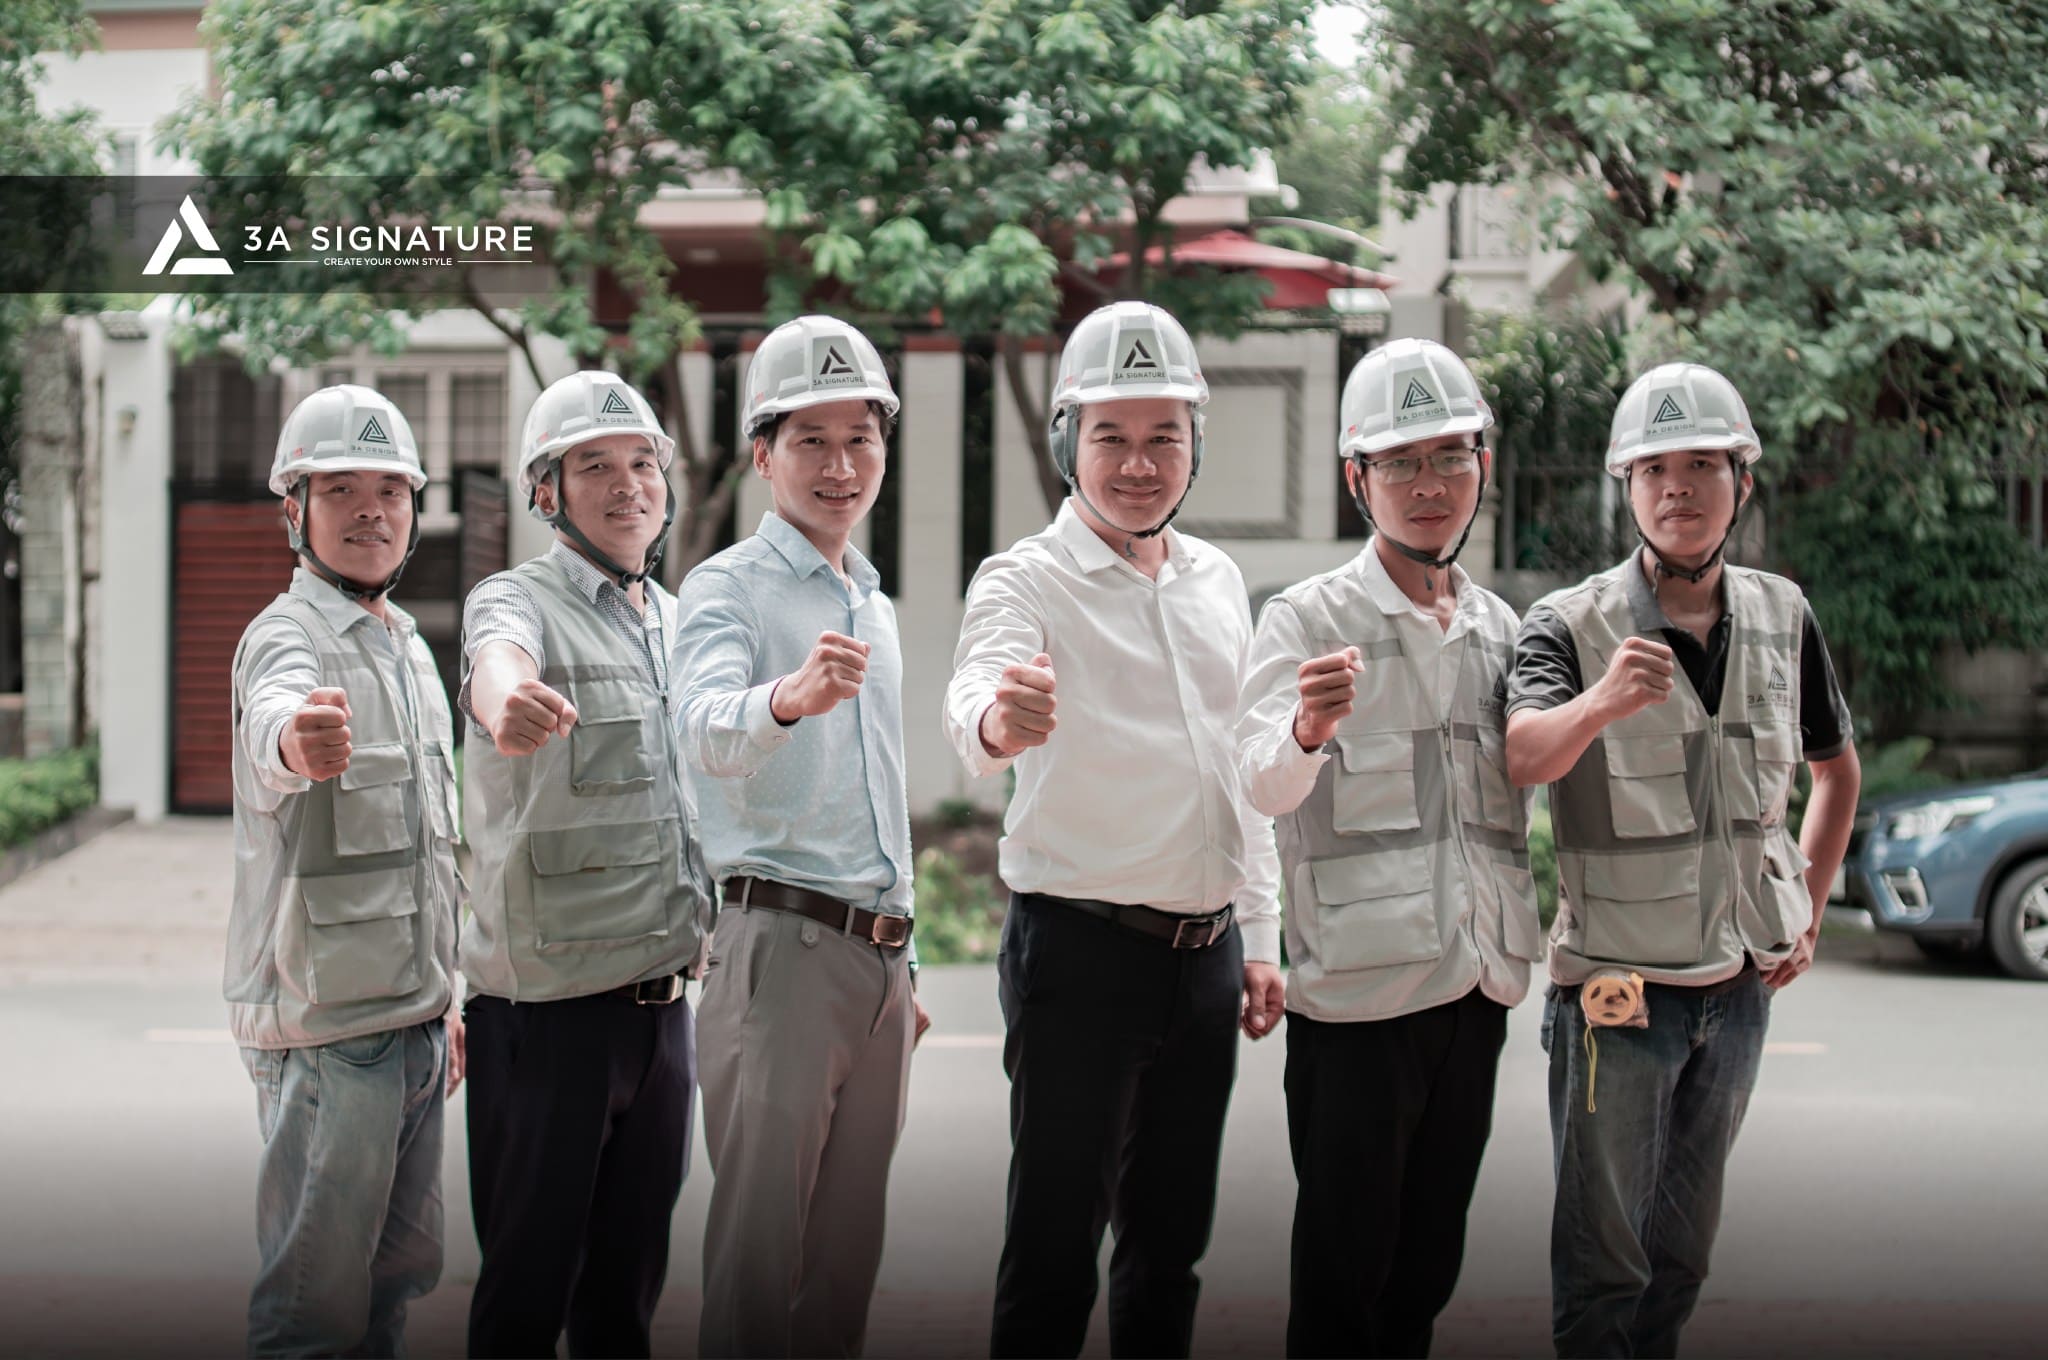
3A Signature approaches projects through three key elements: People, Nature, and Architecture. Floor plans are organized based on practical usage needs; materials are selected to suit climatic conditions; technical systems are integrated from the initial planning stage; and landscaping becomes an integral part of the daily living experience.
If you are looking for a contractor to build a villa at Gladia by The Waters or require interior fit-out services for a townhouse there, the 3A Signature team will conduct a site survey, analyze your requirements, and develop a tailored Design & Build scope for your specific home.
Learn more: The comprehensive villa design and construction process at 3A Signature.
Contact 3A Signature to schedule a site survey and a direct consultation with our architects.
3A Signature – Craft Your Tropical Villa.