

In the rough construction of a villa, the concrete pouring of beams and slabs directly affects the structural integrity and the quality of subsequent finishing work. A successful concrete slab depends not only on the pouring time but also on the inspection of reinforcement, formwork, bracing, technical pipe joints, construction joints, concrete slump, compaction, elevation finishing, and post-pouring curing.
Concrete Pouring of Beams and Slabs is a Crucial Stage of the Rough Construction
In villa structures, beams and slabs are load-bearing systems that receive the service load and transmit force to columns, load-bearing walls, and foundations. This area also connects many technical elements such as beam steel, slab steel, waiting steel, drainage pipe joints, technical openings, edge beams, and the intersections between structural elements.
If the concrete work for beams and slabs is not properly controlled from the start, deviations can affect floor level, ceiling flatness, wall placement, electrical and plumbing systems, waterproofing, and the final finishing. A small mistake in the rough construction often leads to many corrective actions in subsequent stages.
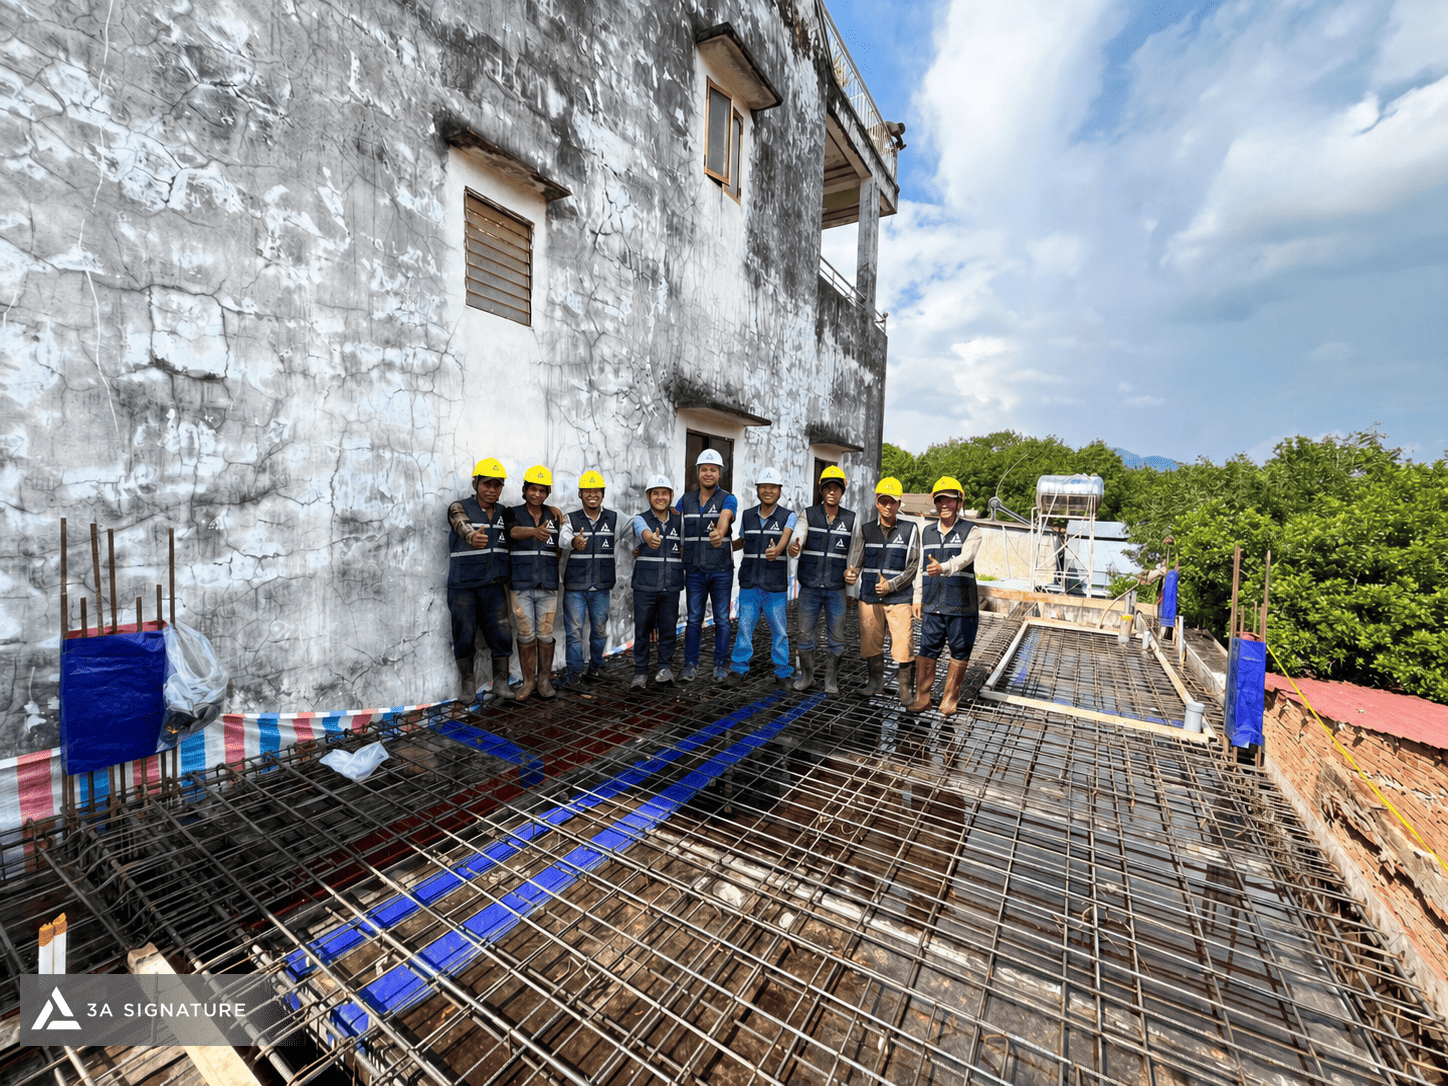
Therefore, the construction of concrete beams and slabs should not be considered a single concrete pouring step. It is a synchronized control process from site preparation, reinforcement inspection, formwork inspection, concrete input control to post-pouring curing.
Inspecting Reinforcement in Beams and Slabs Before Pouring
Before pouring concrete for beams and slabs, the engineering team needs to inspect the reinforcement system according to the structural drawings. The aspects to monitor include steel diameter, steel spacing, upper layer steel, lower layer steel, reinforcing steel at supports, cap steel, stirrups, anchor length, steel connection locations, and the concrete cover.
In the close-up images, it can be seen that the steel system is densely arranged in the beam, slab, and structural element intersection areas. These are locations that require careful inspection because high steel density can affect the pouring and compaction of the concrete. If the steel is misaligned, lacks spacers, or is not securely tied, the concrete cover and the structural element’s performance may be affected.
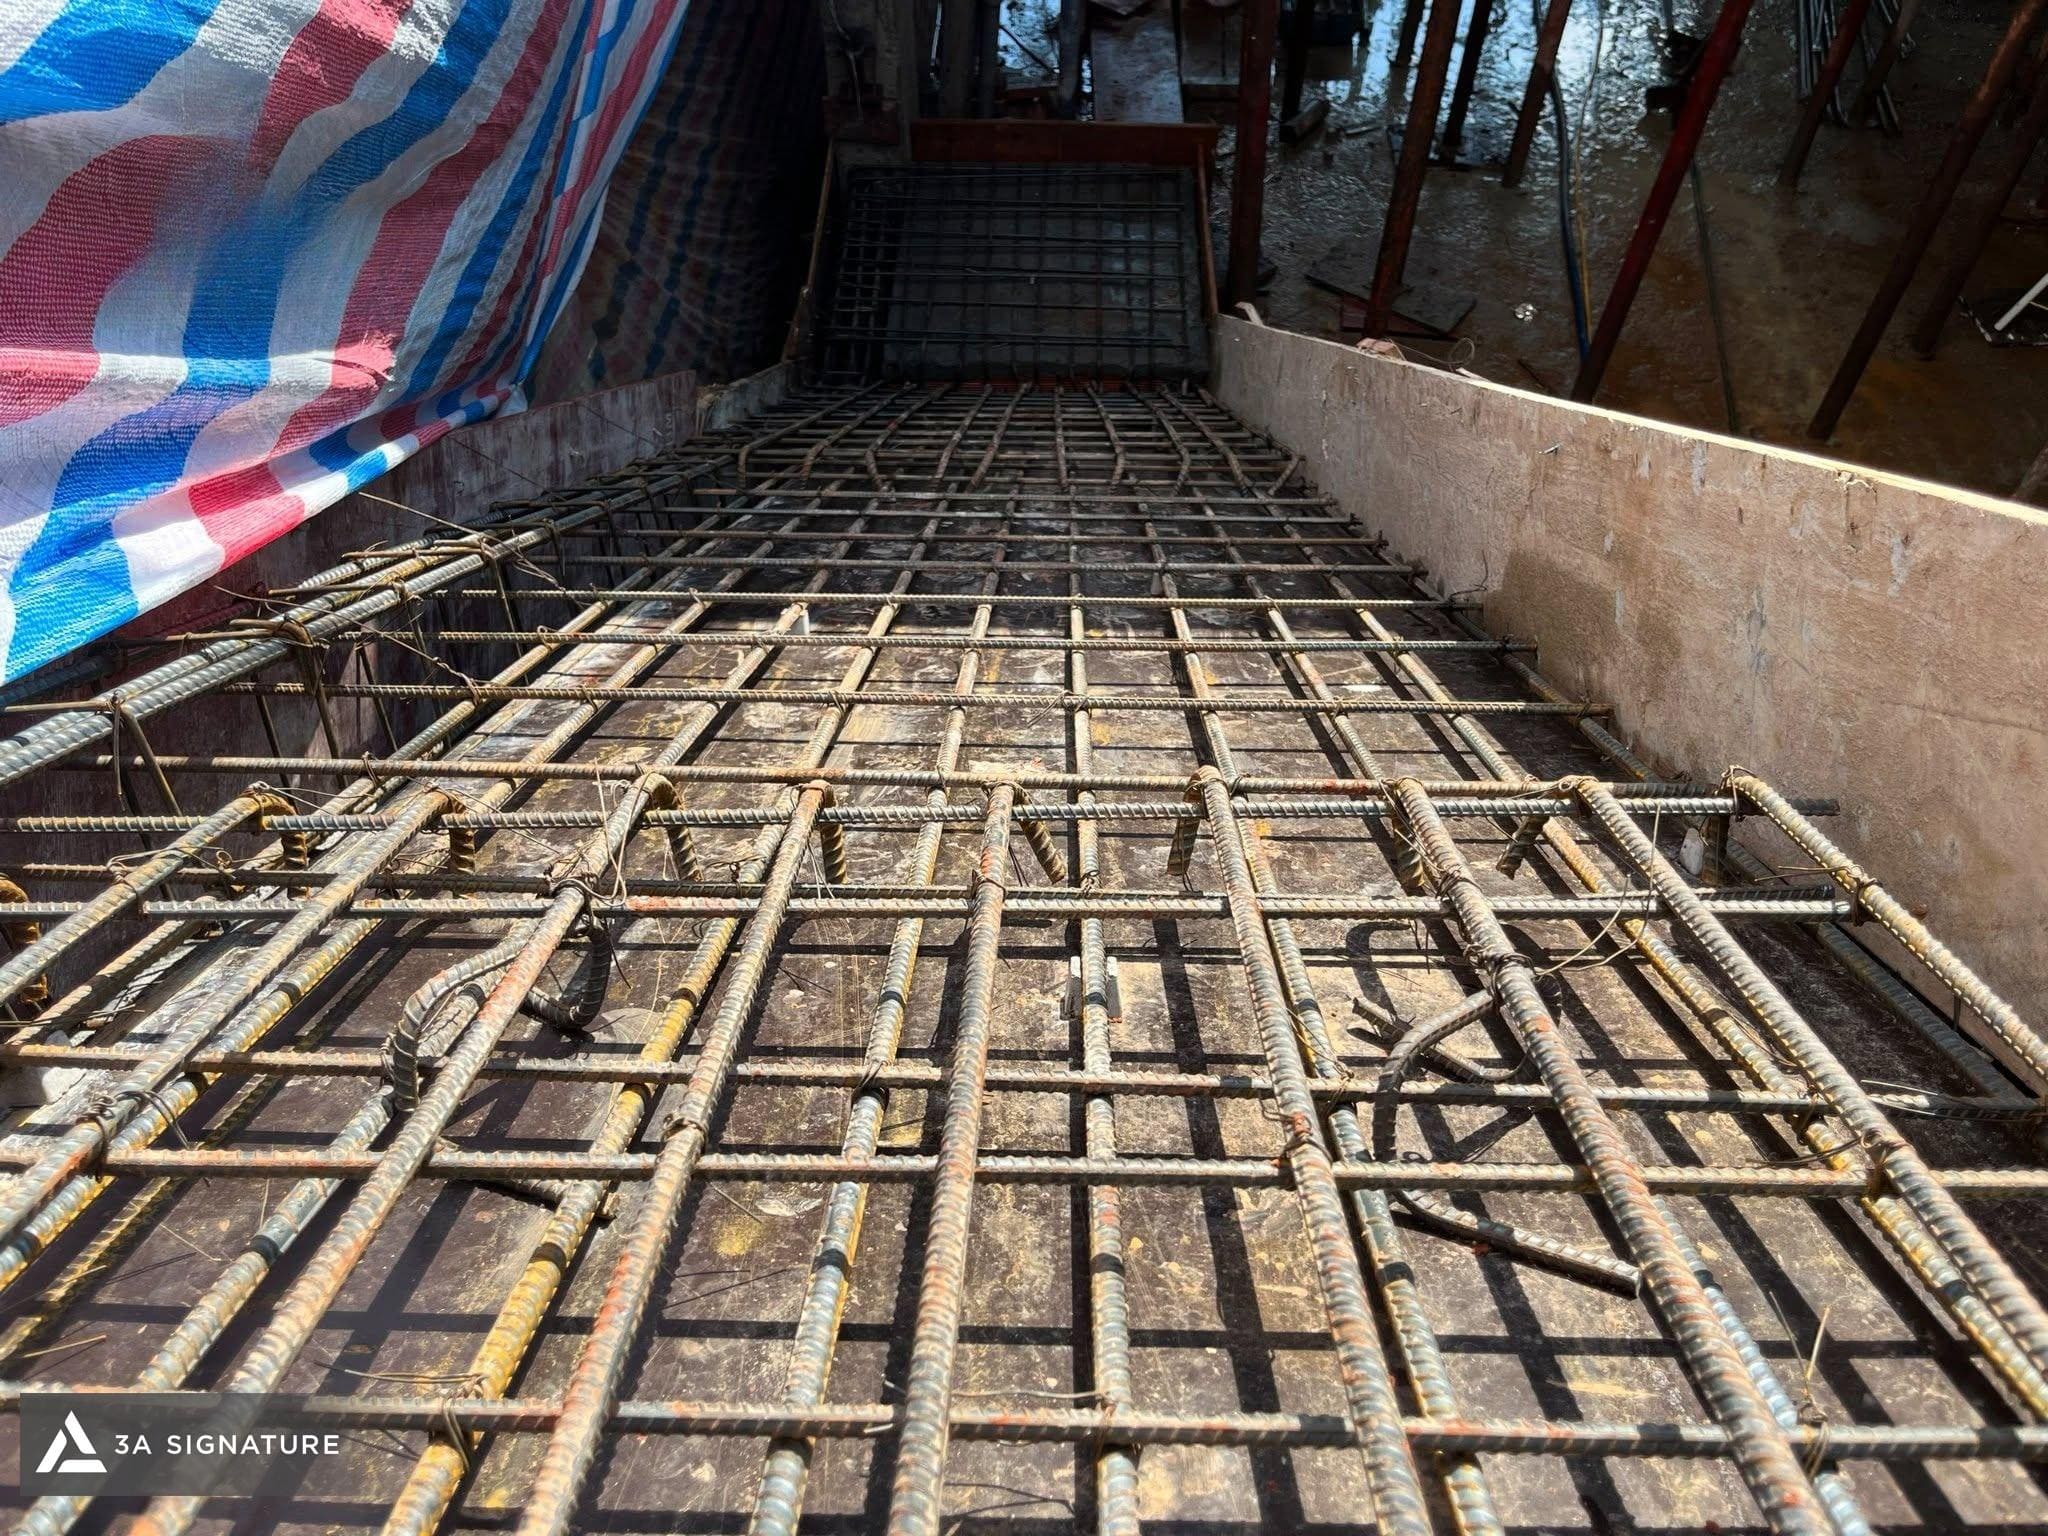
In concrete beam and slab construction, steel reinforcement inspection is a crucial technical hurdle before proceeding to the concrete pouring stage. Thorough steel inspection ensures a more stable foundation for subsequent construction.
Formwork, Bracing, and Elevation Control
Along with steel reinforcement, formwork and bracing need to be inspected before concrete pouring. Formwork must maintain the structural shape, minimize gaps, prevent localized sagging, and adhere to the design elevation. Bracing must be securely positioned, appropriately spaced, and sufficiently stable once the concrete is poured into the slab.
Slab elevation also needs continuous monitoring. If elevation is not controlled, subsequent tasks such as screeding, waterproofing, tiling, door installation, or interior design may encounter difficulties. For villas, elevations on balconies, terraces, bathrooms, and areas requiring drainage need to be checked more carefully.
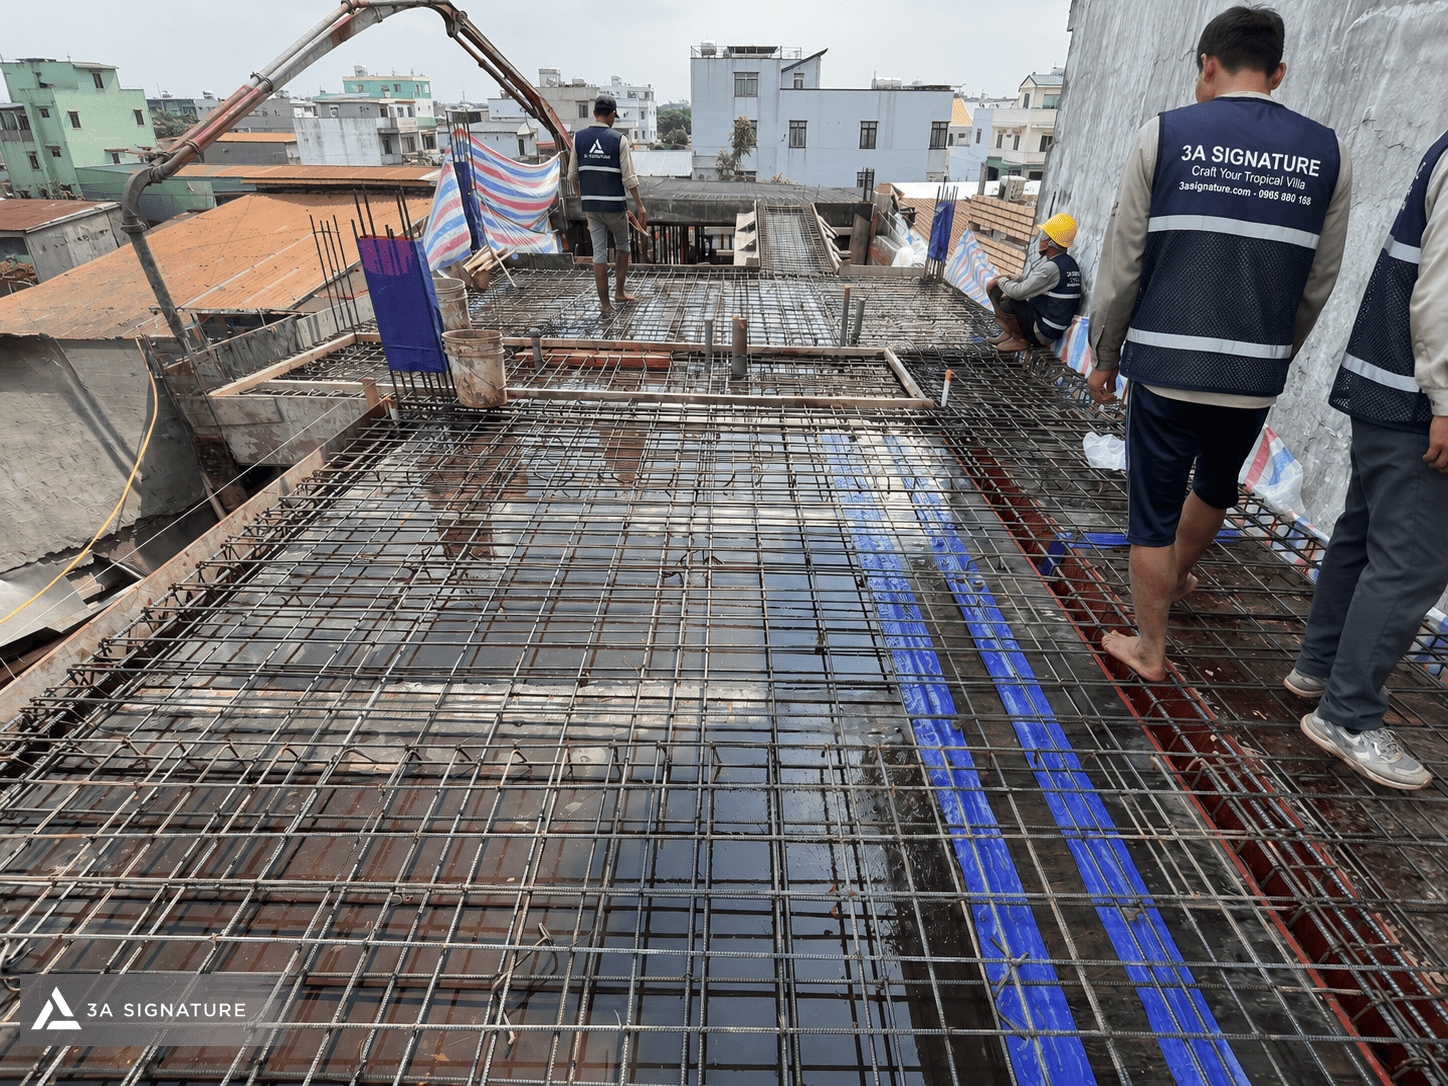
Before pouring concrete for beams and slabs, engineers need to review the elevation benchmarks, slab edges, edge beams, openings, and locations adjacent to neighboring structures. This is crucial for minimizing discrepancies when concrete is pumped and distributed across the slab.
Inspecting Pipe Collars, Openings, and Construction Joints
On the beam and slab plan, pipe collars, openings, utility boxes, and reinforcing steel must be inspected before pouring concrete. These details directly affect the electrical, plumbing, waterproofing, and finishing systems later on.
Drainage pipe collars must be correctly secured in the correct position and elevation and must not shift when concrete is pumped in. Openings for stairwells, skylights, utility boxes, or underground pipes must be compared with the architectural, structural, and MEP drawings. If overlooked or incorrectly placed, the structure may require drilling and cutting after the concrete has hardened, increasing the risk to the structural elements.
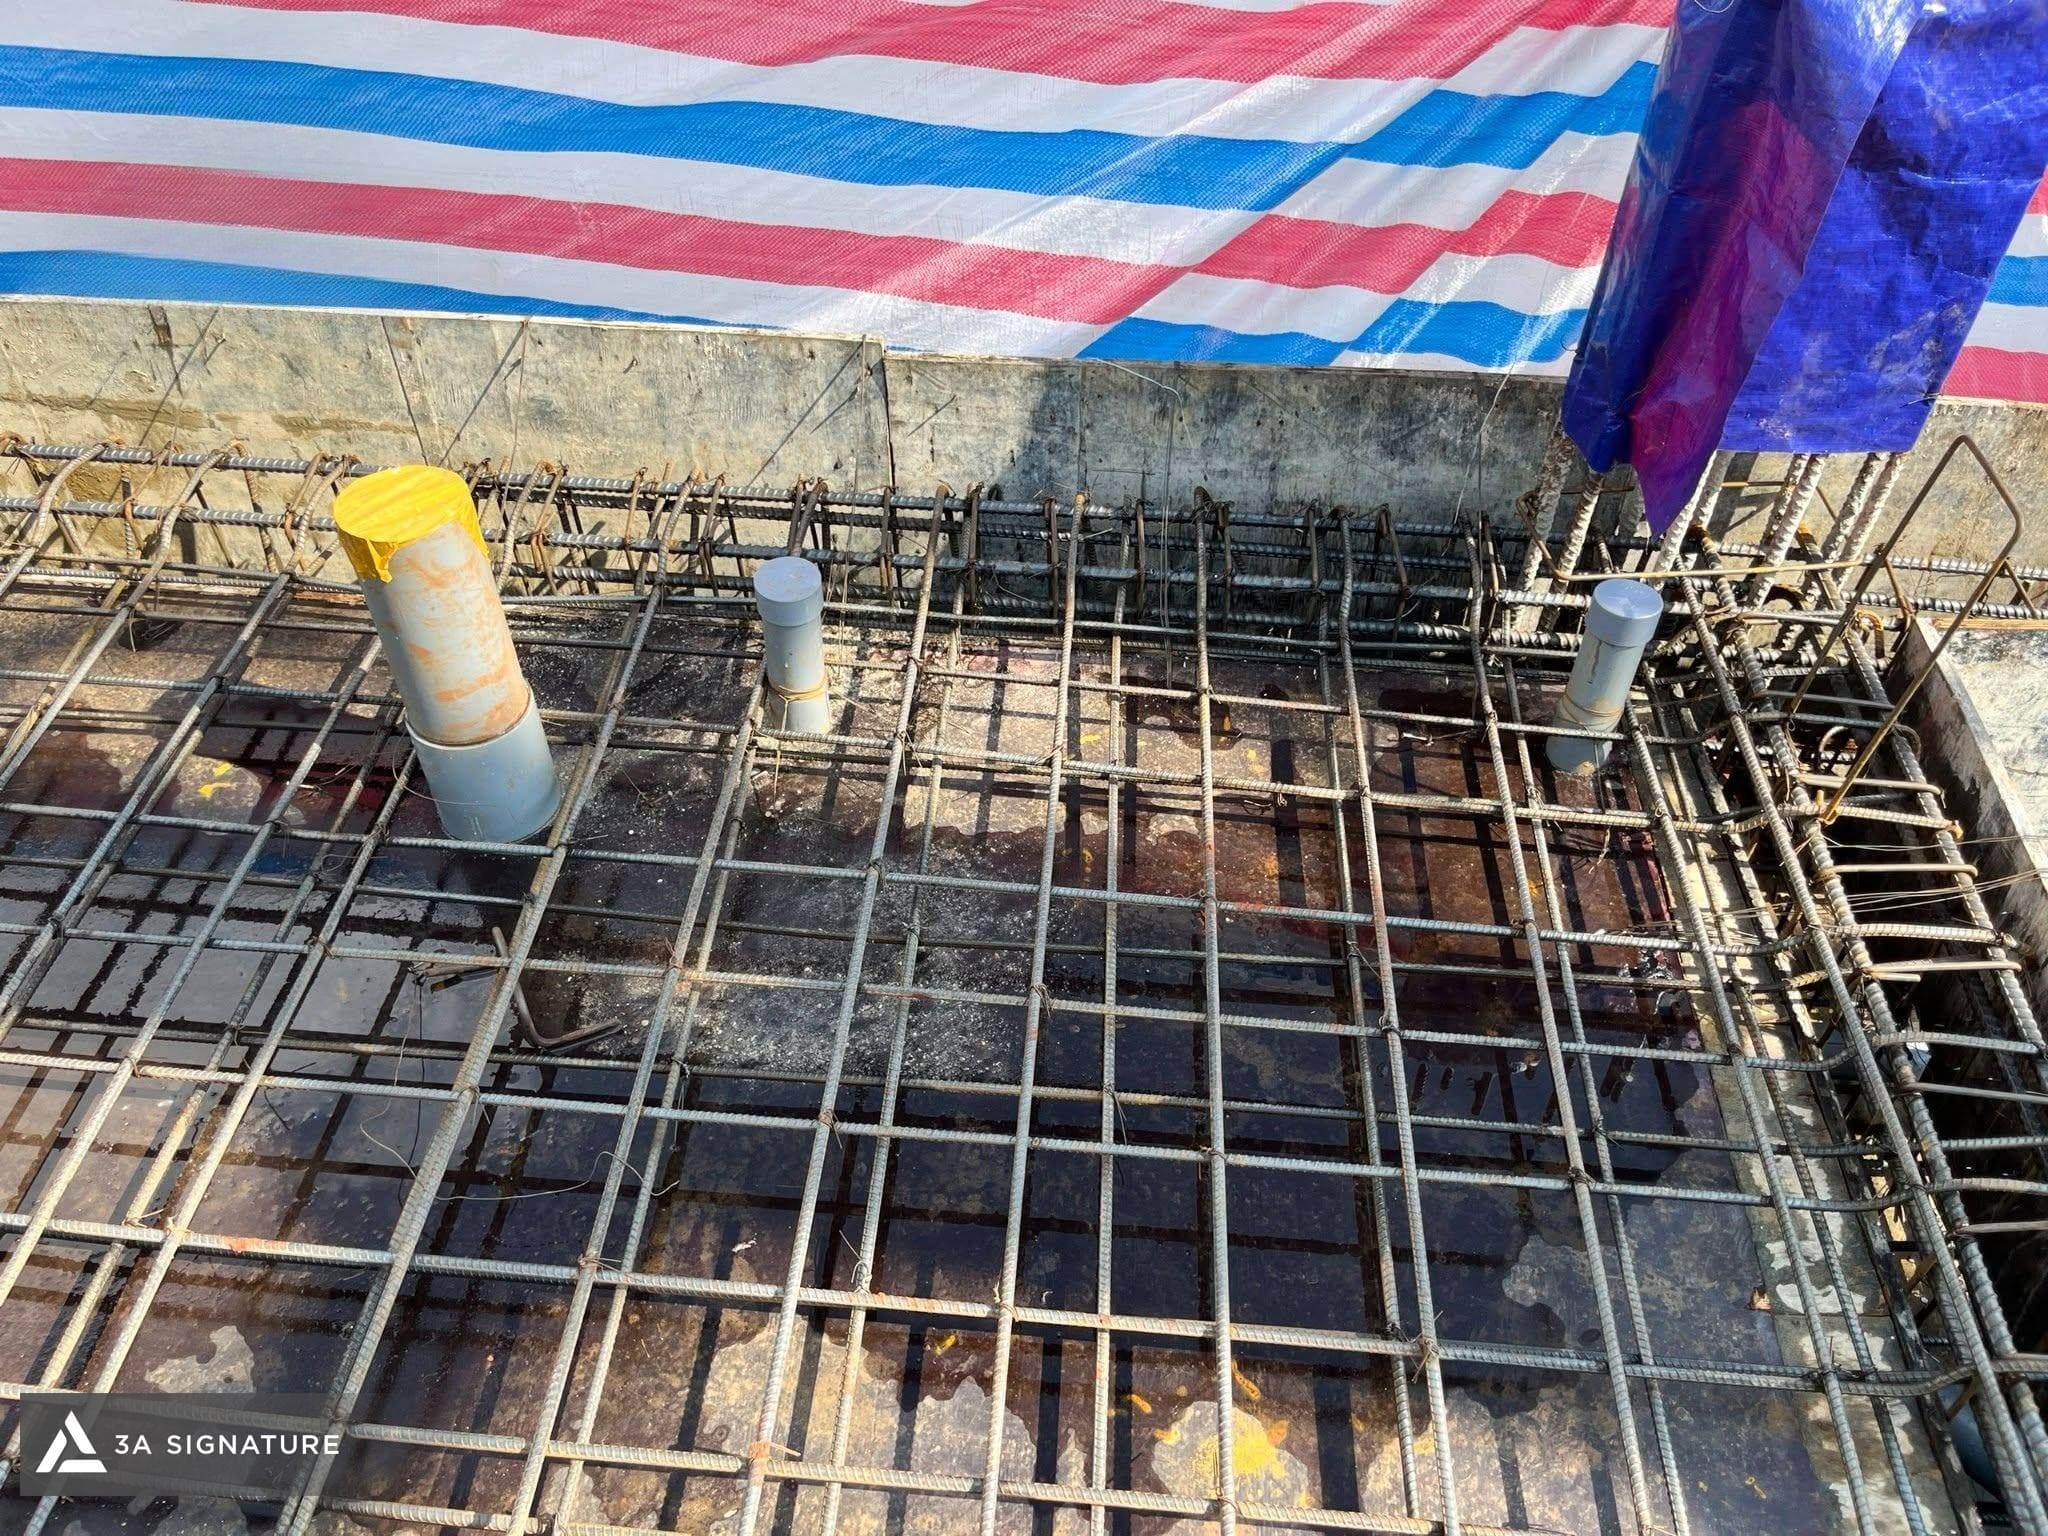
With construction joints, engineers need to control the location, method of joint creation, and surface treatment before pouring. In beam and slab concrete work, construction joints need to be arranged appropriately to minimize the impact on the bonding between concrete layers.
Concrete Pouring Beams and Slabs by Section
When starting to pour concrete for beams and slabs, the mixture needs to be distributed in a logical sequence, avoiding localized load concentration on one formwork area. The construction team needs to coordinate between the pump operator, leveling workers, concrete compaction team, and the engineer monitoring the elevation.
Concrete should be delivered to the beam, slab, slab edge, and pipe collar areas in a stable rhythm. Areas with high steel density need attention to ensure the concrete fills the voids within the structural elements. If the concrete is not evenly distributed, under-compacting, localized voids, or an uneven surface may occur.
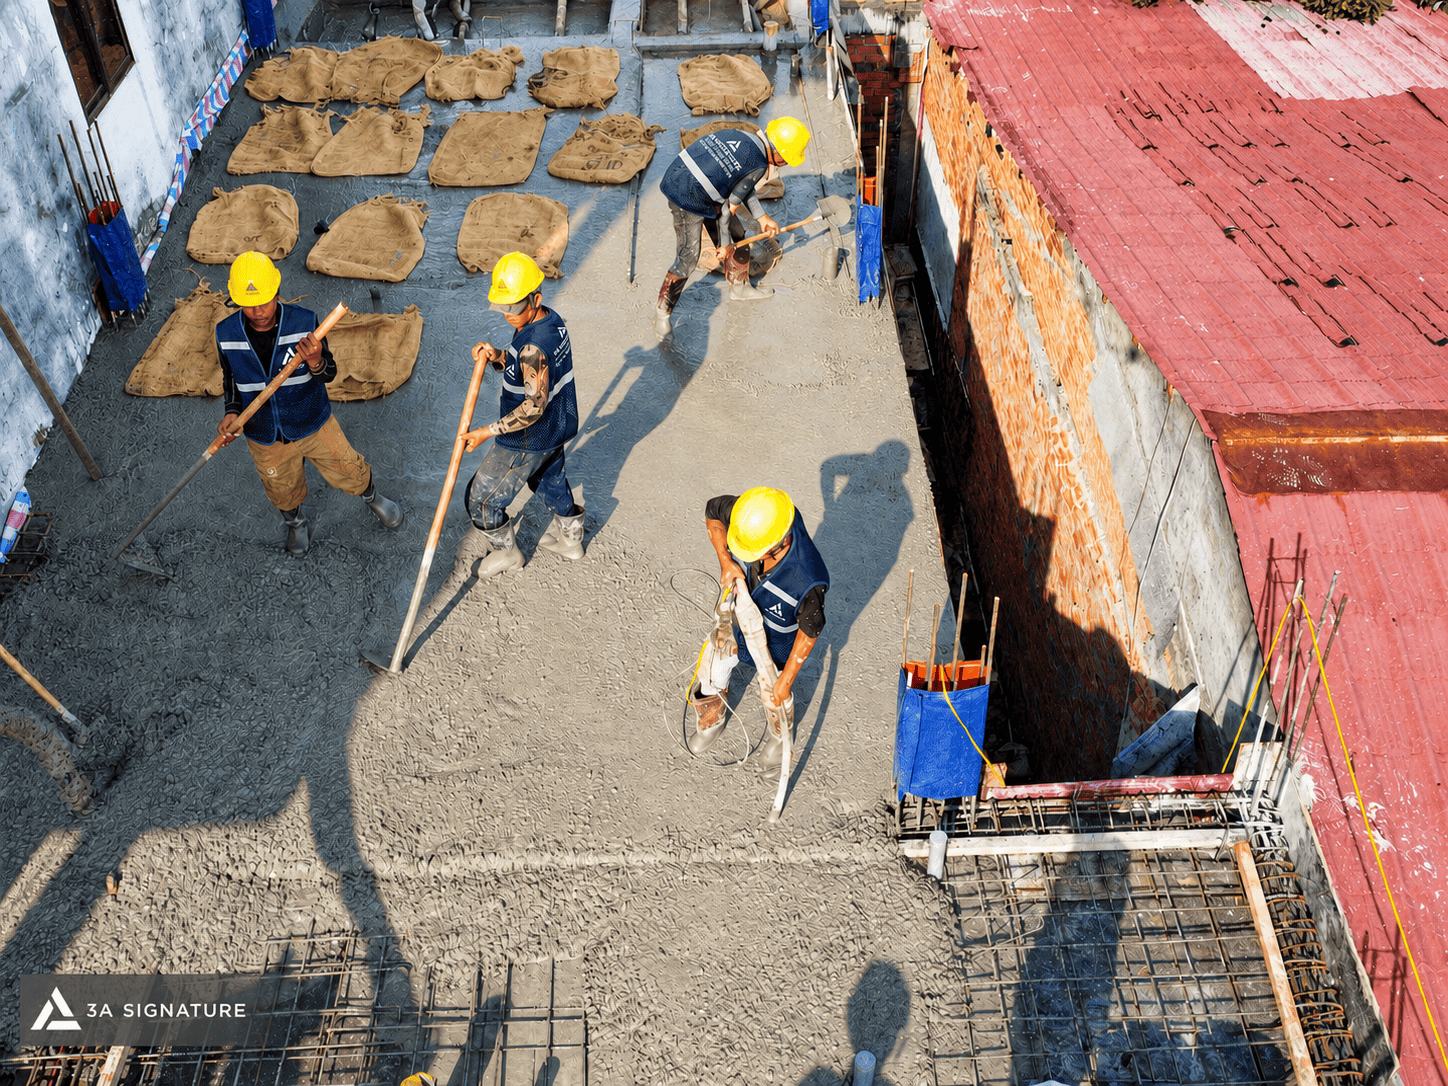
Concrete Compaction and Leveling
Concrete compaction helps the mixture to tightly bind around the reinforcement and within the formwork. Insufficient compaction can result in voids or areas of loose concrete. Conversely, improper compaction can cause segregation of the mixture, displacement of reinforcement, or damage to utility conduits.
Site engineers need to monitor the compaction location, duration, and equipment movement. Areas around beams, beam-slab intersections, slab edges, conduits, and openings require closer inspection. After compaction, the slab surface is leveled to the established elevation mark to facilitate waterproofing, screeding, or tiling.
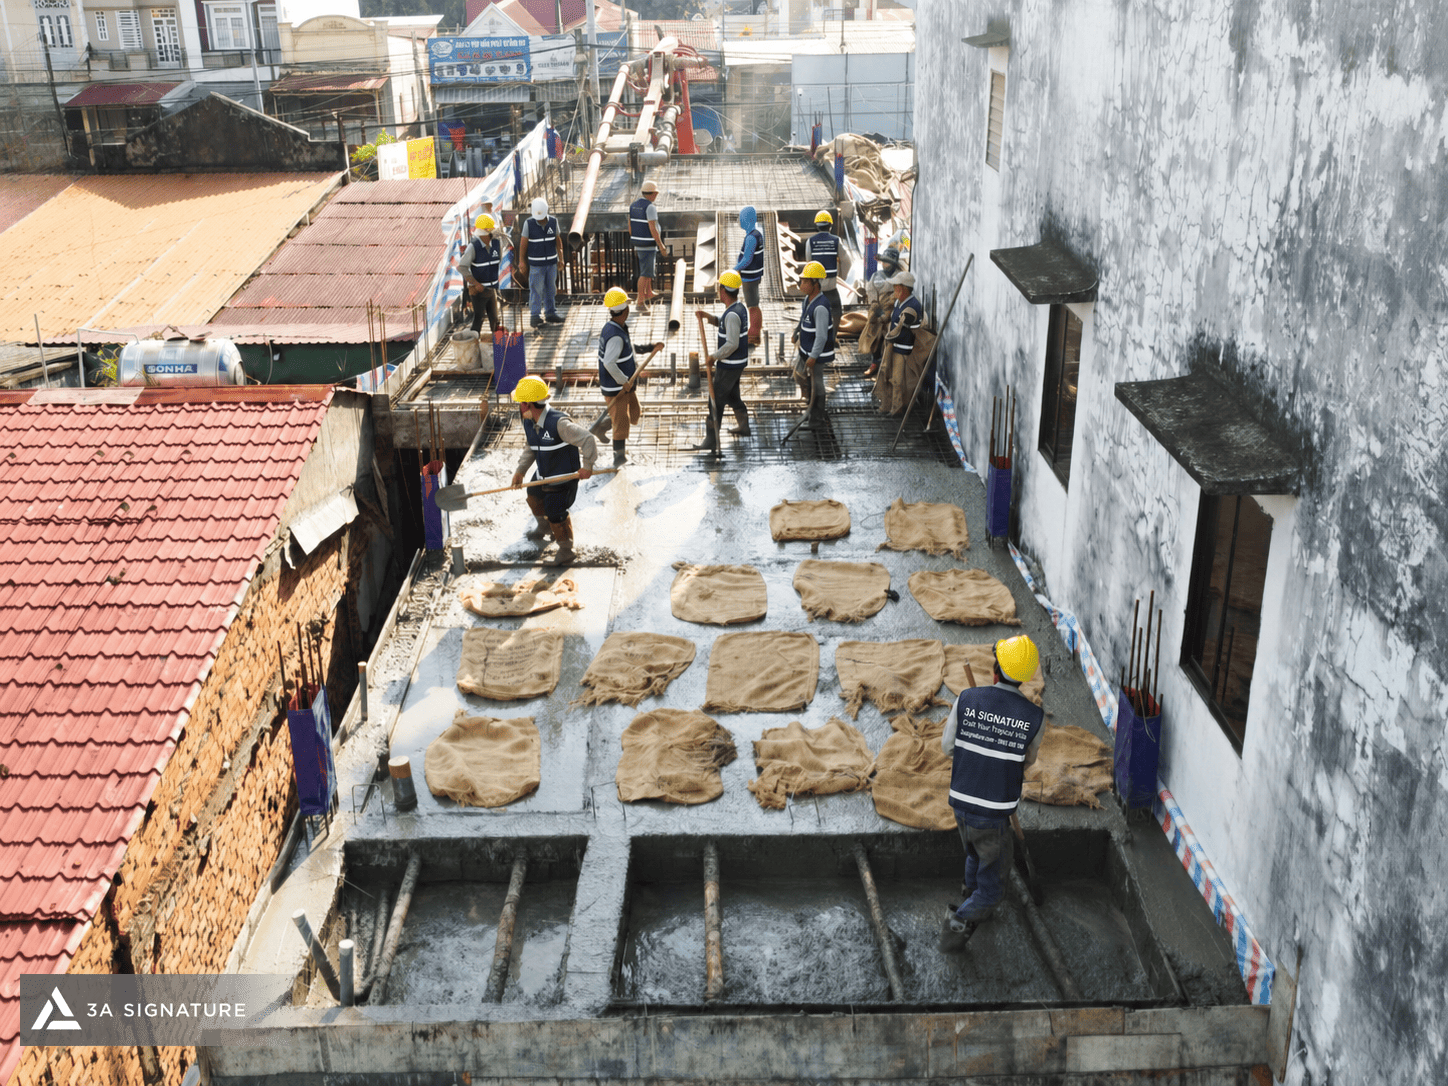
In concrete beam and slab construction, compaction and leveling are two steps directly related to the surface quality and workability of the structural element.
Concrete Curing After Pouring
After pouring, concrete needs to be cured to limit rapid water loss, especially in sunny, windy conditions or for large slab areas. Curing helps stabilize the cement hydration process, contributing to limiting surface cracking and supporting the concrete’s strength development over time.
Depending on site conditions, methods such as watering, covering with damp cloth, or surface shielding can be used. Movement, material handling, or formwork removal should be done at appropriate times to avoid premature impact on the concrete before it has reached sufficient load-bearing capacity.
Structural Quality Begins with On-Site Control
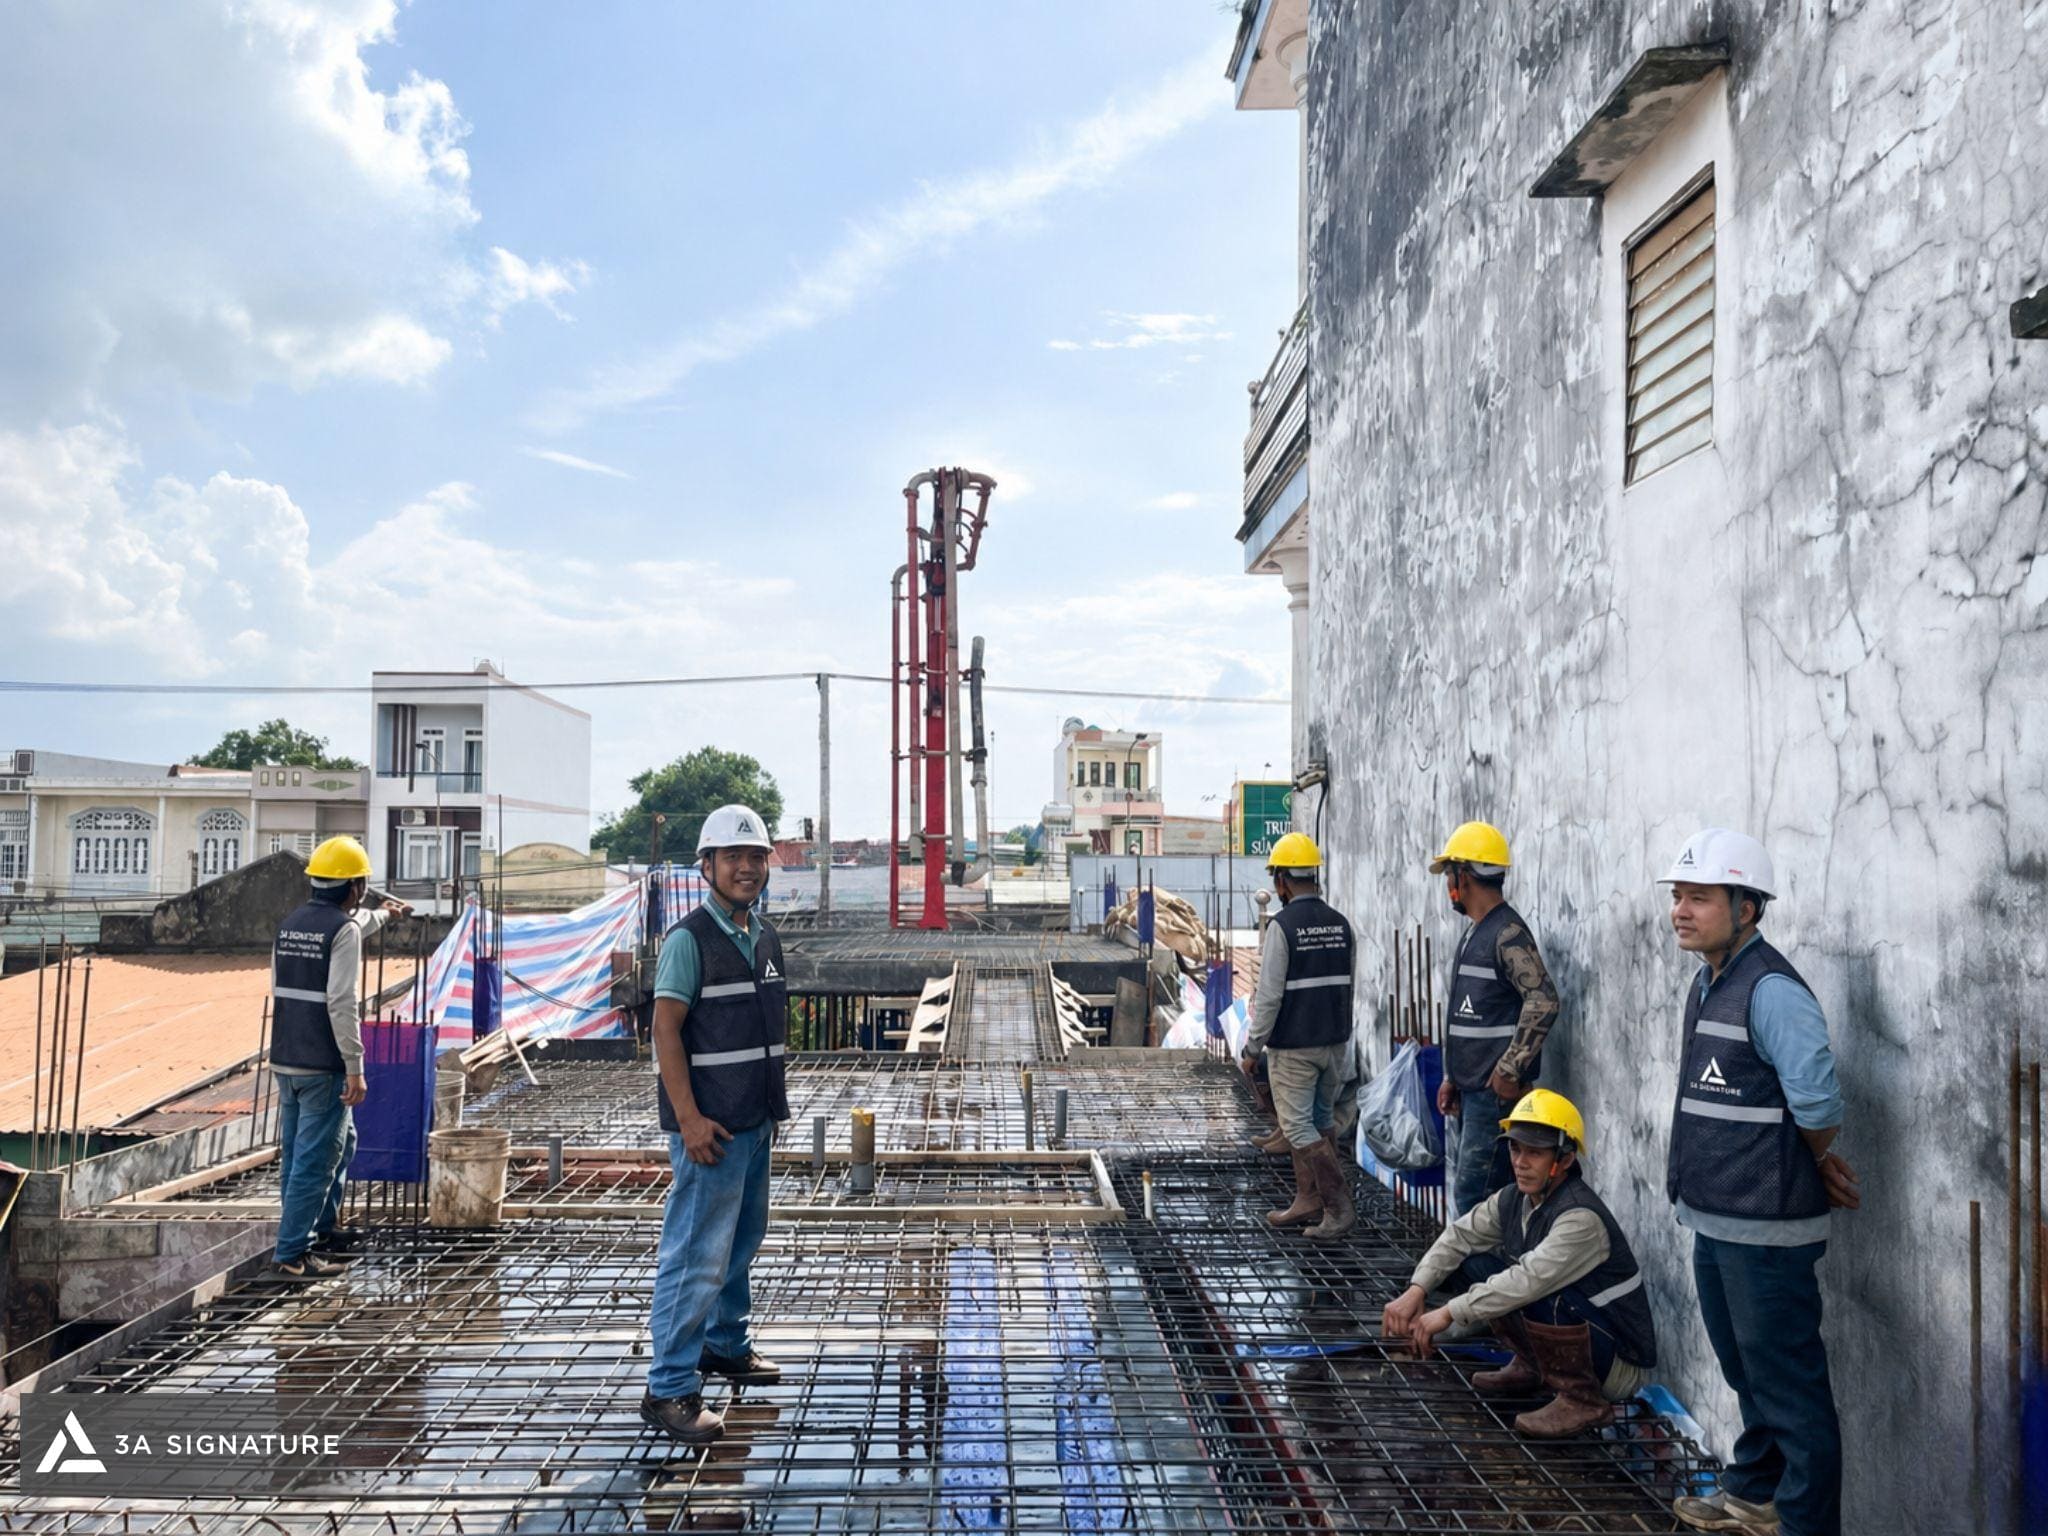
A stable beam and slab system doesn’t just come from the blueprints, but also from how the construction site is controlled at every stage of construction. At 3A Signature, concrete beam and slab work requires coordination between design, supervision, and the on-site construction team.
From checking rebar, formwork, concrete sampling, slump control, compaction, surface leveling, to post-poll curing, each step contributes to the true quality of the project. This is also the construction philosophy that 3A Signature pursues: clear procedures, meticulous attention to detail, and respect for the lasting value of each villa.