

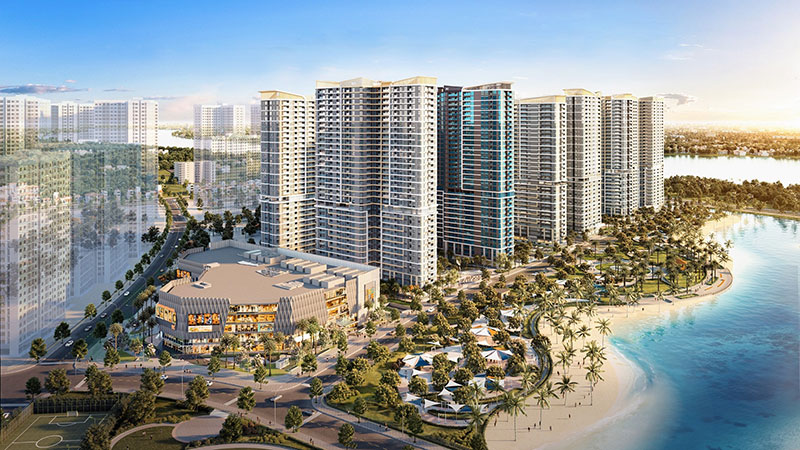
When considering interior design for a villa at Vinhomes Grand Park, homeowners often envision a luxurious living space within the city’s eastern metropolis a place where a vast central park and sprawling greenery foster a rare, refreshing lifestyle. This vision drives the 3A Signature team in every project: crafting a living space that is truly bespoke, tailored specifically to the homeowner.
This article traces the step-by-step journey 3A Signature takes to transform a standard-delivery villa into a personalized sanctuary from the initial meeting with the client to the moment the first rays of light filter through the foliage, casting shadows across the natural stone flooring.
Vinhomes Grand Park villas are typically handed over with a standard finish, requiring interior personalization to suit each family’s unique lifestyle. The “Tropical Modern” style offers an ideal approach to integrating natural light, greenery, and a resort-like atmosphere into an urban living space. This process demands a design partner capable of harmonizing interiors with architecture and ensuring cohesive control spanning everything from material selection and lighting design to final construction to create a space that is both aesthetically stunning and enduring.
Vinhomes Grand Park: A Setting That Inspires Design Philosophy
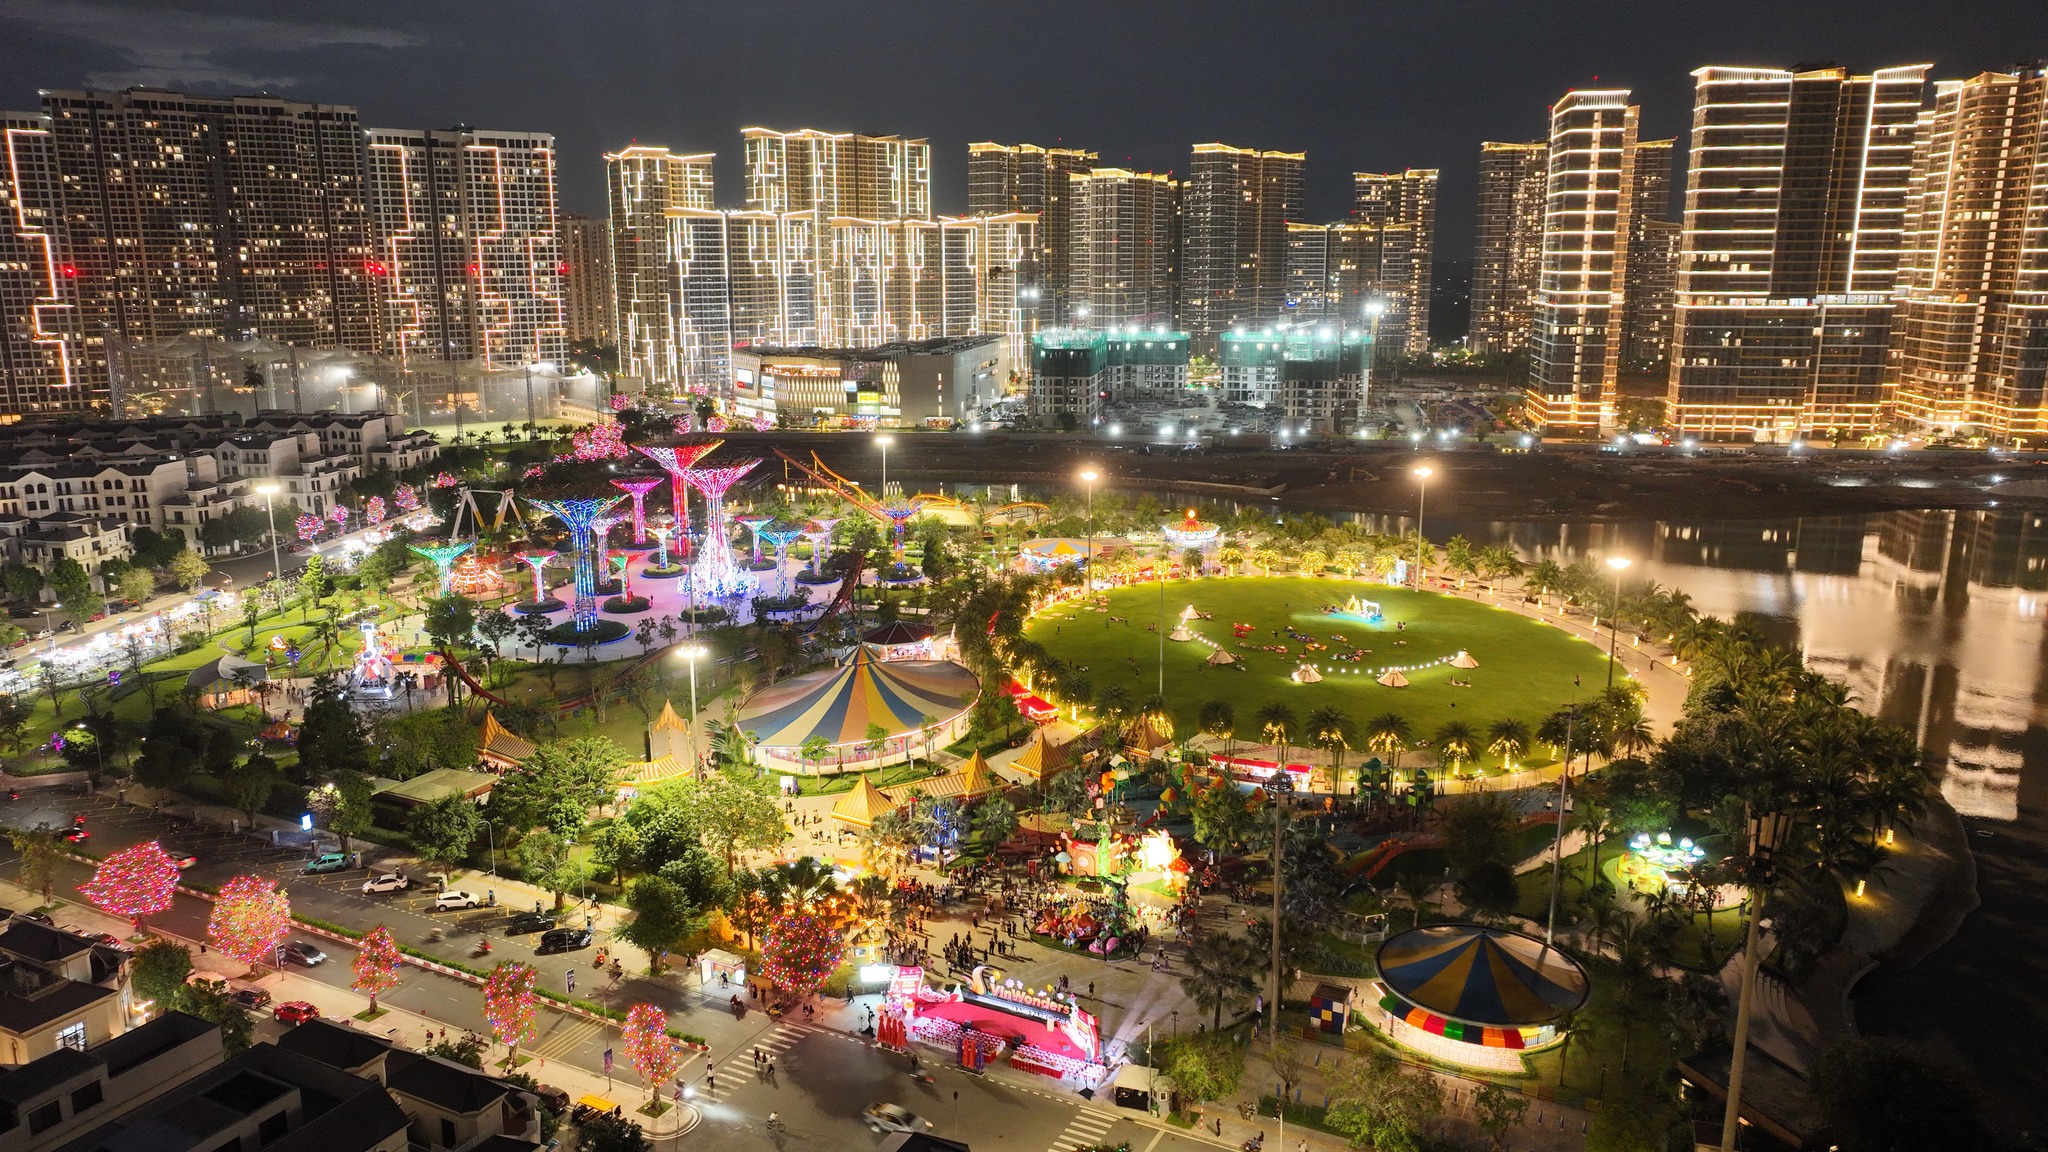
The Vinhomes Grand Park metropolis is situated in the east of Ho Chi Minh City, where a vast central “Light Park” and an extensive array of amenities create an open, airy lifestyle amidst the urban landscape. It is far more than just a site for a building; it is a setting with depth, defined by greenery, water features, a tropical climate, and a meticulously planned community.
This unique context presents the primary challenge that 3A Signature must address in its interior design projects at Vinhomes Grand Park: how to create an interior space that is not merely visually appealing, but one that genuinely reflects the homeowner’s lifestyle and personality—moving beyond the generic, mass-market templates of standard developer handovers.
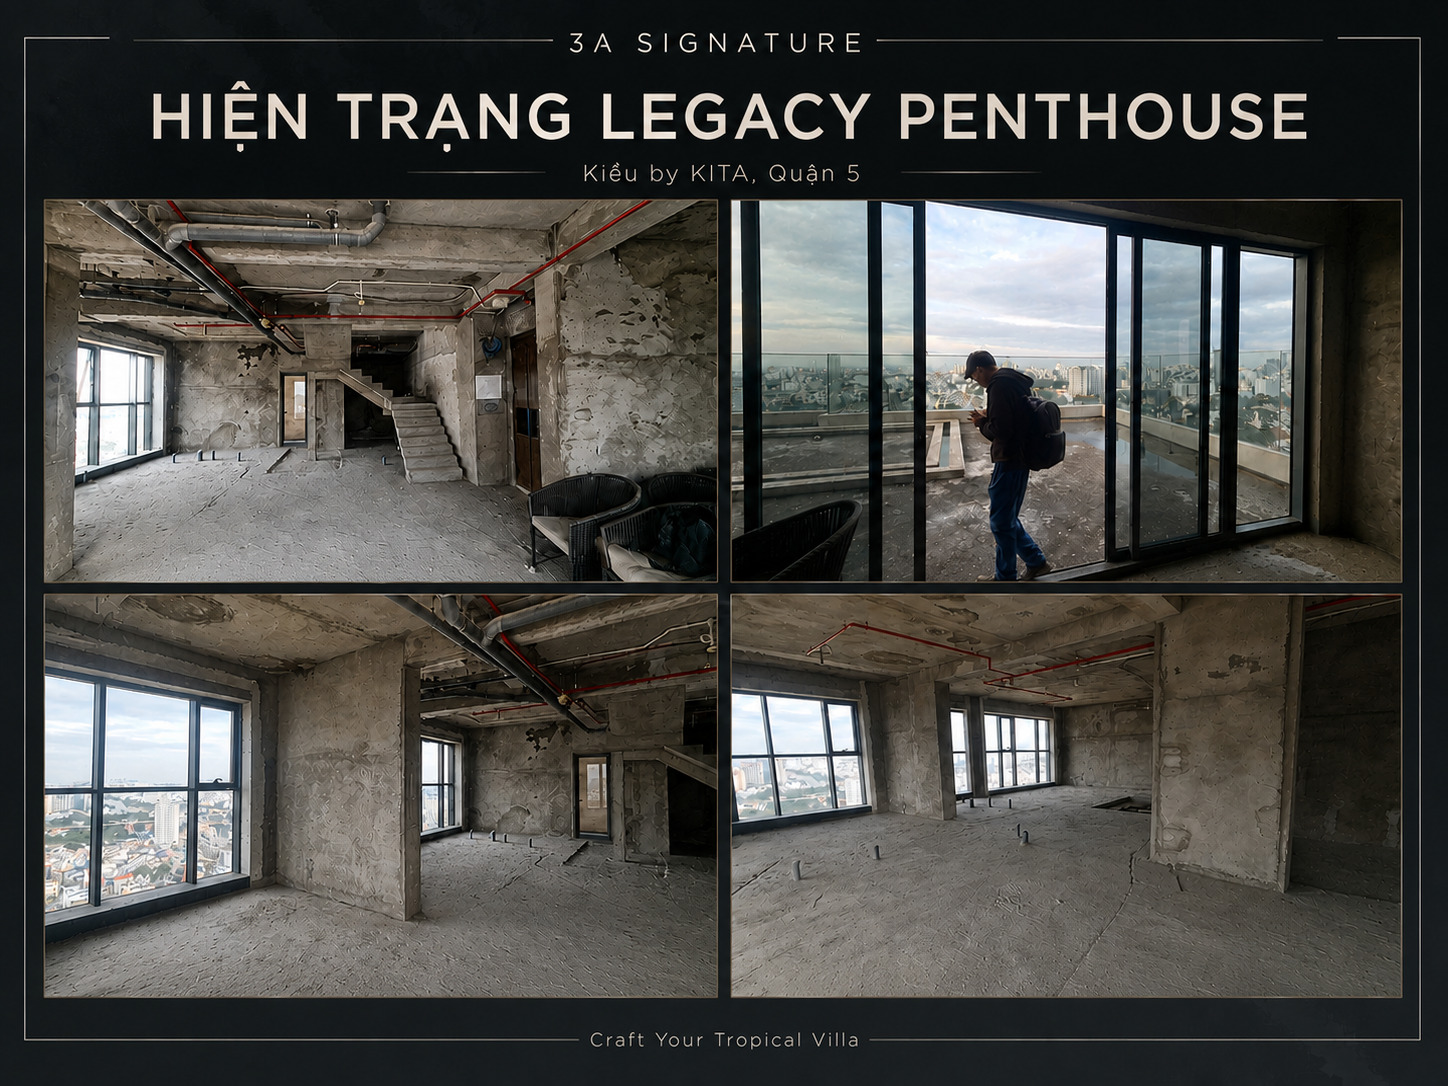
Legacy Penthouse: A Testament to the Tropical Modern Aesthetic
Legacy Penthouse serves as a clear illustration of 3A Signature’s approach to high-end interior design. Spanning 213 square meters in the Cho Quan Ward of Ho Chi Minh City, the penthouse features a complete interior design by 3A Signature executed in the Tropical Modern style. Although the project is located in the city center—distinct from the Vinhomes Grand Park development—its design ethos is perfectly suited for the villas found there.
What sets the Legacy Penthouse apart is how 3A Signature has transformed a high-rise apartment into an urban sanctuary. The interconnected living area opens onto a terrace featuring a small elevated pool that reflects the city lights, all complemented by a neutral color palette of rich brown wood and natural stone.
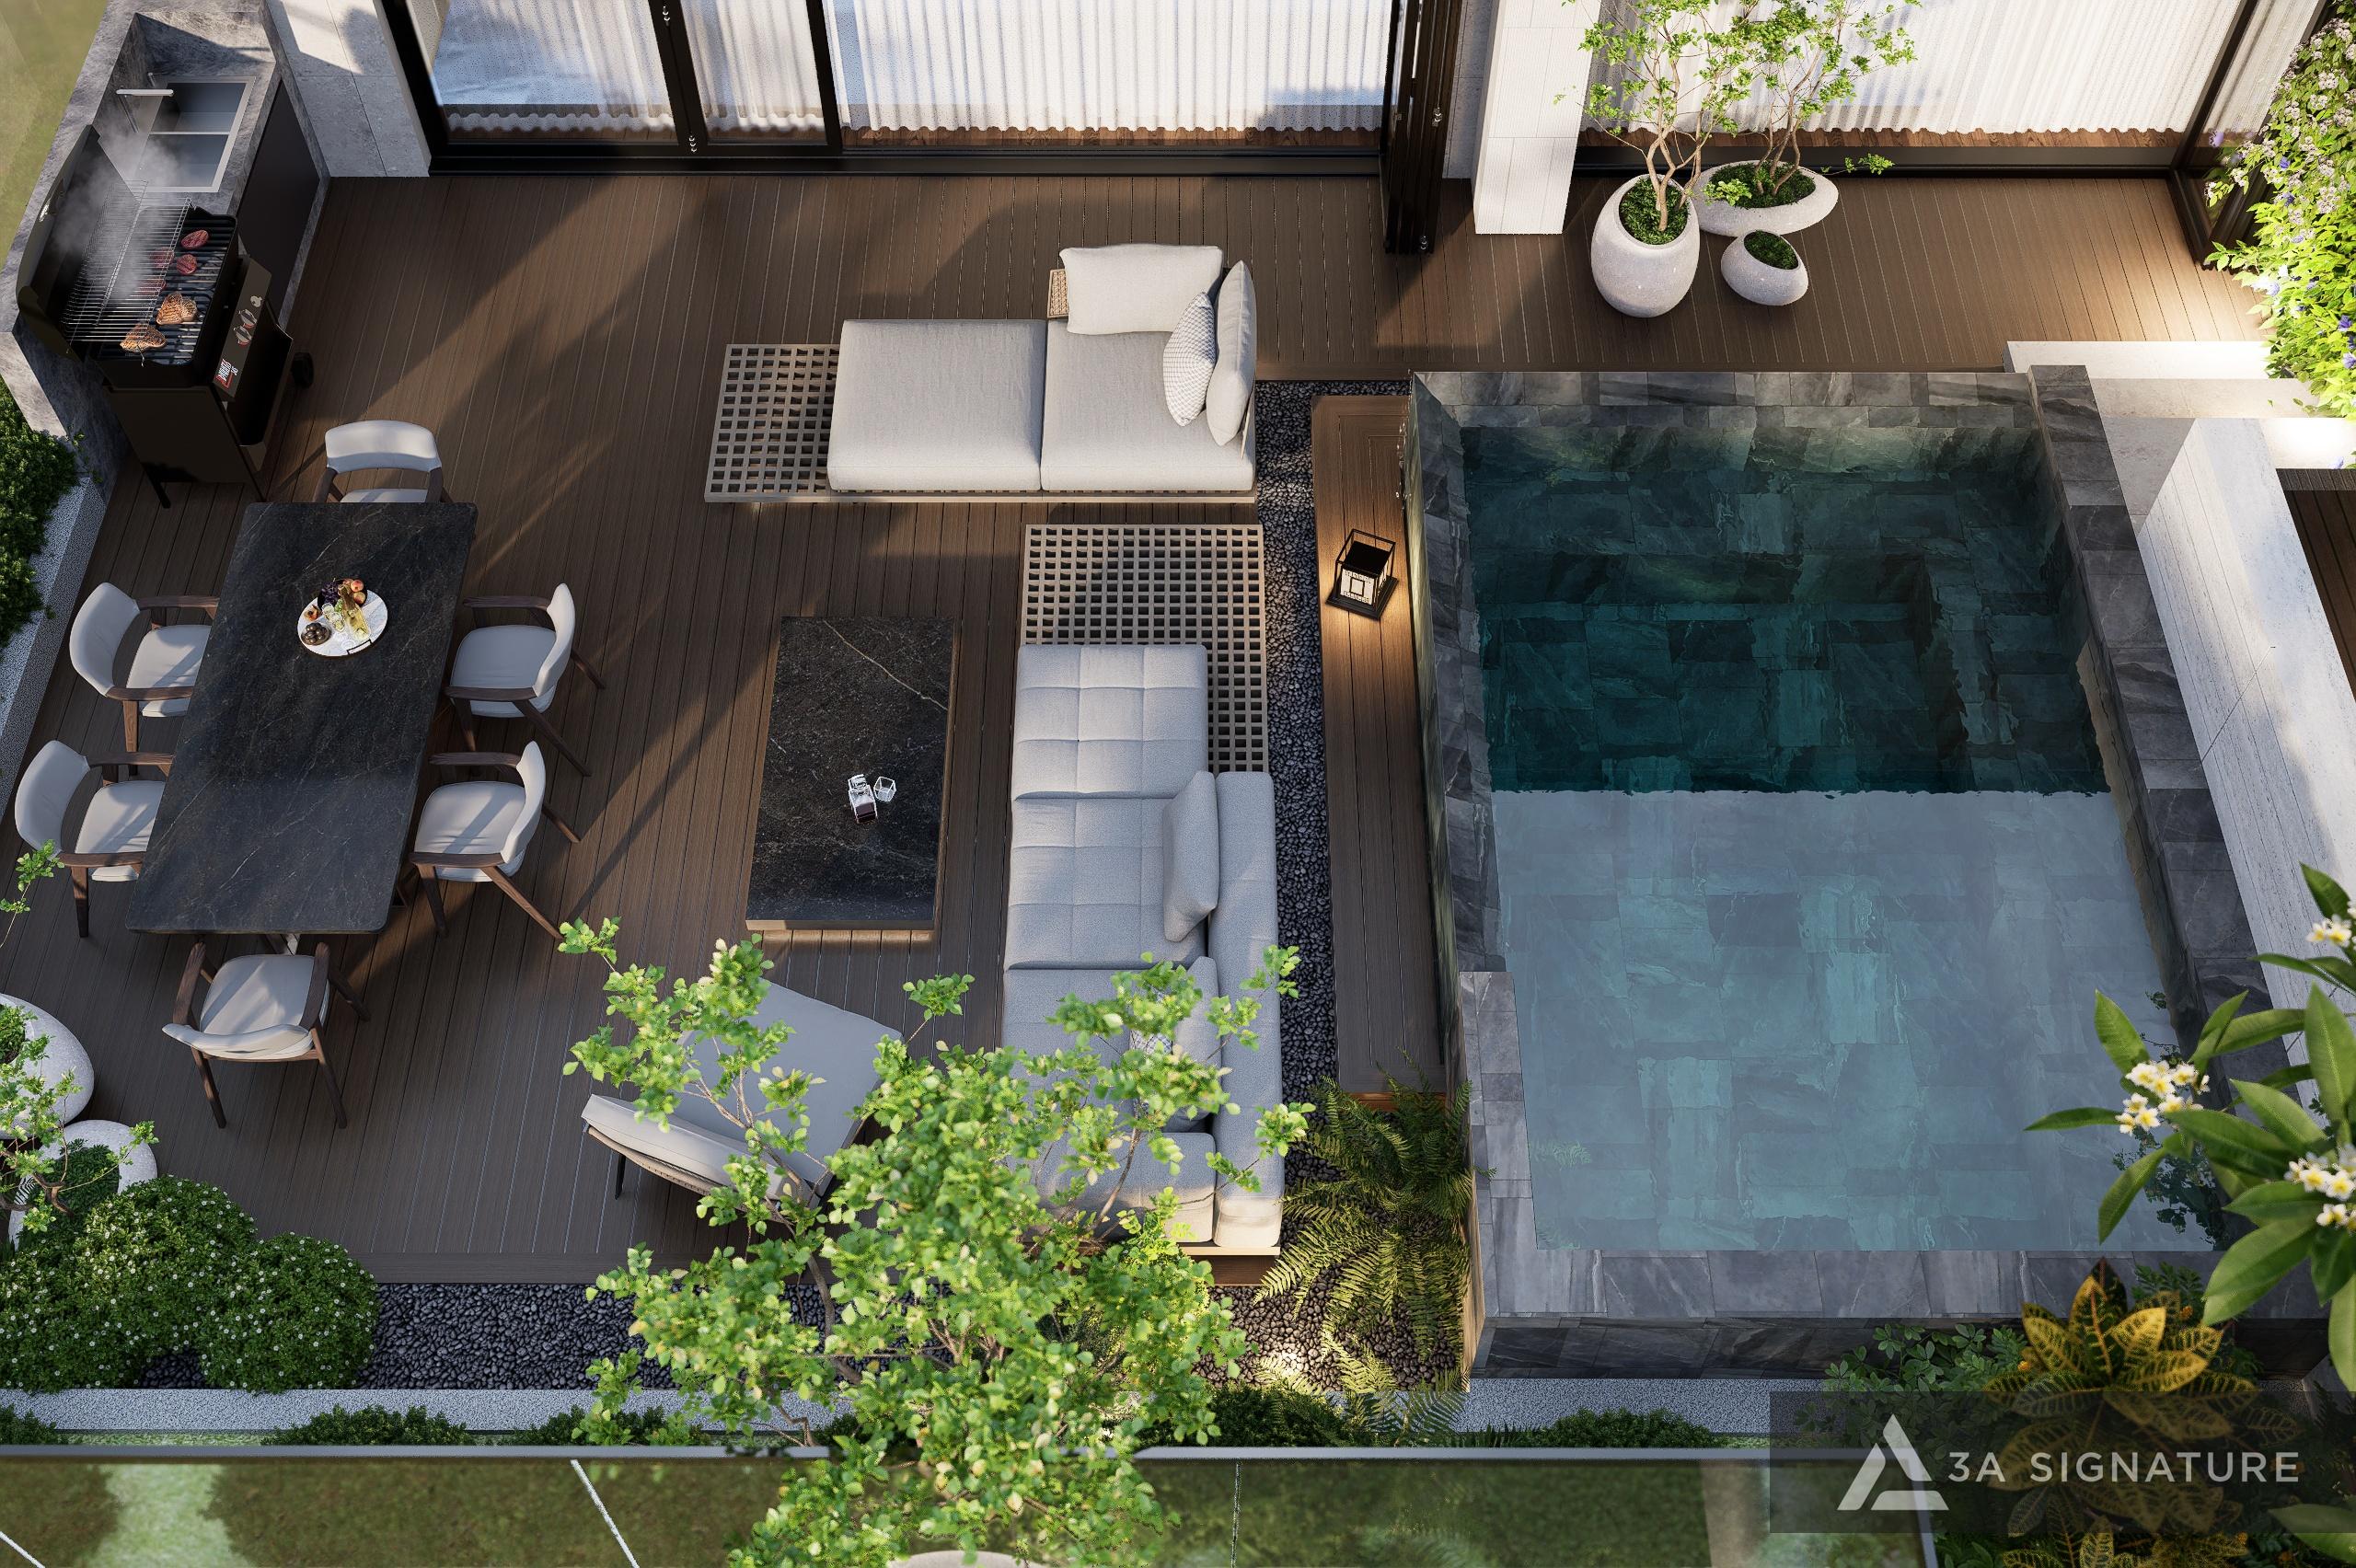
This is a way to bring nature into urban living spaces a core spirit that can be realized in any villa at Grand Park. View project details:Legacy Penthouse.
The Interior Design Process for Vinhomes Grand Park Villas at 3A Signature
Step 1: Listening to and Personalizing the Homeowner’s Story
Every project at 3A Signature begins with understanding the people before designing the space. Homeowners do not need a villa for ostentatious display; they need a sanctuary to return to after long days. What many owners share first is the desire to come home and feel a sense of relief to slow down amidst the urban pace.
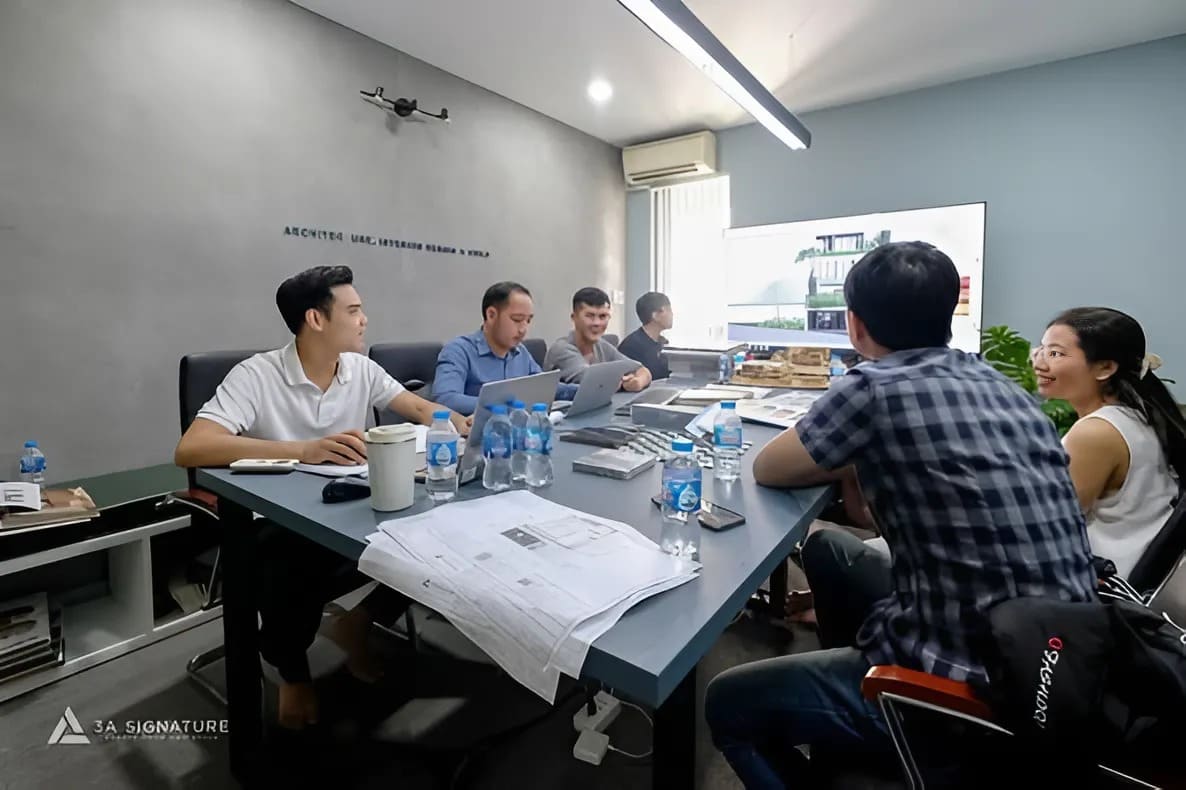
From these conversations, three design pillars emerged: a minimalist restraint that allows the beauty of form and materials to shine; a philosophy of blurring boundaries so that greenery and natural light are accessible from anywhere in the home; and a material palette—featuring wood, stone, and warm, muted tones—that fosters a tactile connection and a sense of inner calm.
Step 2: Site Survey and Contextual Analysis
The 3A Signature team goes beyond mere measurements; they analyze the morning sun’s orientation, track wind patterns, observe sightlines, and evaluate the villa’s structural integrity, layout, and existing glazing systems. For an urban residence, understanding the dynamics of light and airflow is fundamental to creating a well-organized interior space.
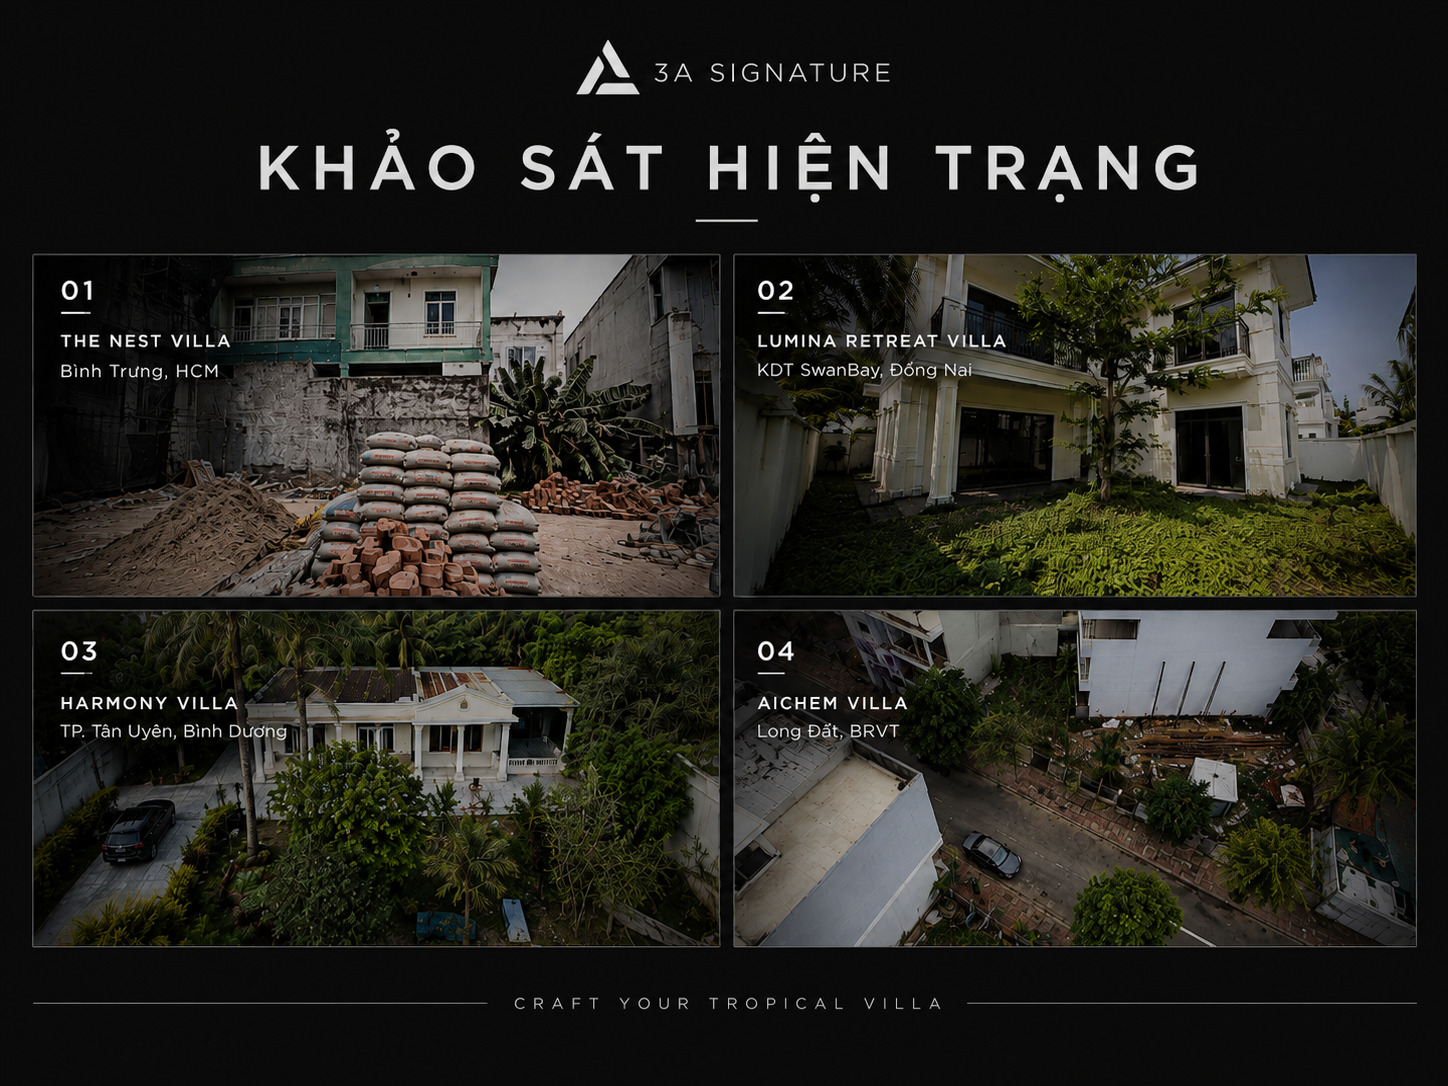
The outcome of this step is a map of opportunities and constraints: identifying where to open up to welcome light, where to provide screening for privacy, and which areas are best suited for communal activities versus rest. Nature is not forced into the structure; instead, the space is organized to embrace light and greenery.
Step 3: Conceptual Design and Spatial Organization
This is the moment the space begins to acquire a soul. The interior concept is built upon the philosophy that light guides the space while nature shapes the emotional experience. The functional layout is organized so that communal areas are interconnected and airy, while private quarters remain secluded and tranquil.
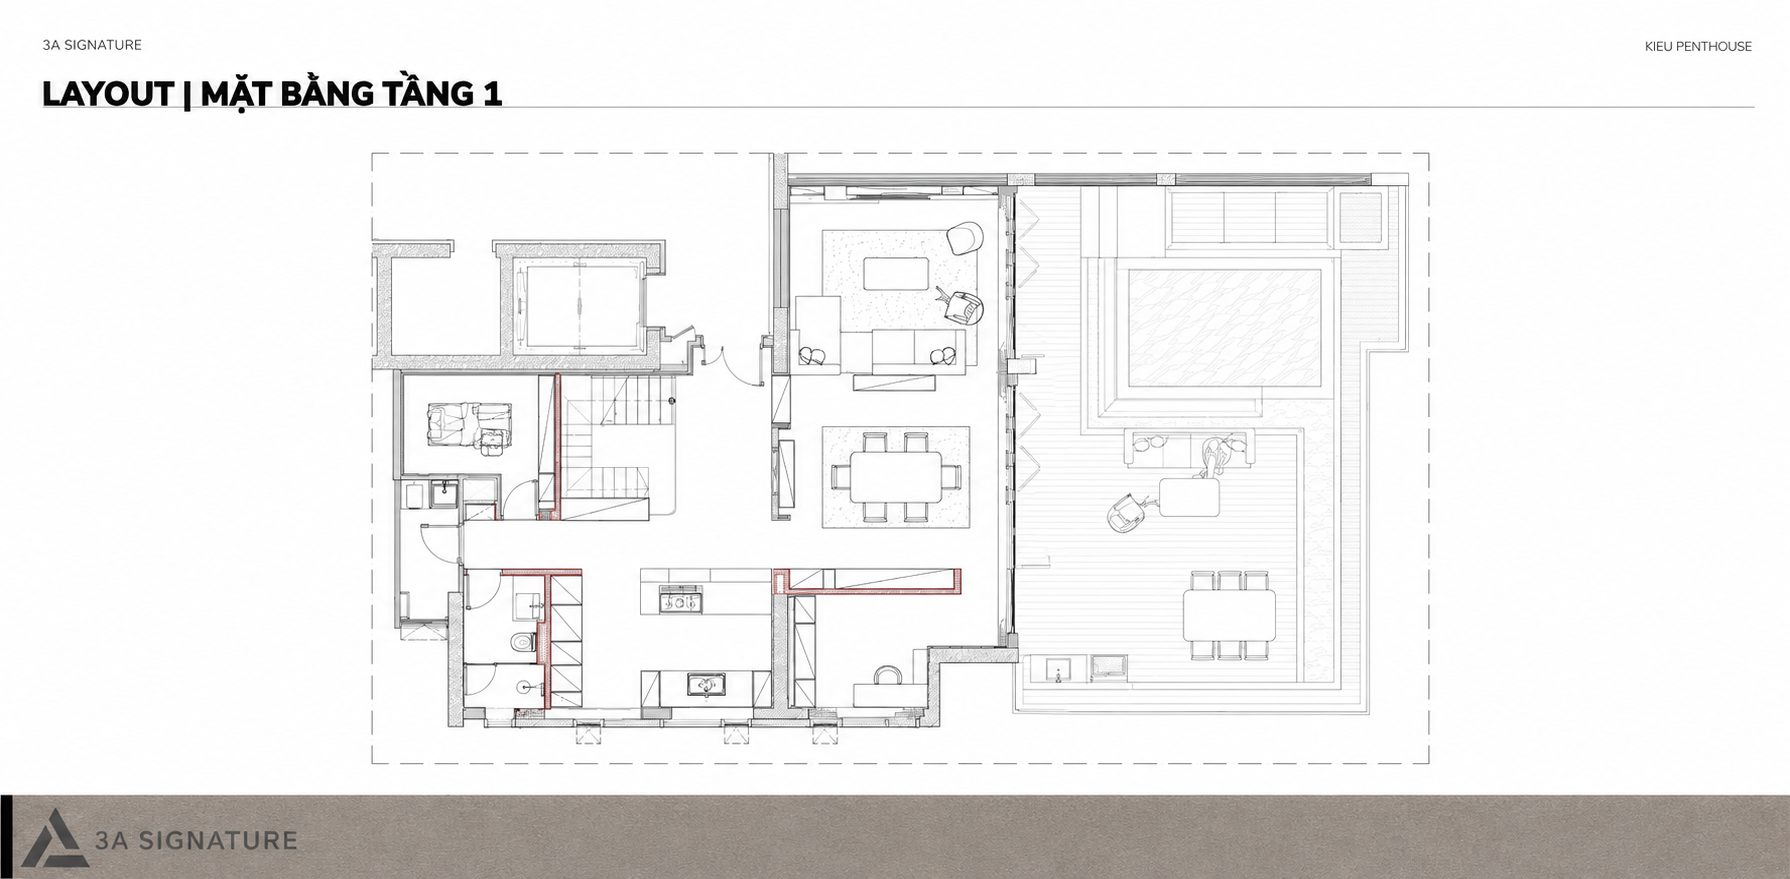
For multi-generational families, clearly delineating functional zones between shared and private areas ensures the home operates smoothly. Each family member enjoys a personal retreat while remaining connected through cozy communal spaces—a true embodiment of 3A Signature’s bespoke design philosophy.
Step 4: Material and Lighting Strategy
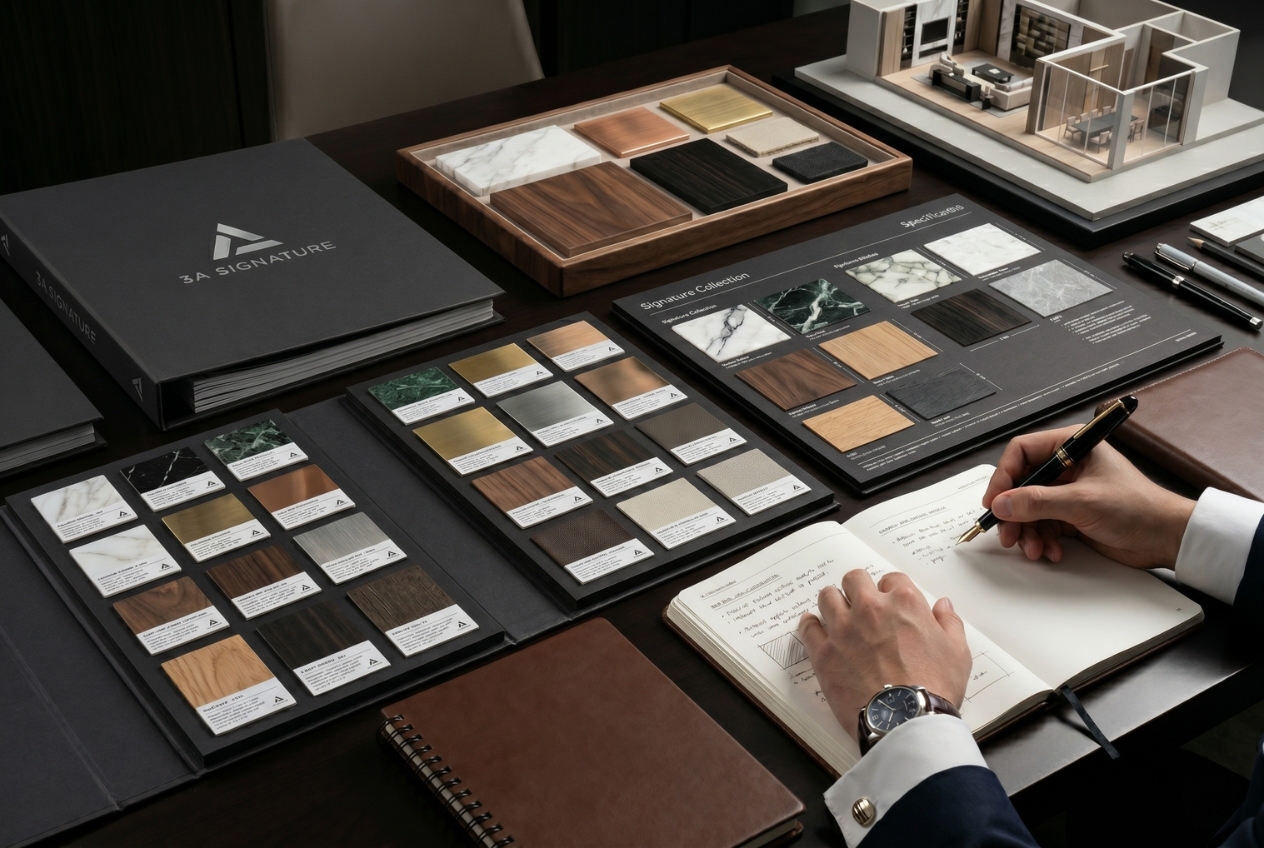
At 3A Signature, interiors are not designed as an afterthought to the architecture; instead, they are developed in tandem to ensure the entire project functions as a cohesive whole. The primary material palette featuring deep-toned wood, natural stone in shades of gray and cream, and premium light-colored textiles is established early on to create visual depth and a sense of warmth.
Indirect lighting, soft warm-toned kitchen lighting, and accent lighting are all planned in perfect synchronization with the architectural design. Light is carefully controlled in terms of beam angle, intensity, and color temperature, allowing the space to take on a unique character at different times of the day.
Step 5: Designing Each Living Space
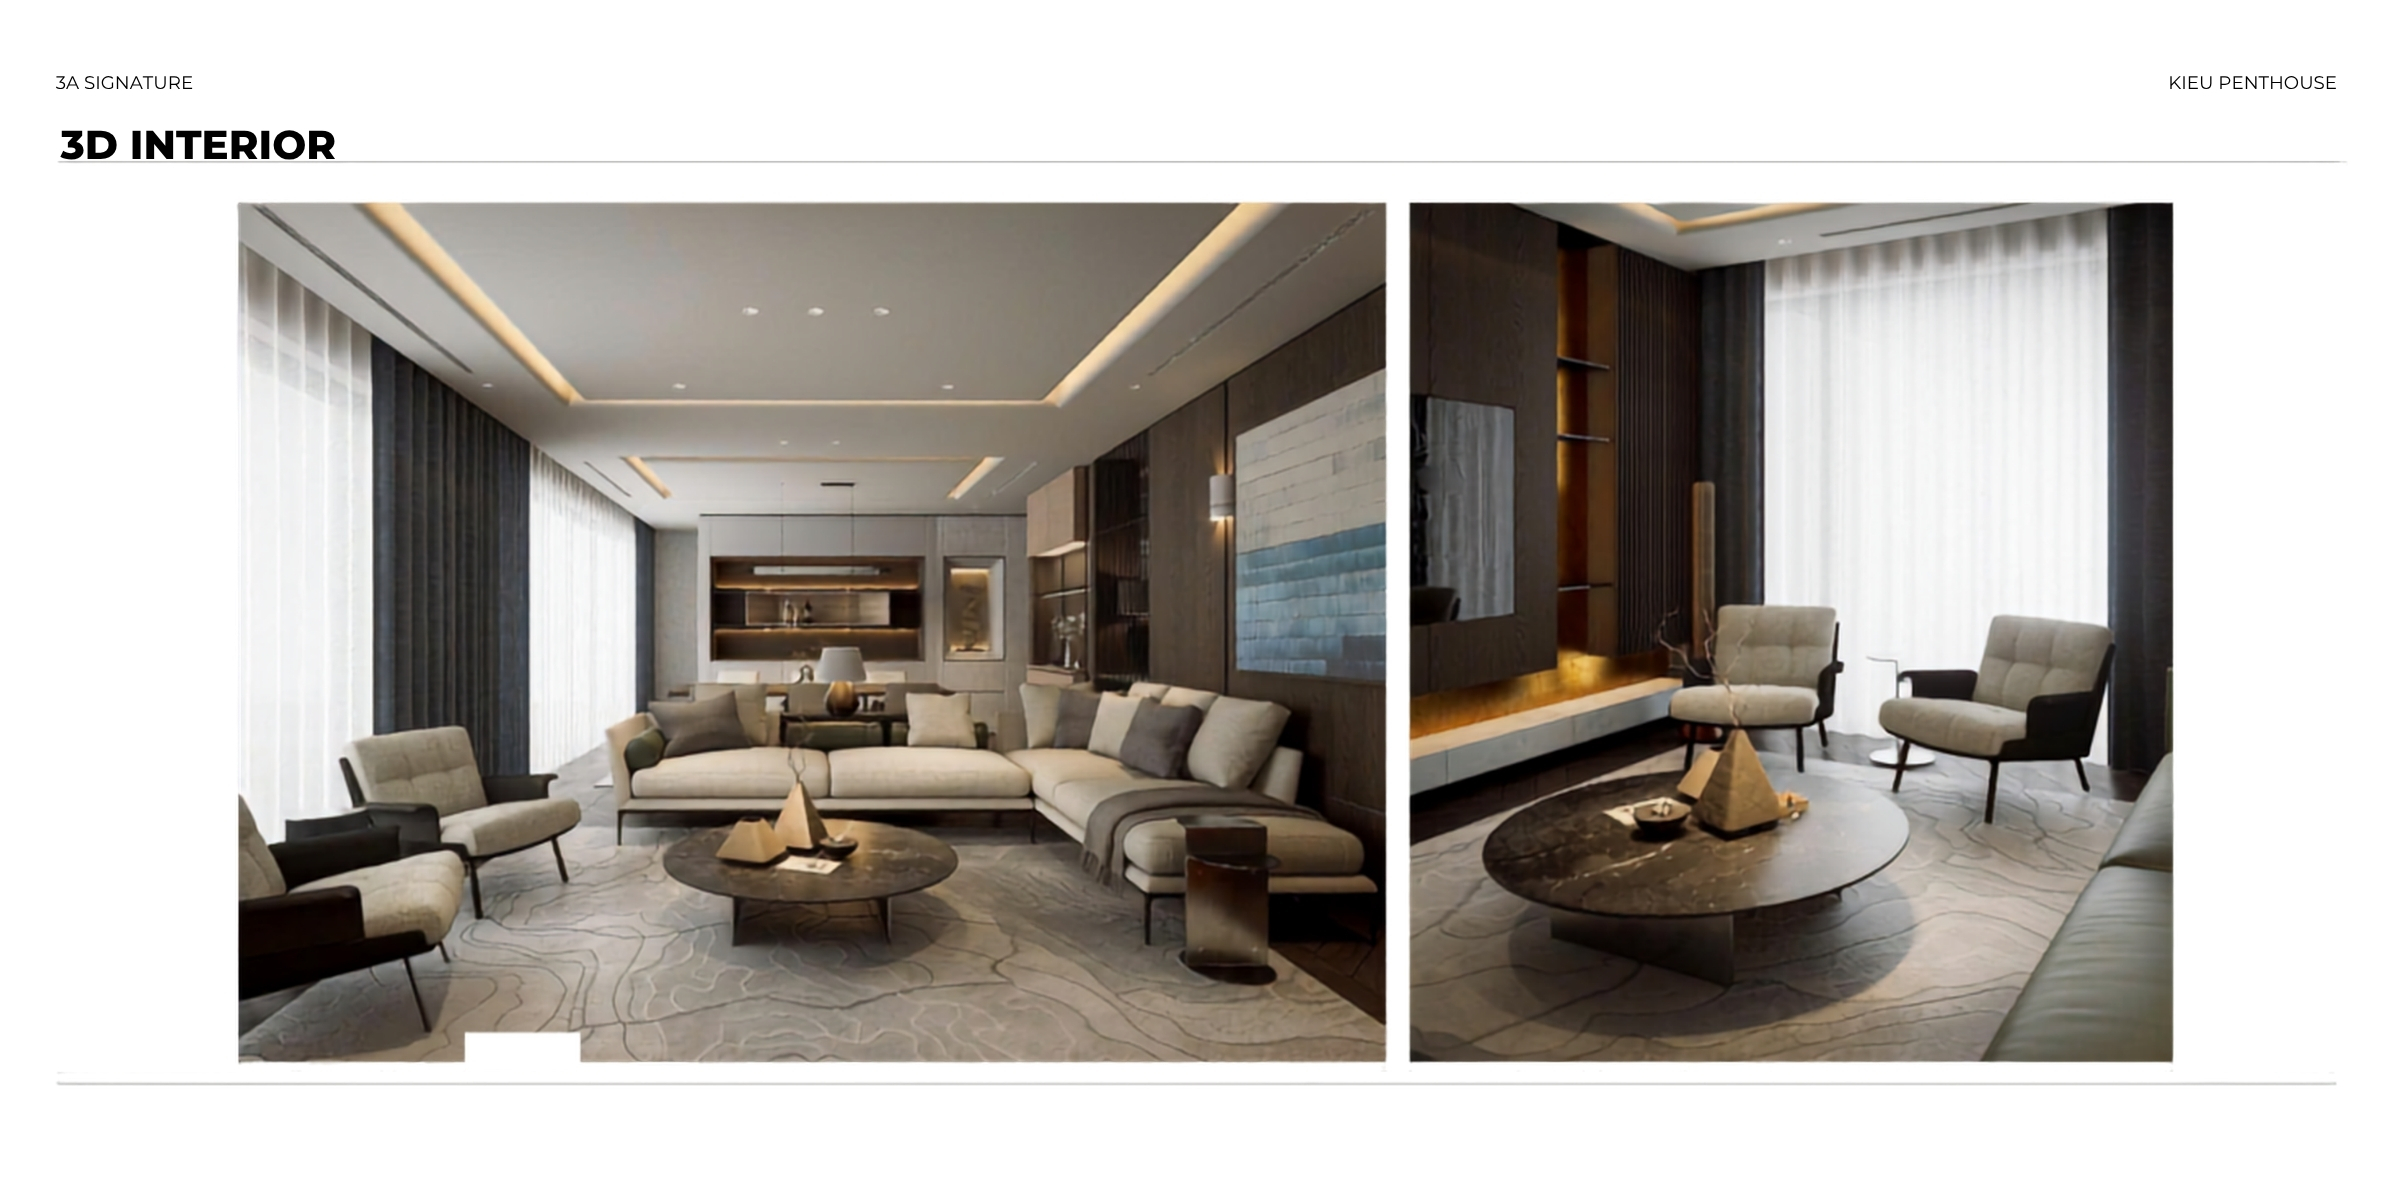
The living room is designed as a miniature retreat within the villa, serving as both a space for hosting guests and a sanctuary where the homeowner can truly unwind. The sofa is positioned to face the greenery or the balcony through expansive glass doors, allowing natural light to filter in and cast soft streaks of sunlight across the floor.
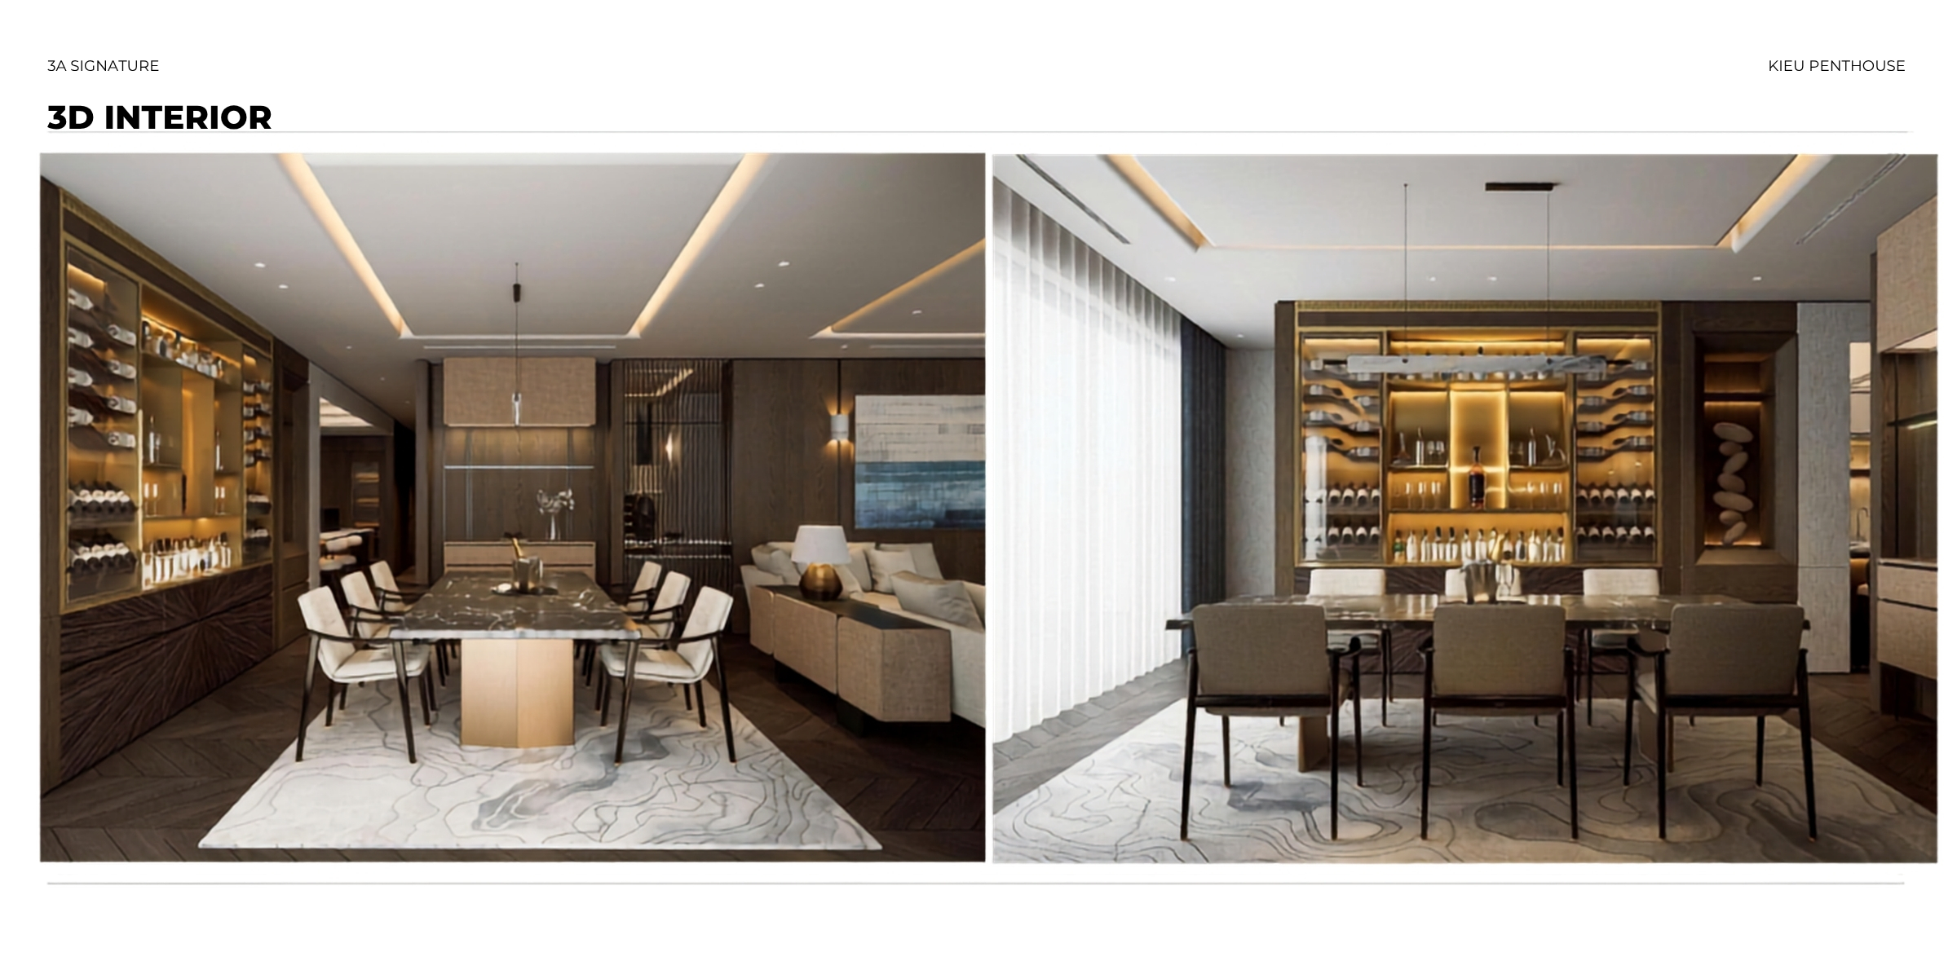
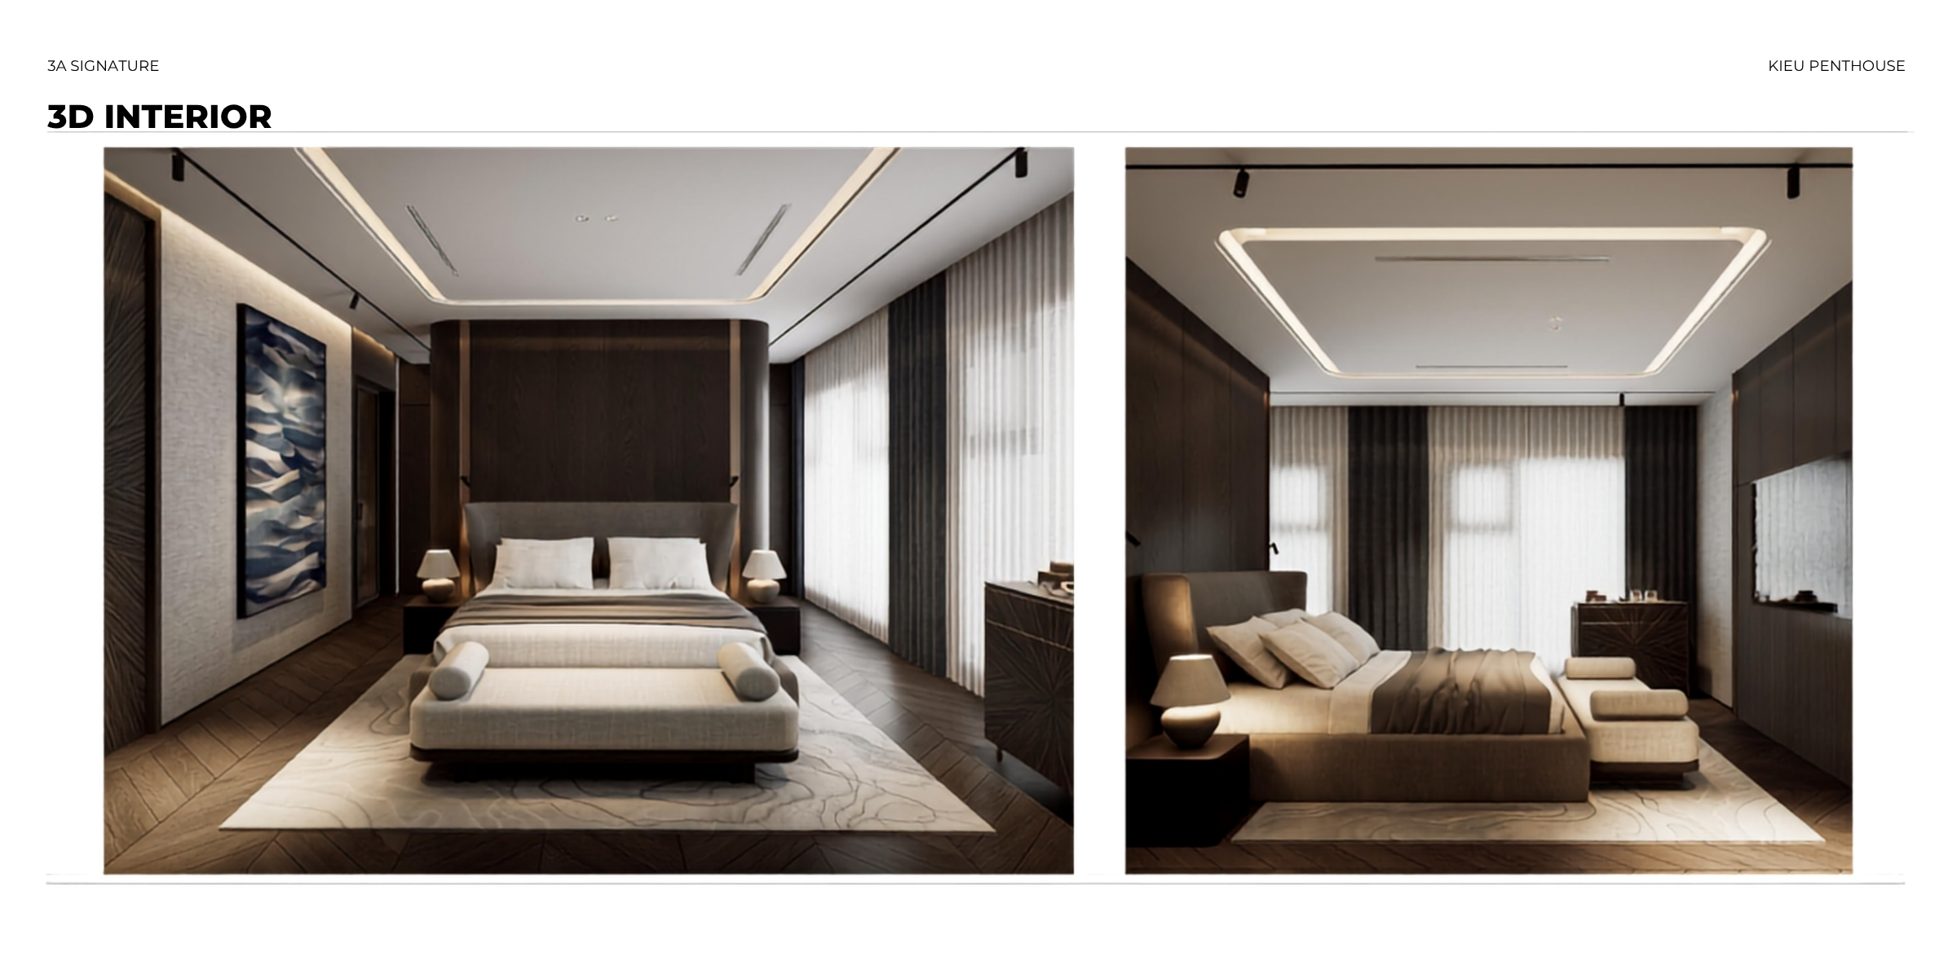
The kitchen and dining area serve as the heart of connection, featuring warm-toned wooden cabinetry paired with natural stone surfaces and a central island a space where cooking and conversation flow seamlessly together. The master bedroom is designed as a resort-style suite, utilizing a neutral color palette, soft textures, and controlled lighting to evoke an immediate sense of relaxation upon entry.
The remaining bedrooms follow the overall design language while being flexibly tailored to the needs of individual family members, featuring built-in cabinetry and neat, integrated storage solutions. Each space prioritizes natural light, views, and privacy.
Step 6: Comprehensive Technical Documentation and Transparent Cost Estimation
High-end projects cannot be executed based on guesswork. A complete set of technical documents covering architecture, interiors, structural modifications, electrical and plumbing systems, and finishing details is meticulously prepared. This ensures the final result faithfully reflects the original design intent while minimizing unexpected costs. Concurrently, a transparent, itemized cost estimate is provided, allowing the homeowner to manage the budget from the very beginning.
Step 7: Construction and Dual-Layer Supervision
During the construction phase, 3A Signature’s villa construction service operates under a dual-layer supervision system. Engineers oversee technical aspects, finishing dimensions, surface flatness, and in-wall systems, while architects ensure adherence to proportions, material specifications, and the intended spatial atmosphere. Every stone cut, every timber joint, and every junction between glass and wall is strictly monitored.
Step 8: Handover, Warranty, and Maintenance
For 3A Signature, the relationship with the homeowner does not end upon the handover of the keys. The project comes with a comprehensive warranty covering the structure, technical systems, and interior finishes. Our maintenance team remains a long-term partner throughout the project’s lifecycle, conducting periodic inspections because a high-quality living space should only grow more beautiful with the passage of time.

Should You Choose an All-in-One Package or Separate Design and Construction?
There is no single right answer for every homeowner. The all-in-one interior design and construction model is best suited for the following situations:
- Homeowners who want to preserve the original design intent and avoid the risk of construction teams misinterpreting the drawings.
- Busy homeowners or those living far away who need a single point of contact for accountability and remote progress updates.
- Homeowners who desire absolute harmony across interiors, lighting, and materials, avoiding the disjointed results that can occur when using multiple contractors.
Conversely, if the owner already has a trusted construction team or simply needs design drawings to execute the project themselves, separating the two phases remains a reasonable choice. The key is for the homeowner to understand whether they prioritize personal involvement or unified quality control.
Frequently Asked Questions
Where should one start with a Vinhomes Grand Park villa, whether it is handed over in a raw state or fully finished?
The first step is always to survey the actual site and discuss lifestyle needs. Based on this, the team proposes a plan tailored to the specific handover condition, avoiding wasteful demolition of existing, satisfactory finishes.
Is it possible to change the interior style from the developer’s default design?
Yes, absolutely regarding the interior. Homeowners can personalize the space with a “Tropical Modern” aesthetic or any style they prefer. However, any changes affecting the exterior or structural elements must comply with the urban area management board’s regulations.
Is the Tropical Modern interior style suitable for an urban villa?
It is highly suitable. Tropical Modern design is created to bring a resort-like atmosphere into urban living spaces. By utilizing natural light, greenery, and materials adapted to the tropical climate, it ensures the home remains airy and comfortable year-round.
How long does it take to design and construct the interior of a villa? The timeline depends on the scale, extent of renovation, and specific interior elements, all of which are clearly defined in the schedule prior to implementation. Homeowners agree upon clear project milestones and inspection stages right from the start.
Crafting a Distinctive Home with 3A Signature
Every villa at Vinhomes Grand Park is a blank canvas waiting for its own unique story to be told. Through a seamless ten-step villa design process managed by a dedicated, unified team, 3A Signature helps homeowners tell that story in the most sophisticated and enduring way.
If you are seeking an interior design solution for your Vinhomes Grand Park villa that embodies the Tropical Modern style transforming a standard space into an emotionally resonant home please contact 3A Signature at 0965 880 168. Consult with our architects and begin the journey of creating your own unique living space.