

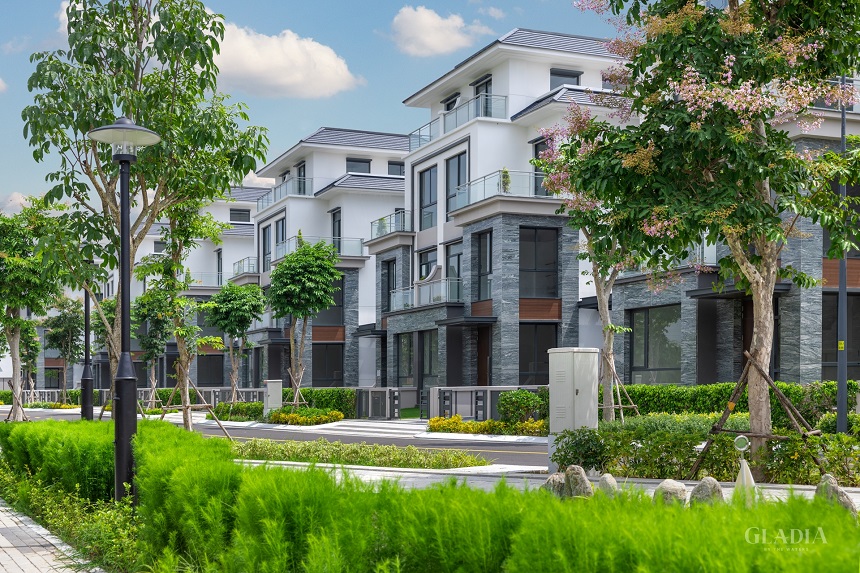
Situated at the heart of the dynamic ecological hub of Thu Duc City, the Vinhomes Grand Park urban area boasts a sprawling green metropolis featuring a 36-hectare central park and a superb microclimate regulated by the Dong Nai and Tac rivers. For homeowners holding the keys to these prestigious villas, the property represents far more than a mere shelter; it is a legacy asset, a distinct statement of aesthetic taste, and a sanctuary for the family to recharge.
However, receiving the raw structural shell from the developer is merely the first step. The true challenge facing homeowners is finding a design and construction partner capable of harmonizing the architectural exterior with the interior living space, effectively addressing microclimatic factors such as intense solar radiation and high riverside humidity while fully reflecting the owner’s unique personality.
This is where 3A Signature steps in as a premier strategic partner. We approach the creation of a home not through lifeless, industrial forms, but by deeply exploring the homeowner’s story and bringing the “Craft Your Tropical Villa” philosophy to life through a specialized Modern Tropical design approach.
1. The “Craft Your Tropical Villa” Methodology at Vinhomes Grand Park
A villa situated within the eco-metropolis of Vinhomes Grand Park cannot be confined by the conventional mindset applied to townhouses or sealed, glass-encased box structures. Leveraging the expert insights of 3A Signature, every living space strictly adheres to a framework connecting three pillars: People, Nature, and Architecture.
A Fusion of Modern Tropical and Modern Luxury
The harmonious blend of tropical openness and modern crispness creates an optimal spatial structure for Vinhomes Grand Park:
- Active Microclimate Regulation: Despite the project’s vast water surfaces and greenery, solar heat radiation is intense during the dry season. 3A Signature architects strategically incorporated extended verandas, artistic sun-shading louvers, and architectural setbacks to maximize fresh breezes from the Dong Nai River, thereby minimizing reliance on mechanical cooling systems.
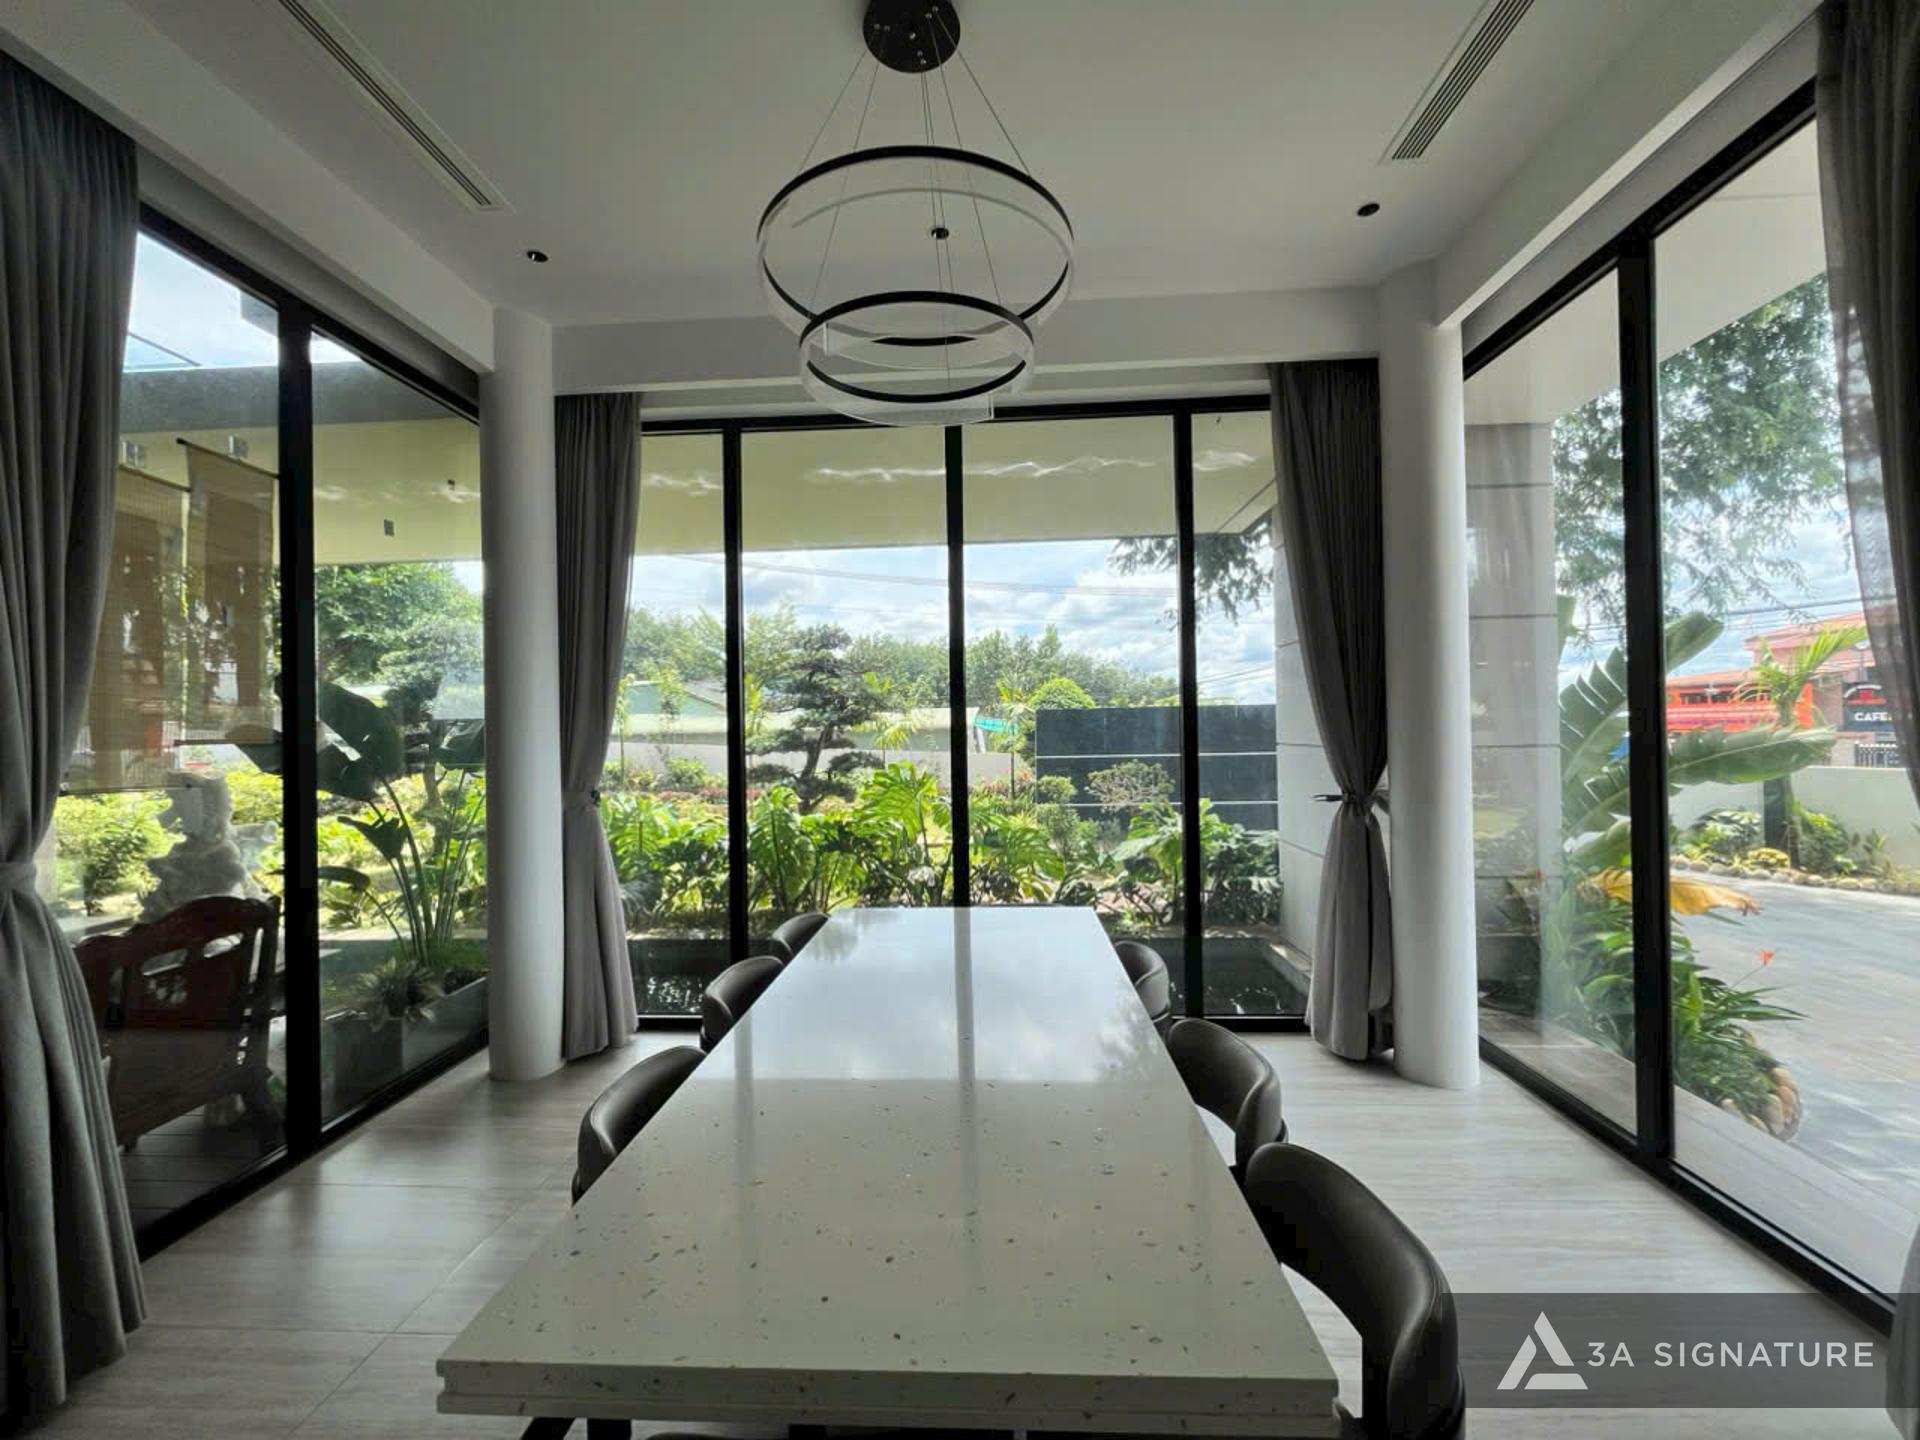
- Structural Spans and Expansive Openings: Large-format, floor-recessed sliding glass doors allow the living and dining areas to capture panoramic views of the internal park landscape, transforming the outdoor greenery into a living natural masterpiece within the home.
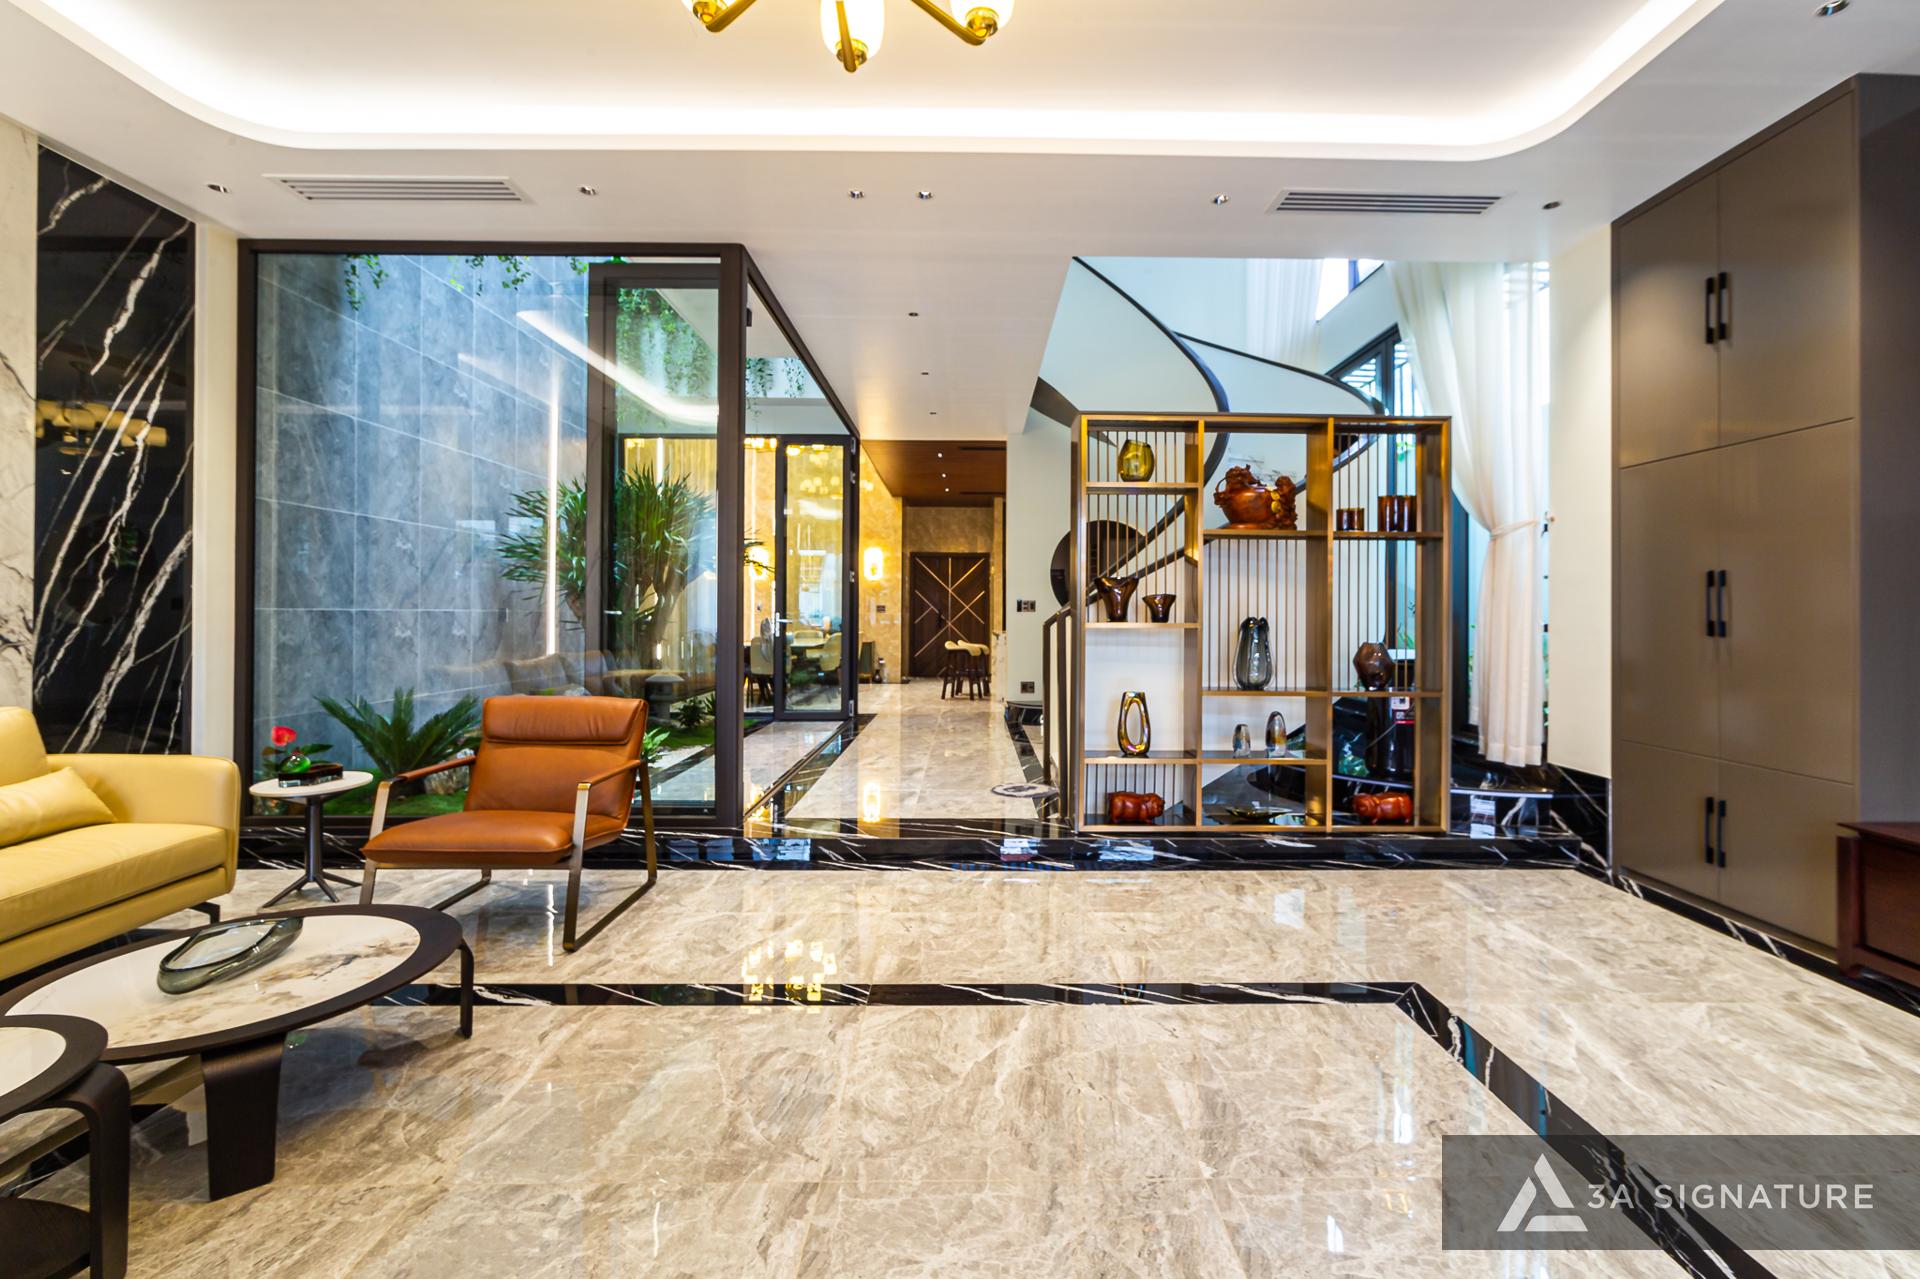
- Selective Material Contrast: Rustic natural stone and heat-treated wood blend harmoniously with leather, tempered glass, and plated metal. Together, they create a look that is clean-lined and matte-finished, yet inviting rather than cold.
Precision Personalization Through In-Depth Dialogue
3A Signature eschews the use of pre-existing design templates. Our process begins with an open dialogue between the lead architect and the homeowner to gain deep insight into daily routines and practical needs, while also analyzing the anthropometric data of each family member. Consequently, every finished design stands as a unique stylistic statement—distinct and one-of-a-kind.
2. What Sets 3A Signature’s Design and Construction Service at Vinhomes Grand Park Apart
To meet the rigorous infrastructure and aesthetic standards of Vinhomes Grand Park, 3A Signature builds trust through comprehensive execution capabilities.
Holistic Integration: Architecture – Interior – Landscape
A common drawback in mass-market projects is a disjointed experience caused by homeowners working with multiple separate entities (structural teams, interior fit-out teams, and landscape contractors). 3A Signature effectively resolves this issue through an integrated service ecosystem, working in close coordination with its specialized landscape brand, 3A Landscape. The lush green garden acts as a microclimate-regulating buffer, seamlessly connecting with the interior living space.
Transparent 10-Step Implementation Process
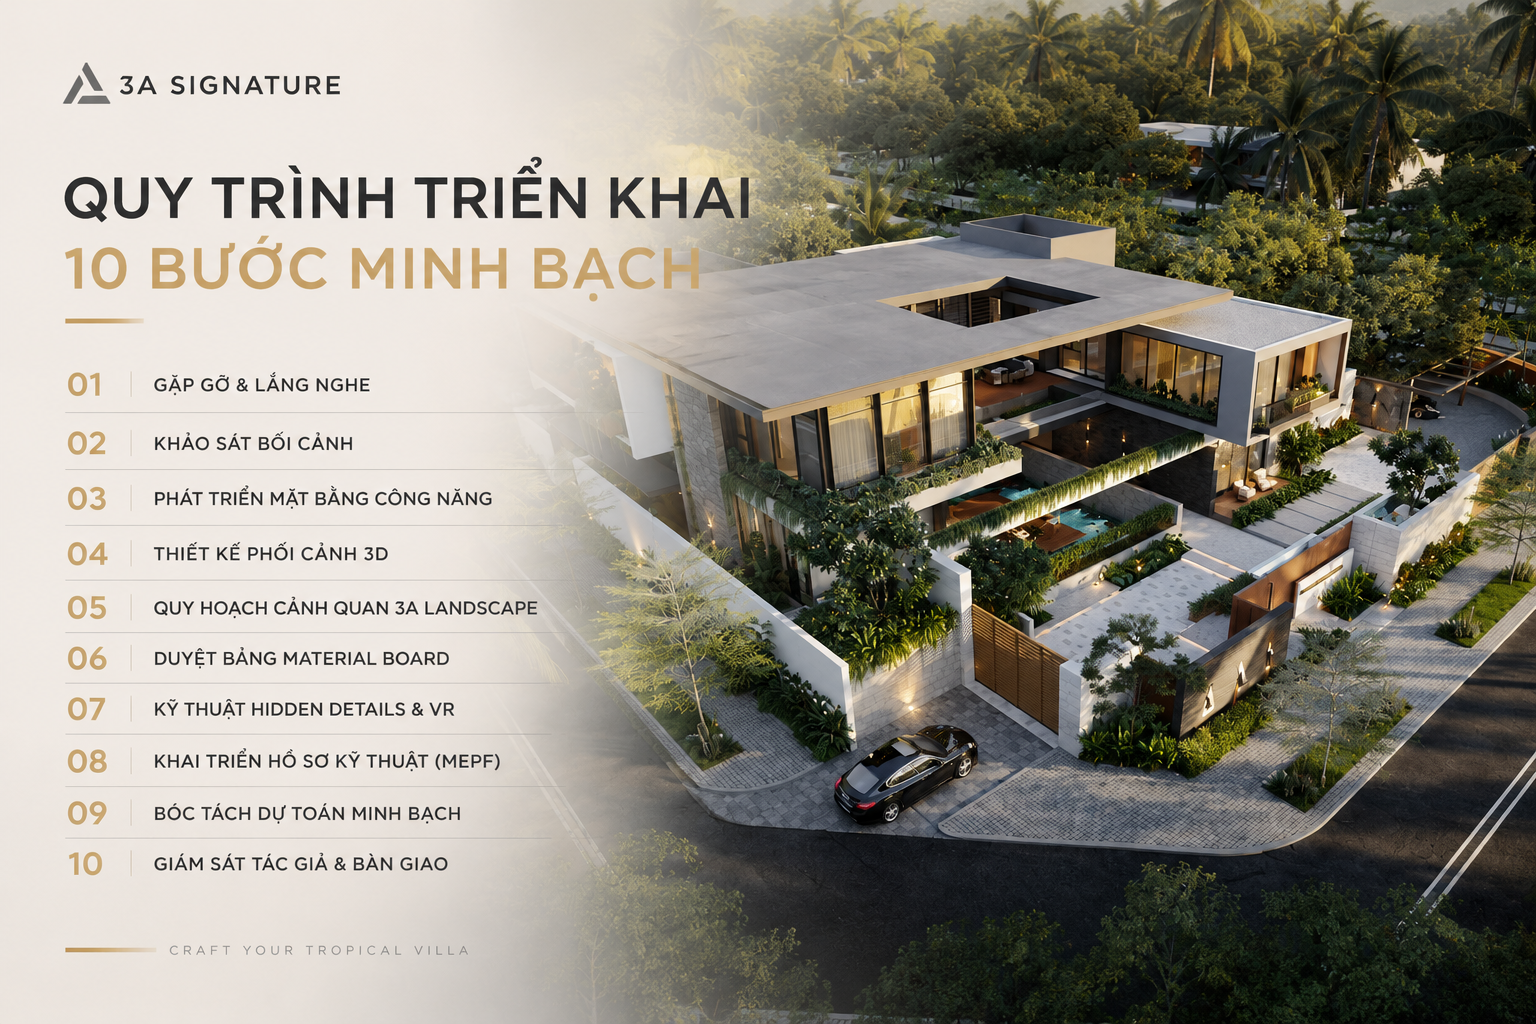
A standardized 10-step process enabling clients to fully track project progress and quality:
- Meeting & Listening: Uncovering the homeowner’s story and specific requirements.
- Site Survey: Measuring microclimate conditions, sun exposure, and wind direction directly at the Vinhomes Grand Park plot.
- Functional Layout Development: Zoning circulation paths and architectural “breathing spaces.”
- 3D Perspective Design: Creating sharp, digital visualizations of the architecture and interior.
- Landscape Planning (3A Landscape): Establishing a surrounding green ecosystem.
- Material Board Approval: Presenting and approving actual material samples at the showroom or workshop.
- Technical Details & VR: Digitizing models and utilizing virtual reality for spatial experience.
- Technical Documentation (MEPF): Finalizing detailed drawings for electrical, plumbing, and central HVAC systems.
- Transparent Cost Breakdown: Preparing a detailed cost schedule with a commitment to budget control.
- Architectural Supervision & Handover: The lead architect directly oversees the site until project completion.
3. Expertise in Sophisticated Design & Build Services
An impressive 3D design accounts for only 50% of a project’s success; the remaining 50% depends on actual on-site construction capabilities.
“At 3A Signature, construction is more than just a mechanical building process. It is about translating the ’emotion of living’ into reality bringing inspired sketches to life with meticulous precision and exquisite craftsmanship.”
All-in-One Design & Build Model – Optimized Management
Opting for an all-in-one design and construction service for Vinhomes Grand Park offers significant advantages:
- Design fidelity: Architects and construction engineers collaborate directly, eliminating issues such as shifting responsibilities or deviations from design specifications.
- Rigorous financial control: Realistic cost estimates are prepared from the outset, minimizing unplanned expenses.
- Tech-driven progress management: Daily site updates including photos and videos are provided via a digital app, allowing busy homeowners to easily monitor progress.
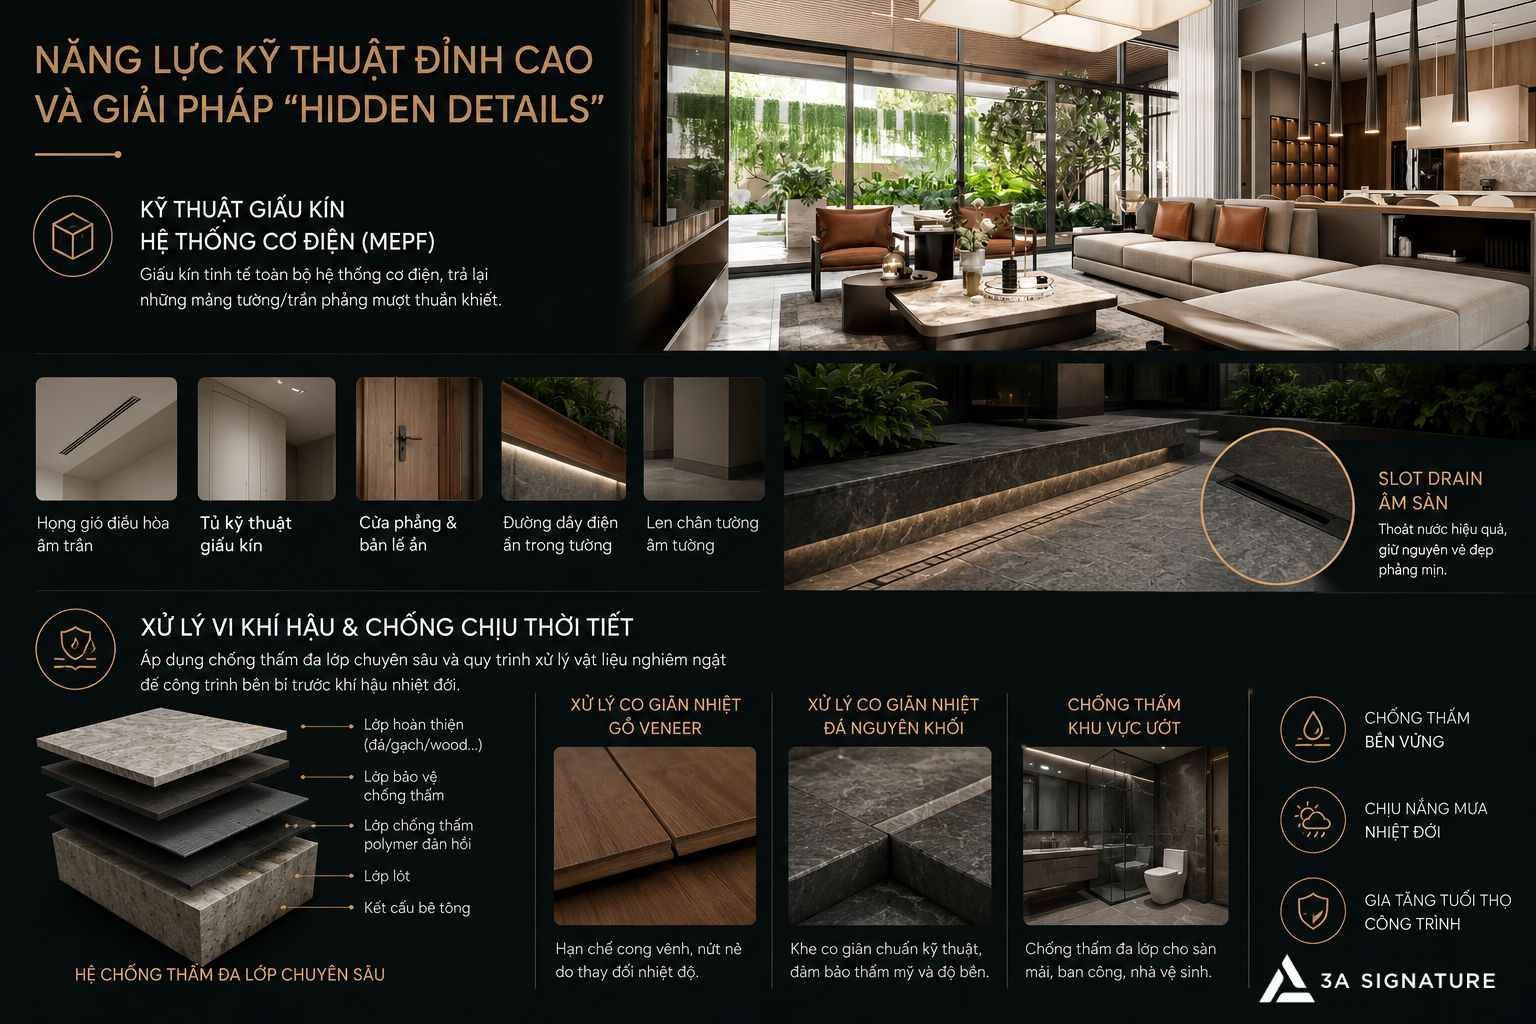
Masterful “Hidden Detail” Techniques
The sophistication of a luxury villa lies in its skillfully concealed technical details:
- Concealed MEPF systems: Central air-conditioning vents, wiring, and utility cabinets are perfectly hidden, maintaining seamless, smooth ceiling surfaces.
- Floor-recessed sliding glass doors: Enabling smooth, effortless operation of large-format glass panels and blurring the boundaries between spaces.
- Multi-layer waterproofing: A rigorous waterproofing process for roofs, balconies, and bathrooms, protecting wood and stone materials from high humidity.
4. Design Solutions for Specific Functional Areas in Vinhomes Grand Park Villas
Guided by 3A Signature’s vision, every area of the home is optimized for both functionality and emotional experience:
Living Room
- Solution: Expansive, floor-to-ceiling glass panels create a seamless connection to the spacious veranda, offering an unobstructed view of the lush garden landscape.
- Materials: Large natural stone surfaces harmonize with warm wooden ceilings and soft leather sofas. Air conditioning vents are discreetly integrated into the ceiling design.
Kitchen & Dining Area
- Solution: An open-plan layout ensures the continuous flow of fresh air throughout the space.
- Details: The kitchen island features stain-resistant engineered quartz. Kitchen appliances and the built-in refrigerator are neatly concealed behind sleek, flush-panel cabinetry.
Master Bedroom
- Solution: Situated in a quiet zone, featuring a private, greenery-filled balcony that opens onto an airy, expansive view.
- Experience: Built-in wardrobes with glass doors and an ergonomically custom-designed bed, complemented by soft, indirect cove lighting.
5. Comparison Table of Practical Implementation Capabilities
| Comparison Criteria | 3A Signature Solutions (Design & Build) | Mass-market construction contractor |
| The Responsibility of Walking Together | The lead architect closely oversees the site from the initial stages through to the completion of the décor. | Once the 3D design is finished, that’s the end of it; the work is completely handed over to the subcontractors. |
| Microclimate Management | Optimizes natural ventilation and provides advanced moisture protection, allowing the space to “breathe” naturally. | Complete reliance on air conditioning; the house absorbs heat and feels stifling. |
| Technical Details | Matte flat top featuring hidden details. | Air ducts, electrical wiring, and technical cabinets are exposed in an unsightly manner on the walls and ceilings. |
| Safe & Sustainable | Uses eco-friendly materials, thermally treated wood, and safe paints. | Uses substandard materials that reek of chemicals and are prone to rapid mold growth and peeling. |
| After-Sales Policy | Conduct periodic inspections of technical systems and long-term maintenance of material surfaces. | Once the handover is complete, all responsibility ends; the homeowner must handle any issues that arise. |
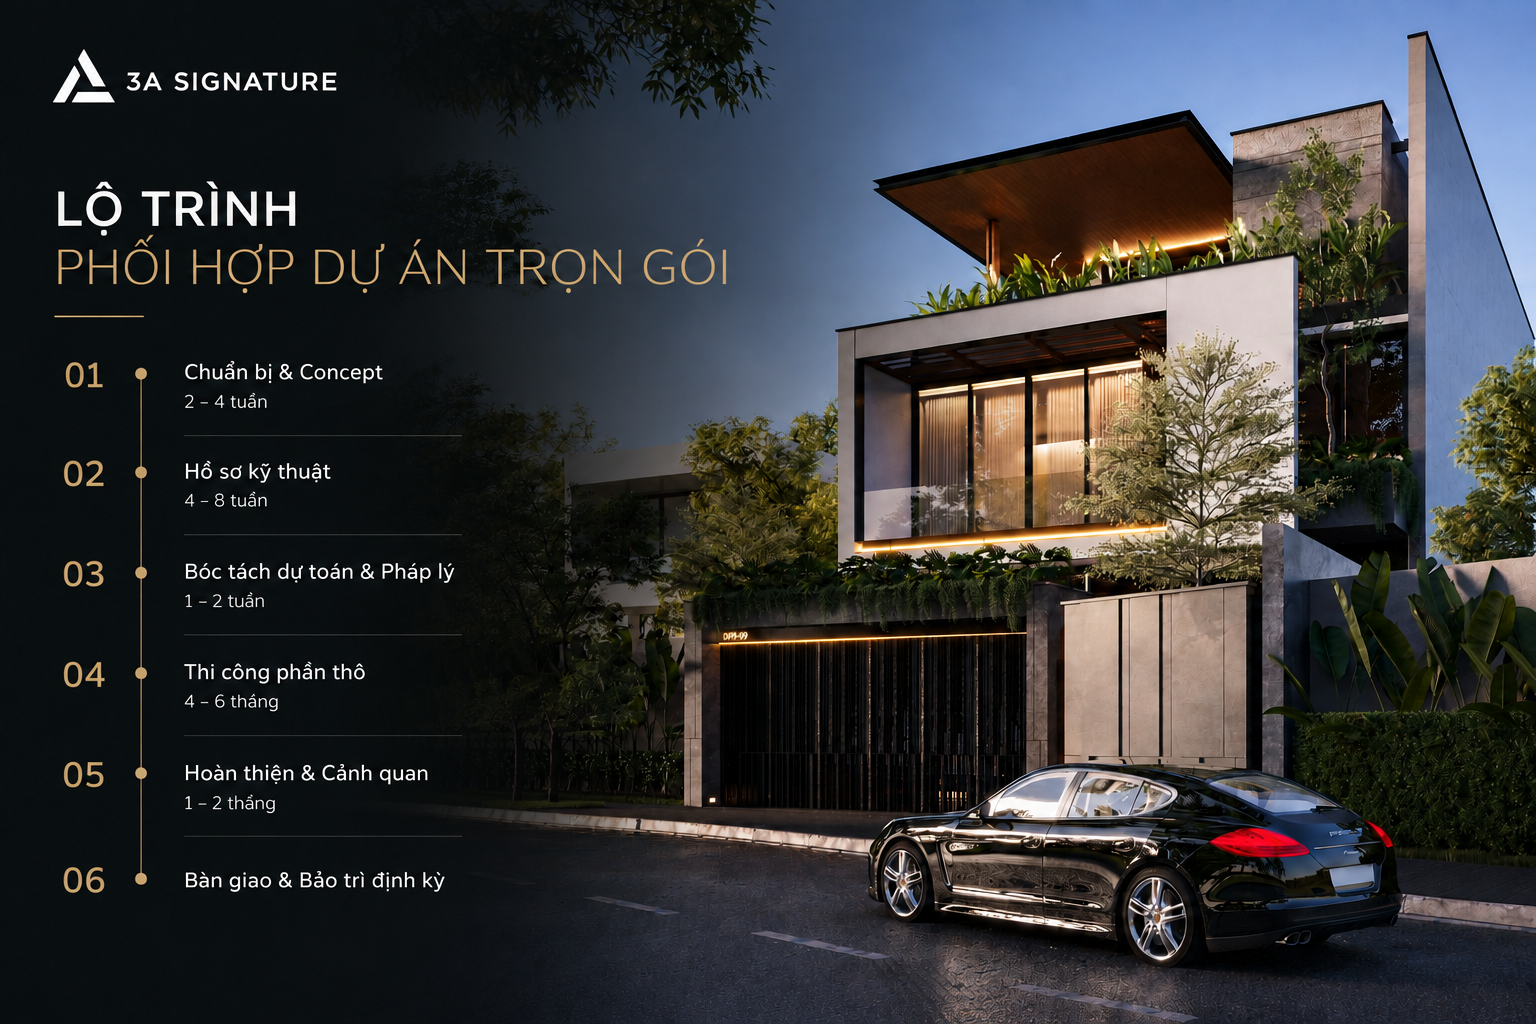
6. Comprehensive Project Collaboration Roadmap
- Phase 1: Preparation & Concept (2–4 weeks): On-site microclimate assessment, in-depth consultation, and finalization of the “Modern Tropical” concept.
- Phase 2: Technical Documentation (4–8 weeks): Finalizing 3D designs, selecting material specifications (Material Board), and preparing MEPF construction drawings.
- Phase 3: Cost Estimation & Legal Procedures (1–2 weeks): Preparing a detailed budget, signing the contract, and obtaining construction permits from the Vinhomes Grand Park Management Board.
- Phase 4: Structural Construction (4–6 months): Casting structural beams and slabs; executing specialized multi-layer waterproofing.
- Phase 5: Finishing & Landscaping (1–2 months): Installing custom-made millwork and completing landscaping in collaboration with 3A Landscape.
- Phase 6: Handover & Periodic Maintenance: Conducting a detailed final inspection, handing over keys, and activating the long-term care policy.
Frequently Asked Questions (FAQ)
Question 1: What are the advantages of choosing an all-in-one design and construction service for Vinhomes Grand Park compared to hiring separate contractors?
Answer: Opting for 3A Signature’s all-in-one “Design & Build” model ensures 100% consistency between the blueprints and the actual build, eliminating the “blame game” between architects and construction workers. It also allows homeowners to optimize costs and easily manage project progress via a digital app.
Question 2: Does the location of villas near the park and river at Vinhomes Grand Park affect the longevity of wooden furniture?
Answer: Riverside environments with high humidity can lead to mold or warping. At 3A Signature, all natural wood and premium veneer materials undergo rigorous kiln-drying and thermal expansion treatment processes. Combined with natural ventilation solutions, this ensures the furniture remains durable and beautiful.
Question 3: Are there any unexpected costs during the design and construction process with 3A Signature?
Answer: No. Our cost estimates are transparently itemized based on detailed technical drawings. 3A Signature commits to maintaining the agreed all-in-one contract price, unless the homeowner proactively requests adjustments or adds new items.
Conclusion: Creating a Living Legacy Worthy of Vinhomes Grand Park
Building a villa is not merely about arranging concrete or filling a space with luxury furnishings; it is the art of creating a living environment that nurtures emotions and affirms one’s personal value. With profound architectural insight, a deep understanding of the mega-urban area’s microclimate, and exceptional construction expertise, 3A Signature is proud to be the trusted partner of elite homeowners.
Contact 3A Signature today to experience the most exclusive and high-class design and construction service at Vinhomes Grand Park!