

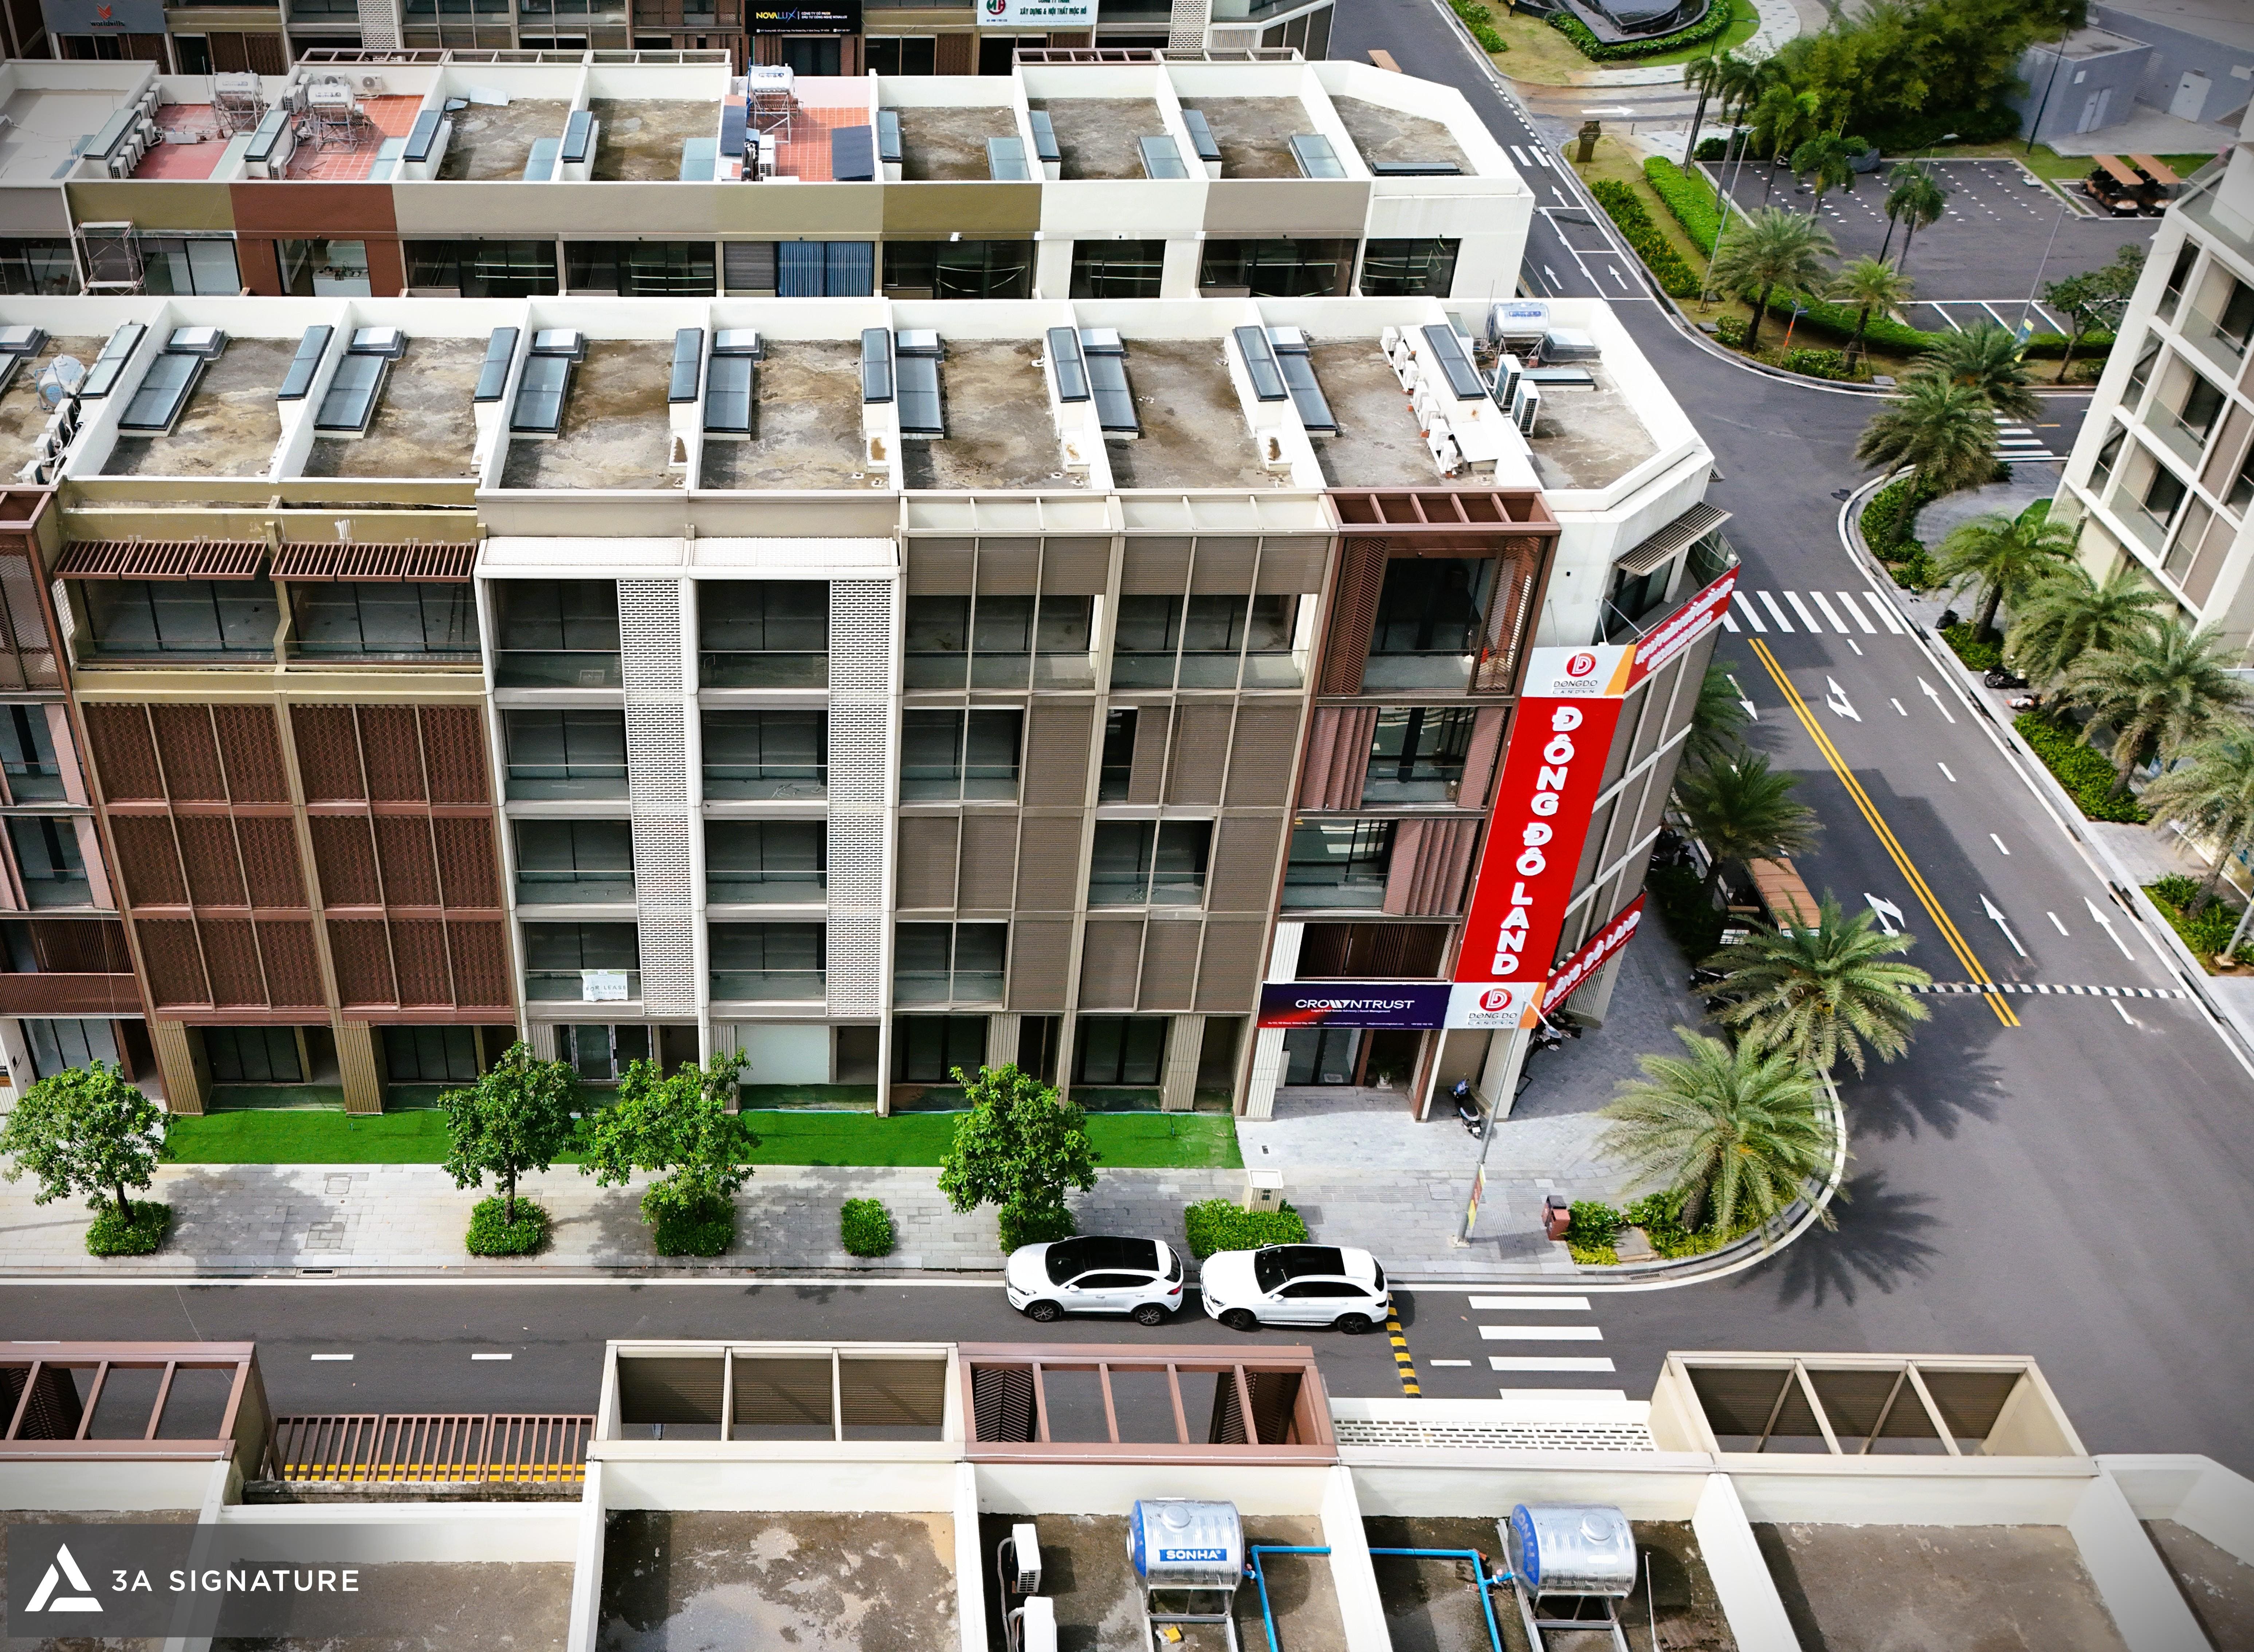
When envisioning the interior design of a villa at The Global City, homeowners often picture a luxurious space nestled within this major eastern metropolis a place where international architecture and a modern lifestyle converge. This is the very vision the 3A Signature team pursued with SOLACE HOME, a project meticulously tailored to the homeowner, where each floor represents a step away from the bustle of the outside world.
This article traces the ten-step journey undertaken by 3A Signature from the initial consultation to the final handover to transform a raw-shell unit at The Global City into a true sanctuary of peace.
SOLACE HOME: A Sanctuary of Serenity at The Global City
SOLACE HOME is a Modern Tropical-style residence featuring interior design by 3A Signature, located at 127-129 N2 Street within The Global City urban area in Thu Duc City. It stands as a tangible example of 3A Signature’s approach to interior design for villas at The Global City: a five-story home comprising 25 distinct spaces, crafted around the philosophy of a sanctuary for healing and rest.
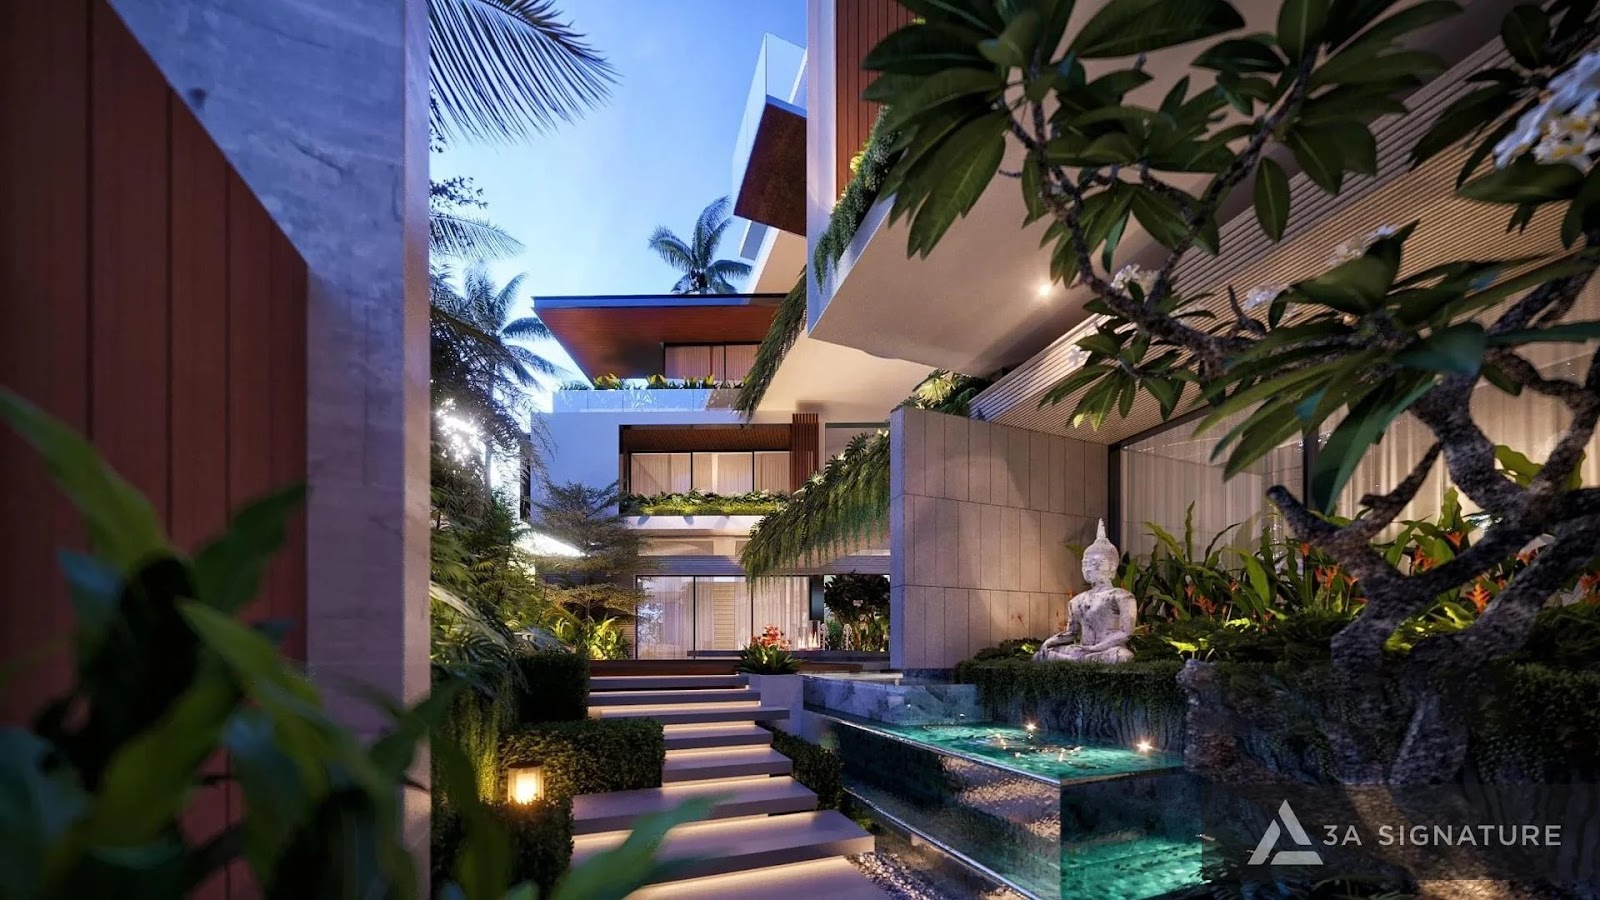
The house was not designed to impress passersby, but to replenish the energy of those living within. Three core values are woven into every space: returning where the circulation path from the garage to the house always culminates in a patch of greenery; healing where every material in contact with the body is natural and the lighting is always indirect; and resting where each floor offers at least one spot to sit down without needing a specific reason.
The 10-Step Interior Design Process for The Global City
The entire interior design journey for The Global City villas at SOLACE HOME is structured into ten seamless steps, managed by a single dedicated team from the initial consultation to the final handover.
Step 1: Listening and Defining the Vision
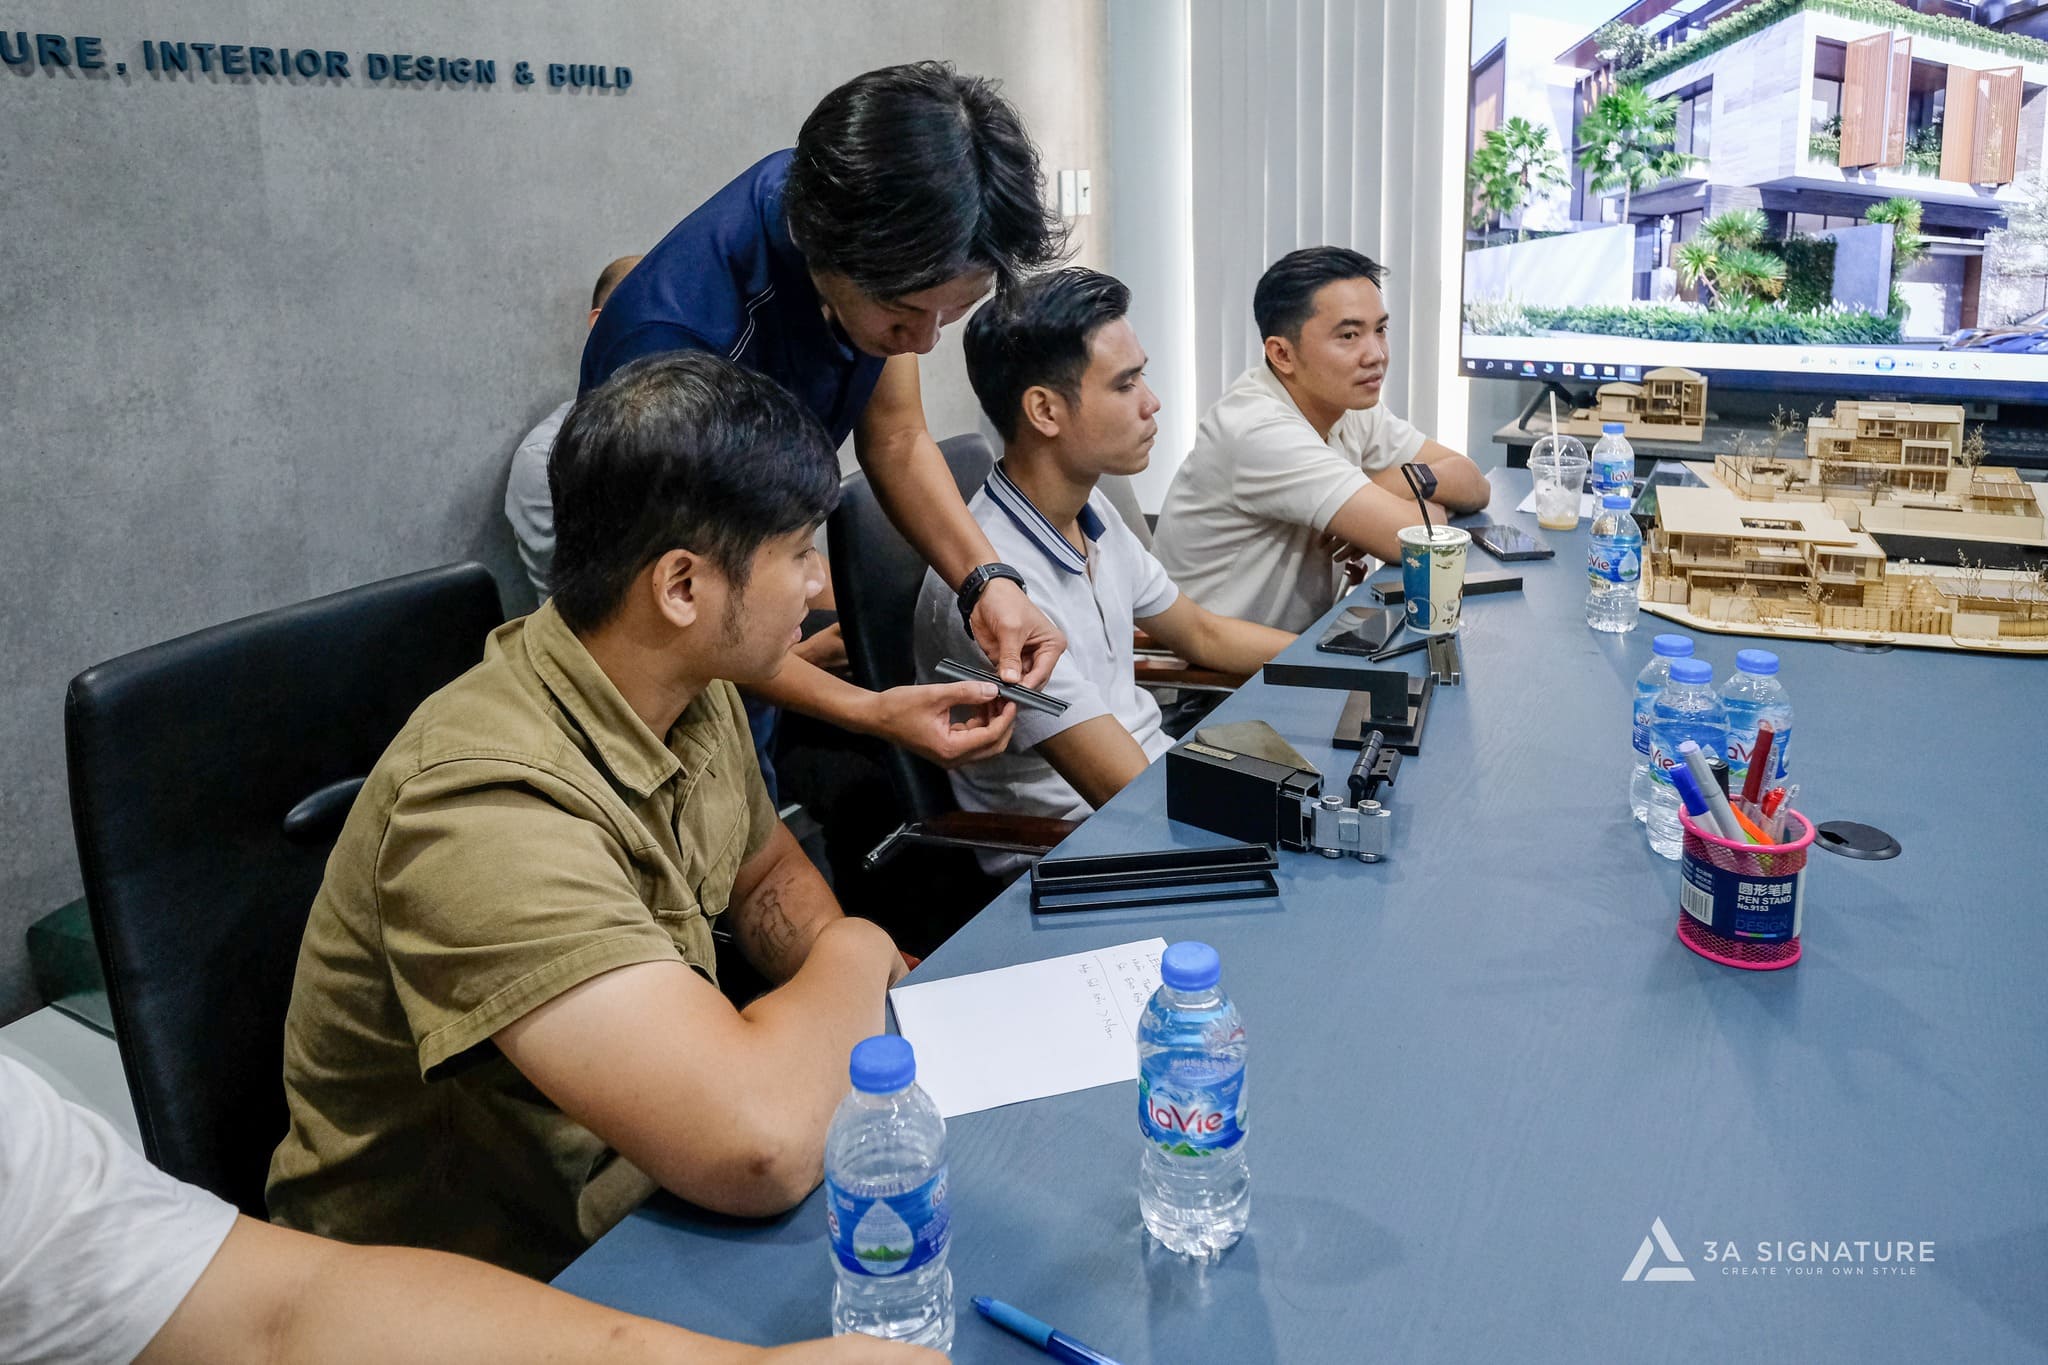
Every project by 3A Signature begins with understanding the people before designing the space. For SOLACE HOME, the homeowner sought a sanctuary a place to return to and shed the stress of the outside world. Consequently, three core pillars returning, healing, and resting were established as the guiding principles for the entire design.
Step 2: Site Assessment and Microclimate Analysis
3A Signature conducts a thorough analysis of the site context, including solar orientation, prevailing wind directions during the rainy and dry seasons, temperature, rainfall, and Feng Shui factors.
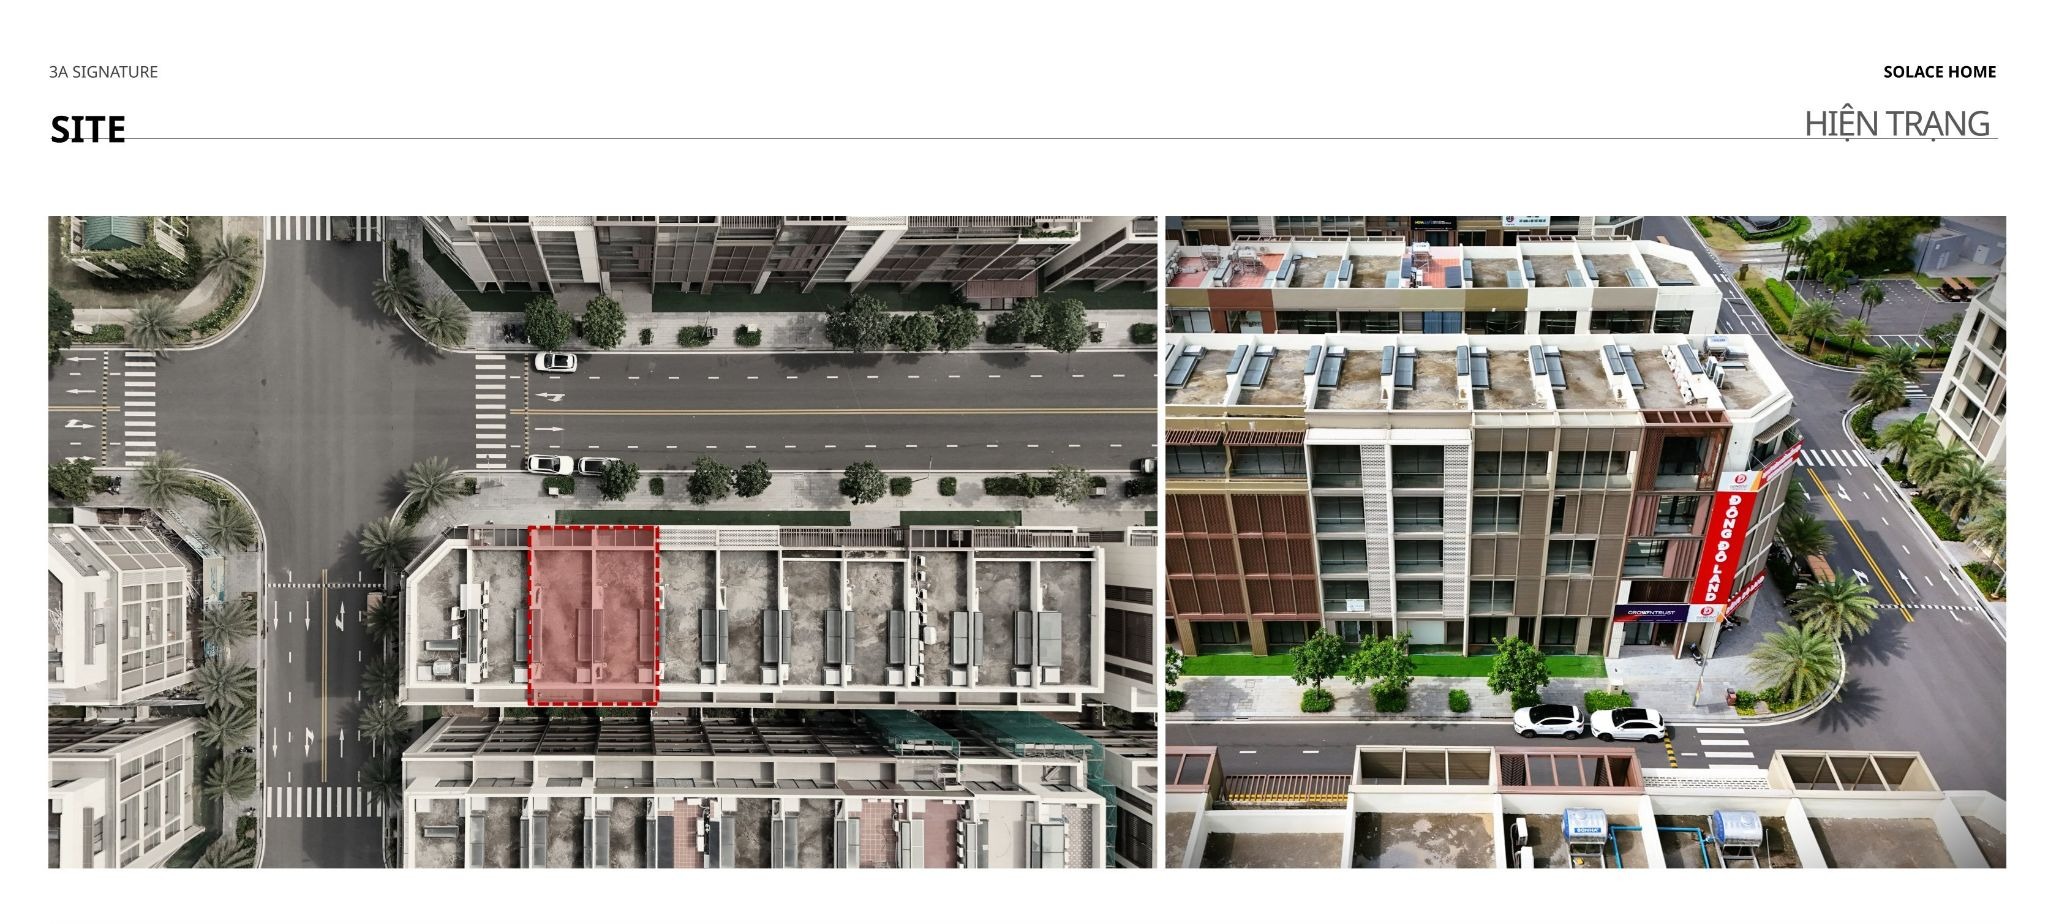
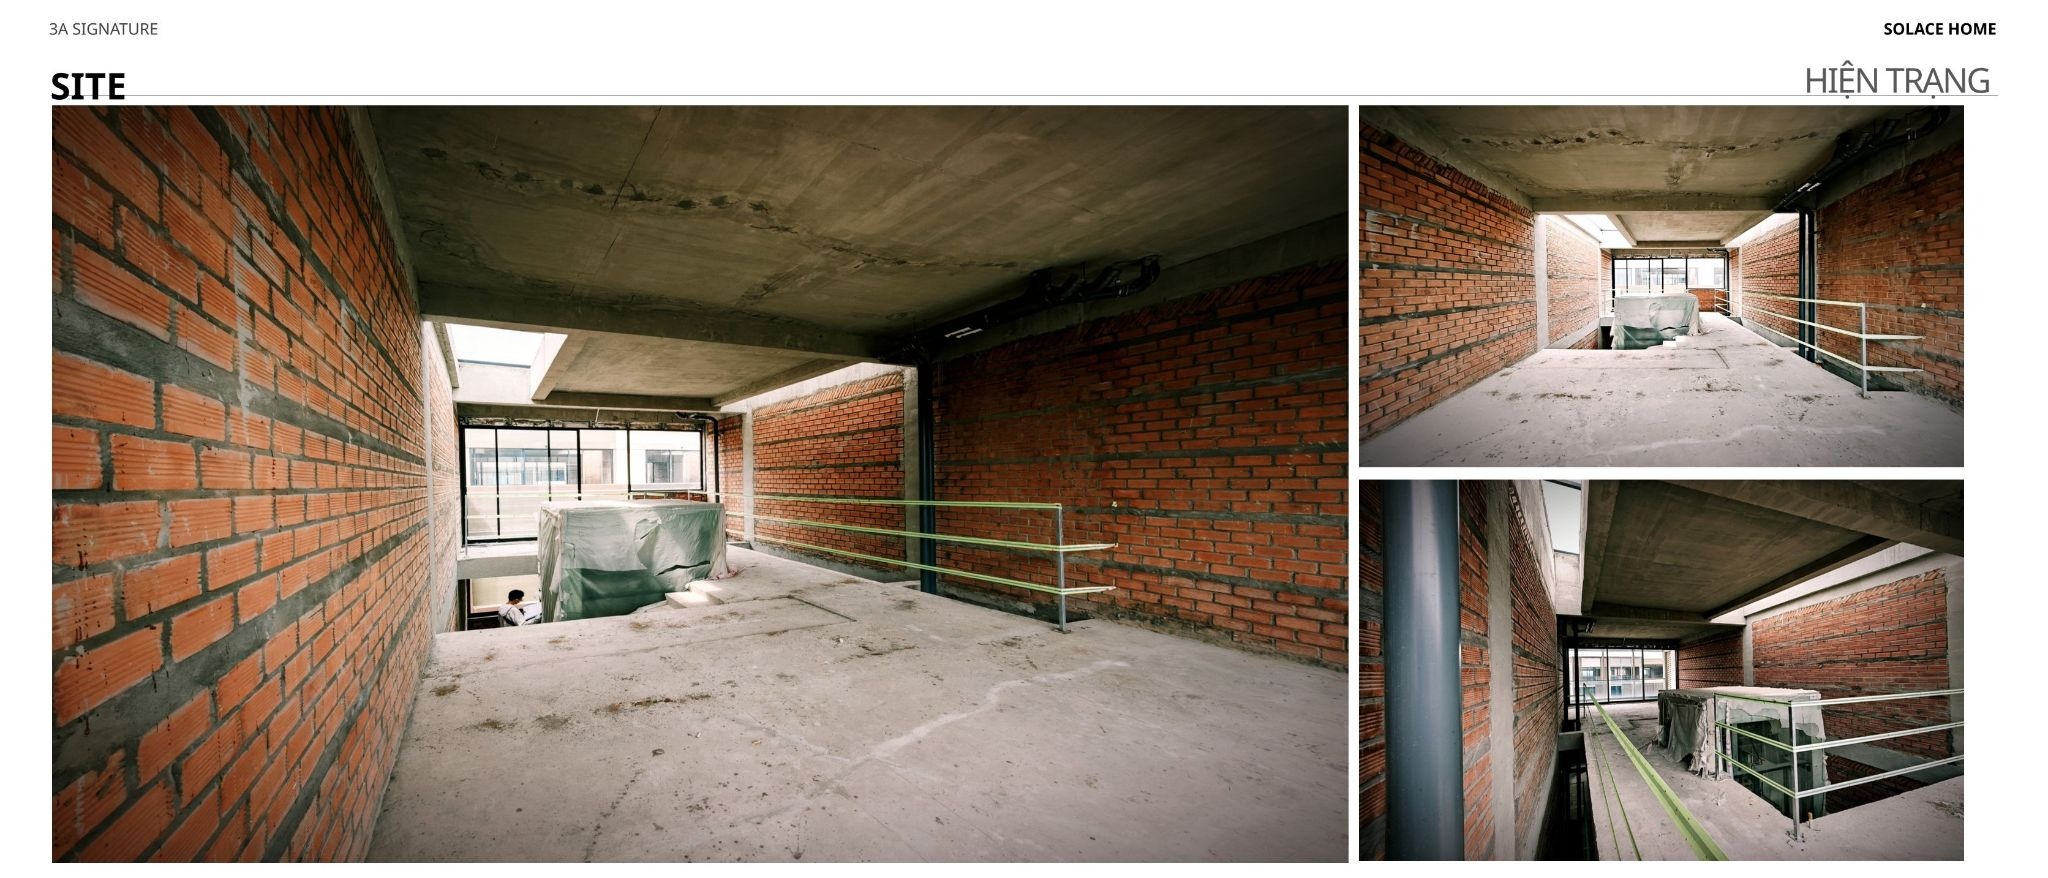
For a multi-story villa handed over in a raw state, accurately assessing the orientation of sunlight and wind as well as the placement of skylights and the open-plan void is fundamental to creating a logical interior layout that minimizes heat gain while maximizing natural ventilation.
Solar path diagram
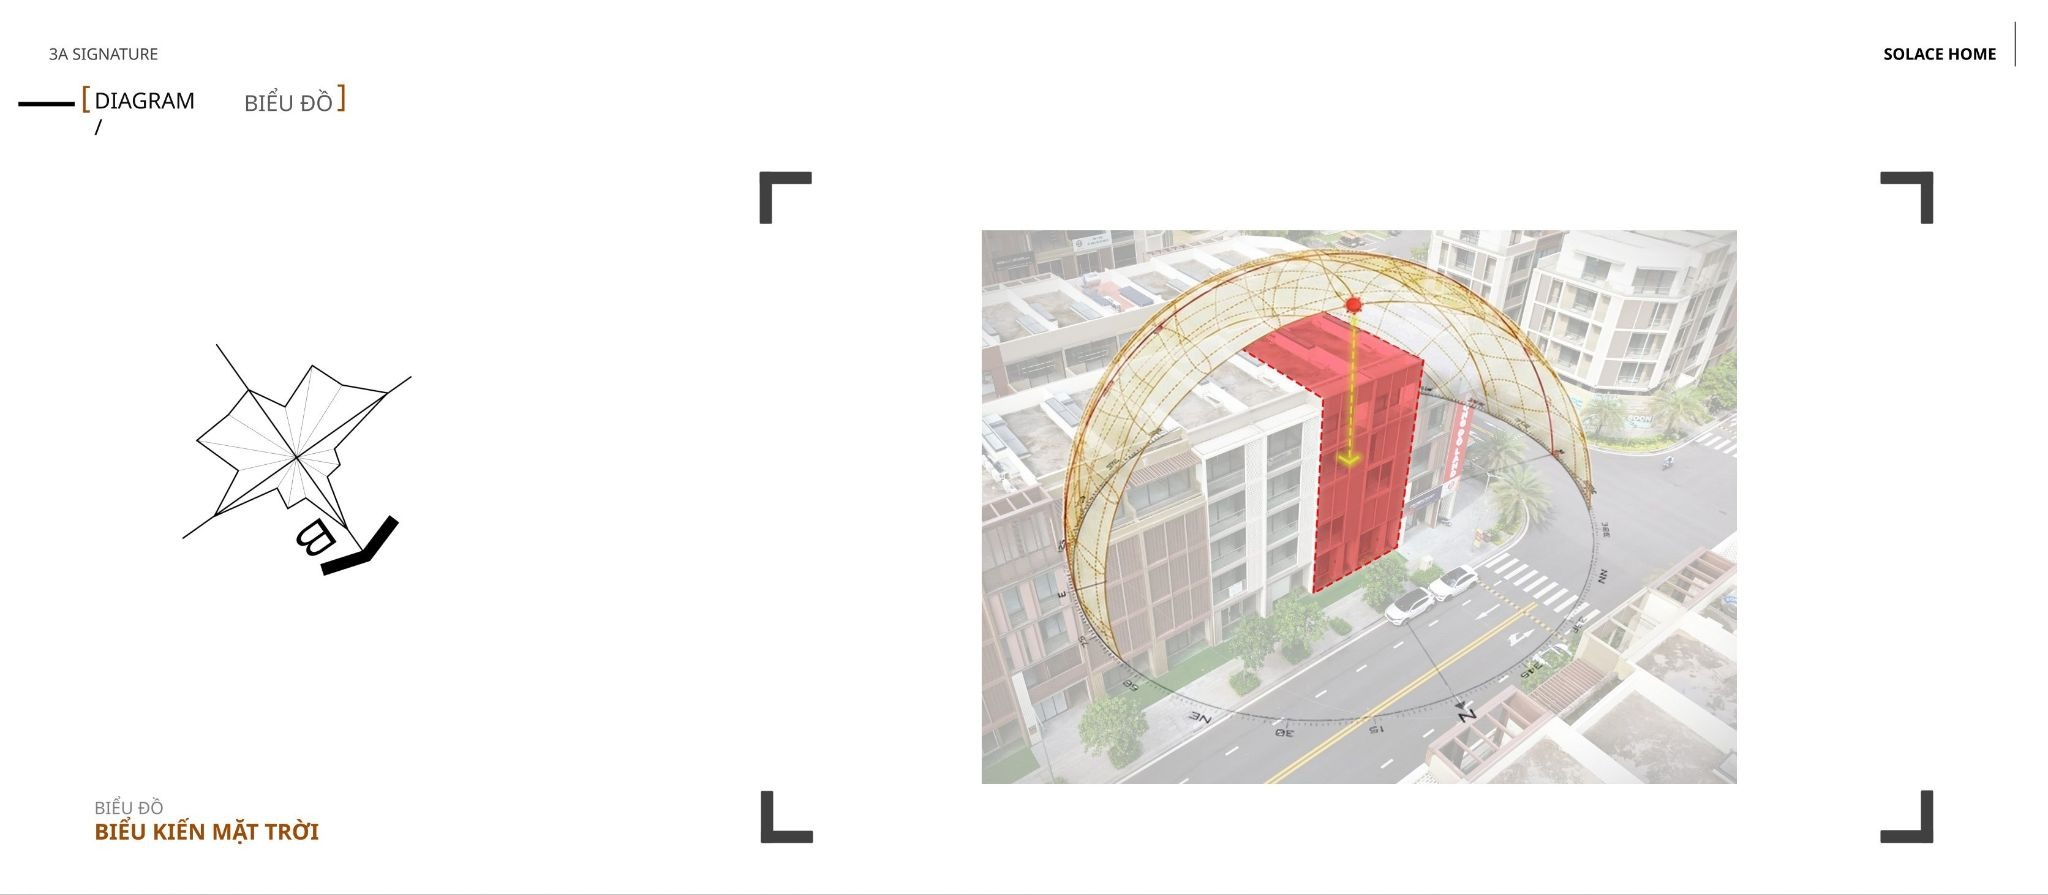
This data serves as the basis for 3A Signature to determine the placement of sun-shading louvers, roof overhangs, building setbacks, and large glass openings. The goal is to admit soft natural light into the living space while blocking harsh direct sunlight, keeping the home cool yet bright. The small chart in the left corner a sun path diagram illustrating directional heat distribution—complements this analysis.
Prevailing wind directions during the rainy and dry seasons
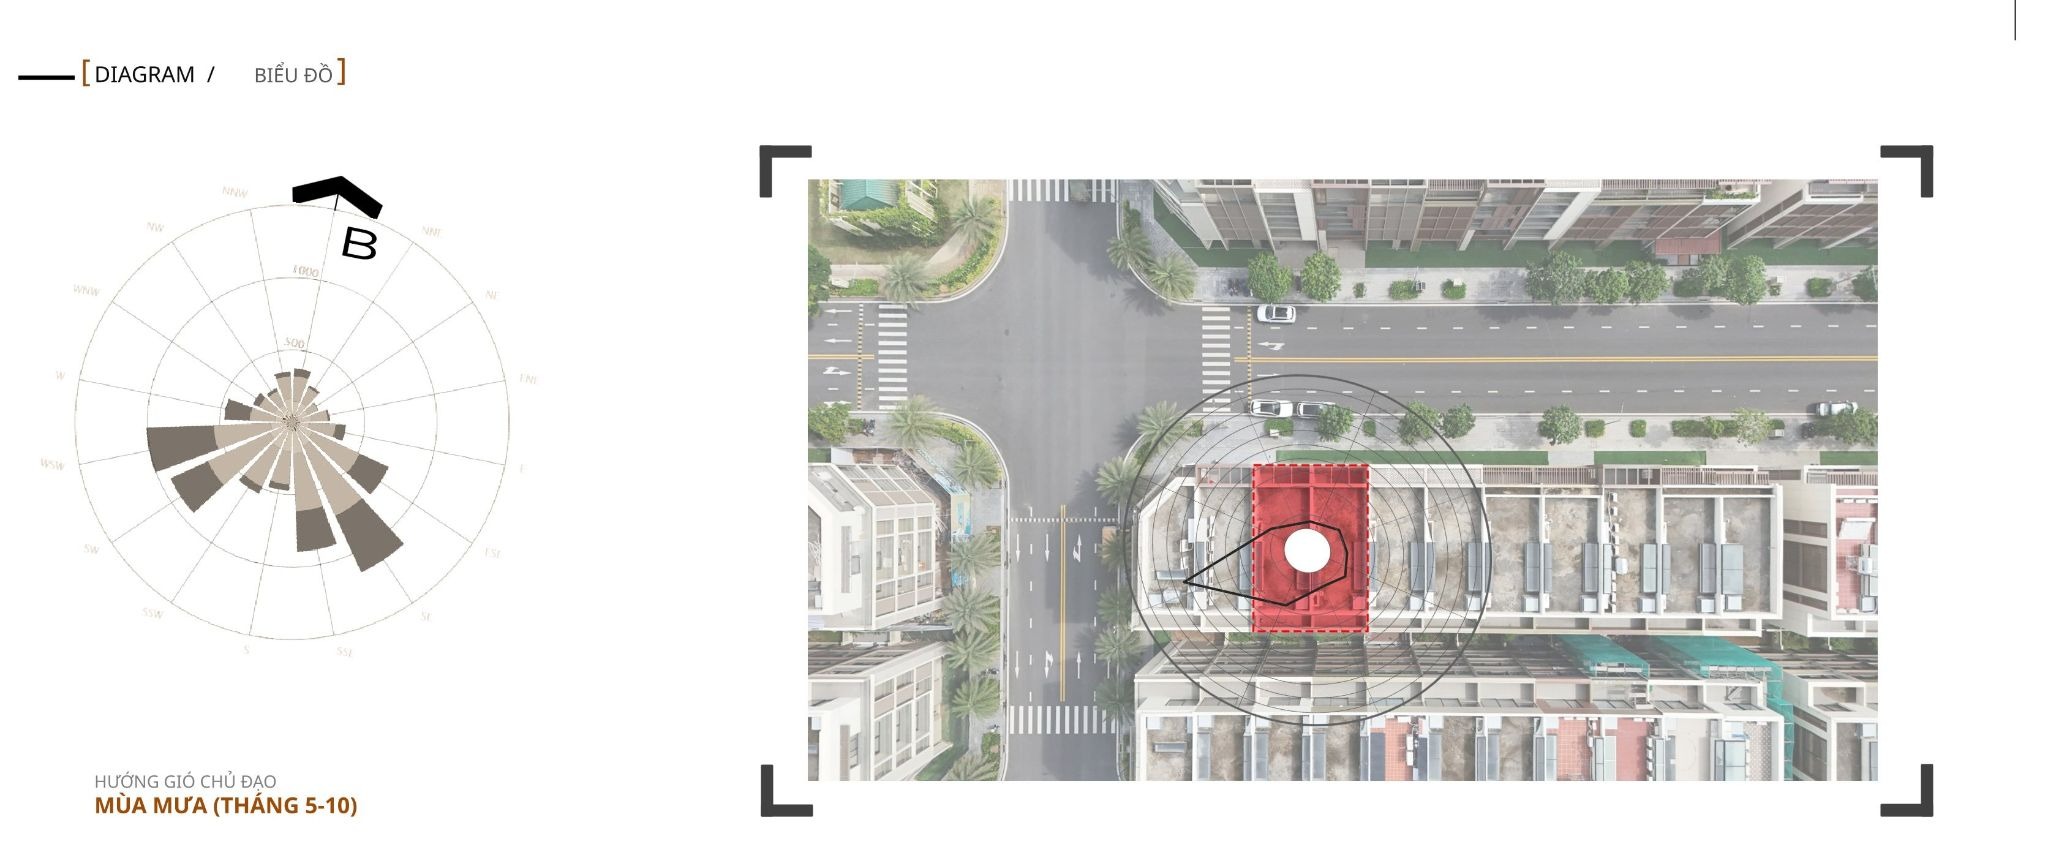
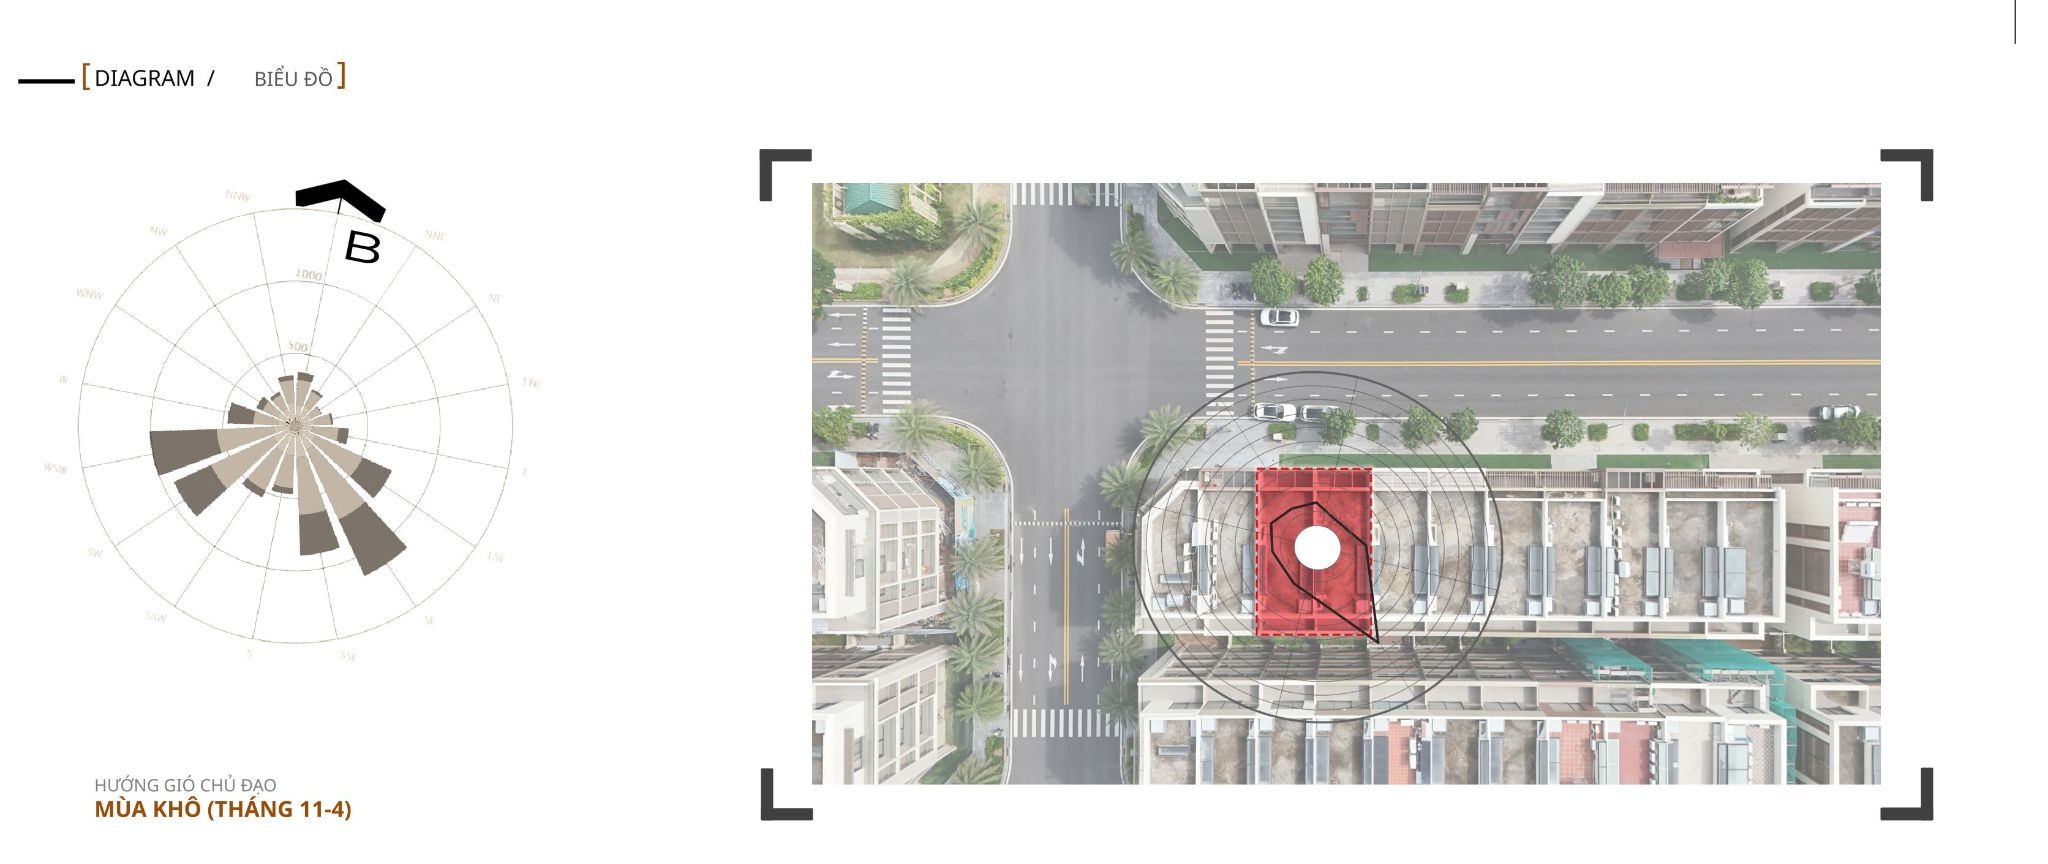
Accurately interpreting seasonal wind patterns allows 3A Signature to strategically position skylights, atriums, and openings to harness natural airflow and ensure continuous air circulation. This forms the technical foundation of the “Modern Tropical” ethos: cooling the building through natural ventilation and reducing reliance on air conditioning, rather than simply adding greenery for aesthetic appeal.
Average temperature chart
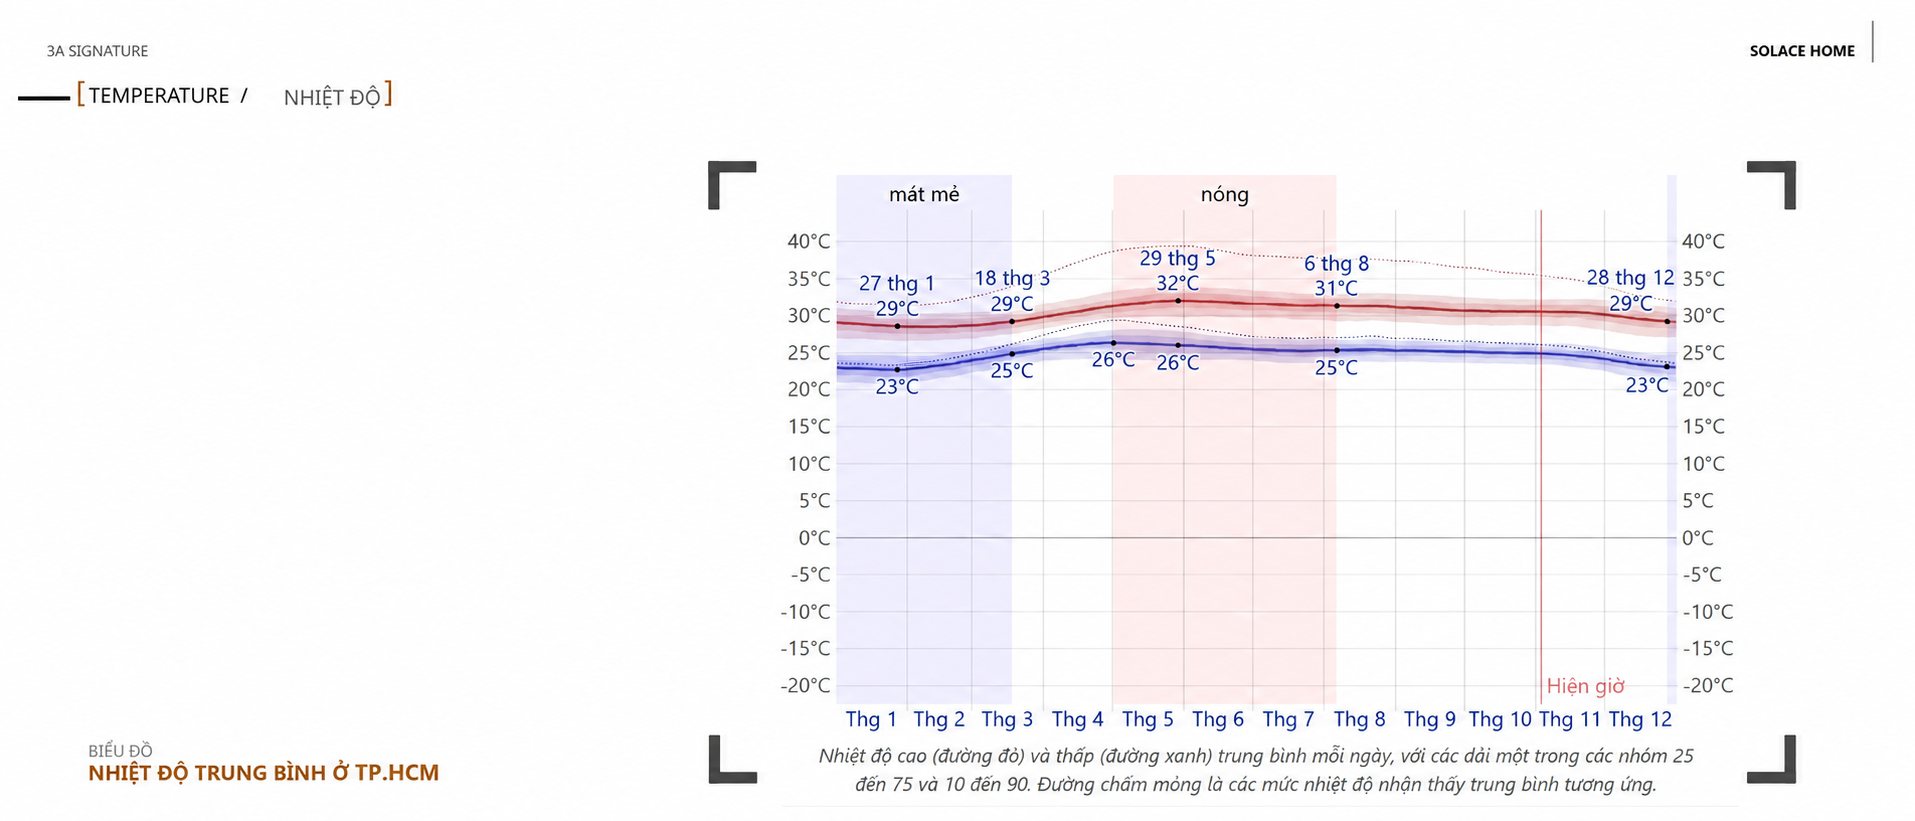
The chart clearly shows a cool season around January to March and a peak hot season around May, when temperatures can reach 32°C.
Step 3: Concept Development and Functional Zoning
Based on the survey data, the team develops the concept and functional zoning for each floor. SOLACE HOME is organized as a journey spanning five levels each with its own distinct role and emotional tone visualized through 3D renderings that allow the homeowner to envision their future living space.
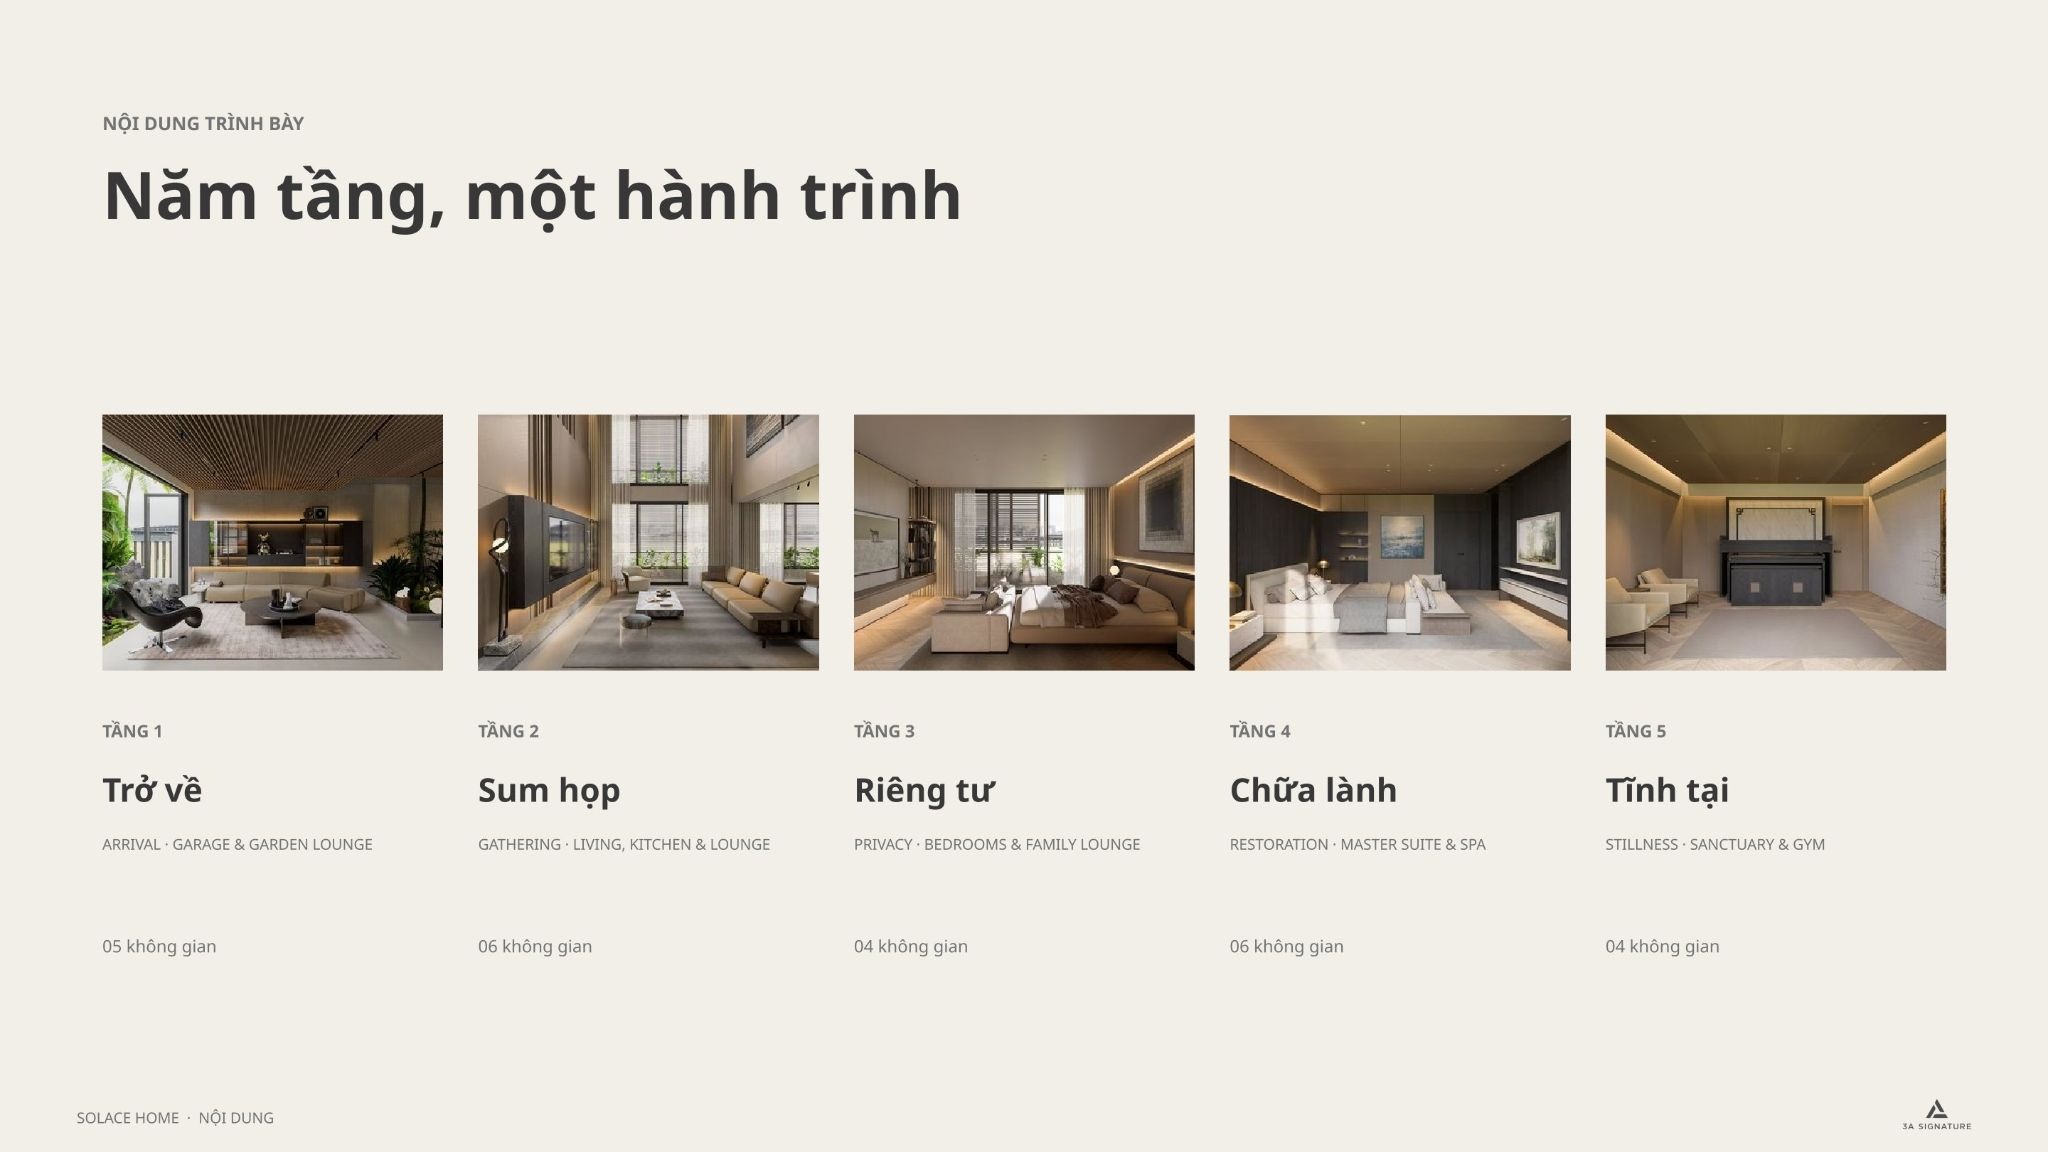
- Ground Floor (Return): garage, entrance foyer, living room overlooking the koi pond, restroom, and pet room.
- Level 1 (Gathering): living room, kitchen and dining area, and entertainment room, connected via a central foyer and a double-height void.
- Level 2 (Privacy): two bedrooms and a family common room.
- Level 3 (Healing): master bedroom, home office, dressing room, and master bathroom.
- Level 4 (Serenity): gym, altar room, guest bedroom, and laundry area.
Step 4: Finalizing Architectural, Interior, and Landscape Designs
The overall space is refined to achieve a harmonious balance between aesthetics, functionality, and a connection to nature. For key areas, 3A Signature develops multiple design options in parallel, empowering the homeowner to make choices right from the initial drawing stage true to the spirit of bespoke design.
Step 5: Material and Lighting Strategy
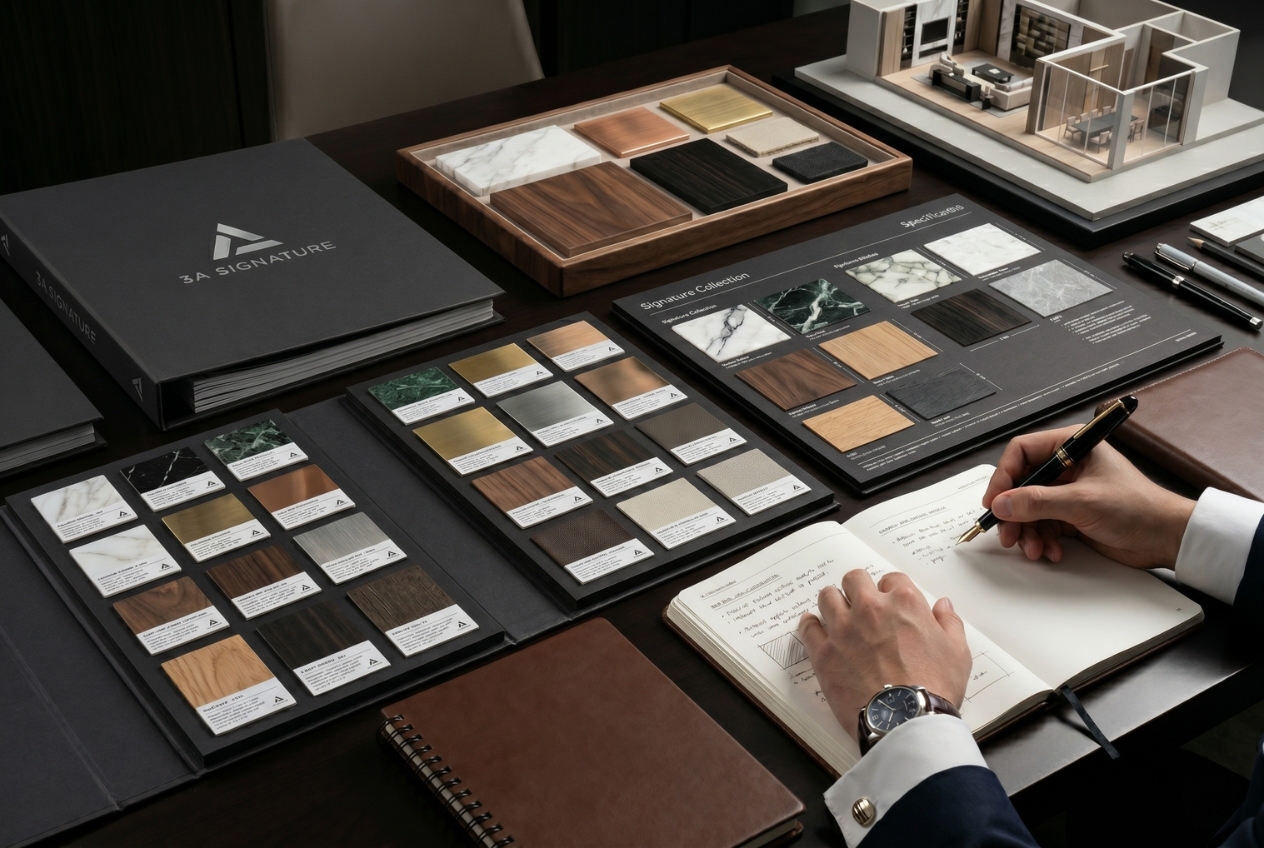
Interior design is developed in tandem with the architecture to ensure the entire project functions as a cohesive whole. 3A Signature prioritizes sustainable and natural materials: light and dark oak, large-format cement-effect tiles, polished concrete, glass, and textiles. Lighting is consistently indirect avoiding harsh, direct glare and is complemented by tropical greenery integrated throughout to bring nature into every space.
Step 6: Developing Technical Documentation and Detailed Designs for Each Space
At this stage, the interior design for The Global City villa is translated into technical documentation and detailed designs for each of the 25 spaces within SOLACE HOME. Each area offers a unique experience.
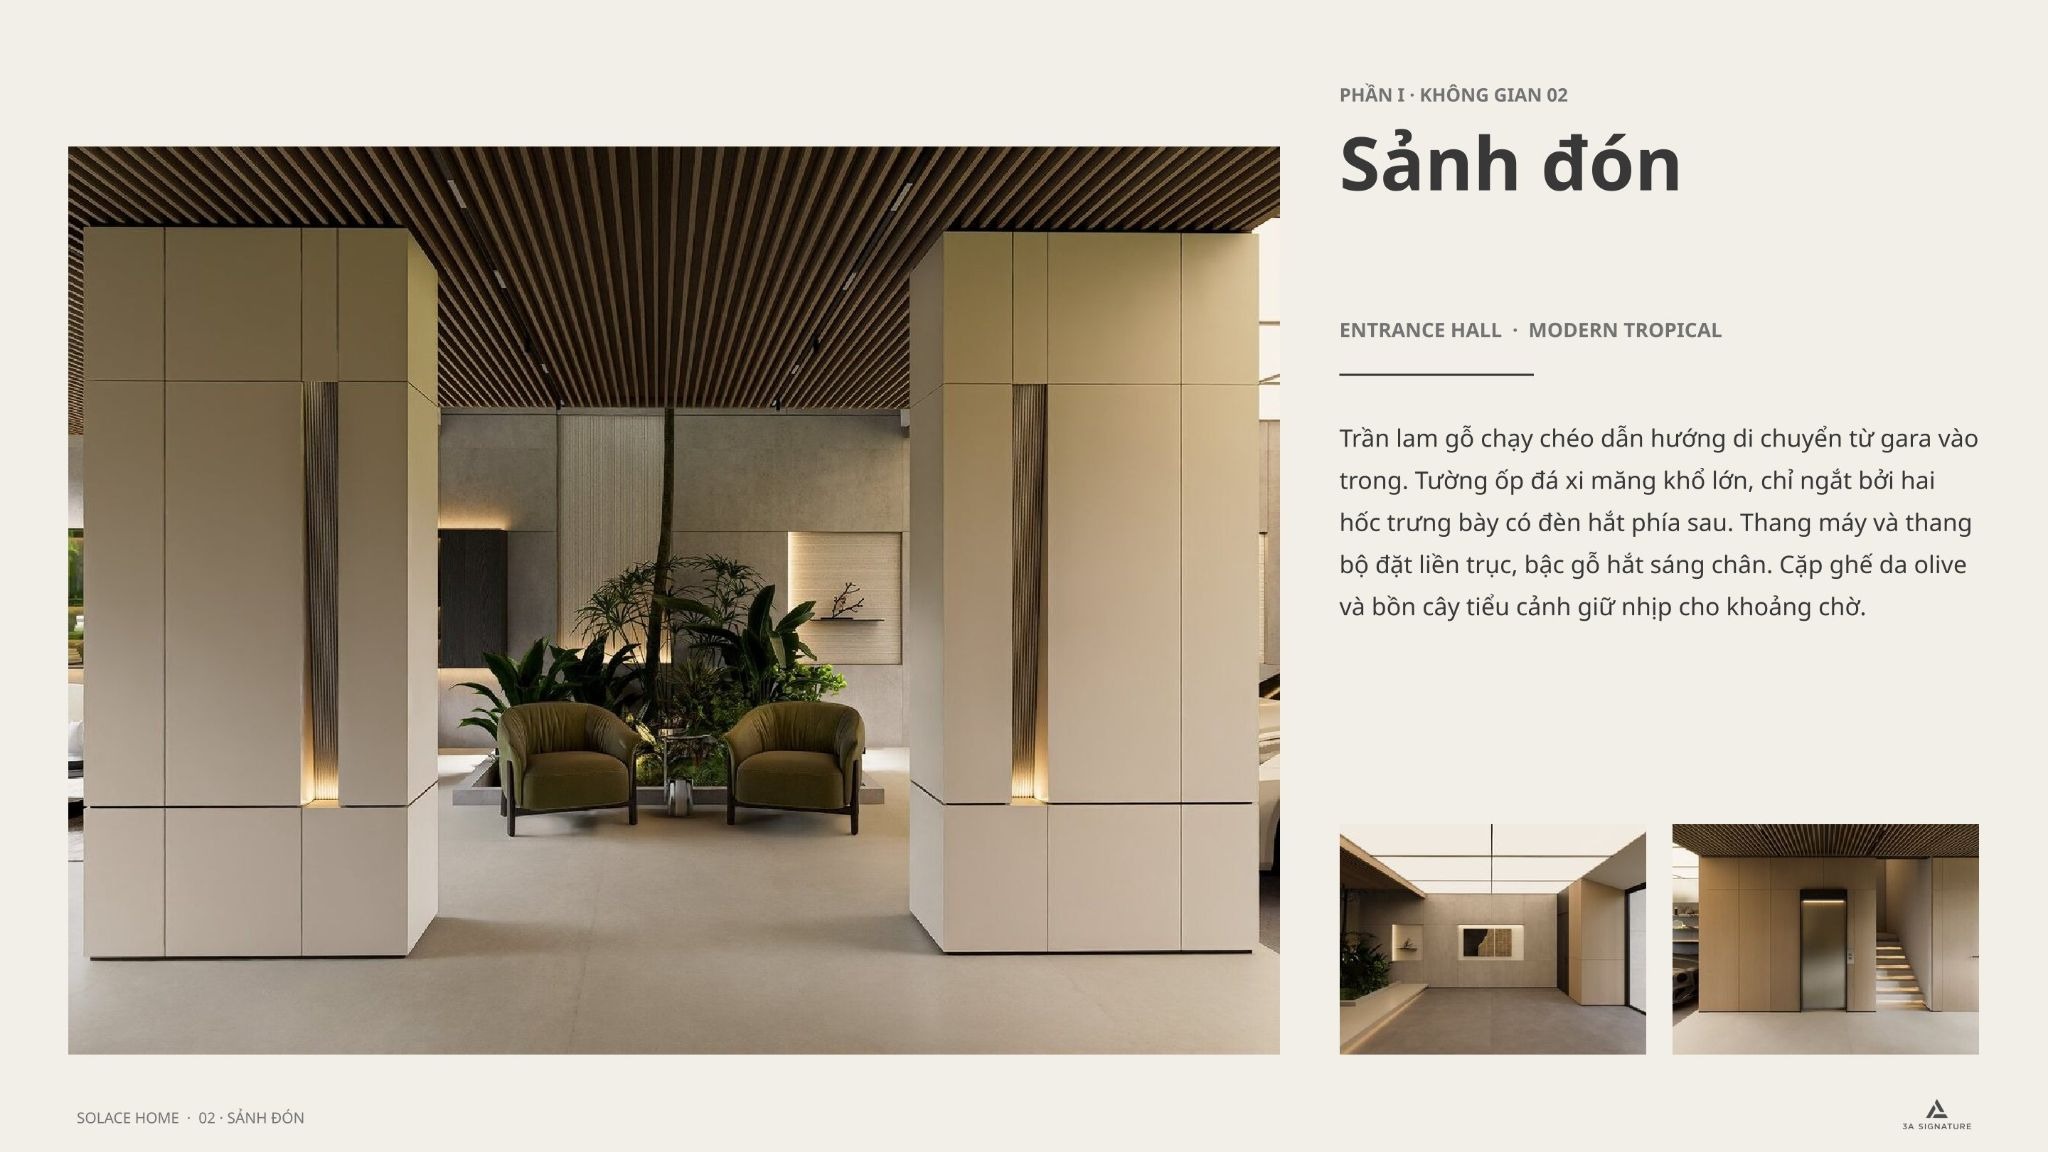
Garage and Entrance Foyer
The entire garage wall is clad in seamless light oak, with utility doors and storage cabinets concealed within the flush surface. A dark wood pegboard serves as a backdrop for bicycle storage, separating the parking area from the foyer entrance. At the far end of the parking axis, a glass window frames a view of a tropical plant wall creating a welcoming visual pause upon returning home.
Garden Living Room and Home Coffee Space
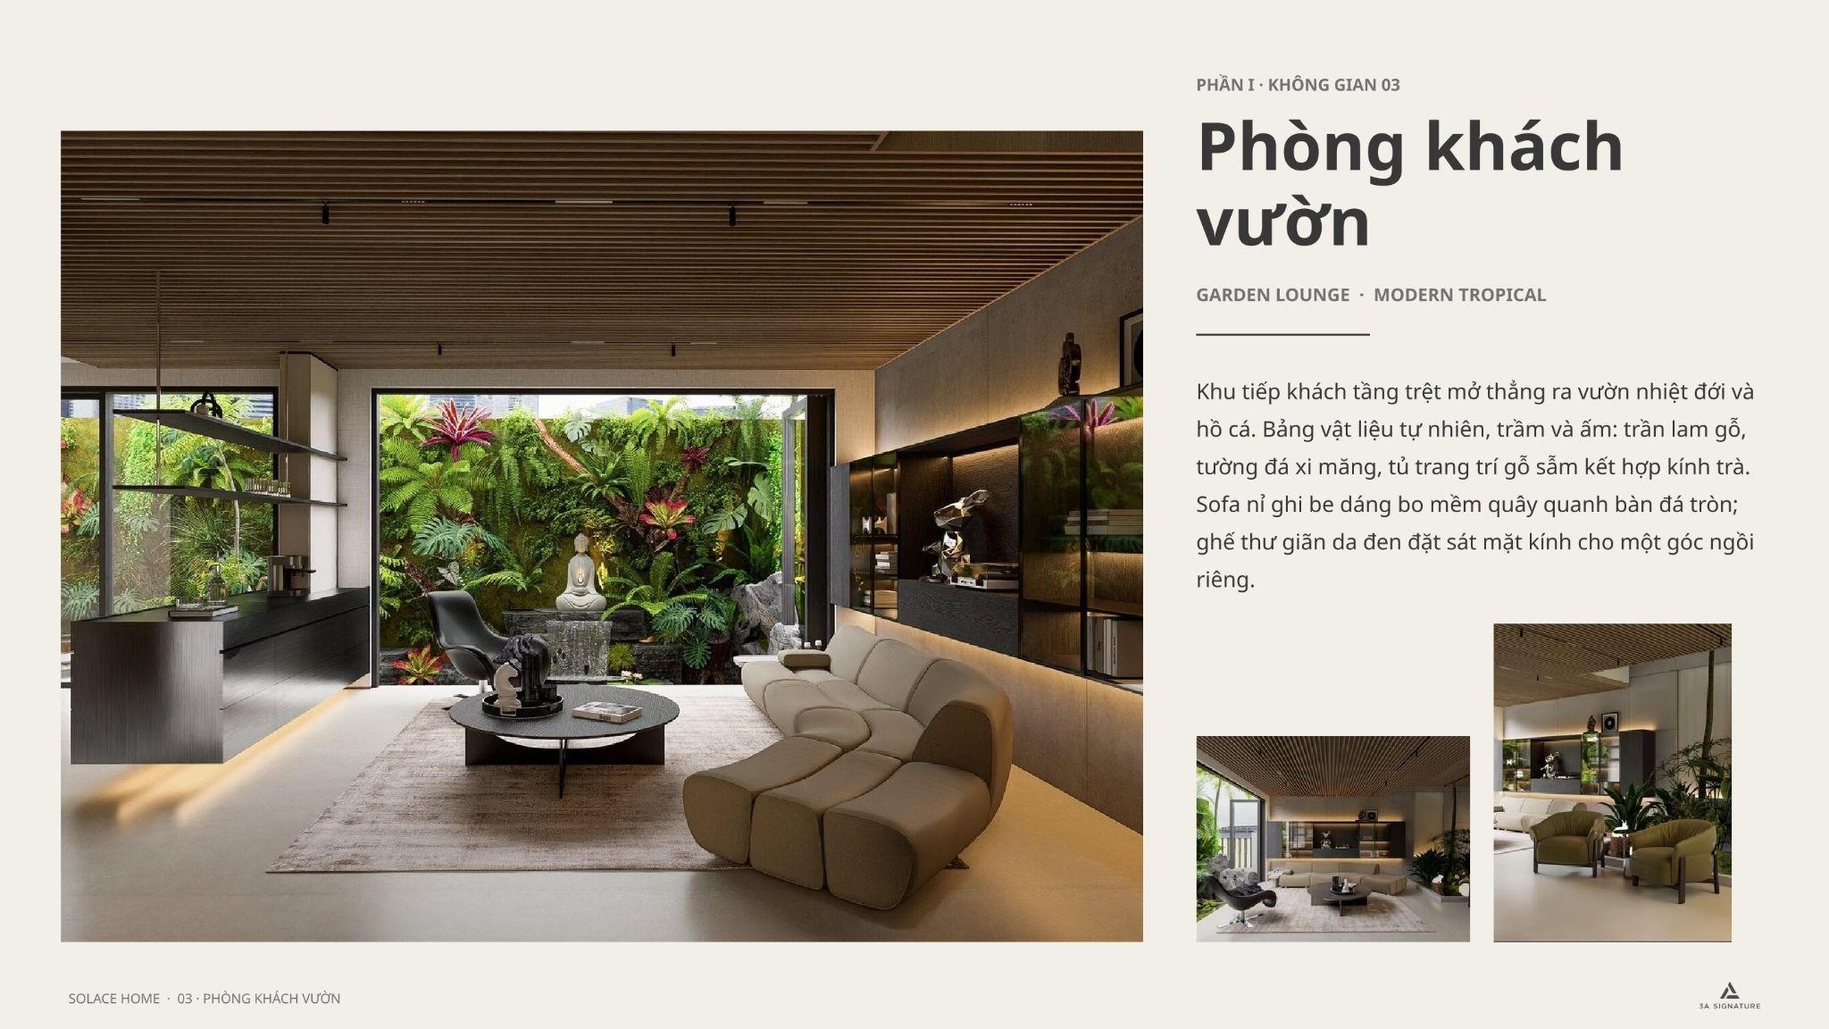
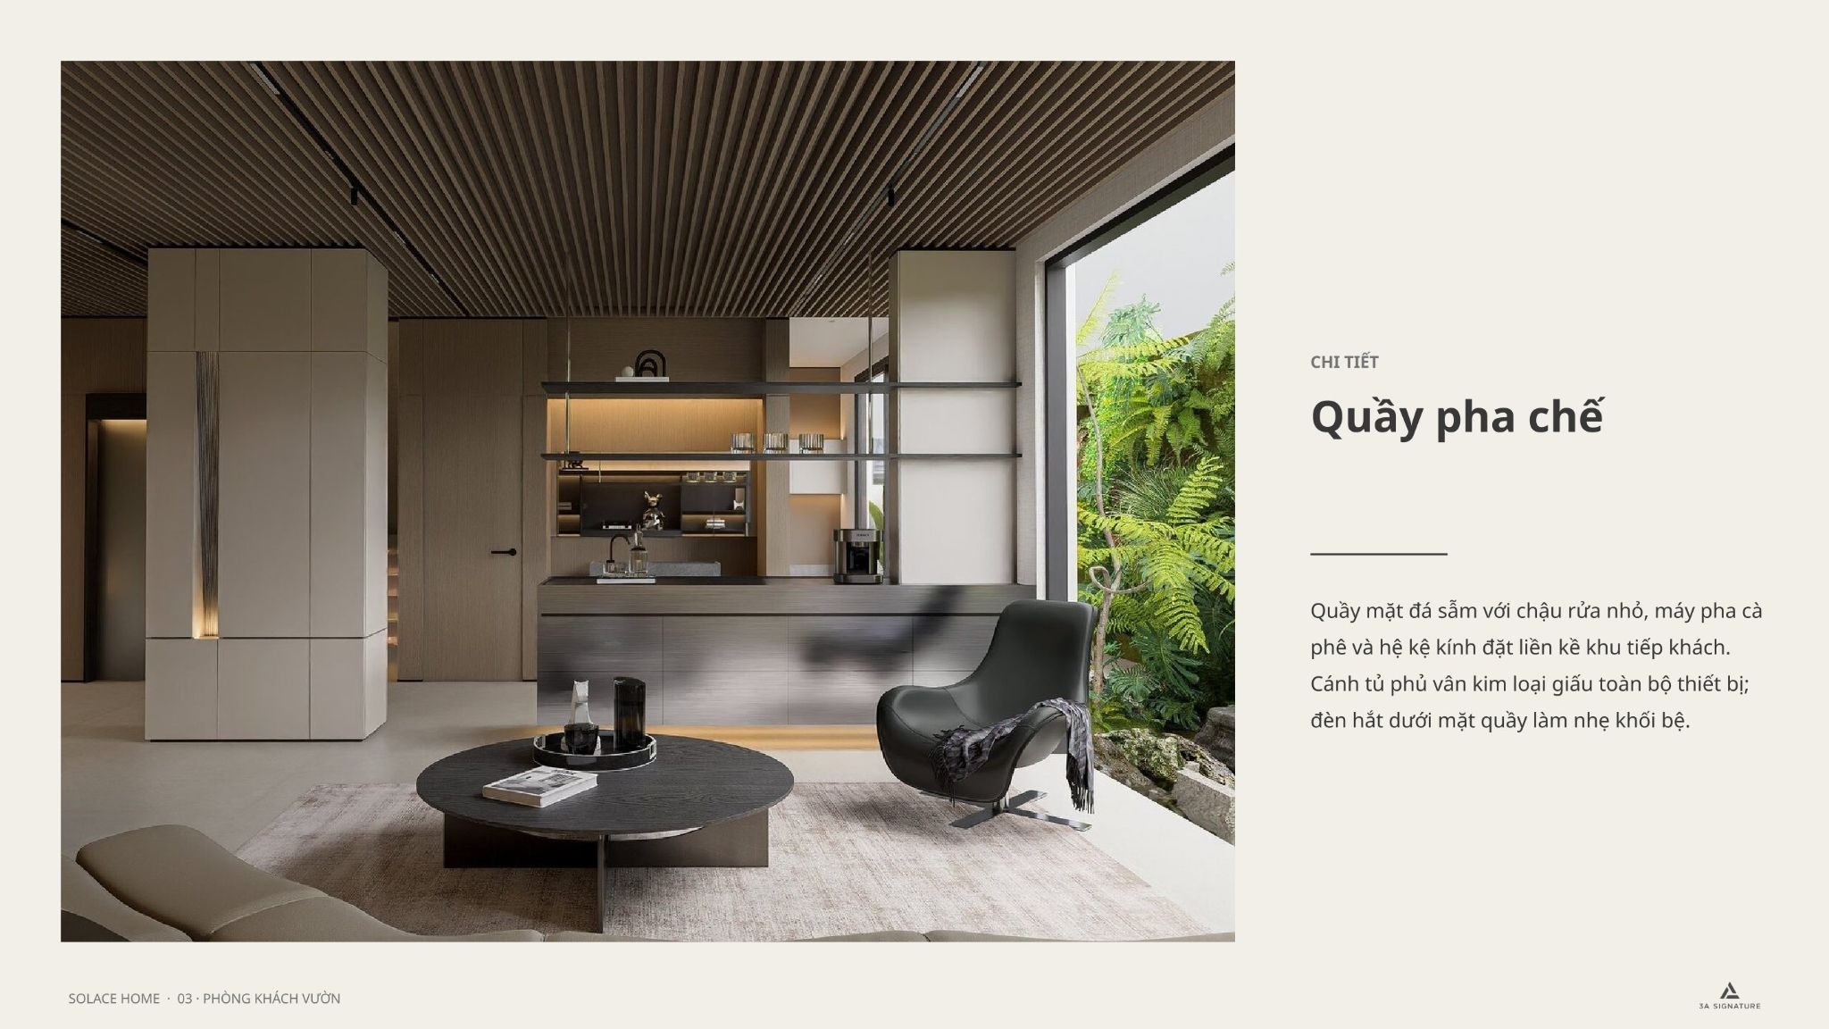
The ground-floor living area opens directly onto a tropical garden and a fish pond. A palette of warm, natural materials features slatted timber ceilings, cement-stone walls, and dark wood cabinetry accented with glass. A stone-topped bar counter, complete with an adjacent coffee machine, transforms the ground floor into a relaxing spot to start the day.
Kitchen and Dining Area
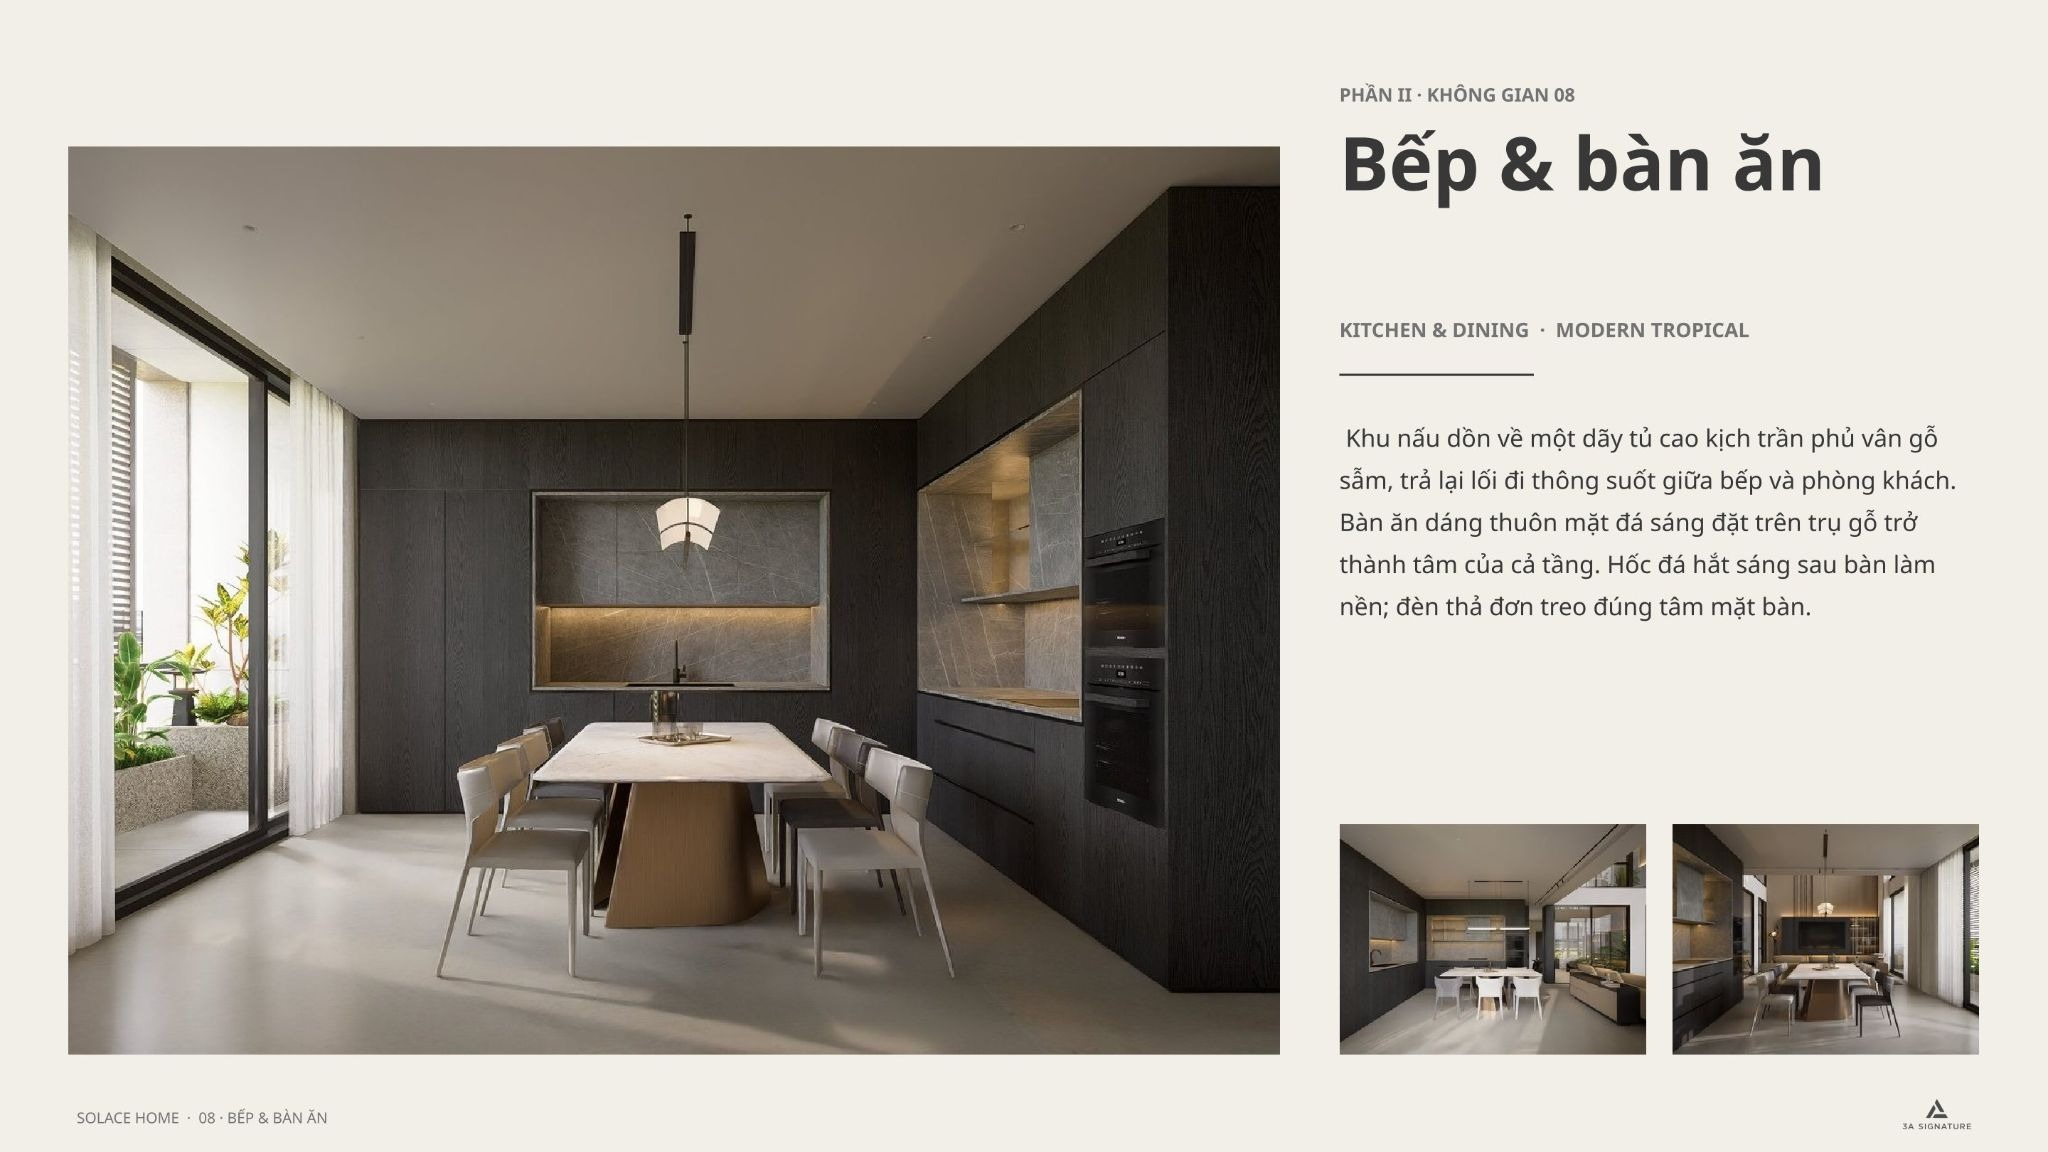
The cooking zone is consolidated into a single run of floor-to-ceiling cabinetry featuring a dark wood-grain finish, creating an unobstructed passageway between the kitchen and the living room. An elongated dining table with a light-colored stone top resting on a wooden pedestal serves as the focal point of the floor, anchored by a single pendant light suspended directly above its center.
Master Bedroom and Wellness Area
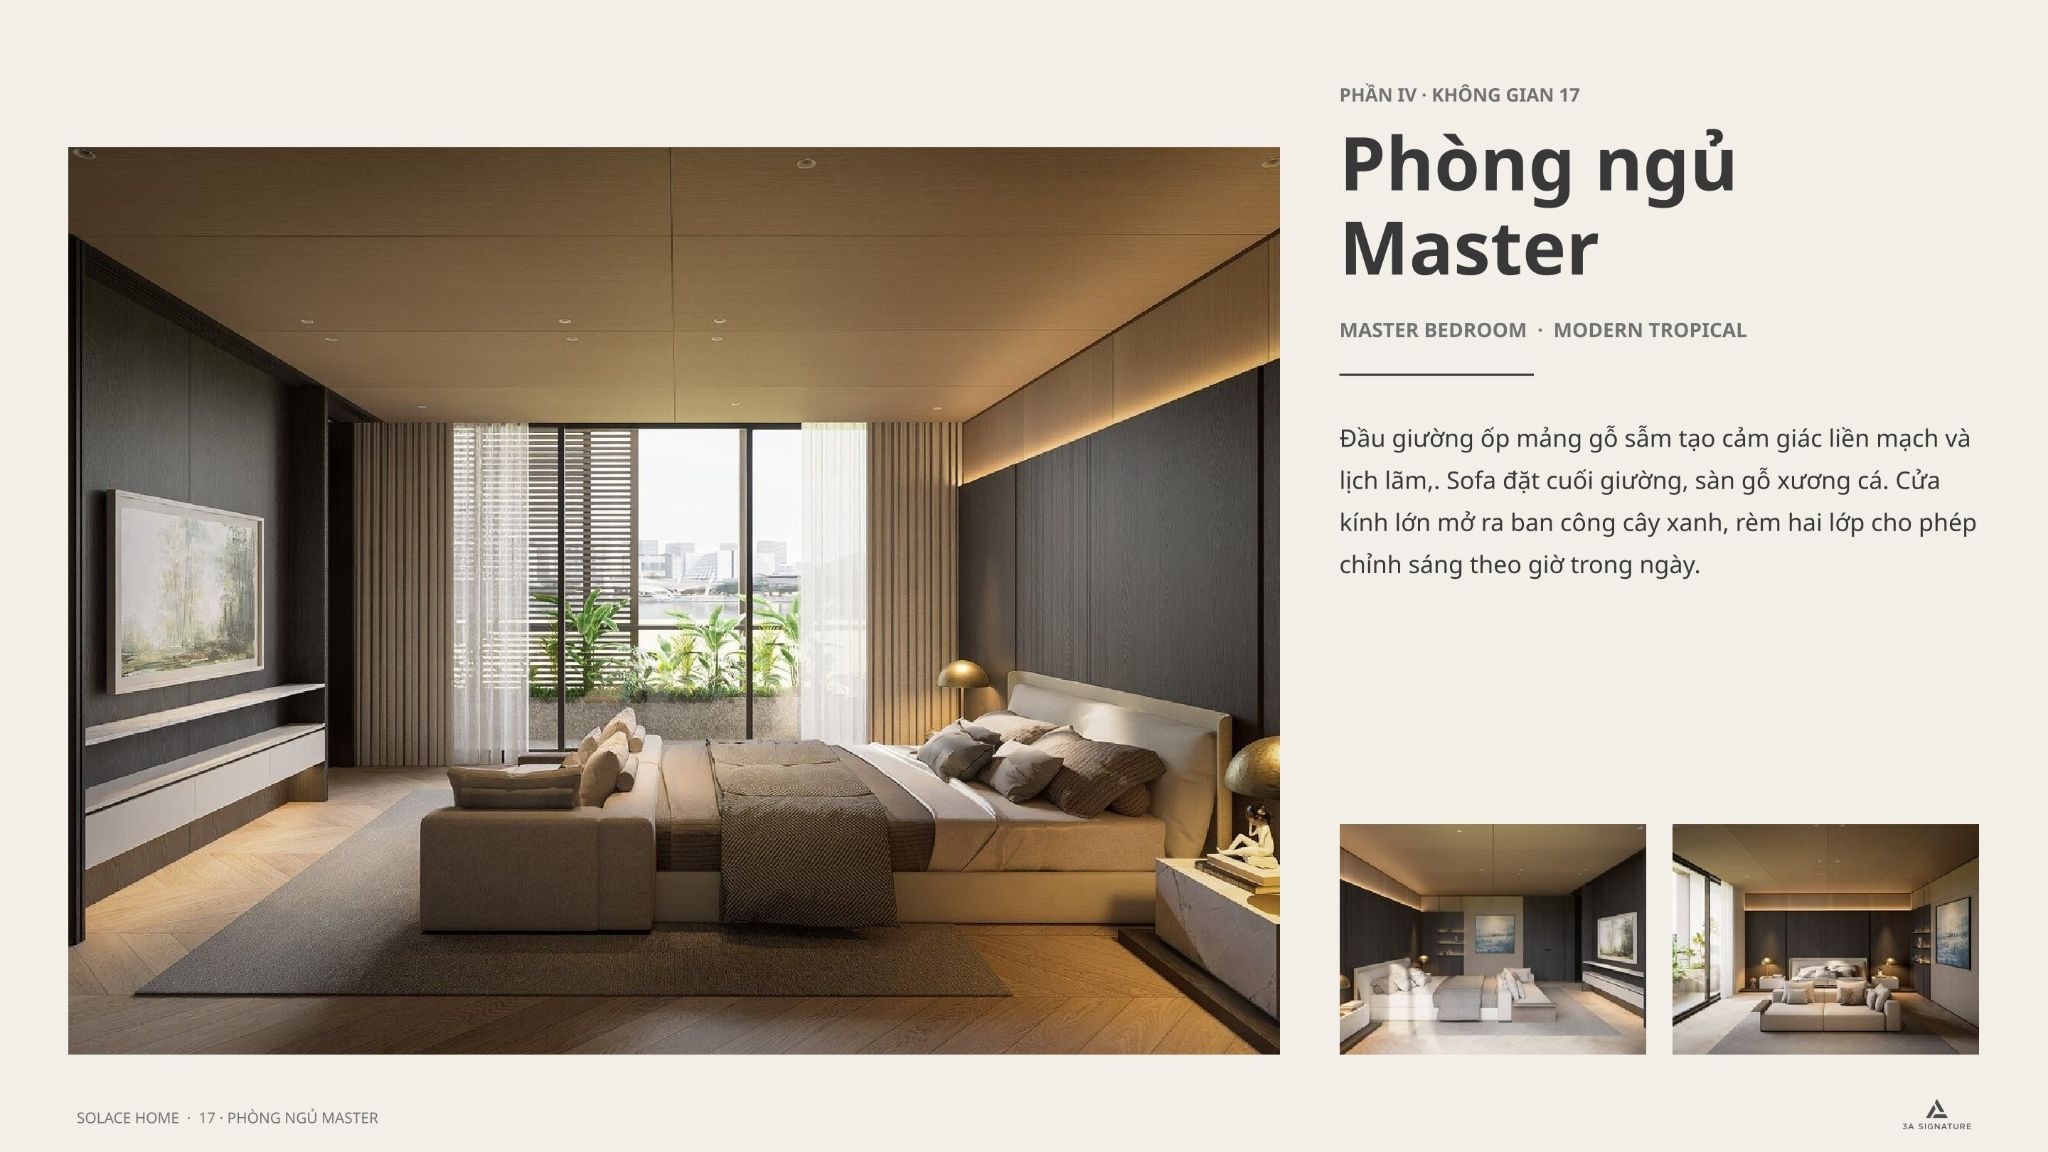
An entire floor is dedicated to the homeowner, featuring a master bedroom, home office, dressing room, spacious bathroom, and sauna area. A dark wood panel behind the headboard creates a seamless look, while large glass doors open onto a lush balcony, and double-layered curtains allow for light adjustment throughout the day.
Master Bathroom
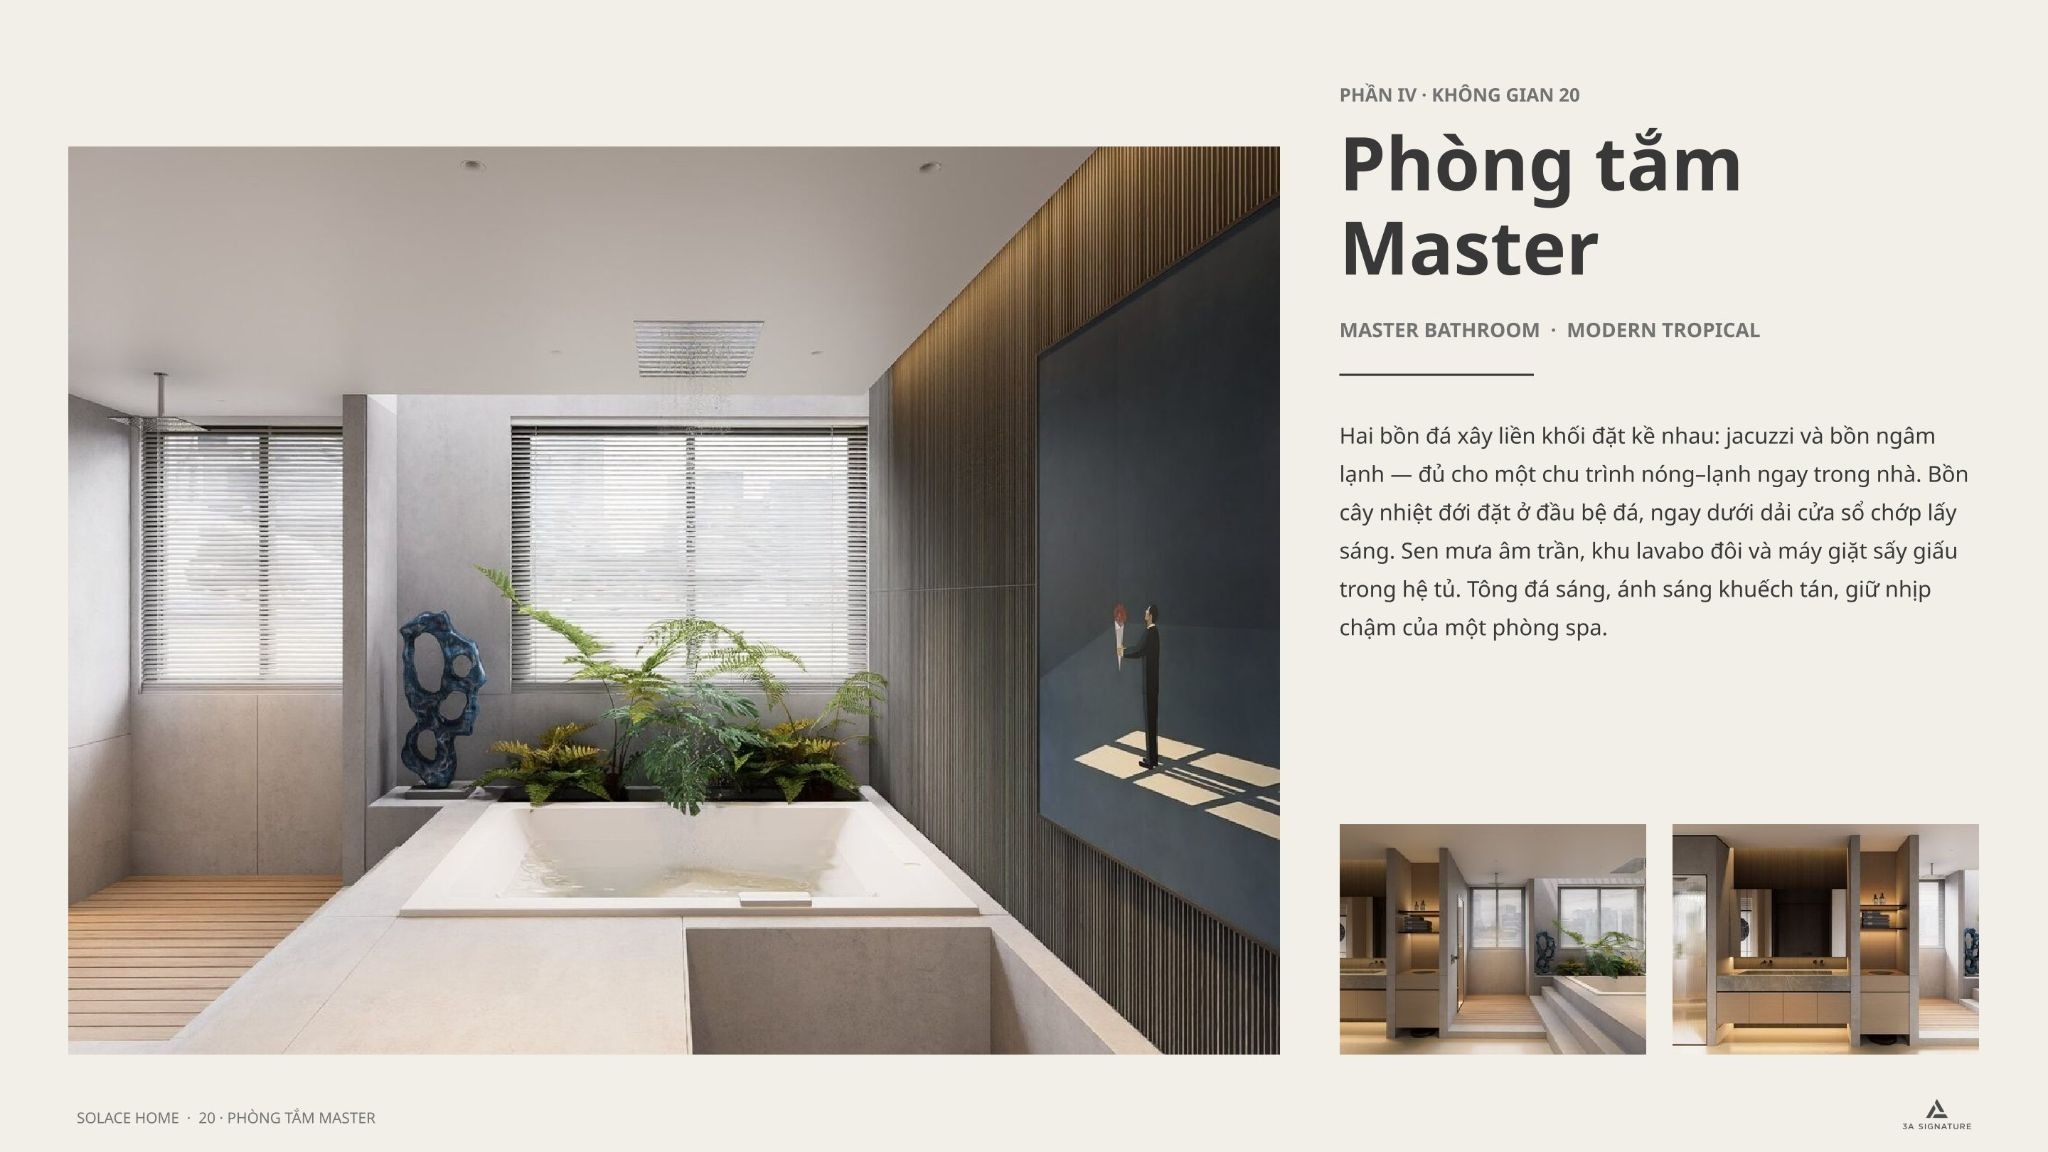
Two monolithic stone tubs a Jacuzzi and a cold plunge sit side-by-side, enabling a hot-and-cold therapy cycle right at home. A tropical planter positioned at the end of the stone platform, directly beneath a strip of light-admitting louvers, sets a leisurely, spa-like pace.
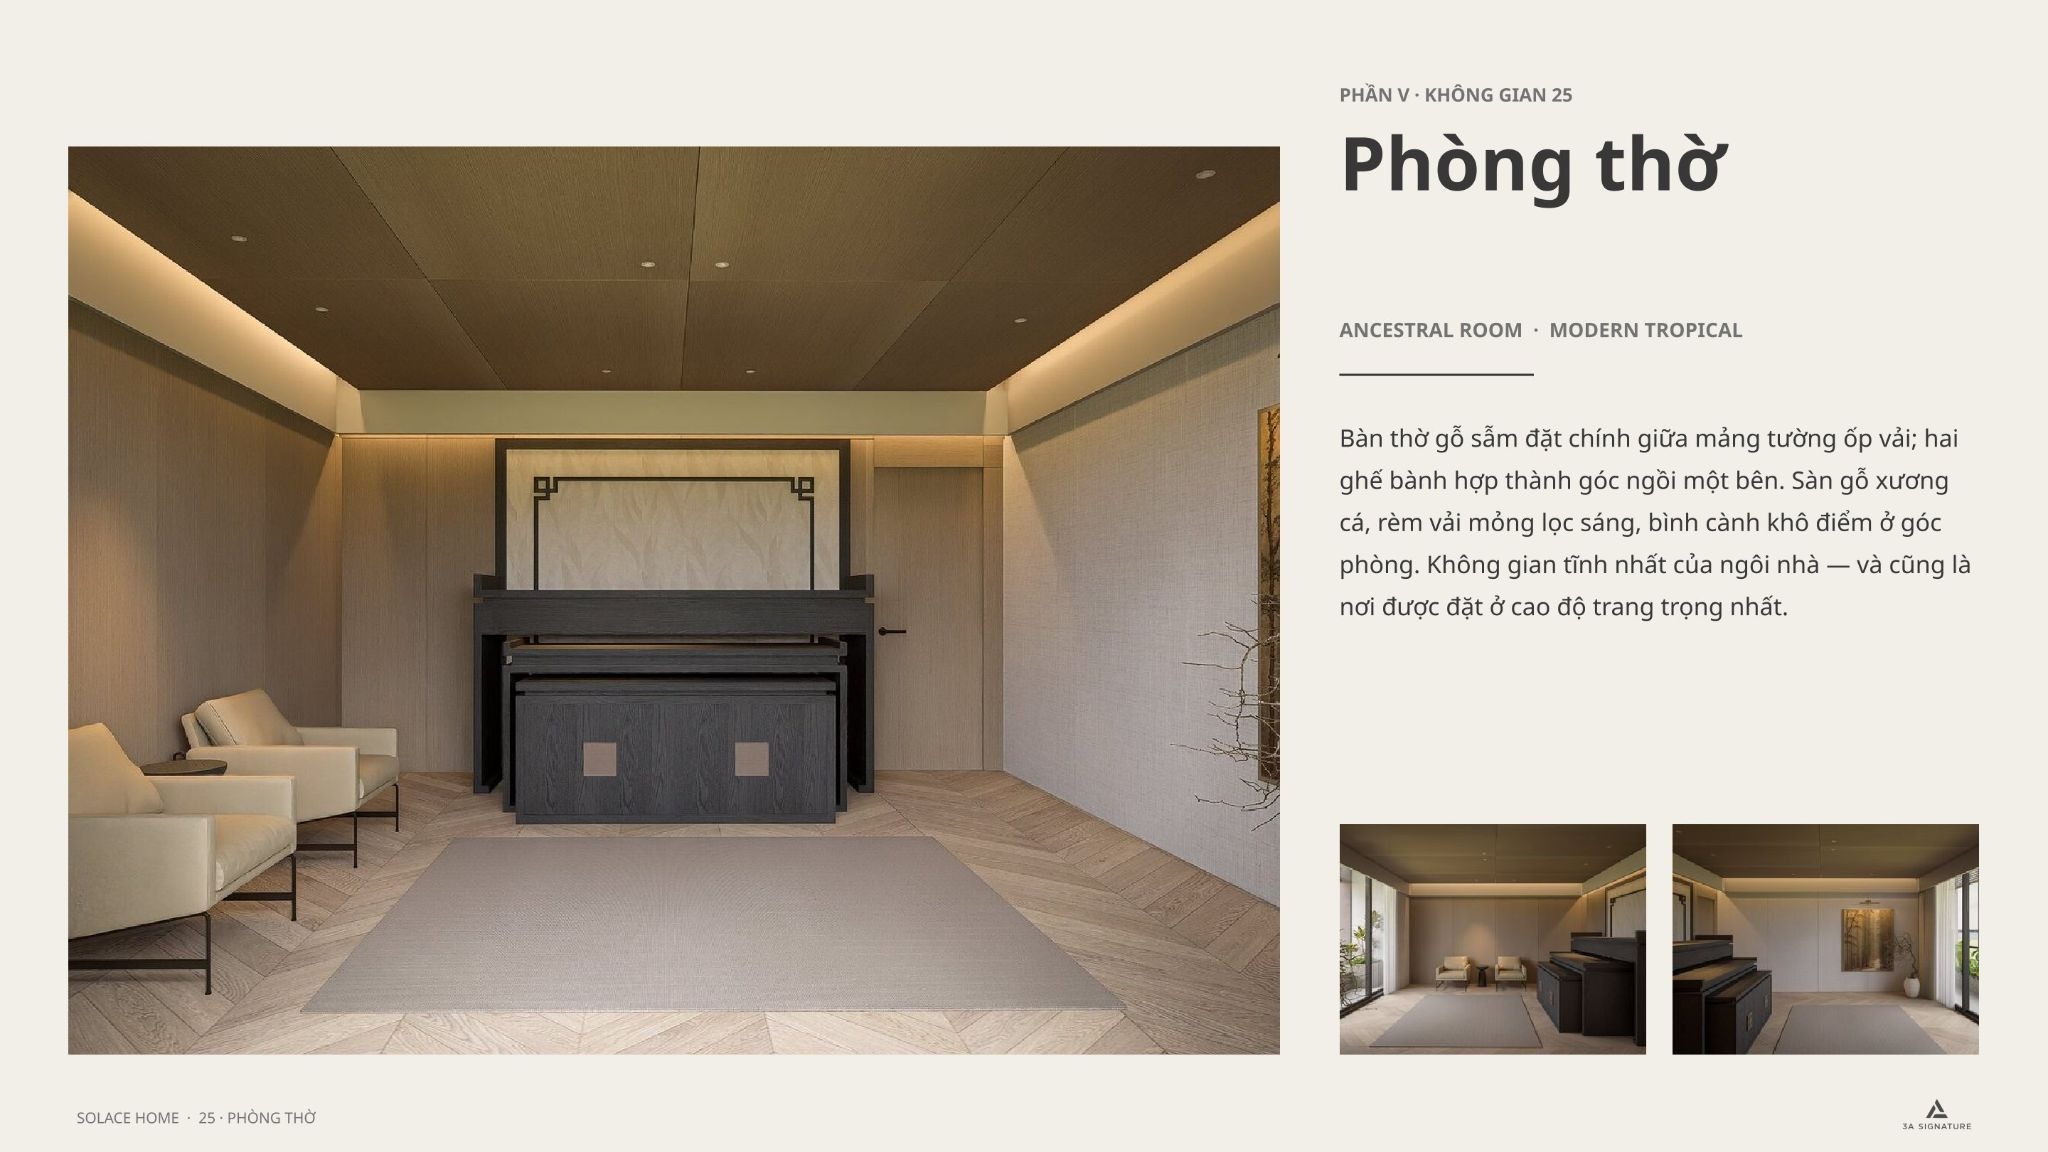
The top floor presents a study in contrasts: a serene prayer room and an exercise room that opens onto a balcony. The gym features a continuous slatted timber ceiling; a tropical planter serves as a soft partition between the weight area and the walkway, replacing a solid wall; and the cardio zone faces the greenery, preserving expansive views during workouts.
Step 7: Construction and Dual-Layer Supervision
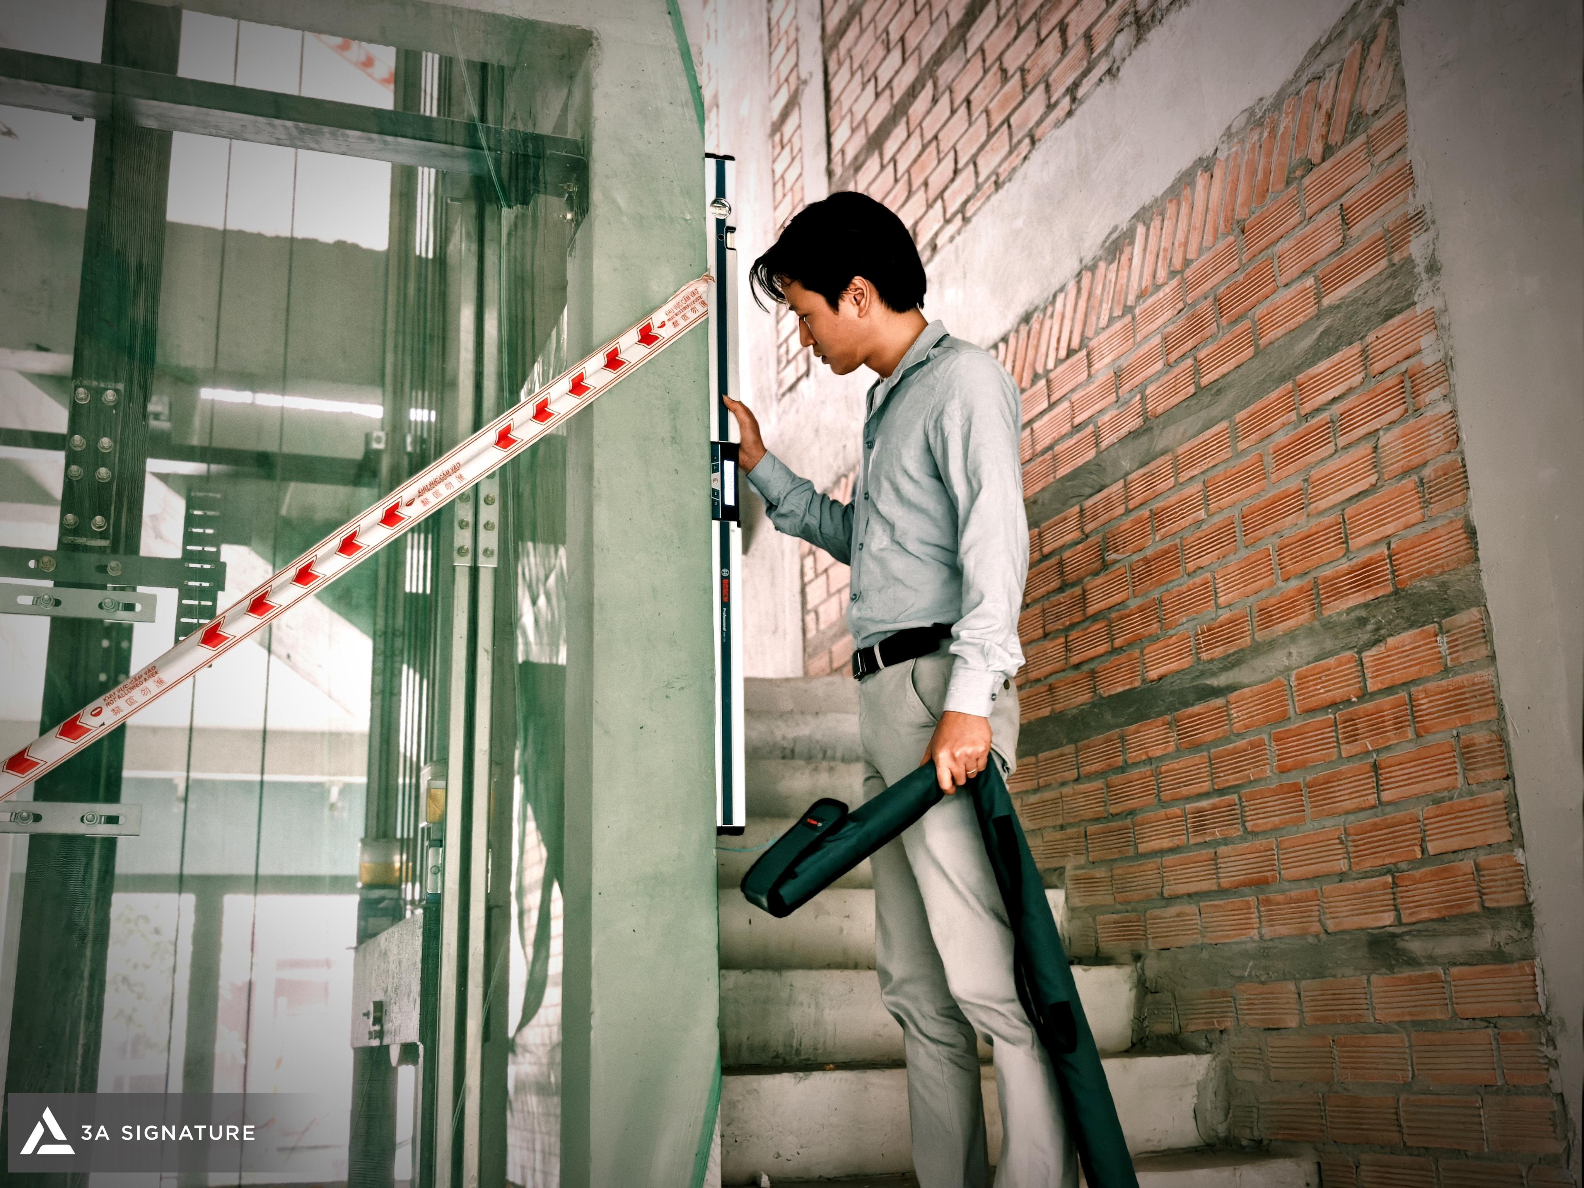
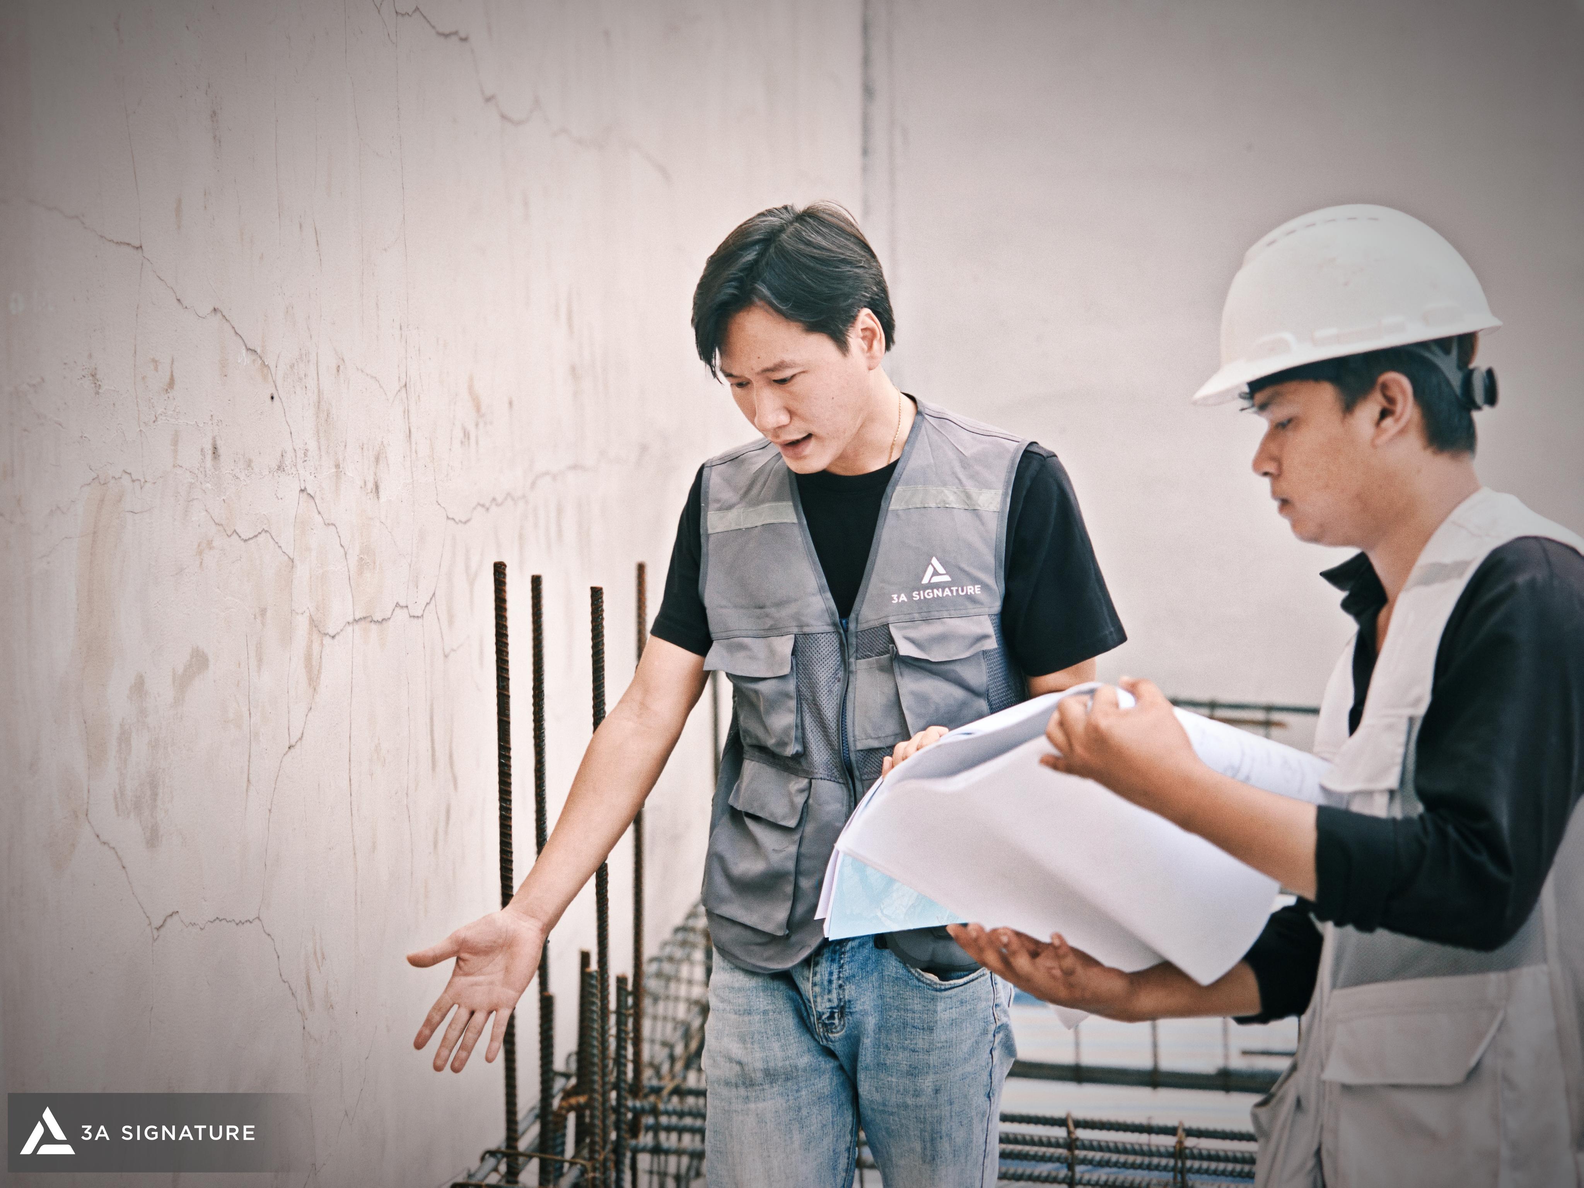
During the construction phase, 3A Signature’s villa construction service operates under a dual-layer supervision mechanism. Engineers oversee technical aspects, finishing dimensions, and in-wall systems, while architects ensure adherence to proportions, materials, and the intended spatial atmosphere. It is precisely this level of oversight that creates the signature concealed details of SOLACE HOME.
Step 8: Exquisite Interior Fit-out
The interiors of The Global City villa project are custom-crafted to align precisely with architectural proportions, creating a seamless harmony between materials, lighting, and the user experience. From handle-free built-in cabinetry and large-format cement-effect stone with perfectly aligned joints to concealed shelf lighting, every detail is executed to premium standards.
Step 9: Quality Inspection and Handover
Prior to handover, the project undergoes a comprehensive inspection covering finishing quality, technical functionality, and the flow between spaces. 3A Signature proceeds with the final acceptance review with the homeowner only after all criteria meet the required standards.
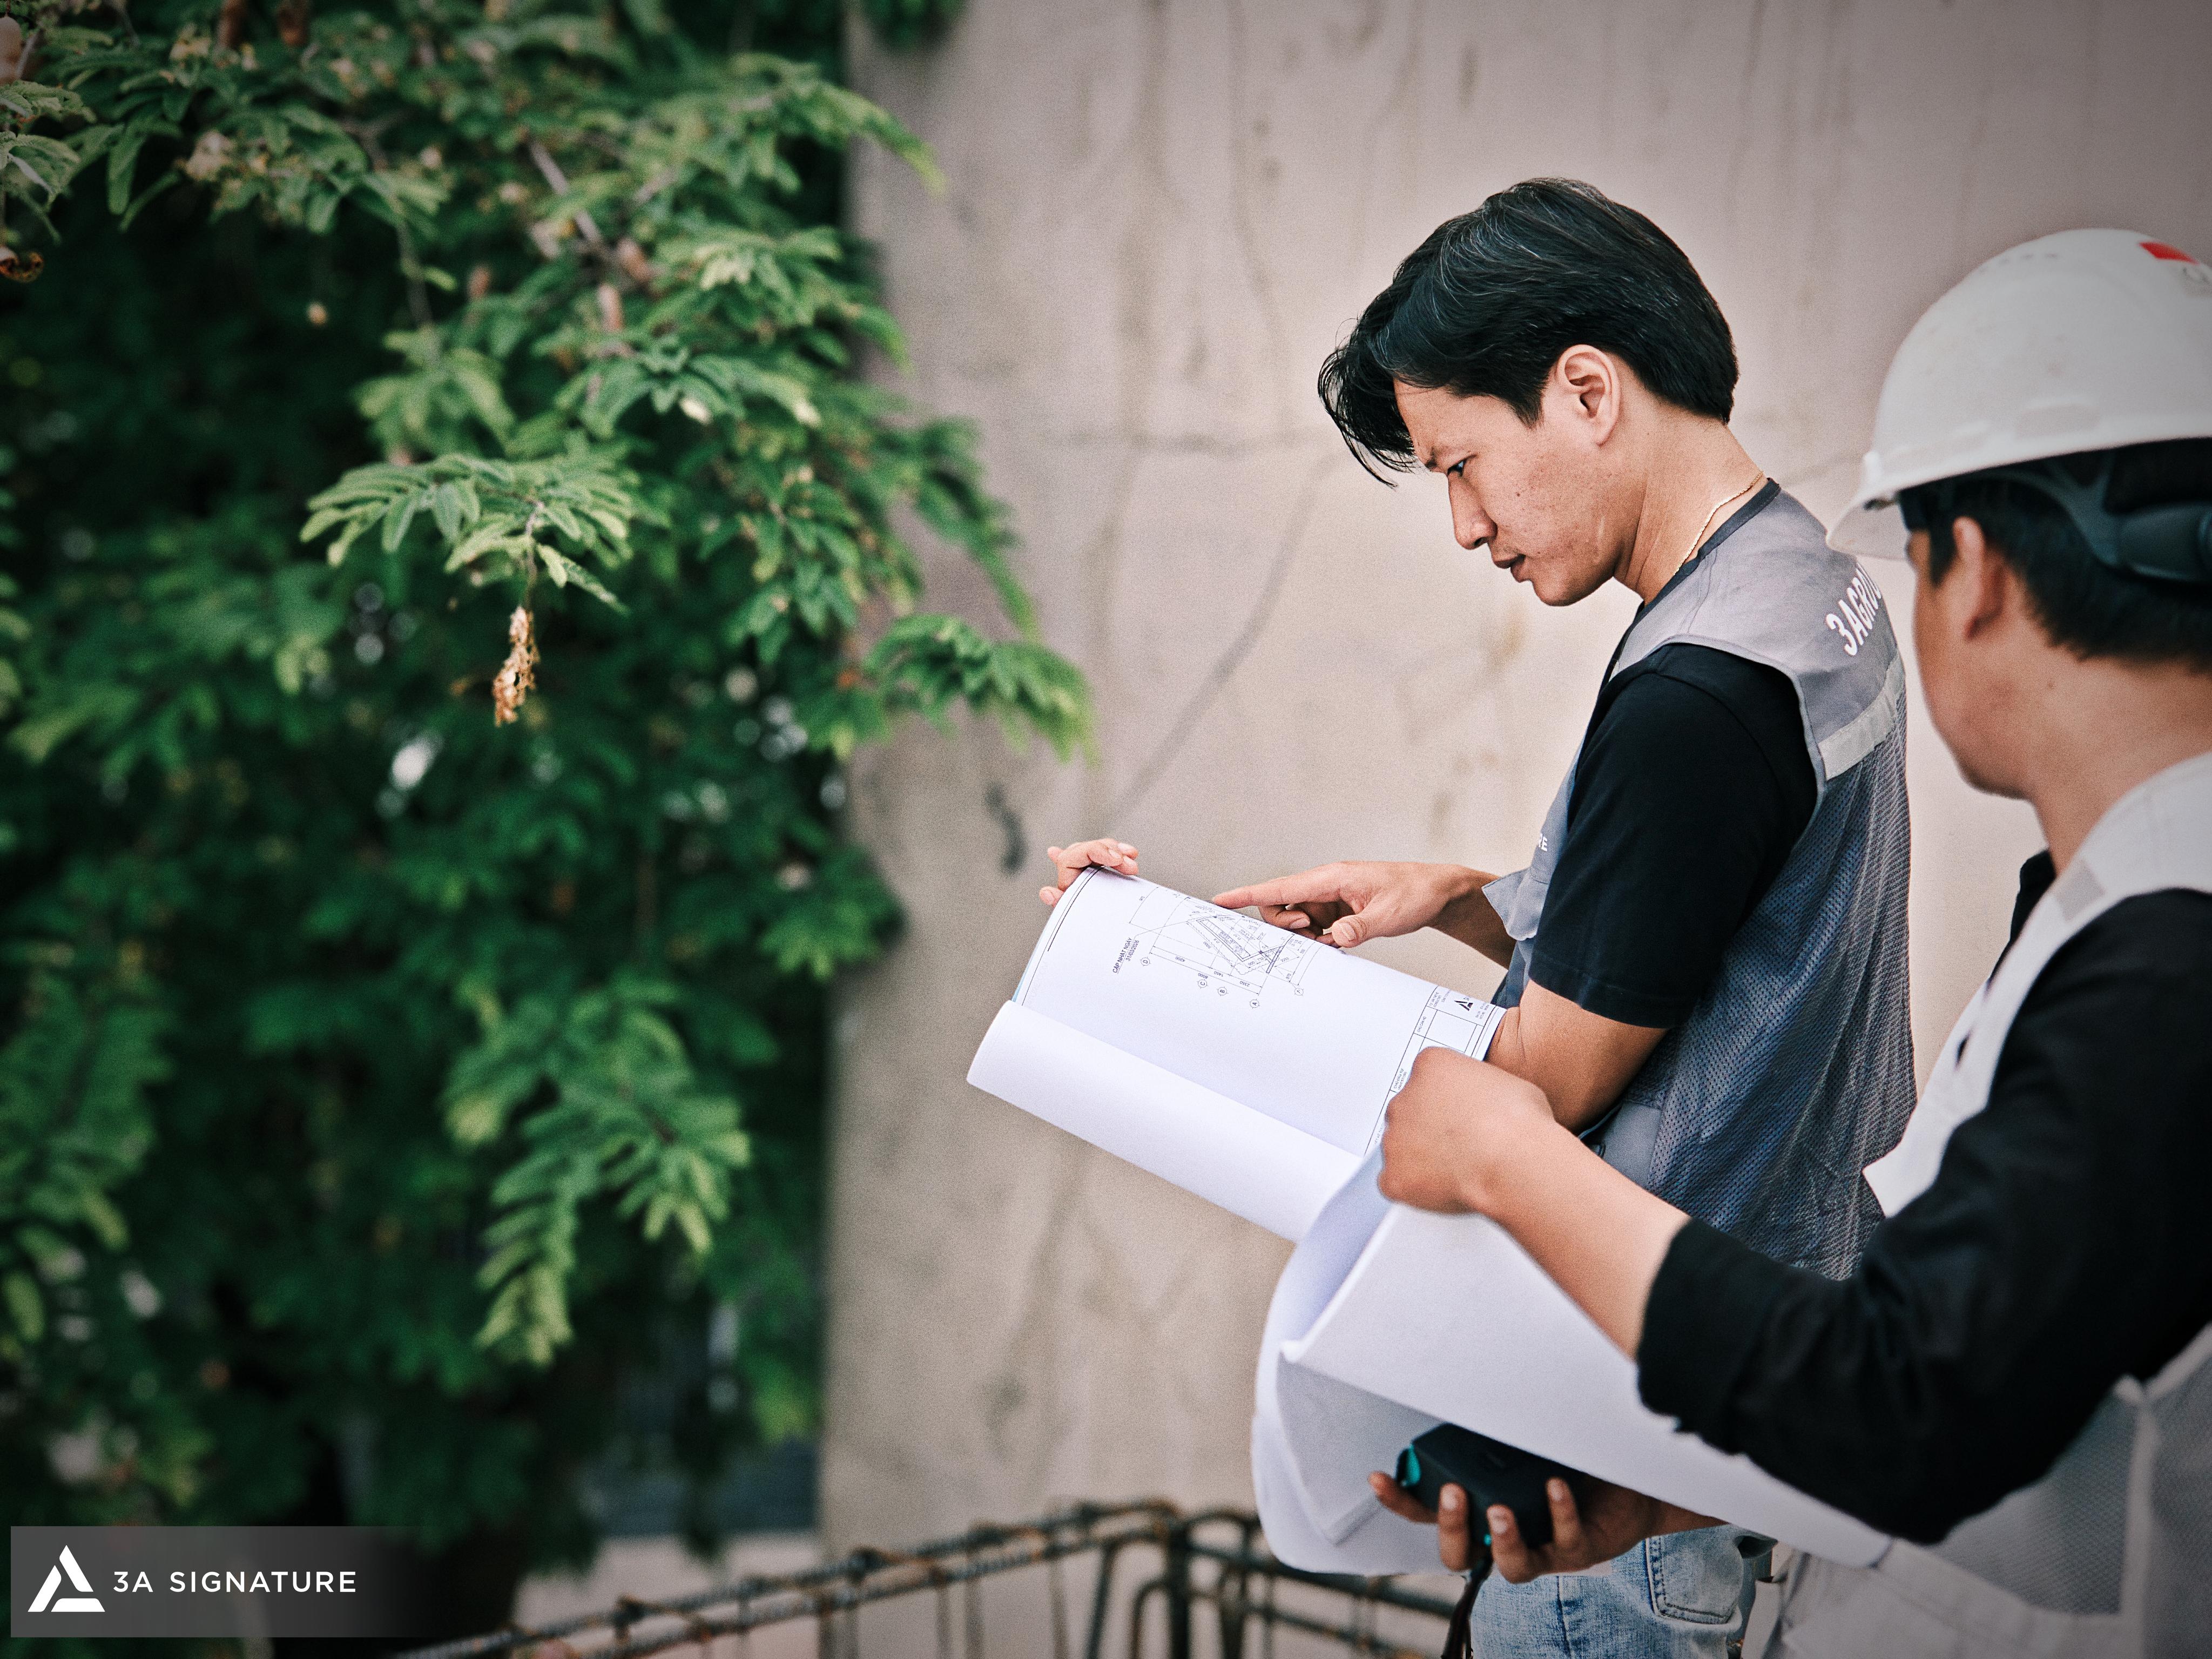
Step 10: Handover and Post-Construction Support
The homeowner receives the completed project along with full warranty and maintenance documentation. 3A Signature continues to provide support through periodic inspections, as a high-quality living space should only grow more beautiful over time.
Who Should Choose an All-in-One Interior Design and Construction Service?
There is no single answer that suits every homeowner. Regarding interior design for villas at The Global City, the all-in-one model is best suited for the following scenarios:
Homeowners receiving a villa in “bare-shell” condition who need a single provider to handle everything from design to interior finishing.
Homeowners who want to preserve the original design intent and wish to avoid the risks associated with construction teams misinterpreting the drawings.
Homeowners who desire absolute consistency in interior style, lighting, and materials across all floors.
Conversely, if a homeowner already has a trusted construction team or simply needs drawings to execute the project themselves, separating the design and construction phases remains a valid approach. The key is for the homeowner to determine whether they prioritize personal involvement or a high level of cohesive control.
Learn more about 3A Signature’s all-in-one design and construction services: 3A Signature All-in-One Design and Construction Process
Frequently Asked Questions
Are The Global City villas handed over in a raw state or fully finished?
Homes at The Global City are typically handed over with finished exteriors but raw interiors; therefore, homeowners need to engage an interior design and construction firm to complete the interior living space.
Is the “Modern Tropical” style suitable for multi-story villas?
It is highly suitable. The Modern Tropical style leverages natural light, open voids, and greenery to address common issues in multi-story homes such as stuffiness and a lack of light just as SOLACE HOME demonstrated across five levels.
Can I choose between multiple design options?
Yes. For key areas, 3A Signature often develops multiple options in parallel, allowing homeowners to make a selection based on the initial drawings. At SOLACE HOME, for instance, the living room was presented with two distinct concepts: one warm and cozy, the other airy and elegant.
How long does it take to design the interior of a five-story villa?
The timeframe depends on the project scale, the number of spaces, and the level of customization; these details are specified in the project schedule prior to implementation, complete with clear milestones for review and approval.
Embark on a Journey with 3A Signature
Every villa at The Global City is a blank canvas waiting for its own story to be written. Through a seamless ten-step villa design process, 3A Signature helps homeowners tell that story with the utmost sophistication as exemplified by SOLACE HOME.
If you are seeking an interior design solution for your villa at The Global City that embodies the “Modern Tropical” style transforming a raw, handover-condition space into a peaceful sanctuary please contact 3A Signature via the hotline 0965 880 168 to consult with our architects.