

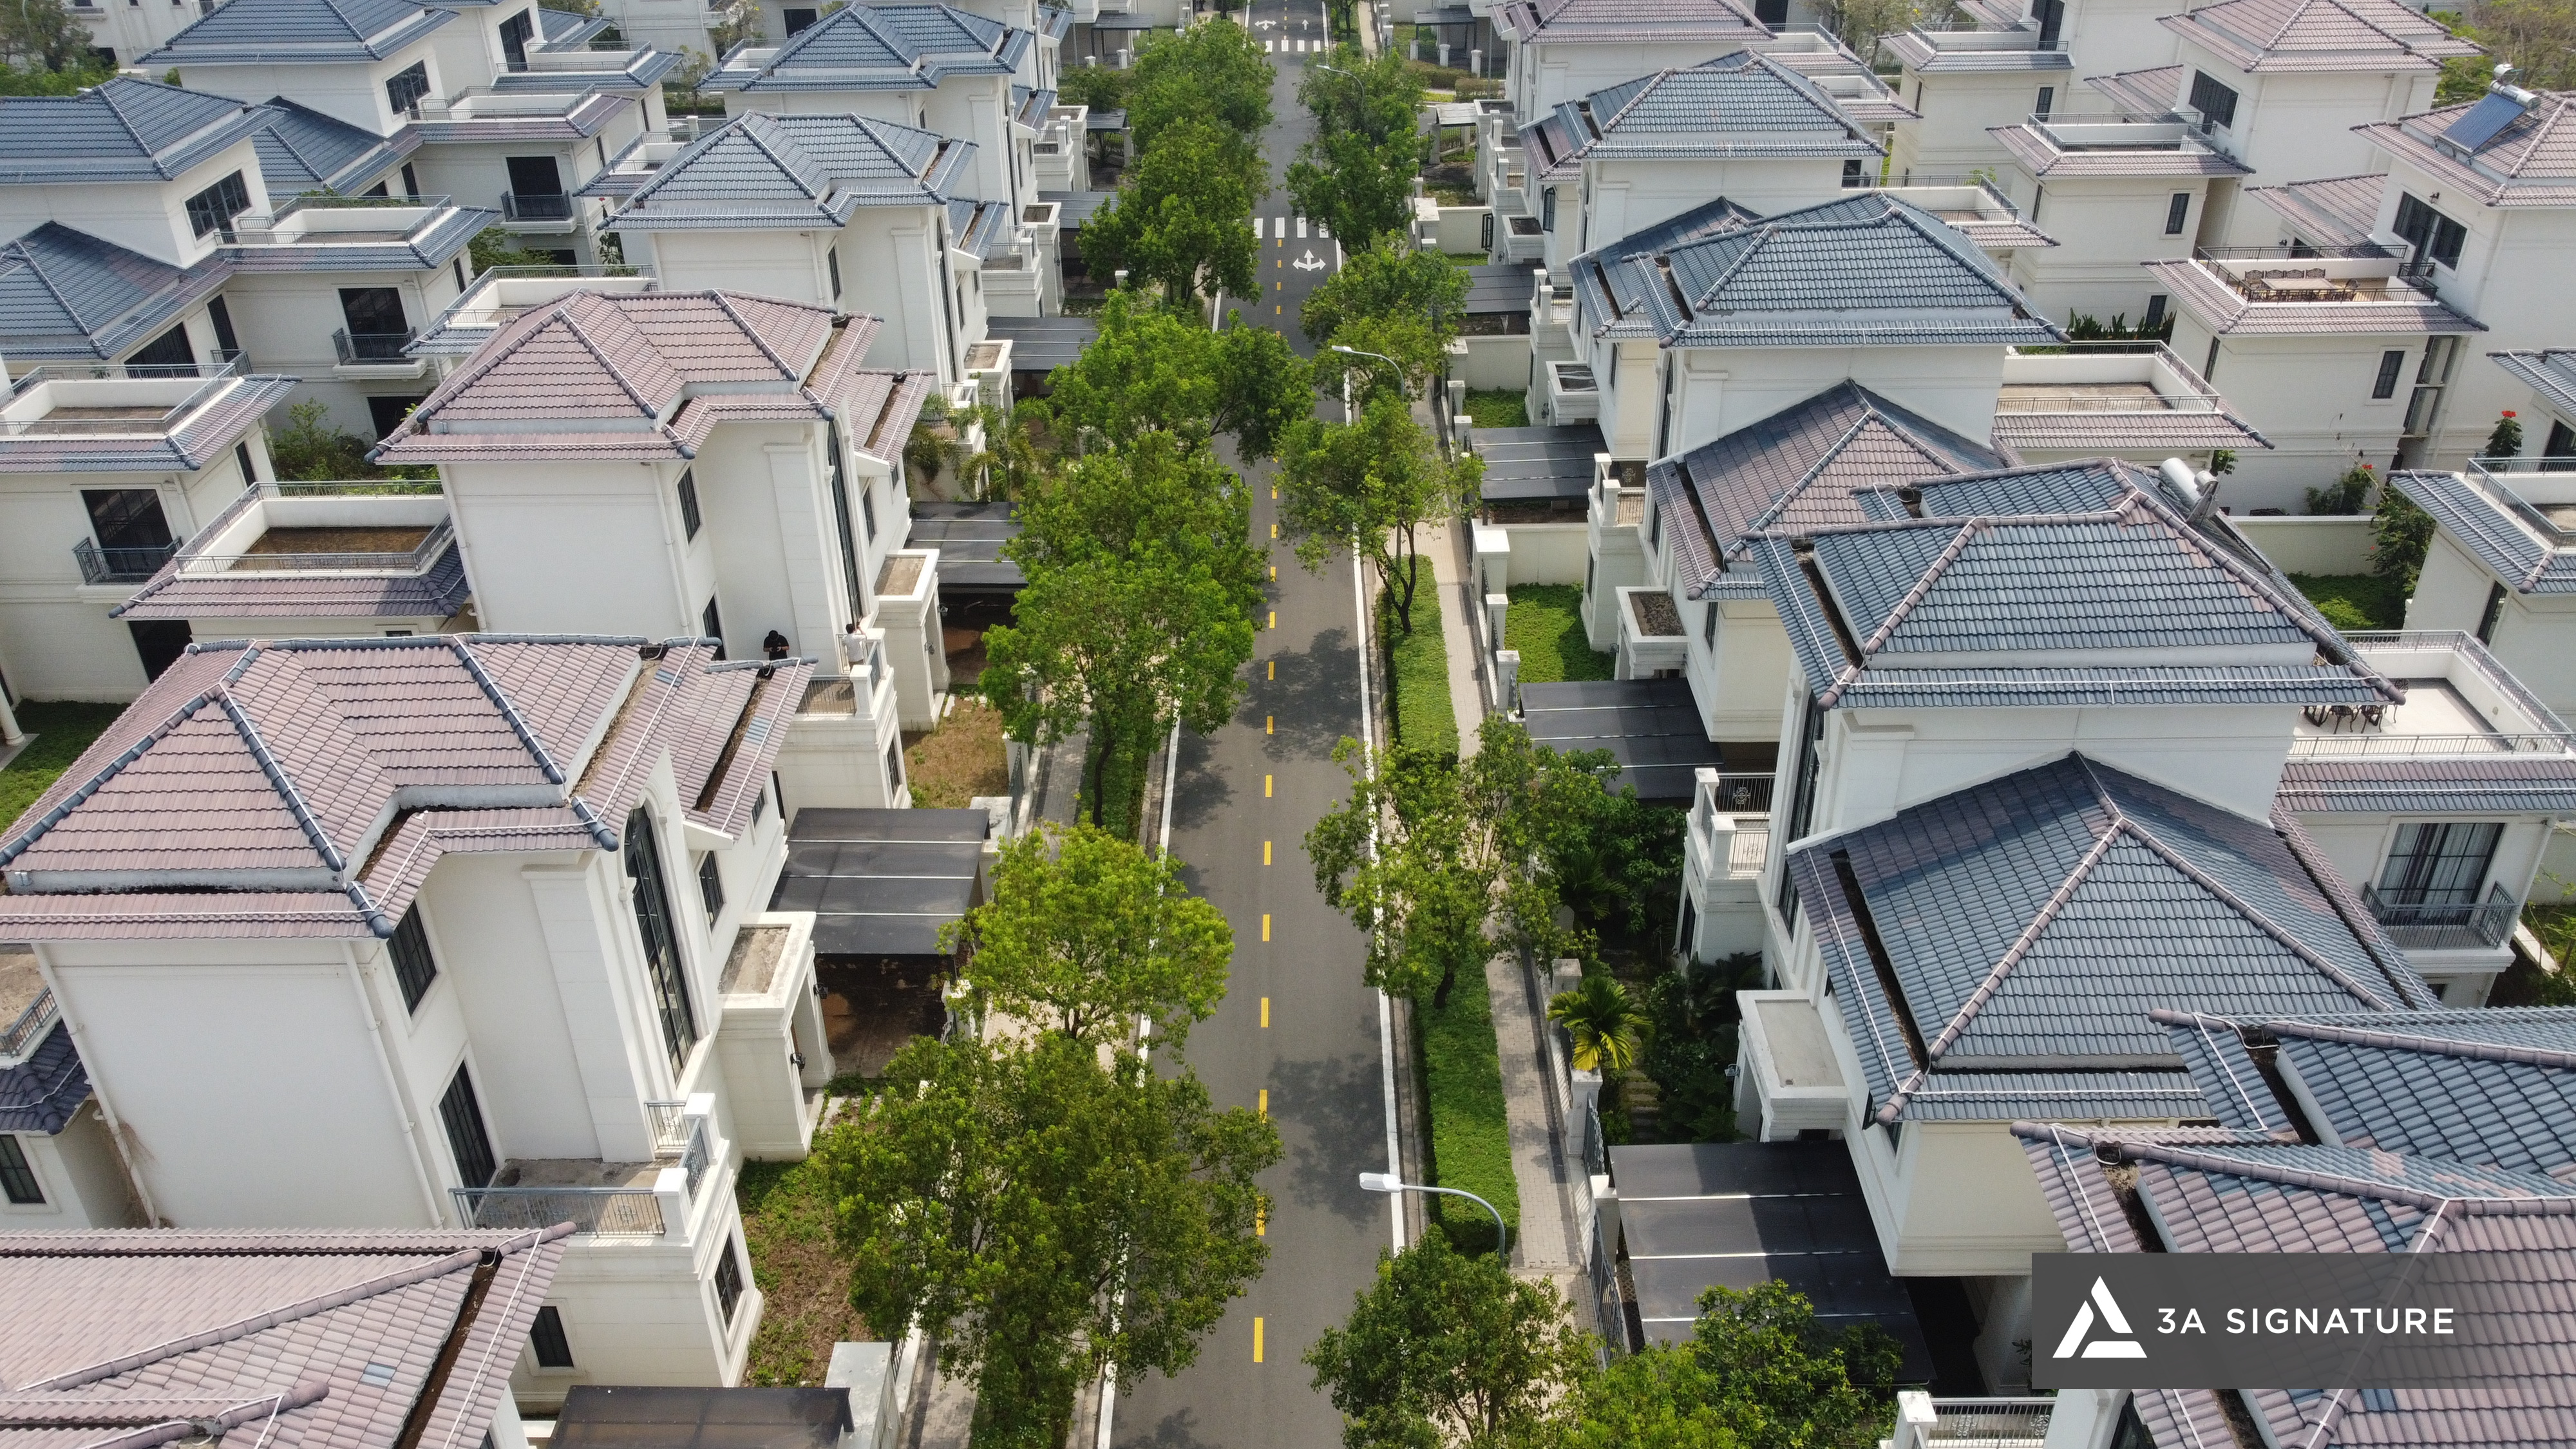
Most of what is written about SwanBay villa architecture comes from a sales perspective: beautiful, luxurious, classy, French style. But when homeowners actually begin the construction process, more practical questions arise: Is the developer’s architectural design the best choice for their plot of land? What interventions and customizations are needed? And who has sufficient in-depth knowledge of the SwanBay architectural context to give the right advice?
This is the perspective of 3A Signature – a high-end villa design and construction company with extensive field experience at SwanBay.
SwanBay Architecture – A Panoramic View Few See in its Full Form
SwanBay is not a residential area with a uniform architectural style. On the contrary, it is one of the most architecturally diverse residential areas in the South:
Zone 4 La Maison bears the mark of classic French design, recreating the romantic atmosphere of Paris with its landscaped lakes, parks, and exquisitely crafted decorative moldings. Zone 5 Garden Villa is designed in a modern style, dedicating ample garden space and greenery around the buildings. Oasia is the epitome of ultra-luxury resort style, with soft curves harmonizing with the river landscape. Zone 8 Marina Villas offers a variety of property types, from townhouses to semi-detached and detached villas, and riverside mansions.
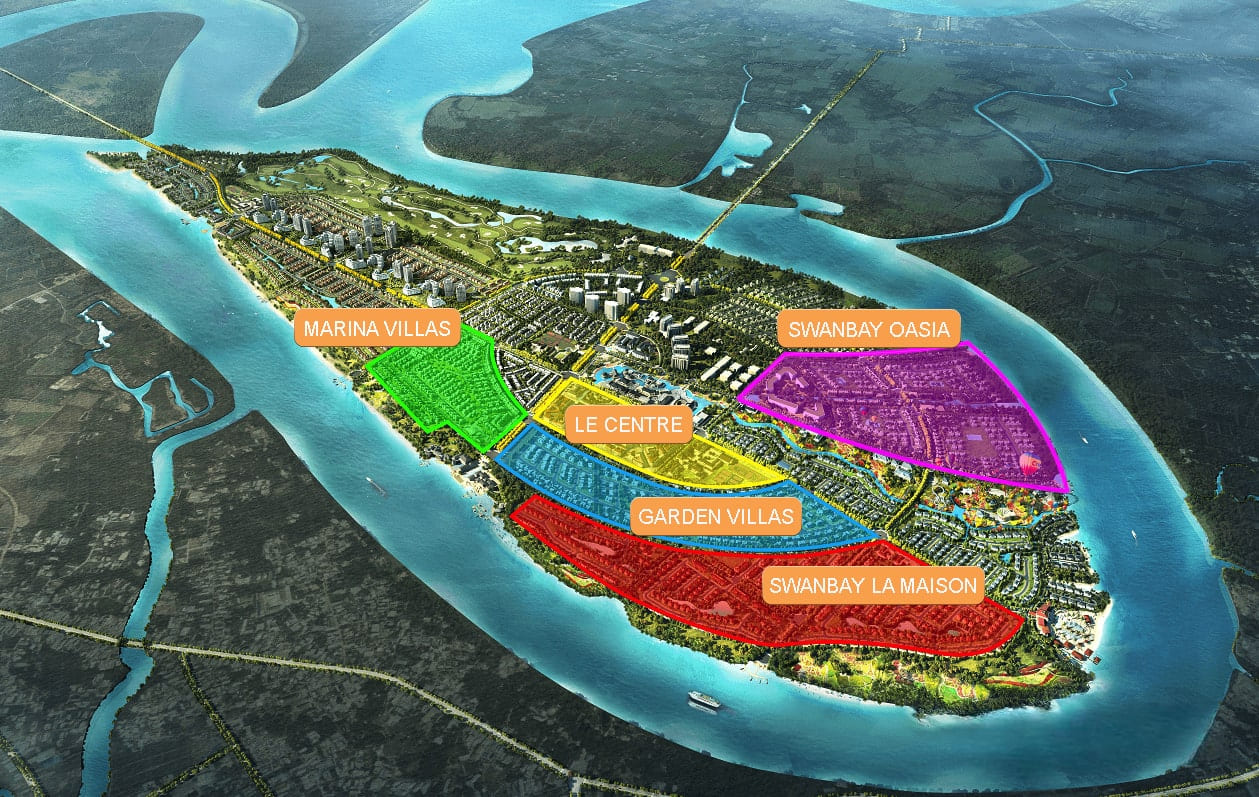
Each subdivision is a unique “architectural world,” and that’s the real challenge when homeowners want to build or renovate a villa here: there’s no one-size-fits-all architectural formula.
What 3A Signature offers is a deep understanding of each subdivision and the ability to propose the most suitable architectural solutions for each specific plot, not just a pre-existing template.
SwanBay Villa Architecture from the Perspective of 3A Signature
When taking on a project at SwanBay, 3A Signature doesn’t start with the question “what style is trending?” but with three more fundamental questions:
What is the client’s architecture saying – and what more does this plot need? What architectural solutions does the climate and microenvironment require? How will this particular homeowner live in this house?
Those three questions shaped the entire architectural approach, and this is also why no two 3A Signature projects at SwanBay are exactly alike, even within the same subdivision.
Three Specific Architectural Challenges at SwanBay That Homeowners Need to Know
Challenge 1: Harmonizing with the Overall Architecture Without Losing Individuality
SwanBay has specific architectural regulations for each subdivision – from exterior paint colors, maximum height, setbacks to certain structural details. Homeowners building or renovating must comply with these regulations.
The challenge is: how can a house both comply with the subdivision’s architectural regulations and reflect the homeowner’s unique personality without being lost among hundreds of similar villas in the surrounding area?
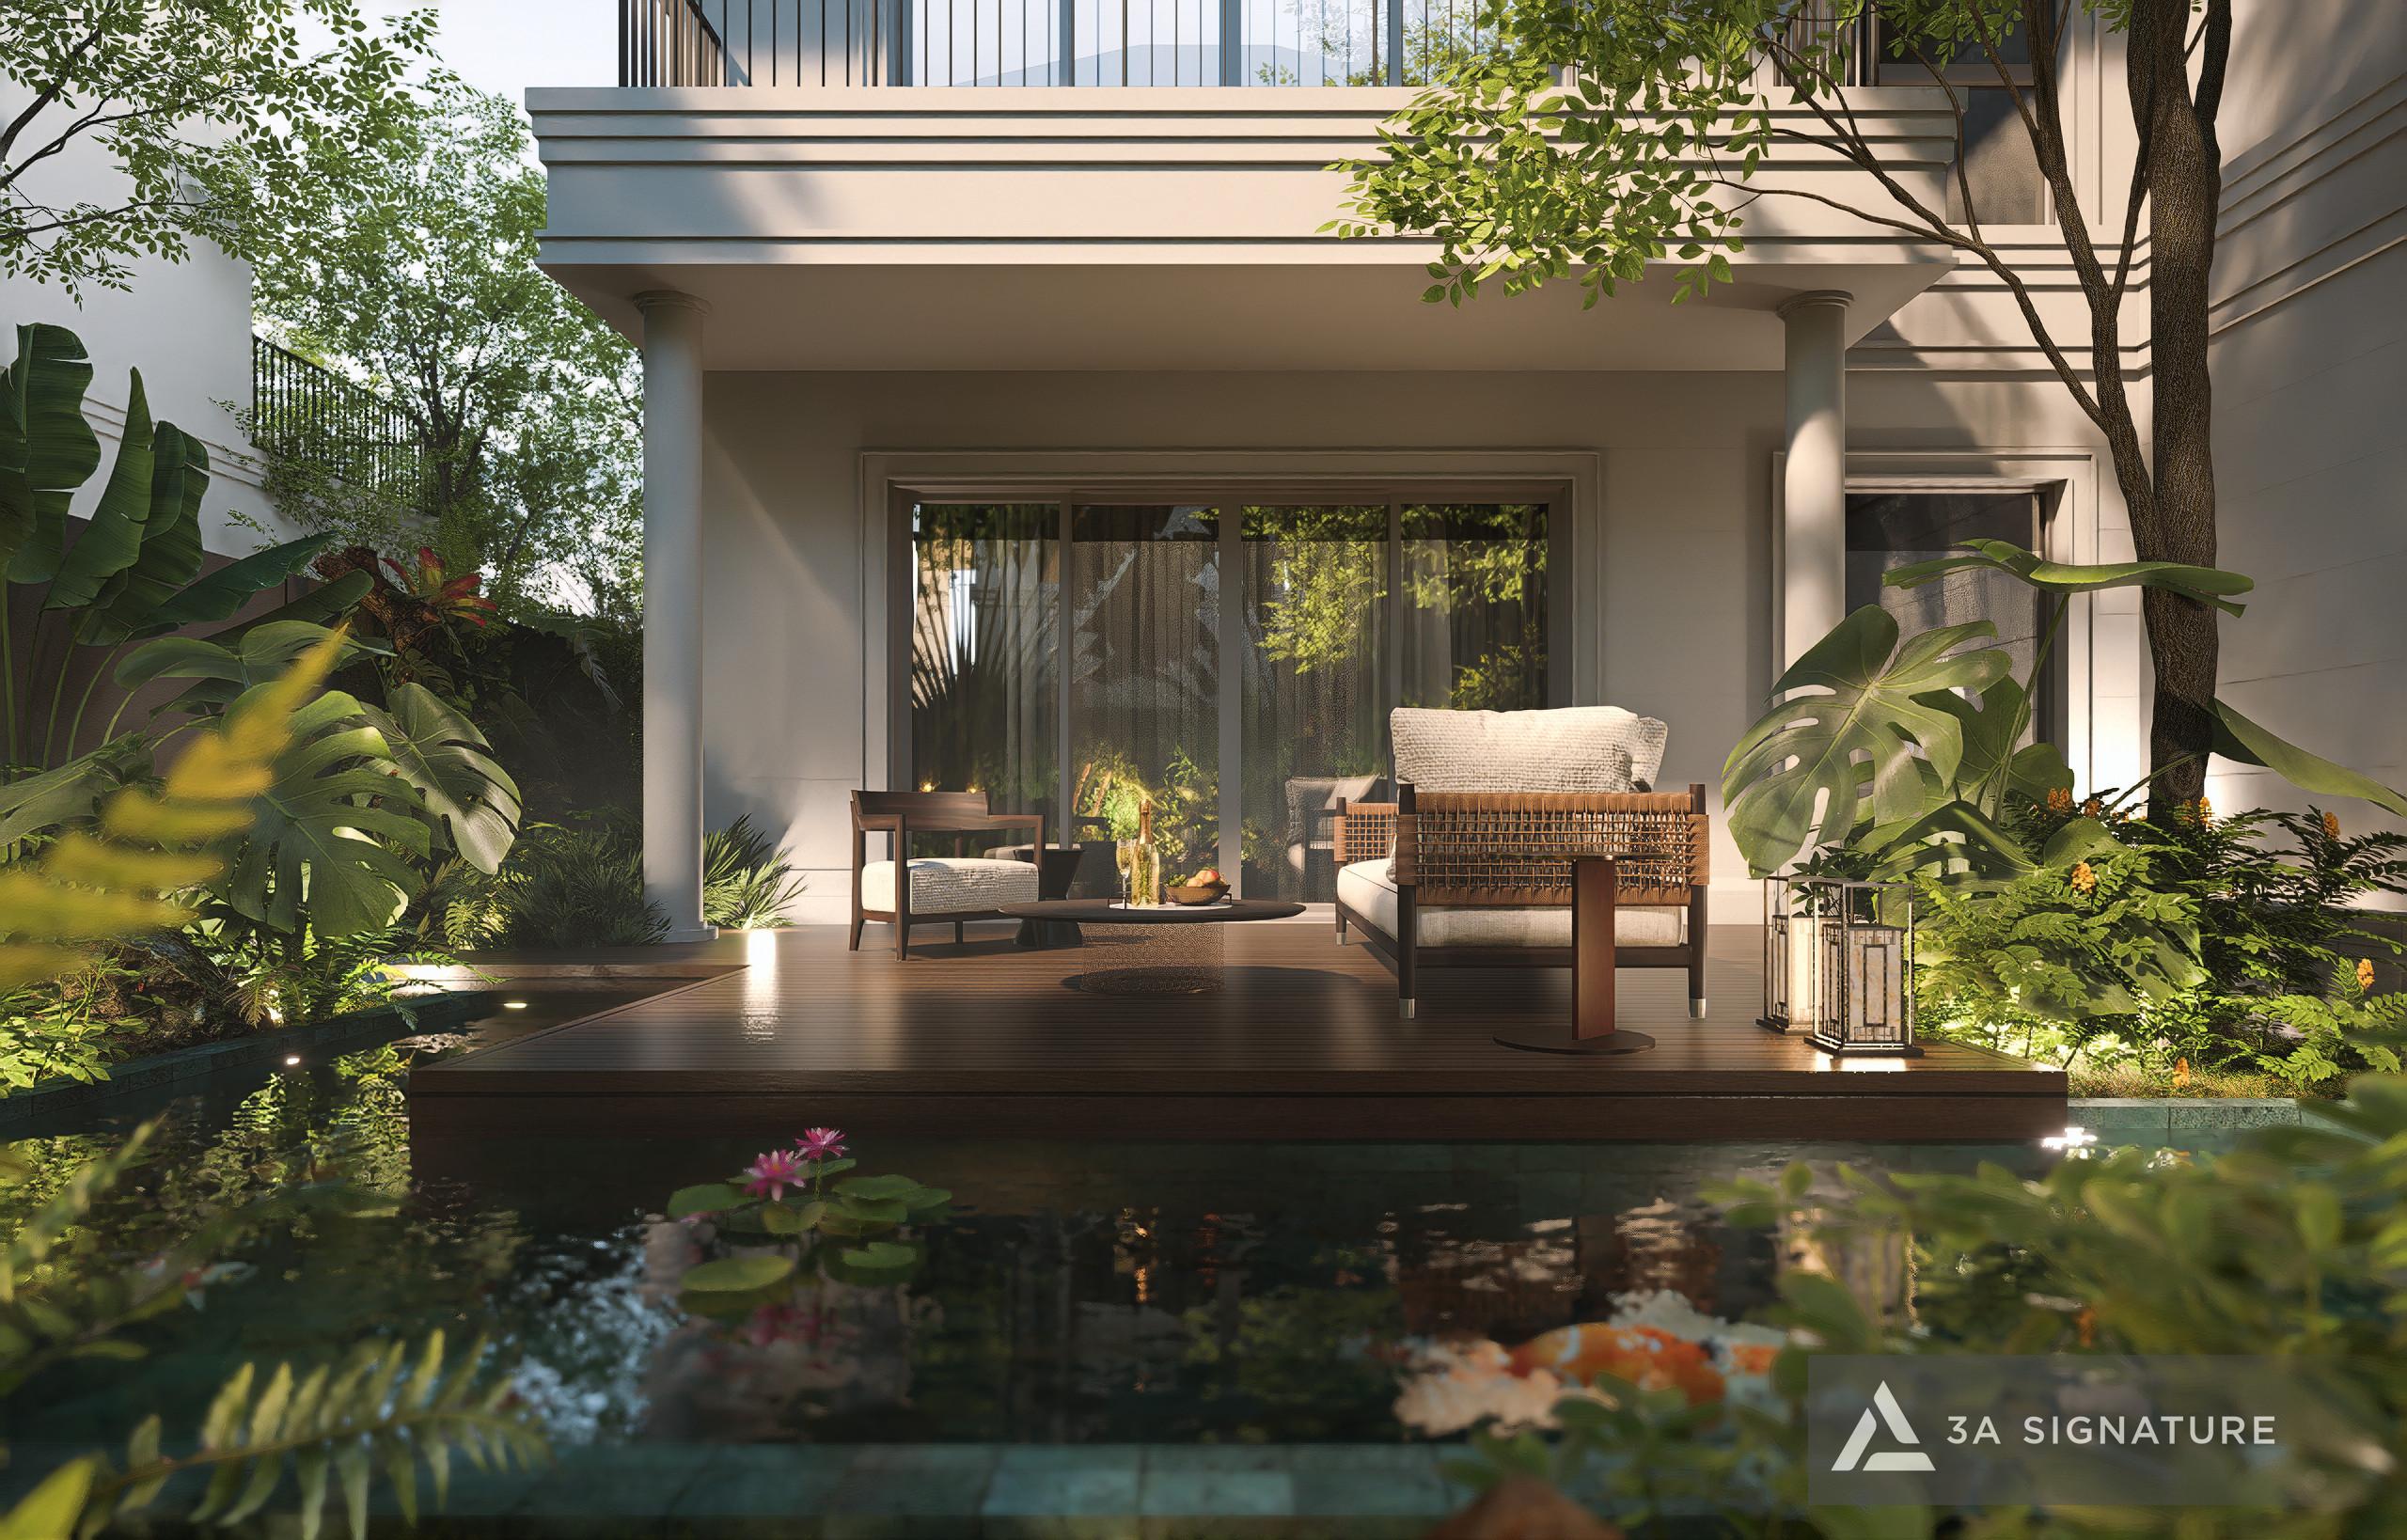
3A Signature addressed this challenge by focusing on customizable elements within the regulations: interior layout, landscaping and green space management, windows and lighting, finishing materials, and detailed design language. These elements were sufficient to create a distinct difference even when the exterior form was constrained by zoning regulations.
Challenge 2: Architecture Must Address the Island Climate
Dai Phuoc Island has a unique microclimate: high humidity year-round, strong river winds, and heavy seasonal rainfall. These characteristics create more stringent architectural requirements than the mainland:
Regarding waterproofing: Flat roofs in the humid island environment are more susceptible to water leakage than pitched roofs – requiring particularly thorough waterproofing and the selection of suitable roofing materials. 3A Signature prioritized pitched roofs or wide eaves in the design at SwanBay, both for technical and aesthetic reasons.
Regarding ventilation: “Dense” architecture – thick walls, small windows – may look luxurious but negates the advantage of the island’s river breeze. 3A Signature designs its windows and atrium spaces to maximize airflow, transforming this geographical advantage into a living advantage.
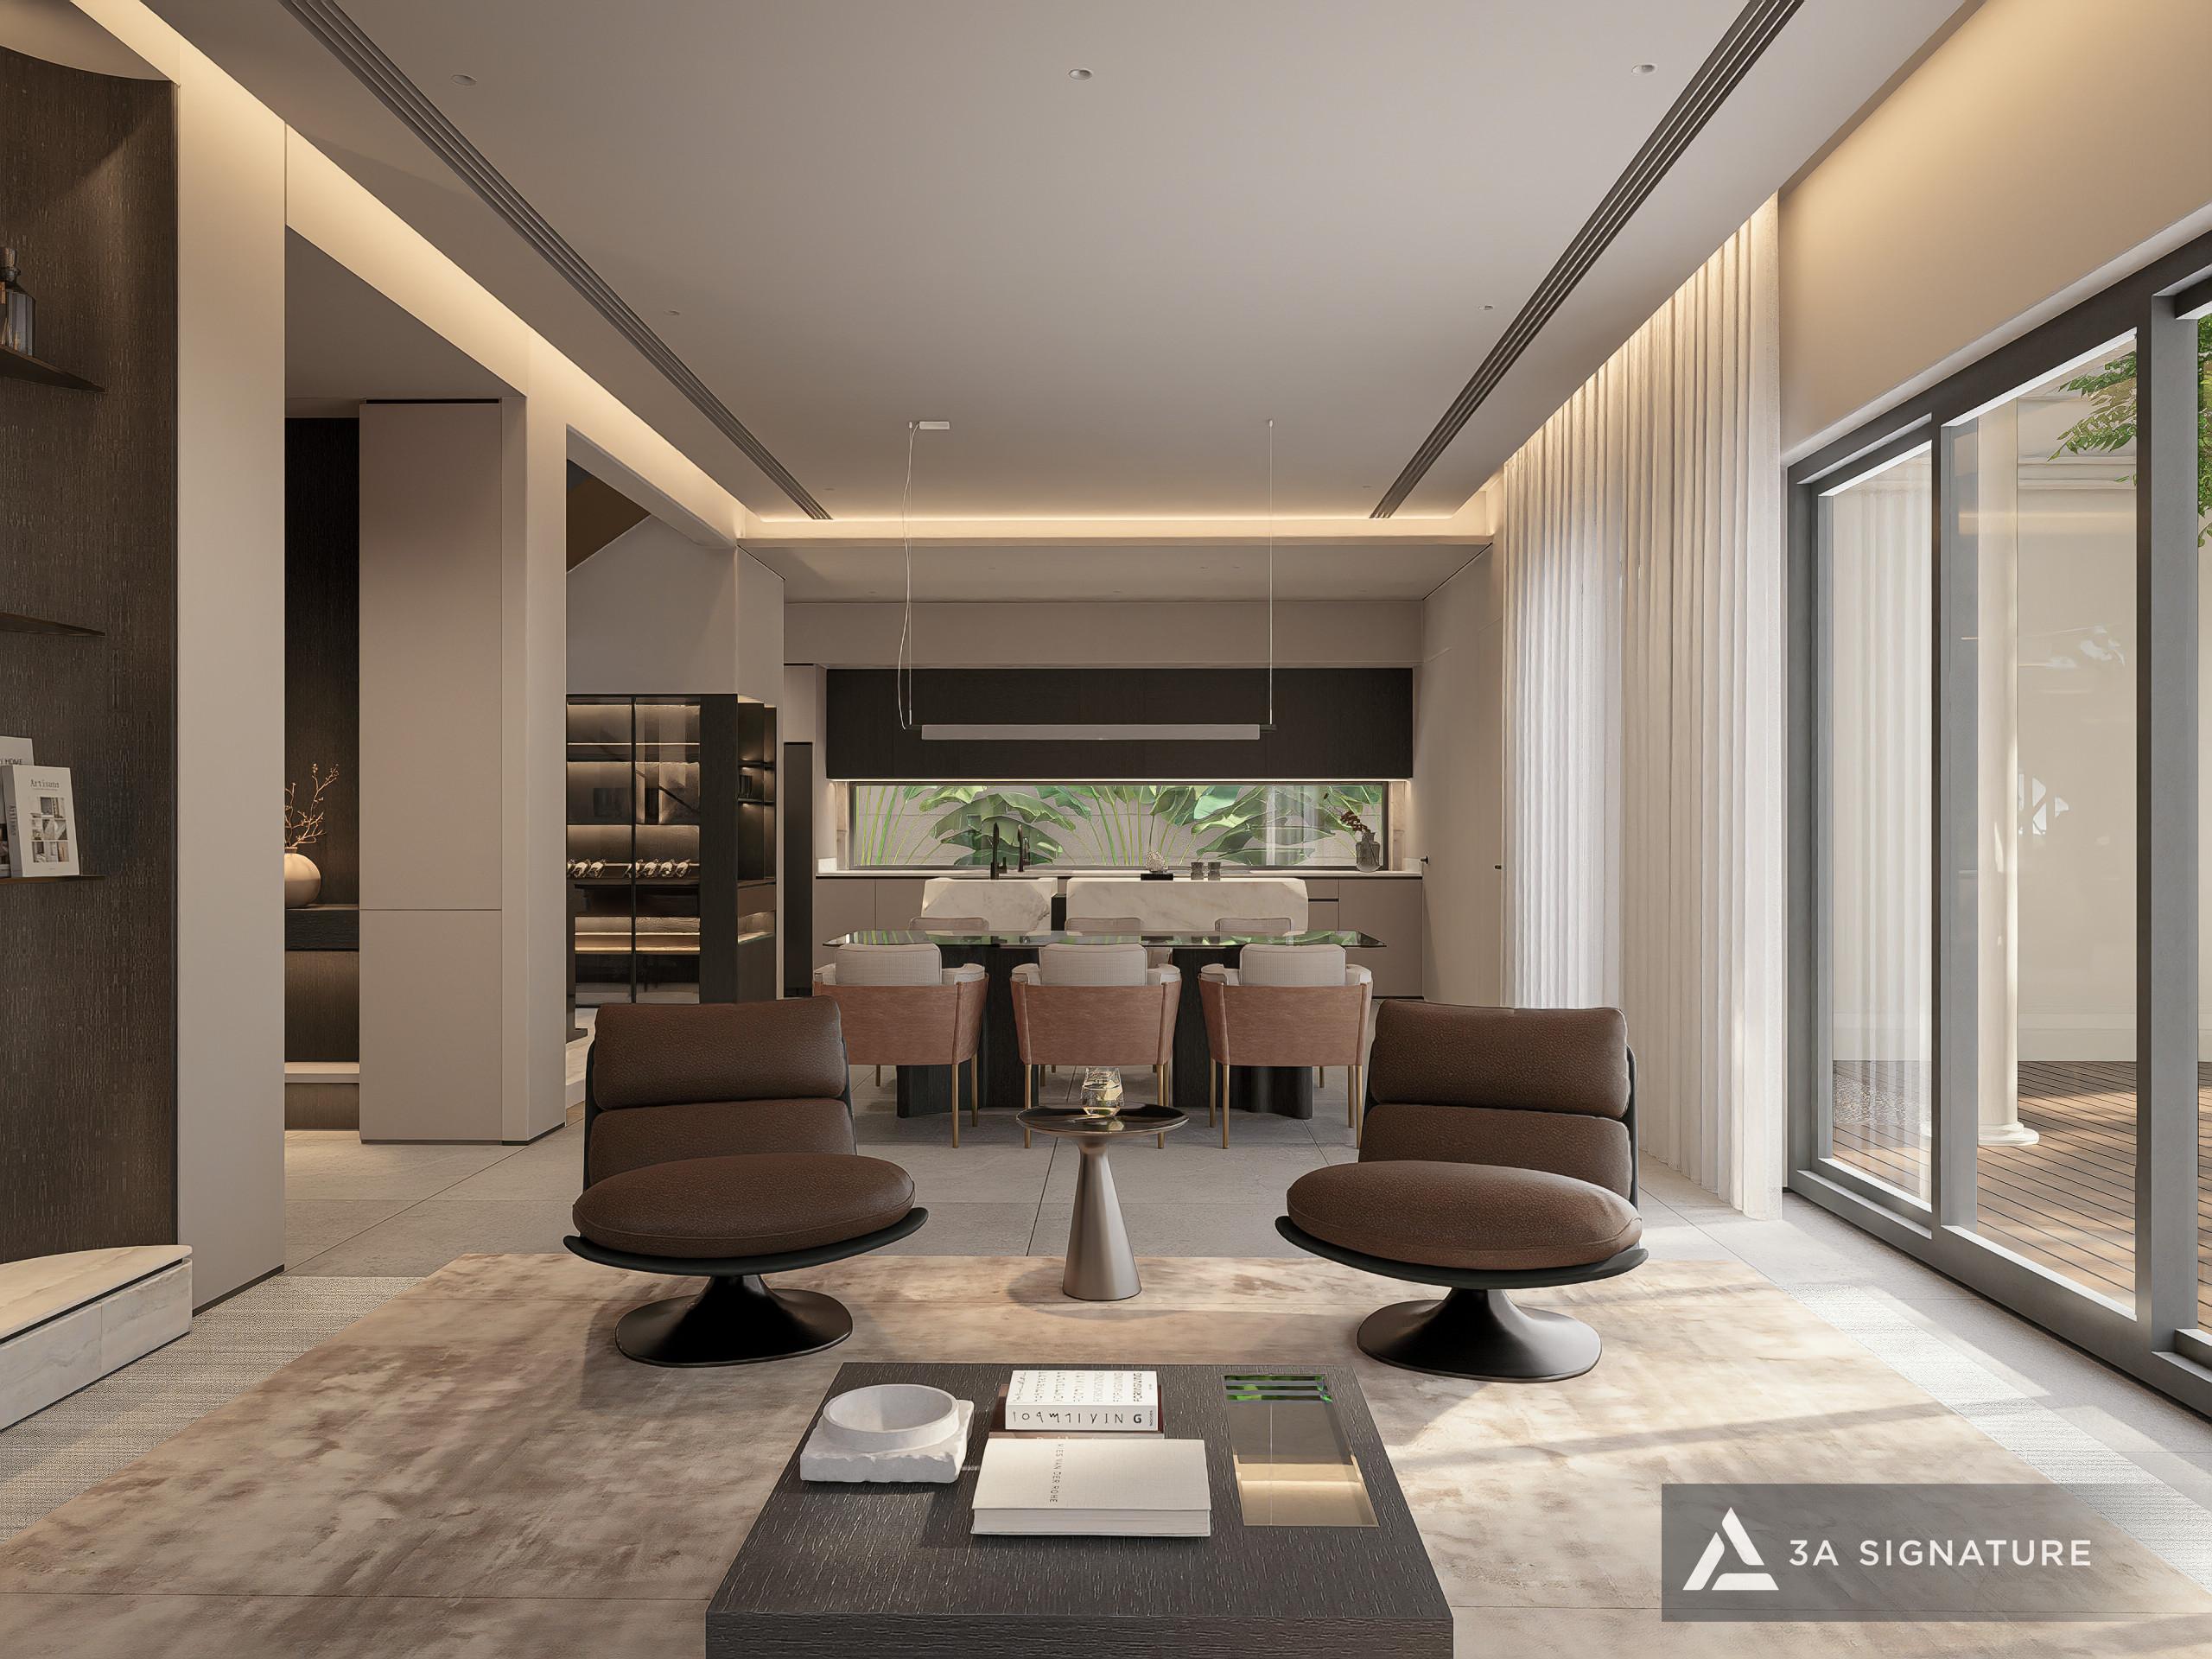
Regarding exterior materials: Decorative plaster details (popular in classical French architecture) degrade quickly in a humid environment – peeling, yellowing, mold. 3A Signature uses moisture-resistant materials such as solid cement concrete, natural stone, high density wood and specialized Silicone paint.
Challenge 3: Balancing Aesthetics and Practical Functionality
At SwanBay, many villas are built with the goal of being “beautiful for photos”—grand wine cellars that are never used, soaring living rooms with no ventilation, and spacious gardens without specific functional spaces.
3A Signature is designed on the opposite principle: each space must have a clear practical function and a genuine living experience. Architectural beauty is the result of correctly solving the functional problem not just a layer of superficial decoration.
The Tropical Modern Architectural Language of 3A Signature at SwanBay
Within the diverse architectural landscape of SwanBay, 3A Signature clearly positions itself as the dominant architectural language for its self-built villa projects.
This isn’t because it’s a trending style – but because it’s built on a foundation that addresses the climate and lifestyle of Dai Phuoc Island.
The Geometric Language of 3A Signature at SwanBay
Simple, decisive geometric shapes: Instead of complex decorative details, 3A Signature uses contrast between solid and void spaces, between natural materials and glass, between shadows and light to create visual depth. The result is buildings with timeless beauty – not “outdated” after 5 years.
The expansive eaves are an architectural signature: More than just an aesthetic element, they provide rain protection for the exterior, reduce direct heat radiation in the summer, and create a cool transitional space between indoors and outdoors. At SwanBay, the expansive eaves are the smartest architectural solution for the tropical climate.
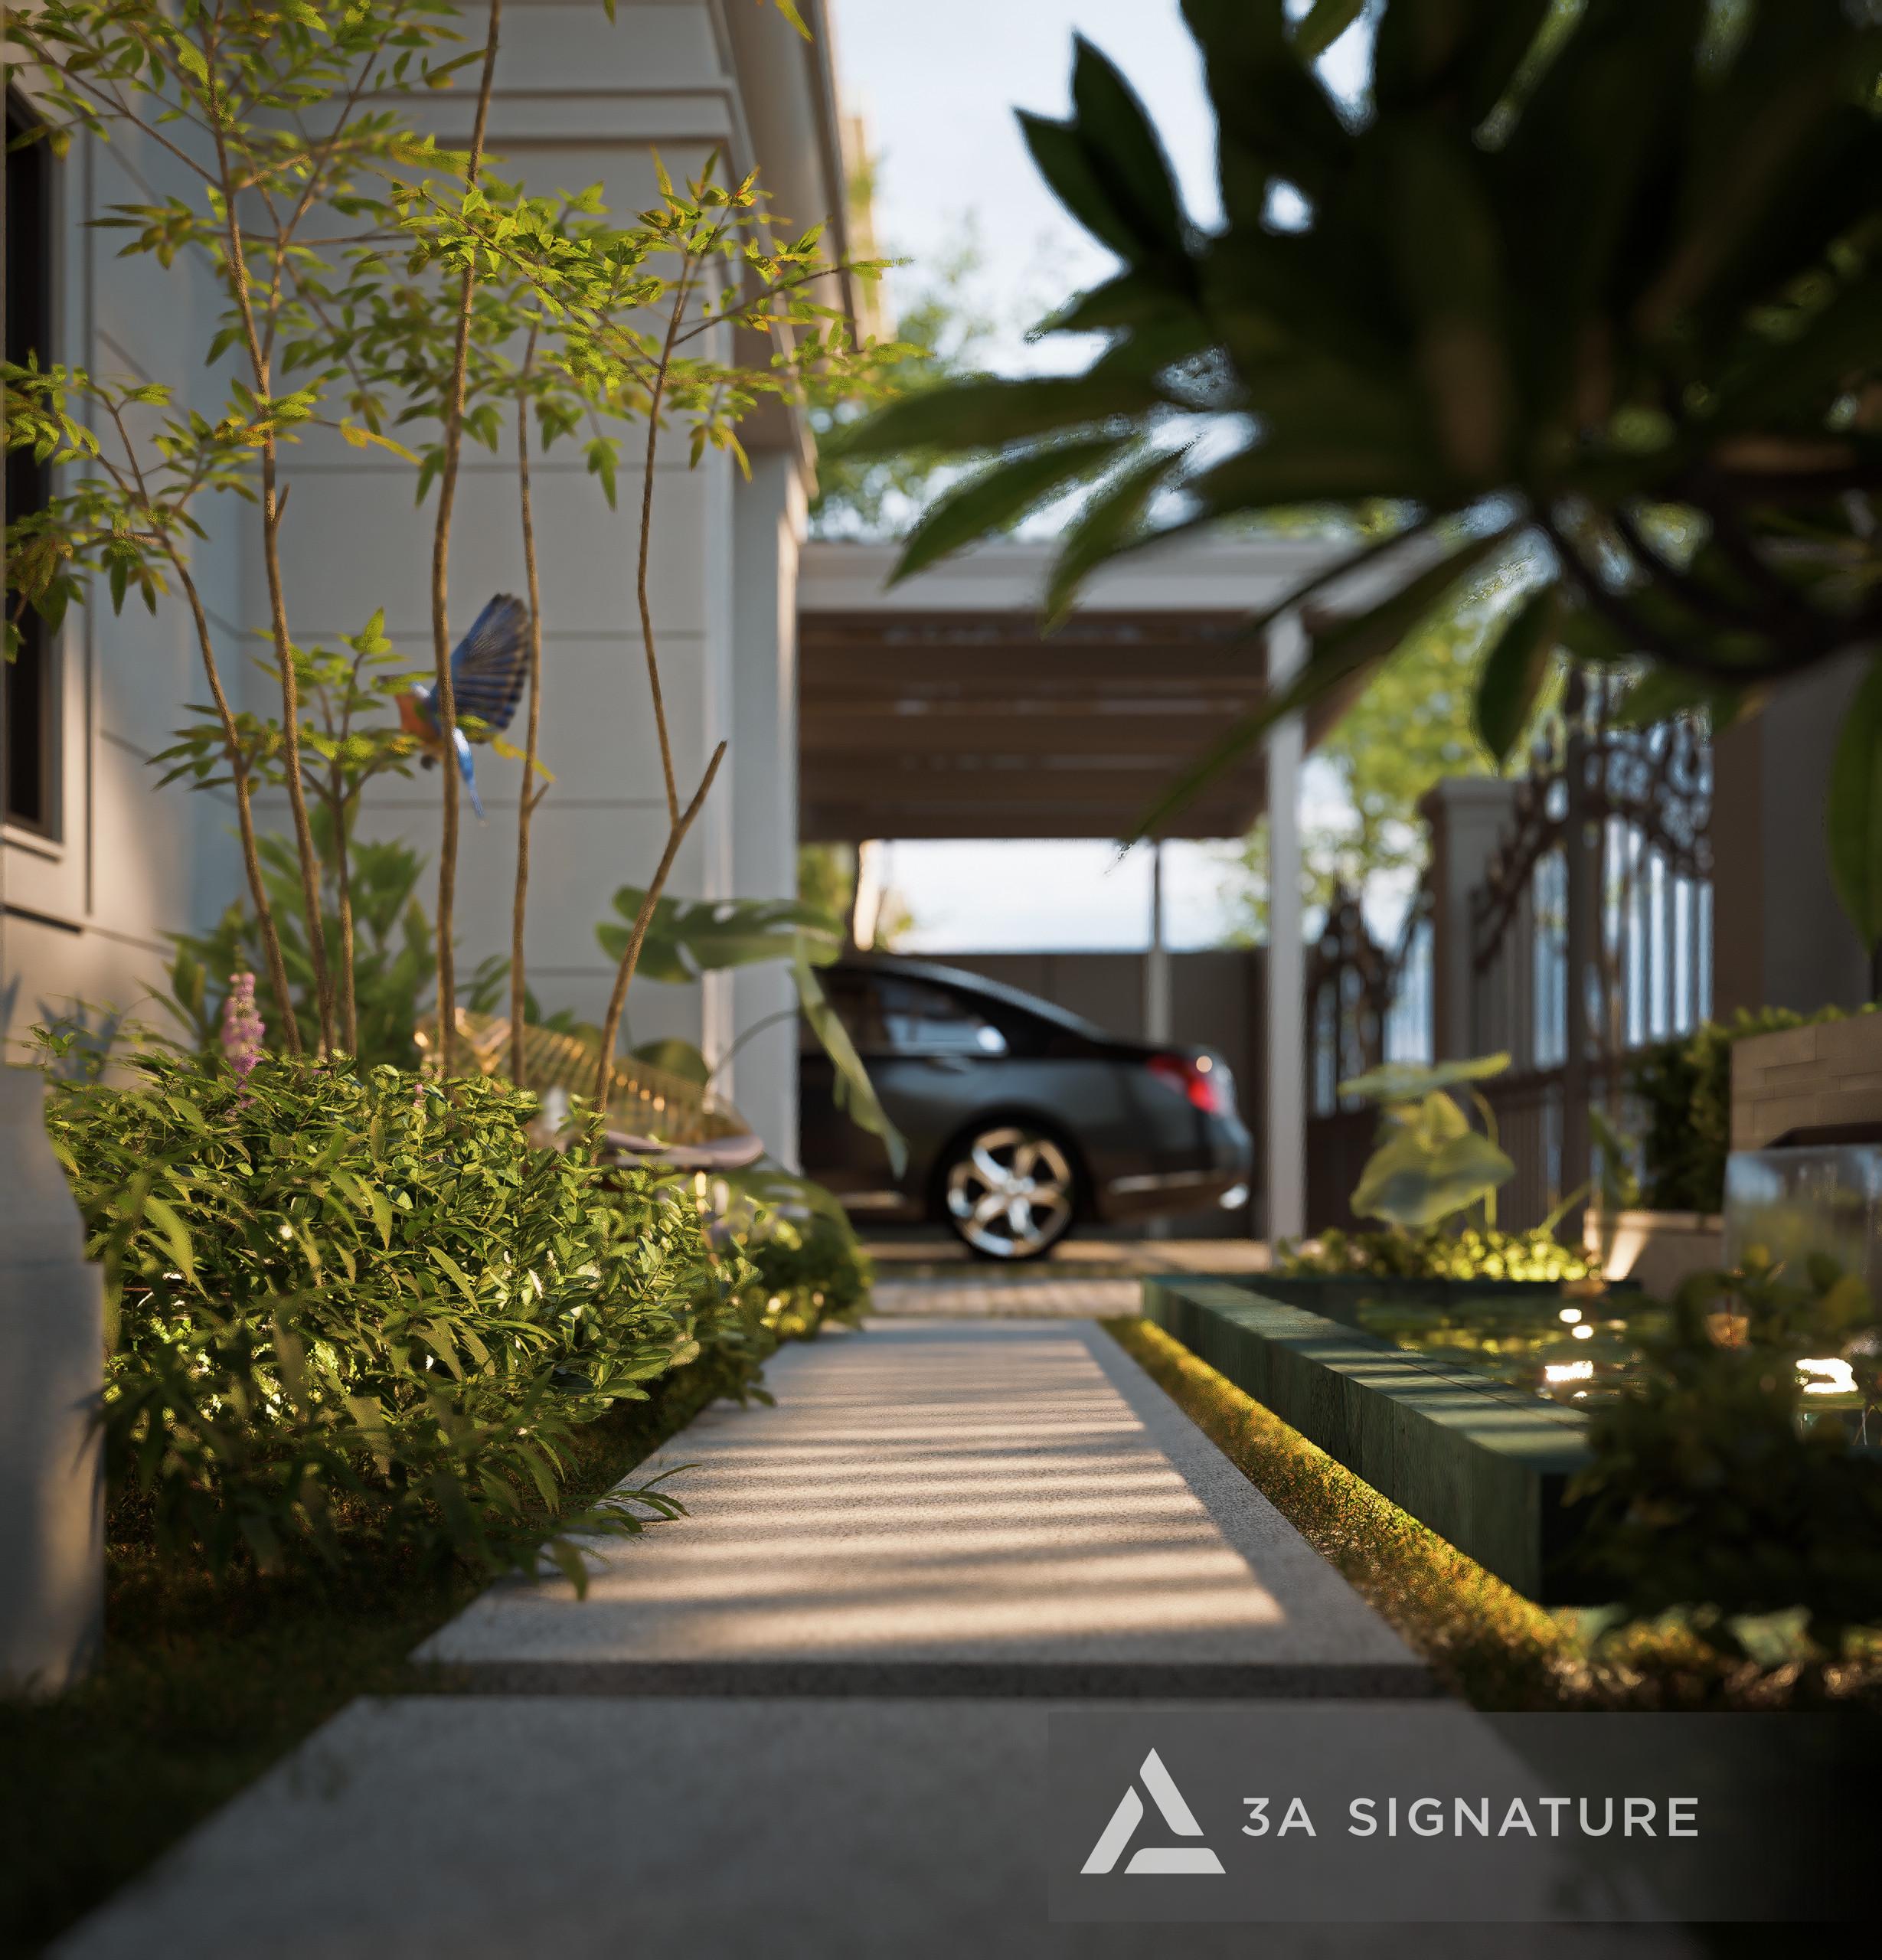
Louvers as a regulating language: Wooden or concrete louvers are angled to filter the western sun while still allowing wind to circulate. This is both an architectural detail that creates visual rhythm for the building’s facade and a passive solution for regulating heat and light – requiring no operating energy.
Walls that “breathe” with natural materials: Exposed concrete, natural stone, and moisture-resistant treated teak wood – three core materials in the exterior language of 3A Signature at SwanBay. They are not only beautiful; they are durable in the riverside climate and create a natural transition between man-made architecture and the surrounding natural landscape.
Lumina Retreat Villa – Architectural Lessons from the SwanBay Real-World
Lumina Retreat Villa is a turnkey project completed by 3A Signature in the SwanBay urban area – and is the most complete example of the company’s Tropical Modern architectural language within the context of Dai Phuoc Island.
Project Specifications:
| Category | Specifications |
| Project Location | SwanBay Urban Area, Dai Phuoc Island, Dong Nai |
| Land Area | 320 m² |
| Construction Footprint | 110 m² |
| Scale / Layout | 1 Ground Floor – 1 Upper Floor – 1 Attic |
| Design Style | Modern Tropical |
| Property Type | Private Vacation Villa |
Key Architectural Decisions in Lumina Retreat
Decision 1: The facade truly faces the river, not the internal road.
The side facing the Dong Nai River is designated as the “main architectural facade”—the location of floor-to-ceiling glass windows, outdoor patios, and the main landscaped gardens. The side facing the internal road is designed to be neat and elegant, but not the architectural focal point.
Decision 2: The atrium is positioned along the wind axis, not the aesthetic axis.
The two-story atrium is not placed in the geometric center of the floor plan but is shifted to lie on the southeast wind axis blowing in from the river—creating the most effective natural convection system.
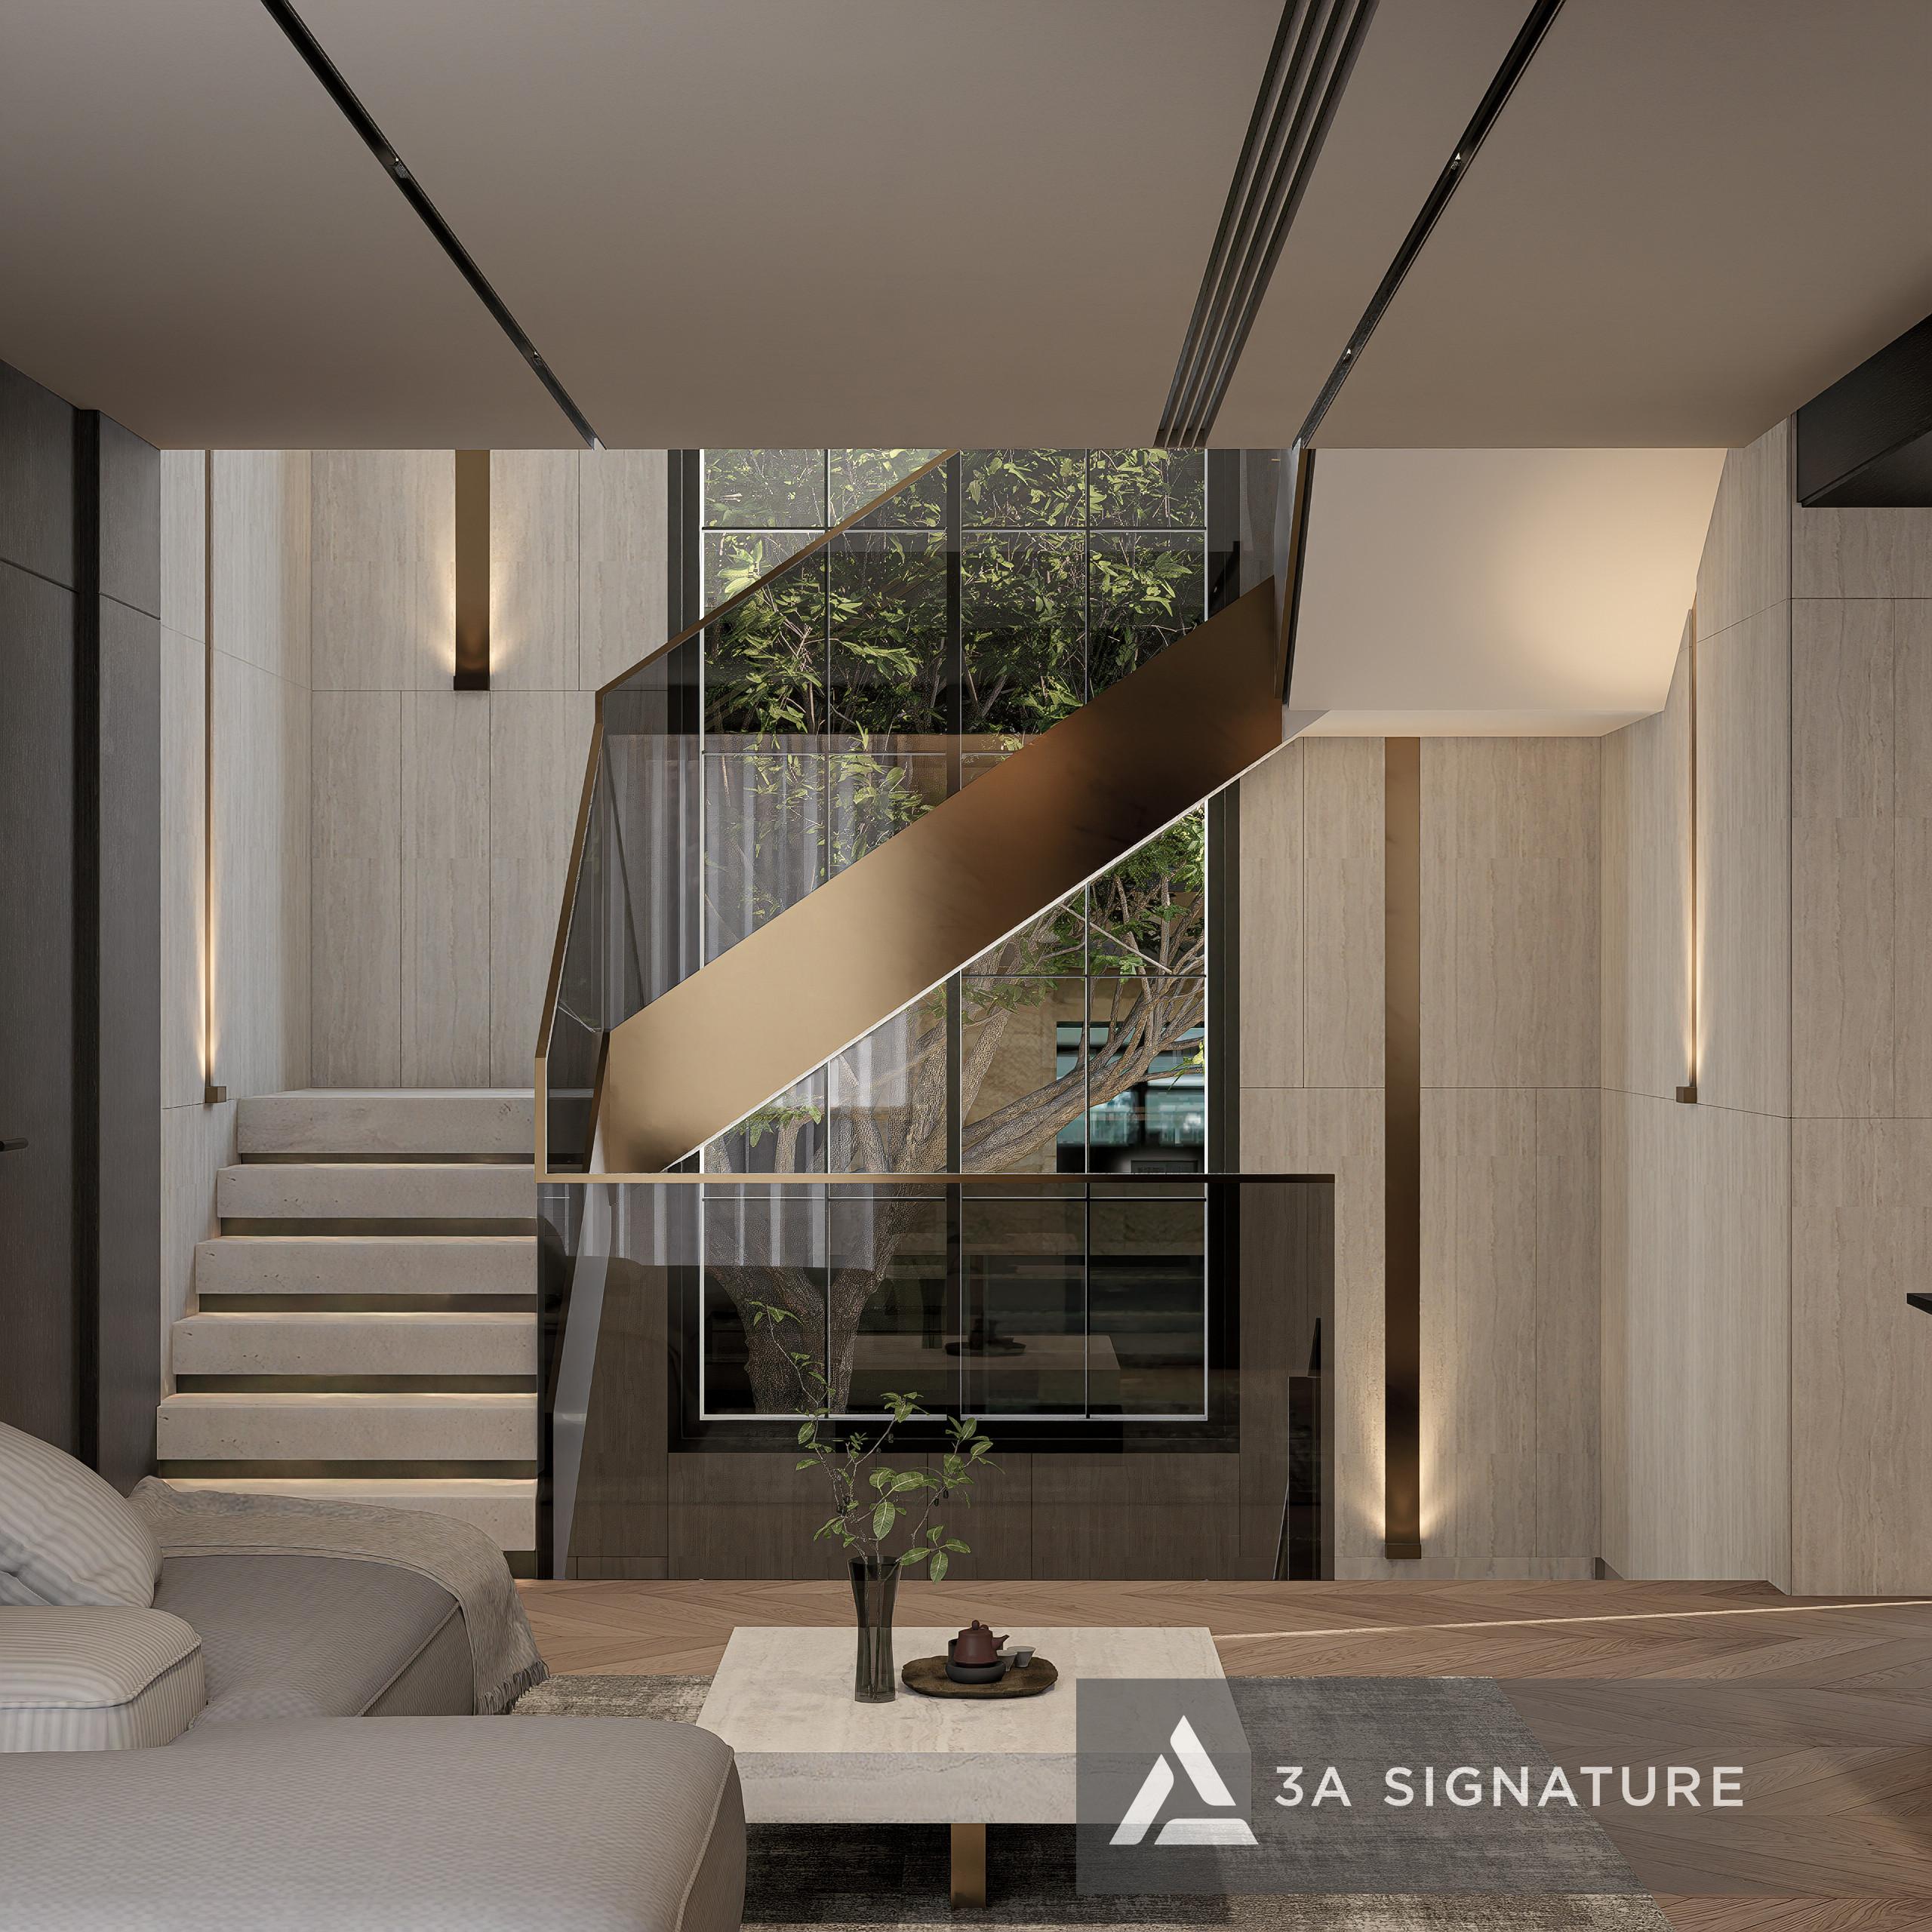
Decision 3: Single-Slope Roof – Simple, Decisive, and Technically Effective
Instead of a complex multi-tiered roof, 3A Signature opted for a large, single-slope roof – ensuring good drainage, minimizing weak joints, and creating a strong architectural form from the outside.
Decision 4: Exterior Materials Durable for 20 Years in a Riverside Environment
All exterior materials – from paint and wood to cladding – were selected based on their durability against high humidity and river winds. This was a long-term investment decision: the initial material cost was 15–20% higher, but it resulted in significant savings on maintenance and repairs over the next 10–15 years.
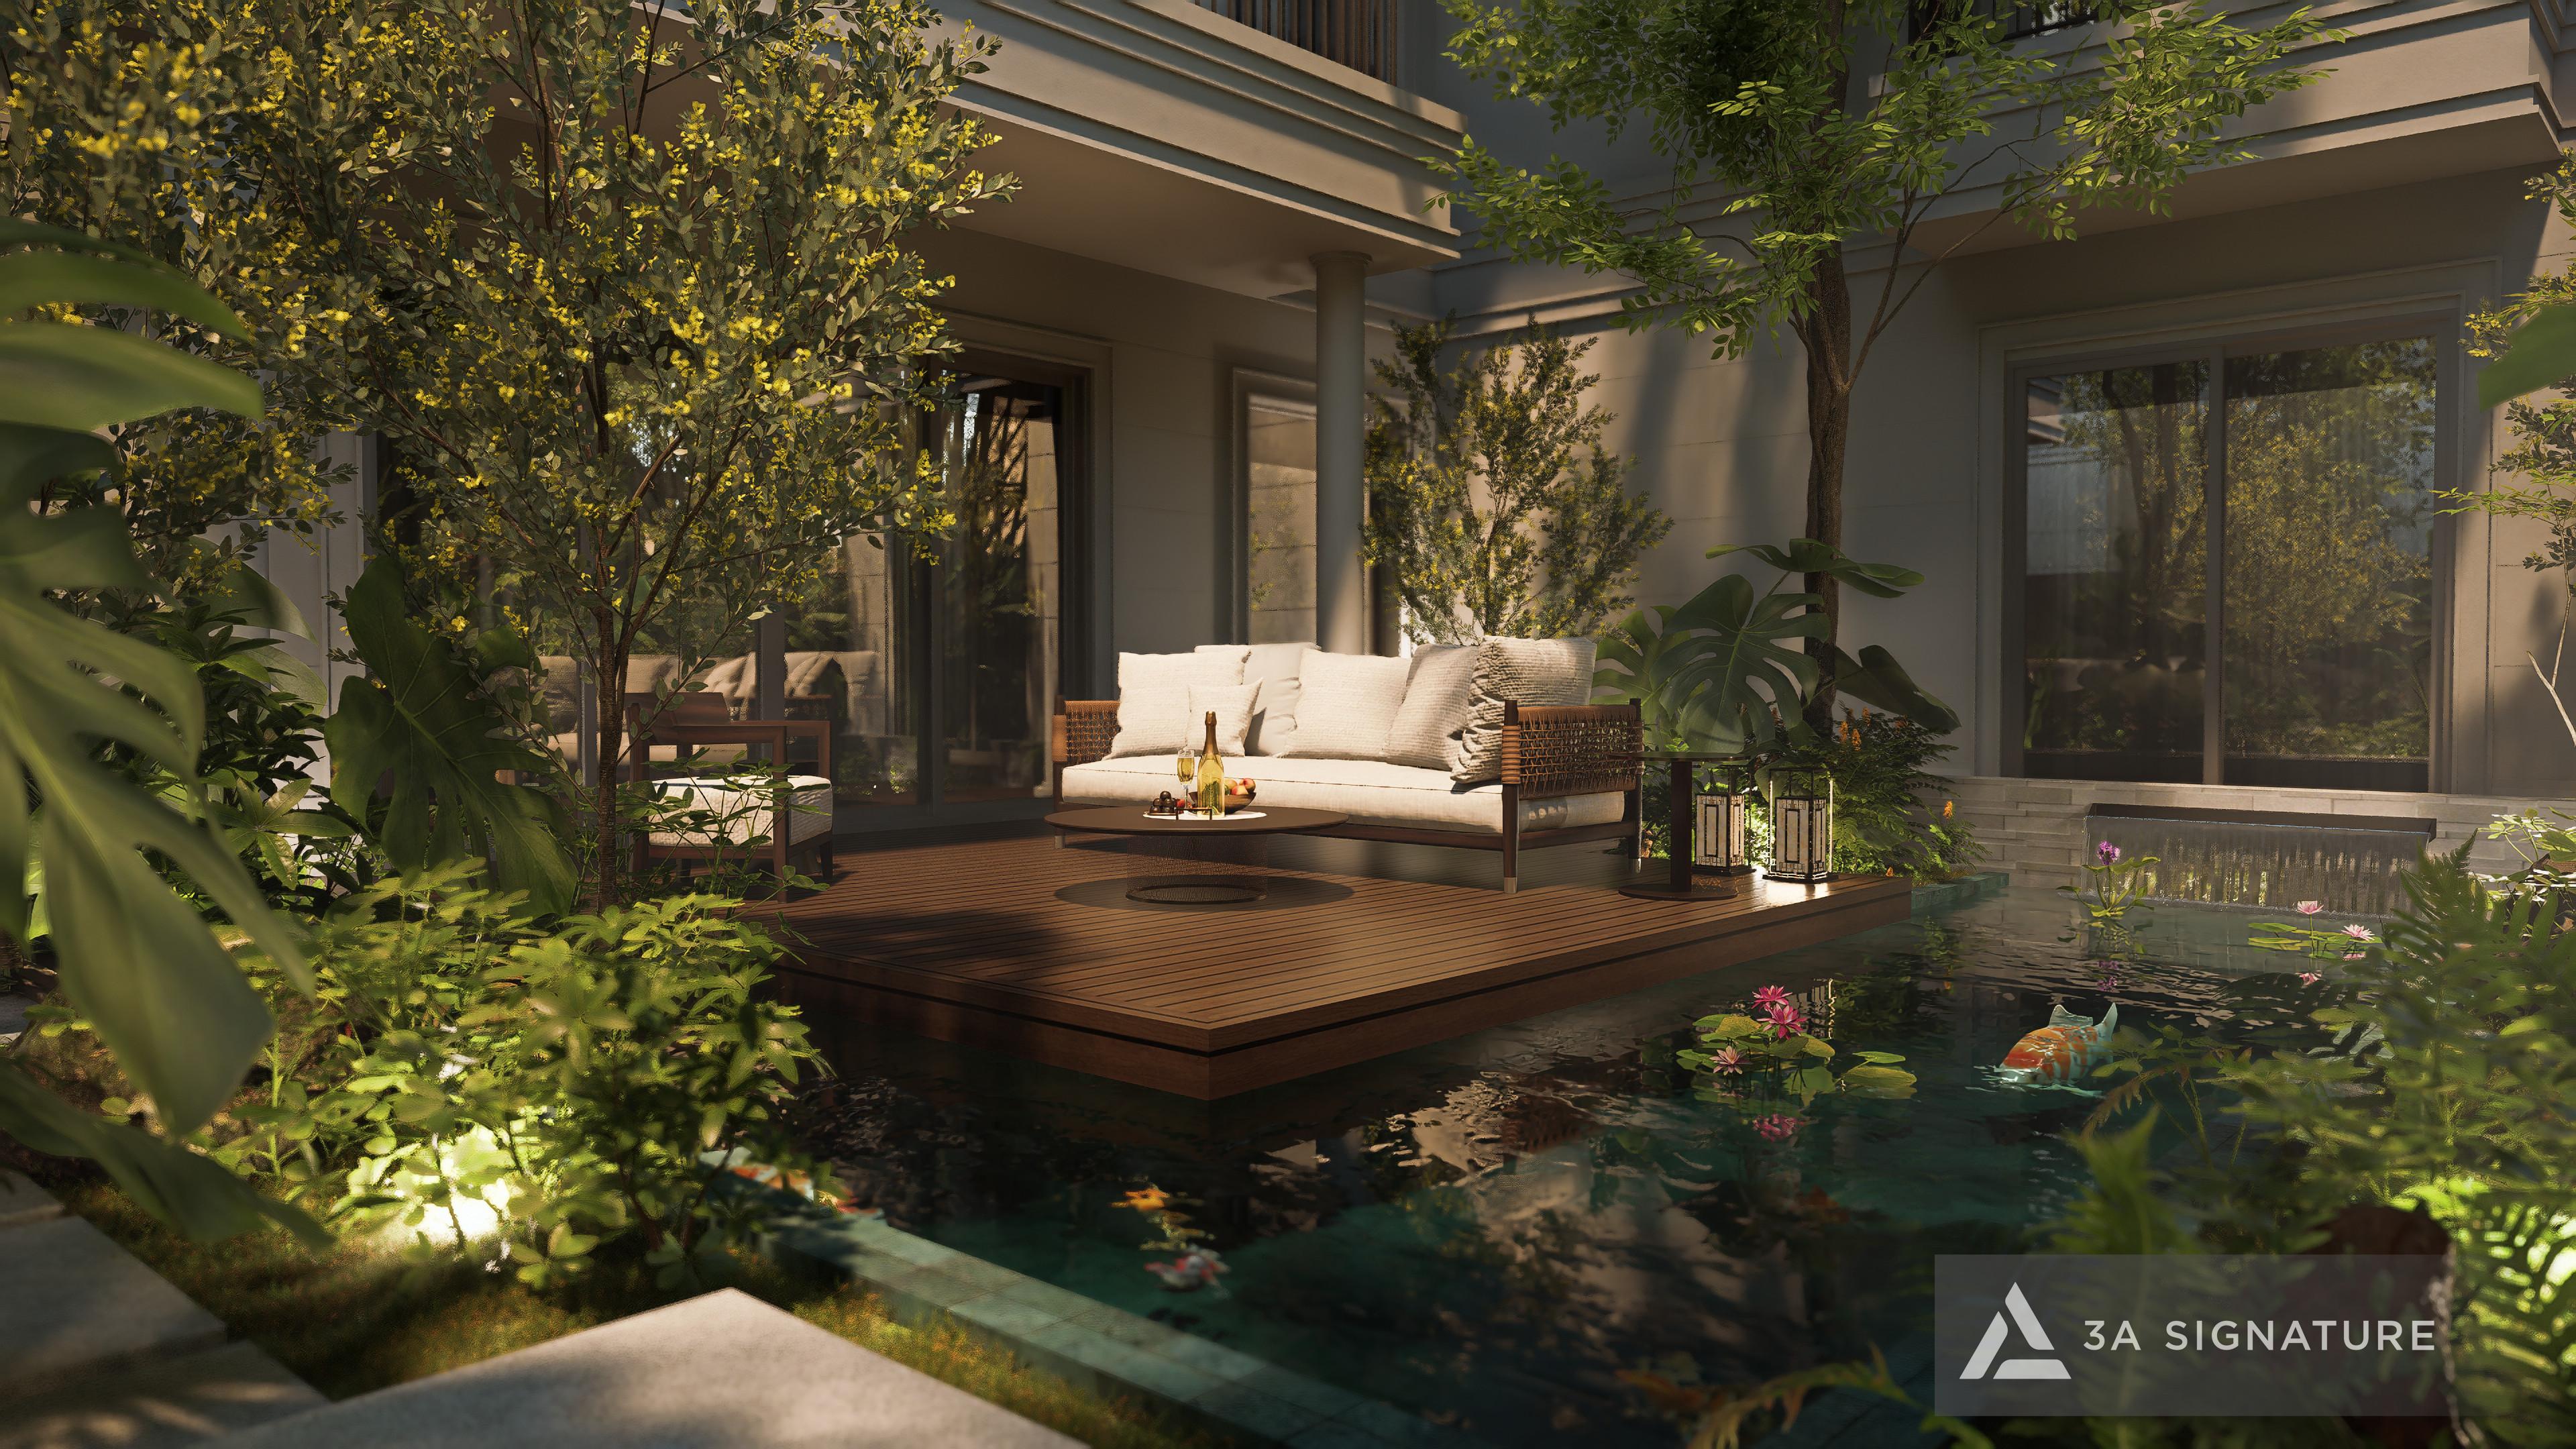
The architectural result of Lumina Retreat:
A project at SwanBay that needs no “explanation” – step inside and feel the difference immediately. River breezes flow through the atrium, light diffuses through the louvered system creating beautiful shadows on the wooden floor, and tropical greenery envelops the grounds, creating a feeling of complete separation from the outside world – even though it’s less than an hour from the center of Ho Chi Minh City.
Xem chi tiết dự án: Lumina Retreat Villa – 3A Signature
SwanBay Villa Architecture – Frequently Asked Questions
Do I have to completely adhere to the French architecture of the SwanBay developer when building my own villa?
Not entirely. Each SwanBay subdivision has its own set of architectural regulations from SwanCity – usually including regulations on maximum height, setbacks, coverage ratios, and certain geometric elements. Within these regulations, homeowners have considerable design space – especially regarding interior design, landscaping, and exterior finishing details. 3A Signature has experience working within the legal context of SwanBay and advising homeowners on the scope of permitted customization.
Does Tropical Modern “conflict” with the French architecture of the surrounding subdivisions?
In fact, Tropical Modern and classical French architecture can coexist well within the same urban area – many high-end resort urban areas around the world have a diversity of styles within the same planning. It is crucial that the Tropical Modern home is designed with proportions and color tones that do not create excessive visual “clashes” with the surrounding environment – and this is something 3A Signature always takes into account in its designs at SwanBay.
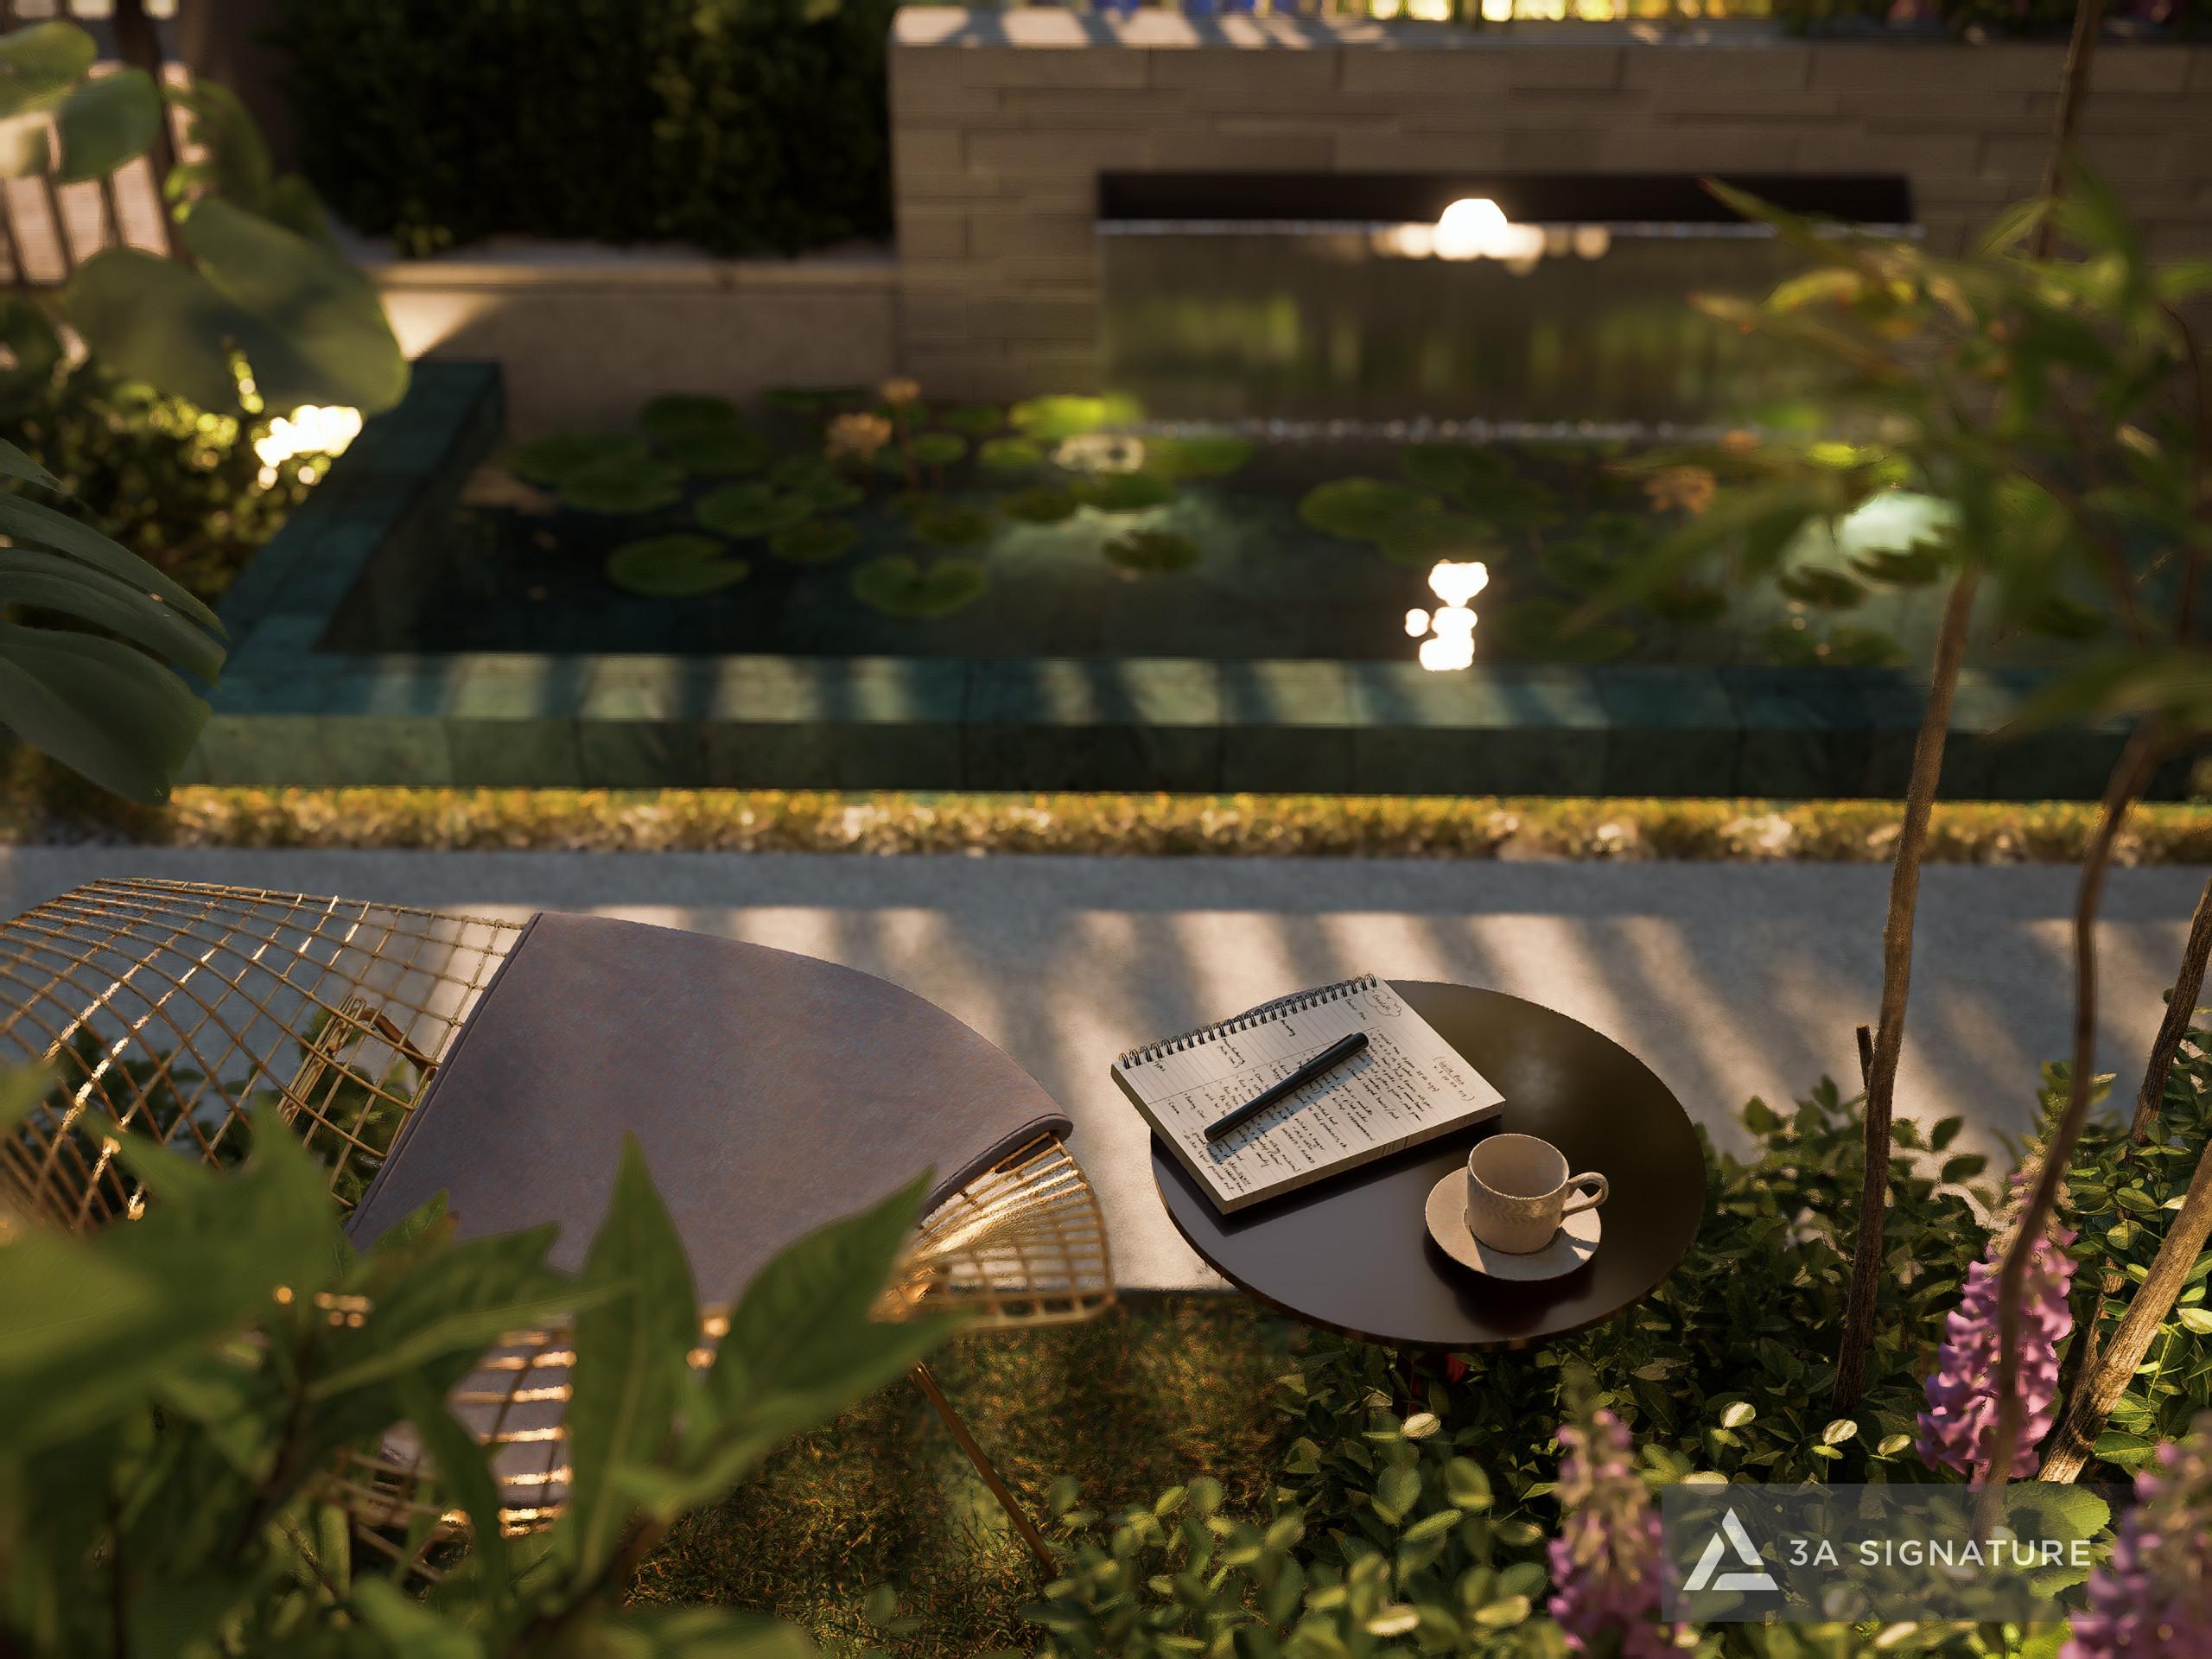
Does the architecture of a self-built SwanBay villa affect its property value?
Yes – in a positive way. A villa designed by a firm with a clear portfolio and a professional design philosophy is usually significantly more valuable than a “standard” villa built on the same plot of land in SwanBay. Architectural quality and finishing are important valuation factors in the high-end villa segment.
How long does it take to design and build a villa in SwanBay?
For a villa of similar size to Lumina Retreat Villa (approximately 100–130m² of built area): the design phase takes 6–8 weeks, and the construction phase takes 8–12 months depending on the level of finishing and materials. The total journey from the first consultation to the handover date is usually 12–15 months.
What is the cost of architectural design in SwanBay?
Architectural design fees are calculated as a percentage of the total project value or by area, depending on the service package. The specific figure is determined after the initial consultation based on the scale, scope of services (design only or design + construction package), and desired level of completion.
Begin Your SwanBay Villa Architectural Journey with 3A Signature
Whether you’re in the early stages of owning land and unsure where to begin, or already have preliminary plans from elsewhere and want to explore professional perspectives, 3A Signature offers a completely free initial architectural consultation.
During the consultation, 3A Signature architects will analyze the architectural characteristics and building regulations of your specific SwanBay subdivision, listen to your lifestyle and expectations, and propose the most suitable architectural approach – before any contract is signed.
Learn more:
- 3A Signature Villa Design Services
- 3A Signature Villa Construction Services
- Lumina Retreat Villa – Dự án thực tế tại Đảo Đại Phước
- The entire project has been completed.