

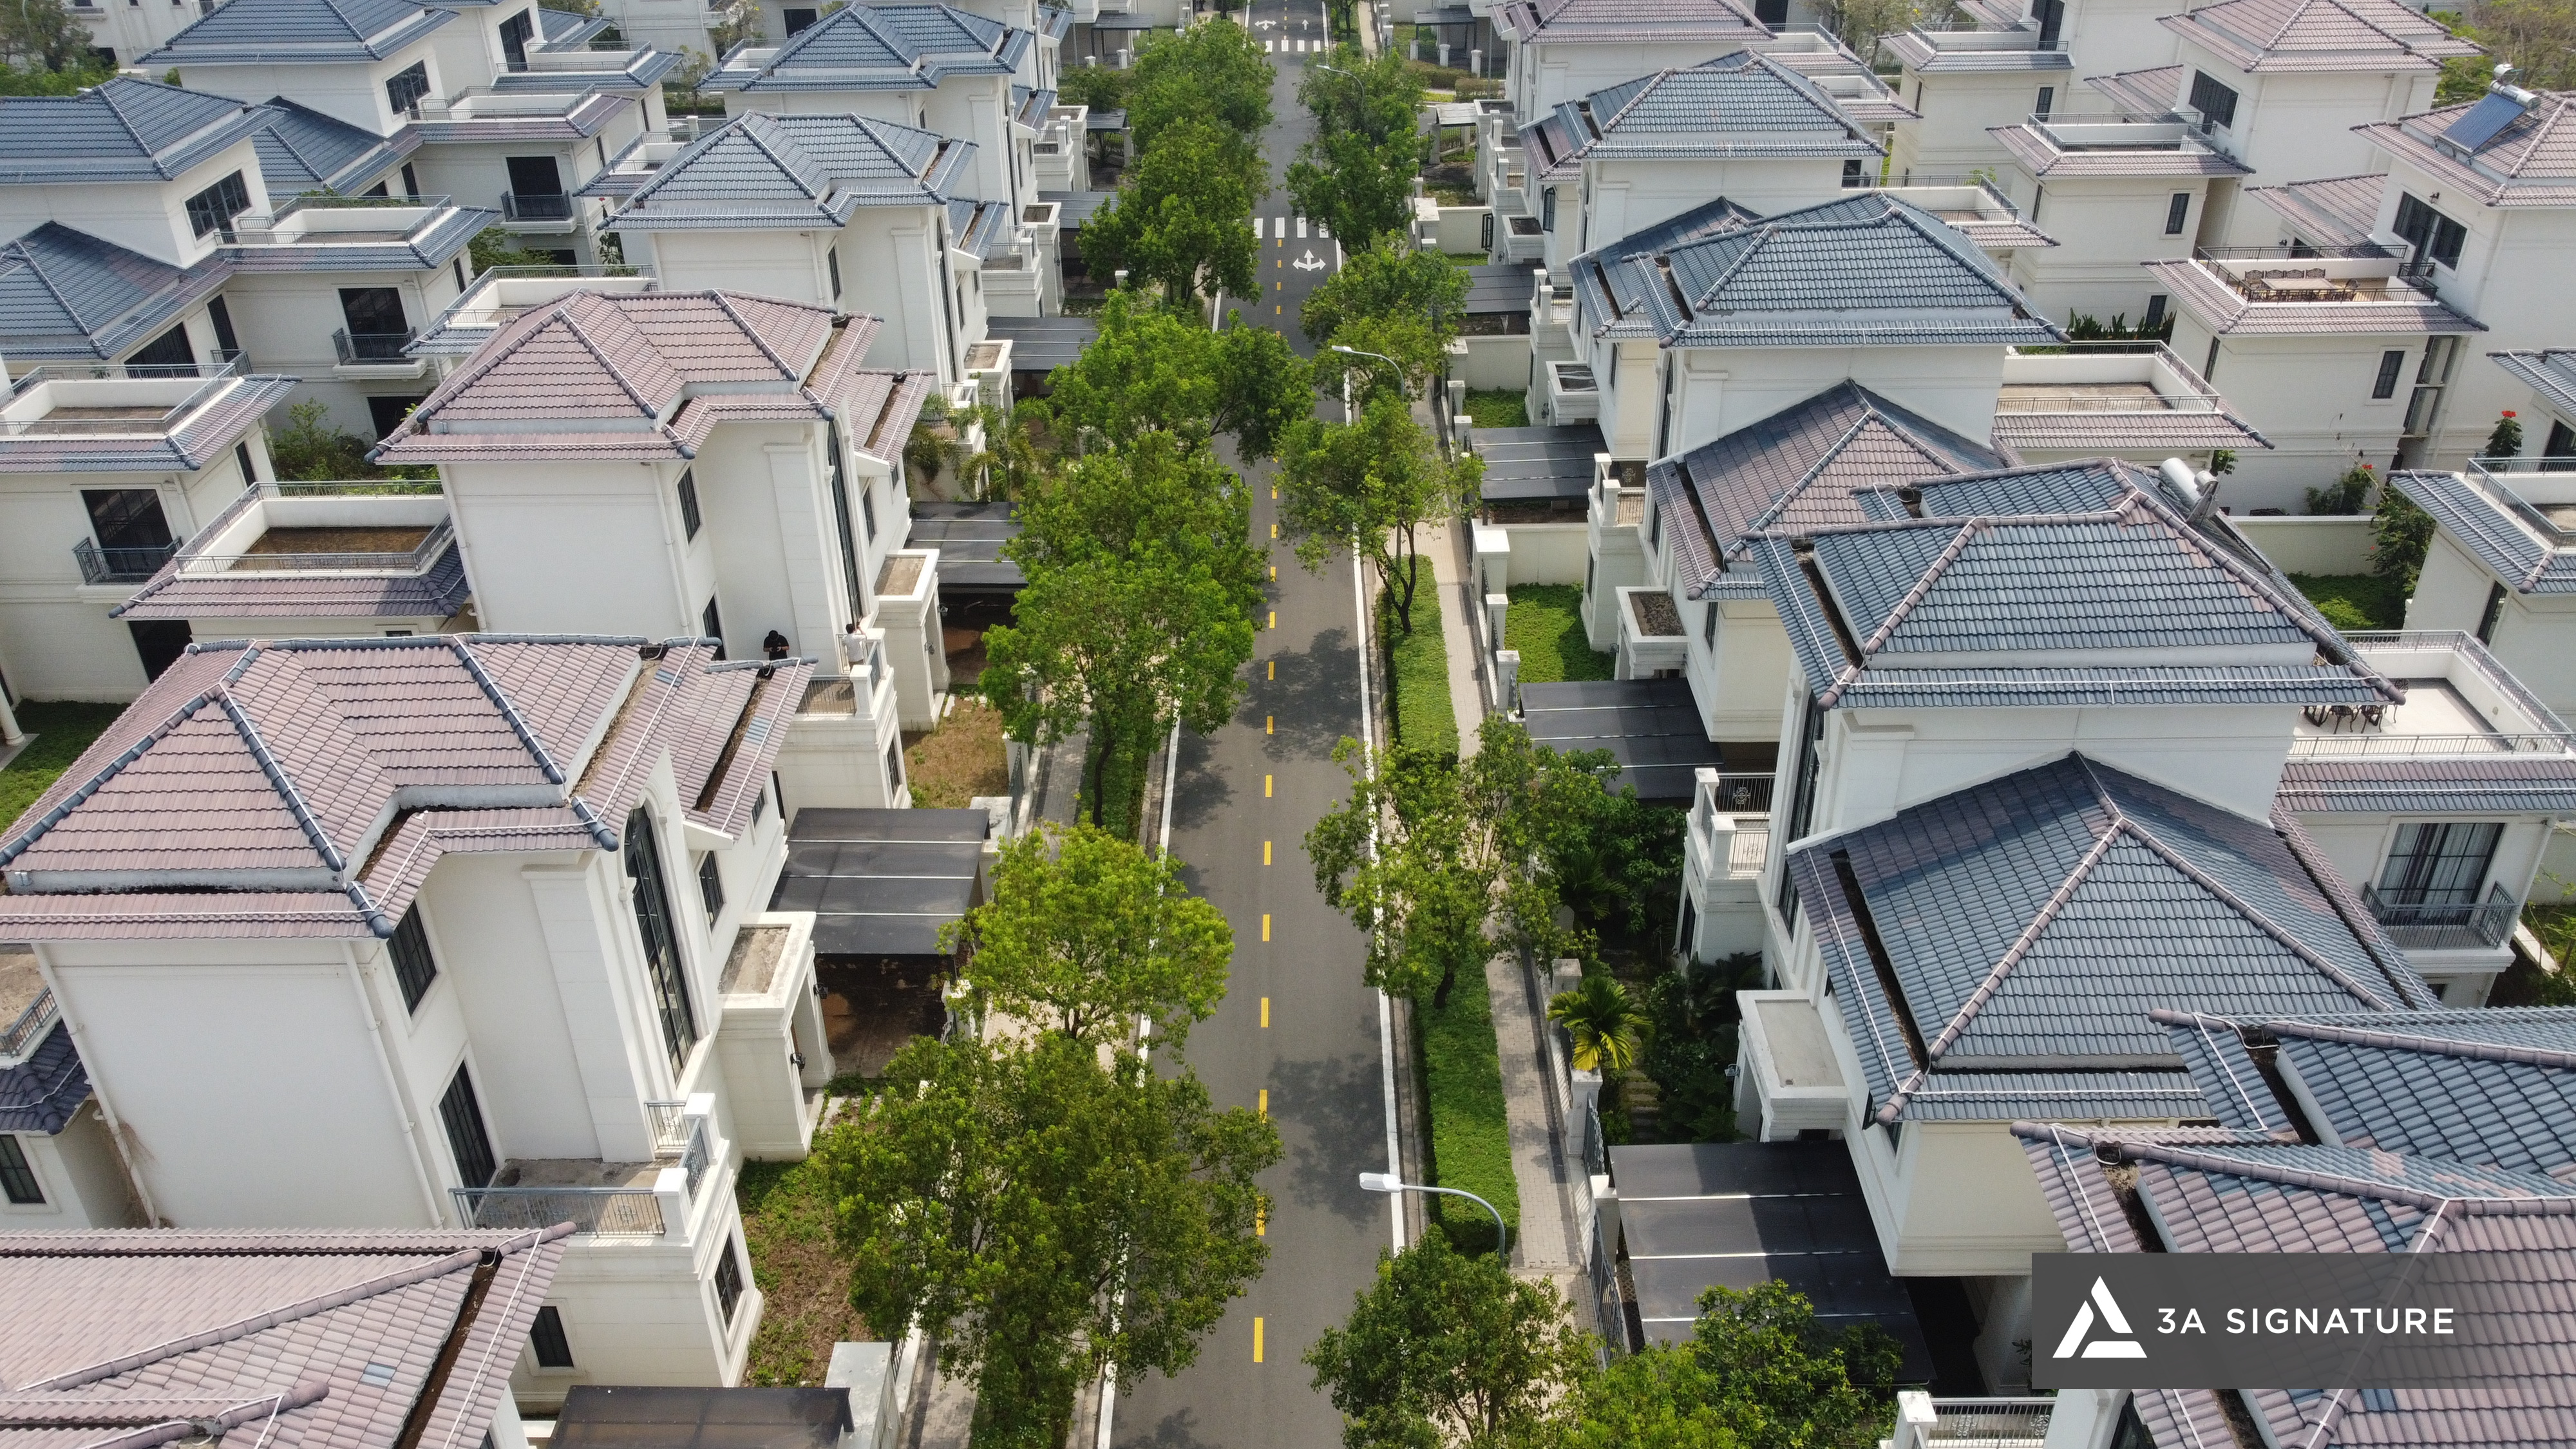
Many homeowners in SwanBay already own land but haven’t found a company that can guide them from the initial paperwork to the day they move into their actual home. 3A Signature is the design and construction service provider for SwanBay that does just that.
Why Should Design and Construction Services at SwanBay Be Viewed Differently?
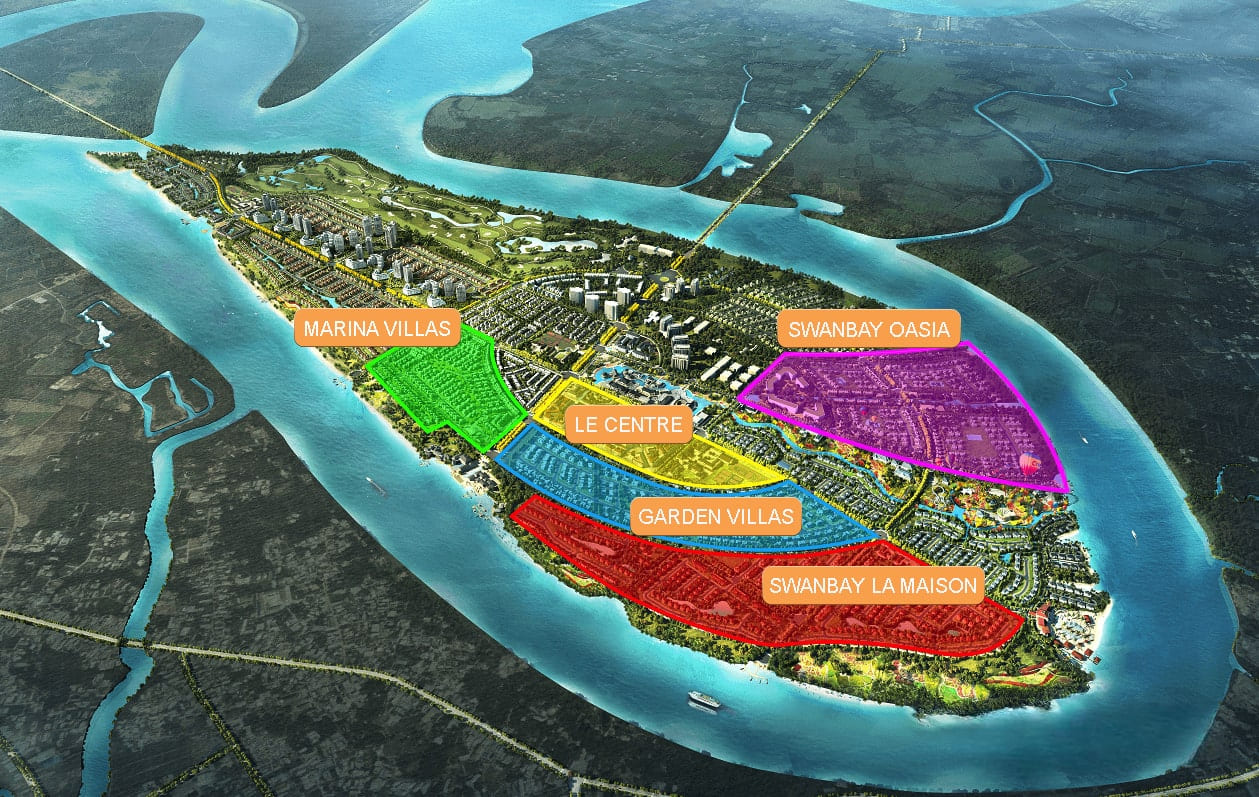
SwanBay is not an ordinary residential area. It’s a high-end ecological resort urban area on Dai Phuoc Island, Dong Nai – surrounded by rivers on all four sides, with fresh air, lush green landscapes, and an upscale community.
These unique characteristics place demands on design and construction services that are completely different from conventional ones:
- The island’s unique climate: Higher humidity than the inner city, strong seasonal river winds, and abundant natural light from multiple directions. Designs that don’t take these factors into account will result in houses that look beautiful on paper but are inconvenient in reality.
- A community with sophisticated tastes: Those who choose to live in SwanBay are often well-traveled and experienced individuals – they don’t need a villa that “looks luxurious,” they need a living space that truly reflects their personality.
- The line between resort villa and residential home is thin: Many homeowners at SwanBay want their home to be both their primary residence and offer a resort-like experience – a much more complex design challenge than building a conventional house.
That’s why 3A Signature – a company specializing in designing and constructing high-end villas in the Tropical Modern style – is the most suitable choice for homeowners in SwanBay who want a truly professional project.
What Does 3A Signature Offer in Design and Construction Services in SwanBay?
Unlike most companies in the SwanBay market that only offer interior design services (i.e., only intervening after the house is built), 3A Signature provides a complete design and construction package from the initial stage to the handover of the keys.
This means homeowners only need to work with a single point of contact for the entire process:
Architectural Design
From site surveys, wind and sun direction analysis, concept development to the implementation of all architectural documents. 3A Signature’s design is not based on aerial plans – every decision regarding form, floor plan layout, window systems, roofs, and louvers is derived from the specific on-site data of the SwanBay plot.
Interior Design
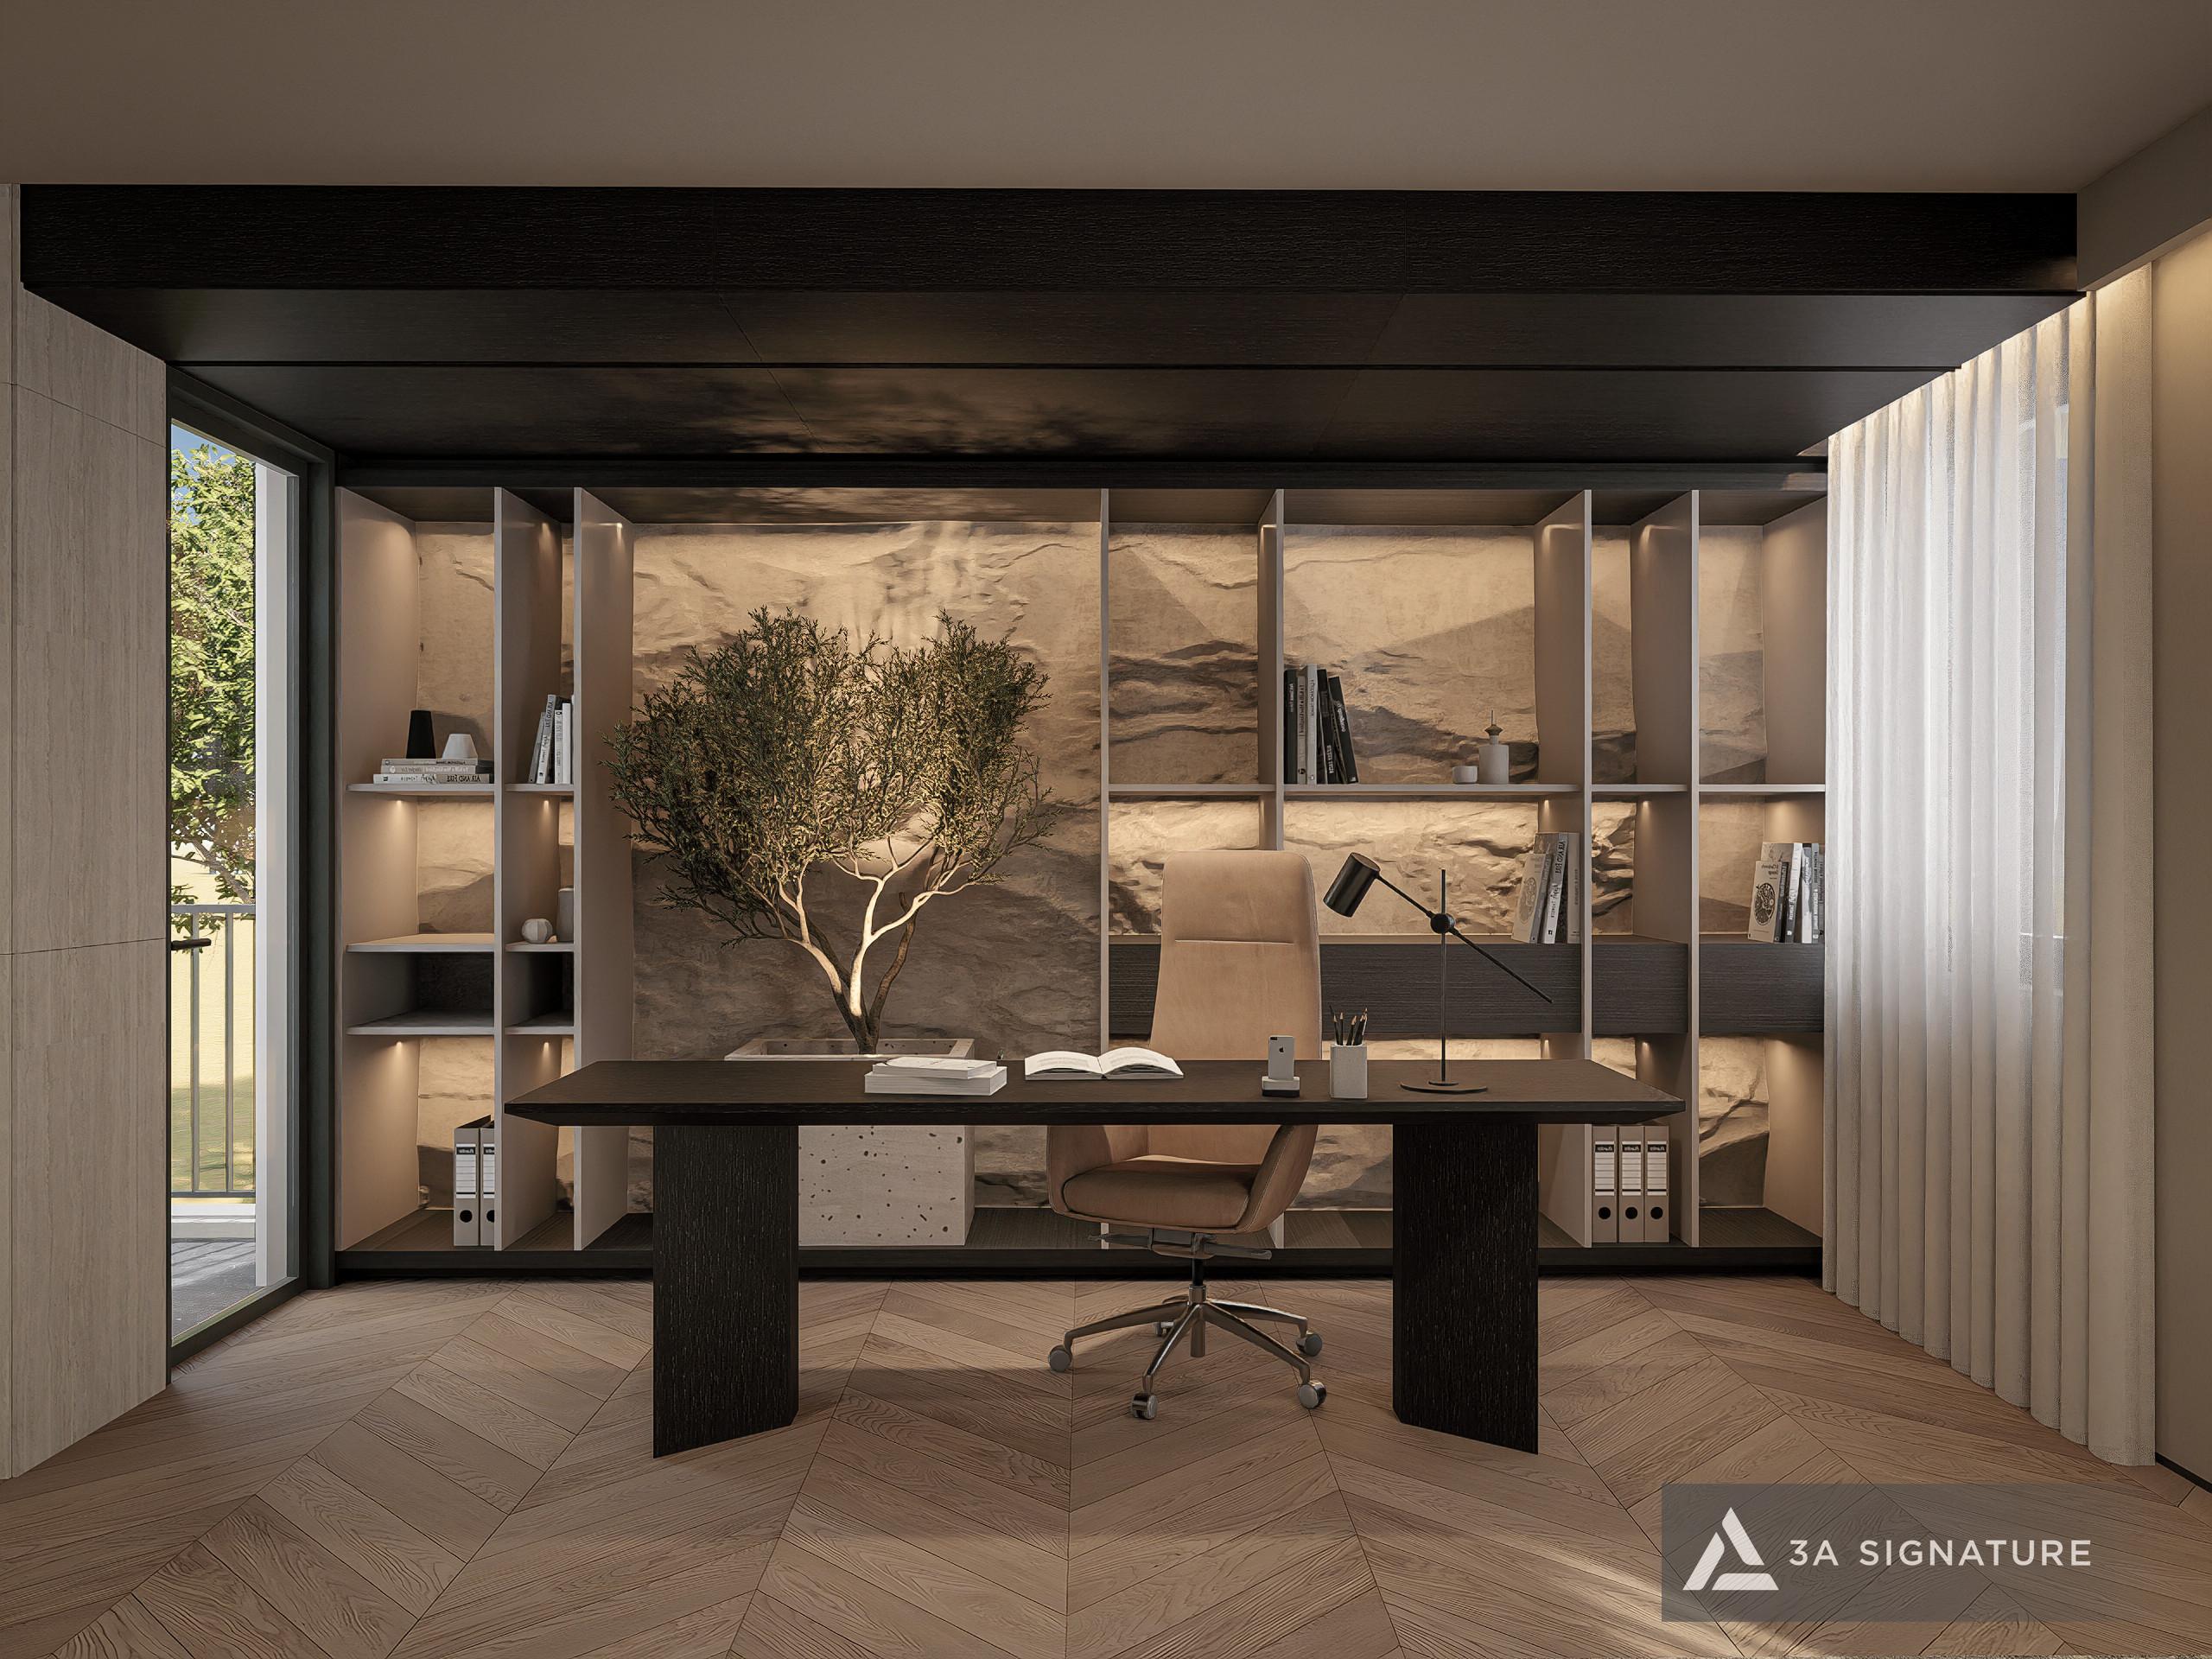
Interior design is studied in parallel with architecture, not after construction is complete. This ensures that the materials, colors, lighting, and furniture form a unified whole, avoiding the “inside and outside” feel often encountered when architecture and interior design are handled by two different firms.
Landscape Design
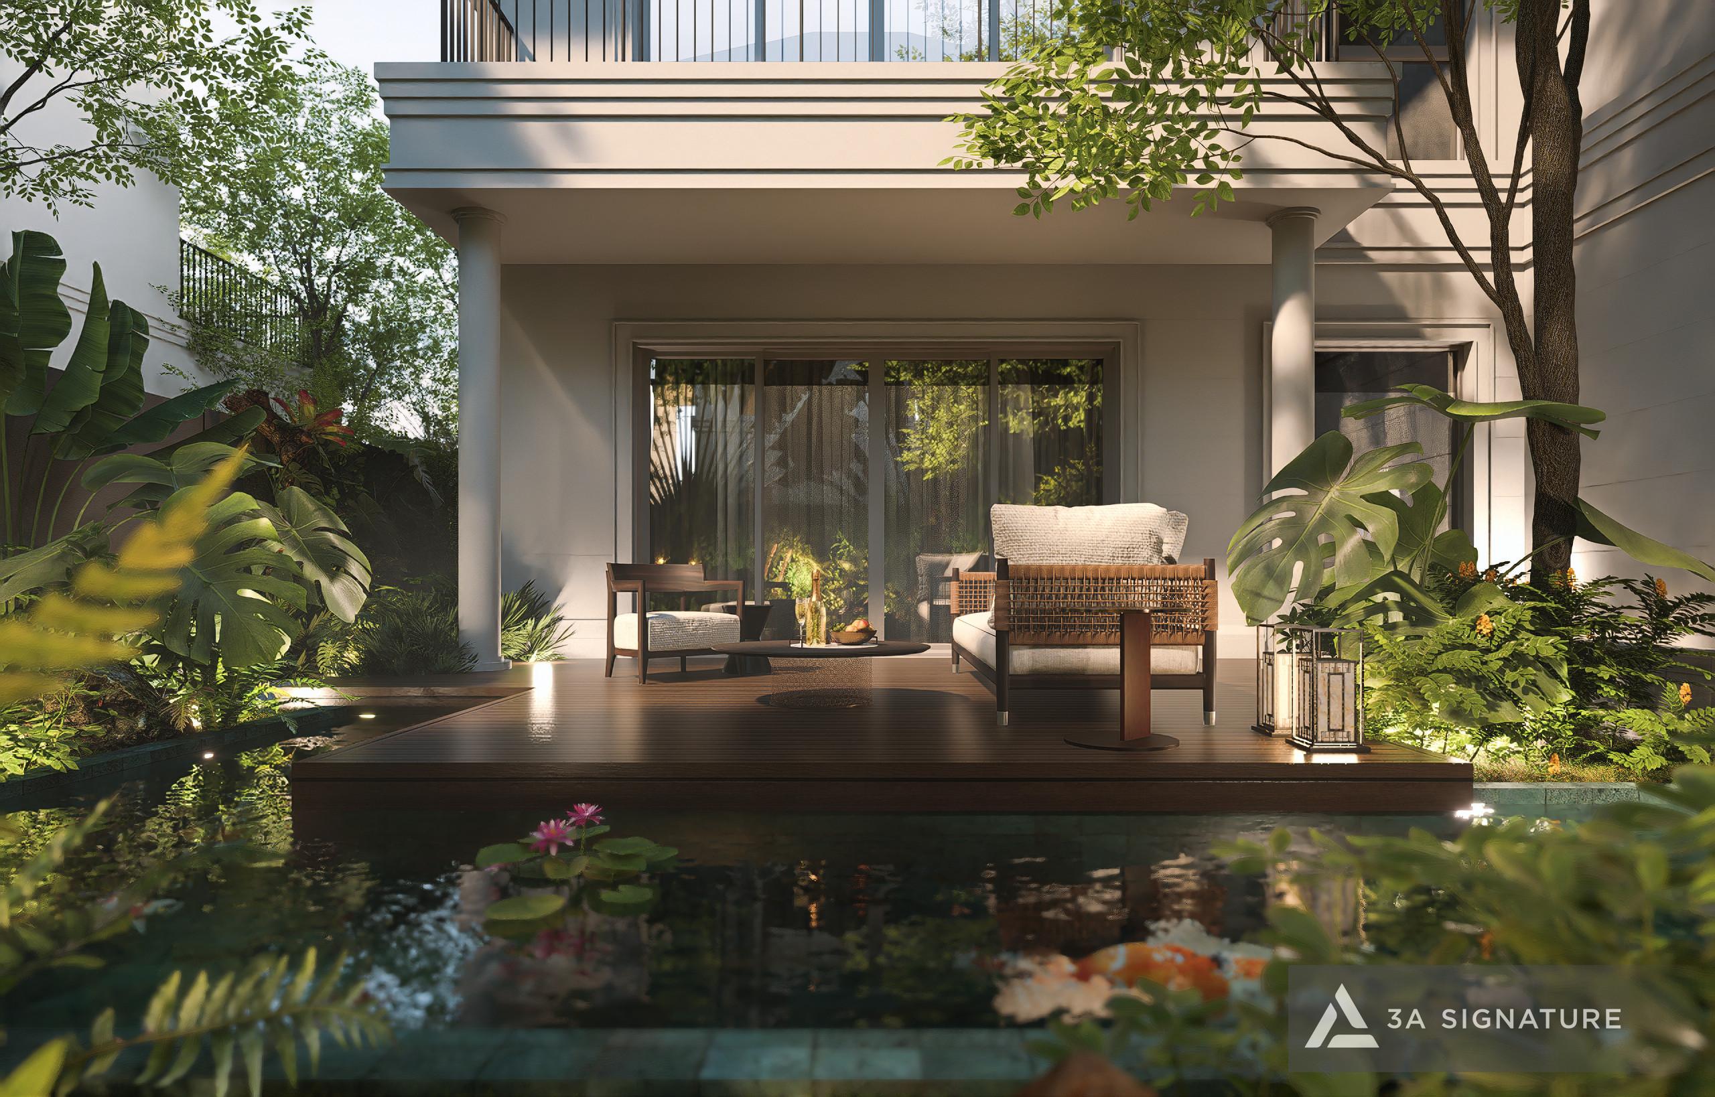
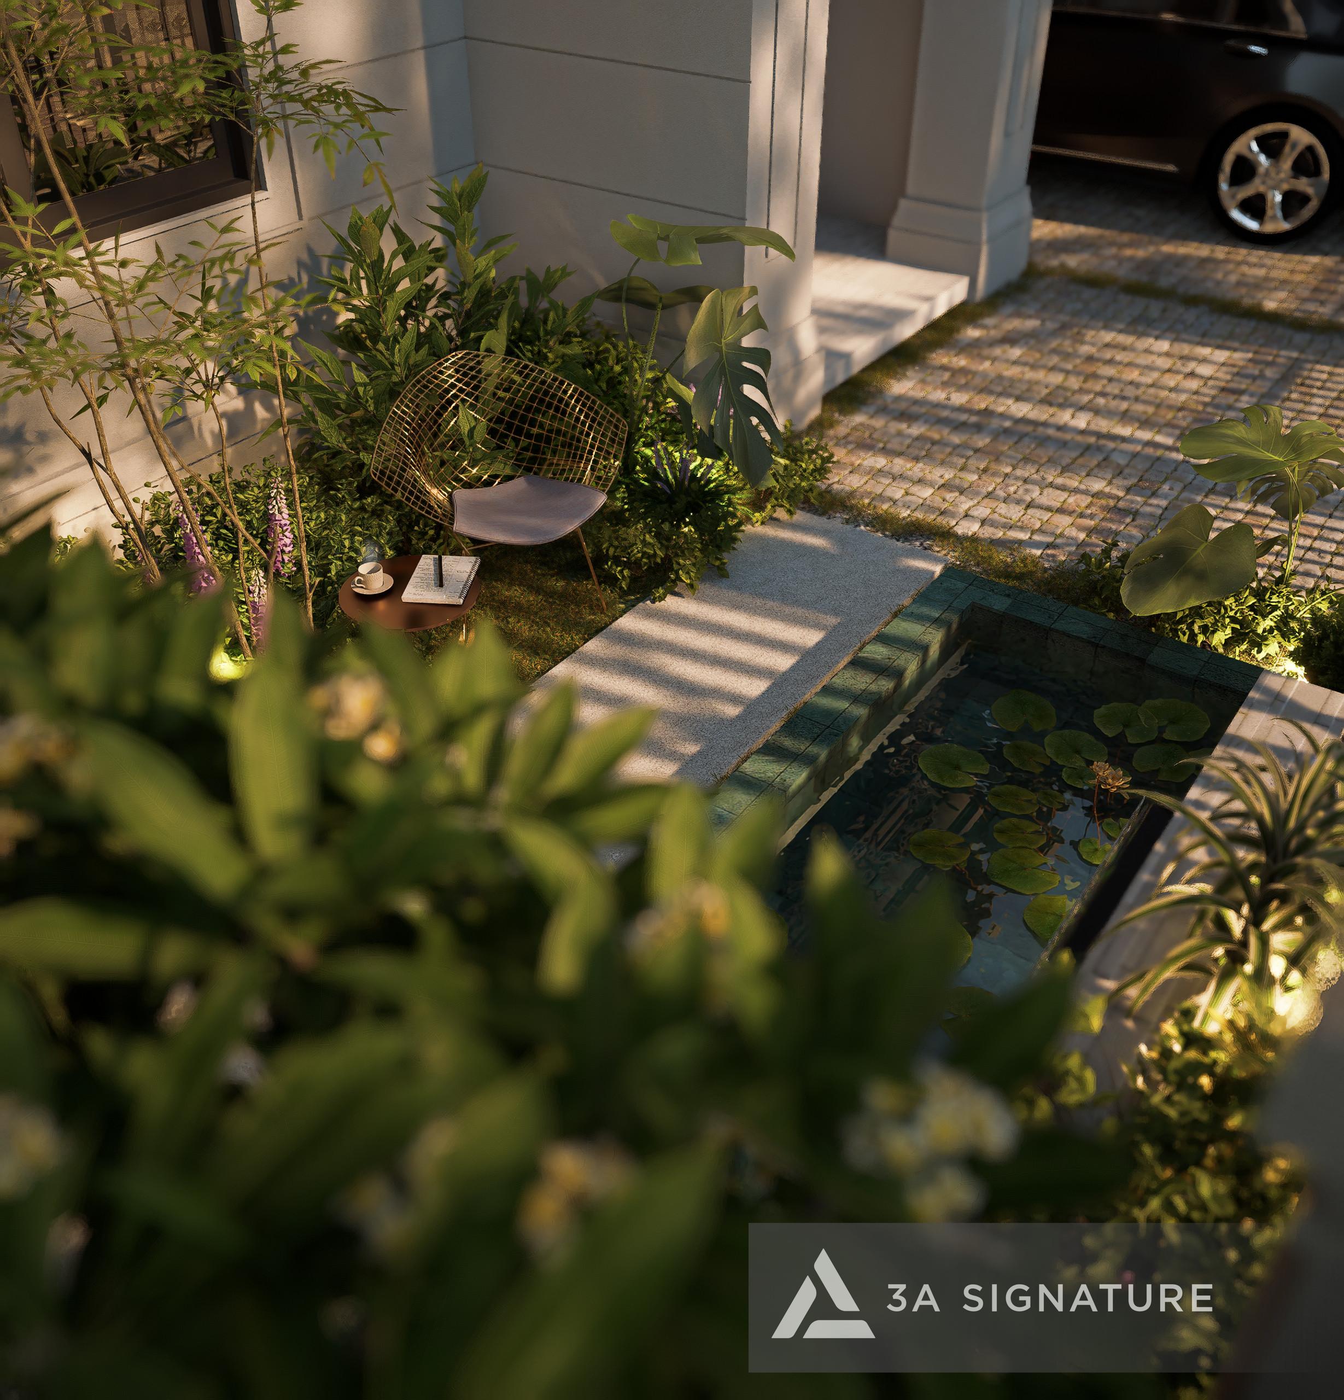
At SwanBay – where greenery is an integral part of the urban identity – landscape design cannot be a “last resort.” 3A Signature integrates landscape design into the overall project from the outset, ensuring that trees, water features, pathways, and outdoor areas are arranged harmoniously with the architecture, rather than simply “filling in empty spaces.”
Construction & Supervision
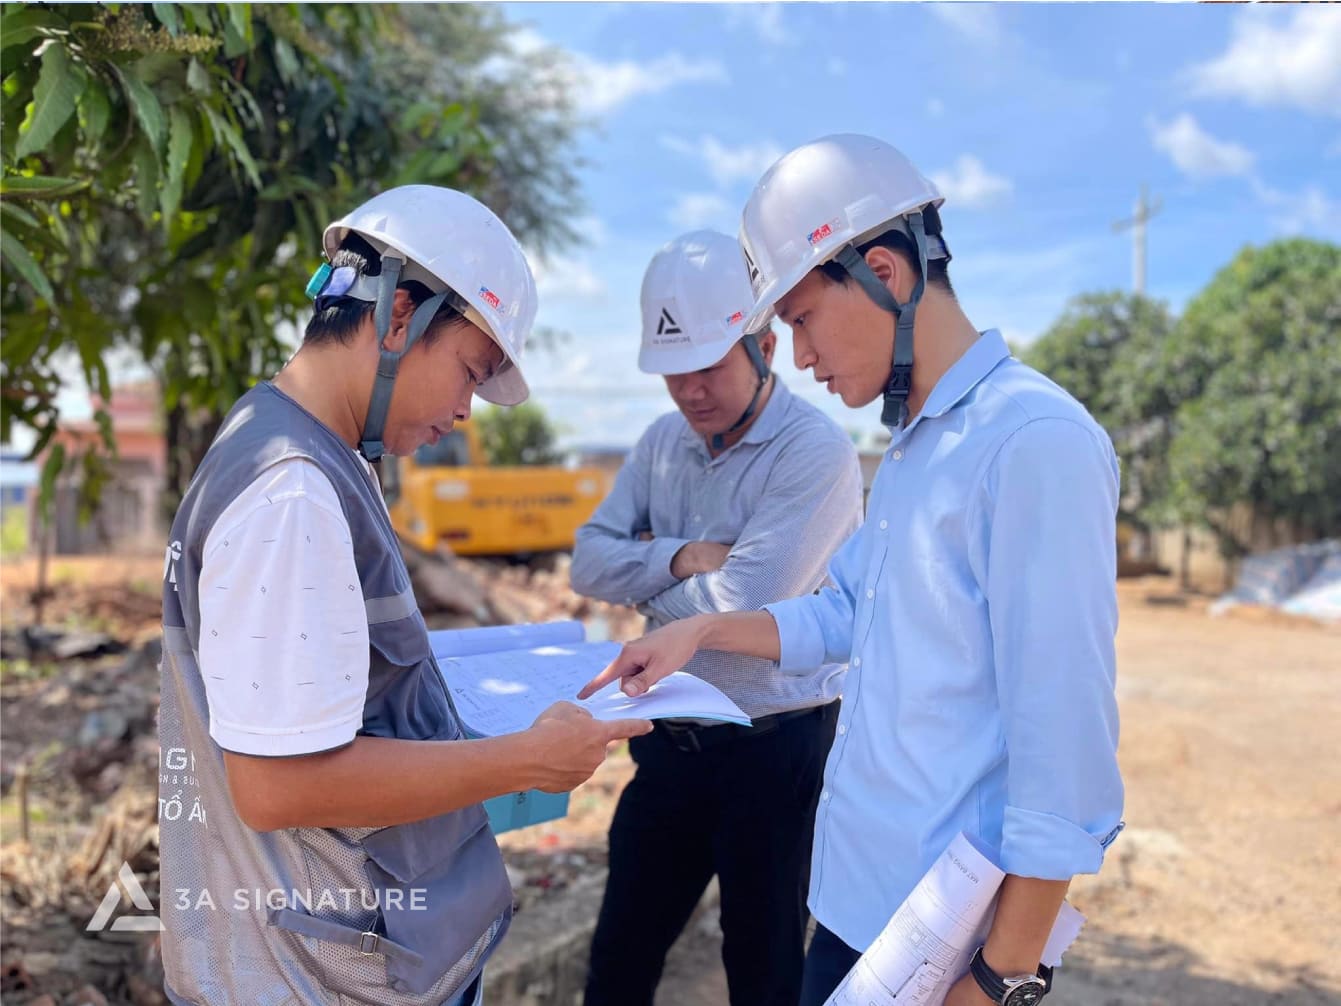
3A Signature’s construction team directly implements the project according to the approved technical drawings. Supervisors are present throughout the entire construction process – from pile driving, foundation pouring, and rough construction to every finishing detail – to ensure that the final product does not deviate significantly from the design.
Warranty & Post-Handover Maintenance
3A Signature doesn’t disappear after handover. The team continues to monitor, conduct regular inspections, and address any issues to ensure the SwanBay home maintains its quality of life for many years to come.
Lumina Retreat Villa – What Does a Turnkey Design and Construction Service at SwanBay Look Like?
Instead of describing the service theoretically, let’s look at Lumina Retreat Villa – a turnkey project completed by 3A Signature at SwanBay to understand what the final product looks like.
Project Specifications:
| Item | Specifications |
| Project Location | SwanBay Urban Area, Dong Nai |
| Land Area | 320 m² |
| Construction Footprint | 110 m² |
| Scale | 1 Ground Floor – 1 Upper Floor – 1 Attic (or: 3 Stories including Attic) |
| Design Style | Tropical Modern |
| Property Type | Private Vacation Villa / Private Resort Villa |
Initial Client Requirements
The client of Lumina Retreat approached 3A Signature with one statement: “I want to come here and feel like I’m on vacation, not at home.”
There was no specific architectural brief. No predefined style. Only a desired feeling, and that was the starting point for 3A Signature’s work.
From Requirements to Architectural Language
Through listening and site surveys, the 3A Signature team determined that:
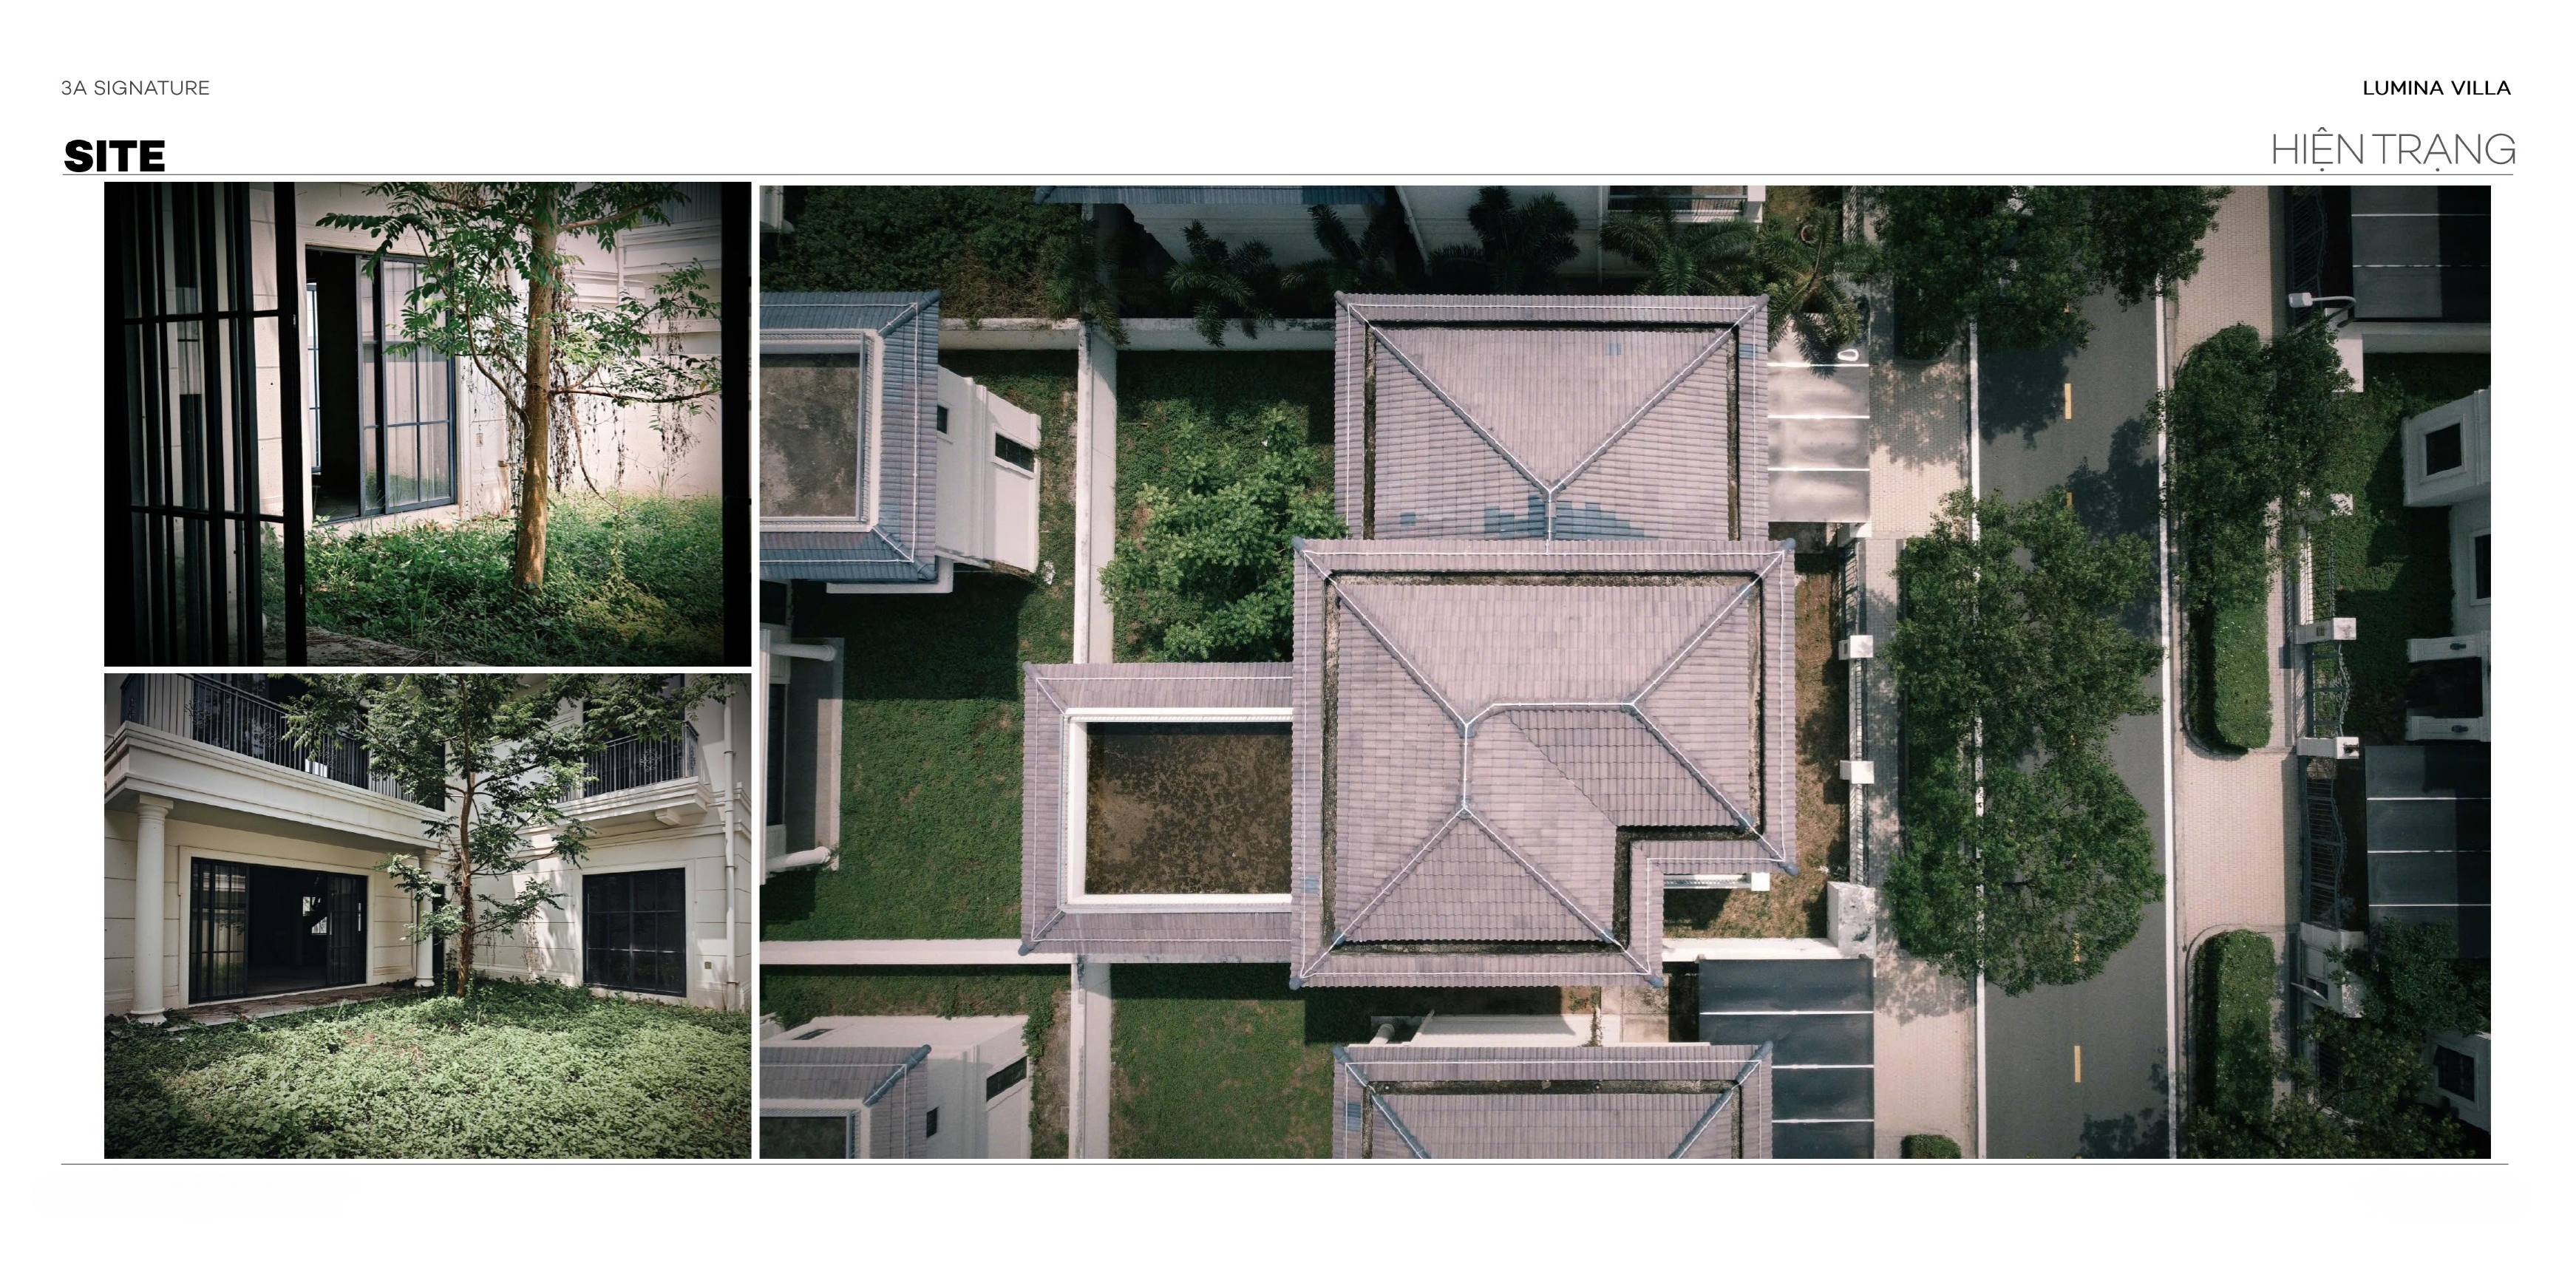
The plot of land faces the Dong Nai River – an asset that needed to be maximized.
Views of the surrounding greenery needed to be “framed” from key viewpoints within the house.
Privacy needed to be ensured without solid walls; instead, greenery and spatial layout were crucial.
From there, the concept of Lumina – Latin for Light – was born. The entire project is organized so that natural light, breezes, and greenery become the “main characters” of the living space.
Specific Design Decisions from a Full-Service Package
Because 3A Signature handles both architecture, interior design, and landscaping, the following decisions can be consistently implemented:
Architecture: Floor-to-ceiling glass windows are strategically placed to capture the river breeze. The roof and louvers are angled to block direct heat radiation while still allowing airflow. The atrium creates natural convection, reducing reliance on air conditioning while maintaining coolness.
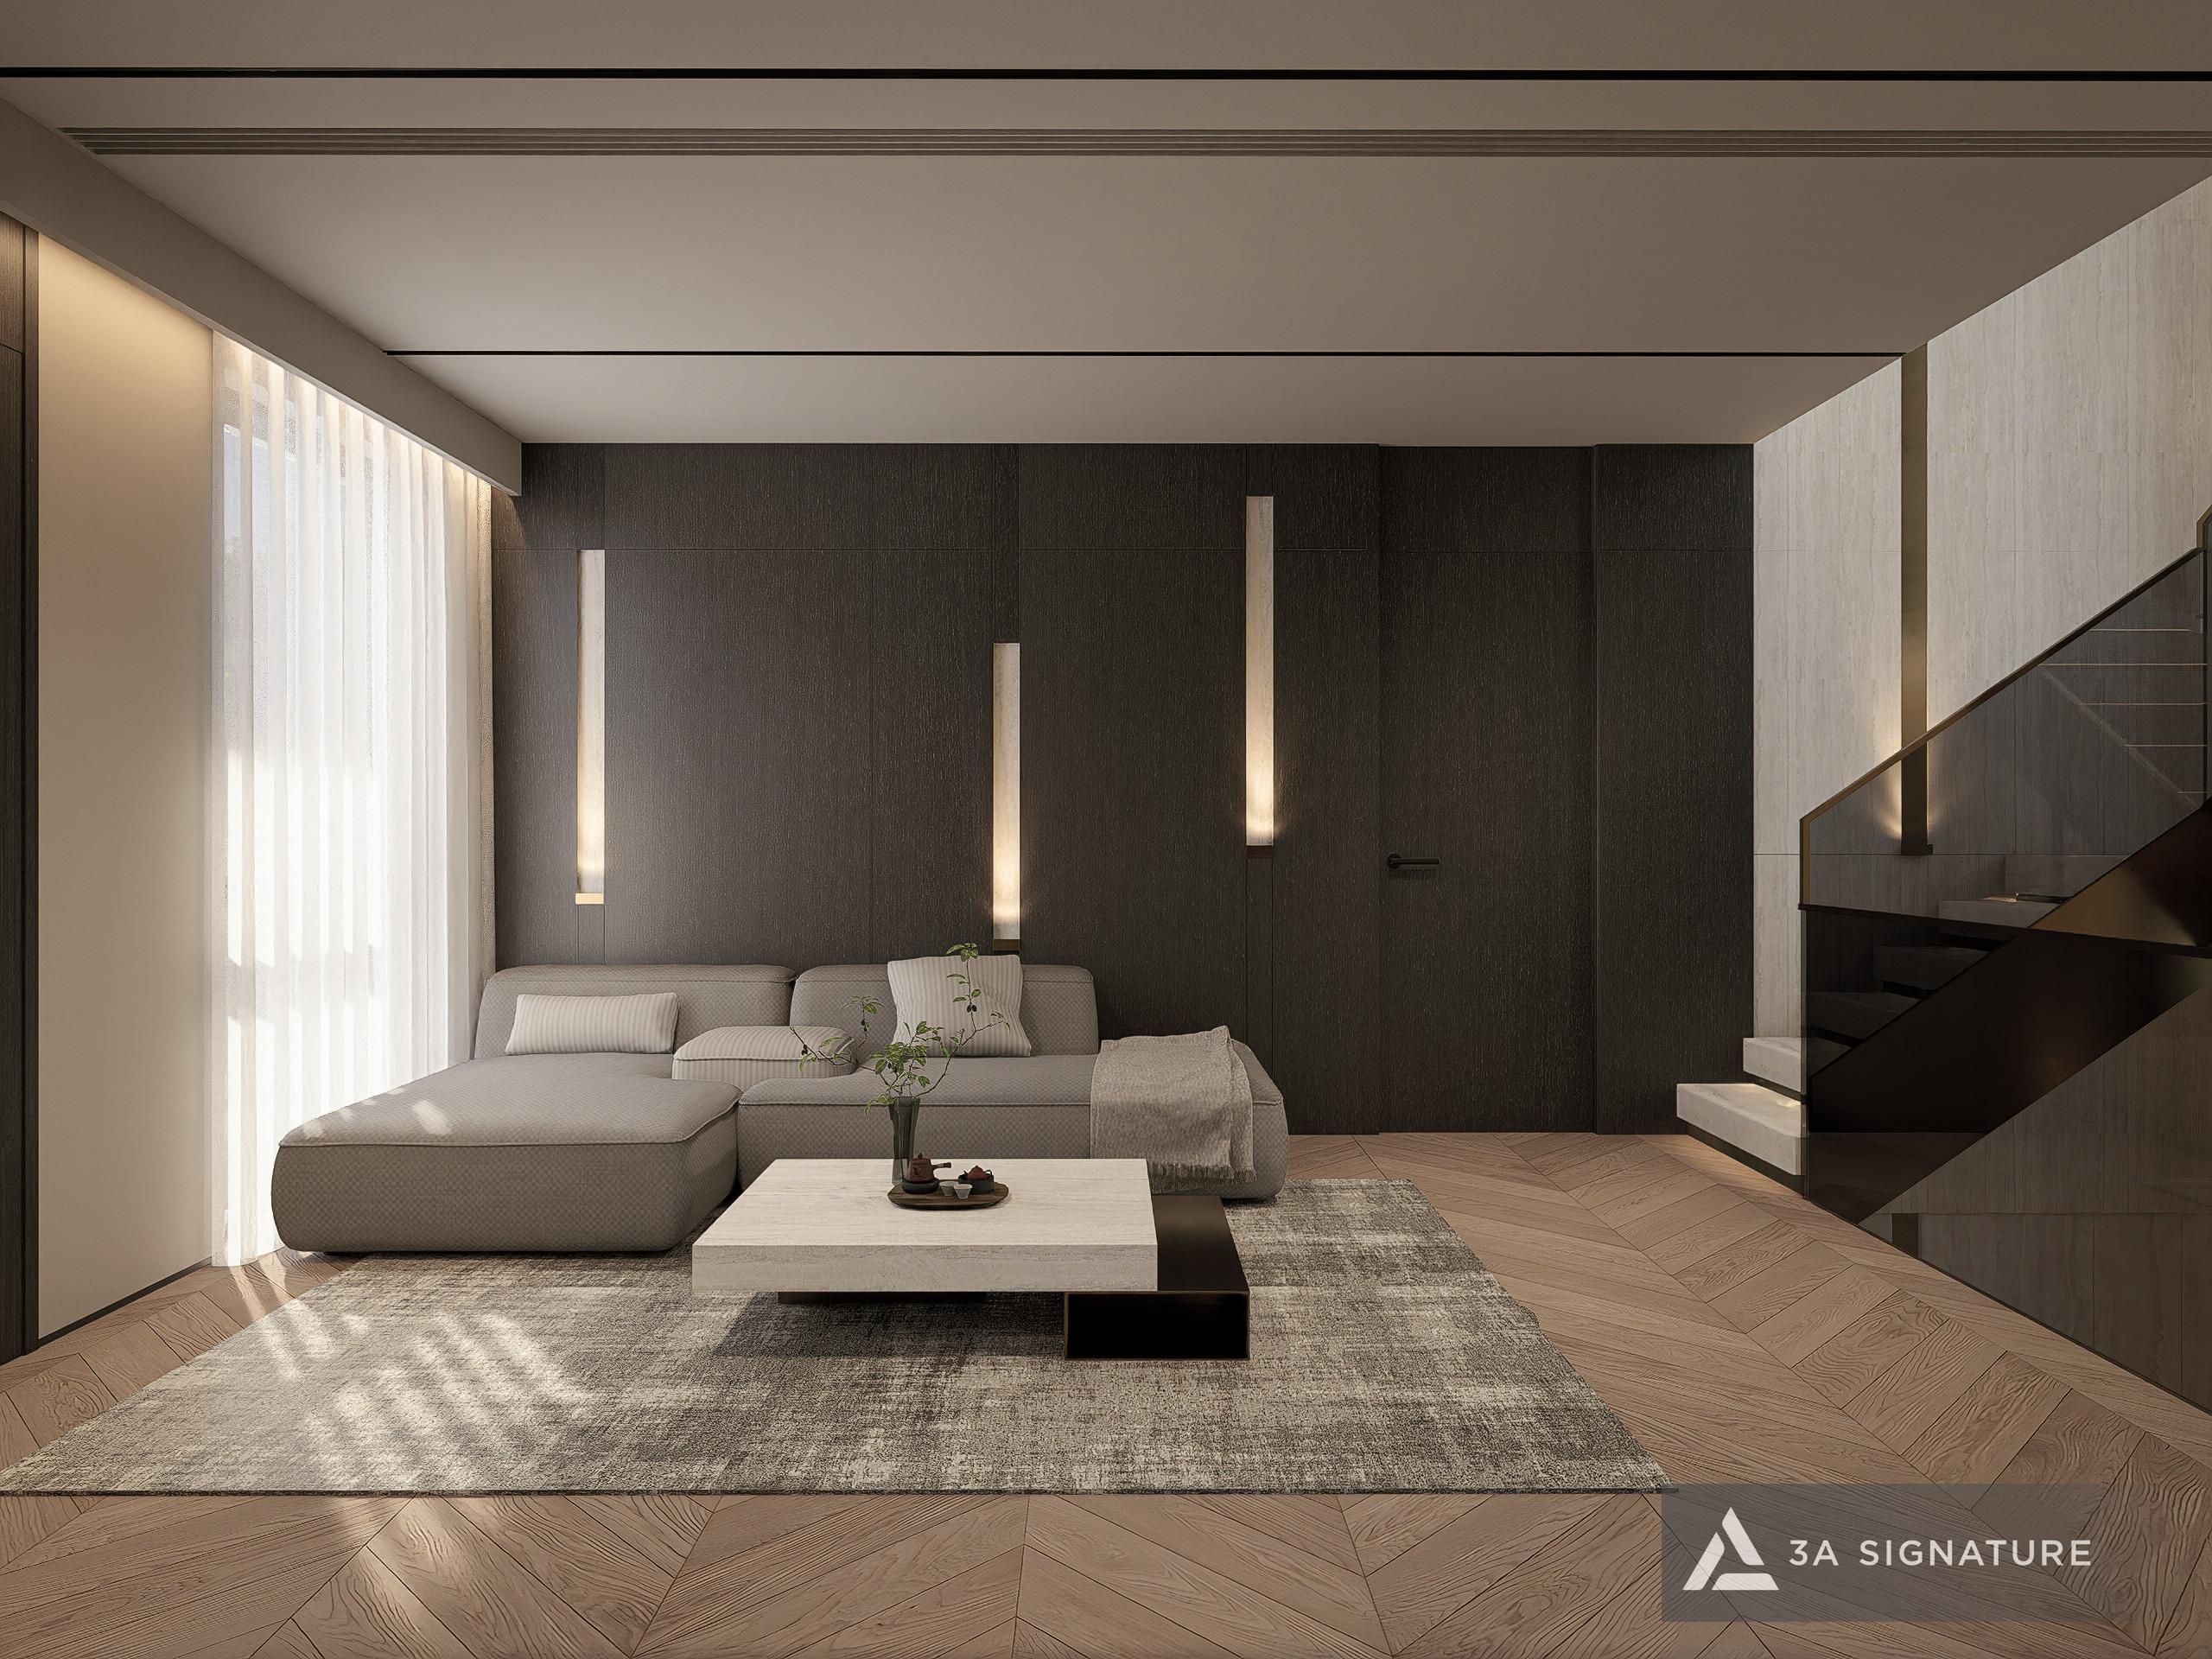
Interior: Warm, dark tones of natural wood, solid stone, and rustic fabrics were selected during the architectural design phase, not chosen randomly later. Indirect lighting creates a resort-like atmosphere in the evening without being flashy.
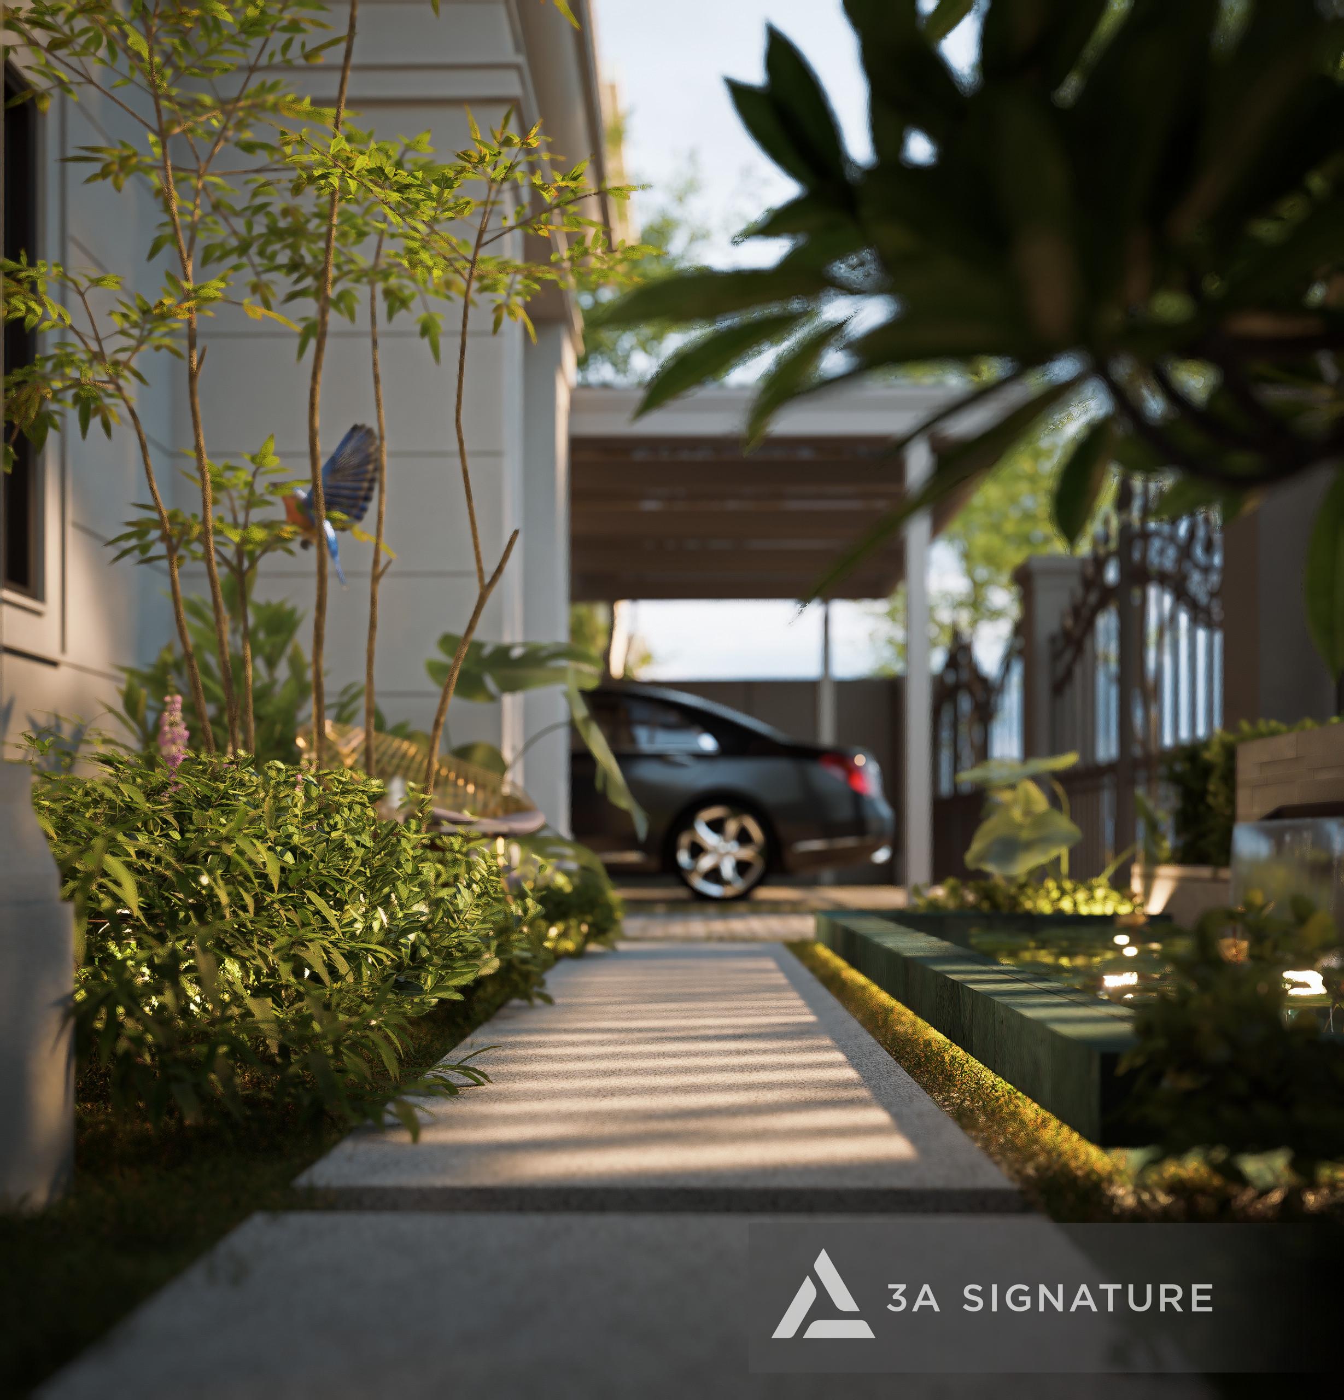
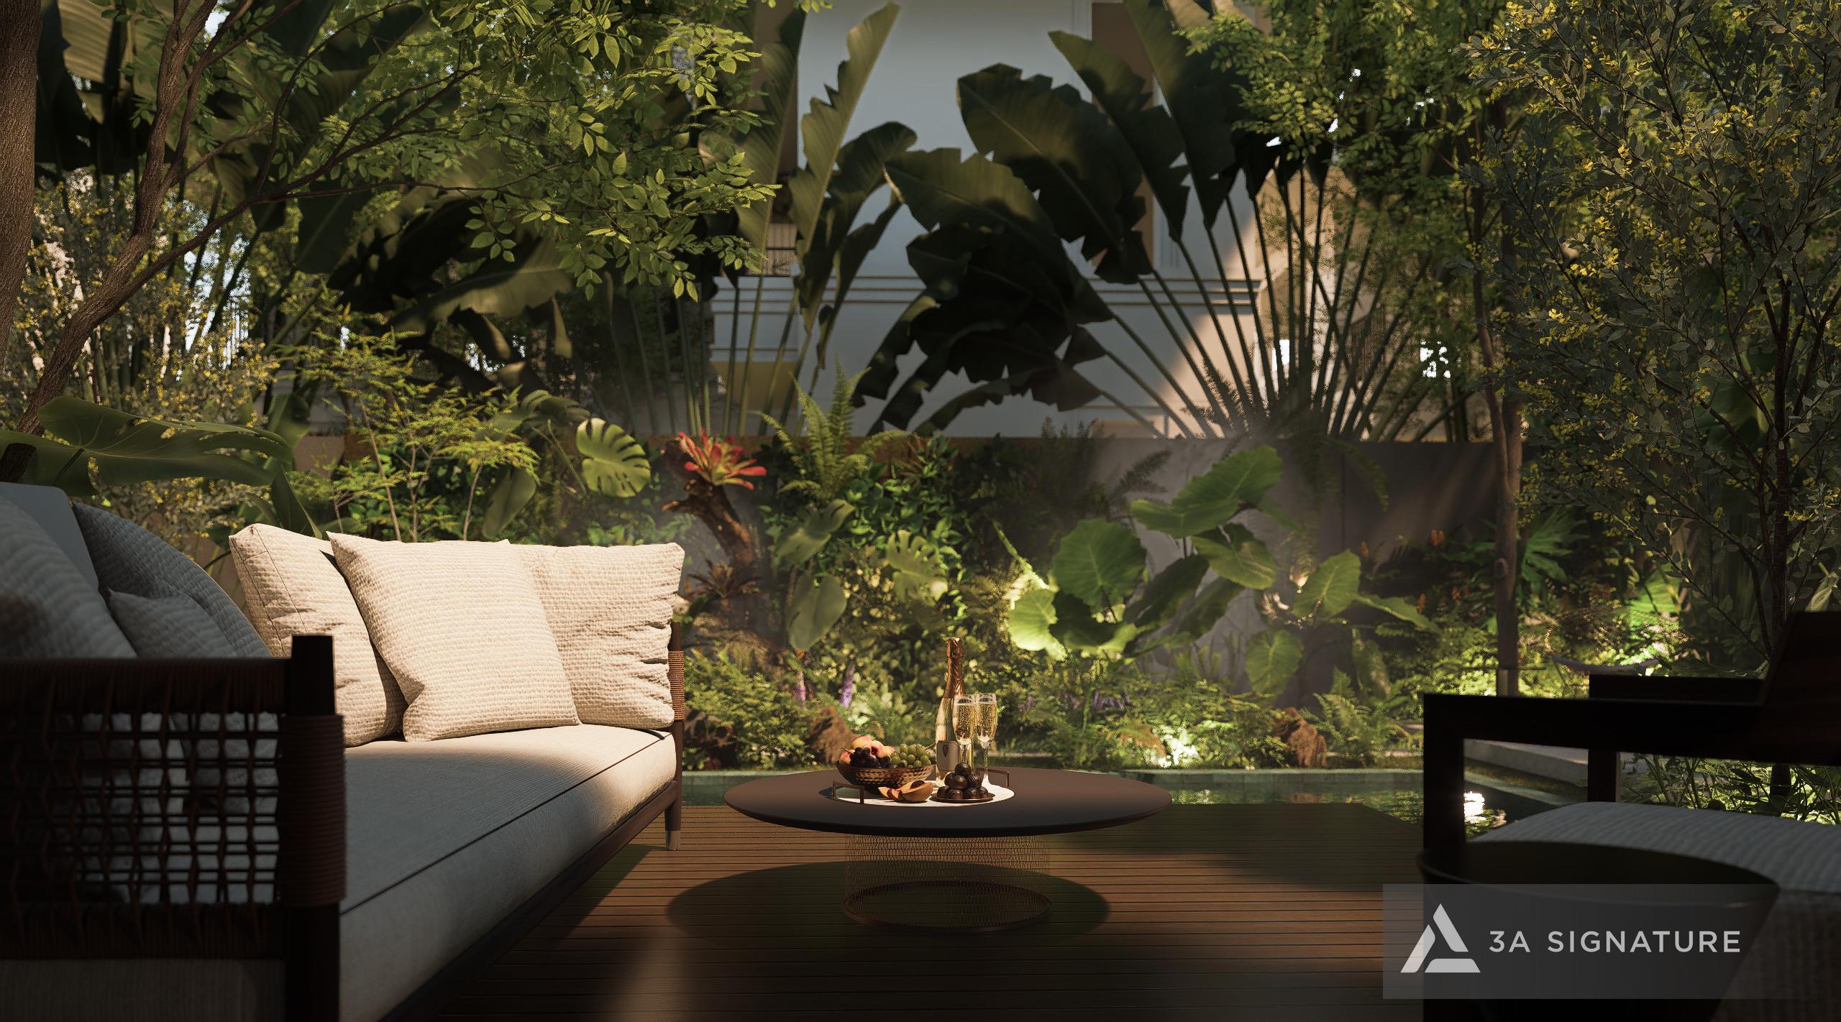
Landscape: Multi-layered greenery surrounding the property provides shade and a pleasant microclimate, while also acting as a natural visual filter between the house and neighbors, eliminating the need for high, rigid walls.
Result: A villa at SwanBay where the homeowner immediately feels the difference upon entering – no explanation needed.
3A Signature’s Design and Construction Service Process at SwanBay
To ensure our comprehensive service is truly “all-inclusive” and not just on paper, 3A Signature operates according to a 10-step process designed to keep homeowners in control of progress and budget:
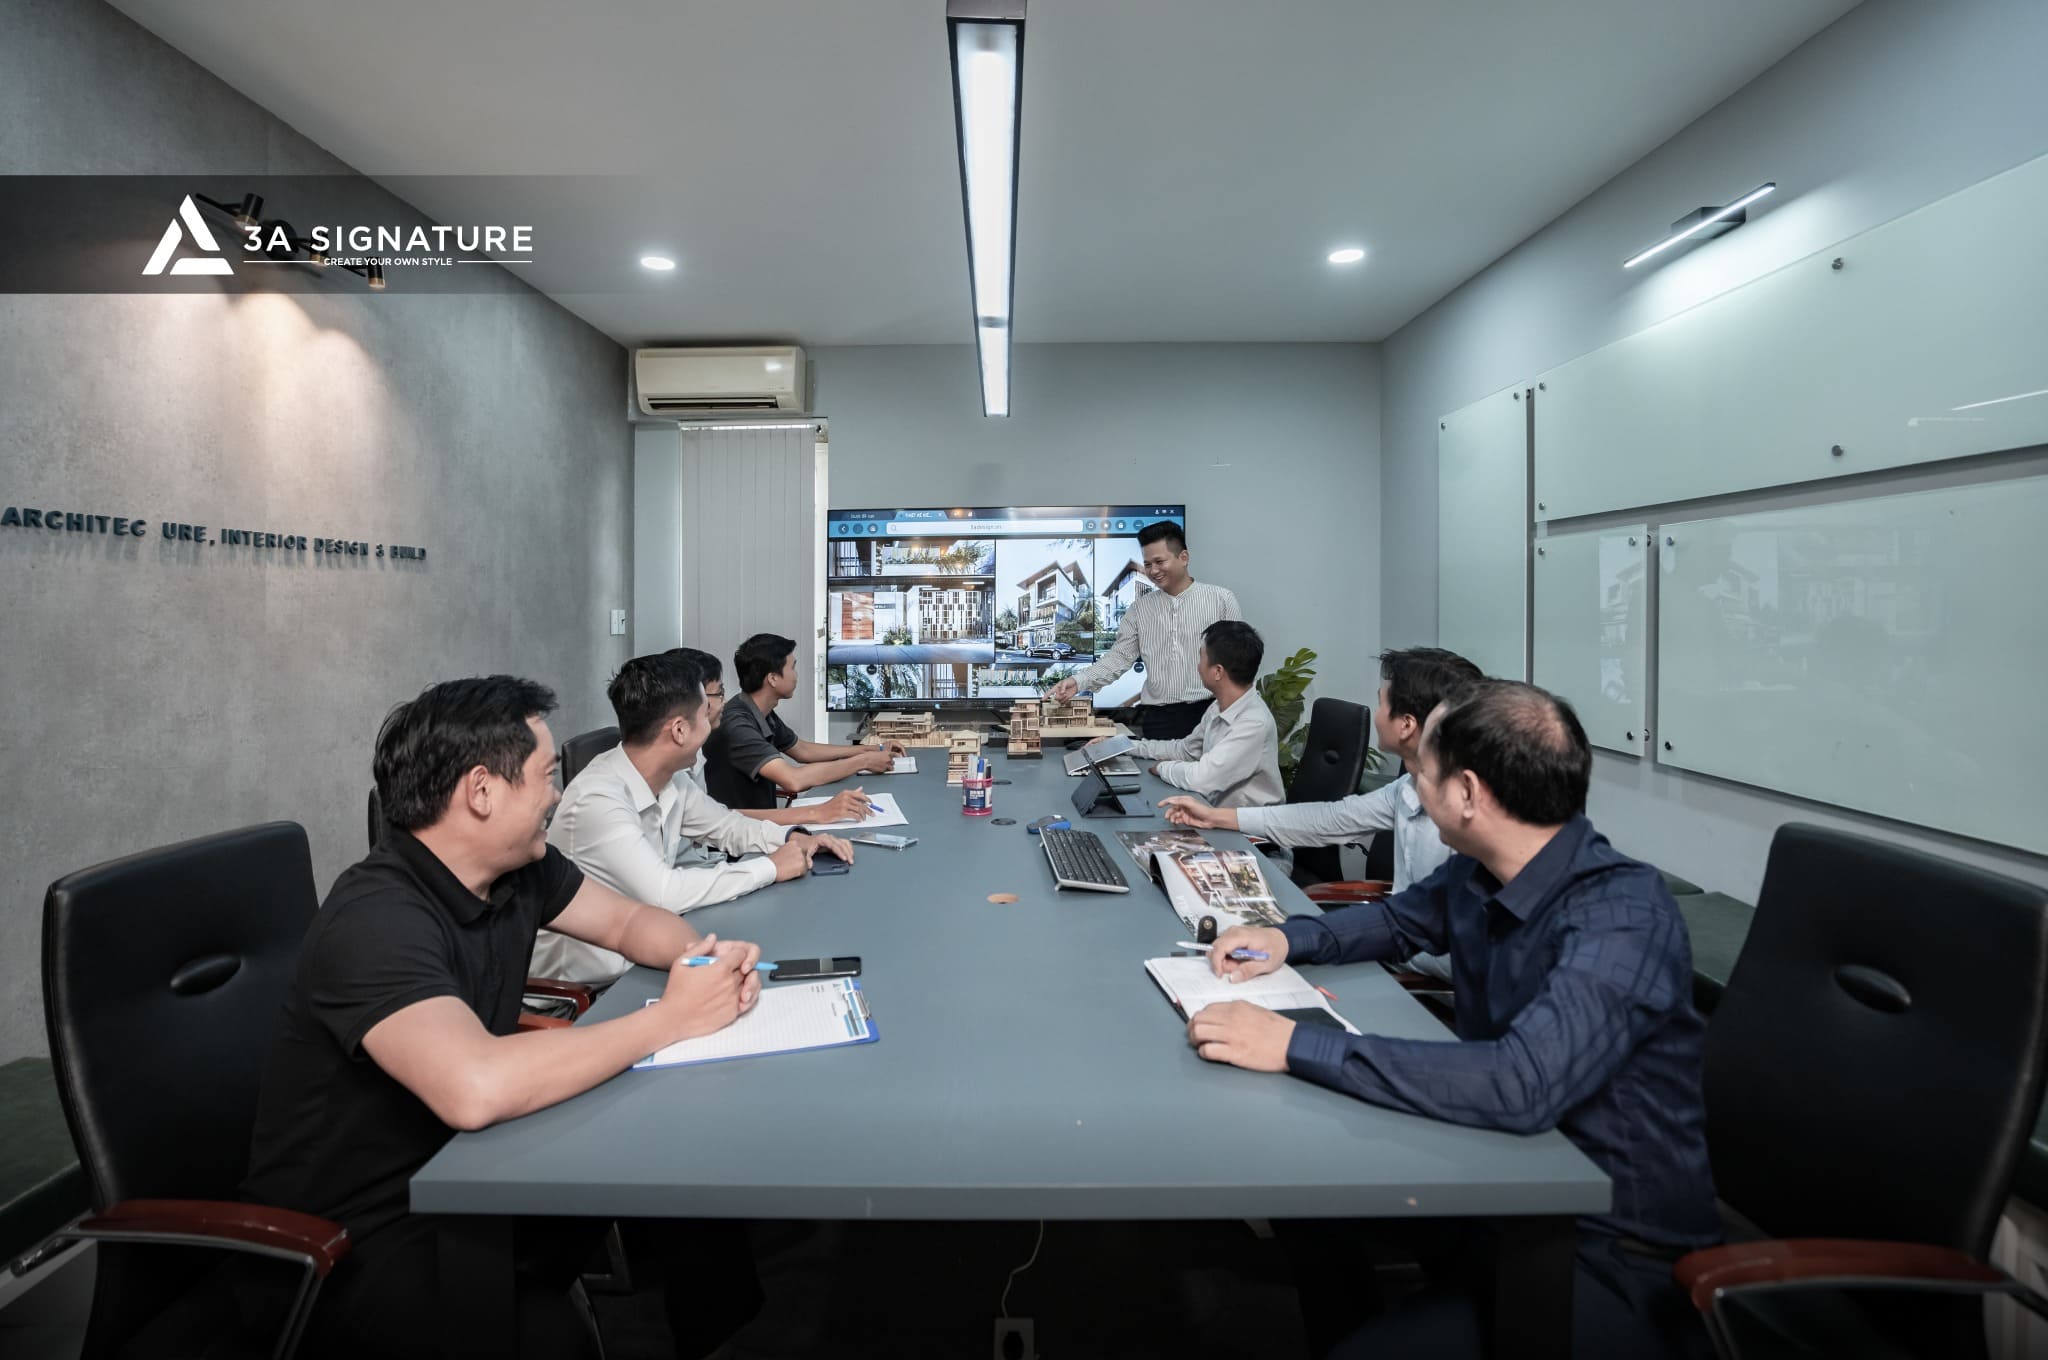
Step 1 – Listen & Personalize: The first meeting has no blueprints. Just questions and listening.
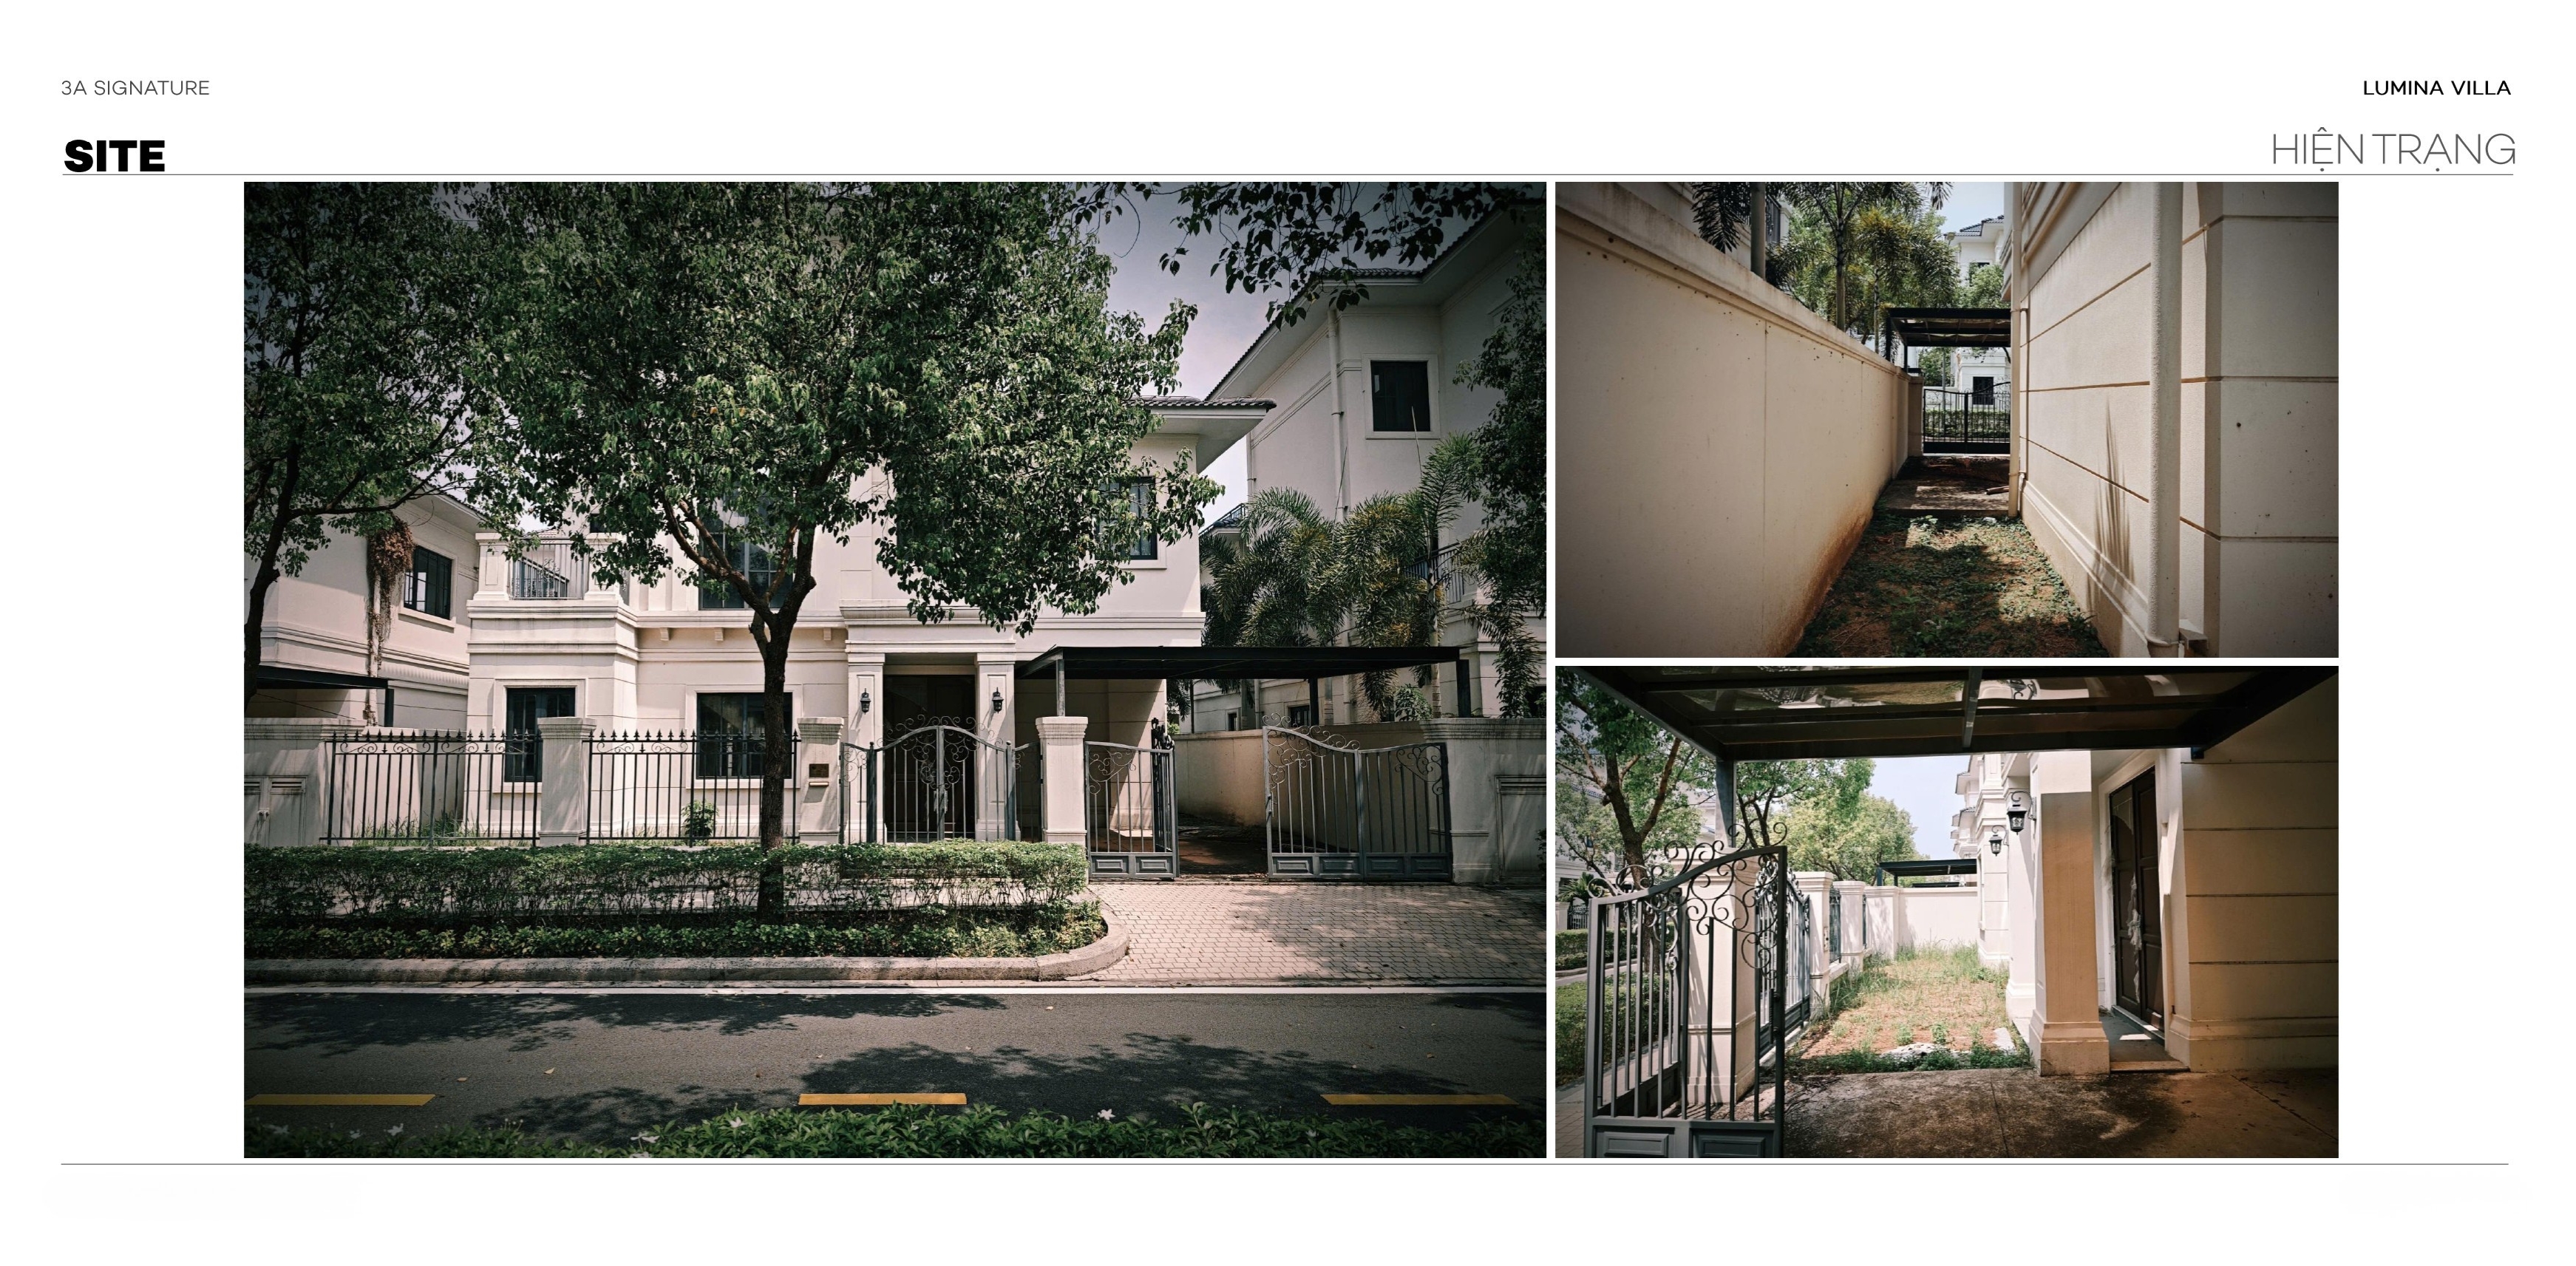
Step 2 – Field Survey: Visit the plot of land at SwanBay to assess the terrain, wind direction, sunlight direction, and surrounding context.
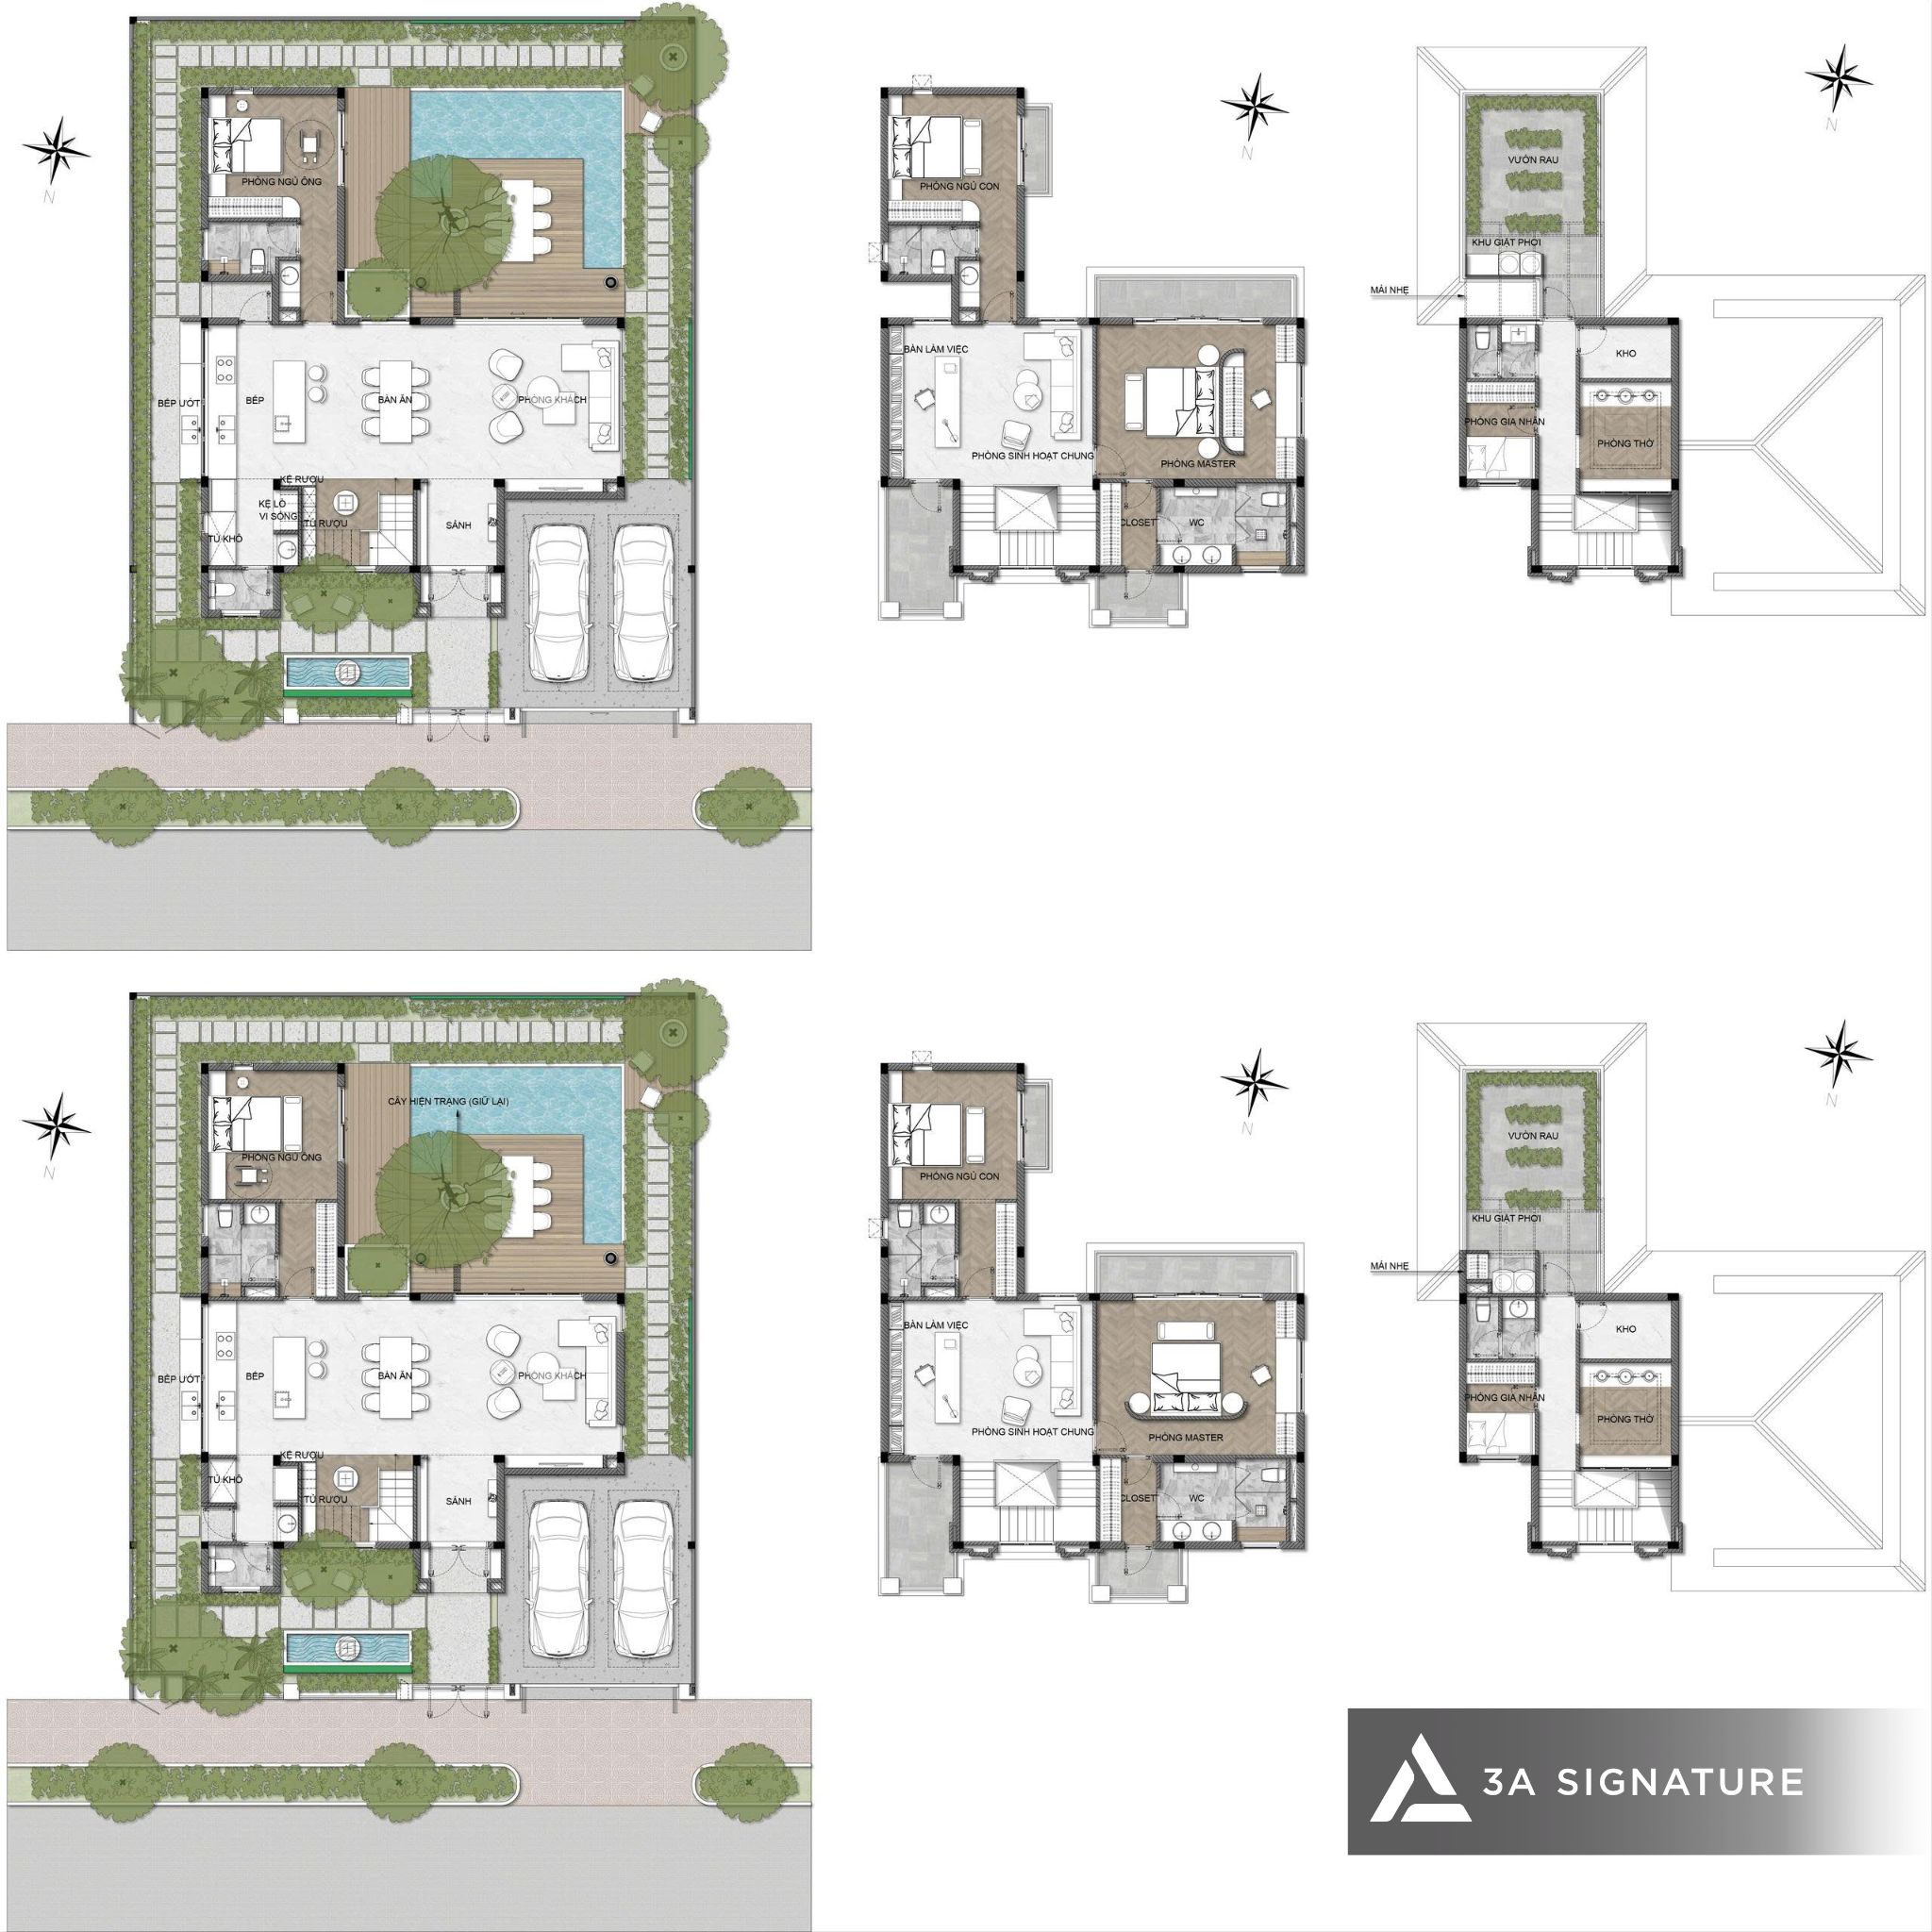
Step 3 – Conceptual Design: The concept is formed and presented before going into detail – ensuring both parties agree on the direction.
Step 4 – 3D Architectural Rendering: The homeowner sees and experiences their future home before any bricks are laid.
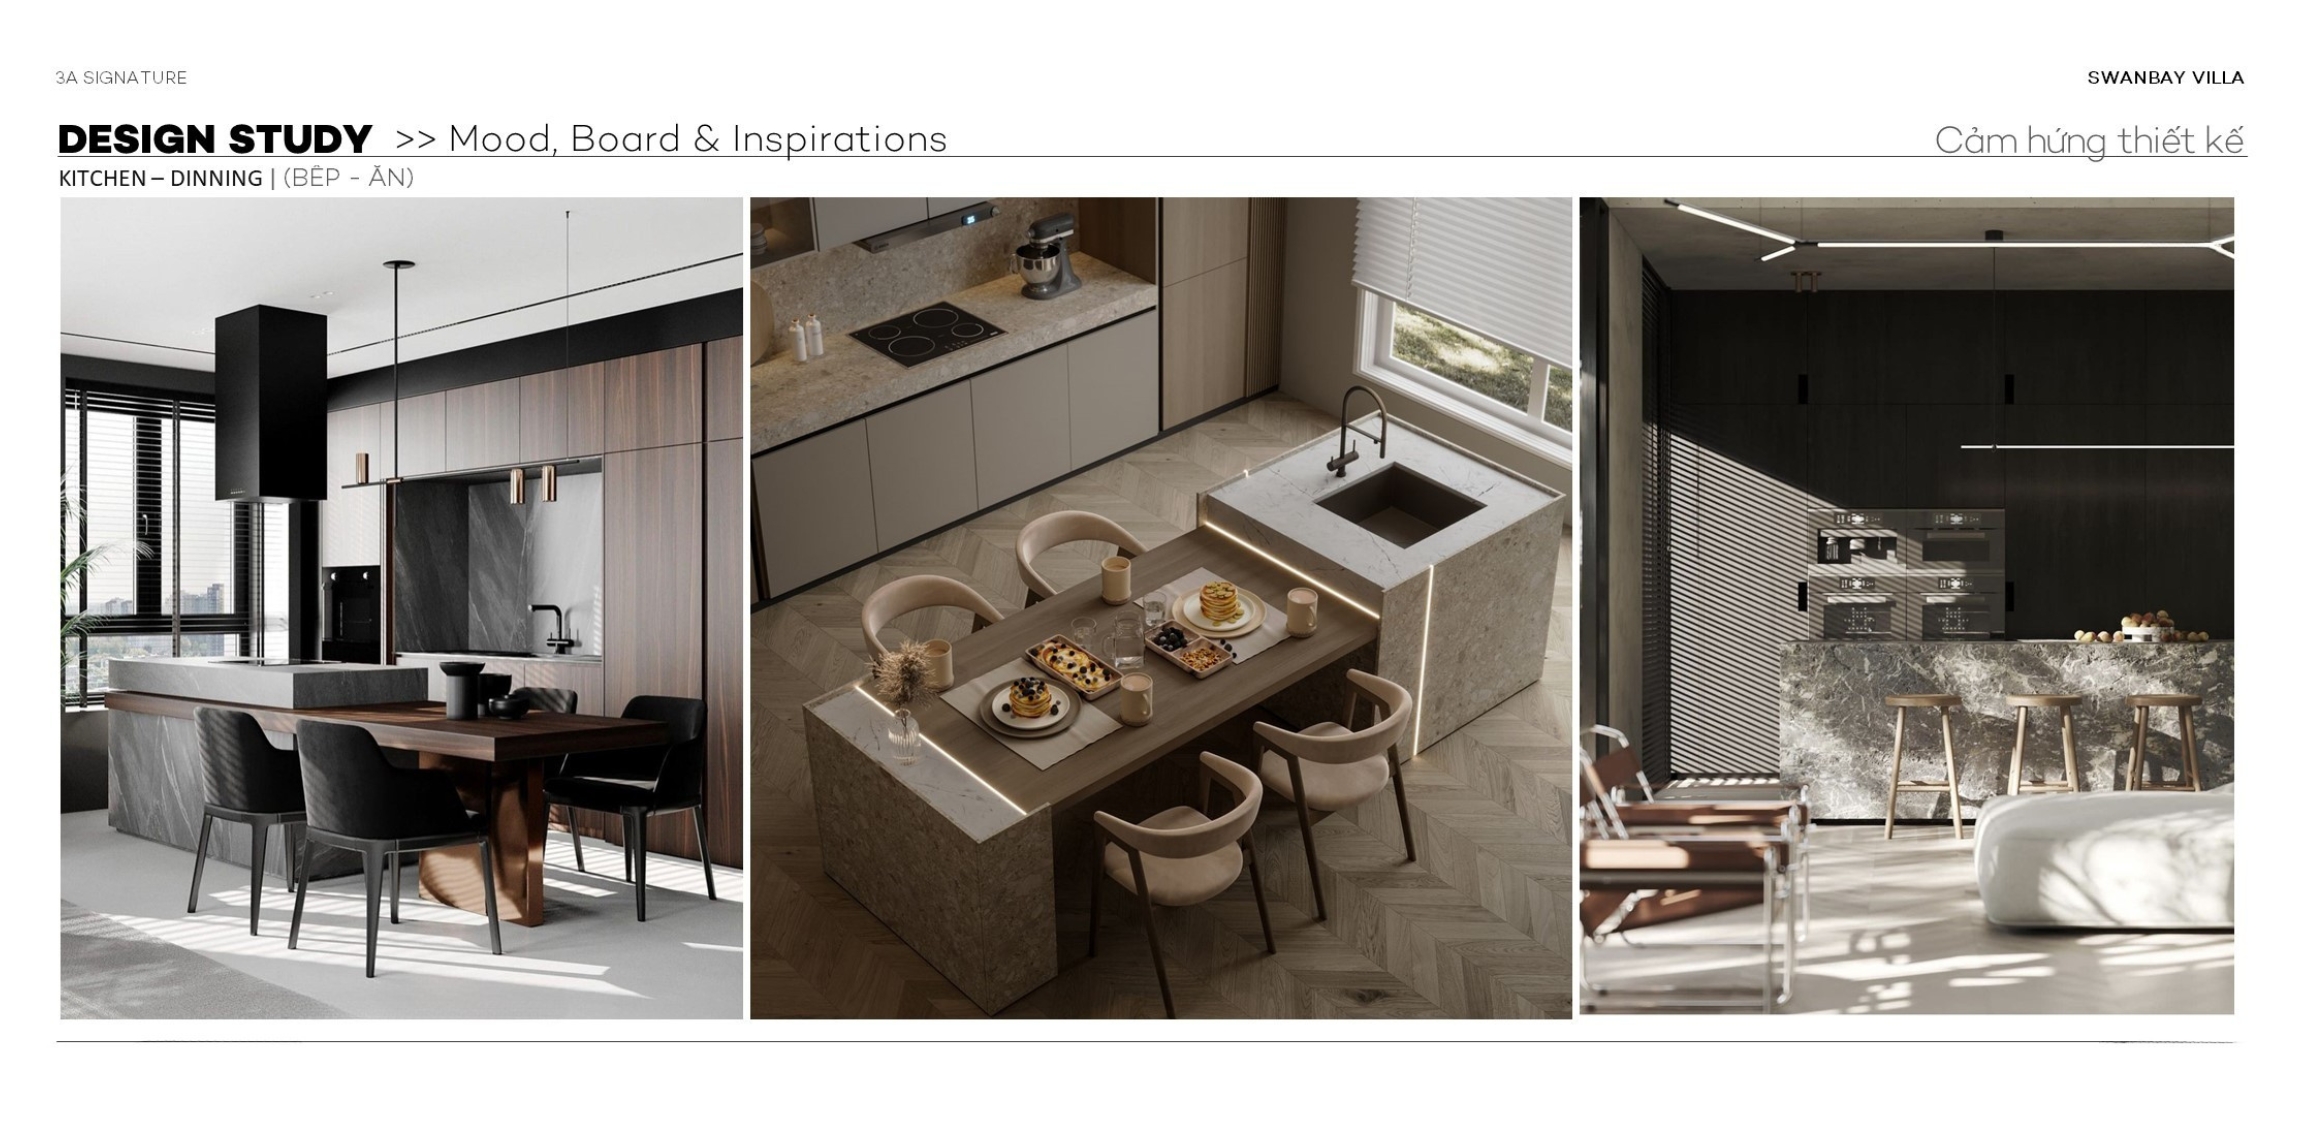
Step 5 – Interior Design: Materials, colors, and interior style are determined in parallel with the architecture – not last.
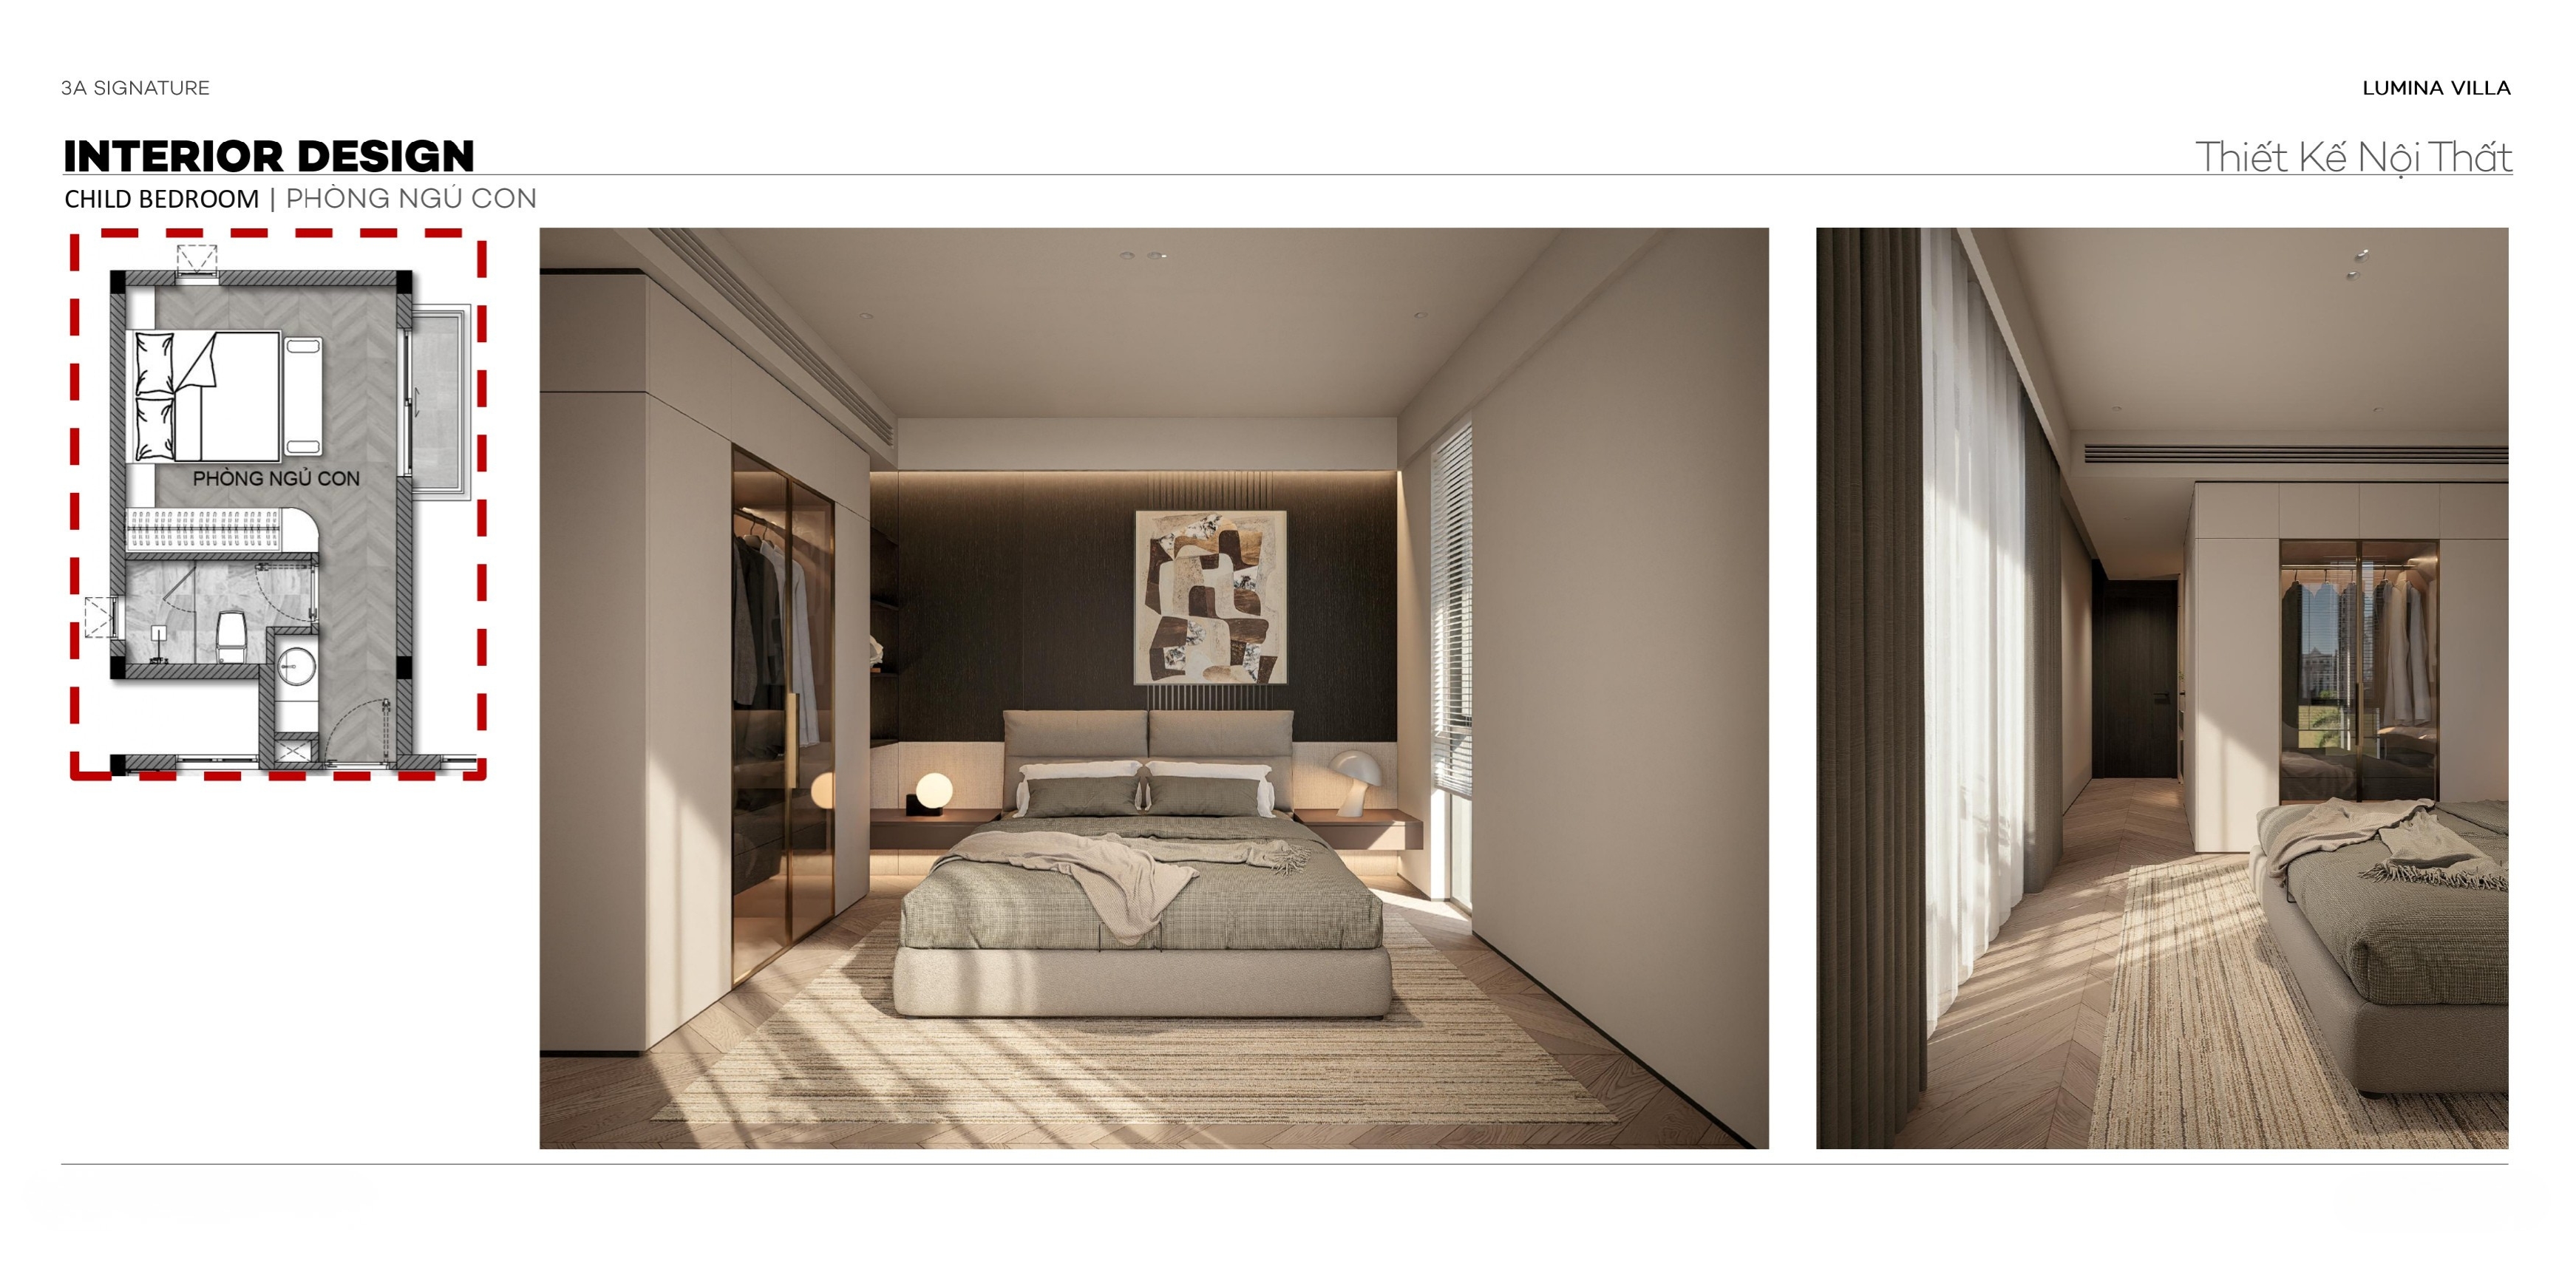
Step 6 – 3D Interior Rendering: Each room is rendered in 3D for the homeowner to review before construction begins.
Step 7 – Technical Documentation: A complete set of technical documents is provided: architecture, structure, MEP, interior design, and landscaping.
Step 8 – Detailed Cost Estimate: Construction quantities are broken down by item – the homeowner knows exactly where the money will go before signing the construction contract.
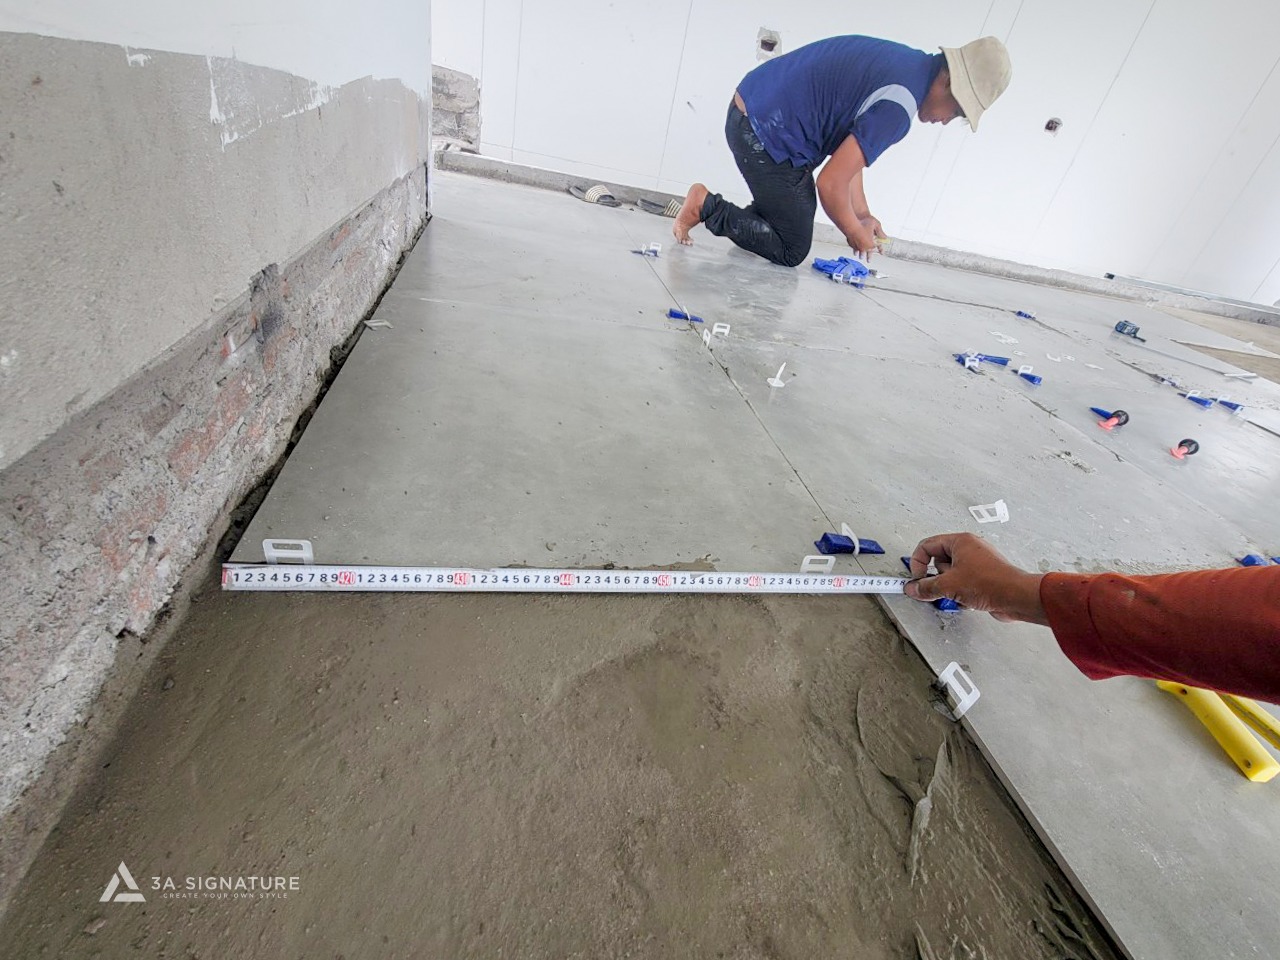
Step 9 – Construction & Supervision: The technical team supervises throughout the entire process, from the rough construction to the finishing touches.
Step 10 – Warranty & Maintenance: We provide ongoing support after handover to ensure the project maintains its quality over time.
What Happens When Design and Construction Are Separated?
This is a situation many homeowners in SwanBay have encountered, and unfortunately, they often only realize it when it’s too late.
Common Scenario: The homeowner hires design firm A, then gives the drawings to construction firm B because firm B offers a lower price. Firm B constructs according to the “spirit” of the drawings but changes materials, adjusts the structure, and omits some finishing details. Firm A is not responsible for supervision.
Result: The completed project differs significantly from the original design. Details that form the “soul” of the house – the wooden slats, the atrium, the lighting angles – are handled incorrectly. Homeowners often have a house that “looks decent” but lacks the feeling they initially expected.
With 3A Signature’s turnkey design and construction service, this scenario doesn’t happen because the same team handles everything from blueprints to key handover, taking full responsibility for the final product.
SwanBay Design and Construction Service Costs – Things You Need to Know
Questions about costs are always asked early on, and the honest answer is: there’s no exact figure until we have enough information about the plot of land and the homeowner’s specific needs.
However, there is some information to help homeowners with their planning:
Factors affecting the overall cost:
- Construction area and number of floors
- Level of finishing: basic, mid-range, or high-end
- Main materials: standard materials or imported natural materials
- Includes interior design and landscaping or only the structural work and architectural finishing
3A Signature’s design fee is calculated as a percentage of the total project value or by area, depending on the type of service. The specific figure will be quoted after the first consultation.
A detailed construction cost estimate is prepared item by item after the technical drawings are completed – ensuring no unexpected costs arise during construction.
3A Signature’s principle: It’s better to spend extra time creating a thorough cost estimate from the start than to have homeowners “shocked” by unexpected costs midway through the project.
Frequently Asked Questions About SwanBay Design and Construction Services
Does 3A Signature have practical experience in SwanBay? Yes. Lumina Retreat Villa is a turnkey design and construction project that 3A Signature completed in the SwanBay urban area. This is practical proof of the company’s capabilities in this area.
Is it possible to hire only 3A Signature for design and then find a separate construction company? Absolutely. 3A Signature provides both independent design services and turnkey design + construction packages. However, for the reasons analyzed above, the turnkey package usually yields better results and has fewer risks.
How long does it take to complete a villa in SwanBay? For a villa of similar size to Lumina Retreat Villa (approximately 100-120m² of construction, 1 ground floor and 1 upper floor), the design phase takes about 6-8 weeks, and the construction phase takes 8-12 months depending on the level of completion and materials.
Does 3A Signature provide on-site construction supervision or only remote supervision? 3A Signature supervisors are present on-site periodically and at key technical stages. It’s not remote supervision via photos.
I’m in Ho Chi Minh City, can I work with 3A Signature remotely? Absolutely. The majority of SwanBay homeowners live and work in Ho Chi Minh City. 3A Signature has a flexible online workflow for design reviews and progress updates, combined with in-person meetings at key milestones.
Start with a Free Consultation
If you are considering design and construction services at SwanBay – whether you only have the land or already have preliminary drawings from elsewhere and want to learn more – 3A Signature offers a completely free initial consultation.
During the consultation, our team of architects will:
- Listen to the homeowner’s needs and lifestyle
- Conduct a preliminary analysis of the land plot (if information is available)
- Propose suitable design directions and styles
- Answer questions about the process, costs, and timeline
3A Signature – Craft Your Tropical Villa. SwanBay’s complete design and construction service – from the first drawing to the handover of the keys.
See more: