

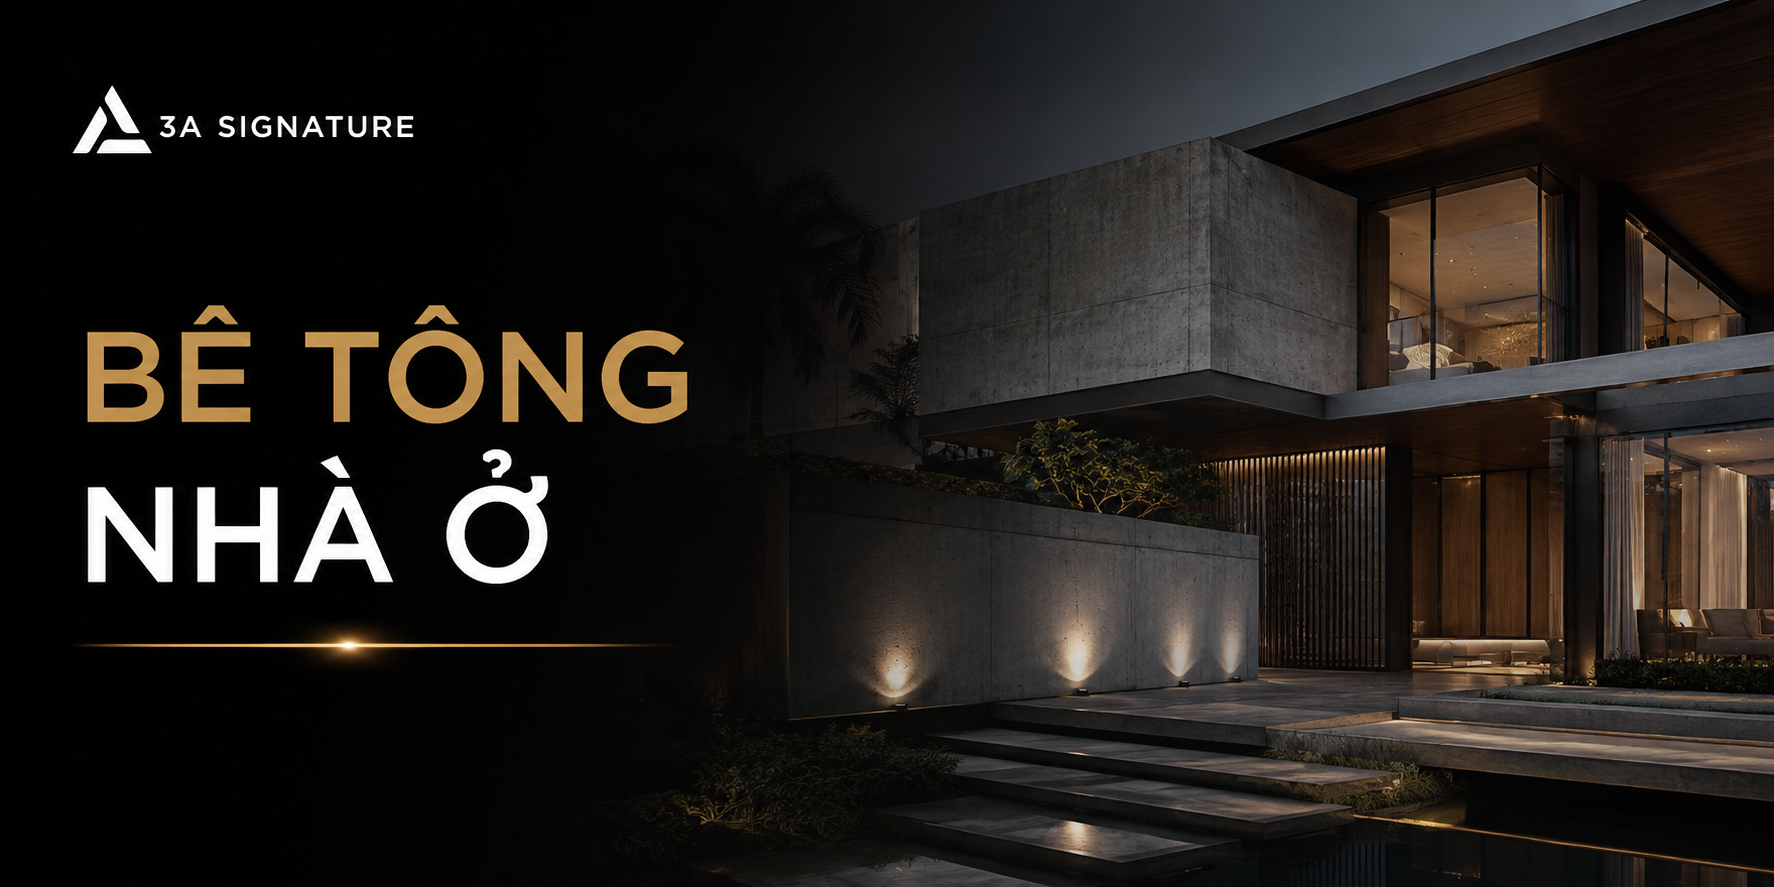
When it comes to home construction, concrete is often perceived merely as a drab, rough, and heavy structural skeleton – something to be finished and subsequently concealed beneath layers of plaster and industrial paint. However, in the realm of high-end villas blending “Modern Tropical” and “Modern Luxury” styles, the approach to this material has undergone a profound transformation.
In residential design, concrete serves not only as a robust, enduring structural framework but also as a medium for sculptural form offering a raw, tactile experience that celebrates the sophisticated, rugged beauty of the tropical landscape.
At 3A Signature, our approach to shaping this material is inextricably linked to our “Craft Your Tropical Villa” philosophy. We view every cubic meter of concrete incorporated into a project as a pledge of technical integrity spanning everything from precise structural calculations for beams and slabs to the artistry of showcasing smooth, matte, exposed concrete surfaces.
A New Concept of Residential Concrete in Modern Villa Design
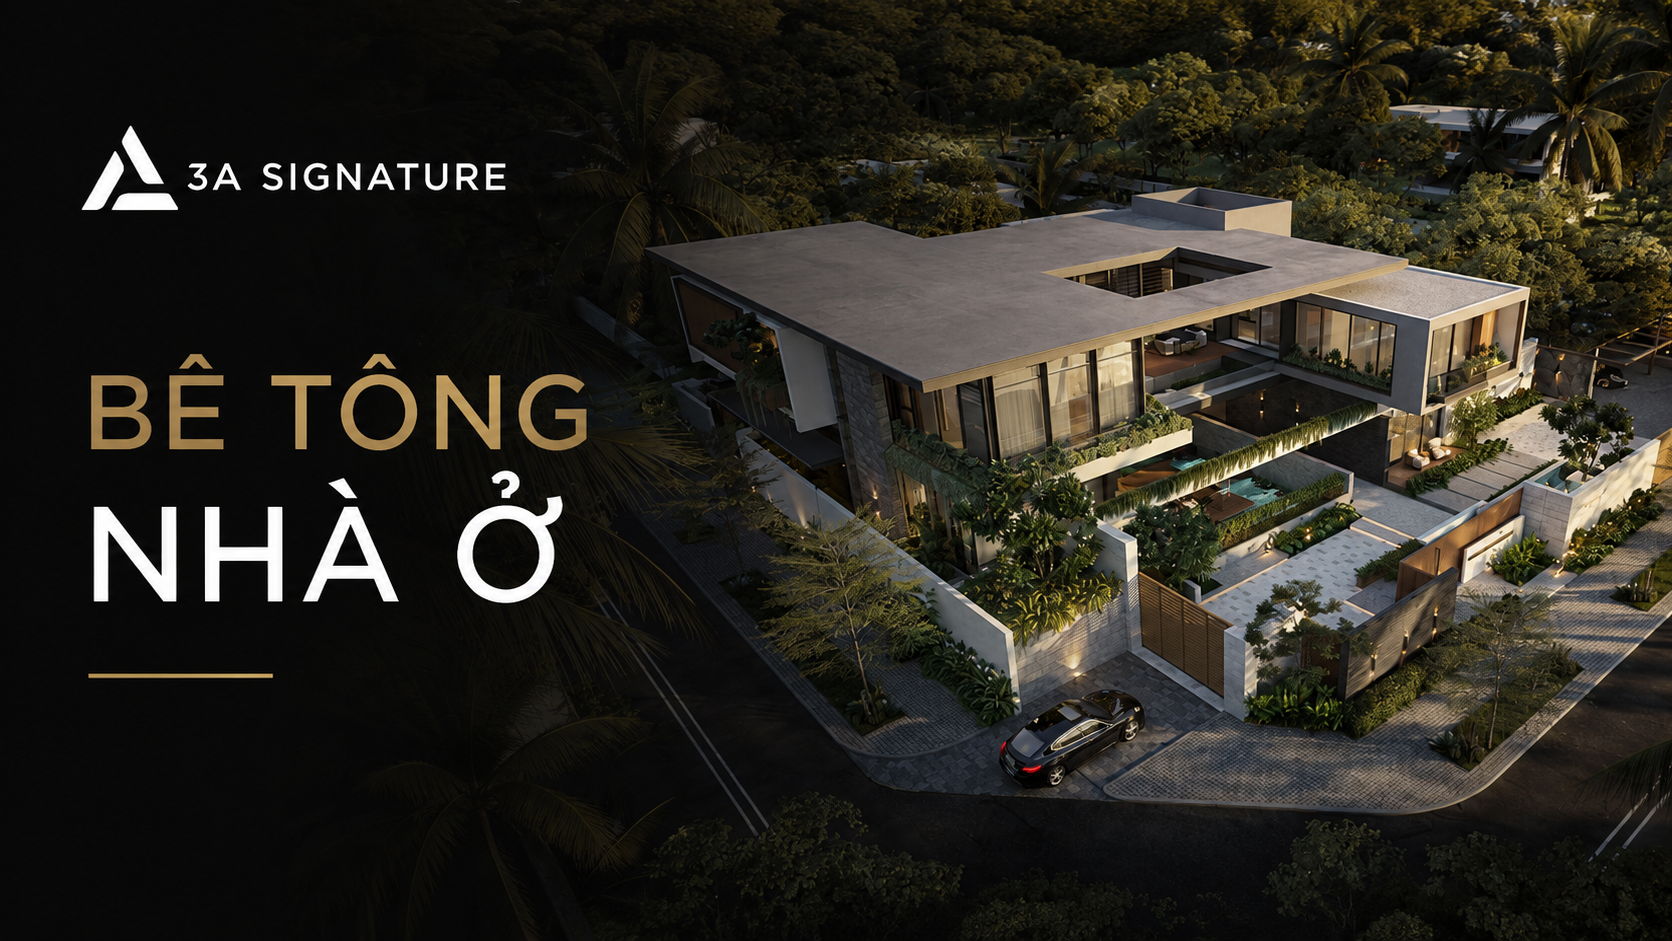
Residential concrete is a composite material formed by binding cement, sand, aggregate, water, and specialized additives with load-bearing steel reinforcement to create a complete structural system of foundations, columns, beams, and slabs. However, in the segment of bespoke villas, this concept expands to encompass two layers of value: the structural integrity of a lasting load-bearing framework and the aesthetic expression of architectural form.
Aesthetically, concrete possesses a neutral, raw, and serene beauty. When interacting with harsh tropical sunlight, the concrete surface diffuses light softly, creating a striking contrast against expansive, wide-span glass panels or the multi-layered vegetation designed by 3A Landscape. Free from ornate finishes, the distinctive texture of concrete evokes a sense of peace and stability, serving as a harmonious bridge between humanity and nature.
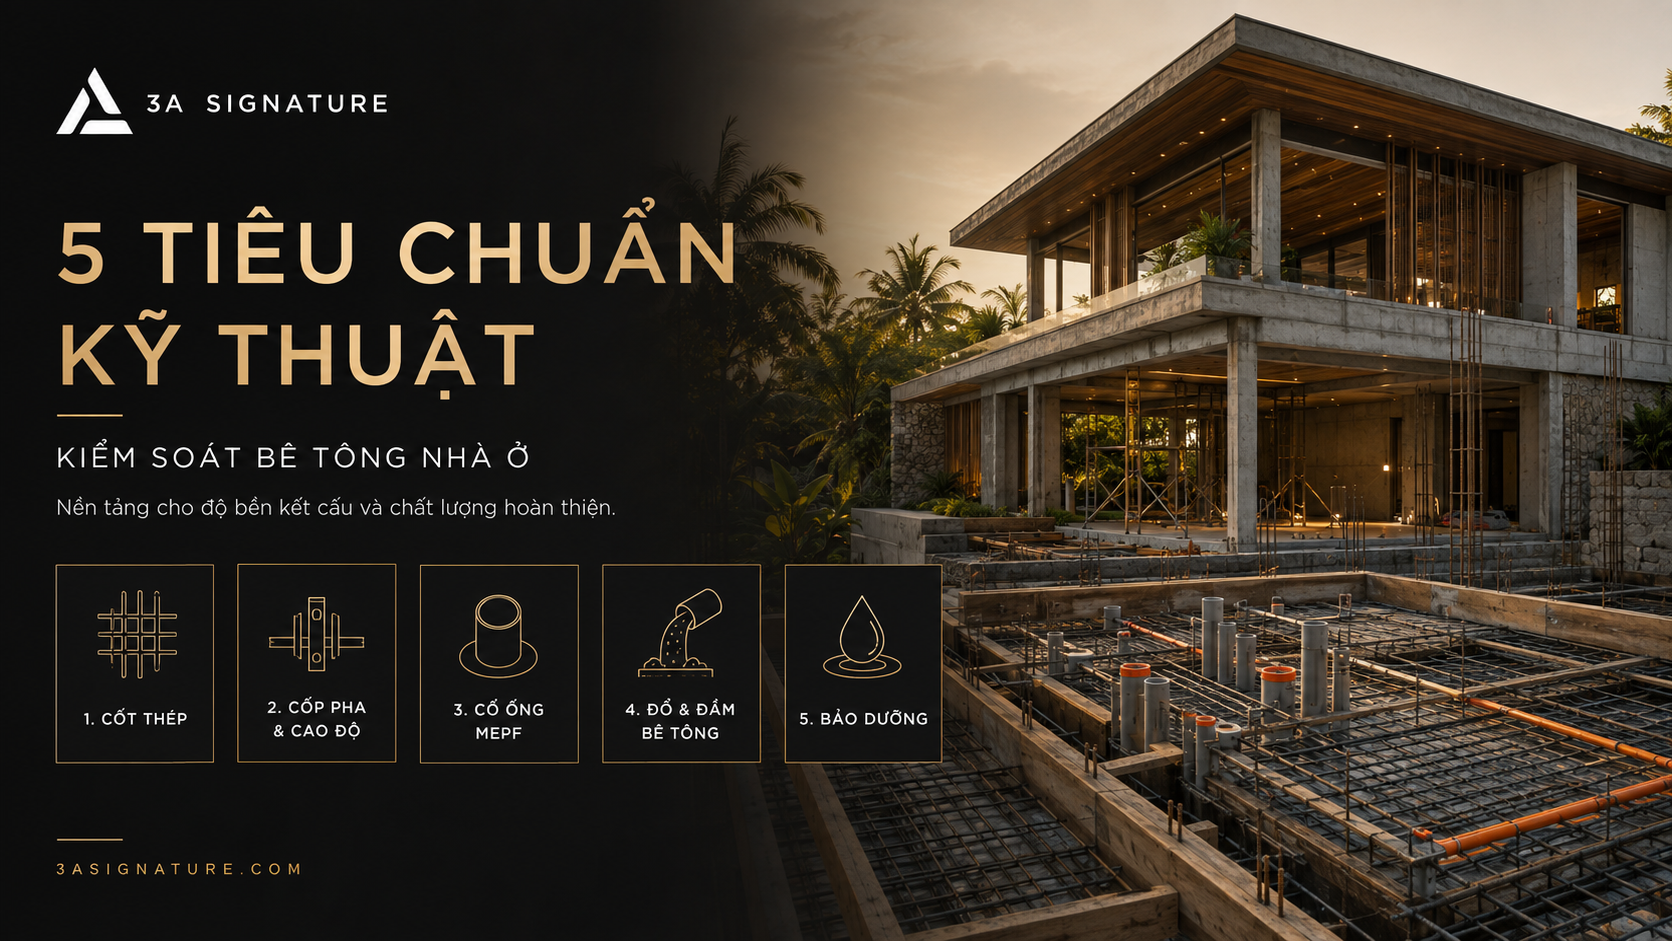
5 Mandatory Technical Standards for Residential Concrete Work
The quality of the interior finishes and the long-term durability of the structure depend entirely on the stability of the initial raw concrete framework. The team of site engineers and lead architects at 3A Signature maintains strict oversight of five critical technical stages.
First is the inspection of beam and slab reinforcement. Engineers rigorously verify rebar diameters, spacing density, the placement of flexural reinforcement, anchorage lengths, and concrete cover thickness against structural drawings to prevent internal rebar corrosion.
Second is the control of formwork, scaffolding, and elevation positioning. The shoring system must ensure absolute rigidity, and formwork joints must be tightly sealed to prevent cement paste leakage during compaction; simultaneously, precise checks are conducted on perimeter beam elevations and skylight opening locations.
Third is the positioning of M&E pipe sleeves, adhering to the “Hidden Details” philosophy. Drainage stub-outs, recessed floor boxes, and MEPF air vents are precisely secured before concrete pouring, completely eliminating the need for future structural cutting—a primary cause of cracking and water leakage.
Fourth is the zoned concrete pouring, leveling, and compaction process. Ready-mixed concrete undergoes actual slump testing before pumping; it is then evenly distributed and thoroughly vibrated—especially at beam-slab junctions with high rebar density—to eliminate air pockets and honeycombing.
Fifth is the post-pour curing process. After finishing, the concrete surface is continuously watered to maintain moisture and covered with tarpaulins to shield it from harsh sunlight; this prevents rapid water loss—which could cause surface shrinkage cracks—and enables the concrete to achieve maximum structural strength.
Concrete in the Microclimate Design of Modern Tropical Villas
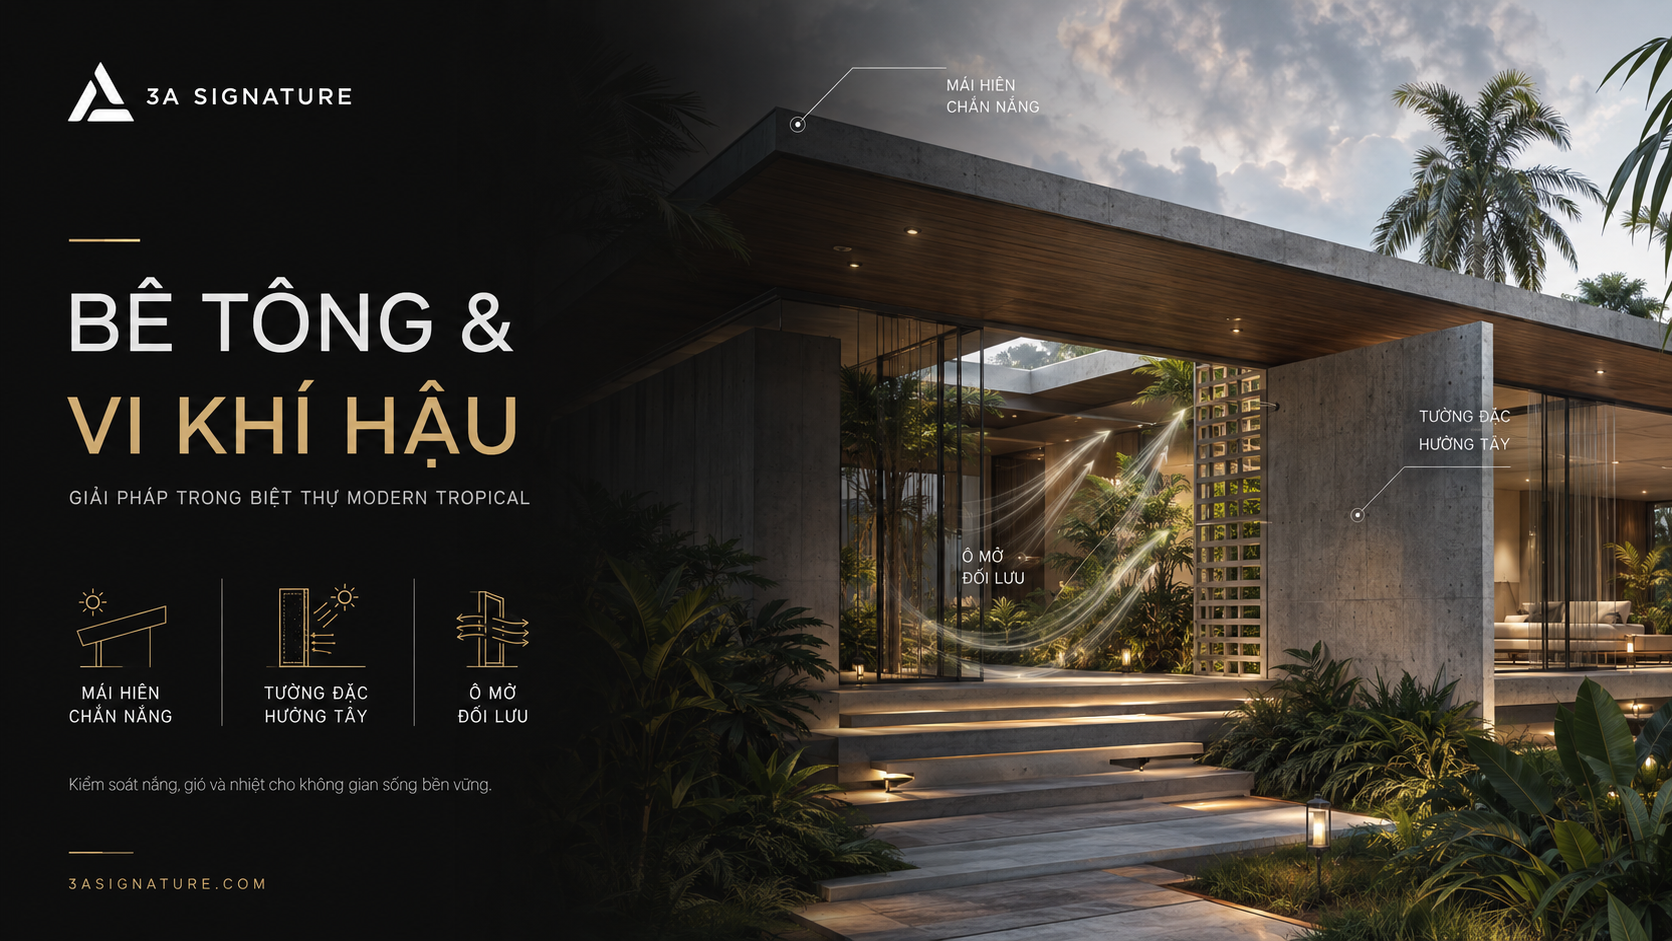
In Modern Tropical architecture, residential concrete serves purposes far beyond merely anchoring the structure to the ground or supporting floor slabs. Architects at 3A Signature transform it into a solution for heat mitigation and active microclimate regulation.
Expansive, slender concrete overhangs precisely calculated based on solar angles—shield the panoramic living room glazing from direct radiation while allowing fresh air to circulate. Solid, thick concrete walls are positioned on the western side to block the intense afternoon heat. Meanwhile, a combination of open voids and concrete louvers enables the house to generate a cooling airflow, facilitating natural convection from the entrance foyer through to the skylight.
The 10-Step Process for Transparent Concrete Structural Implementation at 3A Signature
As part of the 10-step process for creating bespoke villas, the concrete construction phase is rigorously managed to ensure adherence to schedules and the maintenance of high-quality standards.
The first step involves gathering information and understanding the homeowner’s specific functional requirements to determine floor load specifications. The second step entails conducting on-site geological and groundwater level surveys to select the appropriate load-bearing concrete pile foundation system. The third step focuses on structural planning for long-span designs, thereby maximizing interior open space. The fourth step involves creating detailed 3D simulations of the interface points where concrete meets natural materials.
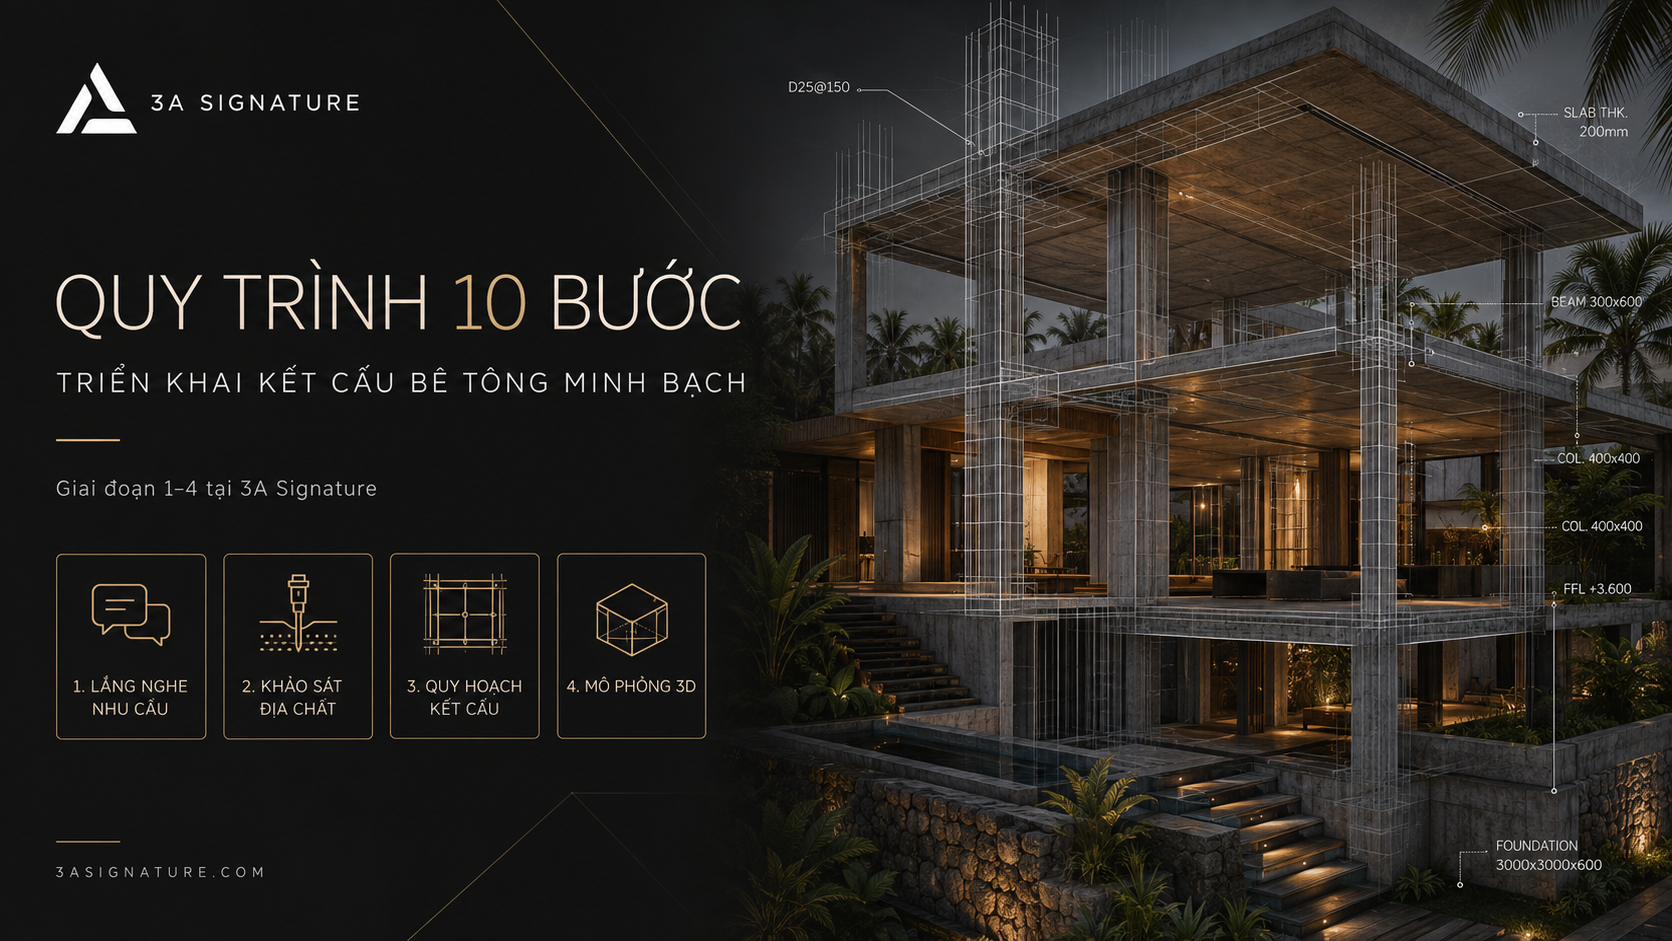
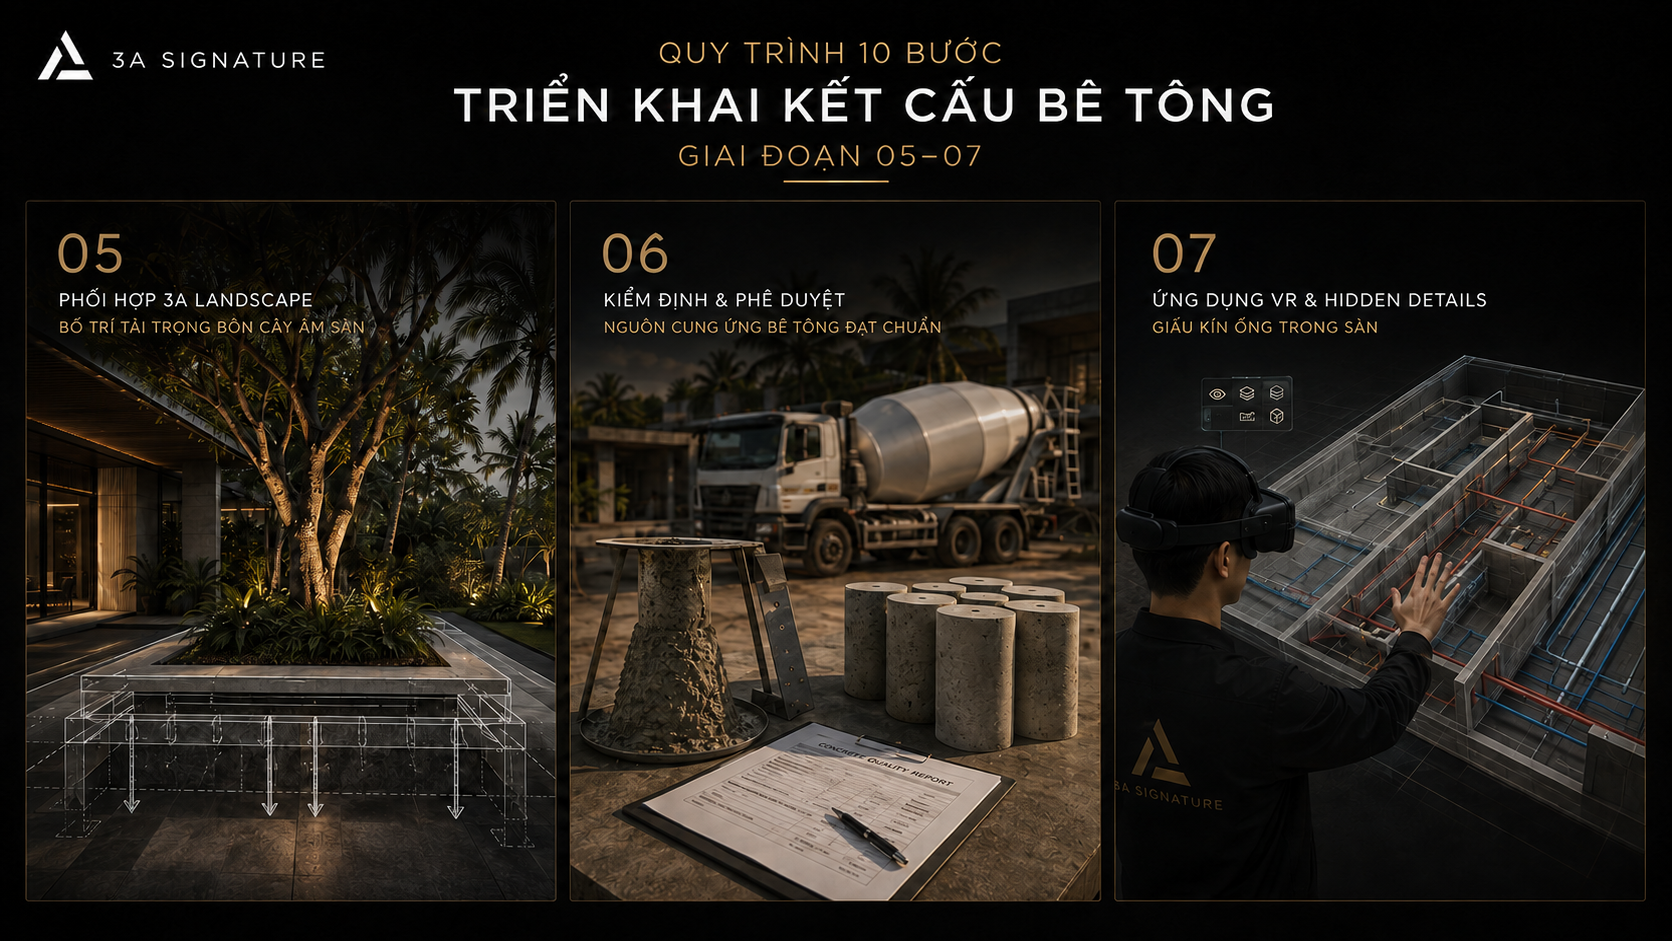
The fifth step involves coordinating with 3A Landscape to plan the load distribution for recessed concrete garden planters. The sixth step entails verifying and approving a quality-compliant concrete batching plant and actual material samples. The seventh step involves utilizing VR technology and “Hidden Details” techniques to conceal all piping within the structural slab.
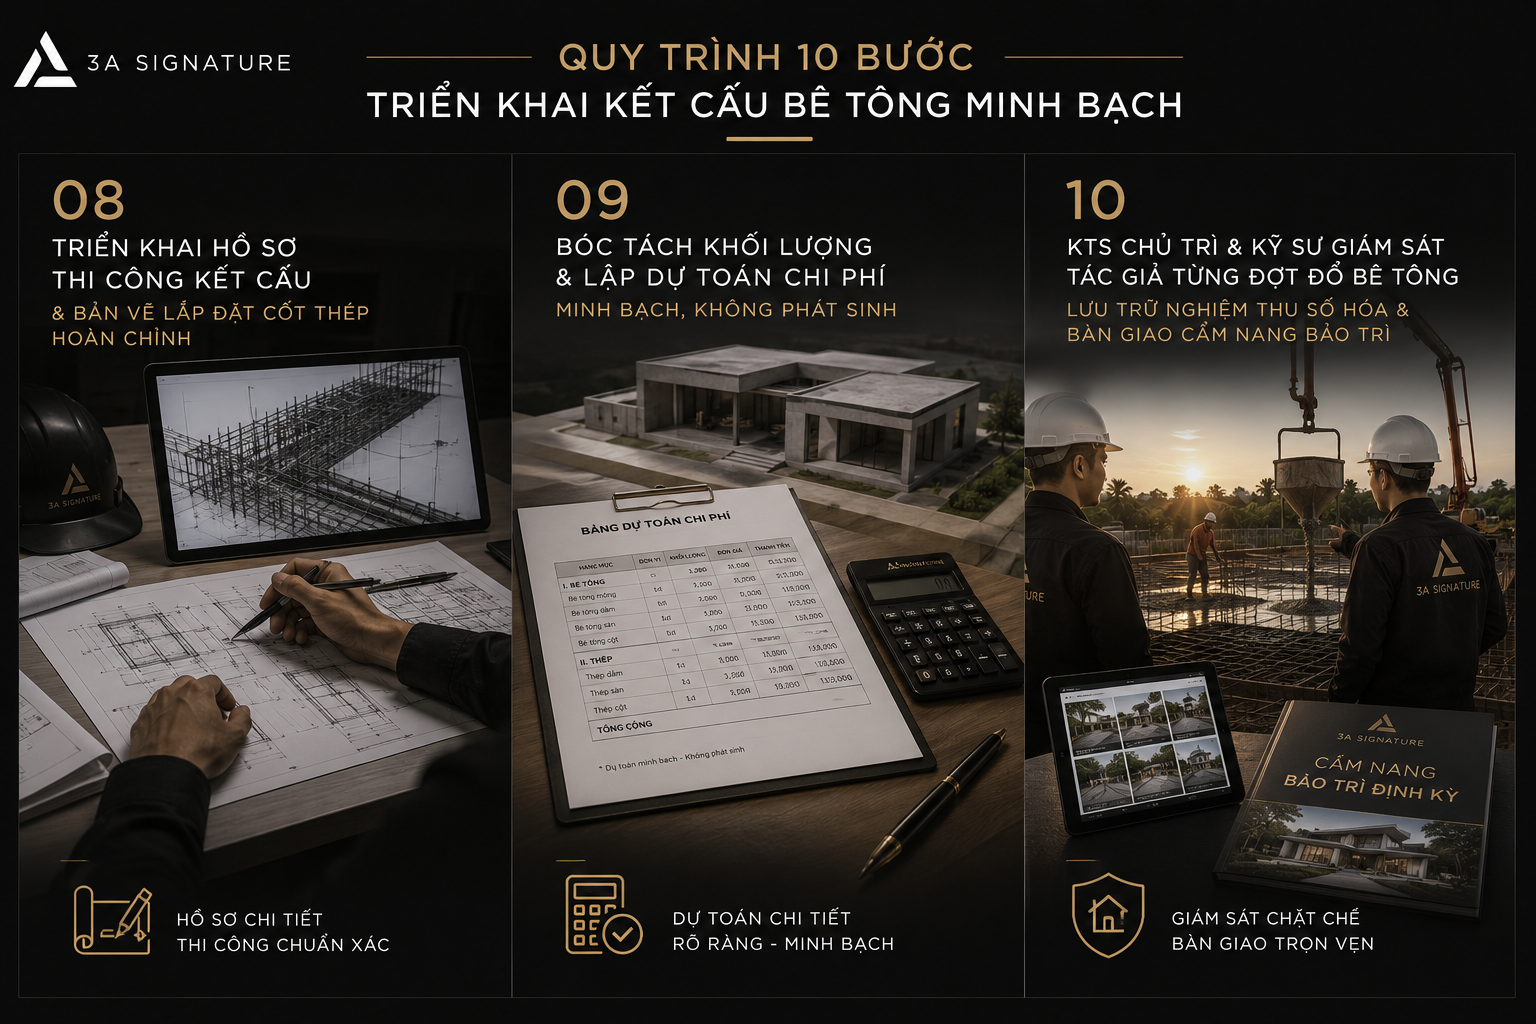
The eighth step involves preparing the complete structural construction documentation and rebar installation drawings. The ninth step entails quantifying concrete grades and beam-slab reinforcement, followed by the creation of a transparent cost estimate with no hidden overruns. The tenth step sees the lead architect and supervising engineer overseeing each beam-slab concrete pour, archiving digital inspection records, and handing over a periodic maintenance manual to the homeowner.
The Difference Between 3A Signature Solutions and Mass-Market Contractors
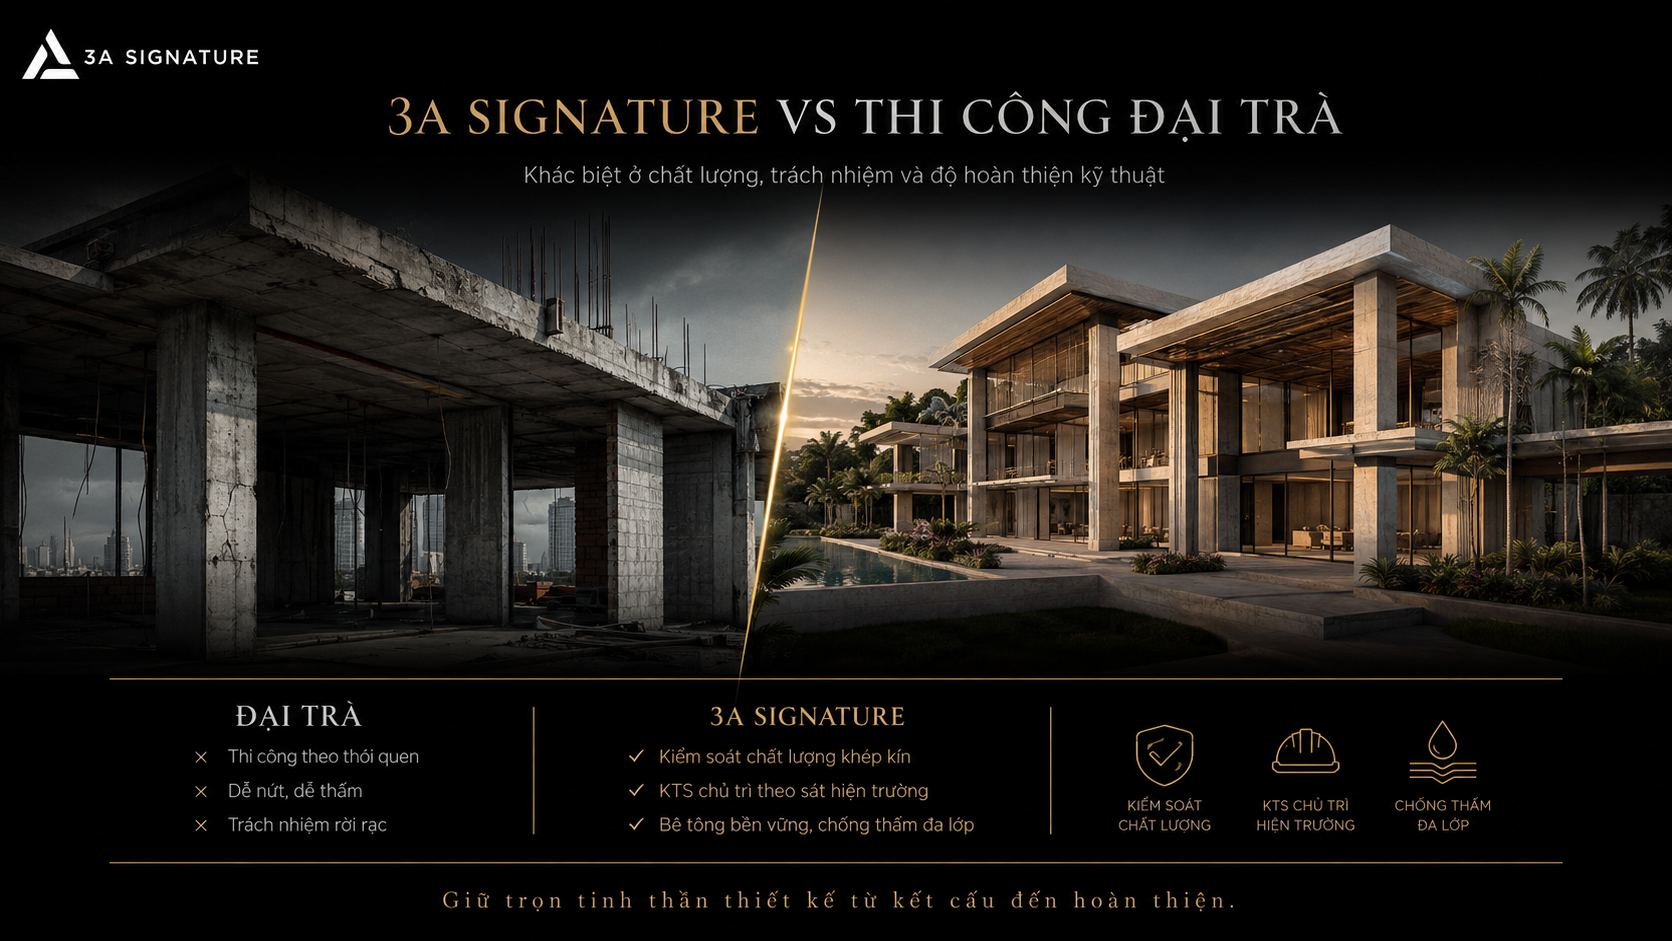
The primary distinction between a project executed by 3A Signature acting as the Design & Build general contractor and one handled by a mass-market contractor lies in the continuity of responsibility and the precision of technical detailing.
Mass-market contractors often treat concrete work casually, relying on standard masonry habits and neglecting proper curing; this leads to cracking and subsequent finger-pointing when leakage issues arise. In contrast, 3A Signature employs a comprehensive, closed-loop quality control protocol. Our lead architects closely supervise the site to ensure that every concrete element fully embodies the original design intent.
We utilize deep-penetrating crystalline waterproofing additives within the concrete matrix, combined with multi-layer waterproofing membranes, to ensure the home remains robust and secure against tropical storms.
AI Overview: Frequently Asked Questions (FAQ)
Does the exposed concrete (or stamped concrete) in Modern Tropical villas tend to collect dust and prove difficult to clean?
After the formwork is removed, the artistic exposed concrete surface undergoes a smoothing process and is sprayed with a specialized hydrophobic nano-protective coating. This transparent layer completely prevents fine dust accumulation and resists mold and water penetration, all while preserving the concrete’s original, rustic matte-gray aesthetic.
What is the standard curing period for villa floor concrete to achieve optimal hardness?
According to 3A Signature’s technical standards for villa construction, surface moisture curing must be maintained continuously for at least the first seven days after pouring. This process ensures the concrete reaches over 70% to 80% of its design strength before formwork removal and the subsequent construction of perimeter walls begin.
A Solid Foundation for a Legacy Living Masterpiece
Residential concrete construction is far more than a mechanical sequence of machinery and materials. It represents the foundation of peace of mind a promise of a sturdy home that will endure across generations. Driven by professional integrity, technical excellence, and a passion for modern tropical architecture, 3A Signature takes pride in creating structures that combine enduring structural integrity with timeless aesthetic appeal.