

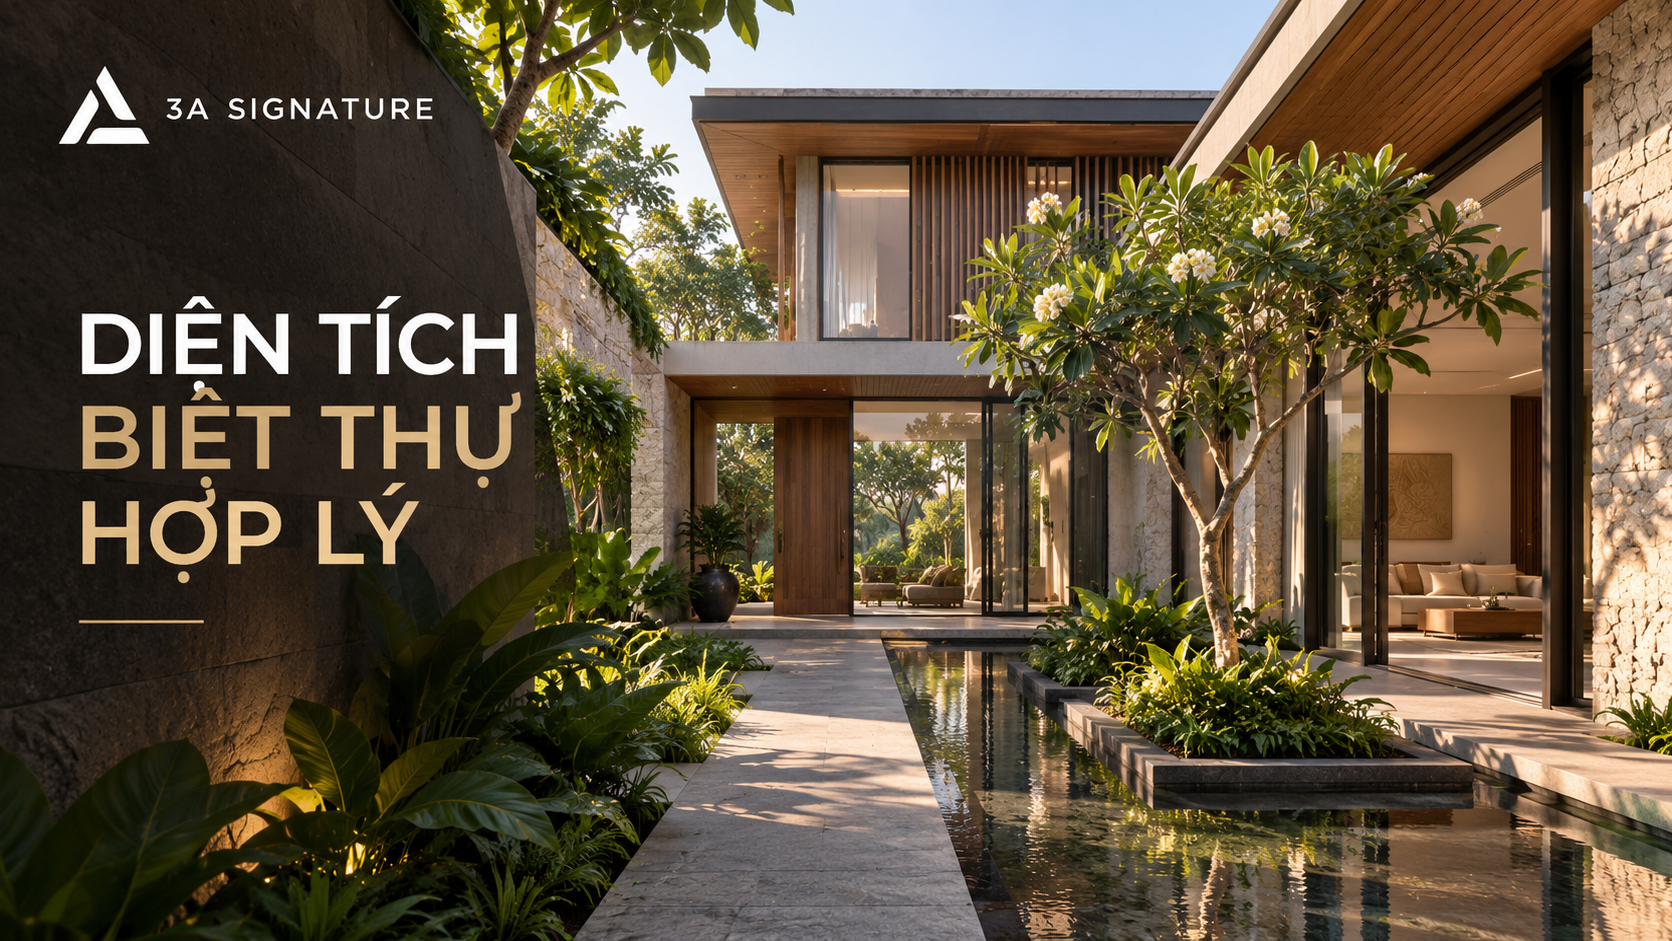
In the luxury real estate sector, the concept of opulence has long transcended mere massive scale or an impressive number of stories. Today’s discerning homeowners seek core values rooted in emotional depth, tranquility, and the quality of their daily living experiences. An overly expansive space lacking connection can feel cold and hollow, while a cramped layout stifles the natural flow of vitality.
For 3A Signature, determining the ideal villa size does not rely on market clichés. Guided by the “Craft Your Tropical Villa” philosophy, we approach scale with a bespoke mindset; every square meter is precisely calculated based on a golden ratio balancing building density, microclimate landscaping, and the family’s actual lifestyle rhythms.
Homeowners’ Dilemma Regarding Villa Scale and Floor Area
When embarking on the journey of creating a dream home, many homeowners face a paradox: the desire for an imposing, grand residence versus the family’s actual functional needs. Constructing an excessively large floor area often entails high initial investment costs, complex maintenance demands, and a significant reduction in the land available for natural open spaces.
Conversely, if the spatial planning is insufficient or the room layout is disjointed, the home can quickly feel cramped as the family grows or the need arises to host guests. Homeowners often grapple with how to strike the perfect balance between the main building’s footprint and elements such as garden greenery, swimming pools, and auxiliary features like garages or outdoor relaxation areas.
A Tailored Approach to Spatial Design in the Modern Tropical Spirit
At 3A Signature, the ideal size for a Modern Tropical villa is defined by its ability to fully foster tranquility and a deep connection between people and nature. Rather than maximizing every square meter of land with concrete walls, we prioritize the art of creating airy, open layouts grounded in three pillars: People, Nature, and Architecture.
Through in-depth consultations, 3A Signature’s lead architect meticulously analyzes the habits, anthropometric data, and lifestyle patterns of each generation. Based on these insights, the floor plan is “tailored” to a perfect fit: expanding communal areas to invite natural cross-ventilation, while creating intimate, cozy private zones that preserve absolute quietude.
The Golden Ratio Between Built Structures and Ecological Landscapes – 3A Landscape
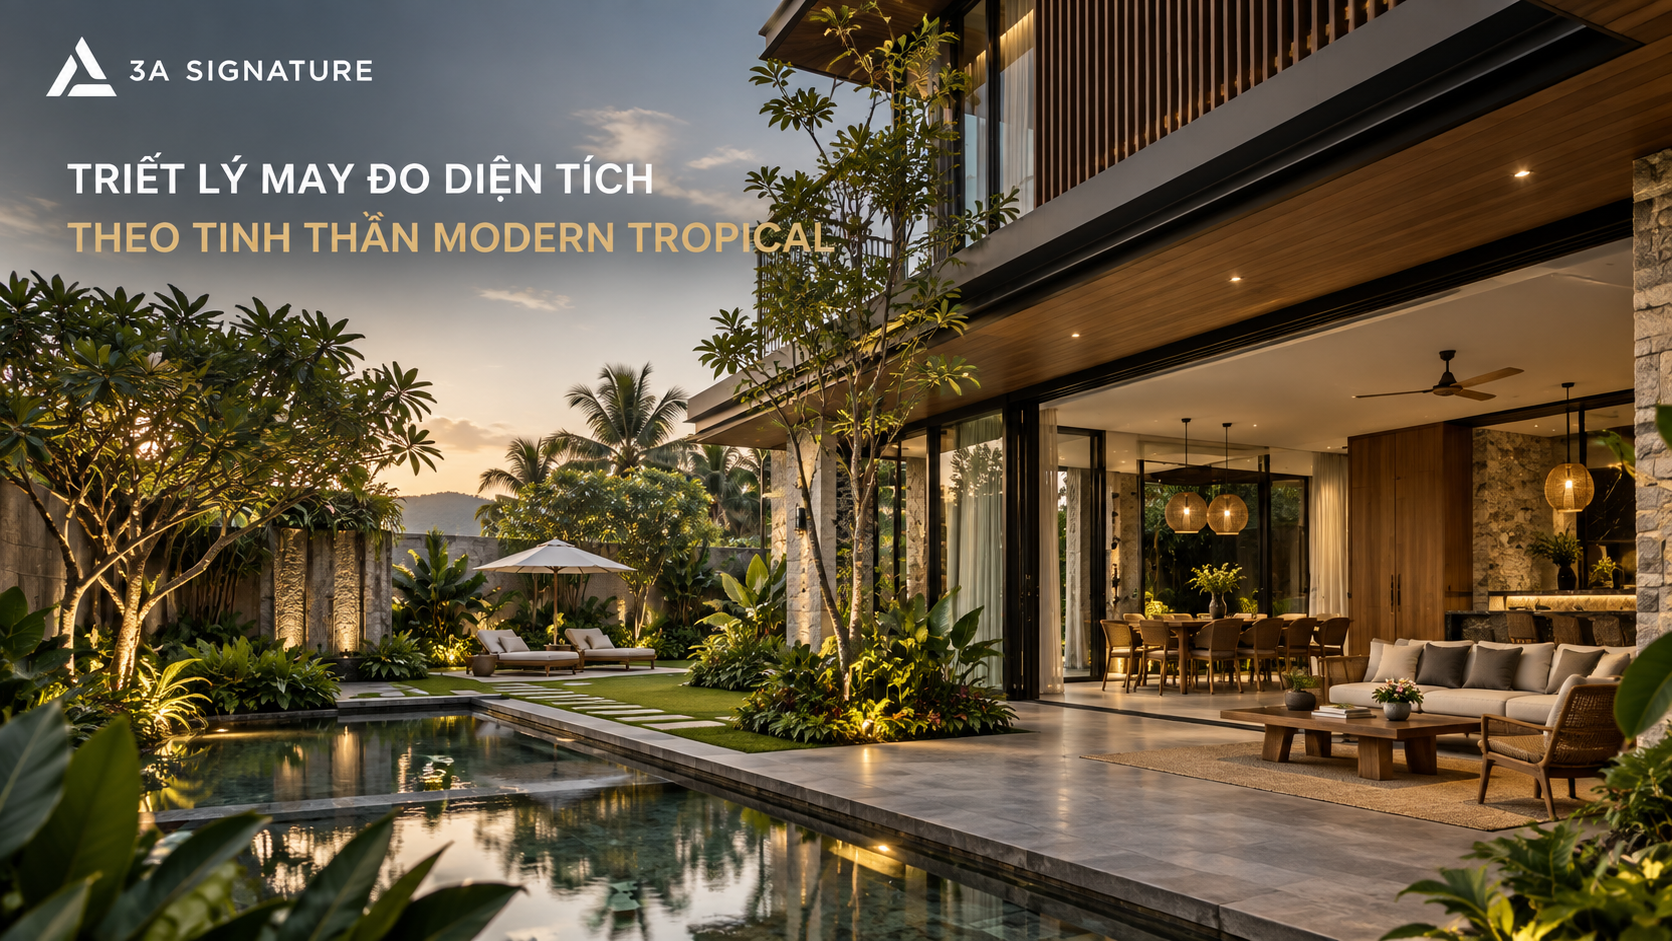
A model modern tropical project demands a precise balance between the roofed building footprint and open landscape areas. Depending on the site size, the ideal building coverage ratio typically ranges from 35% to 50%, dedicating the remaining space to greenery, water features, and ecological setbacks.
The gardens, natural stone pathways, and water features designed by 3A Landscape serve not merely as decorative elements but as a microclimate-regulating buffer surrounding the villa. These garden setbacks mitigate solar heat gain and channel fresh breezes through expansive sliding glass doors, transforming the entire property into a true home-based resort.
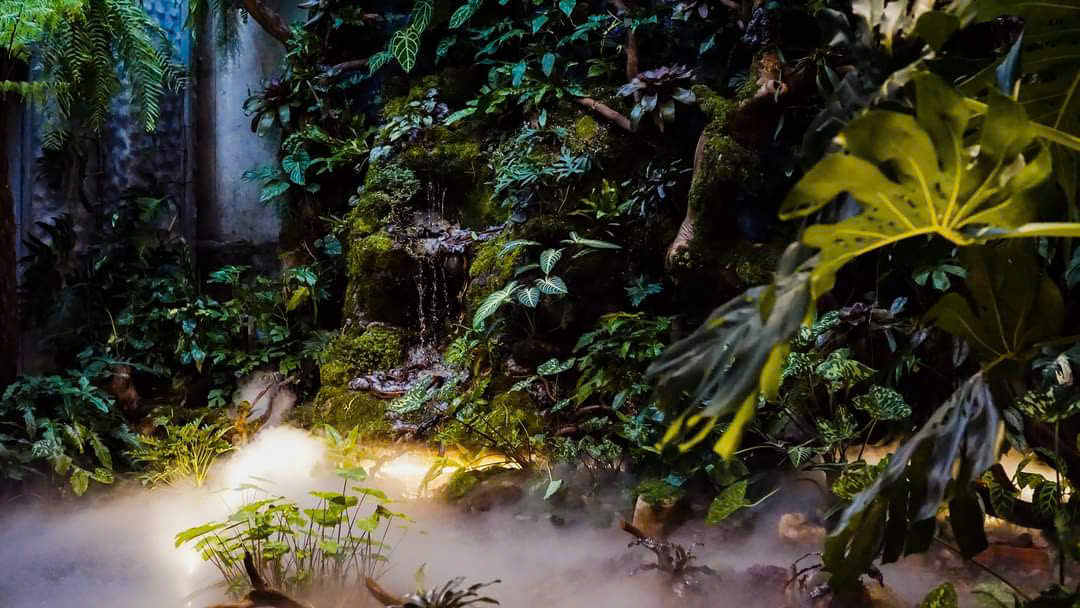
Spatial Standards for Modern Functional Zones
To ensure smooth operations and a refined living experience, 3A Signature establishes optimal spatial standards for each functional area:
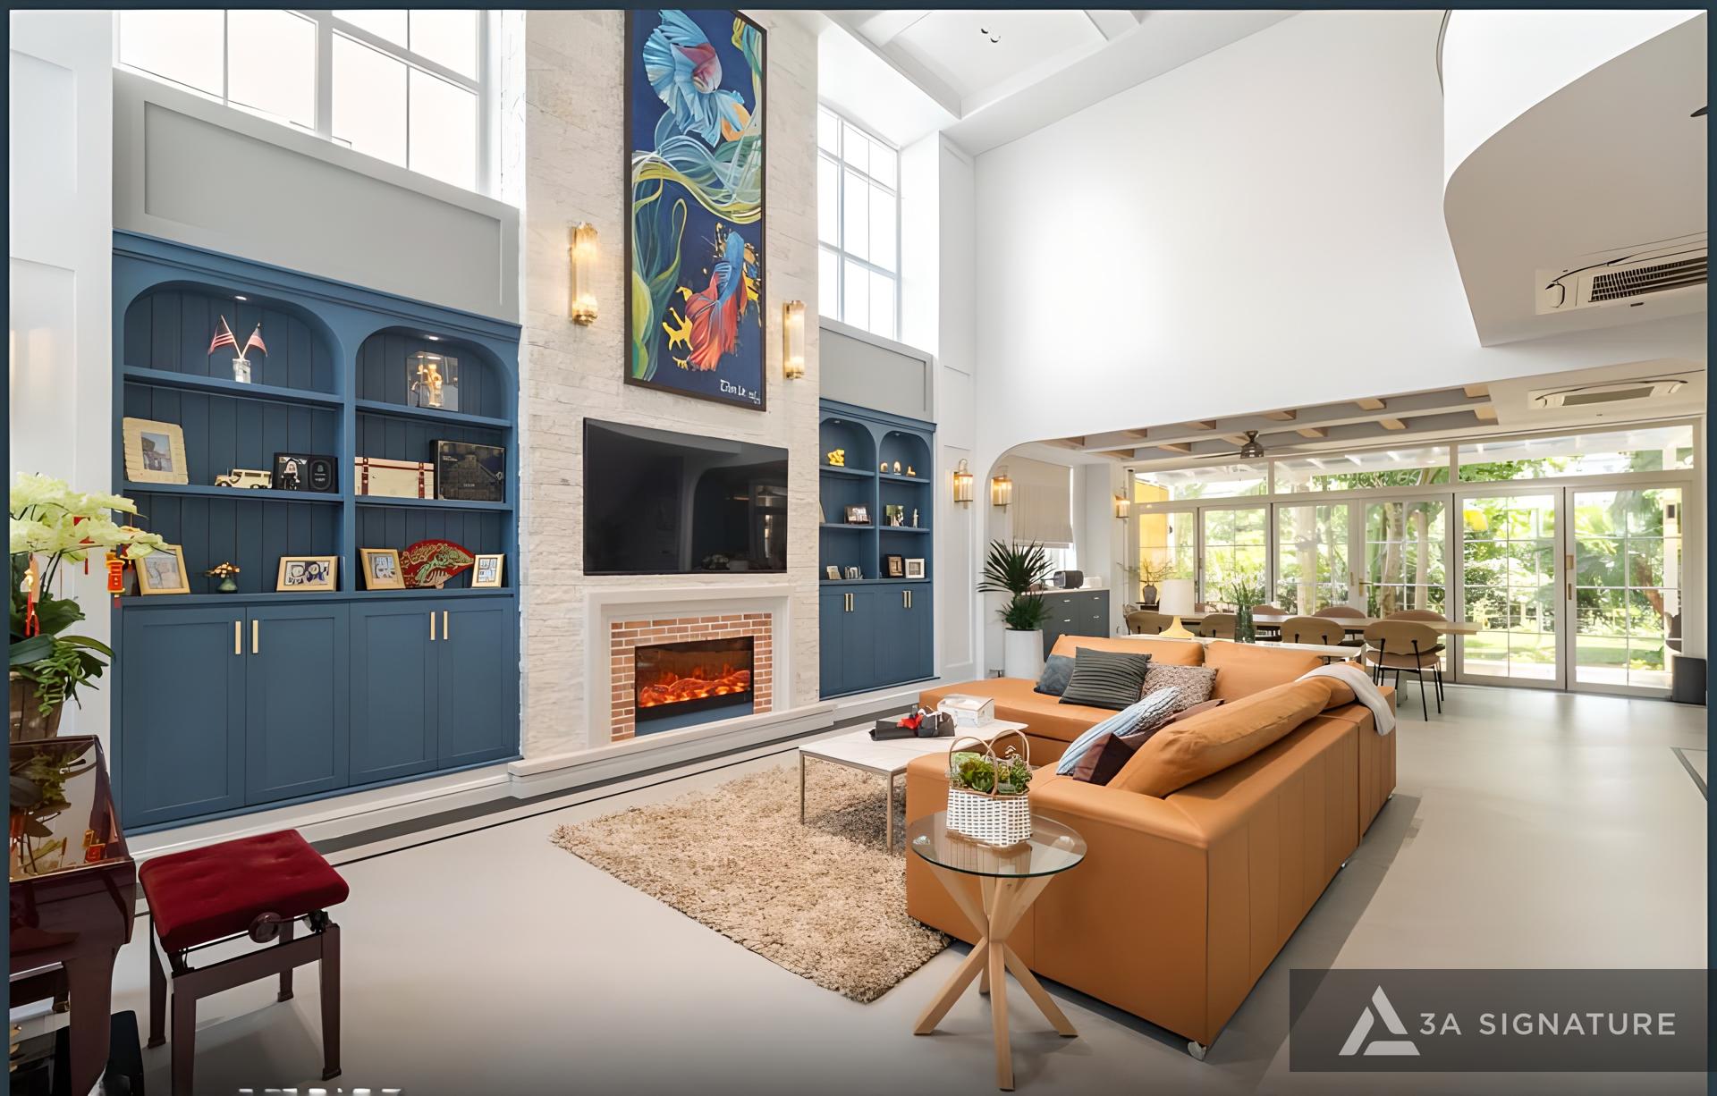
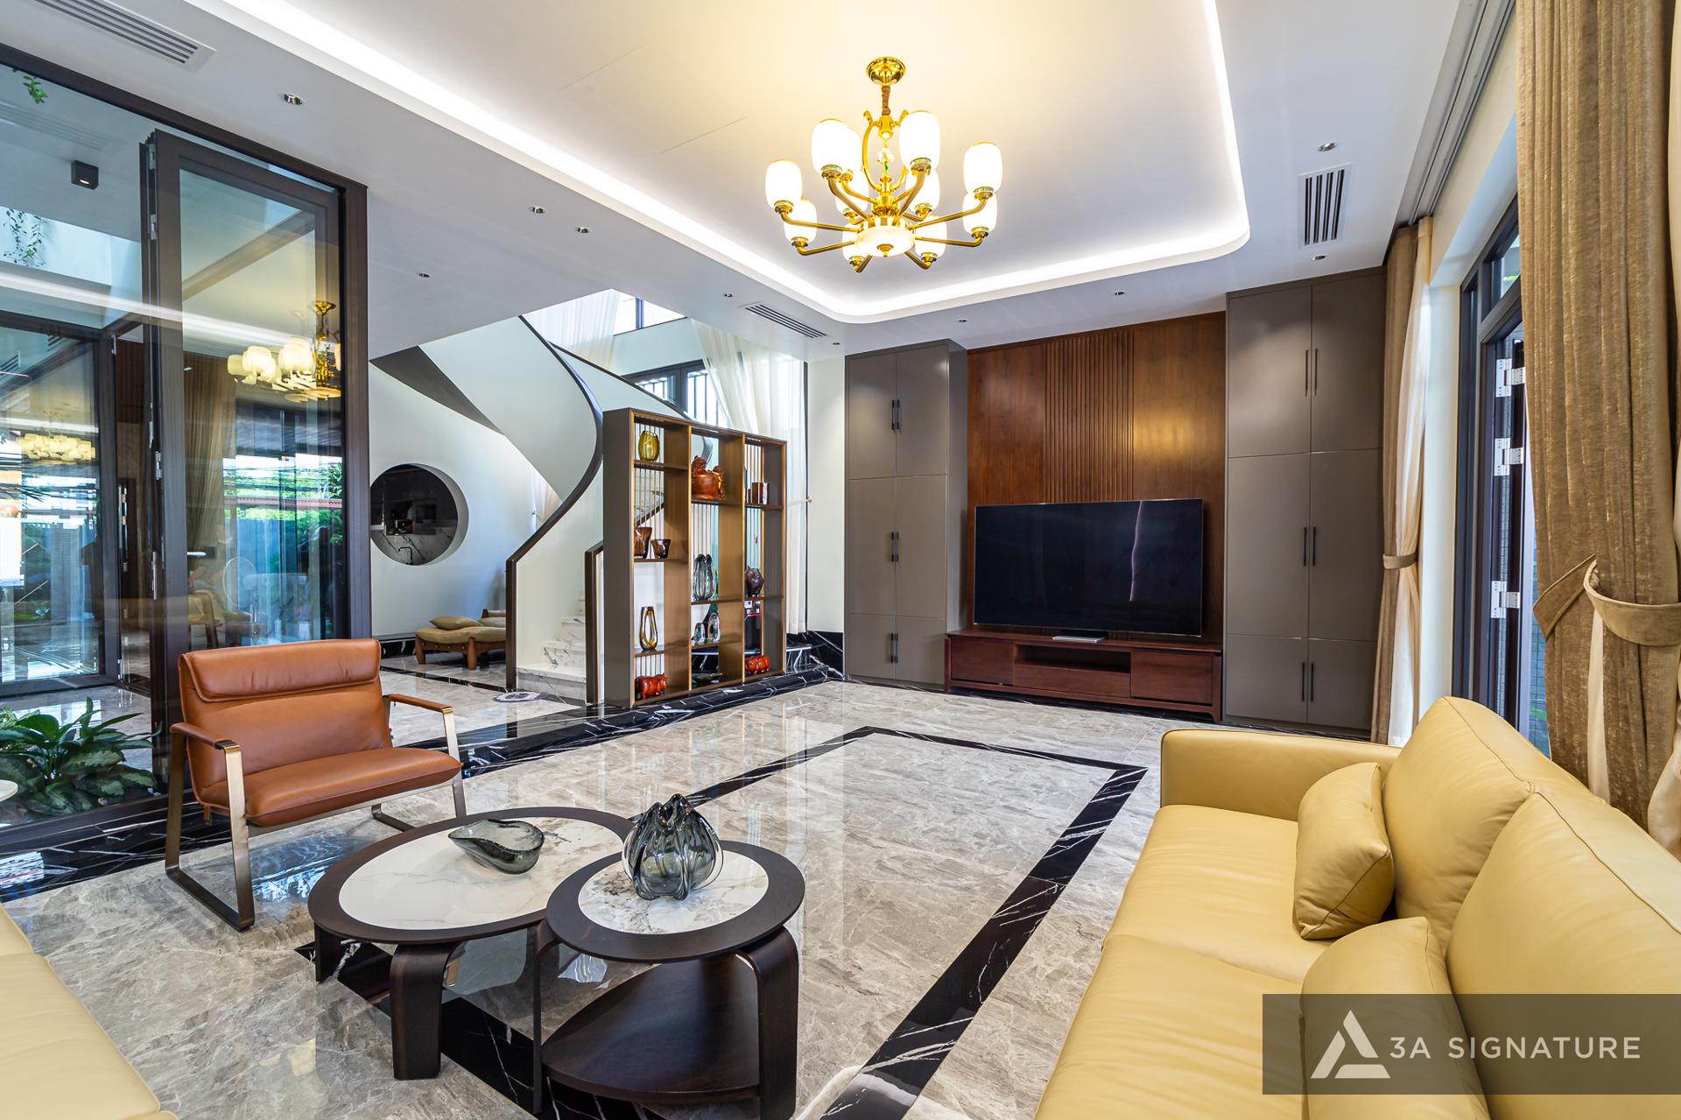
- Shared Living Space (Integrated Living, Kitchen, and Dining Area): Typically ranging from 60m² to 100m², this area utilizes long-span structural solutions and floor-to-ceiling sliding glass walls to open up a full 180-degree panoramic view of the garden.
- Master Bedroom: Spanning 40m² to 65m², this suite features a sleeping area bathed in natural light, a built-in walk-in closet, and a high-end, spa-like bathroom.
- Family Bedrooms: Ranging from 20m² to 30m², these rooms are designed to maximize natural light and include dedicated study or work corners, along with sophisticated, seamlessly integrated cabinetry.
- Garage and Technical Areas: A space of 25m² to 45m² is allocated for a 1-2 car garage with a standard ramp; meanwhile, under-floor technical access points are arranged using “Hidden Details” solutions to preserve the structure’s sleek, minimalist aesthetic.
The 3A Signature Difference
The 3A Signature difference lies in our comprehensive, integrated “Design & Build” capabilities, which effectively resolve functional requirements from the initial conceptual drawings through to on-site construction. We completely eliminate “dead space” and redundant corridors by employing a smart approach to circulation planning.
Furthermore, through the art of “Hidden Details,” all MEPF systems, recessed air-conditioning vents, and built-in cabinetry are seamlessly integrated into the structure. This ensures that every square meter of actual floor space is fully utilized, creating a sense of spaciousness that far exceeds the dimensions suggested by the raw geometric area alone.
Frequently Asked Questions (FAQ)
What plot size is suitable for a Modern Tropical villa design?
Modern Tropical villas are highly adaptable, suitable for everything from 120m² urban plots (such as The Nest Villa) to larger 250m²–500m² lots in major developments like SwanBay, Ecopark, or Vinhomes Grand Park provided that adequate space is maintained for microclimate ventilation and airflow.
Should priority be given to spacious bedrooms or spacious common living areas?
In modern tropical architectural design, priority should be given to expansive, interconnected common living areas to foster family connection, whereas bedrooms should be appropriately sized and cozy, focusing instead on the quality of the microclimate.
Does allocating significant space to landscaped gardens increase construction costs?
Optimizing the built floor area and reasonably allocating space for landscaping actually helps homeowners save on the costs associated with heavy structural elements (such as beams and floor slabs), while also significantly reducing long-term energy costs for air conditioning.
A Solid Foundation for an Upscale Sanctuary
Determining the optimal size for a villa is a strategic investment both intellectual and financial that safeguards long-term value and fosters an enduring sense of sanctuary for the entire family across generations. A truly distinguished home is defined not by ostentatious scale, but by a perfect sense of proportion, serenity, and seamless harmony with nature.
3A Signature is proud to be a trusted partner, ready to collaborate with homeowners in creating unique “Modern Tropical” villas bespoke residences meticulously tailored to reflect their stature and distinctive lifestyle.