

Following the demolition and structural reinforcement phases, the construction of walls at Lumina Retreat Villa serves as a crucial step in redefining the functional layout during the villa’s renovation. 3A Signature oversees every aspect of this phase from wall centerlines, design boundaries, brick course elevations, mortar joints, and alignment lines to the connection points with existing structural elements.
Wall Construction at Lumina Retreat Villa Following Structural Reinforcement
In renovation projects, wall construction cannot be executed in isolation from existing conditions. New wall sections must strictly adhere to design drawings while aligning with the locations of beams, columns, floor slabs, staircases, openings, and structural elements retained after demolition. Consequently, 3A Signature executed the wall construction at Lumina Retreat Villa following a rigorous technical control process, rather than relying on on-site improvisation.
Following the completion of demolition, site preparation, and structural reinforcement, the wall construction phase began to redefine the villa’s interior layout. Each wall section influences room partitioning, circulation paths, door placements, concealed MEP (mechanical, electrical, and plumbing) routing, and subsequent finishing layers. Any initial misalignment in wall positioning could necessitate adjustments during plastering, tiling, and the installation of interior furnishings or technical equipment.
At Lumina Retreat Villa, the construction team was required to cross-reference design drawings with actual site conditions—a common requirement in renovation projects where new designs must interface with an existing structural framework. This methodical, layer-by-layer approach ensured that the wall construction established a solid foundation for the subsequent finishing stages.
Wall Construction Based on Design Specifications
Before laying the first courses of brick, the wall layout must be clearly defined on the floor plan. The technical team verifies the wall centerlines, edges, section lengths, base elevations, and spatial relationships with adjacent areas. This is a crucial step in ensuring the Lumina Retreat Villa walls are constructed in strict accordance with the agreed-upon spatial layout.
On-site, brick walls are erected according to the designated functional zones. These new wall sections redefine the space following the renovation and serve as the basis for installing electrical, plumbing, HVAC, and lighting systems, as well as interior furnishings. For areas featuring doorways, windows, or other openings, construction locations must be meticulously checked to avoid compromising final dimensions.
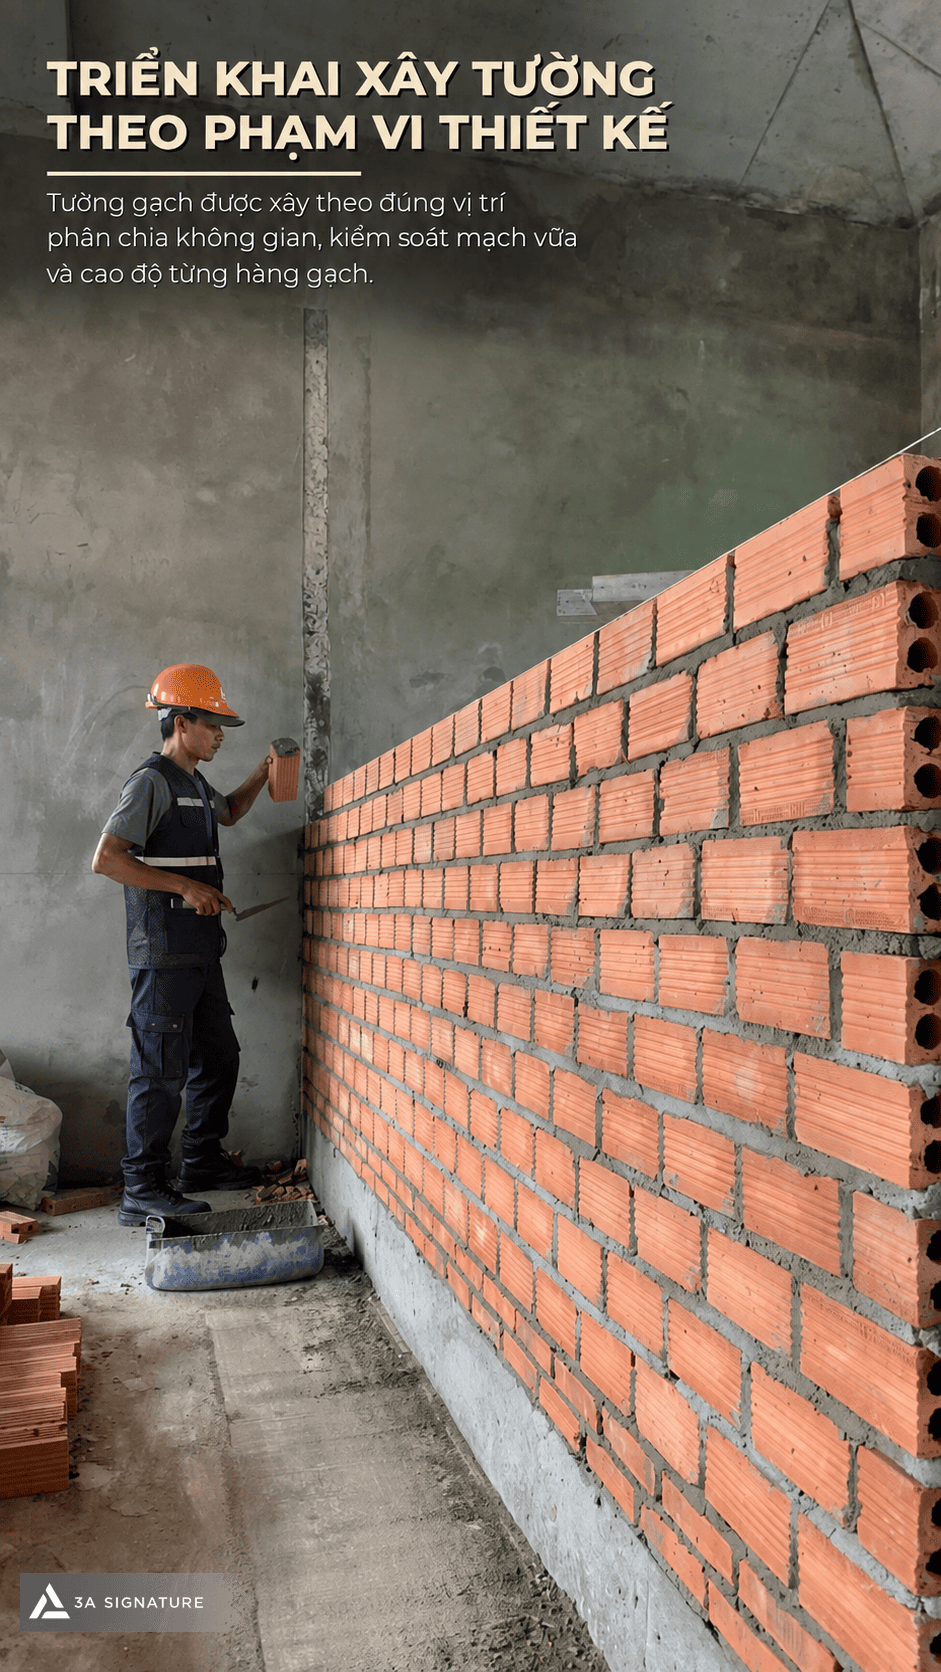
During construction, building according to the design specifications facilitates the management of materials and the coordination of workflows among different work teams. When walls are positioned accurately, the MEP, plastering, and finishing teams have a clearer basis for proceeding with their tasks. This is why 3A Signature regards the wall positioning phase as a foundational step in the wall construction process for Lumina Retreat Villa.
Controlling Brick Courses and Mortar Joints Layer by Layer
A stable wall section depends not only on the type of brick used but also on the bricklaying technique, mortar application, and the control of each construction layer. During the construction of the Lumina Retreat Villa walls, bricks are laid course by course, with mortar joints requiring proper filling, uniformity, and sound bonding between the bricks.
Horizontal and vertical mortar joints directly influence wall stability. Incomplete mortar filling can create voids, compromising adhesion during plastering or the installation of concealed technical lines. Uneven brick courses necessitate excessive mortar compensation later on, increasing the risk of surface unevenness.
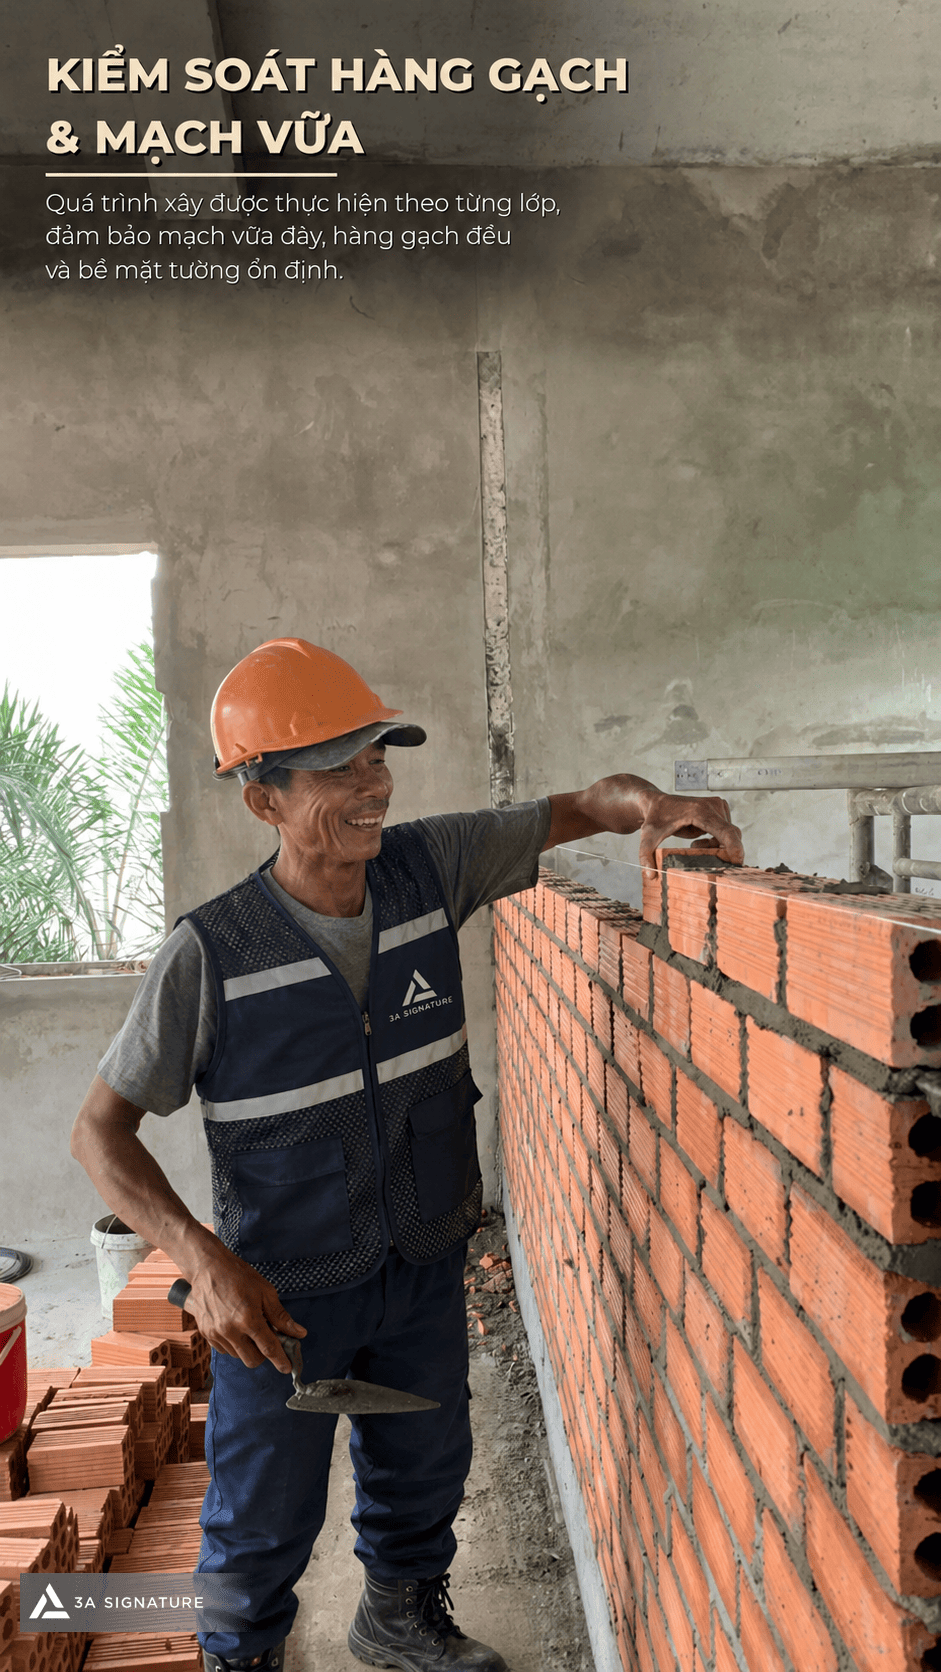
Construction photos show a mason inspecting each brick as it is laid. While seemingly minor, this step is essential particularly for long wall sections or areas with numerous junctions connecting to existing structures. For 3A Signature, controlling mortar joints during the construction of Lumina Retreat Villa’s walls helps mitigate errors originating from the masonry stage before proceeding to plastering.
Using Alignment Lines to Control Straightness
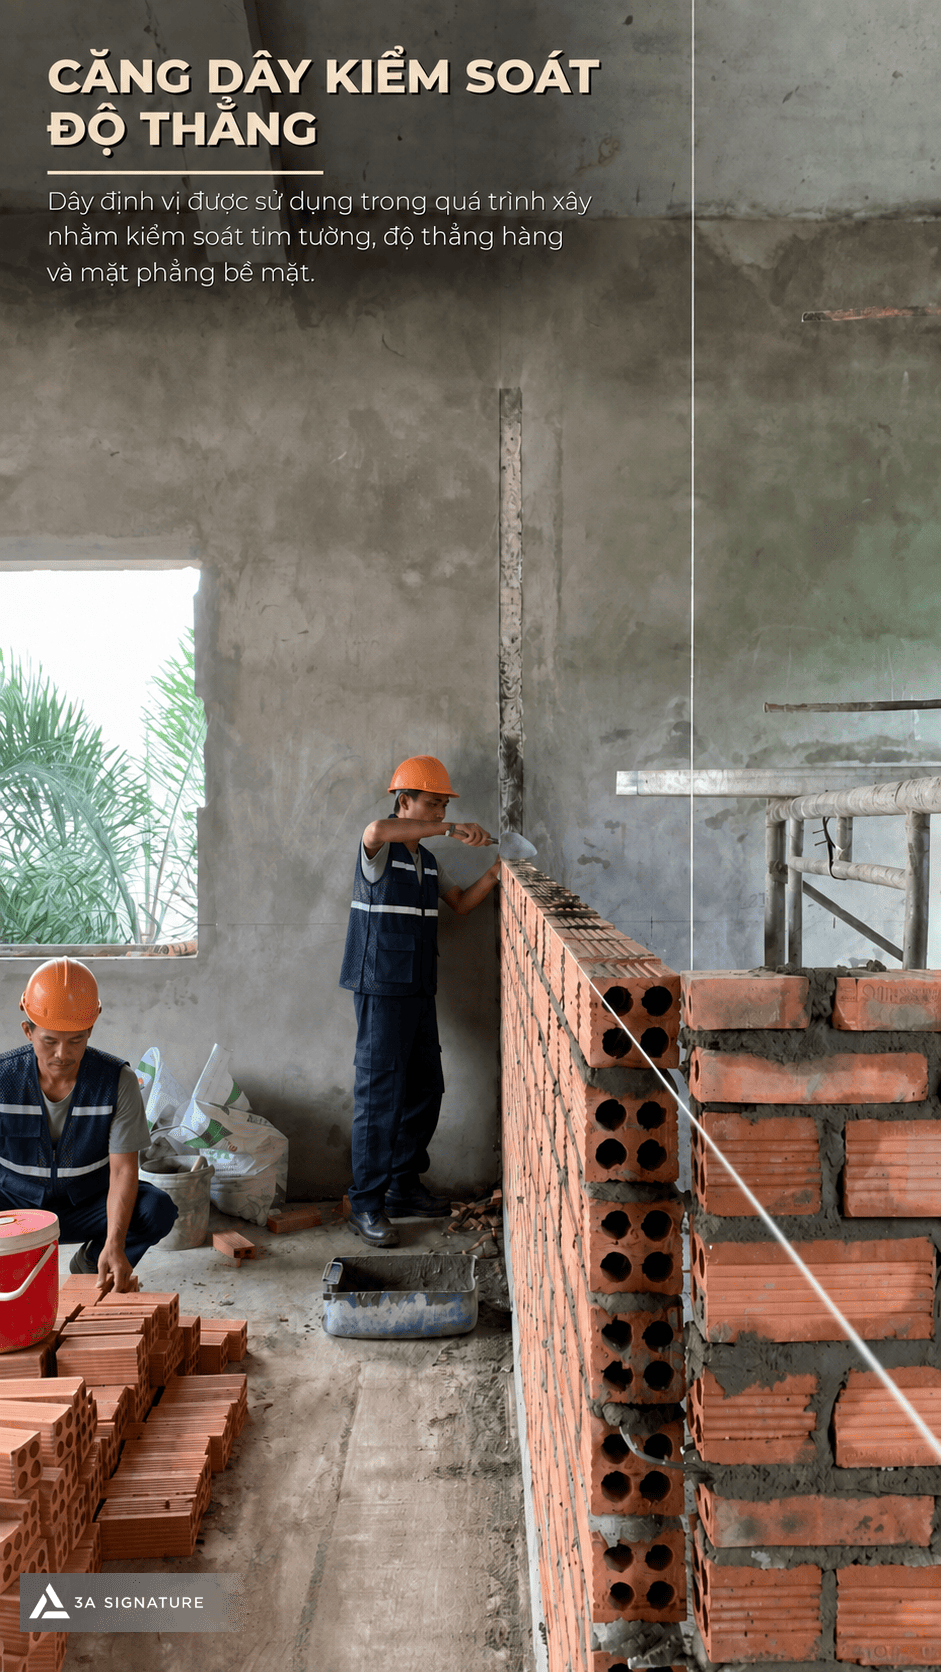
Alignment lines are used during masonry work to control the wall centerline, straightness, and surface flatness. For the Lumina Retreat Villa walls, this is a crucial tool for minimizing cumulative deviations across successive courses of brick.
When constructing long wall sections, the absence of alignment lines means that minor errors in the initial courses can lead to misalignment across the entire wall. This impacts the flatness of the plaster finish, as well as the positioning of the wall base, door edges, and junctions with the ceiling or floor. Consequently, the construction team must stretch the lines, perform frequent checks, and make immediate adjustments during the building process.
Alignment lines also enable supervising engineers to quickly assess on-site construction quality. By observing the line, they can evaluate the straightness of the brick courses, the uniformity of the wall section, and adherence to design specifications. This represents a fundamental yet highly valuable quality control step in the construction of the Lumina Retreat Villa walls.
Treating the Interface Between Walls and Structural Elements
In renovation projects, the interface between newly constructed walls and existing structural elements requires careful handling. These areas are prone to cracking, joint separation, or misalignment if the new walls are not properly anchored to the existing columns, shear walls, or beams.
During the wall construction at Lumina Retreat Villa, the construction team inspected these interface points to ensure the stability of the new wall sections. Areas adjacent to columns, shear walls, or door openings required precise construction sequencing, careful mortar joint management, and strict adherence to elevation levels. Where starter bars or specific connection details were present, wall construction was executed in strict accordance with structural requirements and technical drawings.
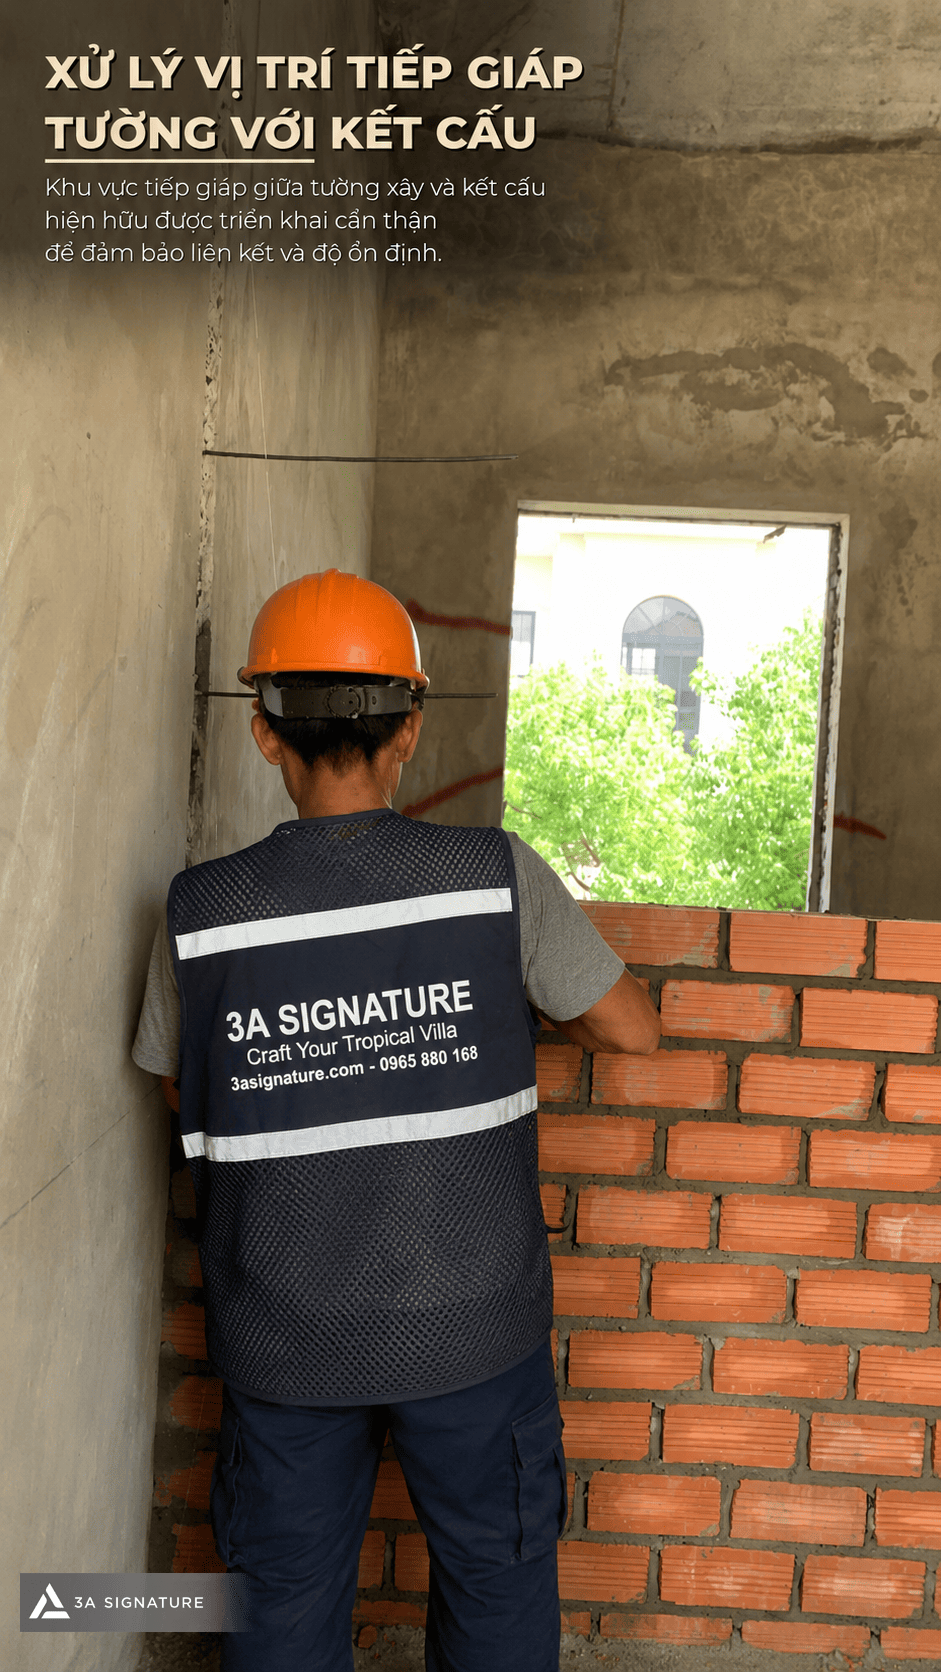
Properly treating the interface between materials helps minimize issues during the surface finishing stage. When it comes to plastering, skim coating, painting, or tiling, the junctions between old and new materials are often where irregularities become apparent. Therefore, 3A Signature exercises strict control over this step to ensure the stability of the Lumina Retreat Villa walls before proceeding to the finishing layers.
Wall Construction in the Staircase Area
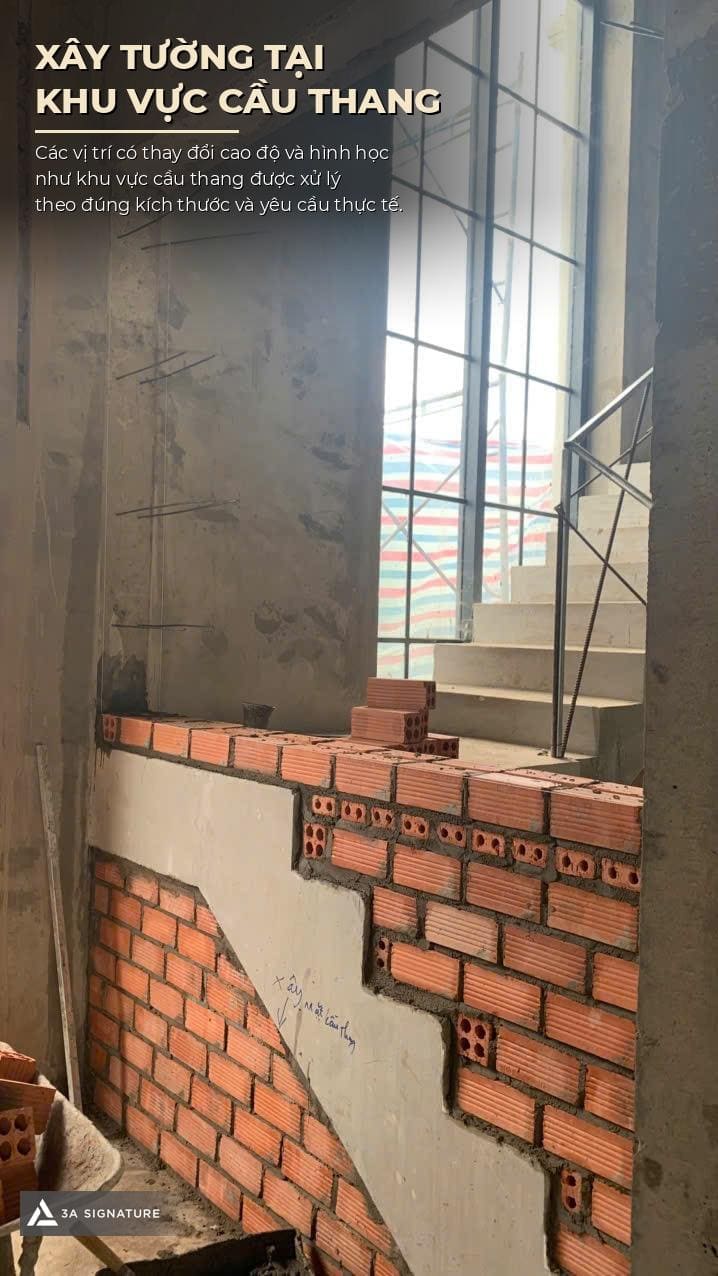
The staircase area involves changes in elevation and complex geometry, distinguishing it from standard flat wall sections. At Lumina Retreat Villa, wall construction in this zone must precisely align with the actual dimensions of the stair treads, landings, floor edges, and surrounding openings.
Construction of the staircase walls at Lumina Retreat Villa requires careful control of both vertical and horizontal alignment. These walls influence sightlines, passageway width, railing placement, natural lighting, and the overall experience of moving between floors. Failure to accurately calibrate wall heights and geometry from the outset makes it difficult to achieve a clean, refined finish during the subsequent stages of staircase completion.
Finalizing the Space-Dividing Wall System
Once the wall sections have been constructed, the technical team must conduct a comprehensive inspection of the space-dividing wall system. Key aspects to review include wall positioning, vertical alignment, mortar joints, elevation, connection points, and overall conformity with the design drawings.
During the construction of the Lumina Retreat Villa walls, this post-construction inspection allows for the early identification of areas requiring adjustment prior to plastering. It is also the ideal time to verify the placement of utility lines, rough-ins, sockets, switches, sanitary fixtures, and any components requiring in-wall installation. Skipping this step would necessitate time-consuming remedial work after the walls are plastered, potentially compromising the quality of the finished surface.
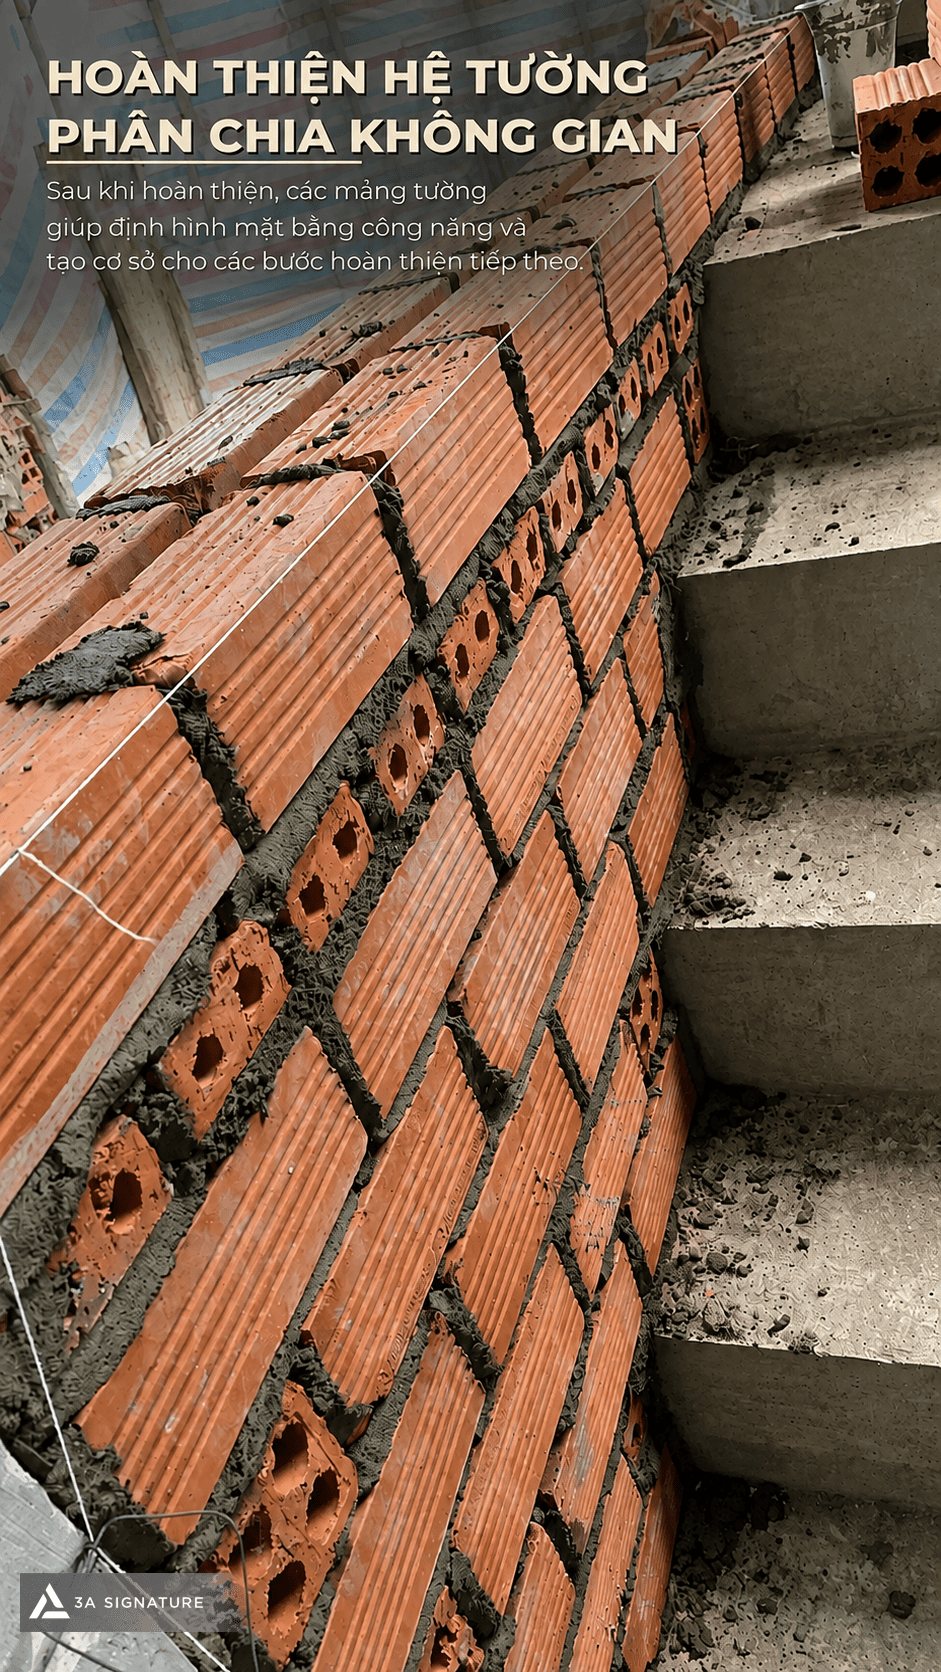
Once the masonry work is complete, the wall system serves as the foundation for numerous subsequent stages. The walls must possess sufficient stability to support plastering, be accurately positioned for MEP installations, and clearly define the functional layout. This underscores the critical importance of the masonry work at Lumina Retreat Villa within the overall villa renovation process.
Conclusion
The masonry work at Lumina Retreat Villa is a vital technical phase following demolition and structural reinforcement. From design specifications, layout marking, and bricklaying to mortar joints and junctions with existing structures, every step requires direct on-site supervision.
For 3A Signature, masonry is not merely about partitioning space; it creates the essential foundation for subsequent finishing layers. When masonry is executed correctly, it establishes a solid basis for proceeding with plastering, MEP systems, tiling, and interior finishing, ensuring the project fully embodies the design vision of Lumina Retreat Villa.