

Following the demolition and site preparation phase, the construction of reinforced concrete (RC) support columns at Lumina Retreat Villa represents a critical step in the structural reinforcement of the renovation project. 3A Signature executes this task according to a precise technical sequence, encompassing rebar anchoring, installation of starter bars, rebar fabrication, formwork erection, and final concrete pouring.
Construction of Reinforced Concrete (RC) Supplementary Columns at Lumina Retreat Villa During the Structural Renovation Phase
In villa renovation projects, any intervention affecting the existing structure requires meticulous control. Unlike new construction, the existing floor, wall, beam, and column systems have already established their own structural behavior patterns after a period of use. Therefore, when adding load-bearing elements, the technical team must assess the current condition, determine connection points, and verify the construction sequence before implementation.
At the Lumina Retreat Villa project, following the completion of demolition work within the design scope, 3A Signature proceeded with the construction of supplementary reinforced concrete (RC) columns. This step aims to introduce additional RC elements at locations requiring reinforcement while establishing connections between the new structural components and the existing framework.
The critical aspect of this task lies not merely in the concrete pouring itself, but in the entire preceding control process. From rebar anchoring and starter bar placement to reinforcement fabrication, stirrup spacing checks, formwork erection, and concrete specification, every step directly impacts the quality of the finished structural element.
Drilling and Installing Rebar Connections to Existing Structures
The initial step in constructing the reinforced concrete (RC) supplementary columns for Lumina Retreat Villa is the drilling and installation of connecting rebar. This process establishes an anchor point between the existing structure and the new RC elements. Drilling locations must be determined based on the drawings and verified against actual site conditions.
The drilling and installation technique requires precise control over the location, drilling angle, and hole depth. Following drilling, the surface and the holes must be cleaned to remove dust, concrete debris, and any impurities that could compromise bond strength. The connecting rebar is then positioned accurately, ready for integration with the supplementary column’s reinforcement cage.
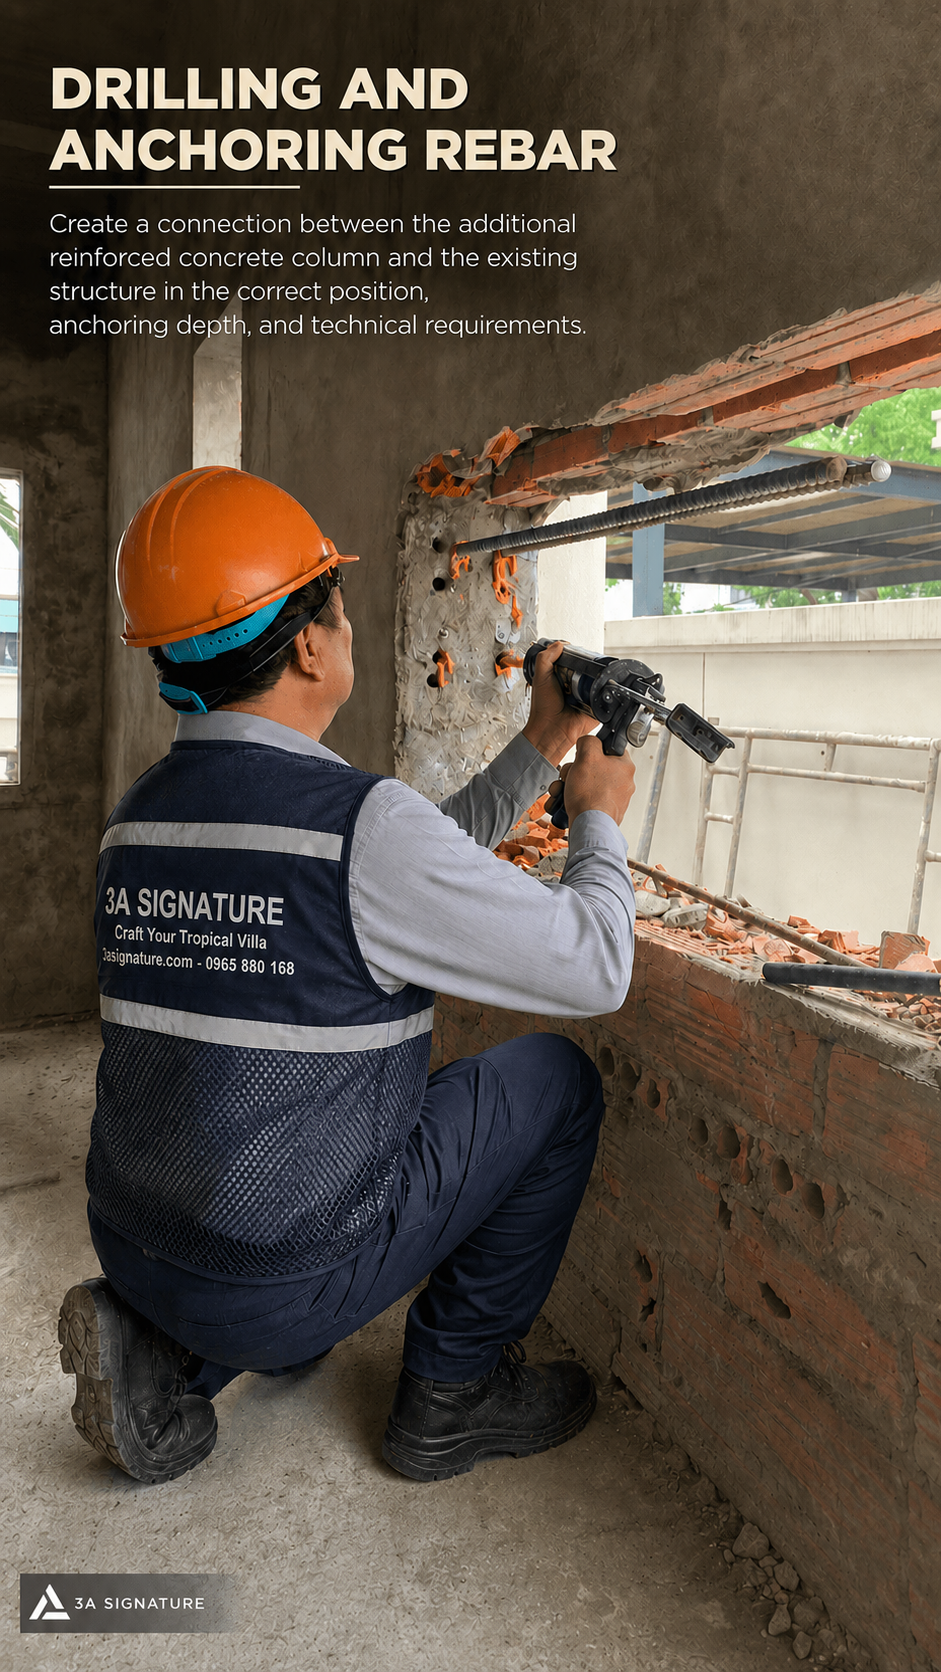
During renovation projects, drilling and rebar anchoring operations must be executed with great care, as the surrounding area typically consists of existing structures that need to be preserved. Errors in positioning or a failure to control drilling depth can compromise the bond between the new column and the existing structure. Consequently, 3A Signature regards this as a fundamental technical step in the structural reinforcement process.
Placement Framework for Supplementary Reinforcement in Renovation Areas
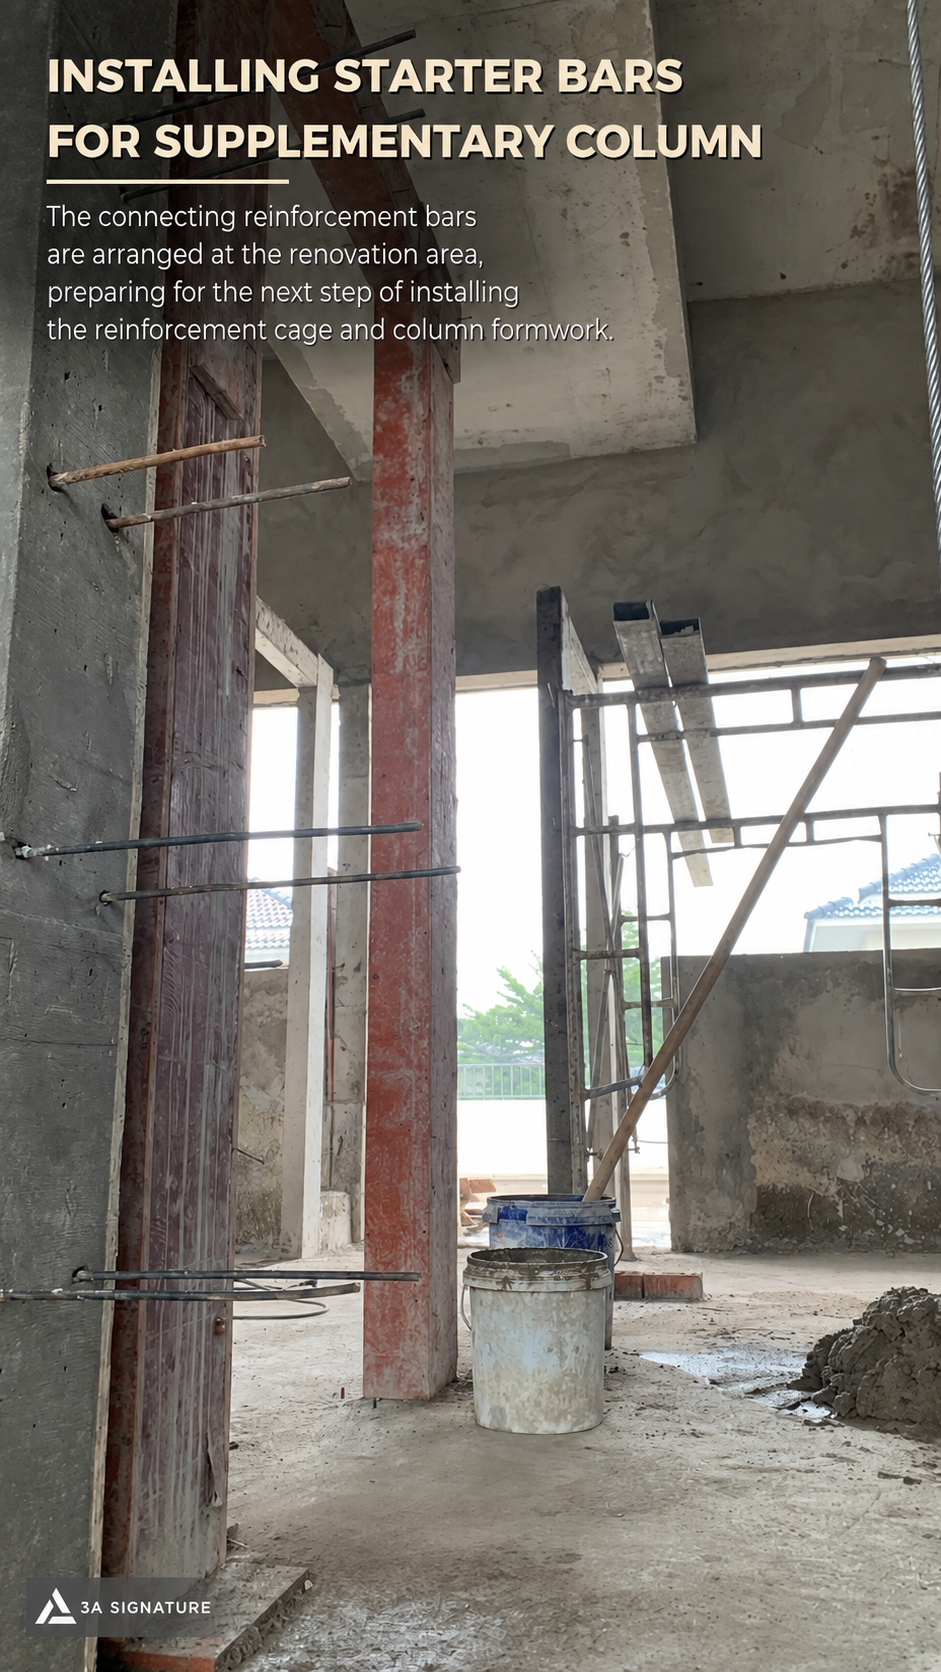
Once the support framework is in place, starter bars are positioned at locations designated for additional columns. In the Lumina Retreat Villa reinforced concrete column addition project, these starter bars serve as the connecting link between the existing structure and the new steel column assembly.
The starter bars must be accurately positioned, aligned, and stabilized before proceeding with the actual steel reinforcement installation. If the starter bars shift, subsequent fabrication and adjustment steps may reveal geometric deviations.
On-site, the connecting steel bars are inspected against the renovation layout, wall and floor boundaries, and surrounding interface points. This step ensures that the new configuration does not conflict with existing structures and establishes a precise basis for the subsequent installation of the reinforcement framework.
Fabrication and Tying of Reinforcement for Concrete Stiffener Columns
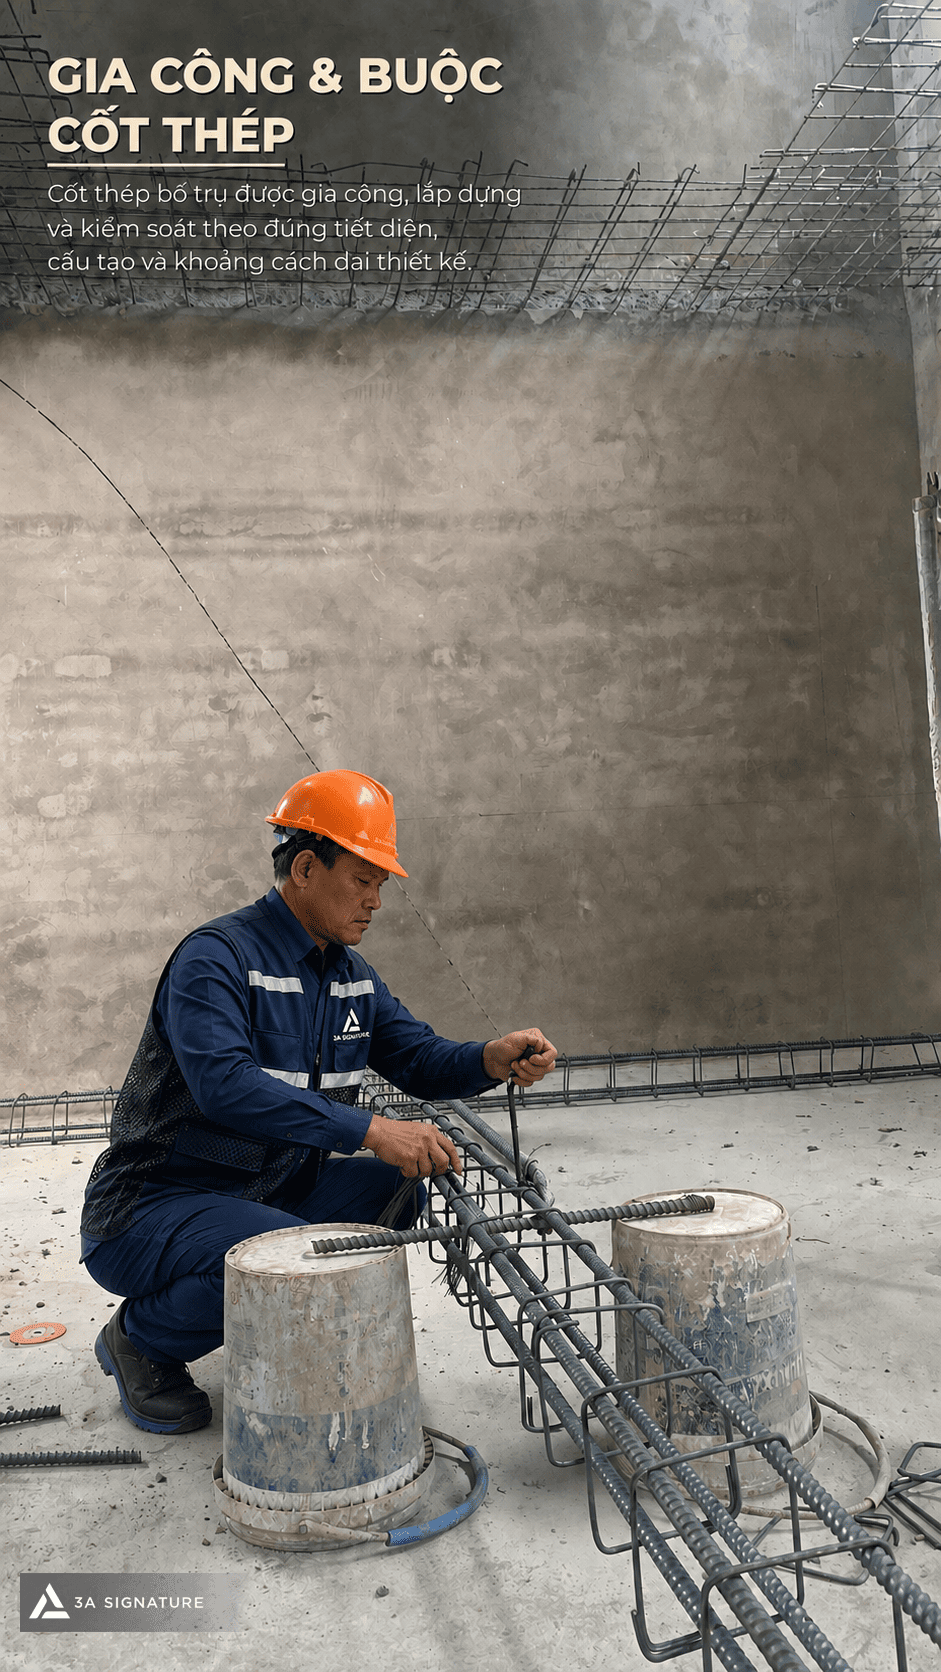
The fabrication and tying of reinforcement determine the internal structure of the reinforced concrete (RC) stiffener columns. For the Lumina Retreat Villa project, the reinforcement assembly is strictly controlled regarding cross-section, structural configuration, and stirrup spacing.
During this stage, the construction team must verify the number of steel bars, the positioning of longitudinal bars, stirrup spacing, and the stability of the reinforcement cage prior to formwork installation. The reinforcement must be securely tied to prevent displacement during handling, erection, and concrete placement.
Preparing Materials and Manpower Before Concrete Pouring
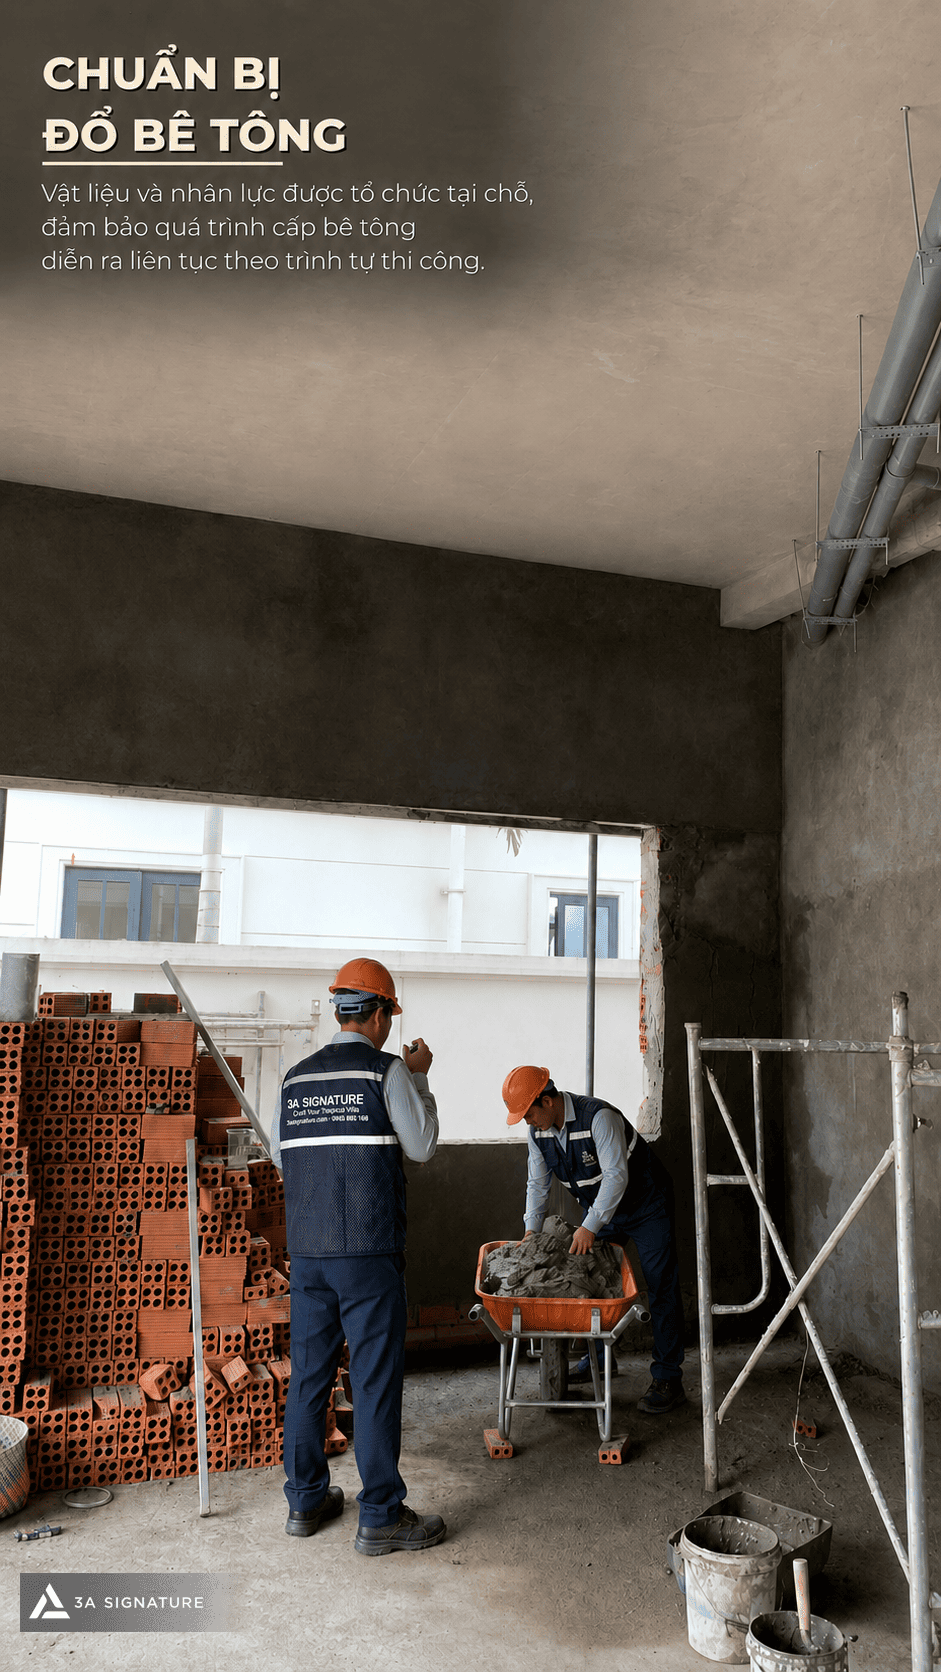
Before the concrete is supplied, the construction site must be organized to ensure a continuous workflow. For the construction of the reinforced concrete (RC) supplementary columns at Lumina Retreat Villa, materials, manpower, transport equipment, and the work area all require advance preparation.
Images of the on-site concrete preparation show the construction team organizing materials within the site and using wheelbarrows to transport concrete to the pouring location. Although the volume of concrete required for the supplementary columns is not as large as that for a floor slab, the pouring process must still be carefully sequenced to minimize interruptions.
Prior to pouring, technical staff must inspect the formwork, reinforcement bars, starter bars, the work area, and personnel access. This is a crucial step to prevent issues such as grout leakage, formwork misalignment, concrete voids in hard-to-reach corners, or a lack of structural density within the element.
Erection of Formwork for Reinforced Concrete Columns
Formwork serves to define the geometric shape of concrete columns. During the construction of the reinforced concrete support columns for Lumina Retreat Villa, the formwork must be erected to precise dimensions, ensuring a tight fit and sufficient stability throughout the concrete pouring process.
In renovation projects, formwork installation often takes place within confined existing spaces such as against walls, near openings, or in areas where demolition has occurred. Consequently, the alignment of the formwork requires extra care. The formwork panels must fit snugly around the column position, minimizing large gaps that could lead to the loss of cement paste or grout leakage during the pour.
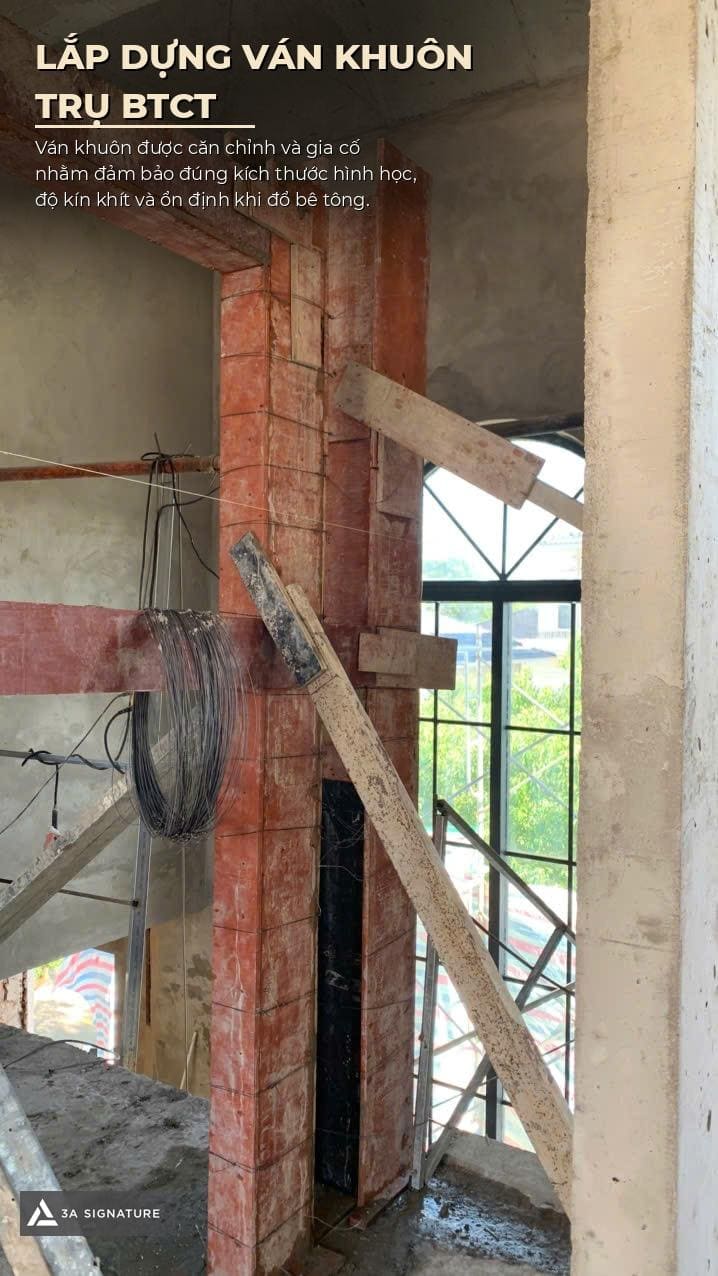
Before concrete is poured into the formwork, it is necessary to inspect the formwork’s alignment, tightness, bracing and anchoring points, and its capacity to withstand lateral pressure. This step directly affects the concrete surface finish and the geometric accuracy of the structural element after the formwork is removed.
Pouring and Finishing Reinforced Concrete Supplementary Columns
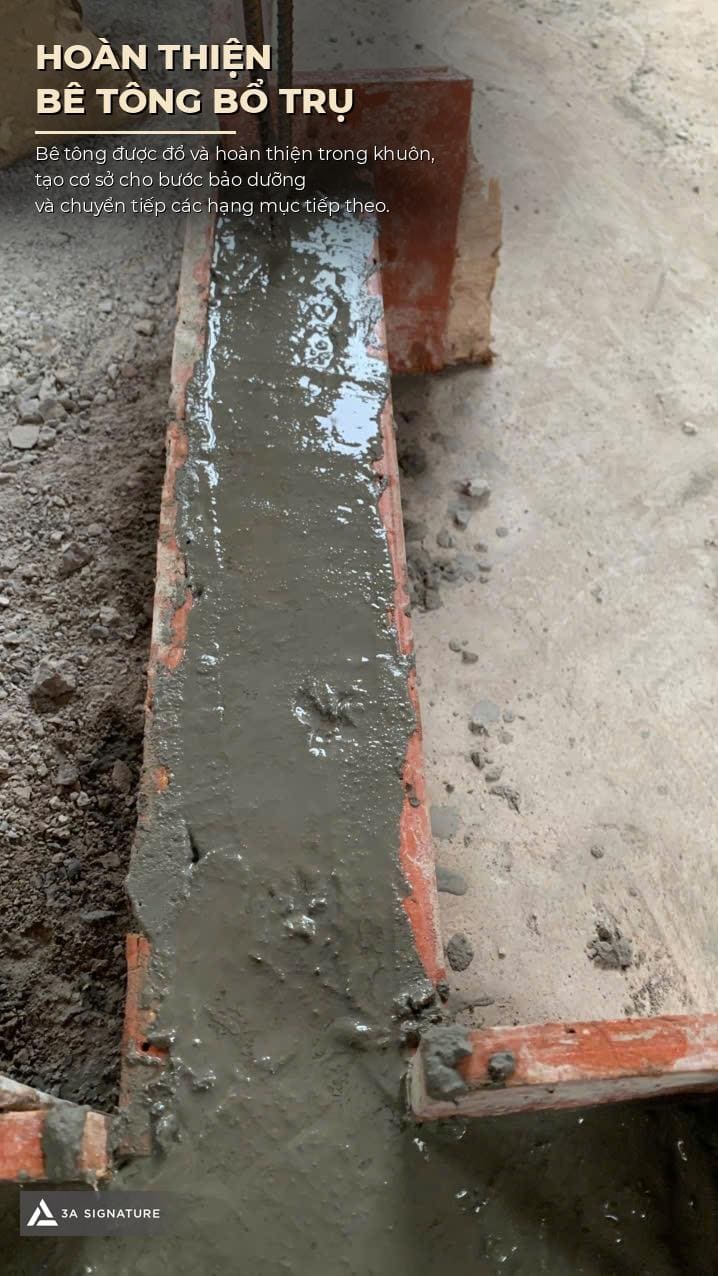
Once the reinforcement and formwork have been inspected, concrete is placed into the forms following the appropriate sequence. For the construction of the Lumina Retreat Villa’s reinforced concrete supplementary columns, the pouring process must ensure the concrete fully fills the formwork and encapsulates the reinforcement, while minimizing voids in corners or areas with high steel density.
After placement, the concrete requires surface finishing and a check of the fill level in preparation for the curing stage. Although these are supplementary structural elements, the reinforced concrete columns must still be monitored post-construction to prevent rapid moisture loss or surface cracking, which could compromise strength development.
Quality Control at Every Construction Stage
At 3A Signature, the construction of reinforced concrete (RC) support columns for Lumina Retreat Villa requires quality control at every stage, rather than merely inspecting the final outcome. From rebar anchoring and the installation of starter bars to rebar fabrication, formwork erection, and concrete pouring, each step plays a vital role in the structural integrity of the component.
This approach enables the technical team to detect discrepancies early, minimize the need for remedial work after the concrete has hardened, and establish a more stable structural foundation for subsequent phases. In a villa renovation project, meticulous attention to the structural framework is crucial for the smooth execution of the finishing stages that follow.
Conclusion
The construction of the reinforced concrete (RC) structural reinforcements at Lumina Retreat Villa clearly demonstrates 3A Signature’s approach to renovation projects: meticulous control at every stage, from steel connections to the final concrete finish. Every drilled-in rebar, starter bar, steel tie, and formwork panel is positioned with careful consideration of both the existing structure and the new design scheme.
By executing these structural additions under strict control, the project establishes a stable foundation for subsequent renovation and finishing works, ensuring the living space is realized in true alignment with the design spirit of Lumina Retreat Villa.