

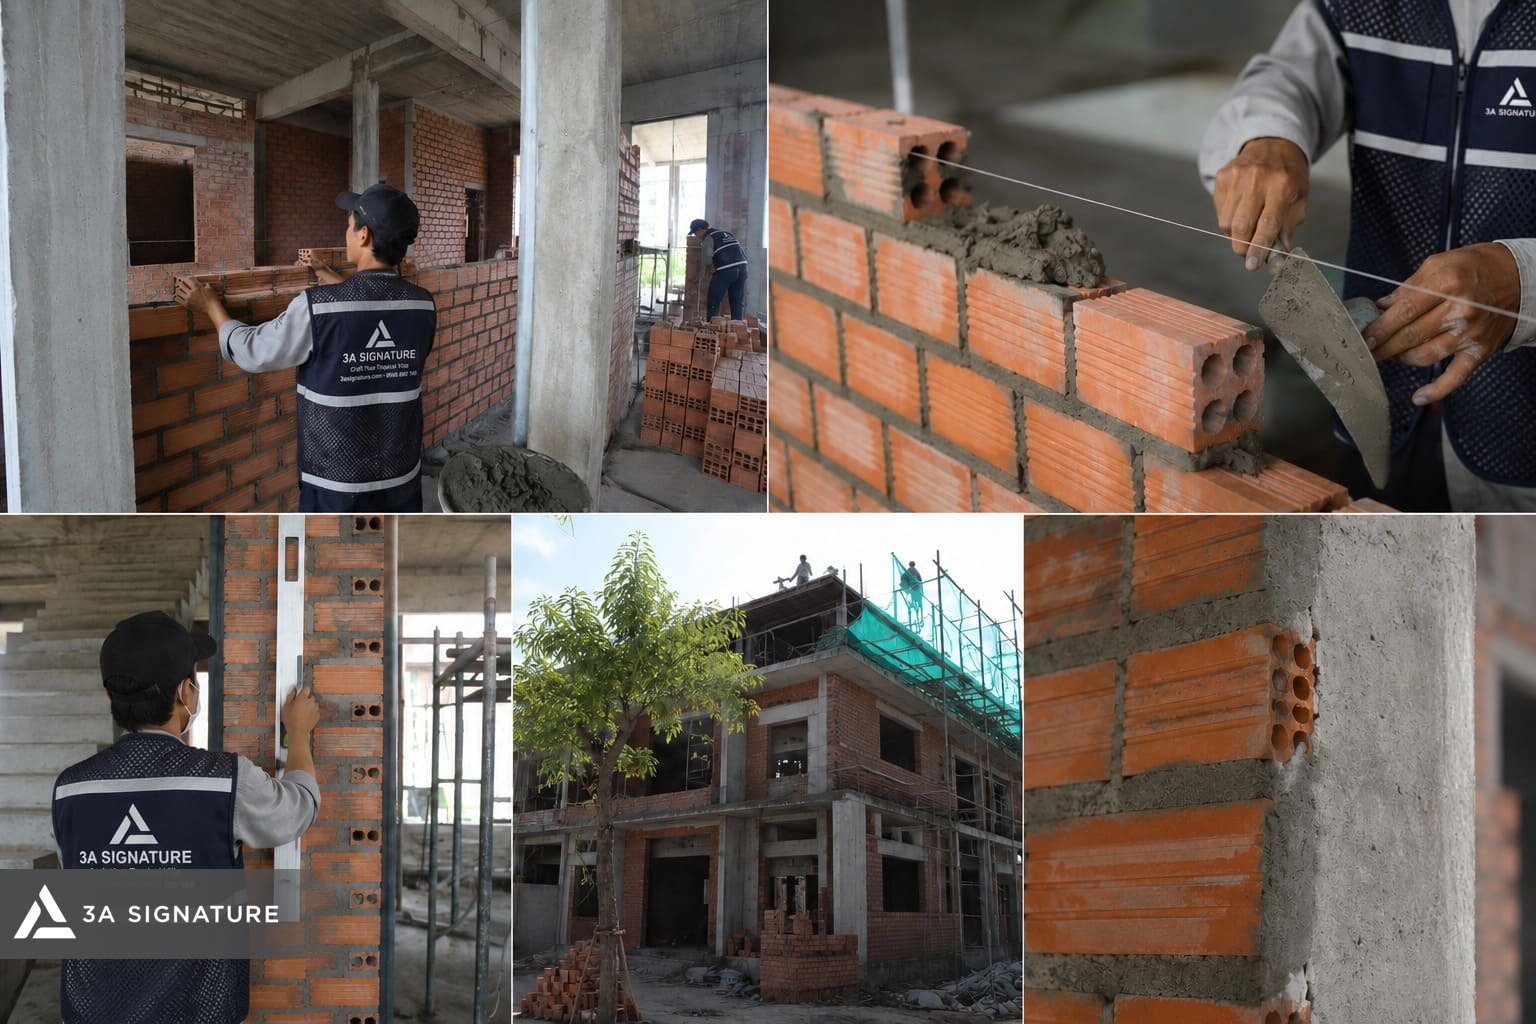
Proper wall construction is a crucial step that determines the durability, flatness, waterproofing, and overall quality of the building. For many homeowners, the biggest worry when building a house is cracked, leaky, peeling walls, or the need for demolition and repairs after completion. Therefore, the wall construction phase needs to be carefully controlled from the materials, mortar, alignment, and mortar joints to the final inspection before plastering, in order to minimize risks and protect the long-term quality of the house.
What is Proper Wall Construction?
Proper wall construction is the process of constructing walls according to the blueprints, using the correct materials, mortar mix, and the correct method of stringing, marking, and layering, and is continuously inspected throughout the process. For houses, villas, or civil constructions, walls are not simply a covering. Walls also affect durability, waterproofing, sound insulation, aesthetics, and the sense of security for long-term living.
Many homeowners only see the surface of the wall after it has been plastered, painted, or finished. However, the true quality of the wall lies in the very early stages: whether the bricks are of good quality, whether the mortar is mixed correctly, whether the joints are even, whether the wall is properly anchored to the columns, and whether the locations of doors, utility boxes, and electrical and plumbing lines are properly handled from the beginning.
With 3A Signature, building house walls correctly is one of the items that needs to be strictly controlled during the rough construction phase. Because a poorly constructed wall can lead to many consequences later: hairline cracks, water leaks, peeling of the finish, uneven surfaces, difficulty installing furniture, and a reduction in the overall quality of the building.
The Homeowner’s Fear of Incorrectly Constructed Walls
When building a house, the homeowner’s biggest worry is often not a single brick or a bag of cement. The greater fear is that the finished project will develop defects that are difficult to fix. Walls cracking after only a few months of use. The paint has already started to bleed color. Water seepage is occurring in the bathroom, on the balcony, or on the exterior surfaces. Cracks are appearing along the edges of doors. Uneven walls are causing built-in cabinets, countertops, moldings, or furniture to be misaligned.
These issues easily create a sense of insecurity because homeowners cannot see all the technical flaws inside. Once the paint is applied, the mortar joints, connections, concealed pipes, and plaster are all hidden. When cracks or leaks appear, repairs are often time-consuming, disrupt daily life, and may damage many related finishing layers.
Therefore, building walls correctly should be considered a risk control step, not just a rough construction operation. A properly constructed wall helps subsequent items such as waterproofing, plastering, painting, tiling, door installation, and interior finishing to proceed more smoothly.
Material Control Before Wall Construction
Before construction, materials need to be checked for type, size, integrity, and storage conditions at the construction site. Bricks must conform to the design specifications, not be excessively cracked or broken, and not contain many warped or significantly missized bricks. With fired clay bricks, concrete bricks, or unfired bricks, the construction team needs to check according to the technical requirements of each material type.
Mortar is also a crucial factor. Mortar that is too dry will have difficulty adhering and sealing the joints. Mortar that is too wet can easily cause the wall to sag, reducing stability during construction. Sand used for mortar needs to be sieved to minimize impurities. Cement needs to be stored dry, avoiding clumping or moisture before use.
At the construction site, 3A Signature usually controls materials according to each delivery batch and each construction area. This helps to limit the use of incorrect material types, mixing mortar haphazardly, or allowing materials to be exposed to rainwater, dust, and mud for extended periods.
Stretching, Marking, and Checking the Axis Lines
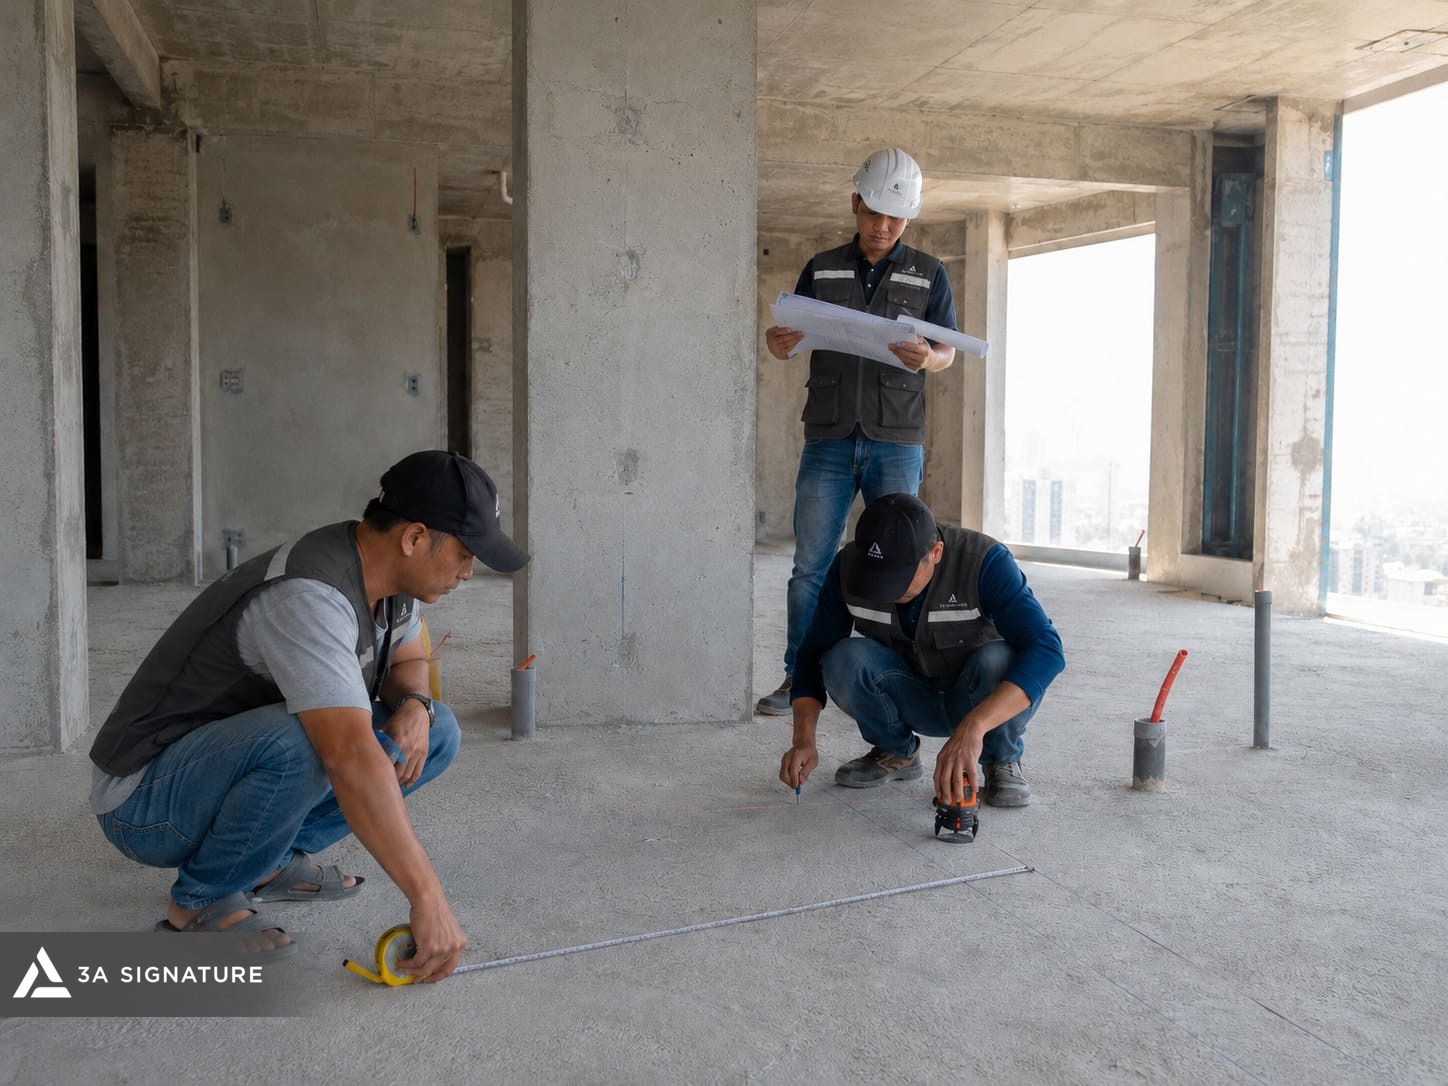
One of the important steps in building a house wall correctly is determining the wall’s position before construction begins. Walls must be positioned according to architectural and structural drawings, ensuring correct centerlines, thickness, room dimensions, and door placement.
The construction team needs to use string lines, mark benchmarks, check elevations, and compare them with the overall floor plan. In villas or houses with many interconnected spaces, a small deviation in one wall can affect walkways, door sizes, interior layout, viewing angles, and even the overall sense of spatial balance.
This is why wall construction should not begin hastily. Before laying the first brick, the supervisor needs to recheck the floor plan, alignment, column positions, beams, floors, utility boxes, and electrical and plumbing connections. If any discrepancies are found between the drawings and the actual site, they must be addressed immediately before construction begins.
Even, Fully Filled Mortar Joints and Properly Locked Joints
Mortar joints are the connecting elements between bricks. If the mortar joints are not completely filled, the wall may have localized voids, reducing adhesion and making it more prone to cracking. If the vertical joints are continuously uneven, the wall will be weaker compared to a properly staggered construction.
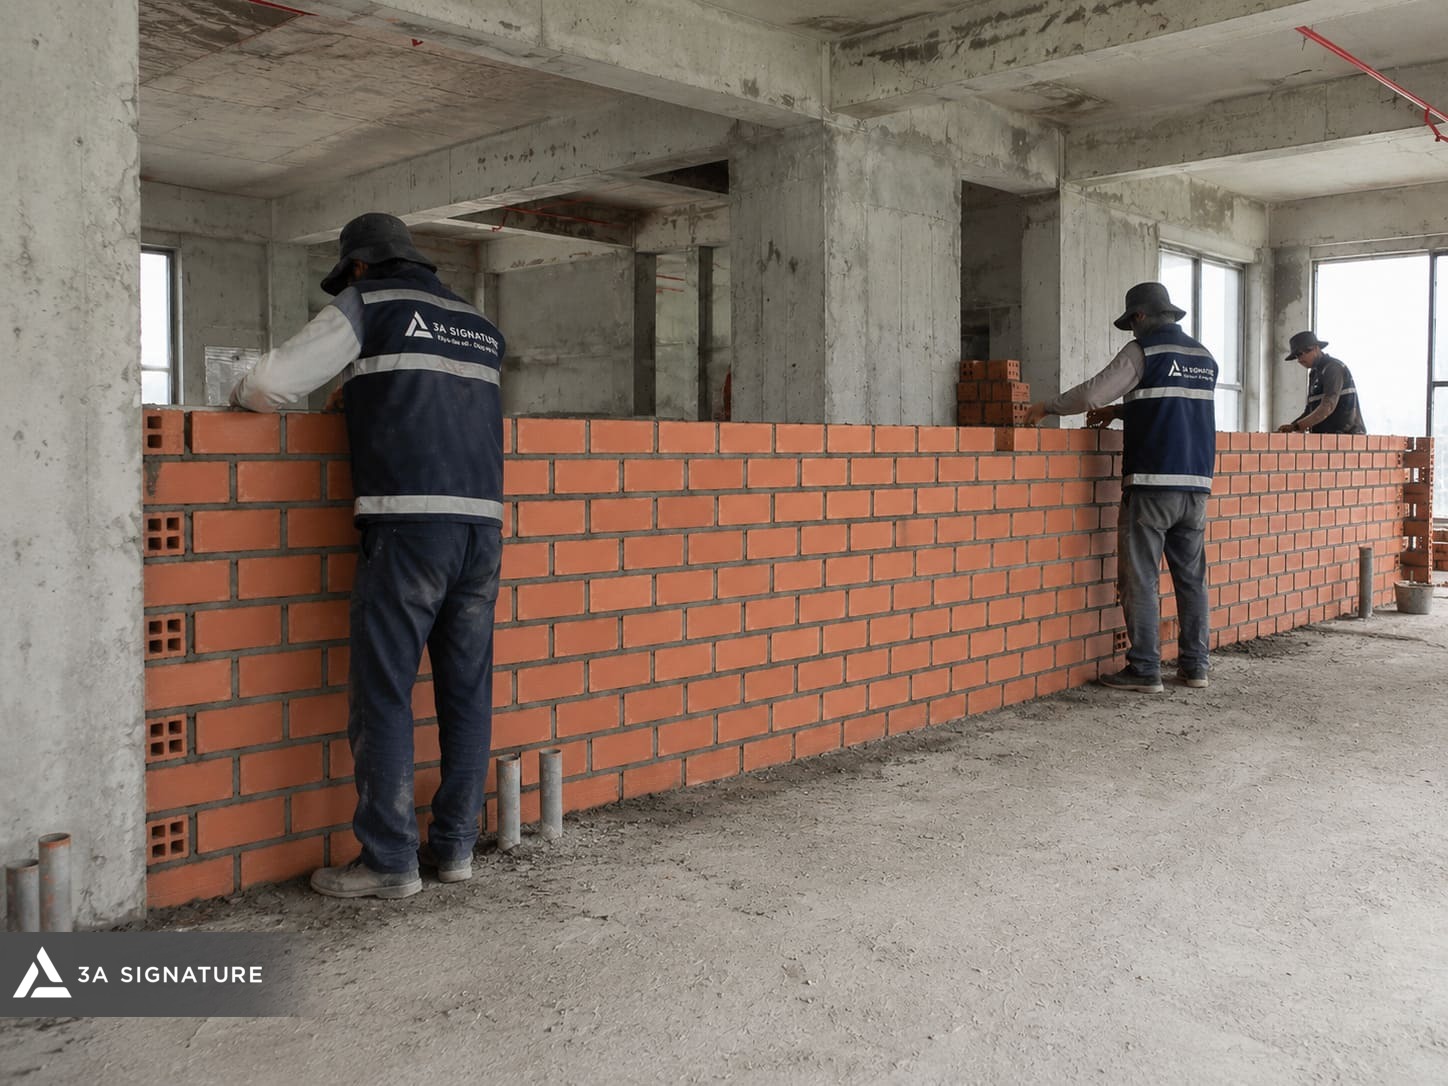
During construction, workers need to spread mortar evenly, place bricks in the correct position, gently tap to ensure the bricks adhere to the mortar, and ensure that horizontal and vertical joints are completely filled. The brick layers should be staggered to lock the joints, creating a better connection for the entire wall. When building at a height, the vertical alignment should be checked regularly using a ruler, spirit level, or plumb line.
For long walls, tall walls, or areas where concrete columns meet, the connection between the wall and the main structure needs careful handling. These joints are often prone to cracks if not properly anchored, filled, or treated.
Handling Doors, Lintels, and Utility Boxes
Doors, windows, vents, utility boxes, and concealed pipes are sensitive points during wall construction. If construction is not done properly, the corners of the doors may crack diagonally after a period of use. If the technical opening is not properly marked, the electrical and plumbing installation phase will require rework, affecting the stability of the wall.
To minimize risks, it is necessary to accurately determine the dimensions of the opening, the height of the lintel, the location of pipes penetrating the wall, and the points for equipment connections. The lintel above the door must be constructed according to the technical specifications to distribute the load and prevent cracking at the door edge. Areas with sanitary fixtures, kitchen cabinets, sinks, air conditioners, or built-in cabinets require early coordination between architecture, structure, MEP, and interior design.
This is a point that 3A Signature particularly emphasizes in villa constructions. A properly constructed wall should not only look straight and strong, but also be well-prepared for subsequent finishing layers.
Wall Inspection Before Plastering
After construction is complete, the wall needs to be inspected before proceeding with plastering. The criteria to observe include verticality, flatness, mortar consistency, placement of openings, surface cleanliness, and the presence of cracks, voids, or insufficient mortar.
If gaps in mortar are detected, walls are misaligned, bricks are broken, corners are not square, or doors are not the correct size, these issues must be addressed before plastering. Attempting to cover defects with plaster usually only solves the surface problem, while the underlying technical cause remains.
Before plastering, the wall surface also needs to be cleaned and properly moistened to increase adhesion between the masonry and plaster layers. For areas where different materials meet, additional solutions such as reinforcing mesh or joint treatment according to technical guidelines may be needed to minimize surface cracking.
3A Signature’s Solution for House Wall Construction
With 3A Signature, technically sound house wall construction is controlled through a clear process, from blueprints to the construction site. Before construction begins, the engineering team reviews the architectural, structural, and MEP drawings to determine the location of walls, elevations, openings, pipes, and areas requiring reinforcement.
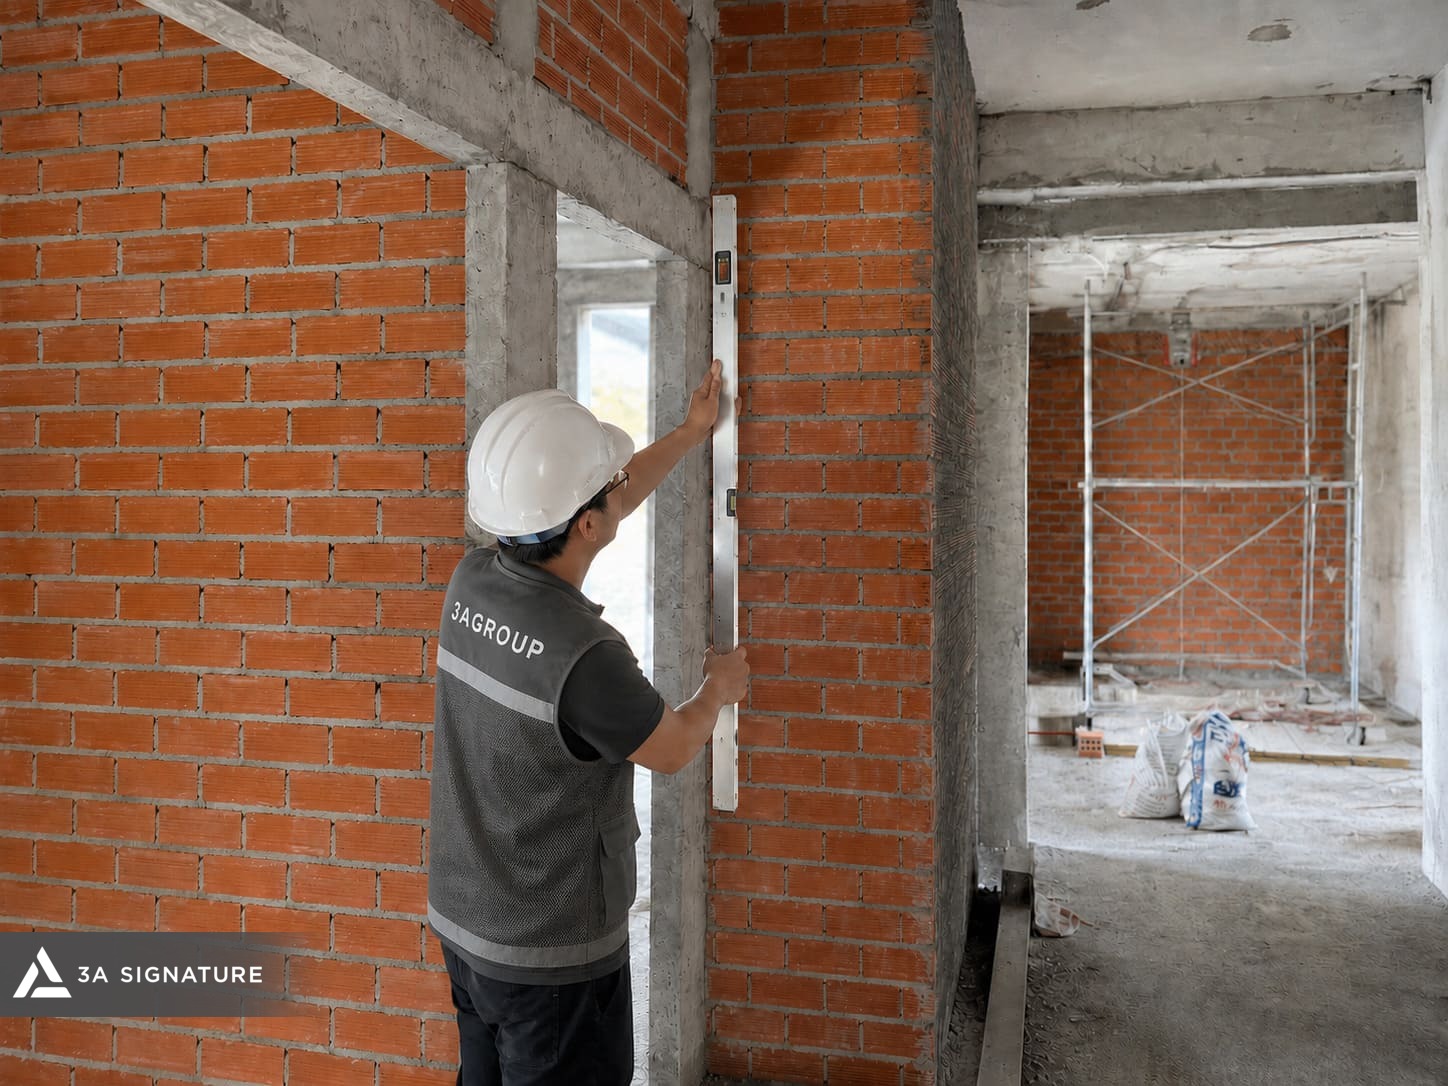
During construction, site supervisors inspect materials, mortar mix, alignment, verticality, flatness, and the connection between walls, columns, beams, and floors. Any errors are addressed on-site instead of being postponed to the finishing stage.
After construction, the walls undergo internal inspection before moving on to the next steps. This approach gives homeowners greater peace of mind because each technical layer is checked before being covered by plaster, paint, or finishing materials.
Why Should Homeowners Pay Attention to Wall Construction Techniques from the Beginning?
A durable house doesn’t start with a beautiful coat of paint, but with properly executed structural elements. Walls are present in most living spaces, from the living room, bedrooms, kitchen, and bathroom to the exterior facade. When walls meet technical standards, subsequent finishing layers will have a more stable foundation. Conversely, neglecting quality control during construction can lead to significant repair costs later on. Errors such as cracks, leaks, peeling paint, uneven walls, or the need to re-install concealed pipes are costly and negatively impact the living experience.
Therefore, choosing a construction company with a clear quality control process is crucial for homeowners to reduce worries during the house building process. For villas, where aesthetics, durability, and architectural-interior-landscape harmony are paramount, building walls using proper techniques is a vital step in ensuring the quality of the structure for many years.
Conclusion
Building walls using proper techniques is not a minor aspect of the structural work. It directly impacts durability, waterproofing, finishing quality, and the homeowner’s peace of mind after receiving the house.
A properly constructed wall requires careful control from materials, mortar, alignment, mortar joints, vertical alignment, structural connections, technical openings, to pre-plastering inspection. When these steps are carried out systematically, the project will minimize common risks such as wall cracks, water leaks, peeling, and finishing deviations.
With experience in villa design and construction, 3A Signature considers the quality of the structural work as the foundation for creating a sustainable, sophisticated living space that meets the homeowner’s expectations.
FAQ – Frequently Asked Questions About Proper Wall Construction
- What errors are minimized by proper wall construction?
Proper wall construction minimizes wall cracks, water leaks, peeling finishes, uneven wall surfaces, incorrect window opening sizes, and errors that may arise during interior installation.
- Why do newly built walls crack?
Newly constructed walls can crack due to uneven mortar joints, substandard materials, poor connection between the wall and columns/beams, construction too quickly, improper handling of window openings, or unsuitable plastering.
- Is it necessary to inspect the wall before plastering?
Yes. The wall needs to be inspected for flatness, verticality, mortar joints, technical openings, and joints before plastering to avoid concealing internal defects.
- What should homeowners check during wall construction?
Homeowners should observe the materials, the straightness of the wall, mortar joints, window placement, concealed electrical and plumbing lines, and request the construction company to inspect each stage before completion.
- How does 3A Signature control the wall construction process?
3A Signature controls everything from the drawings, materials, mortar mix, centerlines, elevation, flatness, structural connections, to internal inspection before moving on to plastering and finishing.